Hello Client, thanks for the opportunity to participate in your project. In order to fully understand our thought process for this project, we will like to implore that you kindly read through the descriptions and explanation guiding the design process. Thank You.
PLEASE NOTE: WE STRONGLY ADVICE TO WATCH ANIMATION VIDEO IN 1080p HD QUALITY. THANK YOU
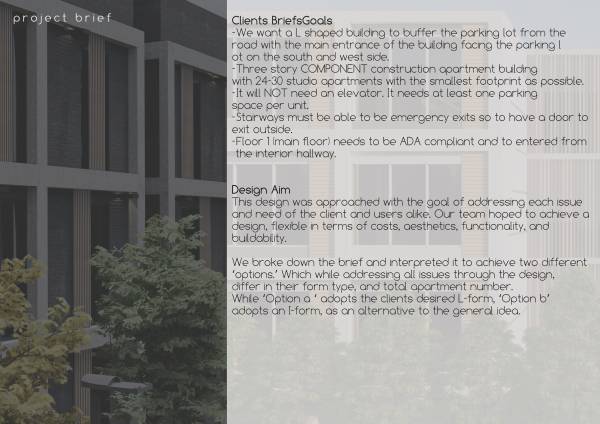
Design Aim
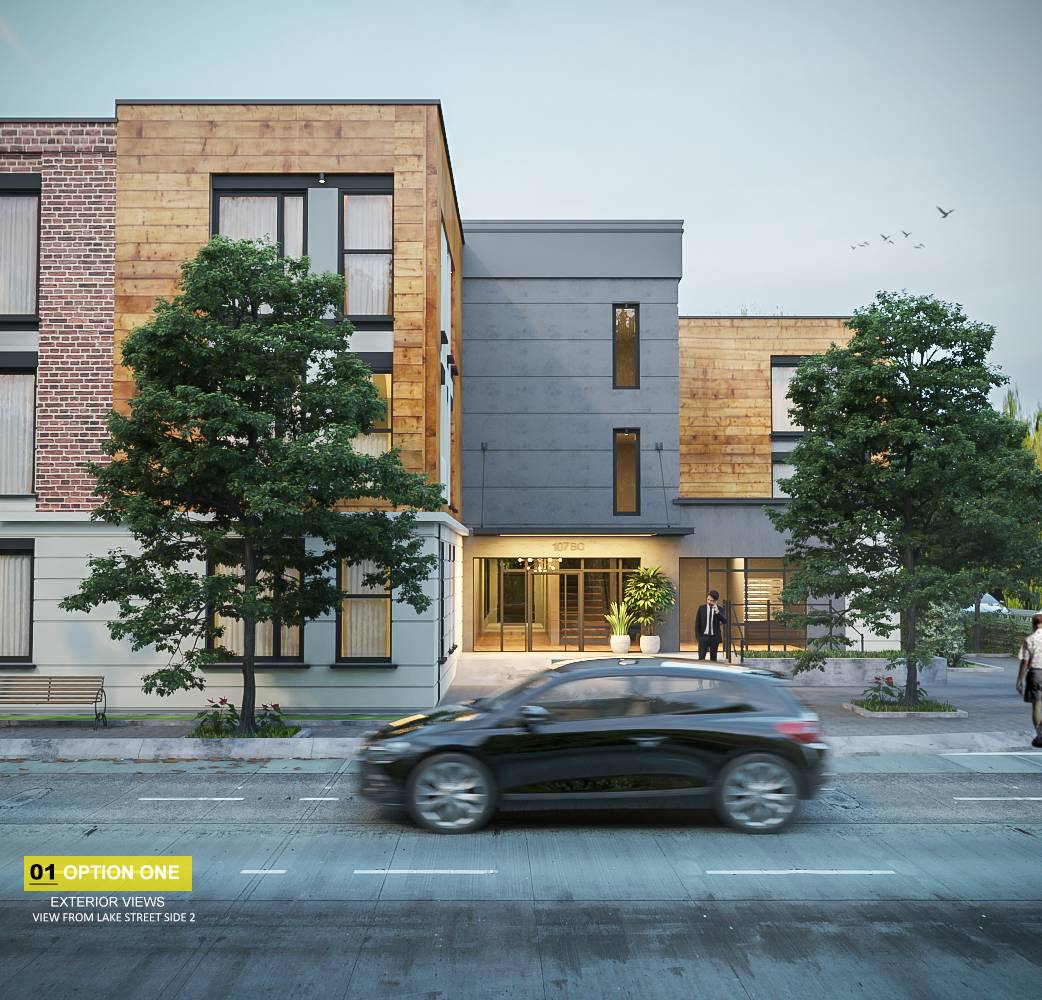
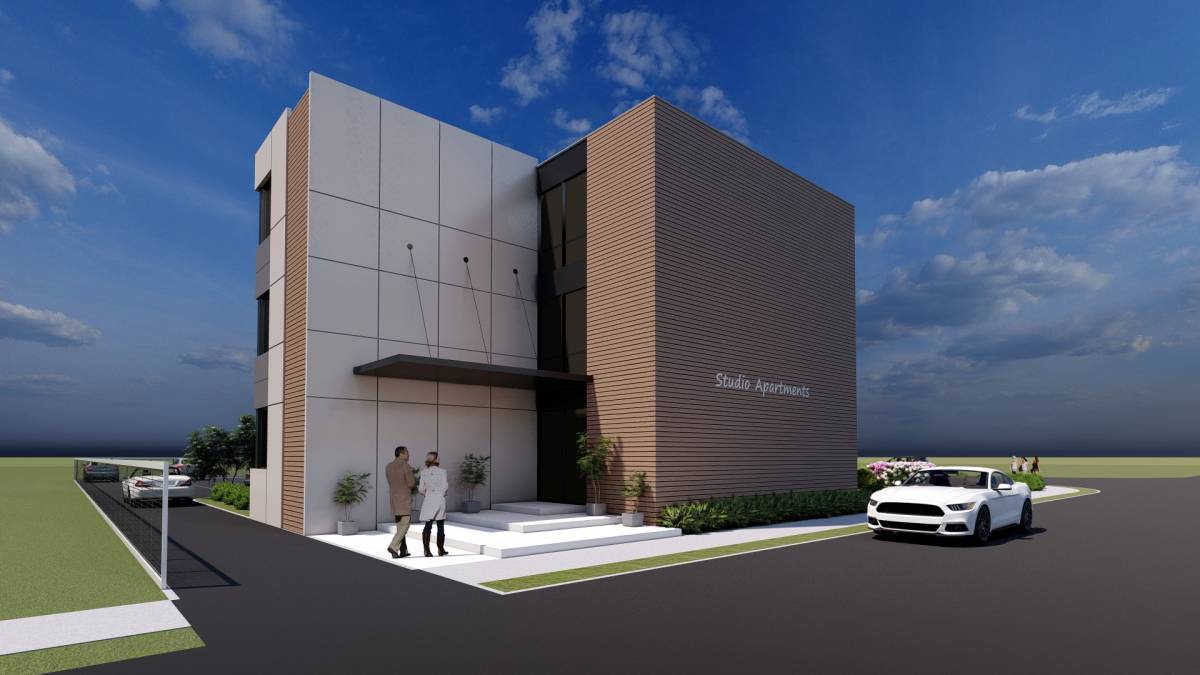
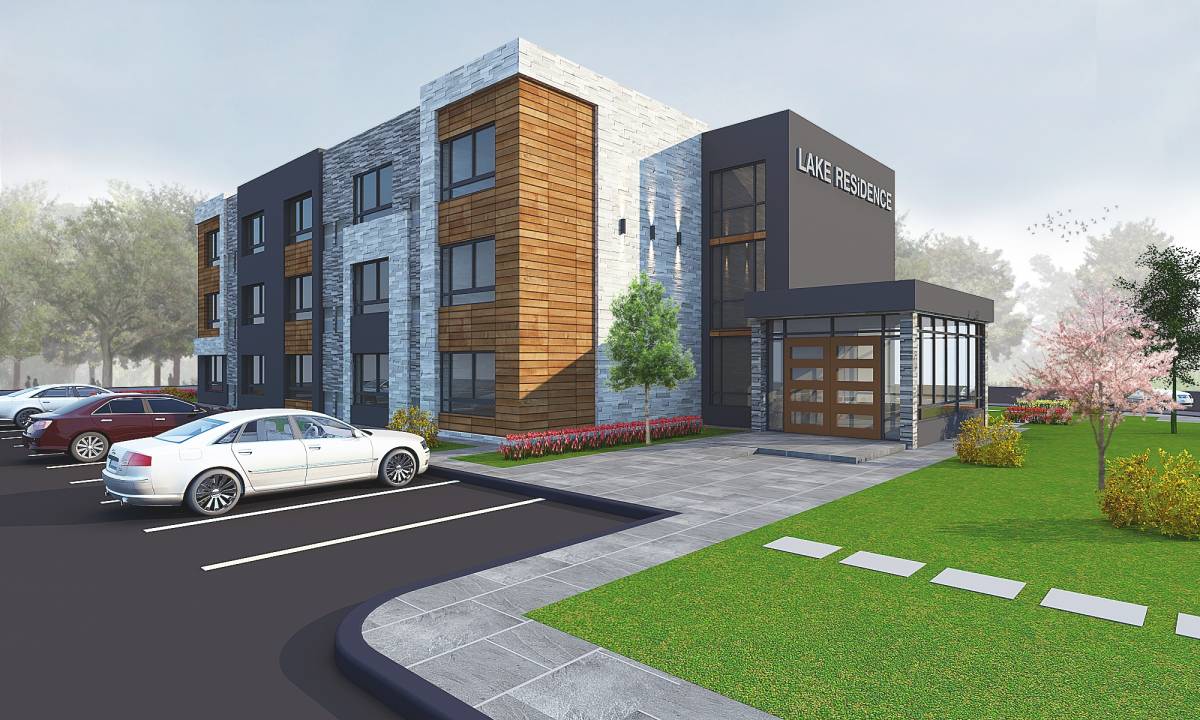
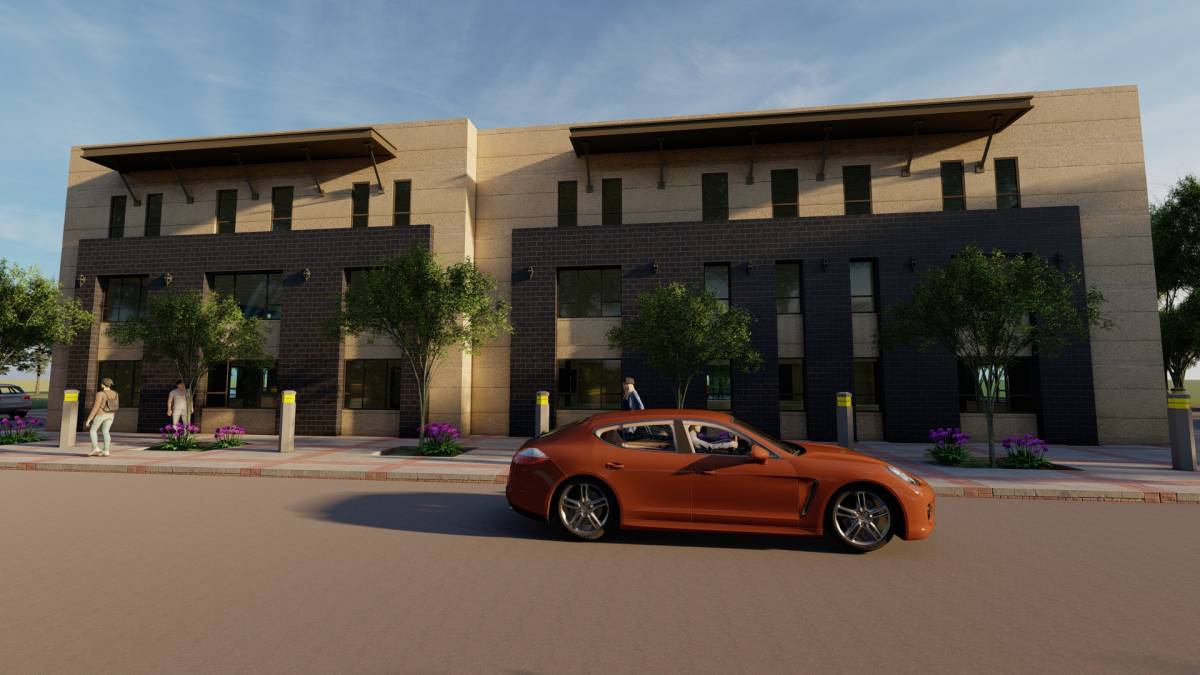
This design was approached with the goal of addressing each issue and need of the client and users alike. Our team hoped to achieve a design, flexible in terms of costs, aesthetics, functionality, and buildability.
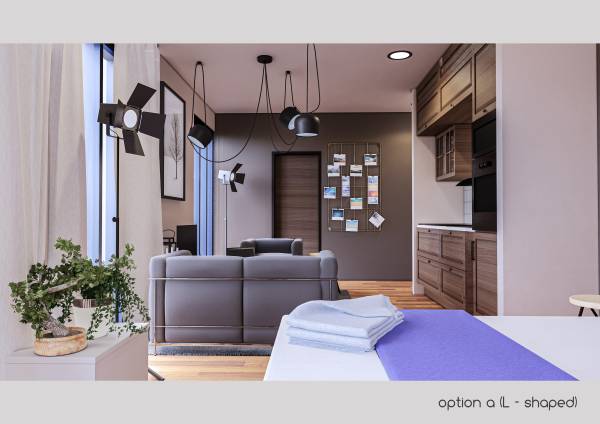
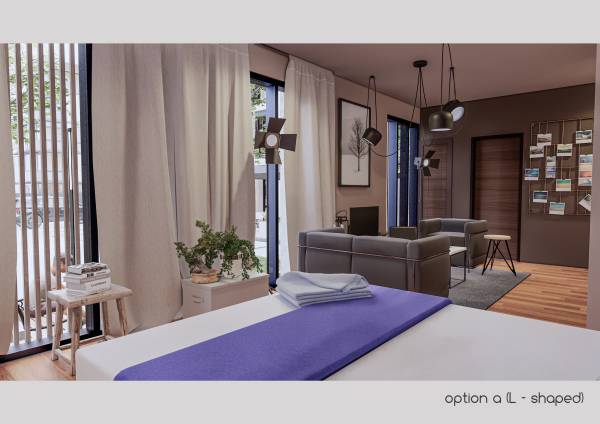
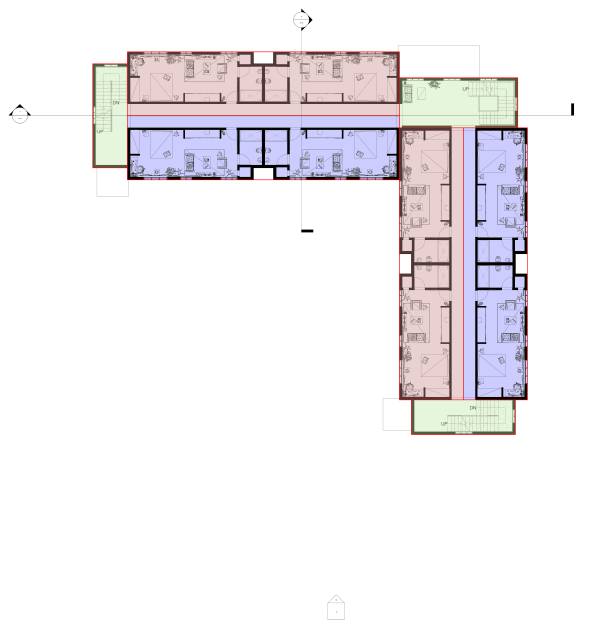
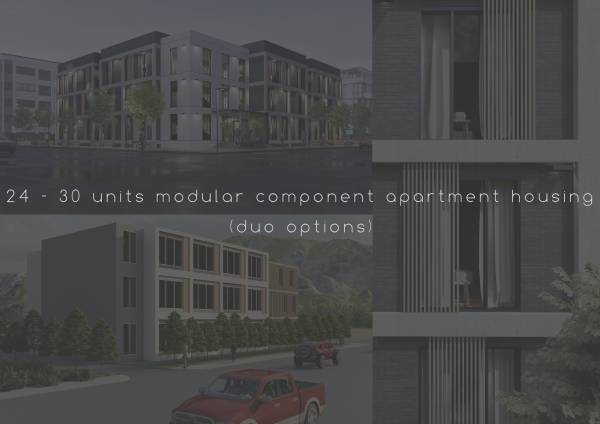
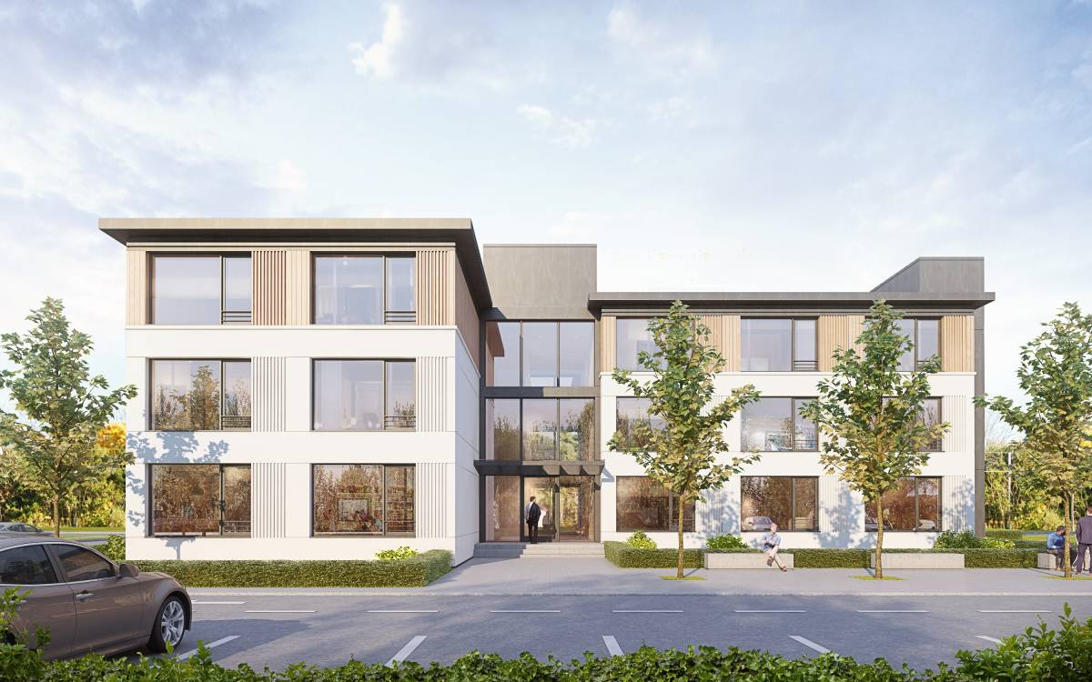
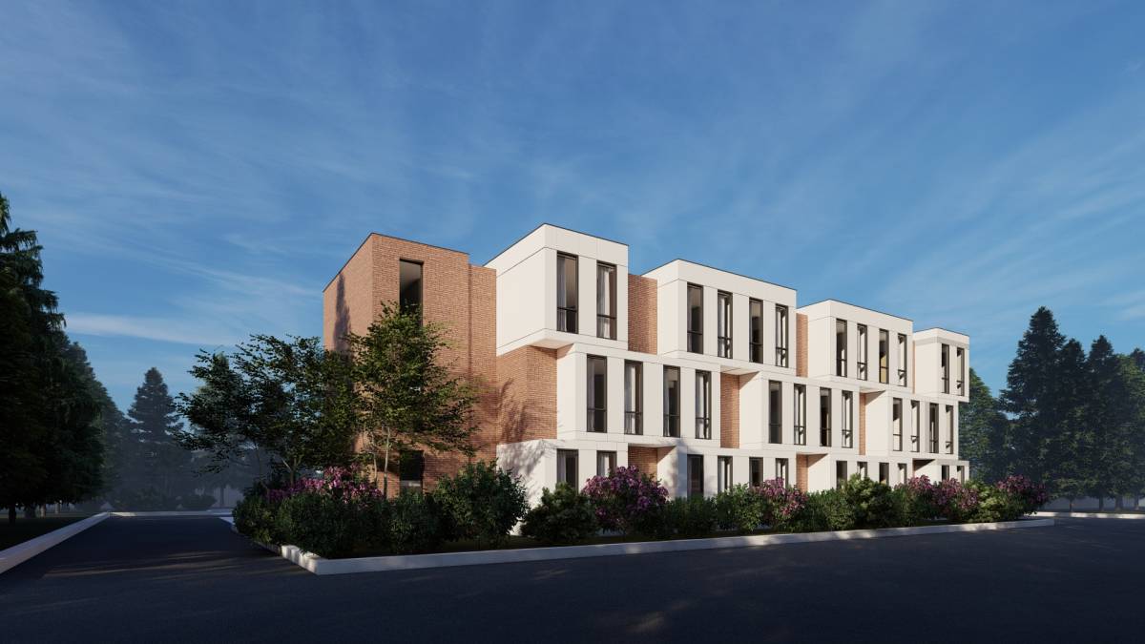
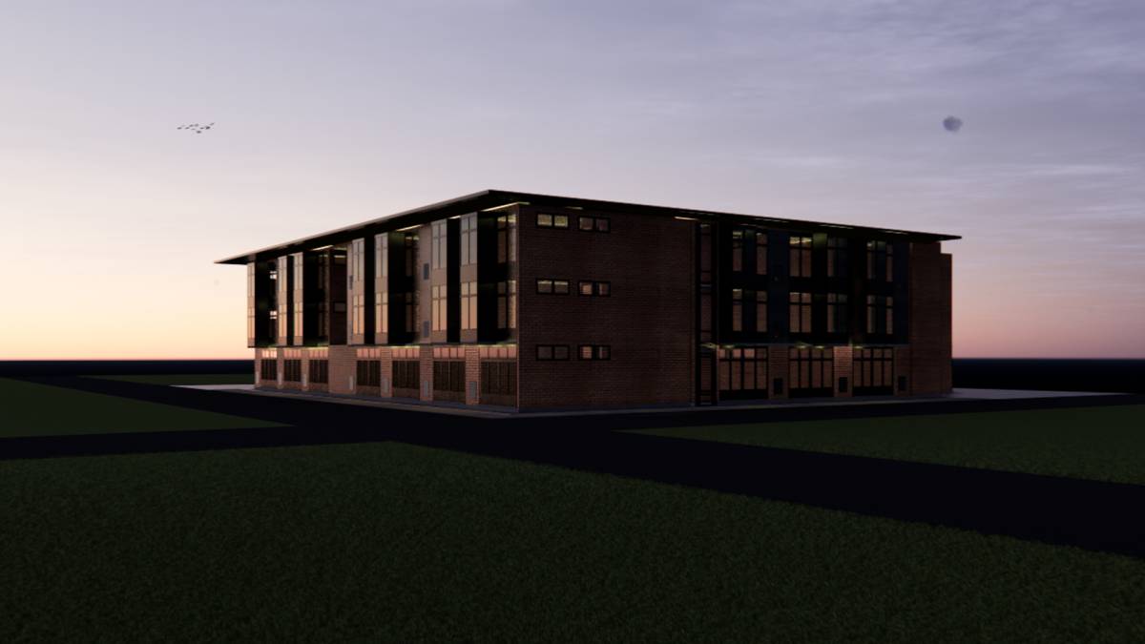
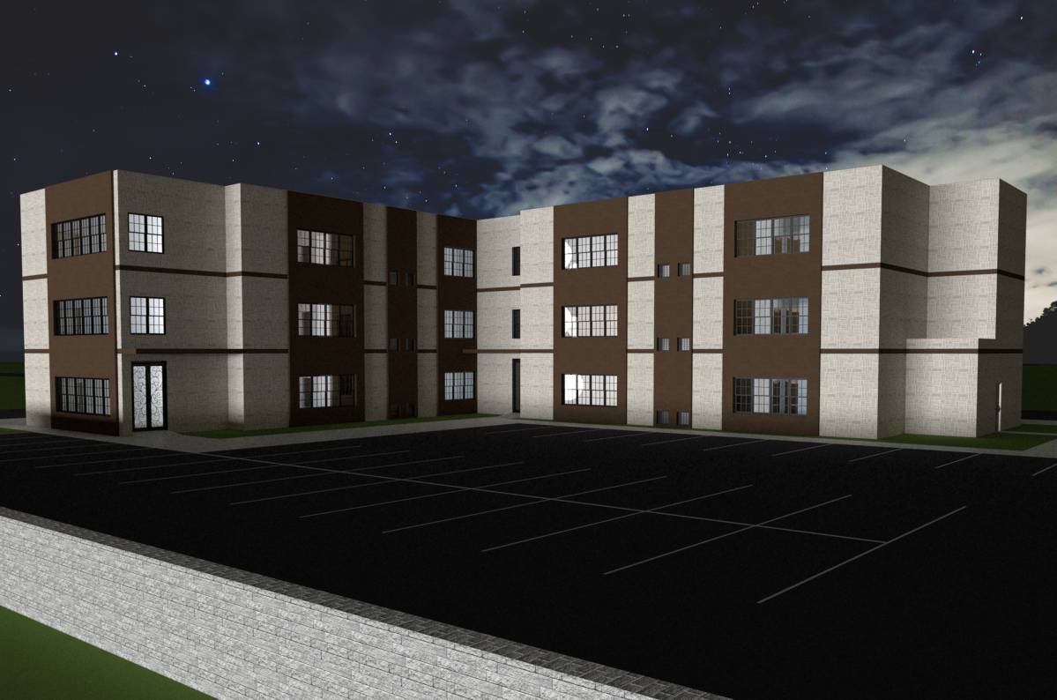
We broke down the brief and interpreted it to achieve two different ‘options.’ Which while addressing all issues through the design, differ in their form type, and total apartment number. While ‘Option a ‘ adopts the clients desired L-form, ‘Option b’ adopts an I-form, as an alternative to the general idea.
OPTION A DESIGN
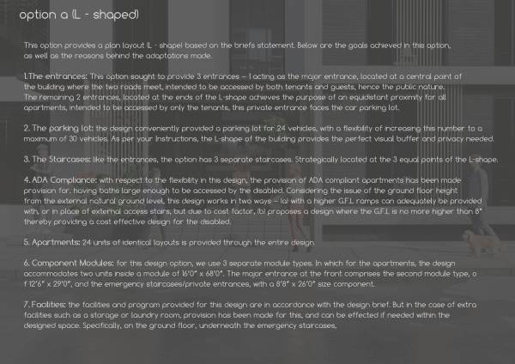
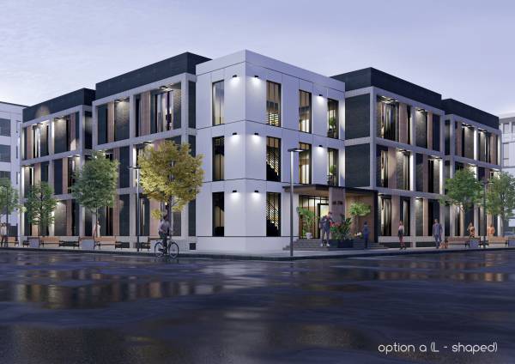
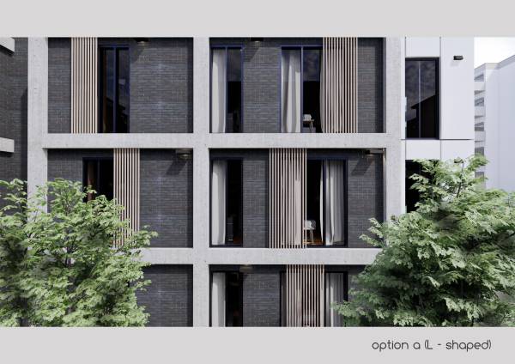
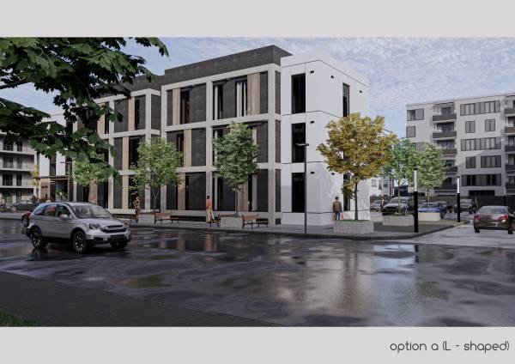
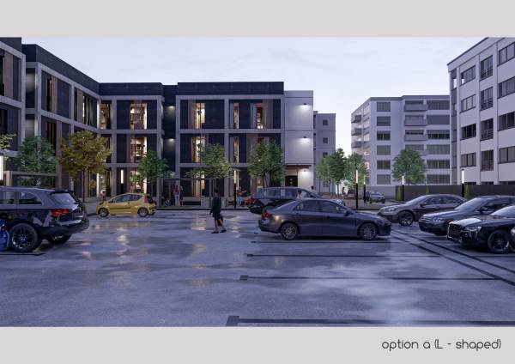
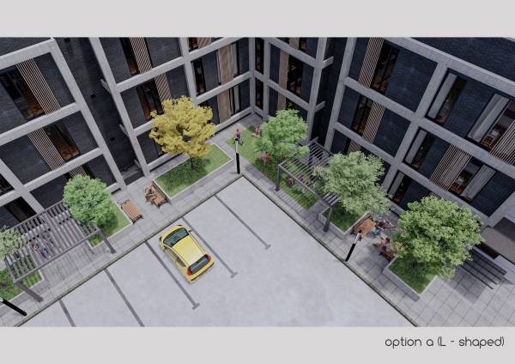
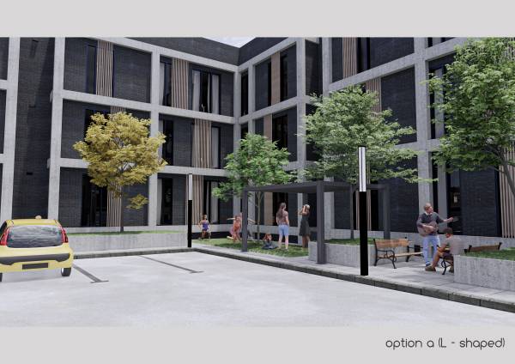
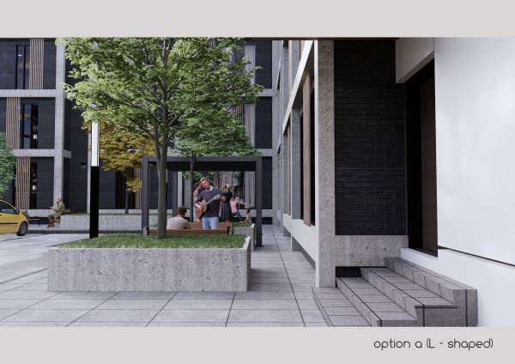
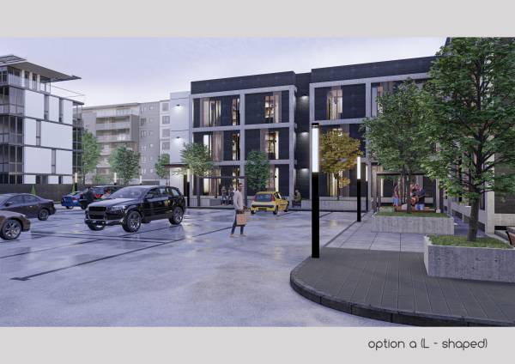
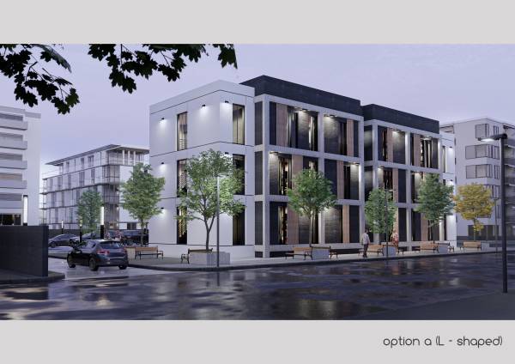
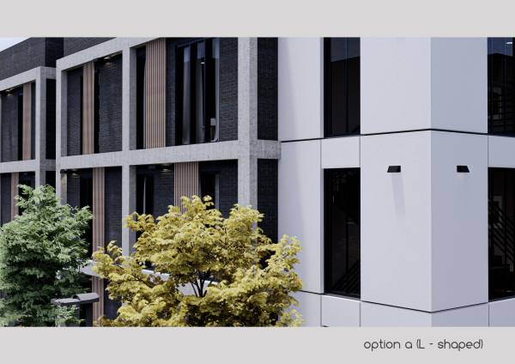
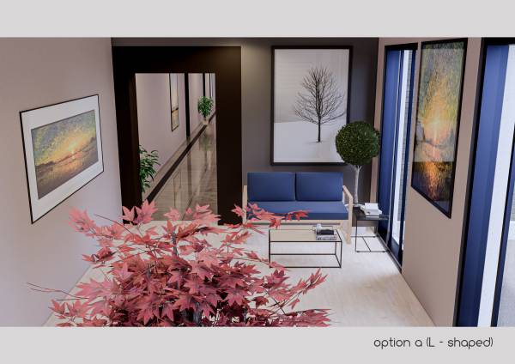
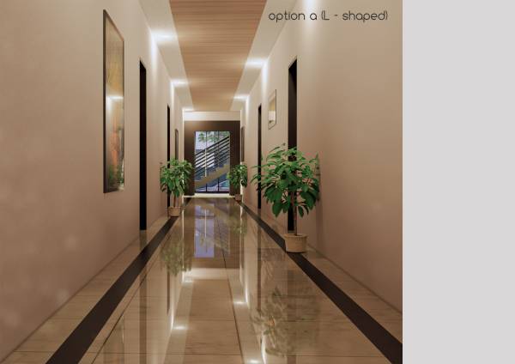
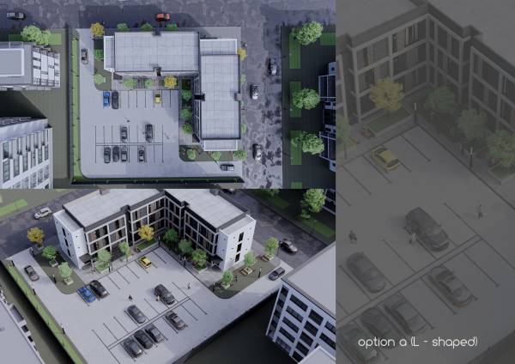
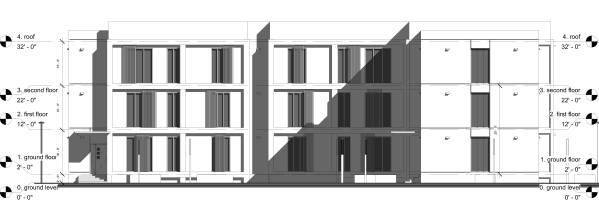
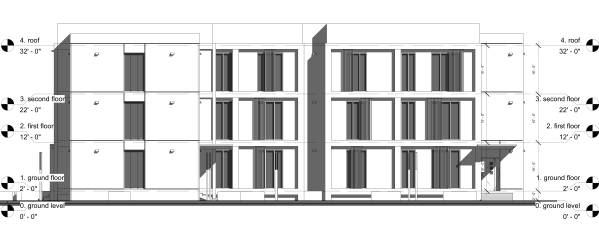
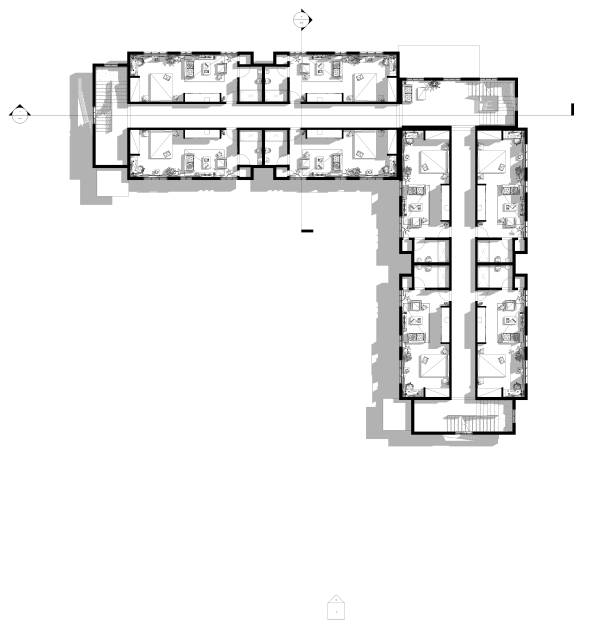
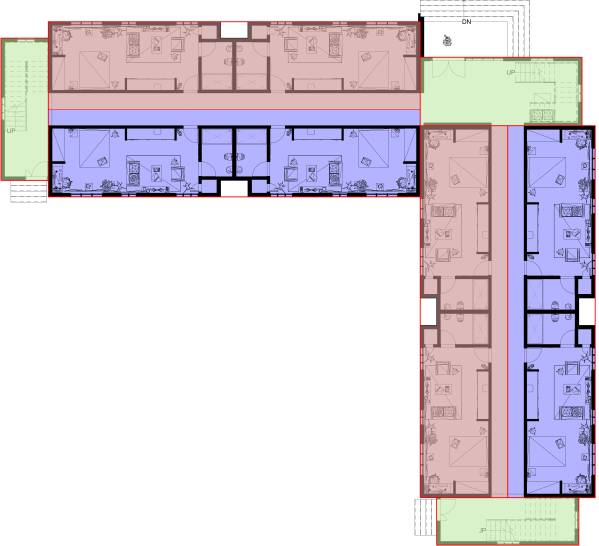
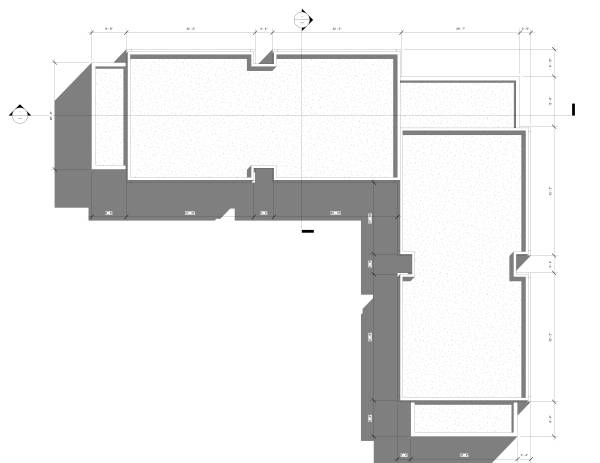
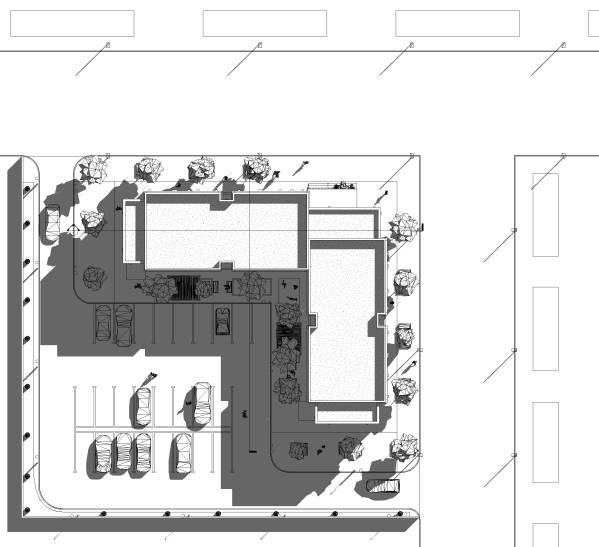
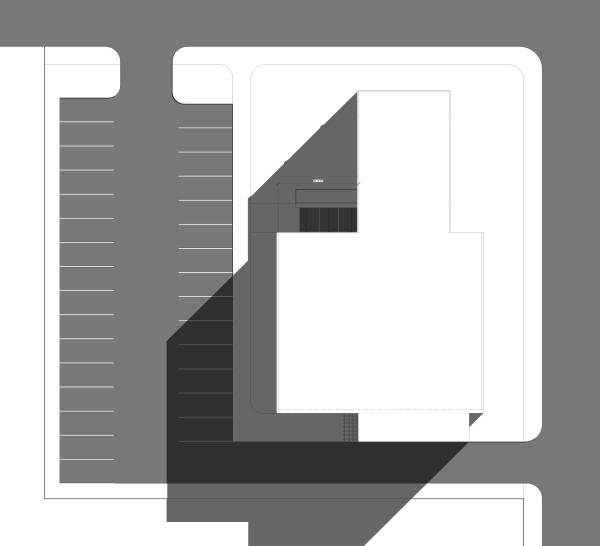
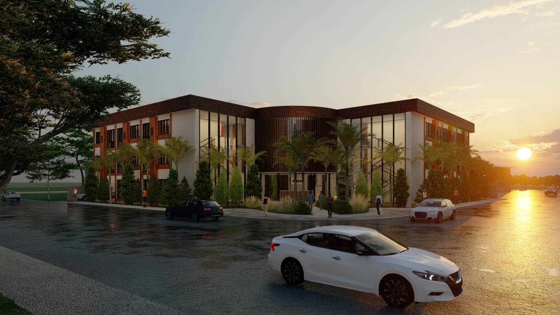
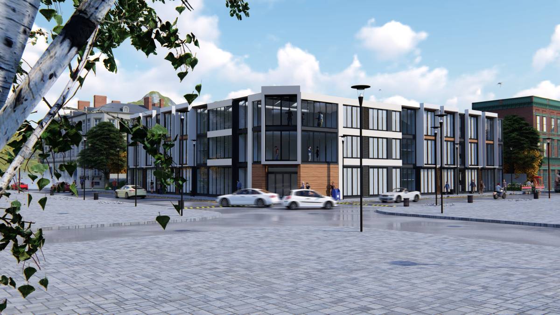
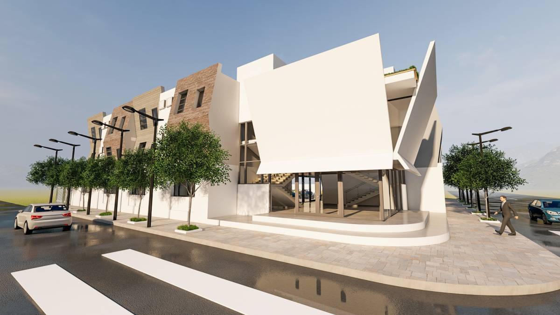
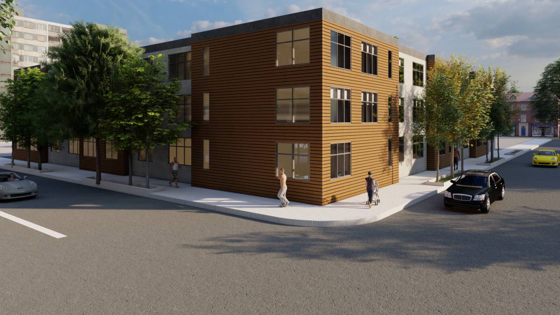
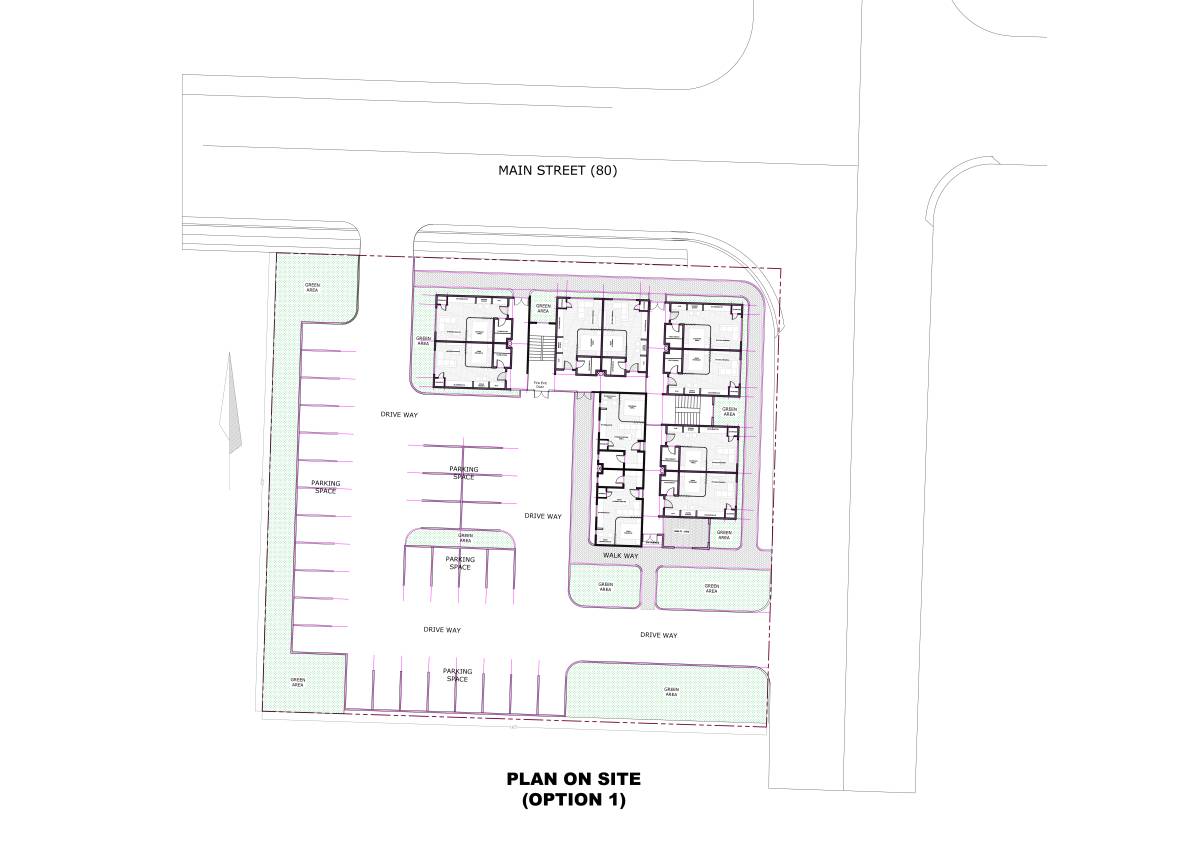
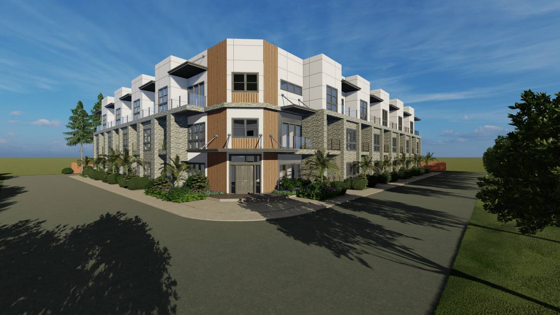
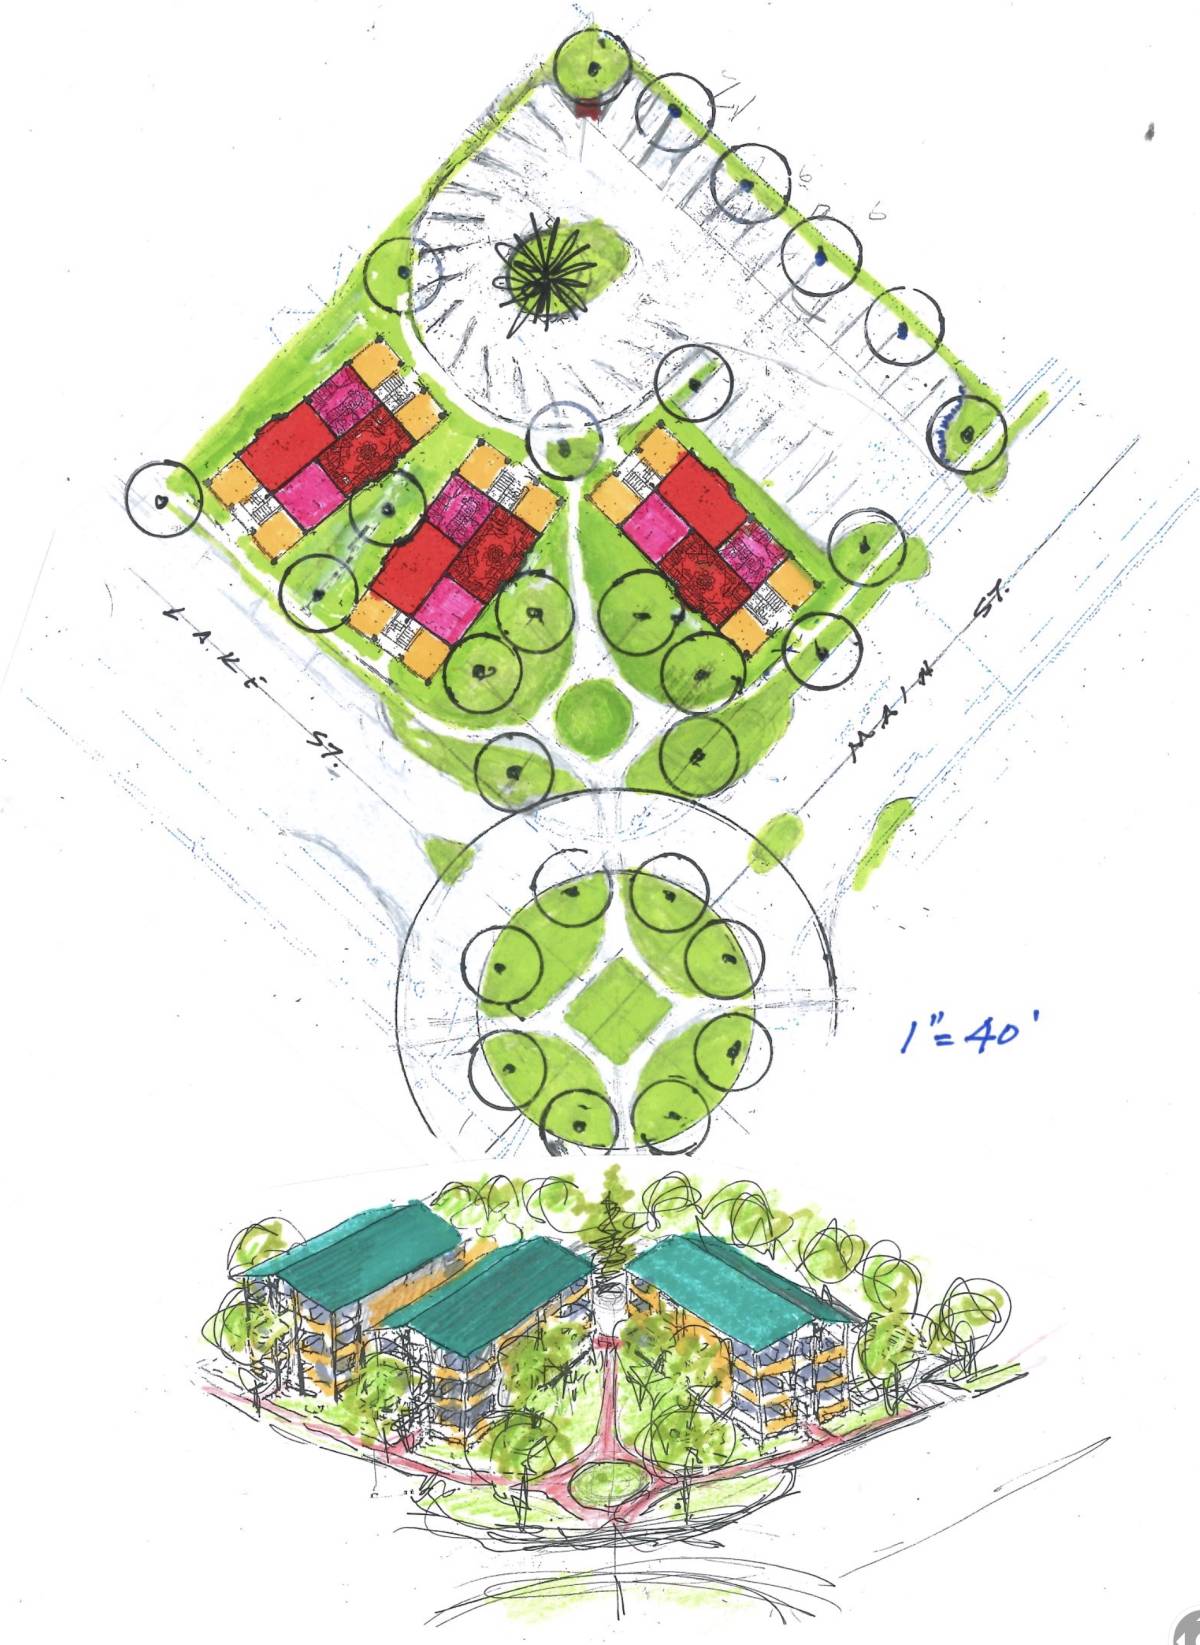
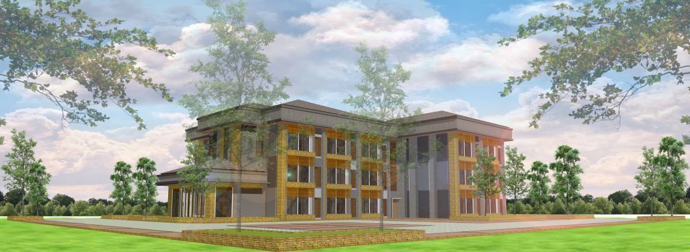
This option provides a plan layout (L - shape) based on the briefs statement. Below are the goals achieved in this option, as well as the reasons behind the adaptations made.
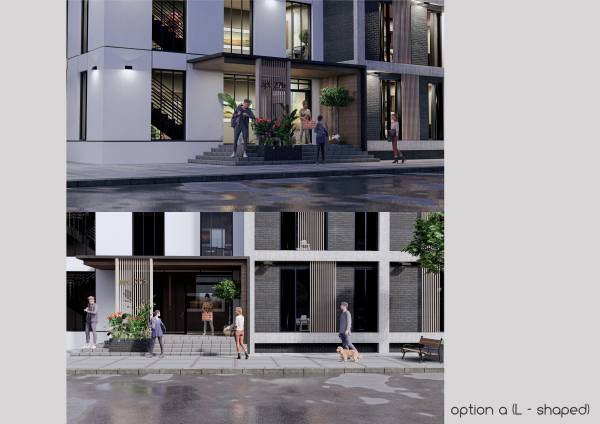
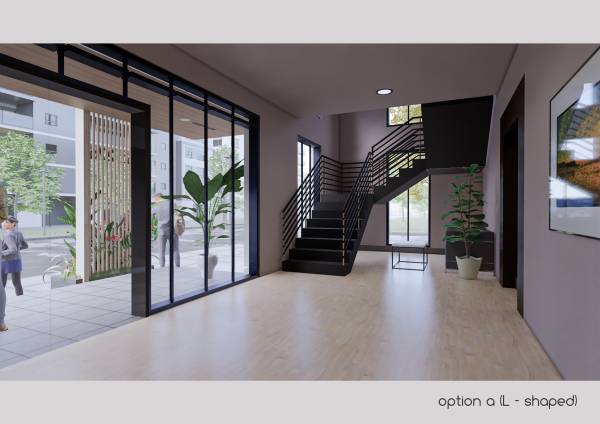
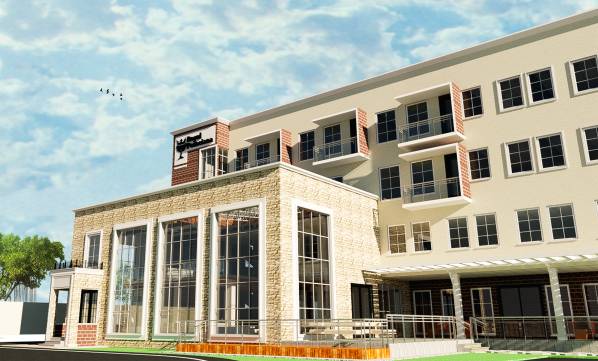
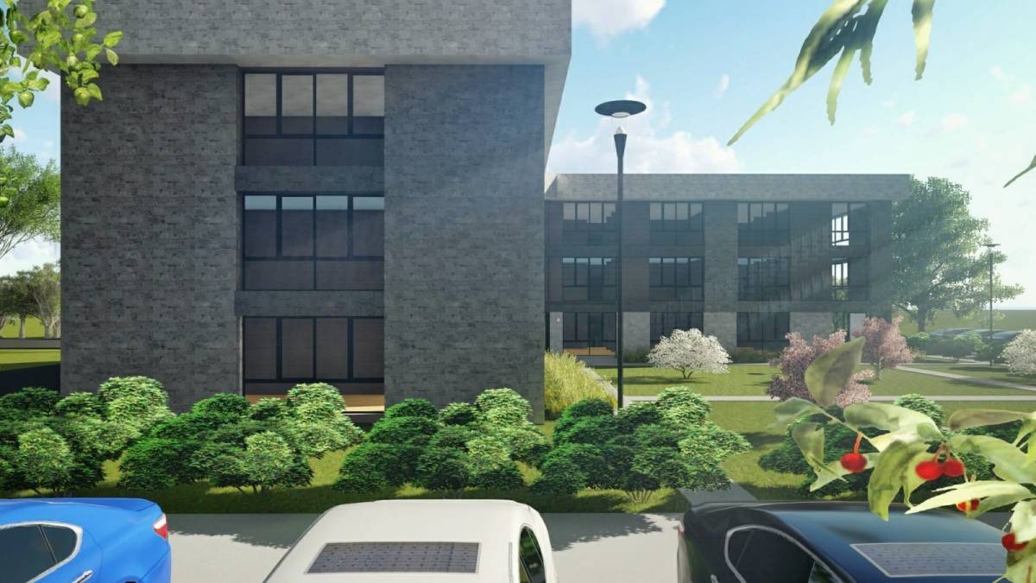
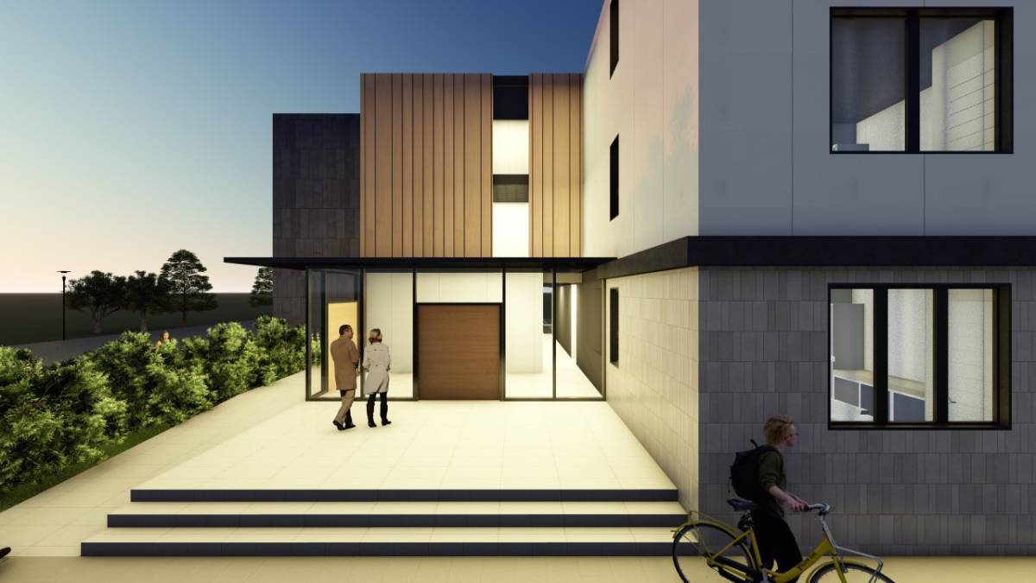
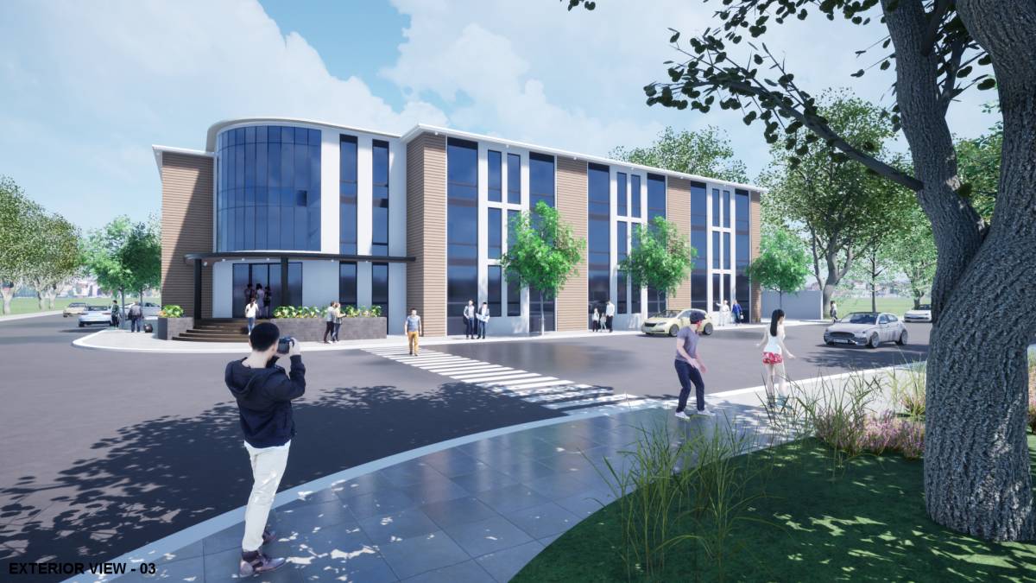
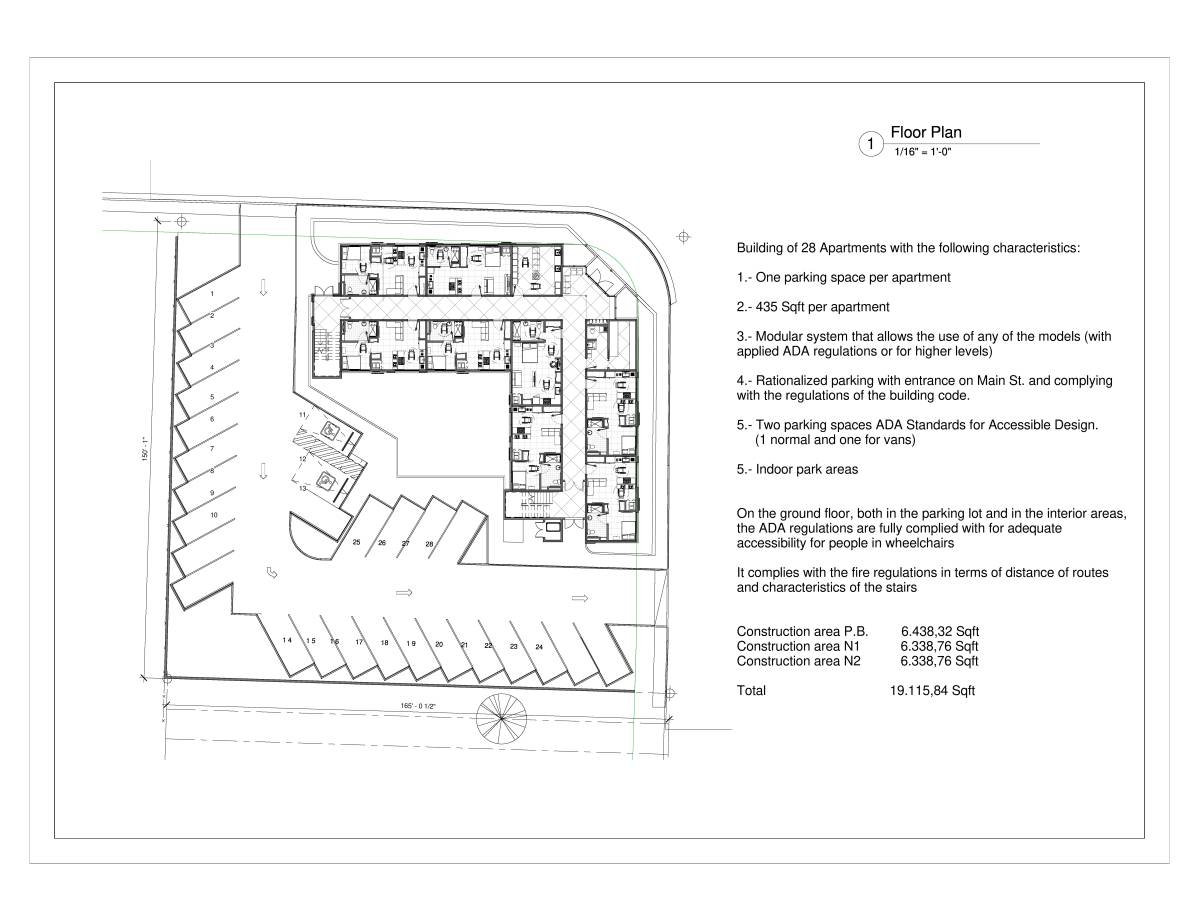
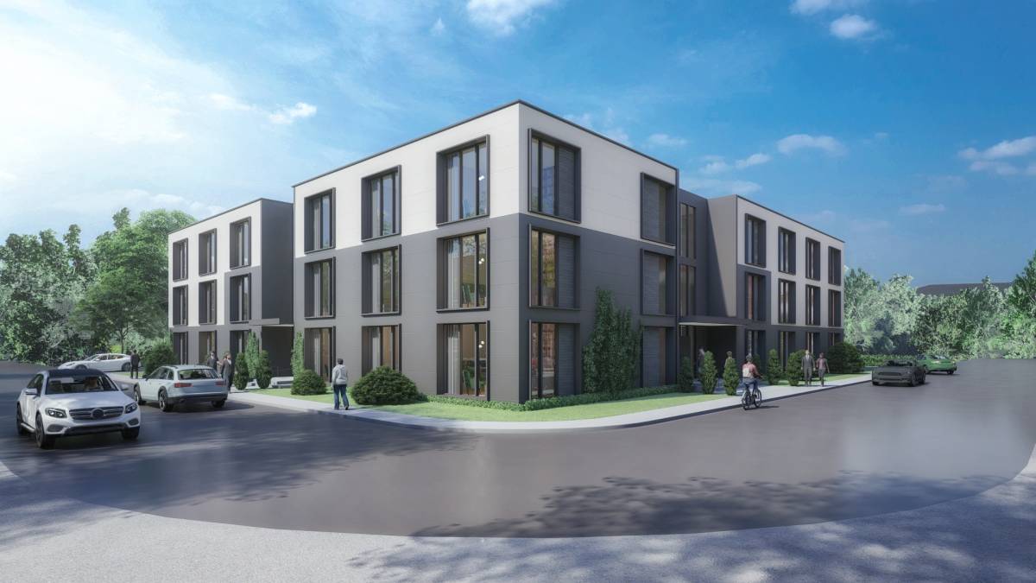
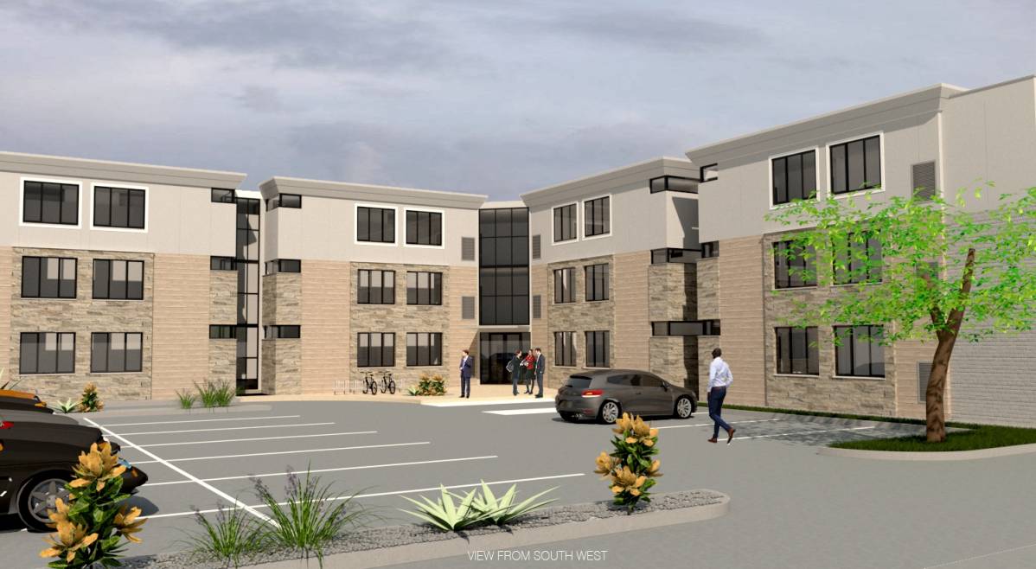
1. The entrances: This option sought to provide 3 entrances – 1 acting as the major entrance, located at a central point of the building where the two roads meet, intended to be accessed by both tenants and guests, hence the public nature. The remaining 2 entrances, located at the ends of the L-shape achieves the purpose of an equidistant proximity for all apartments, intended to be accessed by only the tenants, this private entrance faces the car parking lot.
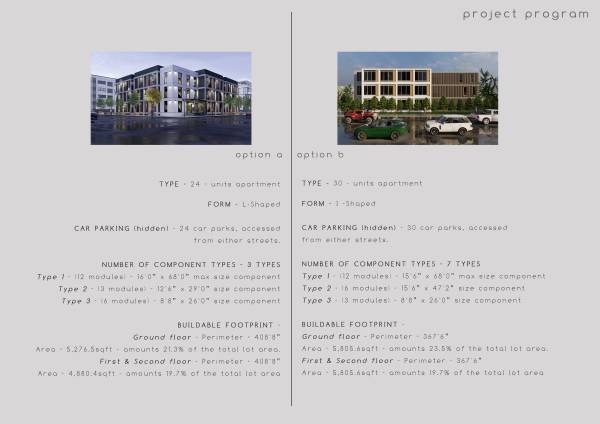
2. The parking lot: the design conveniently provided a parking lot for 24 vehicles, with a flexibility of increasing this number to a maximum of 30 vehicles. As per your Instructions, the L-shape of the building provides the perfect visual buffer and privacy needed.
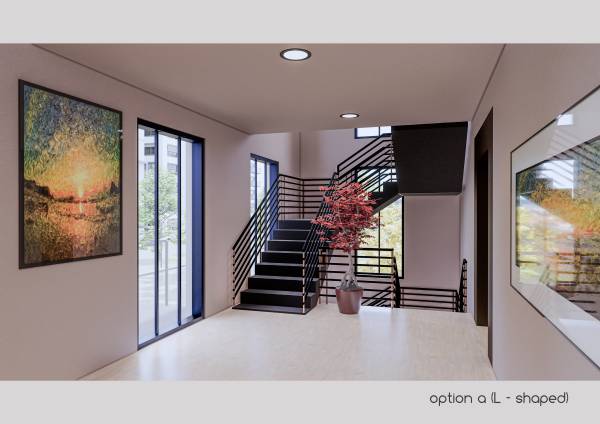
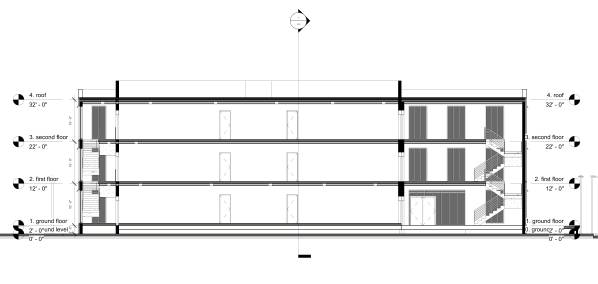
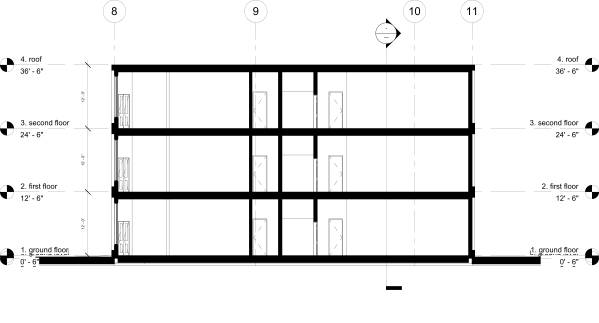
3. The Staircases: like the entrances, the option has 3 separate staircases. Strategically located at the 3 equal points of the L-shape.
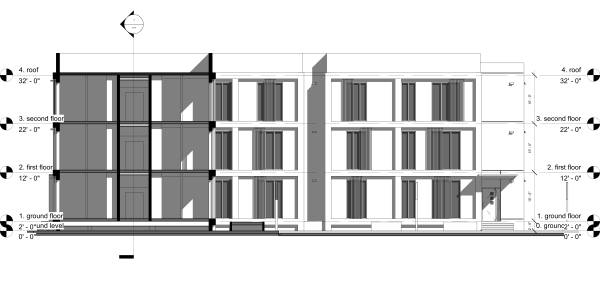
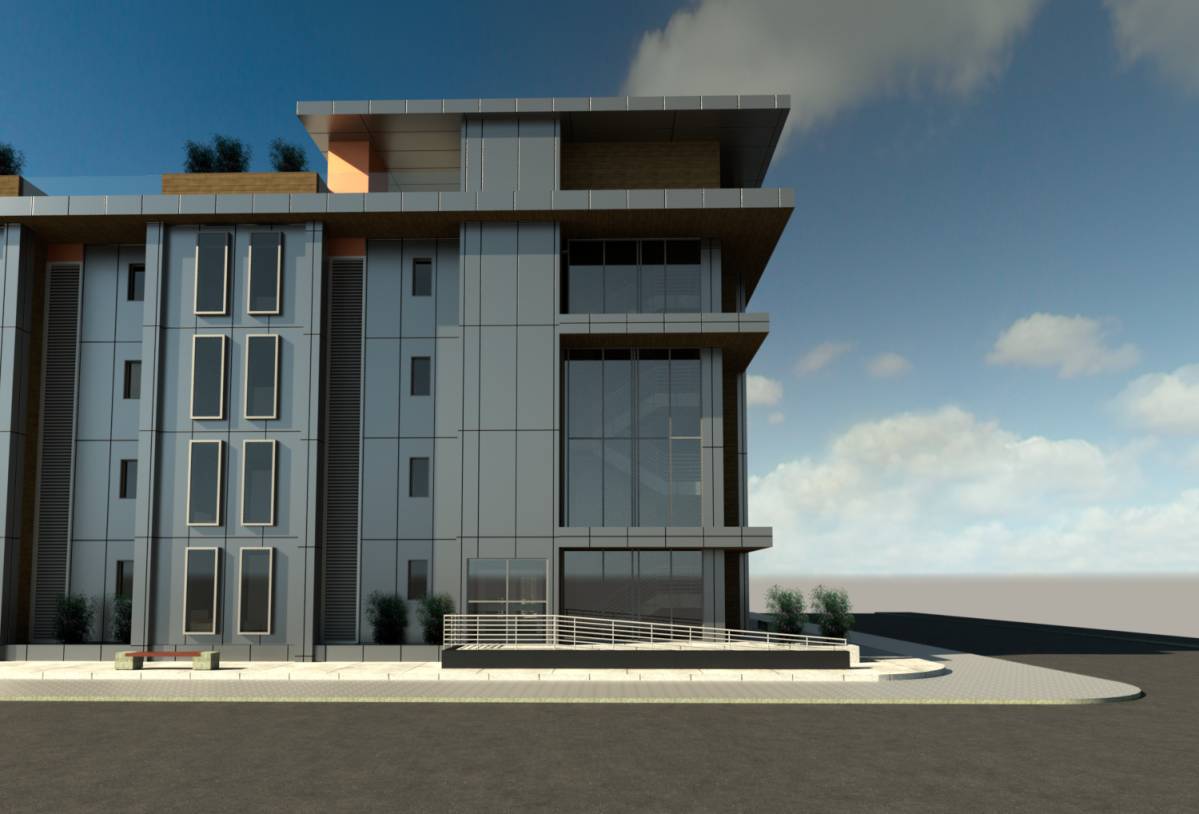
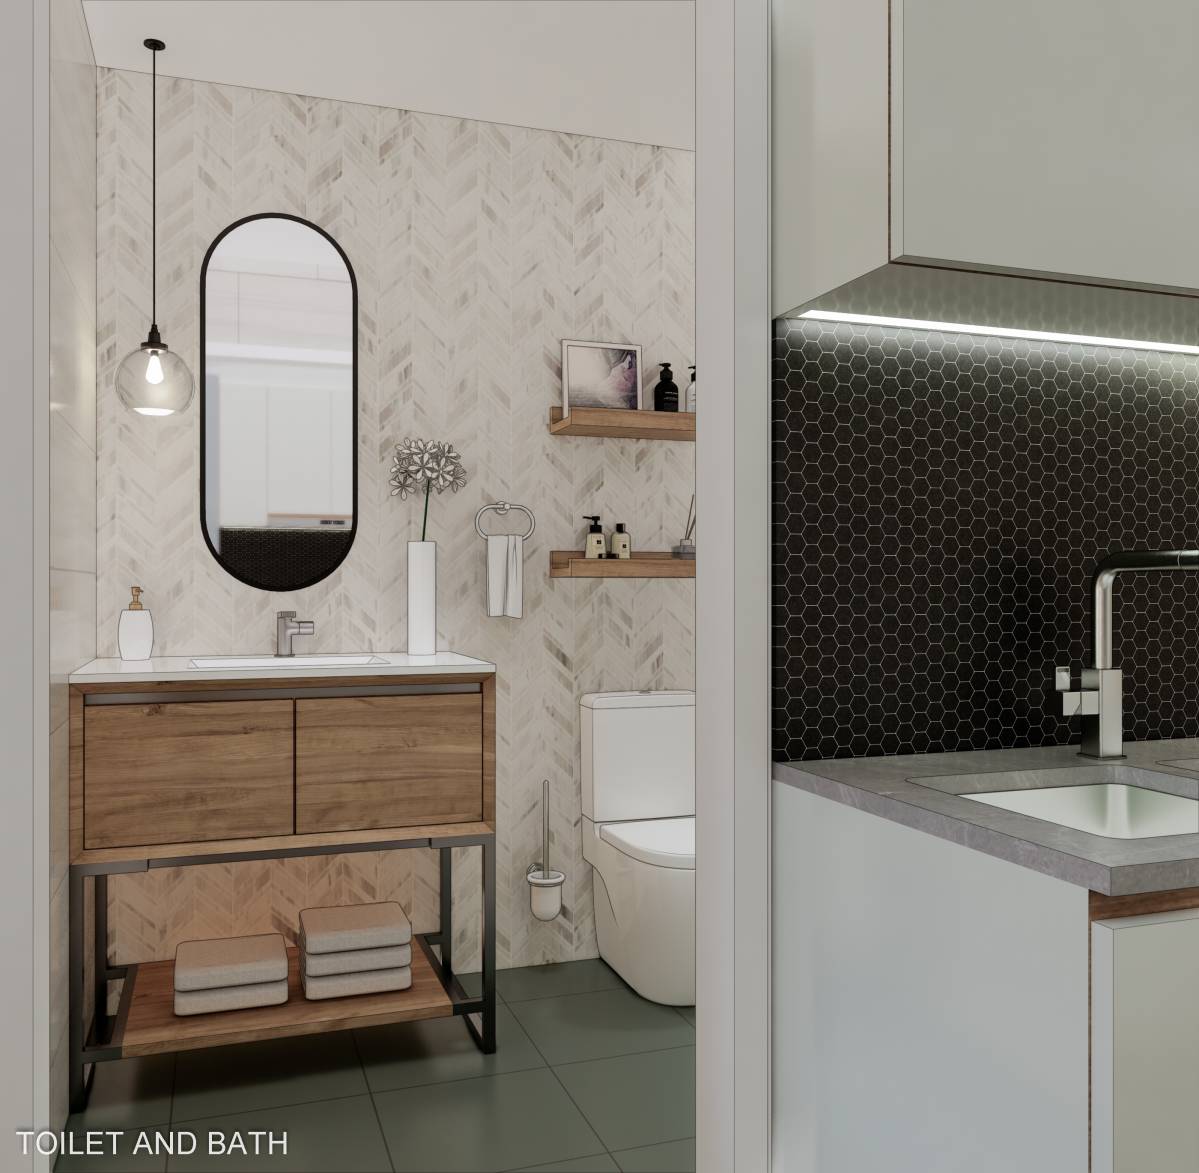
4. ADA Compliance: with respect to the flexibility in this design, the provision of ADA compliant apartments has been made provision for. having baths large enough to be accessed by the disabled. Considering the issue of the ground floor height from the external natural ground level, this design works in two ways – (a) with a higher G.F.L ramps can adequately be provided with, or in place of external access stairs, but due to cost factor, (b) proposes a design where the G.F.L is no more higher than 8” thereby providing a cost effective design for the disabled.
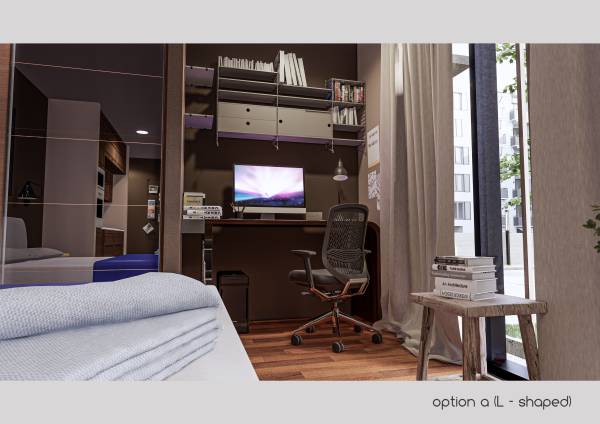
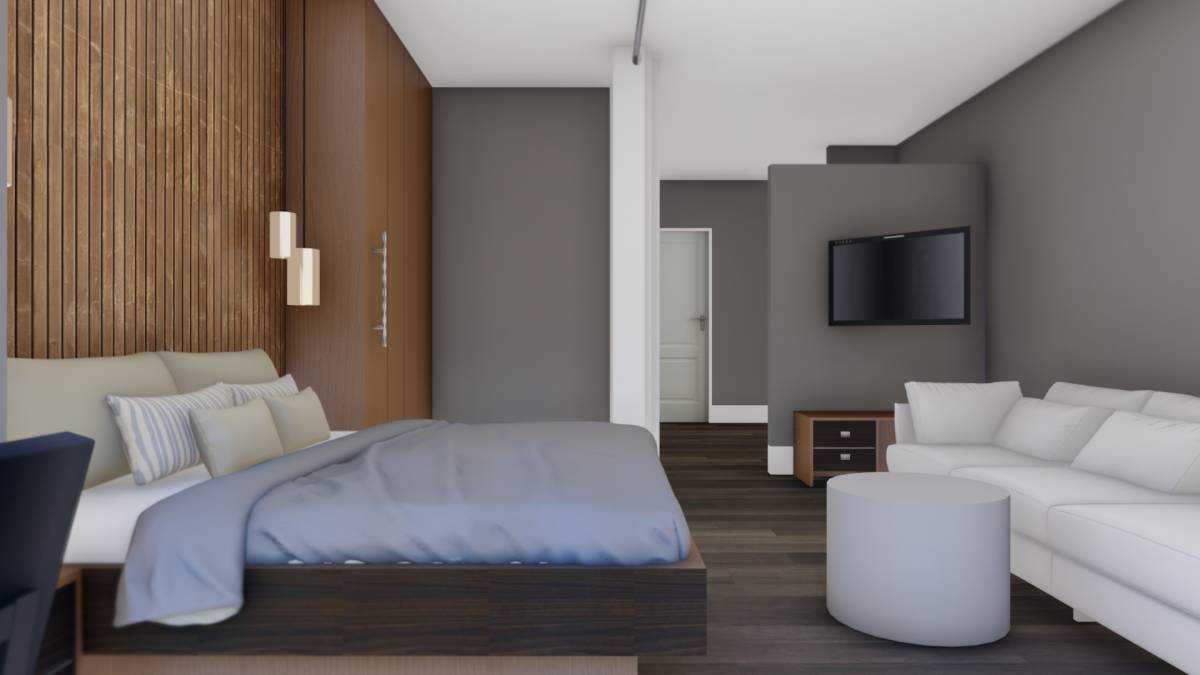
5. Apartments: 24 units of identical layouts is provided through the entire design
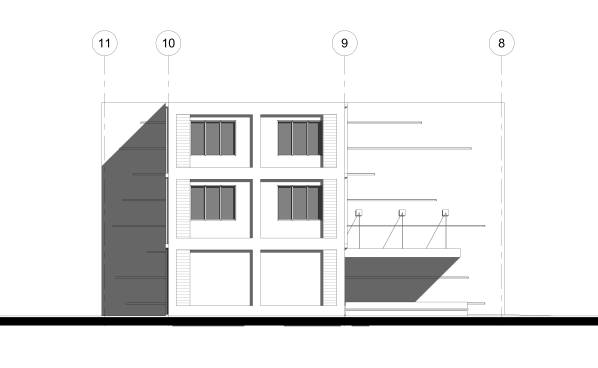
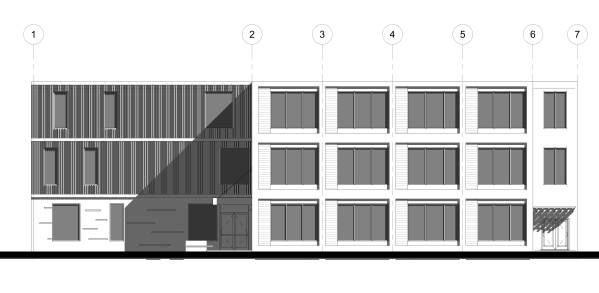
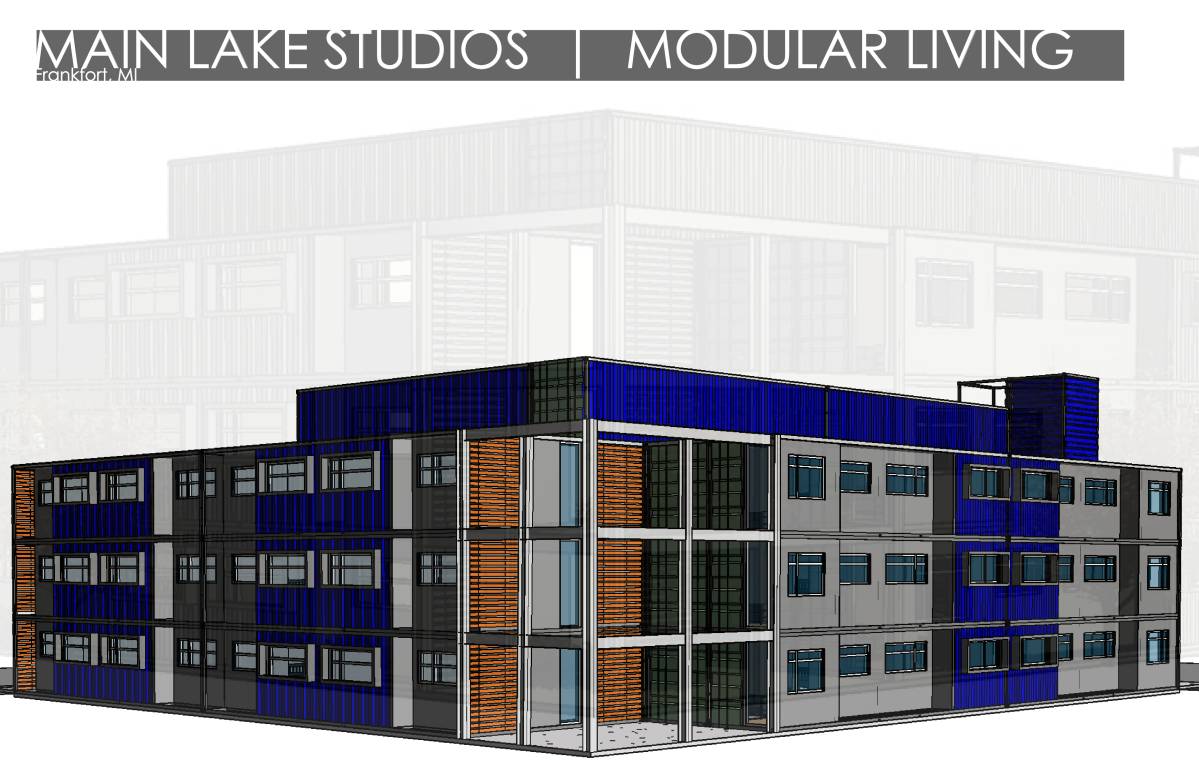
6. Component Modules: for this design option, we use 3 separate module types. In which for the apartments, the design accommodates two units inside a module of 16’0” x 68’0”. The major entrance at the front comprises the second module type, of 12’6” x 29’0”, and the emergency staircases/private entrances, with a 8’8” x 26’0” size component.
7. [b]Facilities: [/b]the facilities and program provided for this design are in accordance with the design brief. But in the case of extra facilities such as a storage or laundry room, provision has been made for this, and can be effected if needed within the designed space. Specifically, on the ground floor, underneath the emergency staircases.
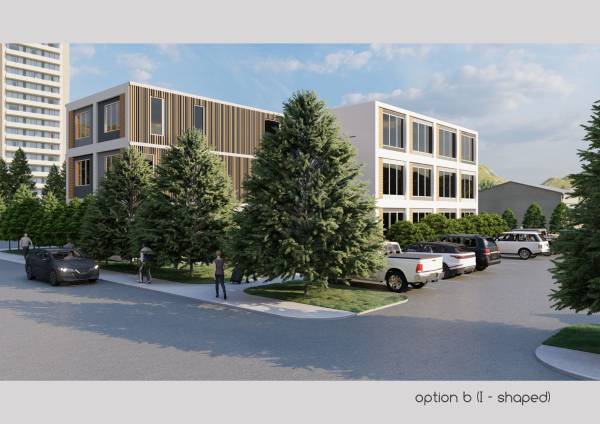
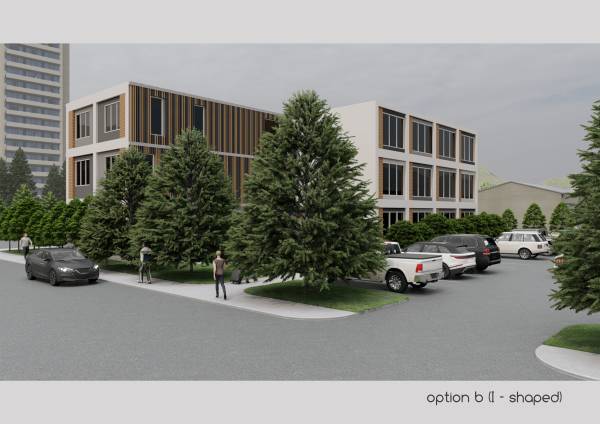
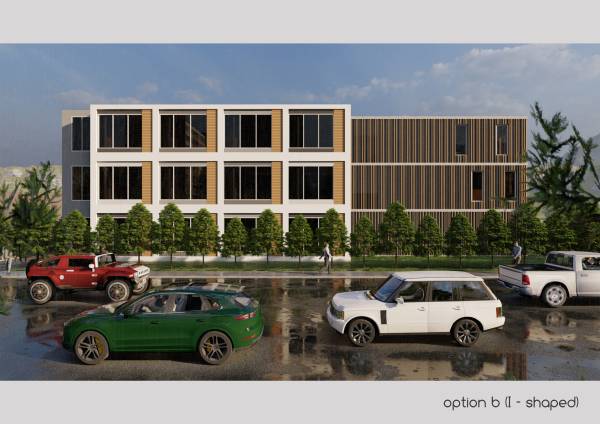
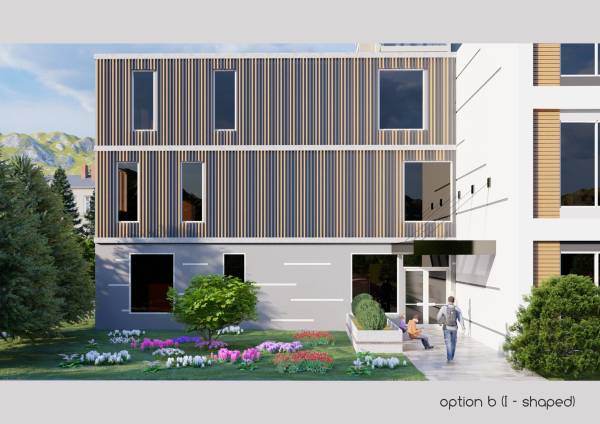
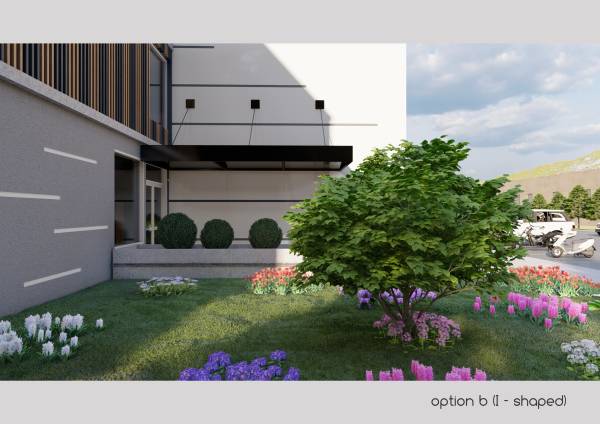
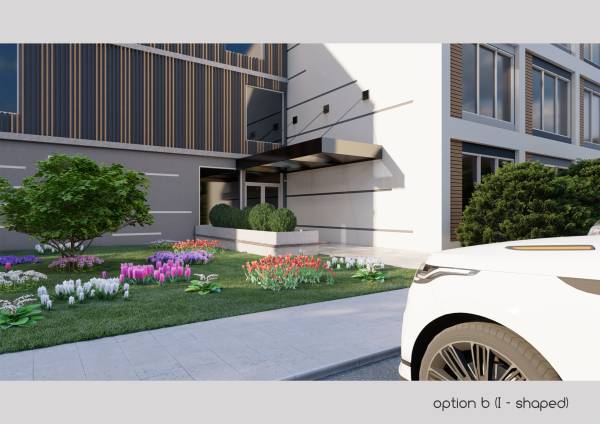
OPTION B DESIGN
Option B
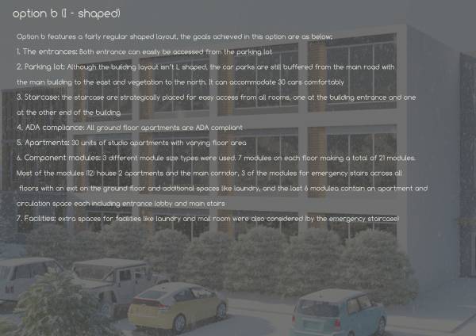
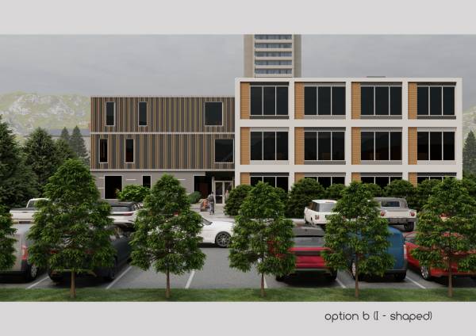
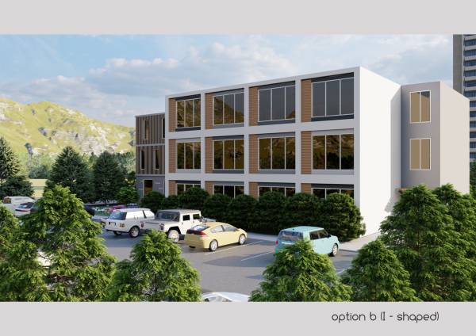
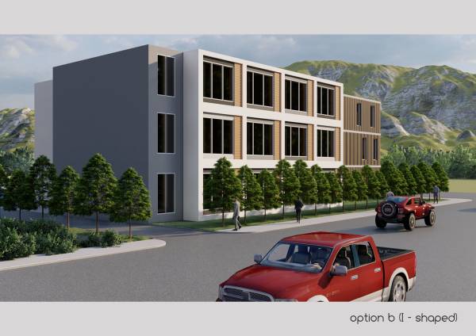
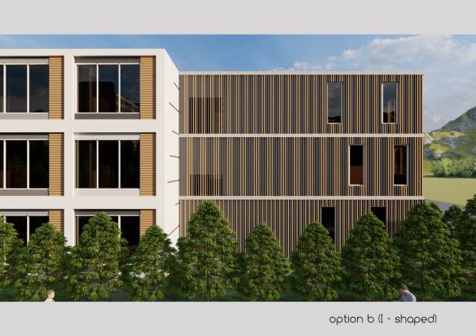
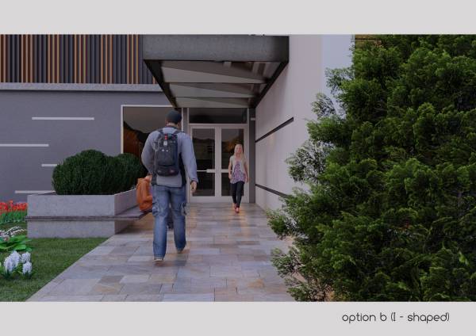
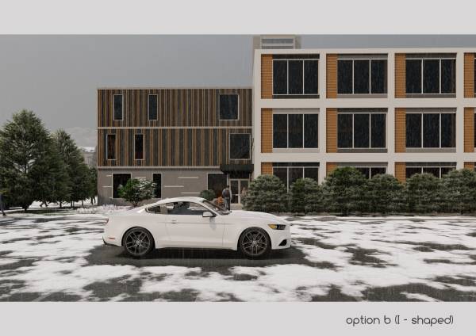
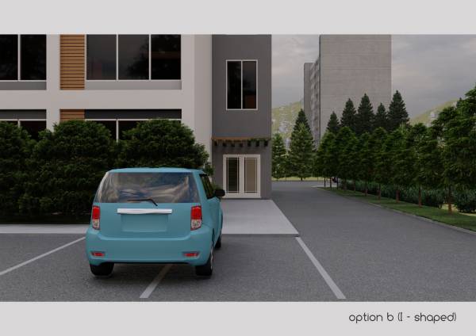
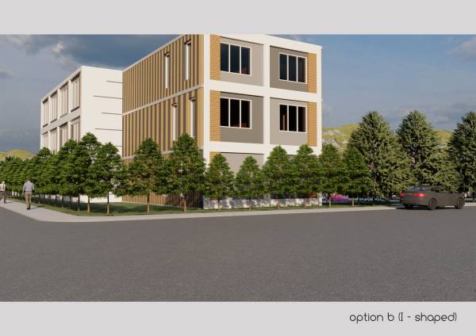
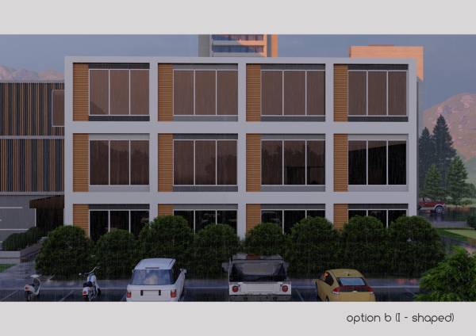
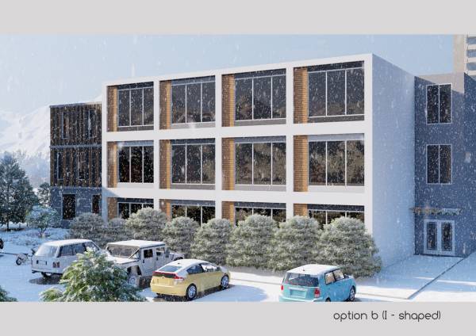
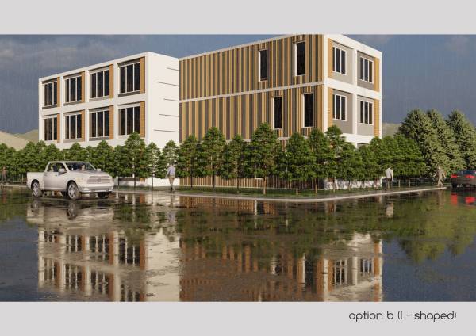
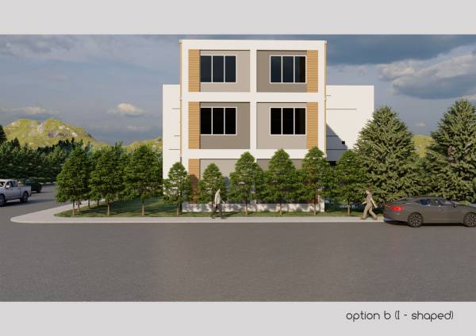
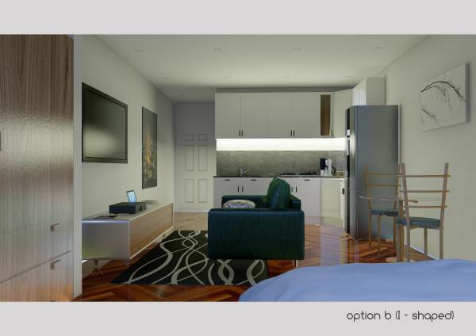
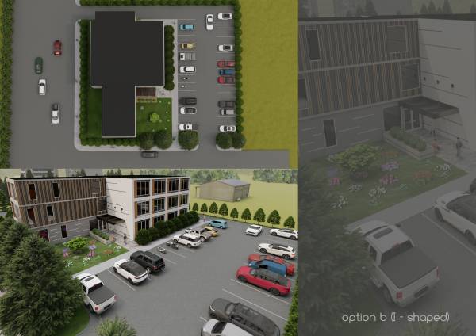
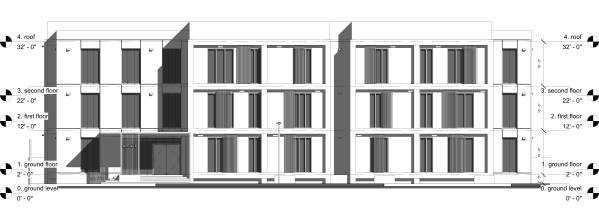
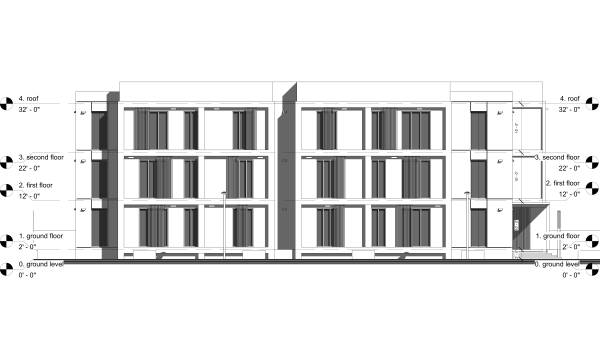
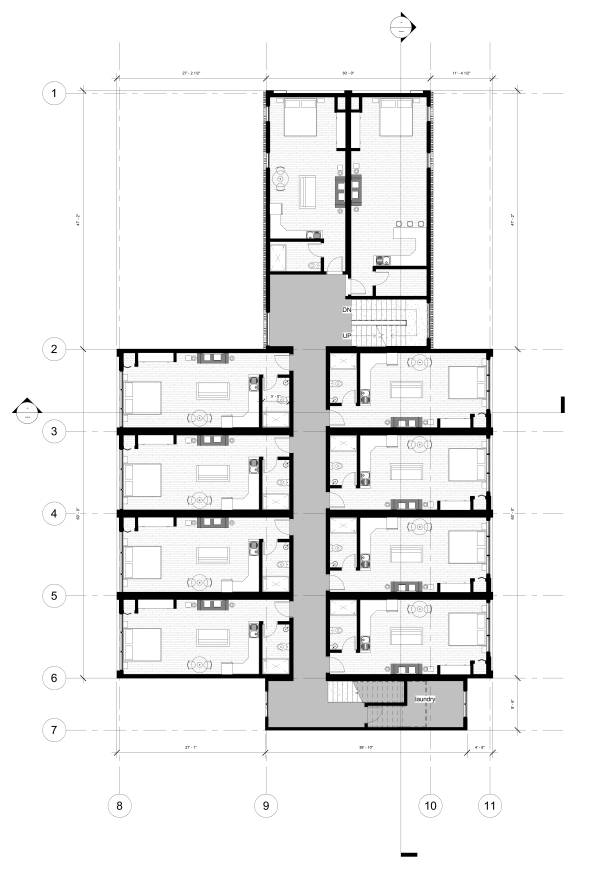
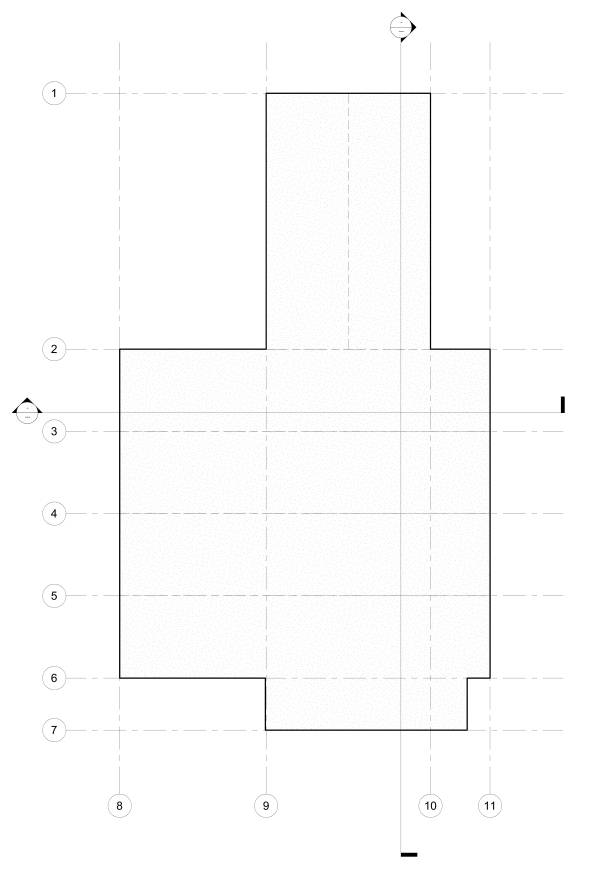
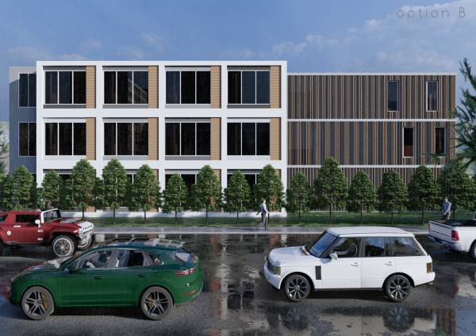
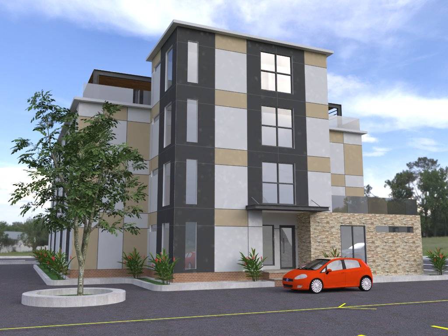
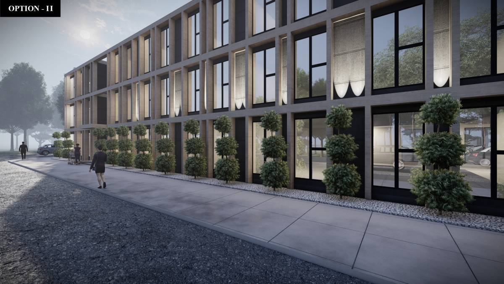
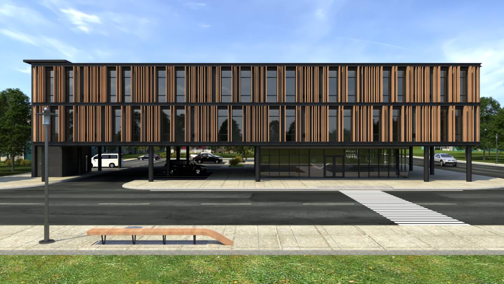
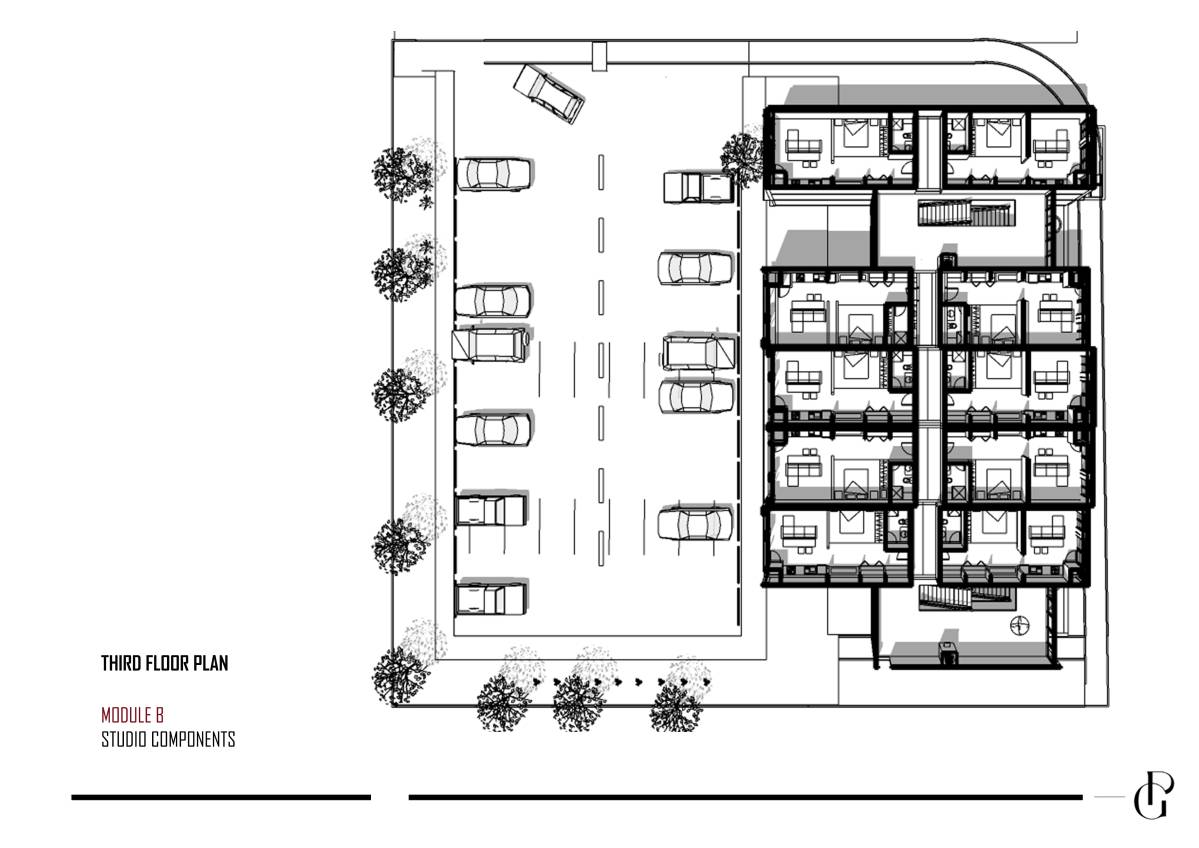
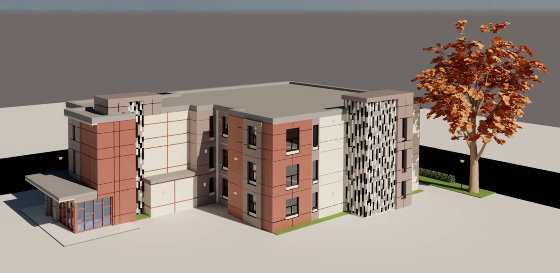
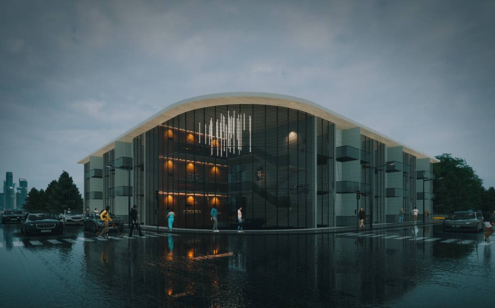
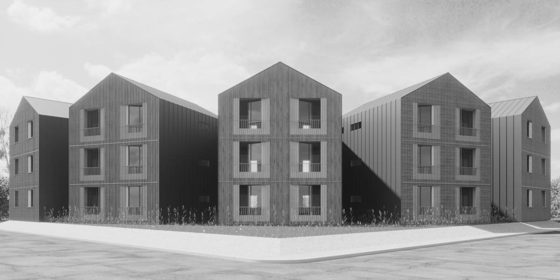
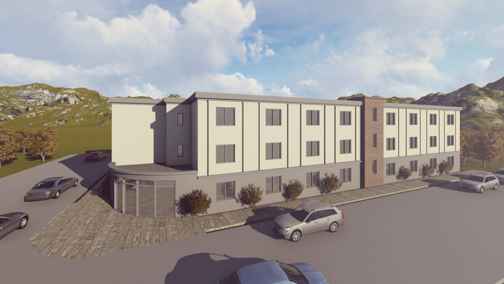
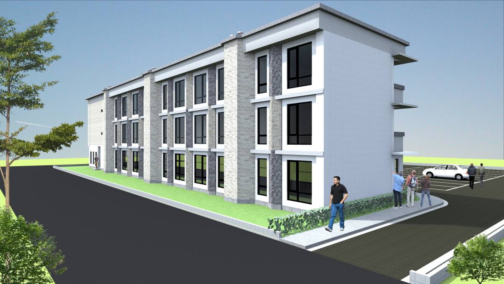
Option b features a fairly regular shaped layout, the goals achieved in this option are as below;
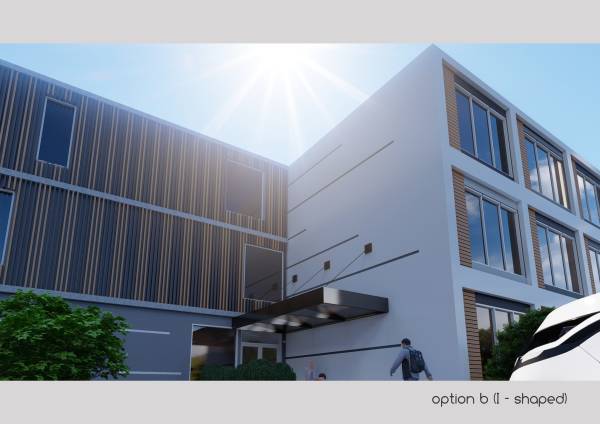
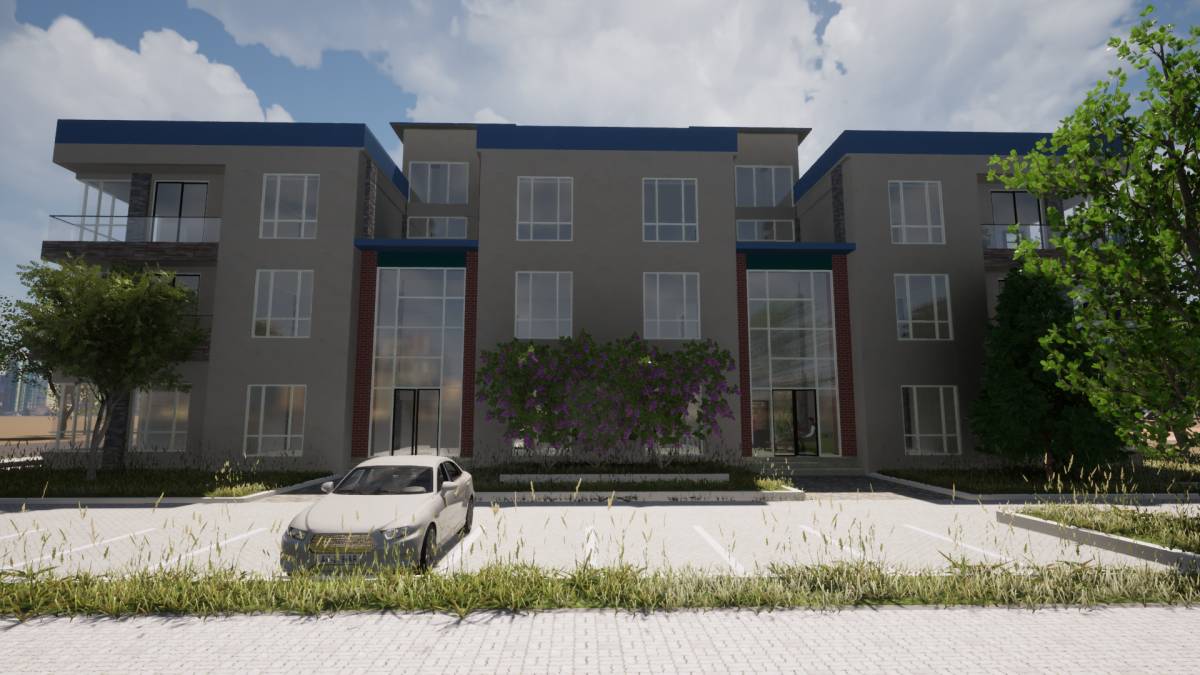
1. The entrances: Both entrance can easily be accessed from the parking lot
2. Parking lot: Although the building layout isn’t L shaped, the car parks are still buffered from the main road with the main building to the east and vegetation to the north. It can accommodate 30 cars comfortably
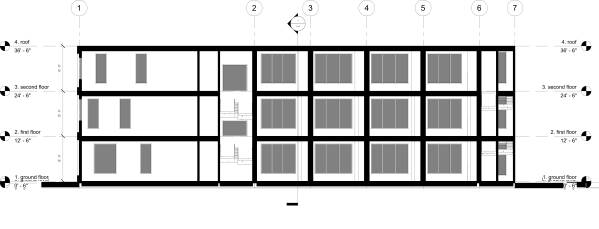
3. Staircase: the staircase are strategically placed for easy access from all rooms, one at the building entrance and one at the other end of the building
4. ADA compliance: All ground floor apartments are ADA compliant
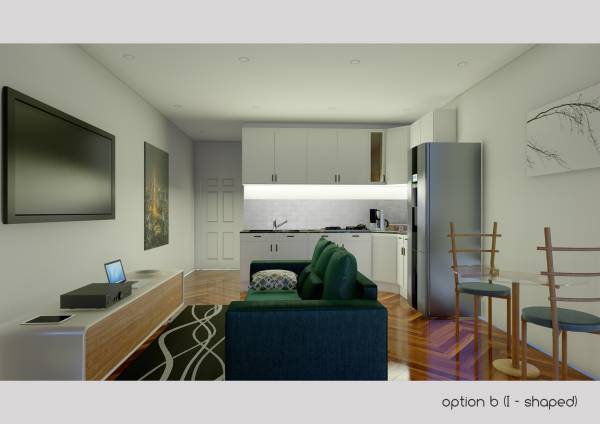
5. Apartments: 30 units of studio apartments with varying floor area
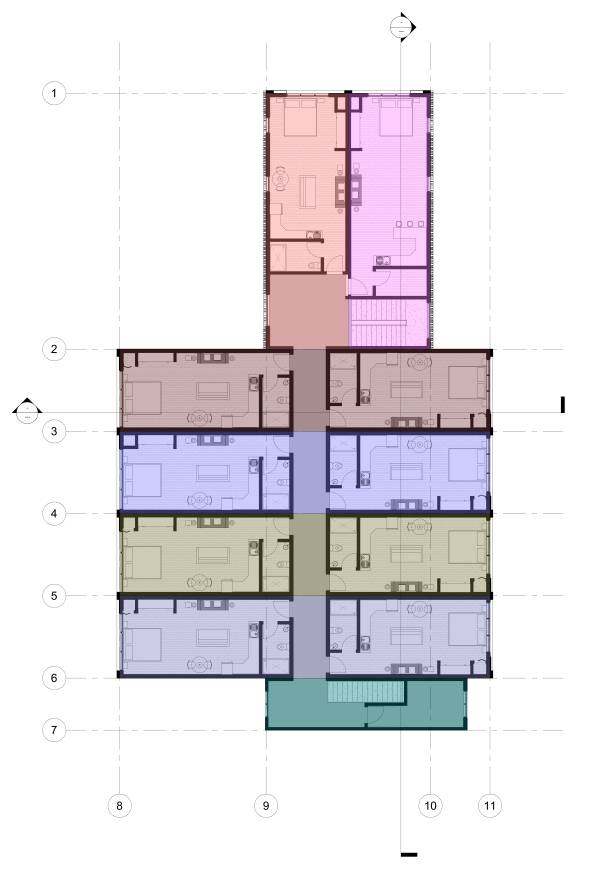
6. Component modules: 3 different module size types were used. 7 modules on each floor making a total of 21 modules. Most of the modules (12) house 2 apartments and the main corridor, 3 of the modules for emergency stairs across all floors with an exit on the ground floor and additional spaces like laundry, and the last 6 modules contain an apartment and circulation space each including entrance lobby and main stairs
7. Facilities: extra spaces for facilities like laundry and mail room were also considered (by the emergency staircase)
Once again, thank you for this opportunity. We hope you enjoy.
Best Regards,
The Team.