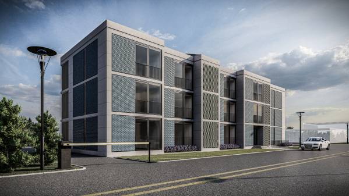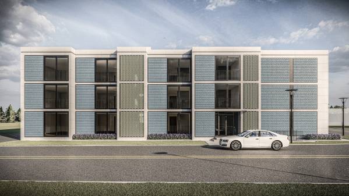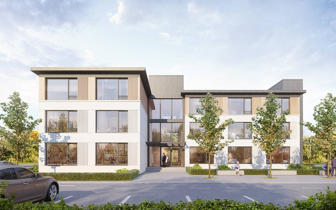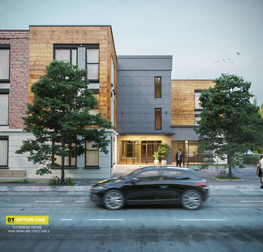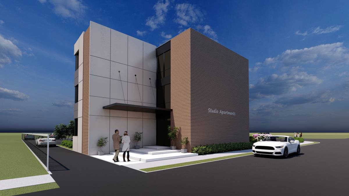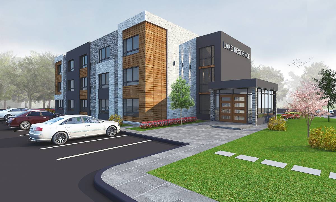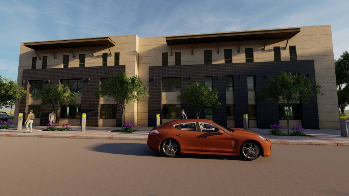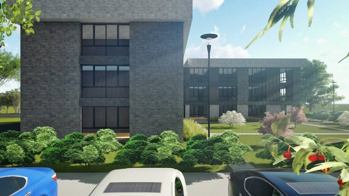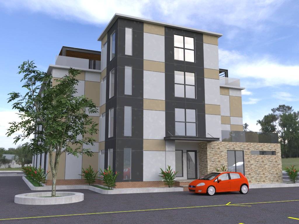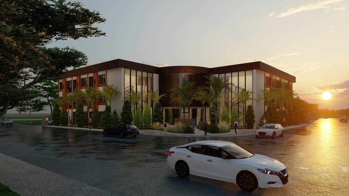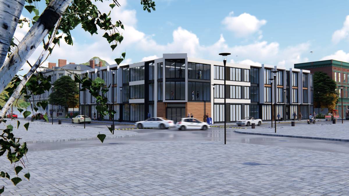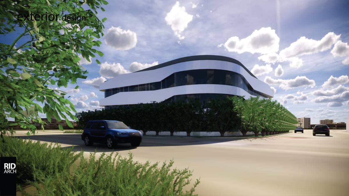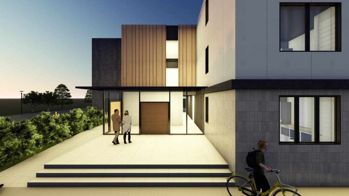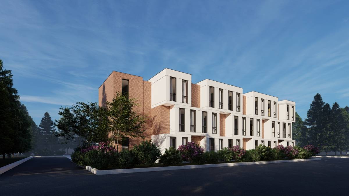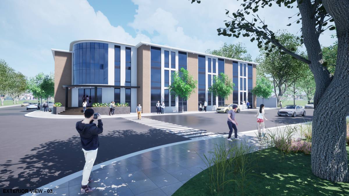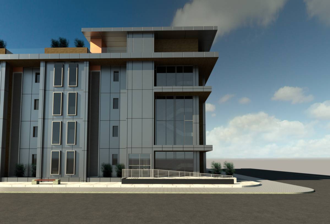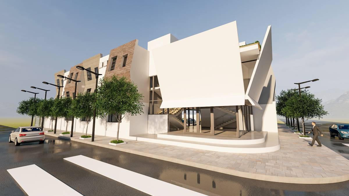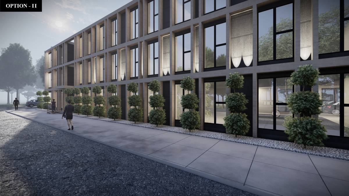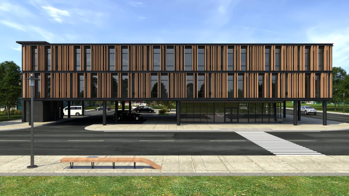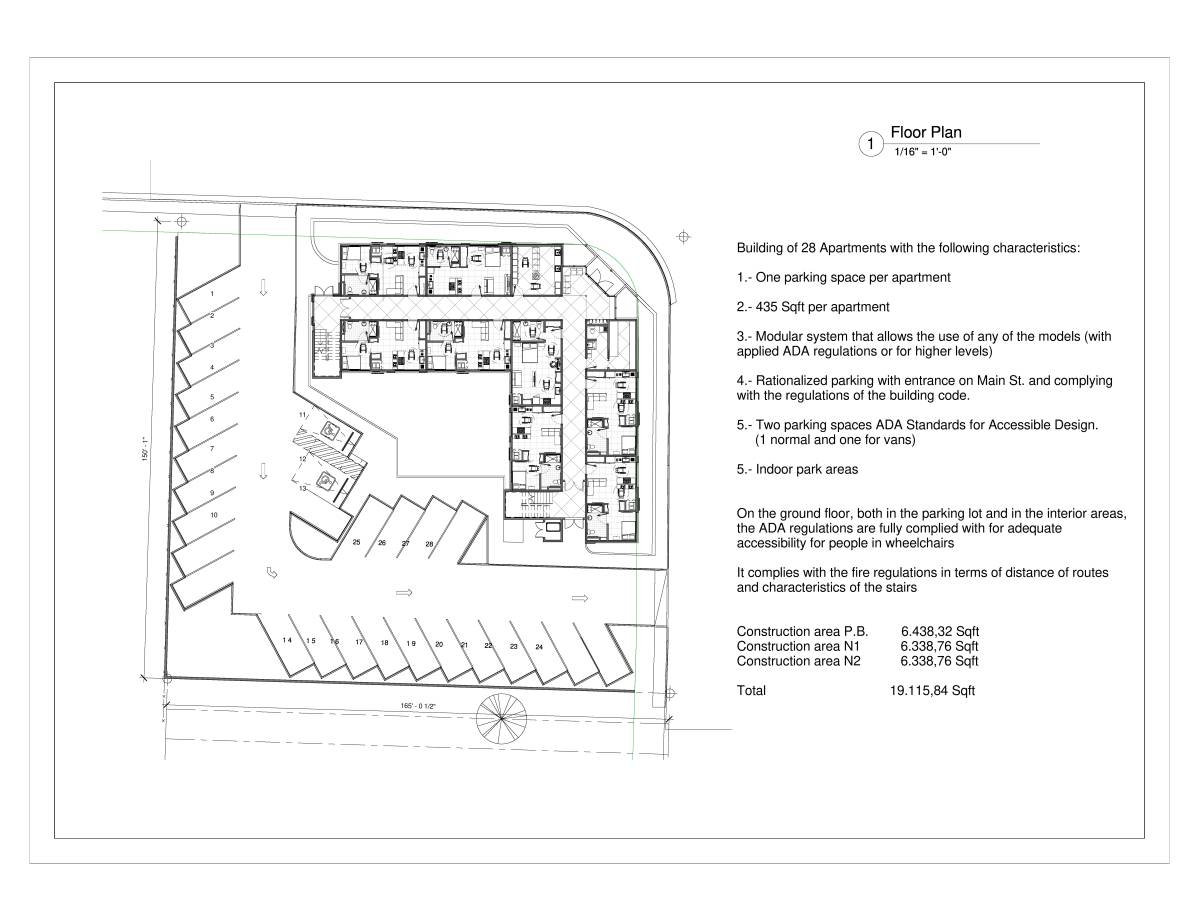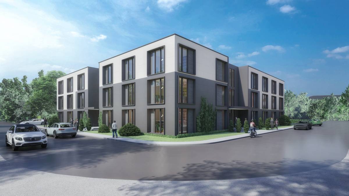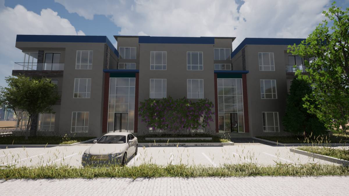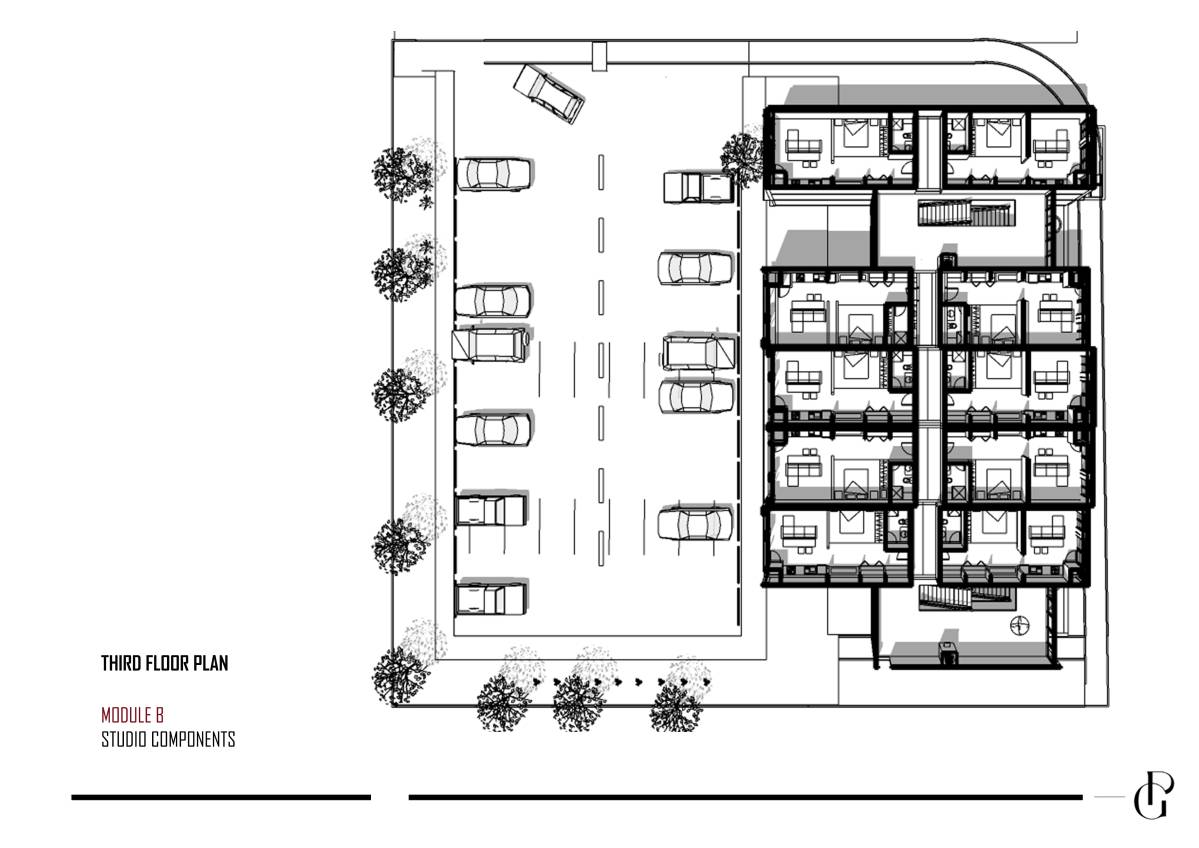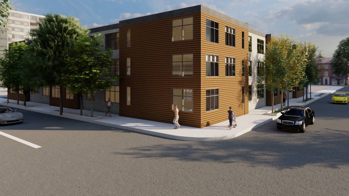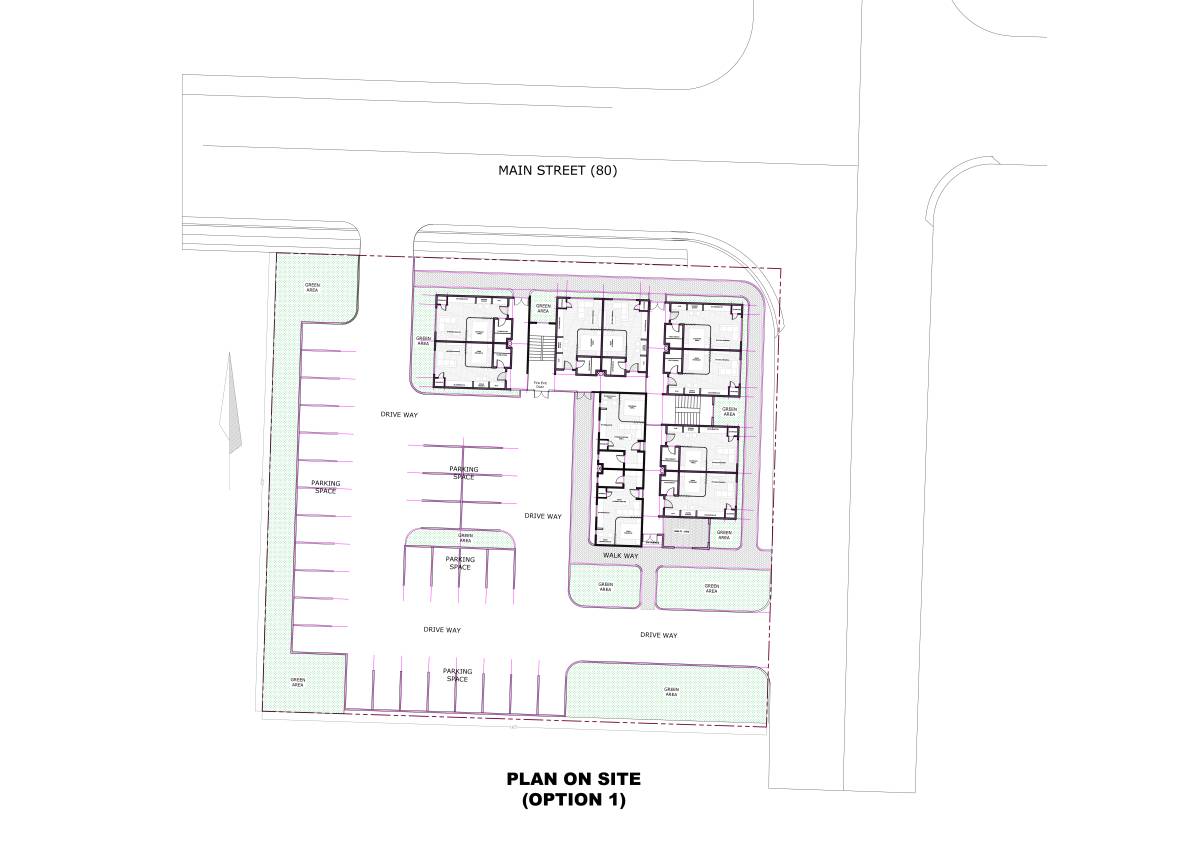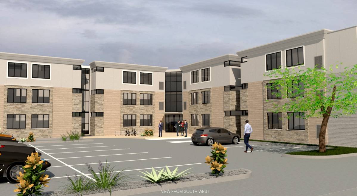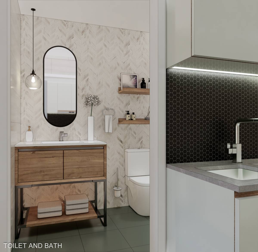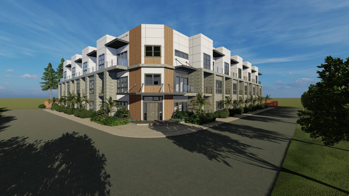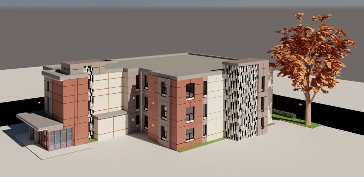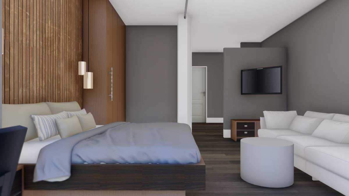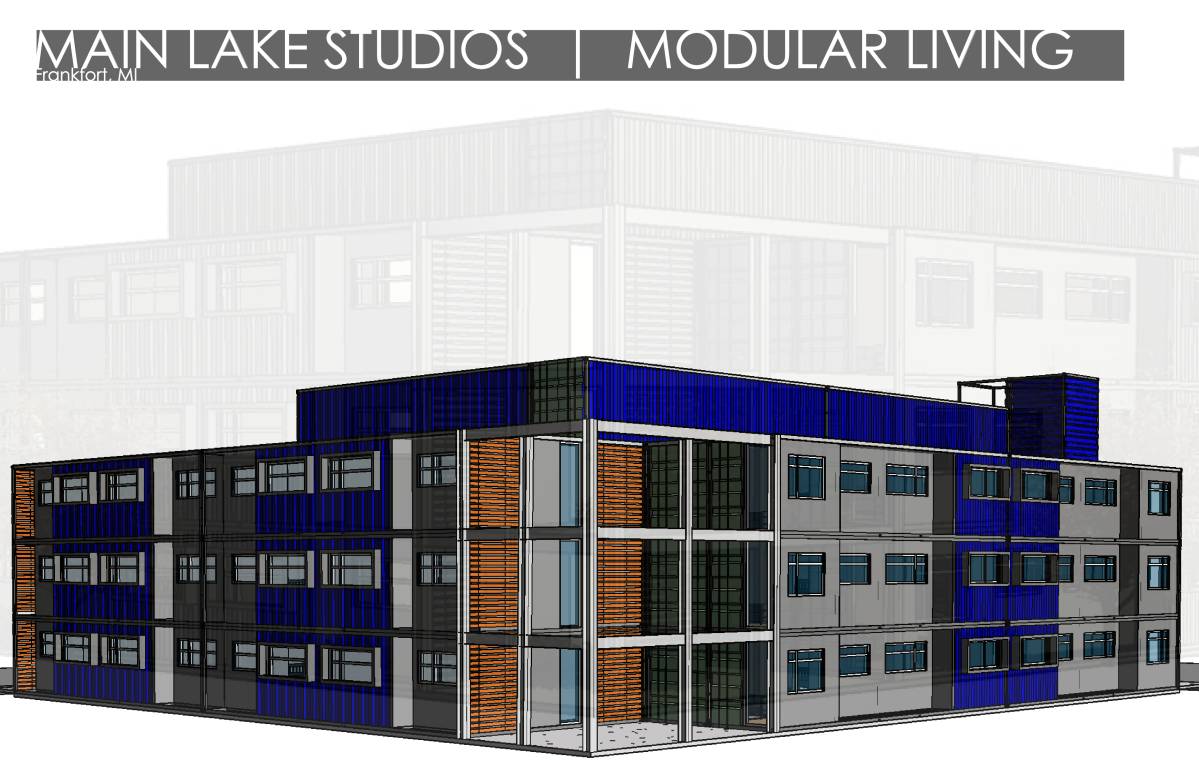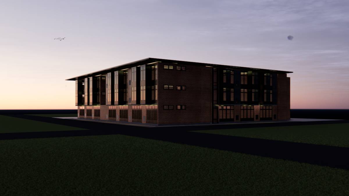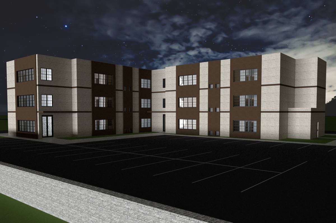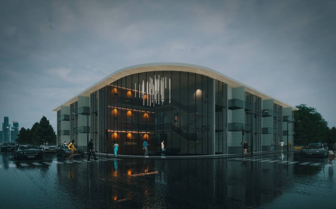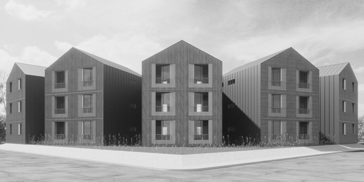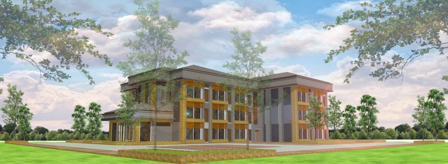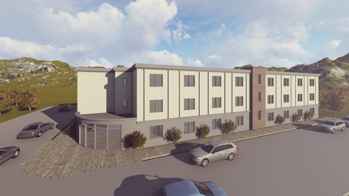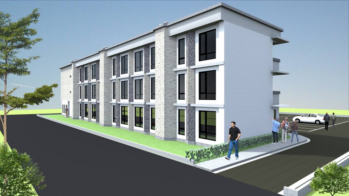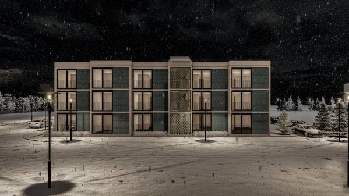
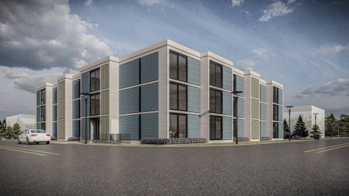
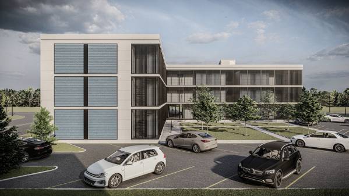
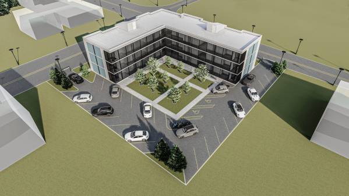
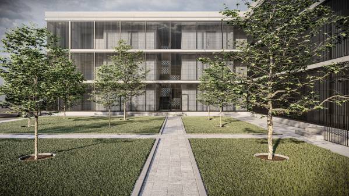
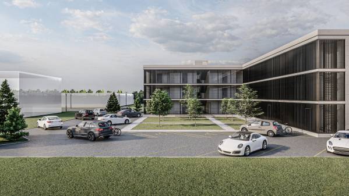
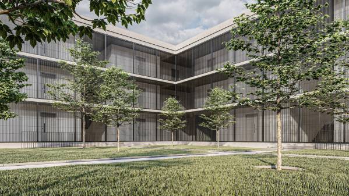
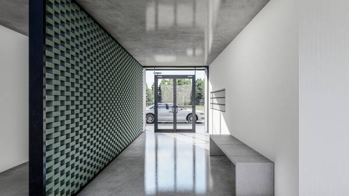
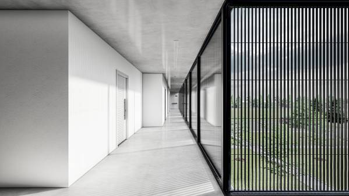
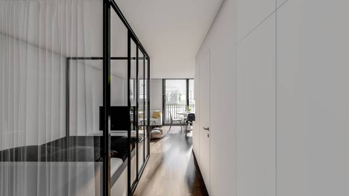
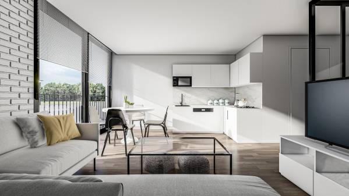
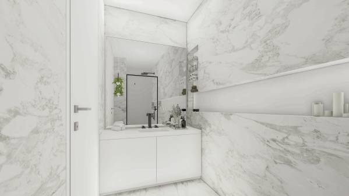
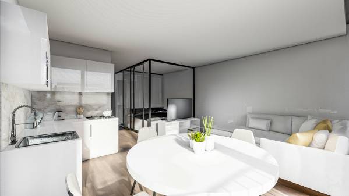
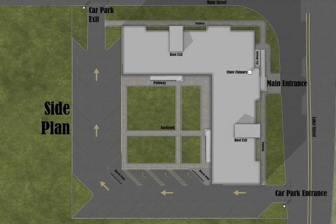
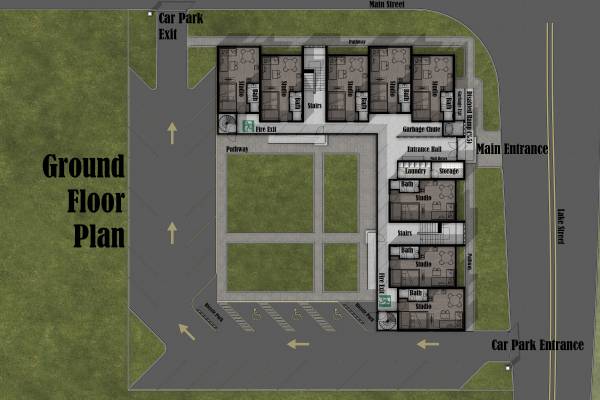
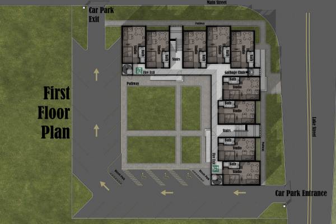
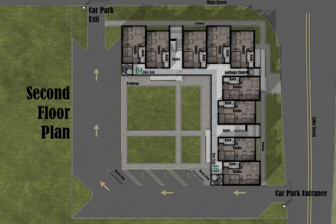
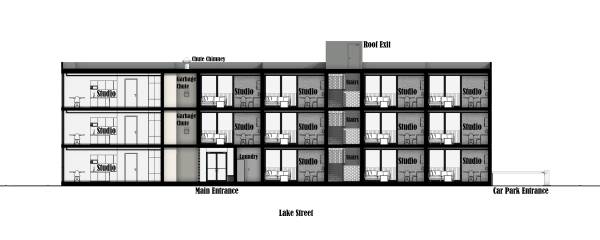
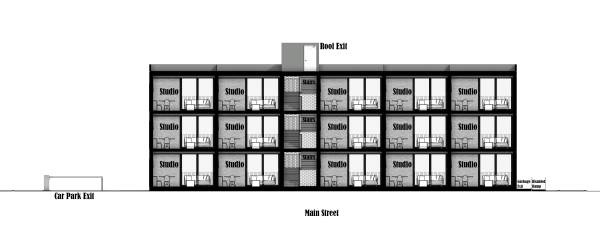
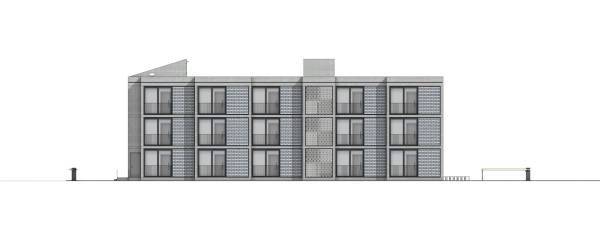
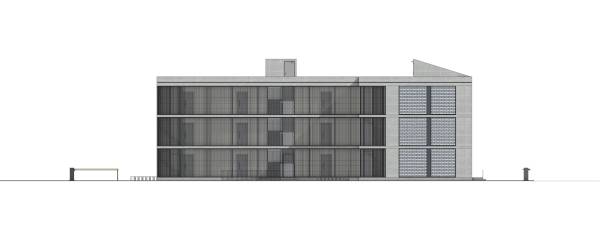
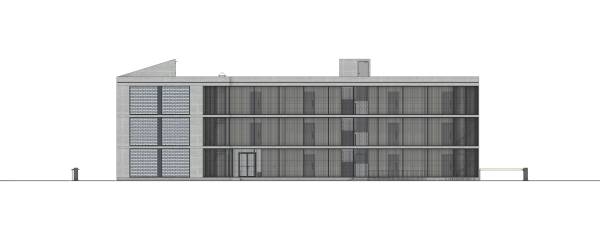


In building design, it was a priority to provide many opportunities in a minimalist scale. The building consists of 26 studio apartments. Each flat is designed as a component. The building is located in as small an area as possible. The area has a total of 29 parking spaces, including disabled parking spaces. In the area where minimal solutions are applied, a green area for the residents is reserved between the car park and the building.
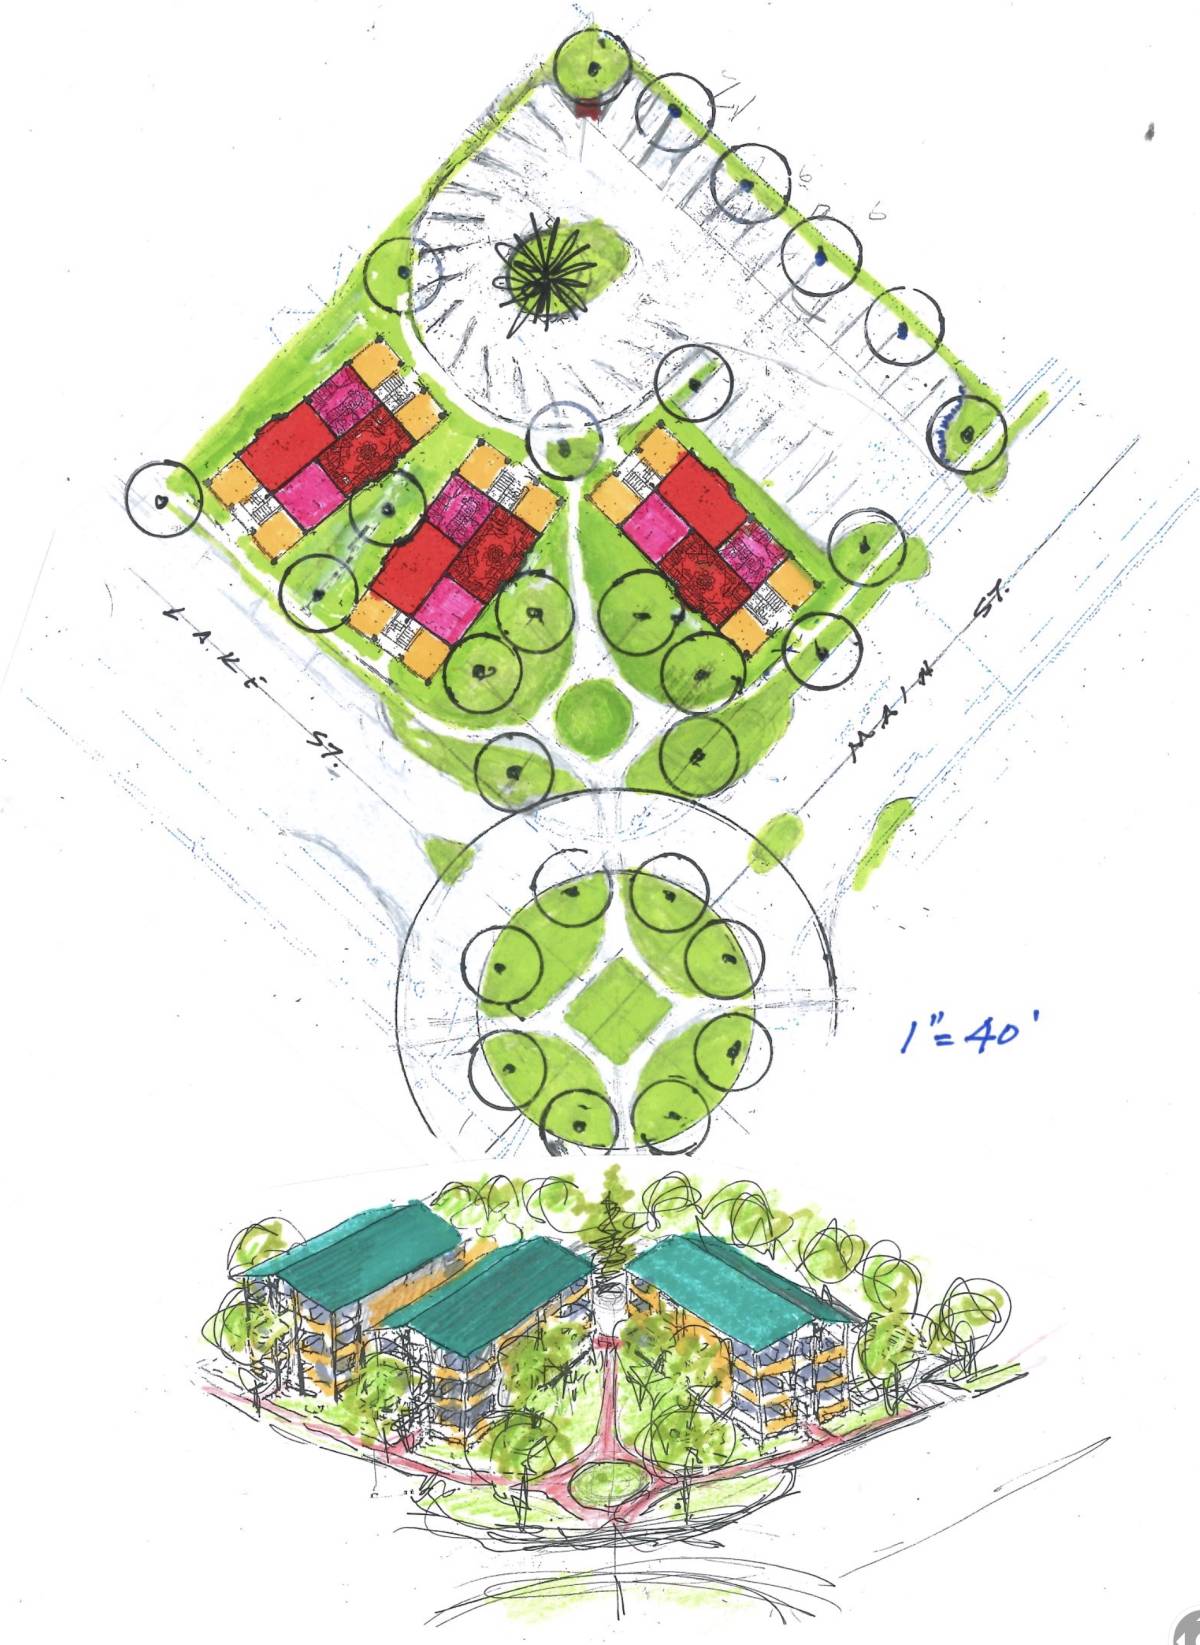
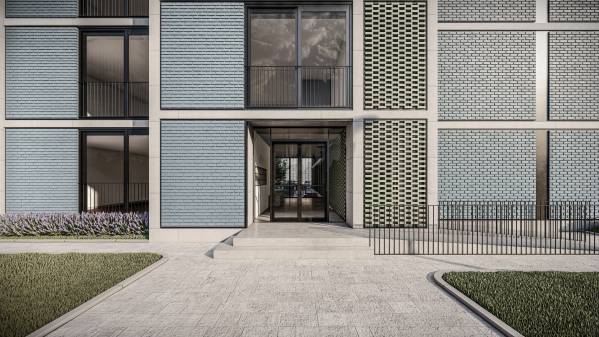
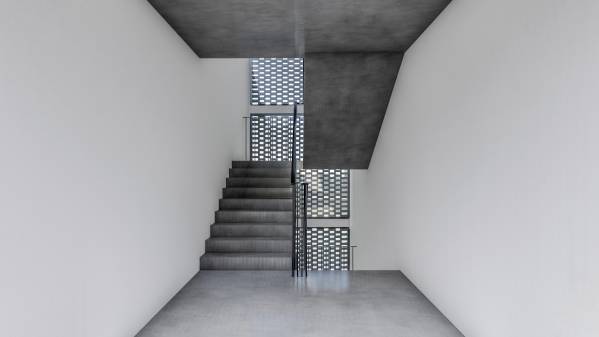
There are two open stairs and two emergency escape stairs in the building. Next to a main entrance, there are two rear exit doors in the building. All flats on the ground floor are suitable for disabled people. There are ramps for the disabled at suitable slopes at all entrances and exits of the building.
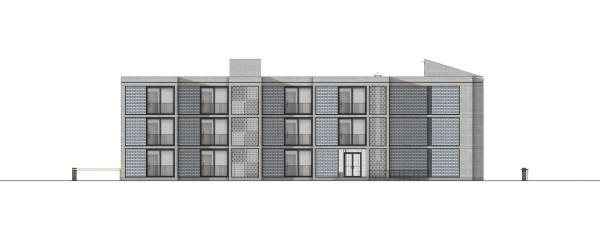
The materials used in the building have been carefully selected considering the harsh climatic conditions. The use of durable materials such as concrete, brick and steel was preferred on both the facade and interior of the building. Even in all harsh weather conditions, the peace and safety of the building occupants are considered.