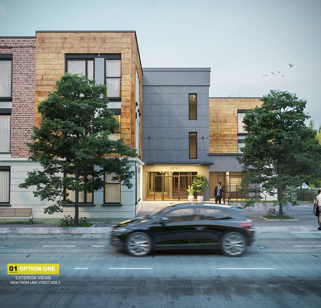
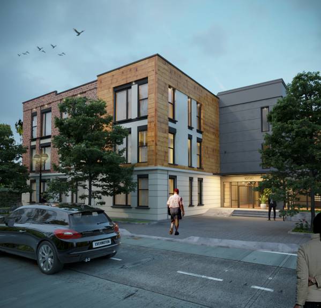
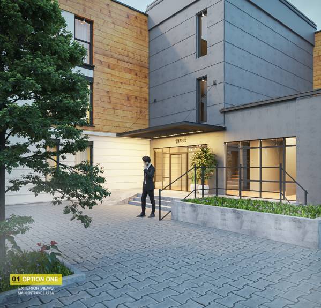
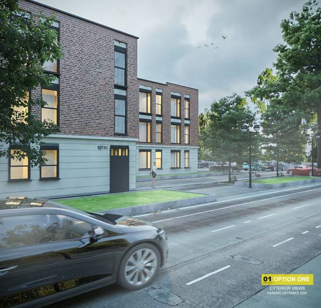
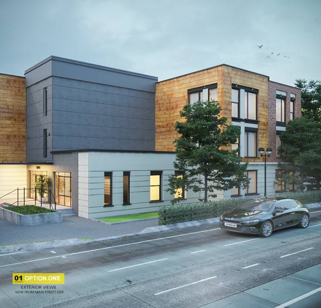
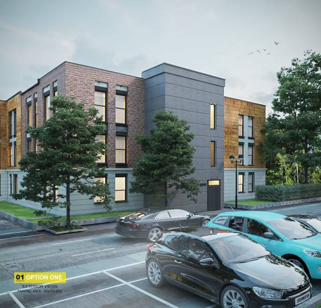
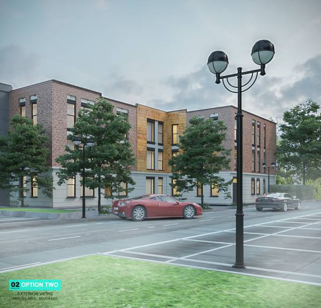
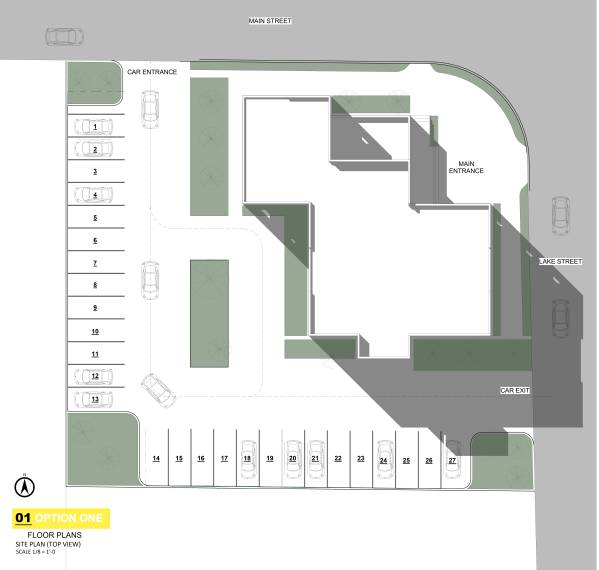
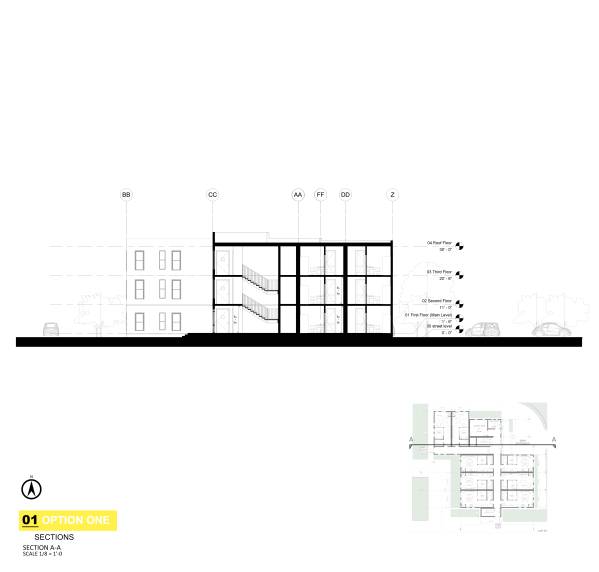
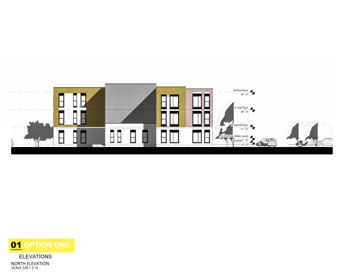
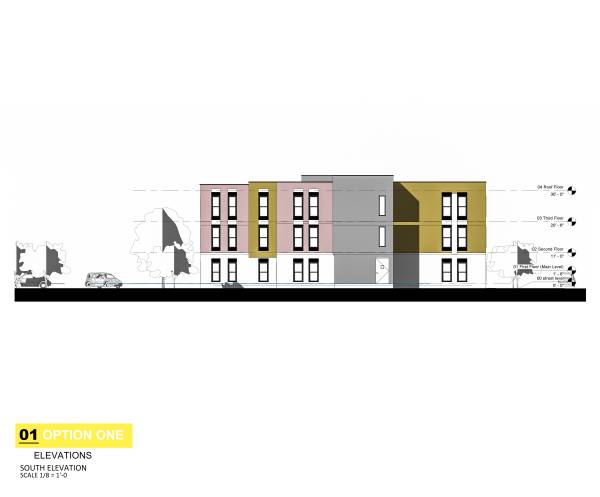
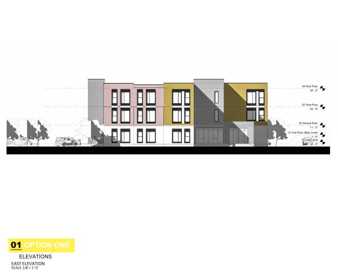
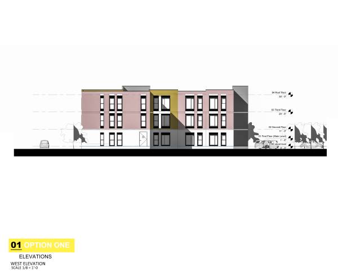
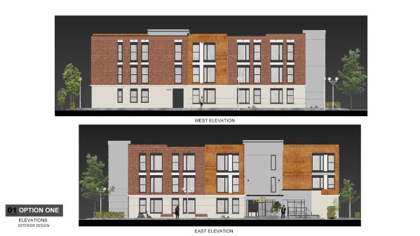
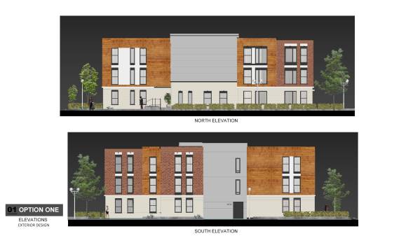
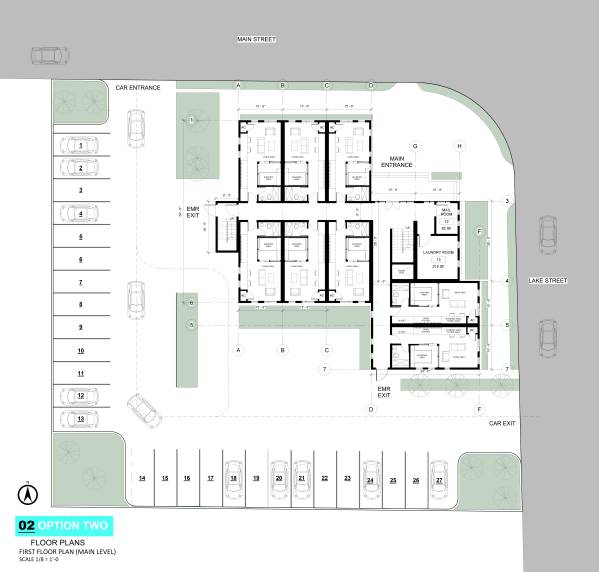
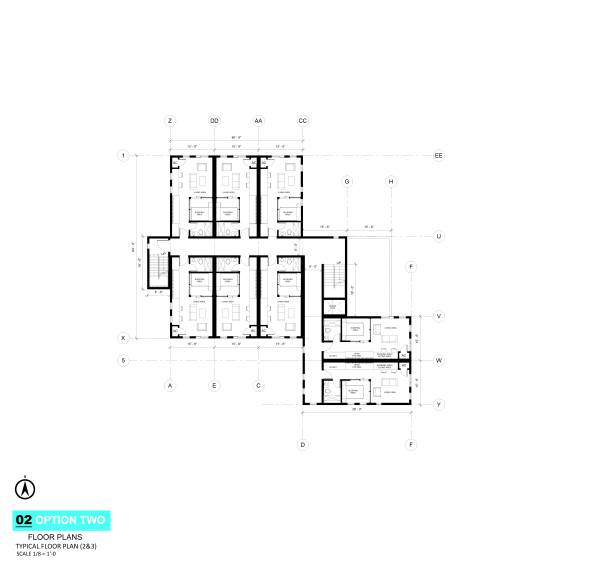
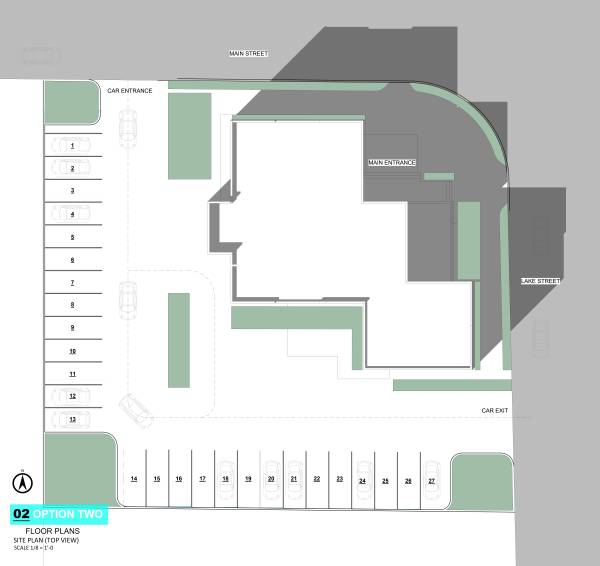
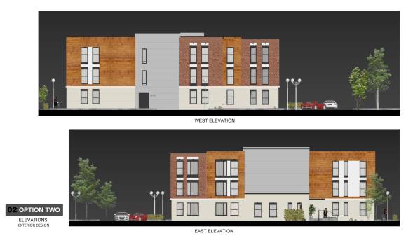
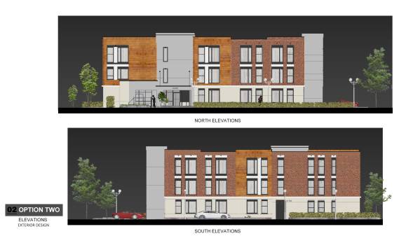
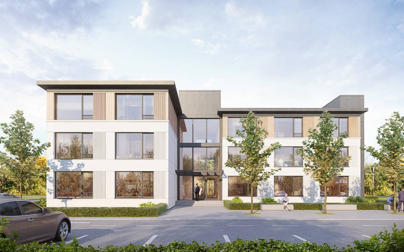
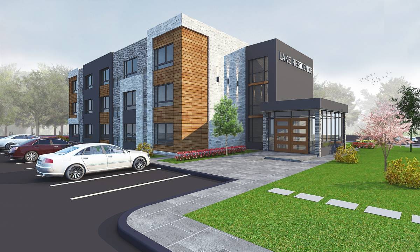
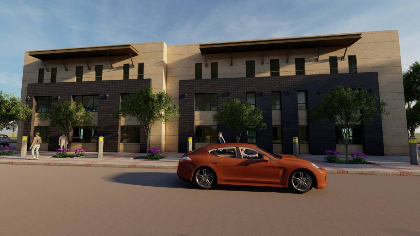
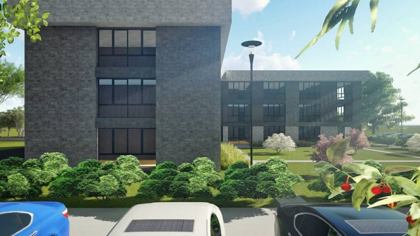
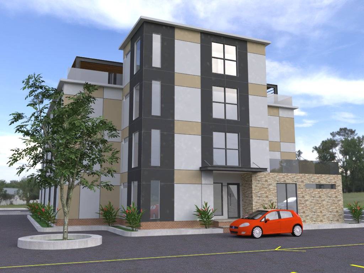
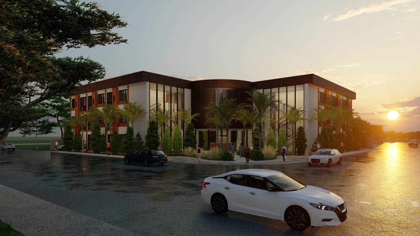
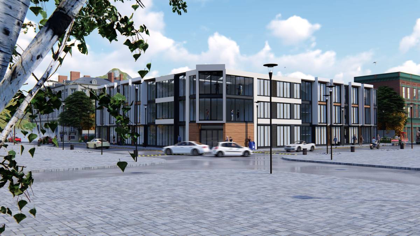
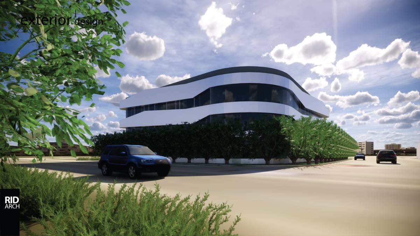
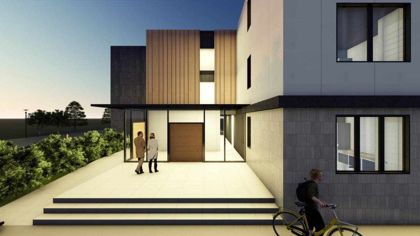
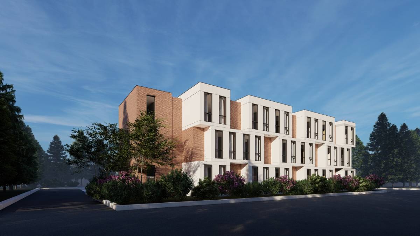
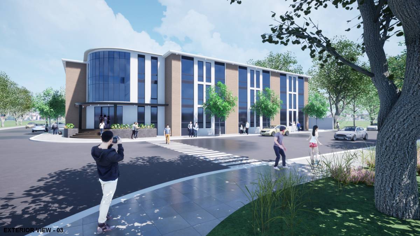
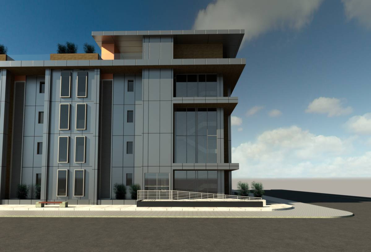
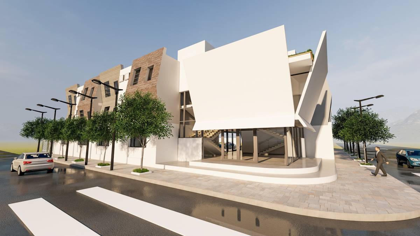
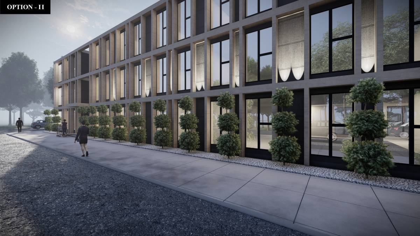
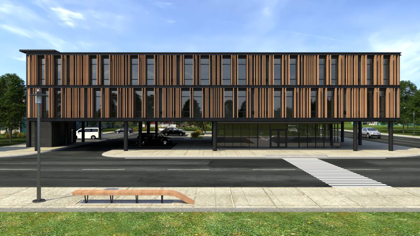
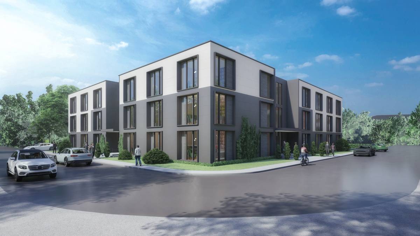
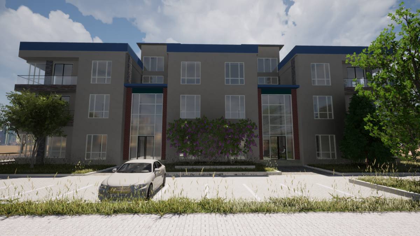
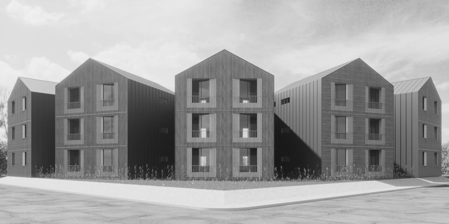
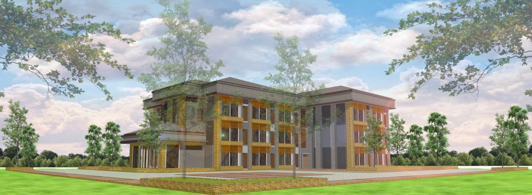
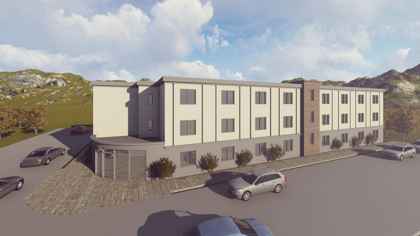
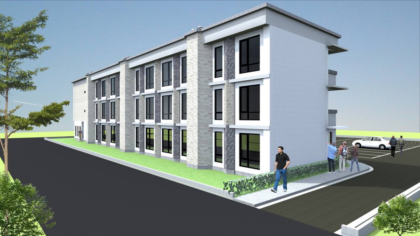
According to the client Brief that takes into consideration [b]and our vision to achieve the best layout with function and aesthetics we came with this proposal: [/b]
1. DESIGN CONCEPT:
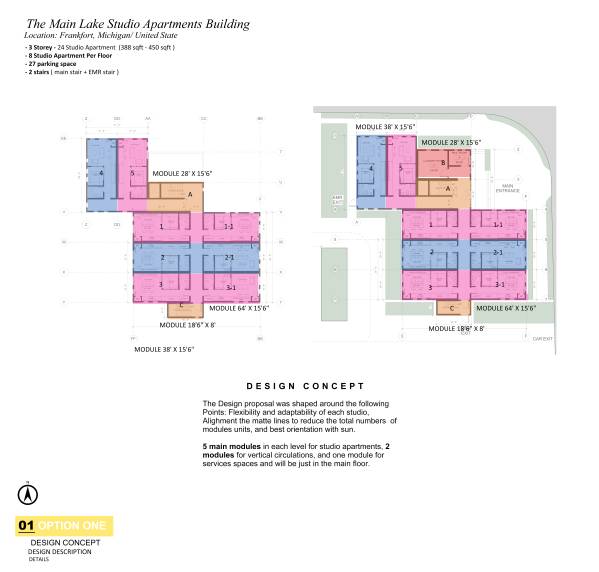
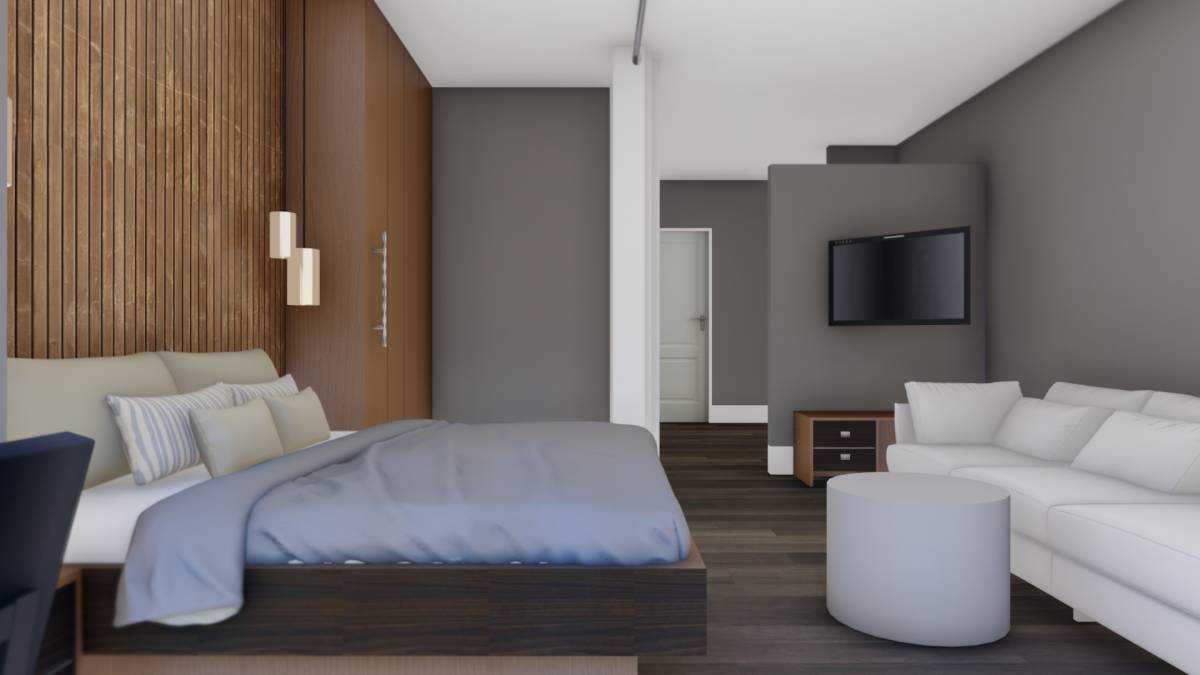
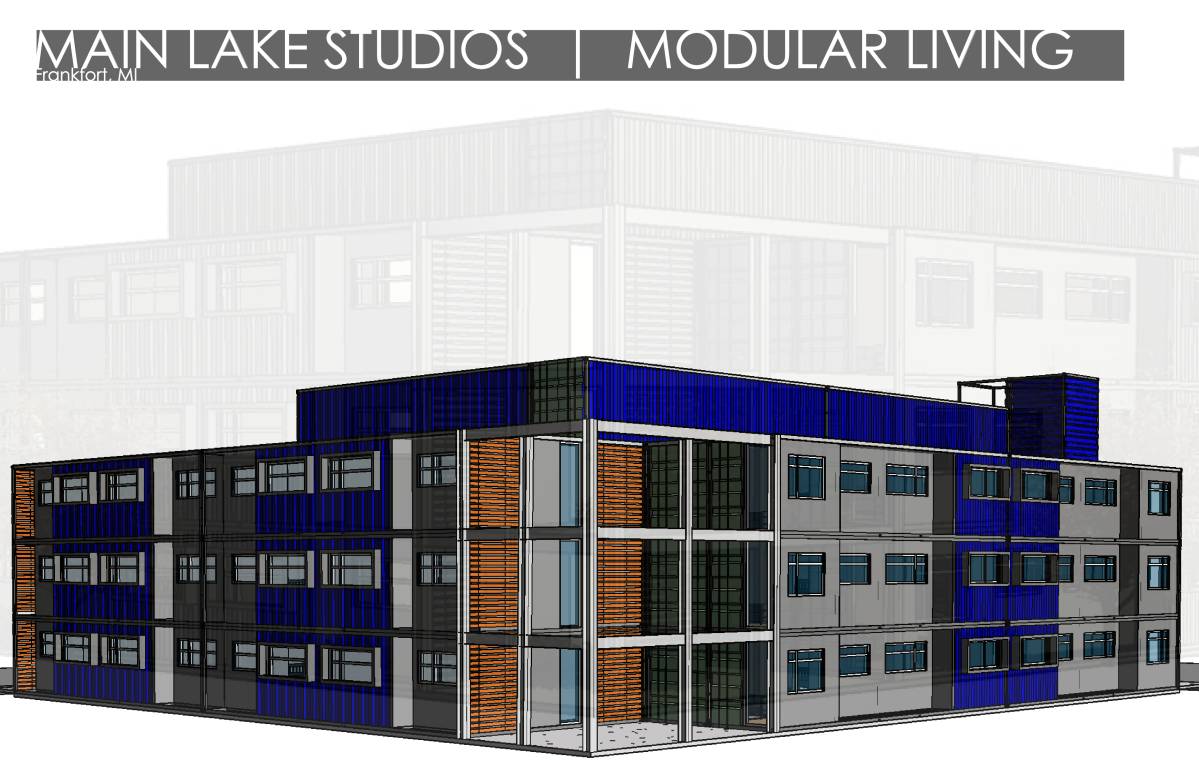
The Design proposal was shaped around the following: Flexibility and adaptability of each studio, Alignment of the matte lines to reduce the total numbers of modules units and cost-saving, and best orientation with the sun.
-------------------------
2. DESCRIPTION:
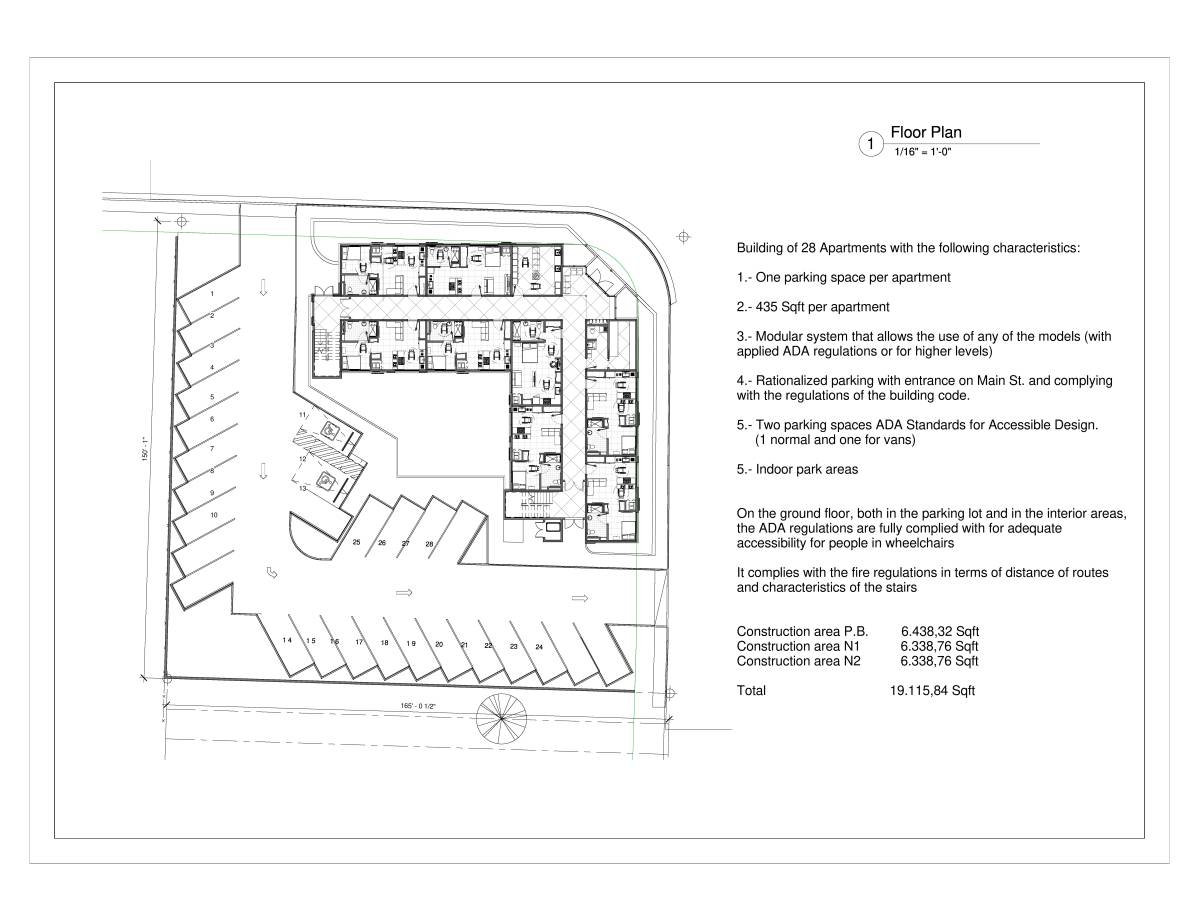
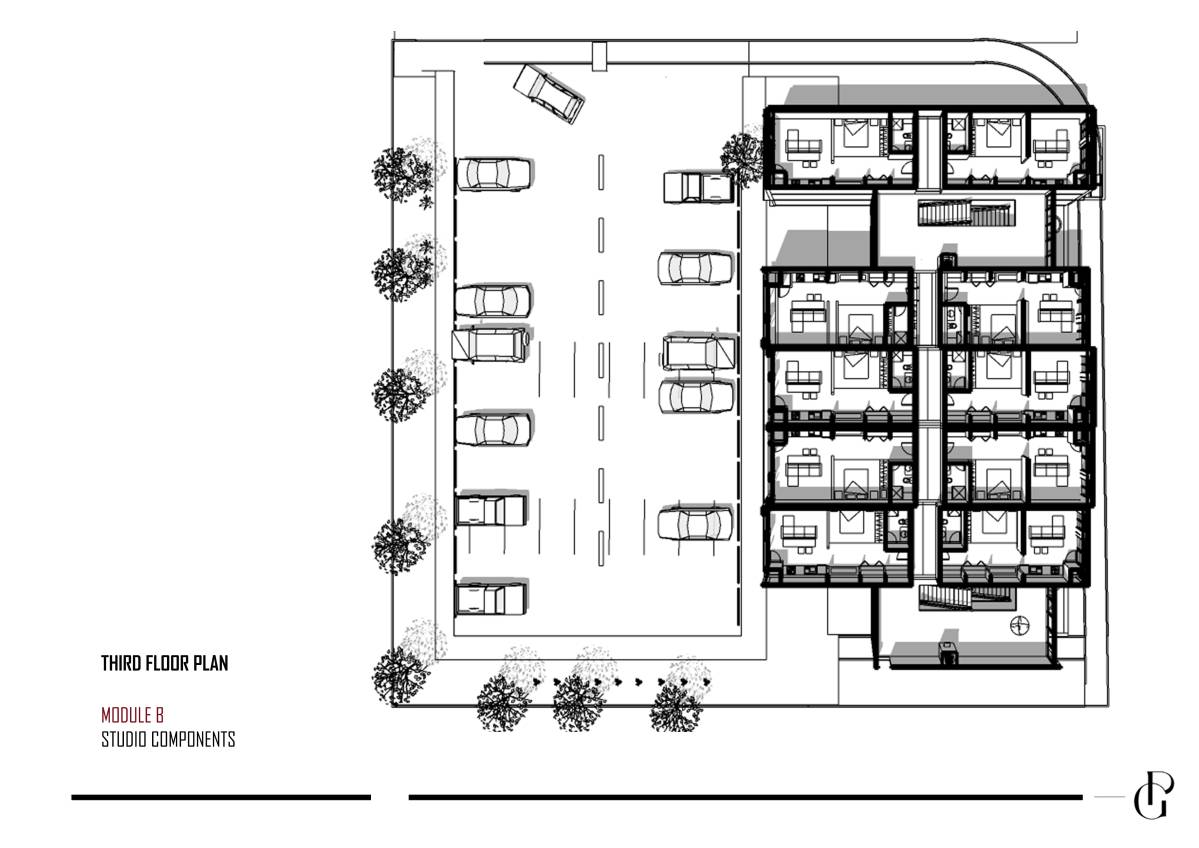
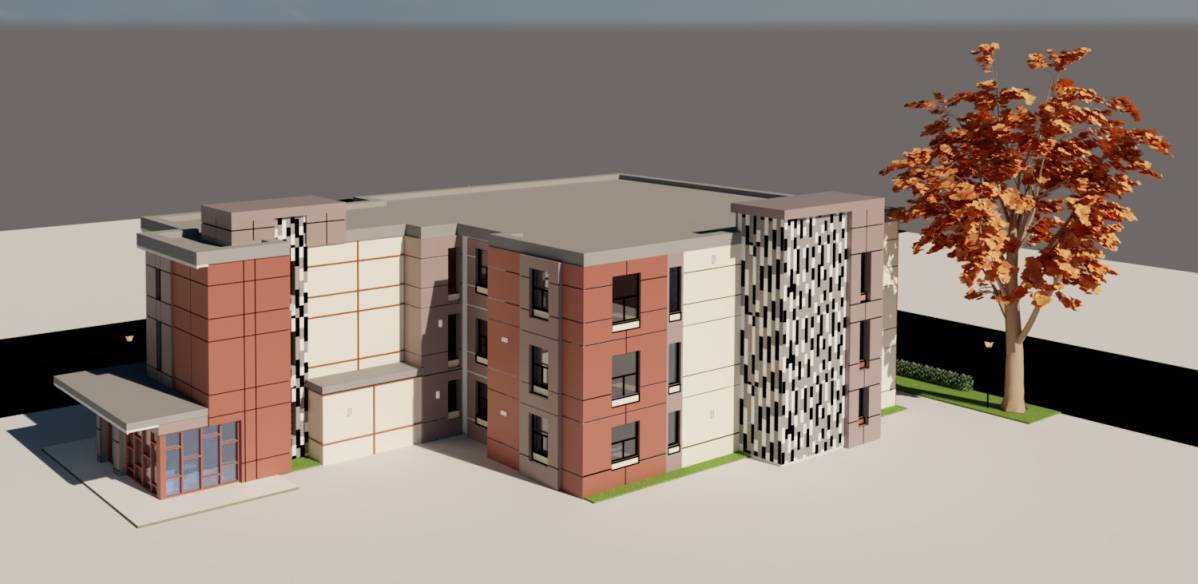
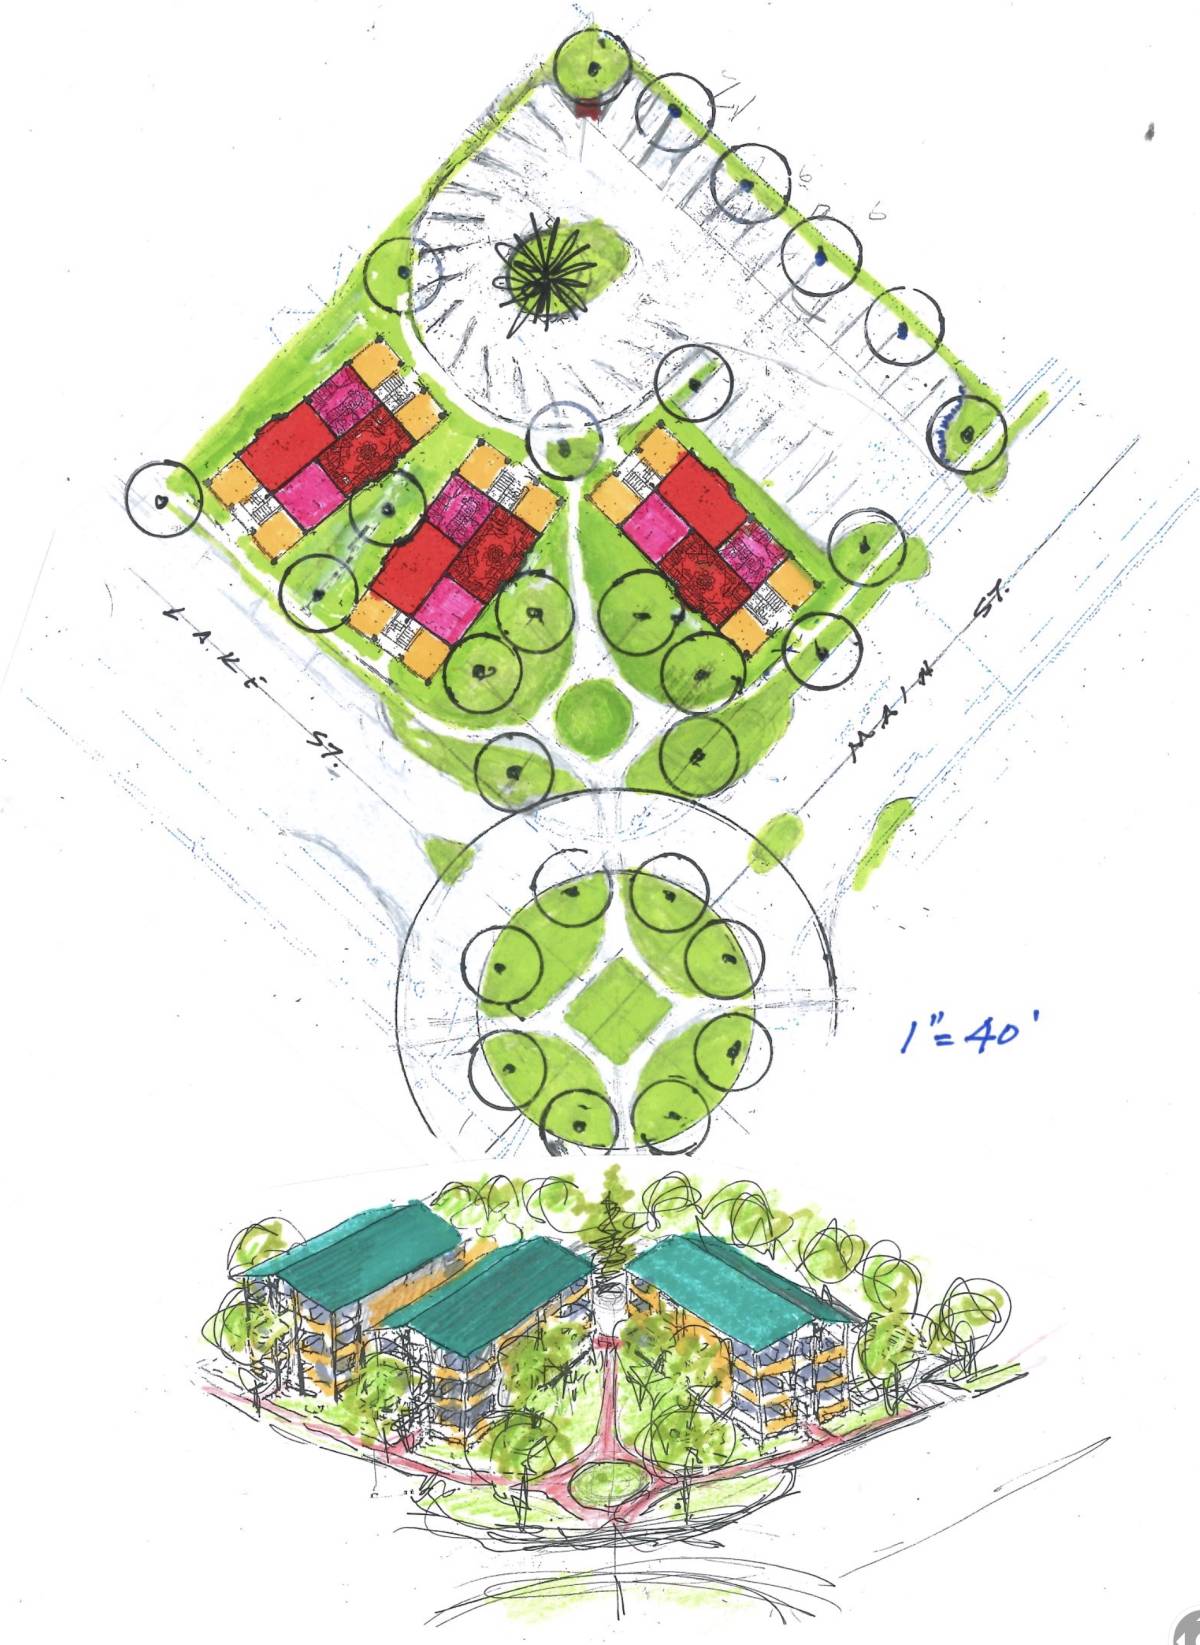
5 main modules in each level for studio apartments, 2 modules for vertical circulations, and one module for services spaces and will be just on the main floor.
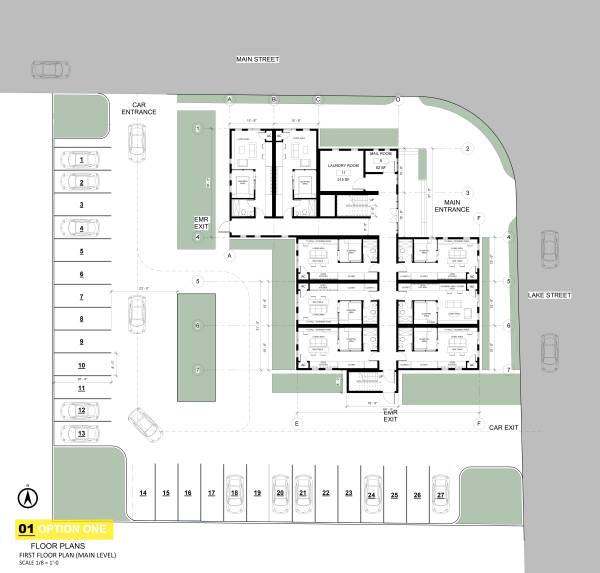
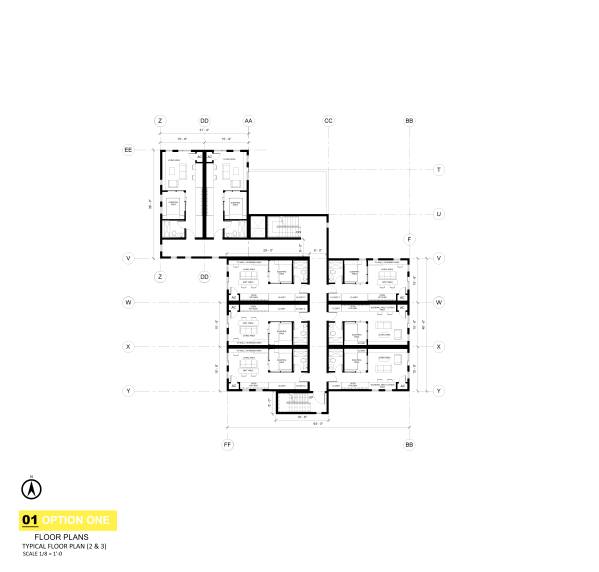
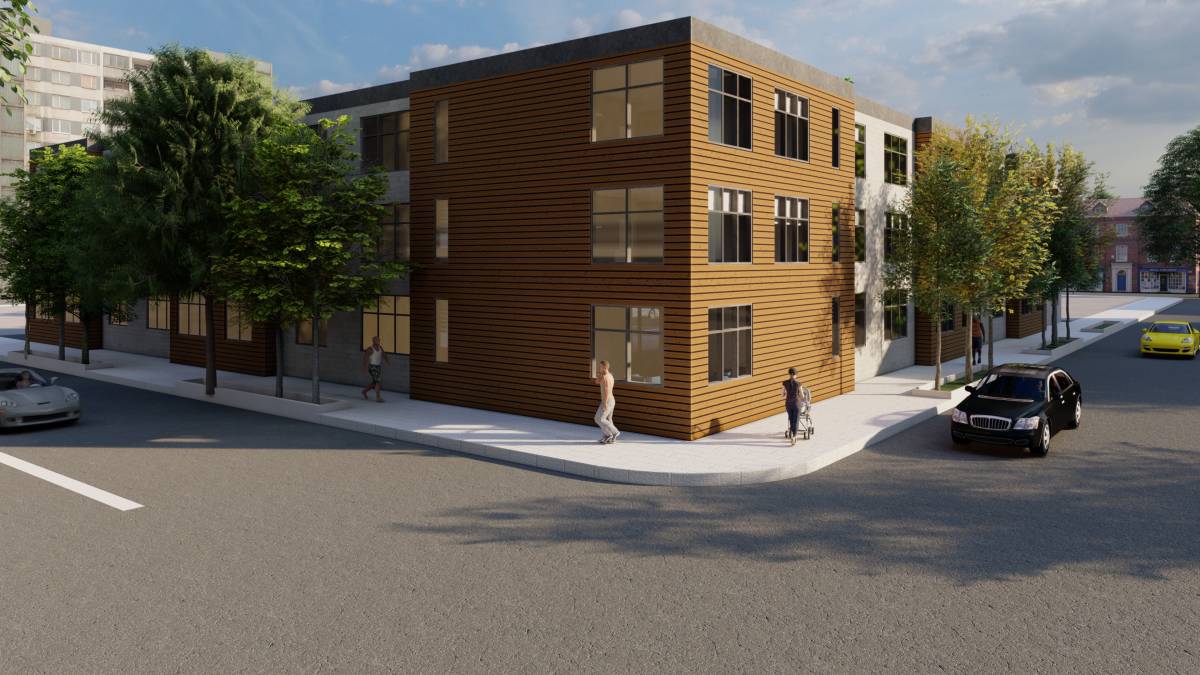
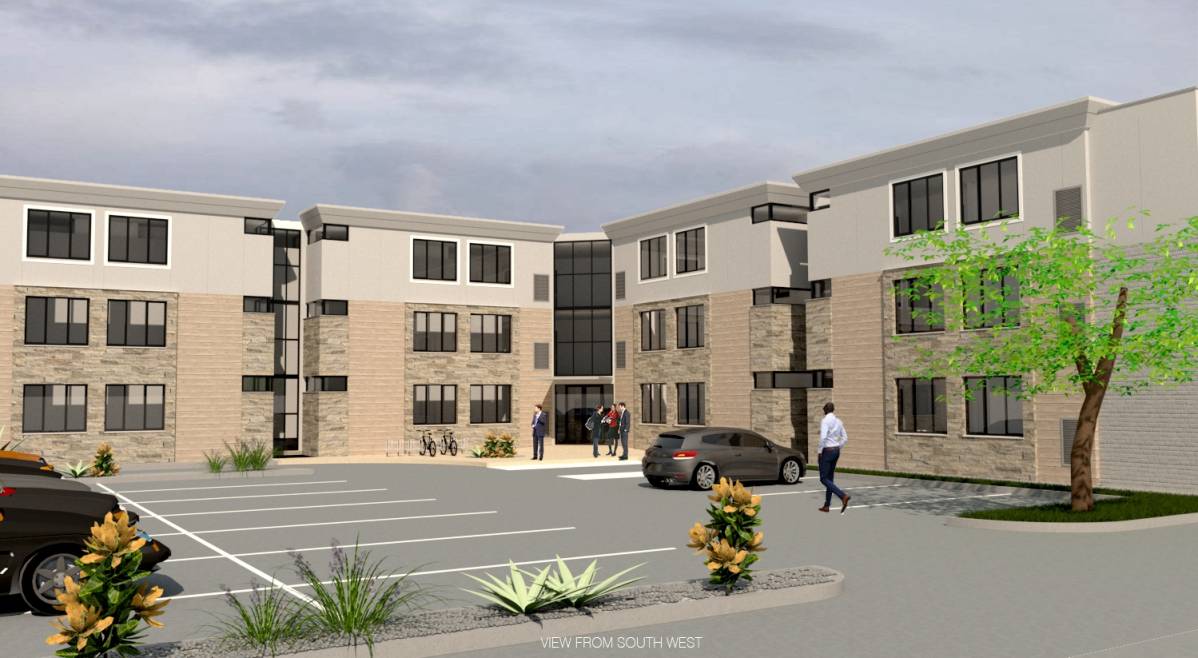
- 3 Storey - 24 Studio Apartment (388 sqft - 450 sqft )
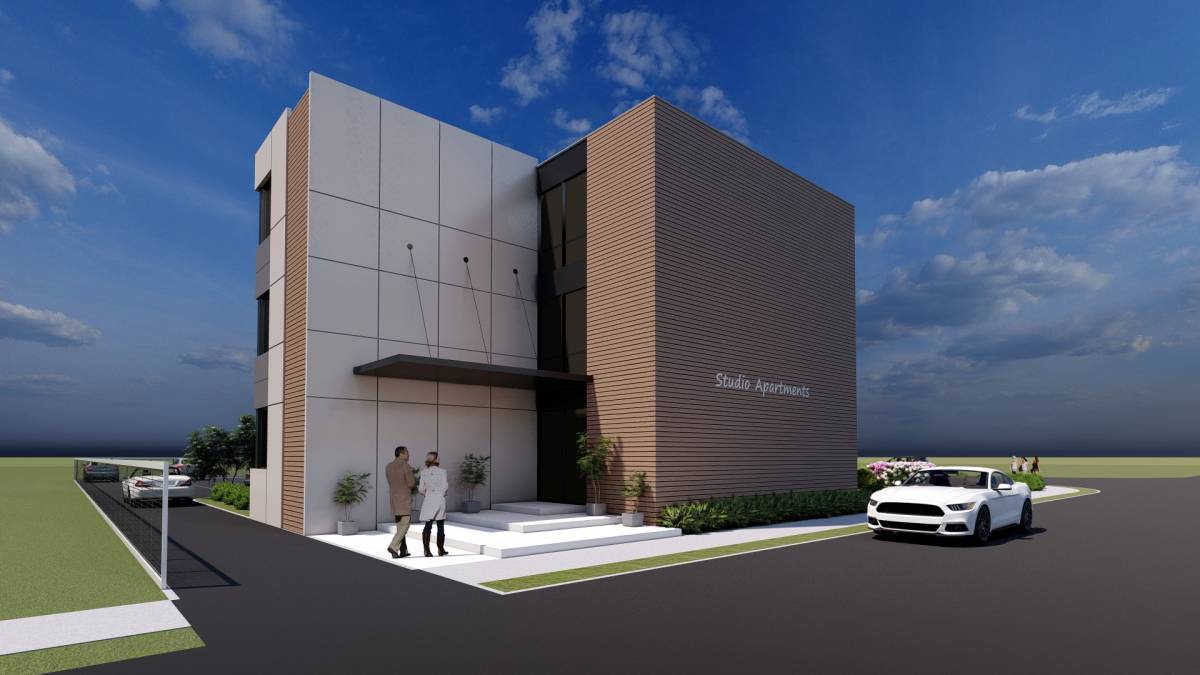
- 8 Studio Apartment Per Floor
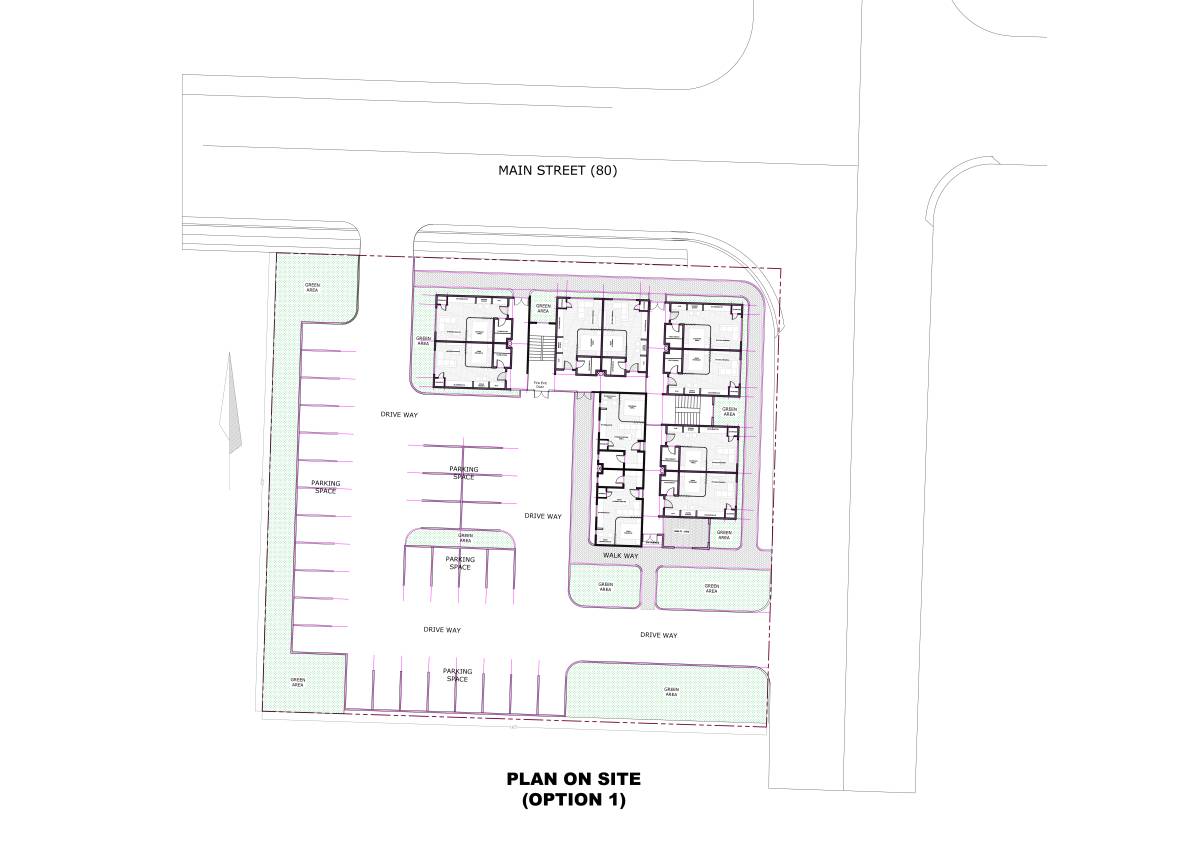
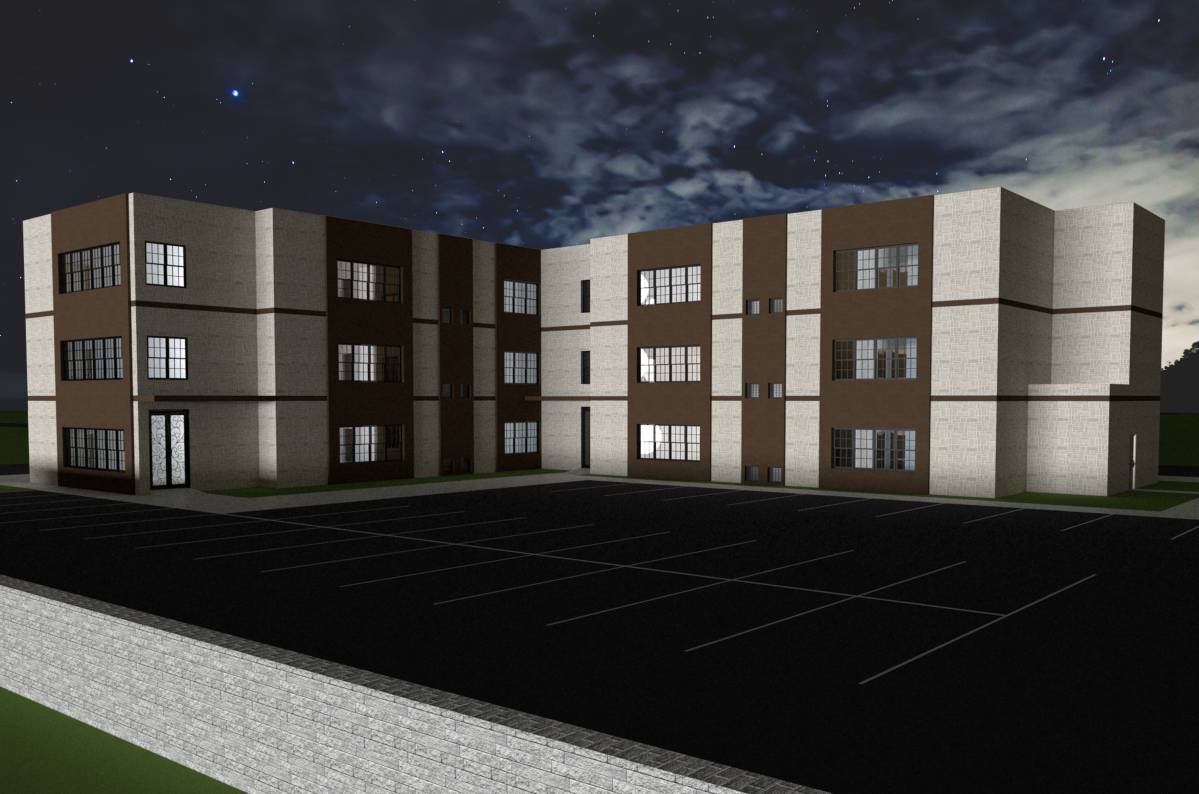
- 27 parking space - [b]2 stairs[/b] ( main stair + EMR Stair )
--------------------------------- 3. Options:
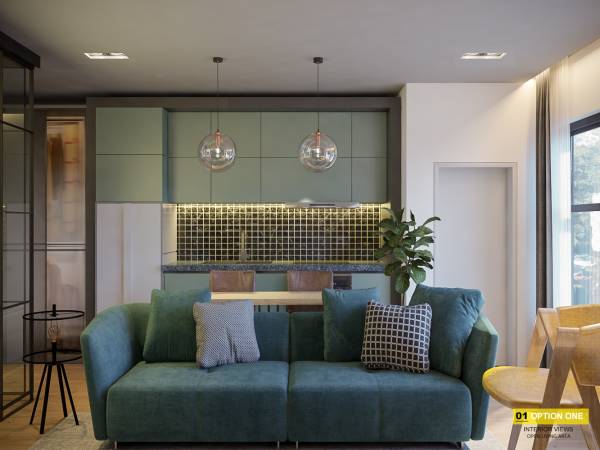
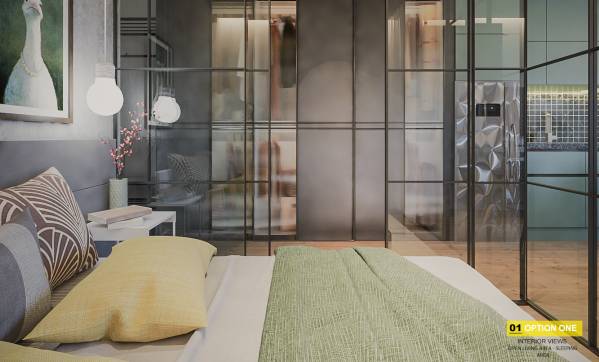
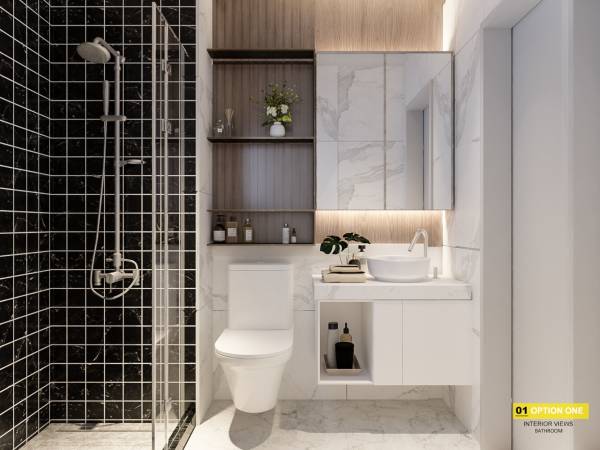
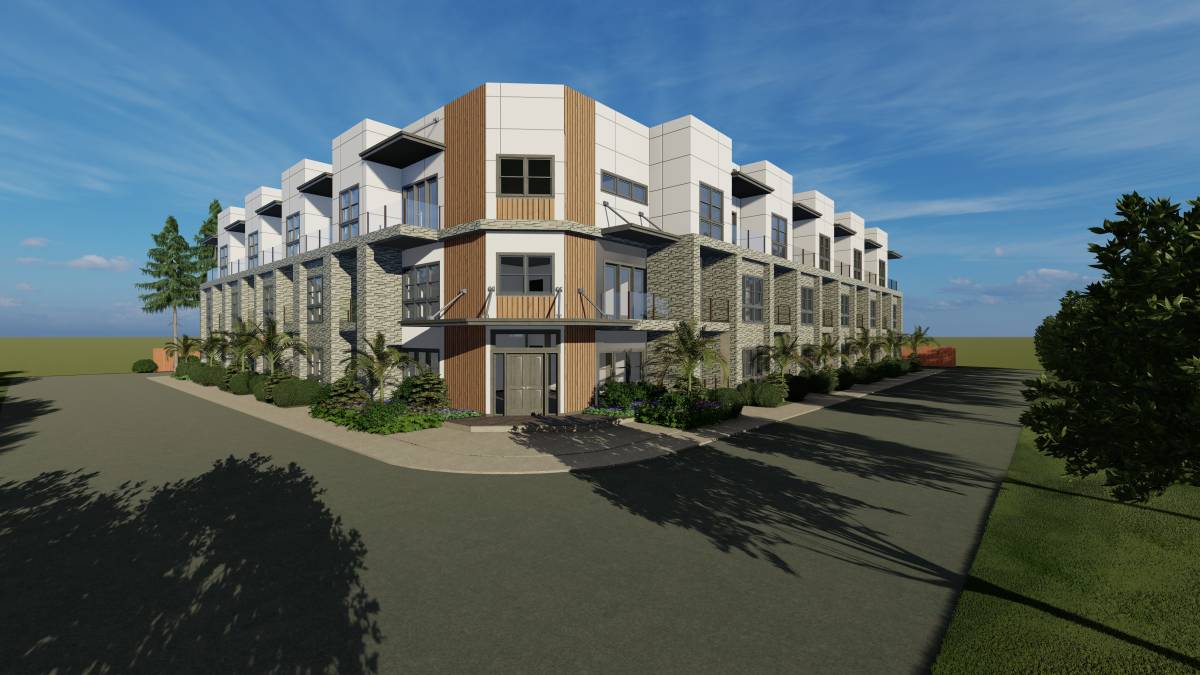
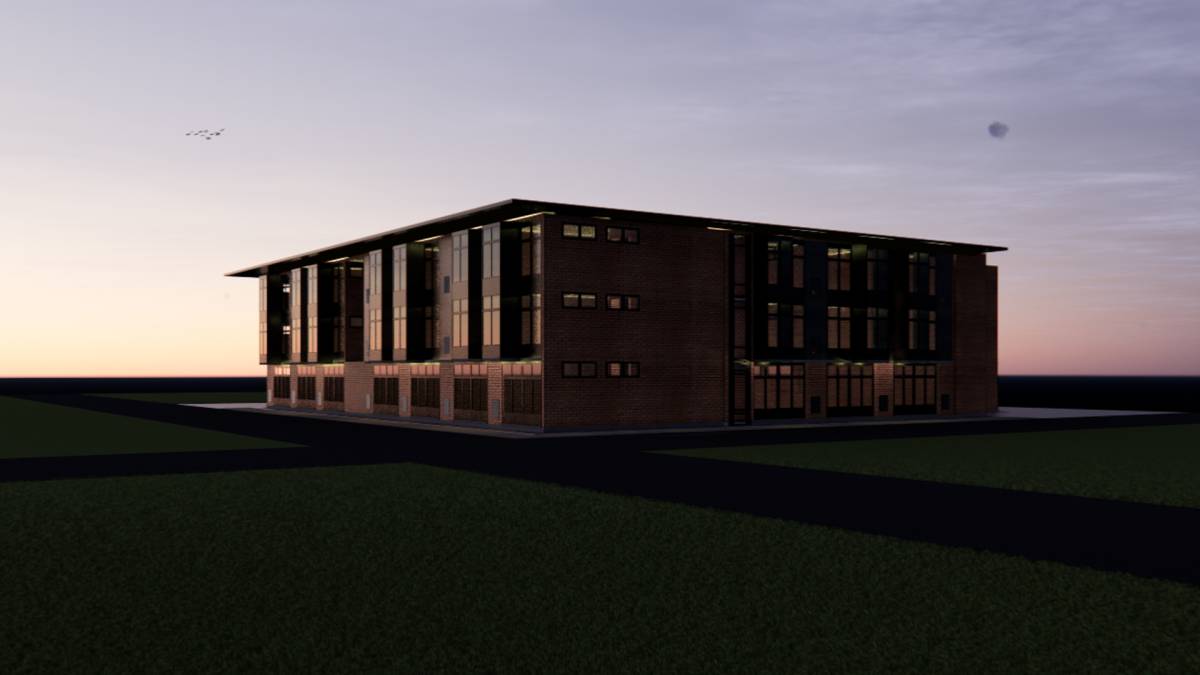
- Option one - (Apartments has the advantage of Facing East and North) + The L Plan offers more cover onLake Street side
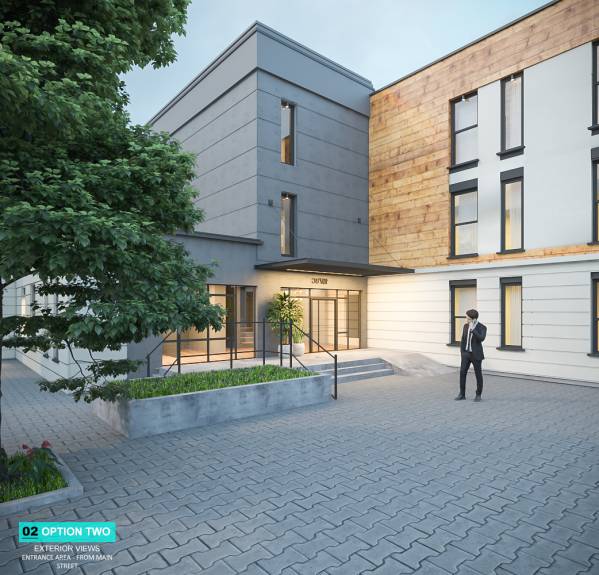
- Option two - (Half of the Apartments has the advantage of Facing South) + The L Plan offers more cover on Main Street side