This proposal outlines a cost-effective remodel of the kitchen and bathroom, focusing on strategic updates that enhance functionality and aesthetic appeal without major structural changes.
. KITCHEN:
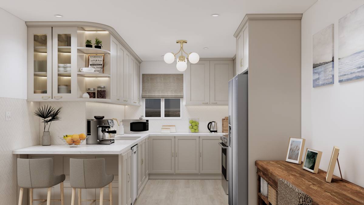
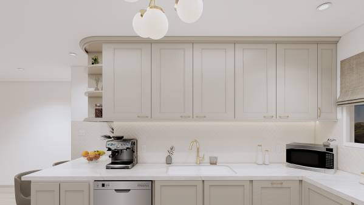
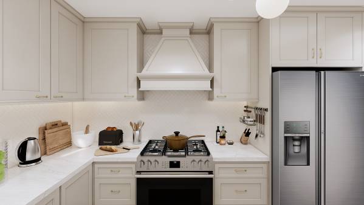
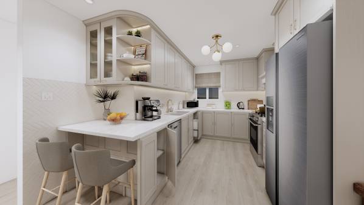
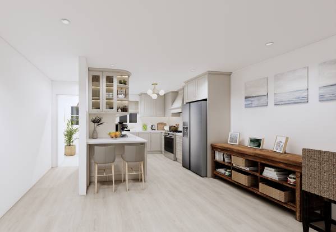
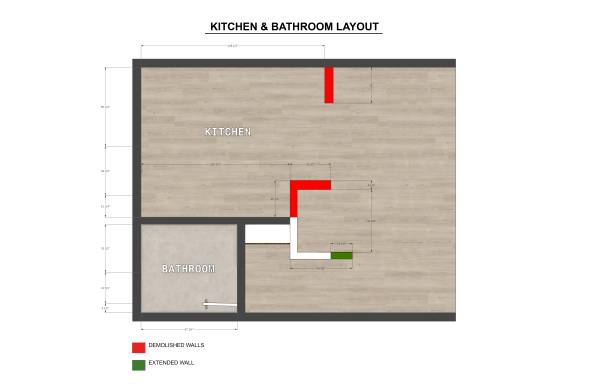
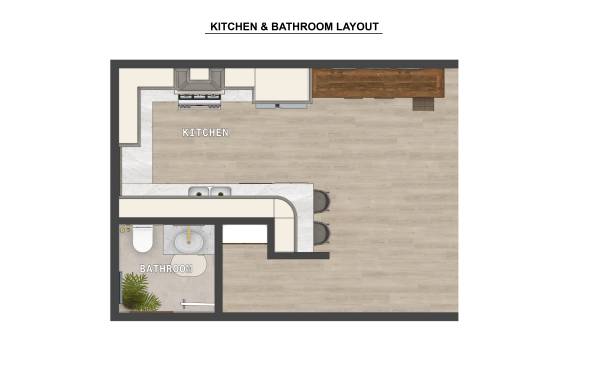
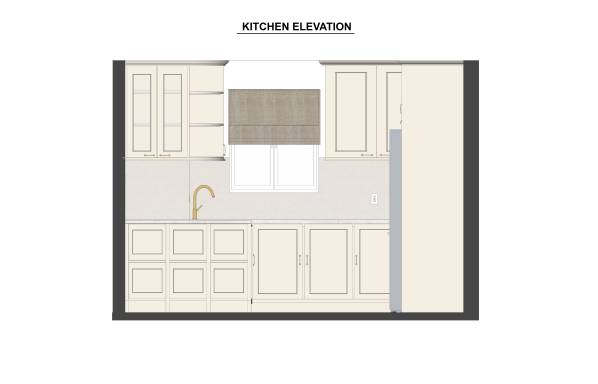
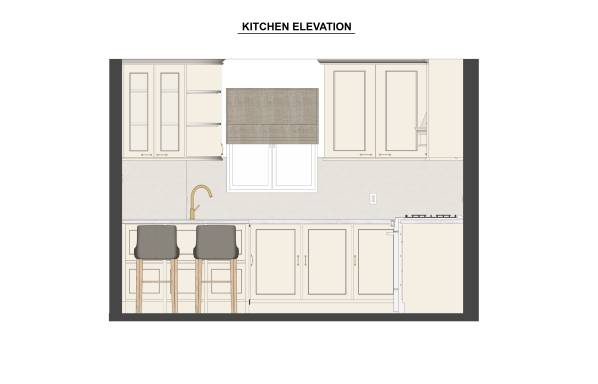
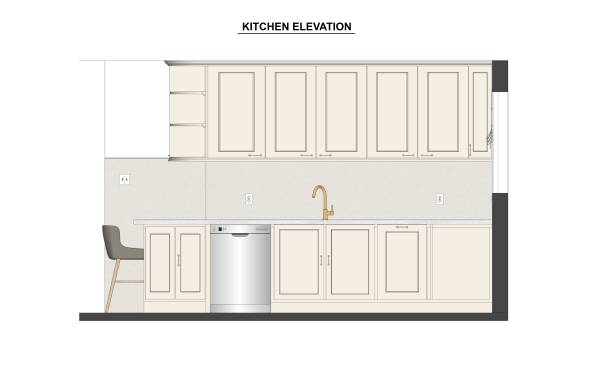
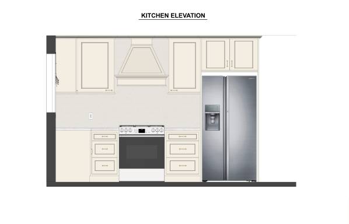
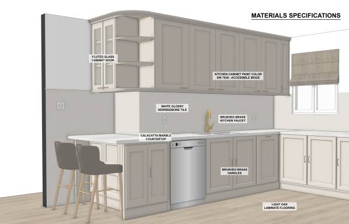
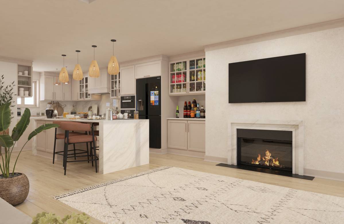
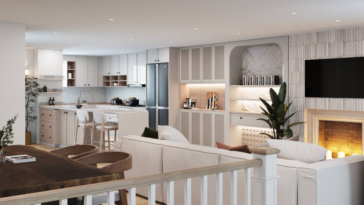
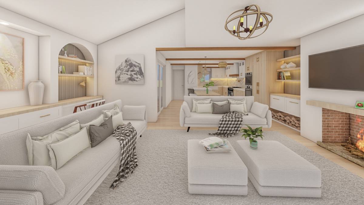
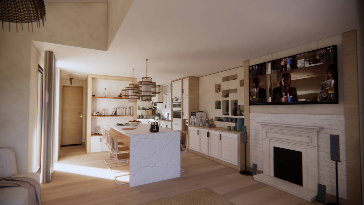
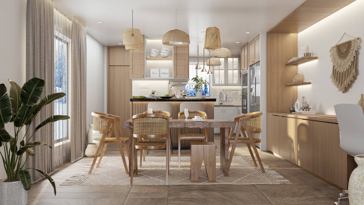
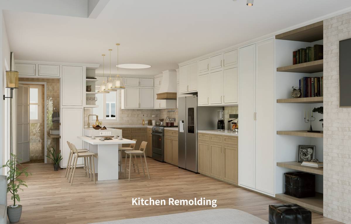
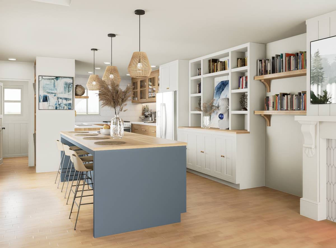
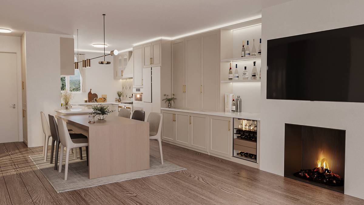
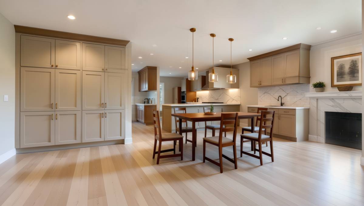
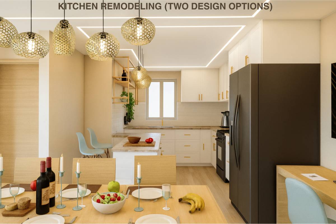
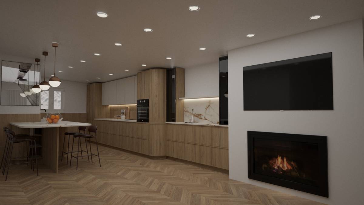
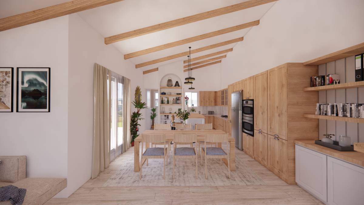
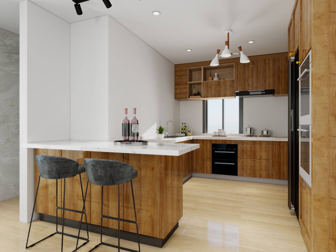
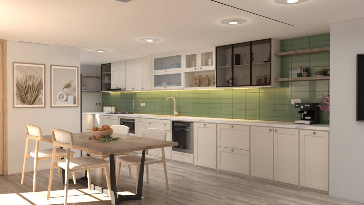
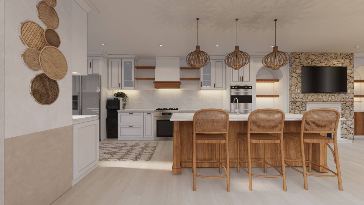
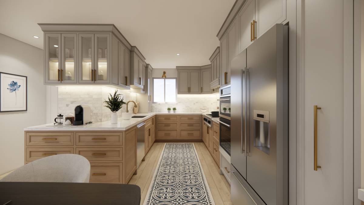
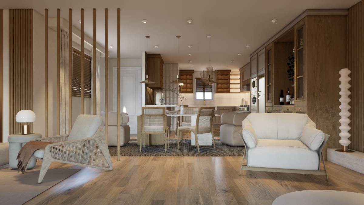
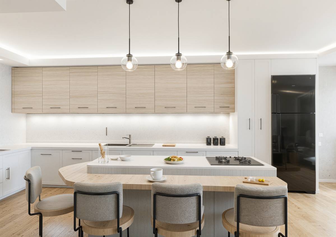
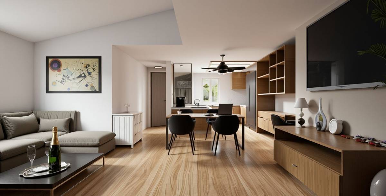
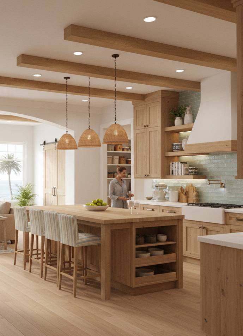
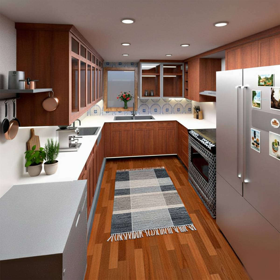
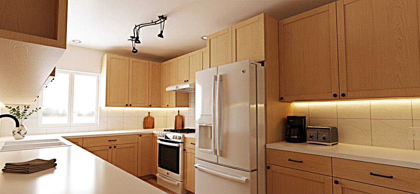
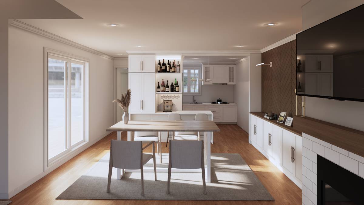
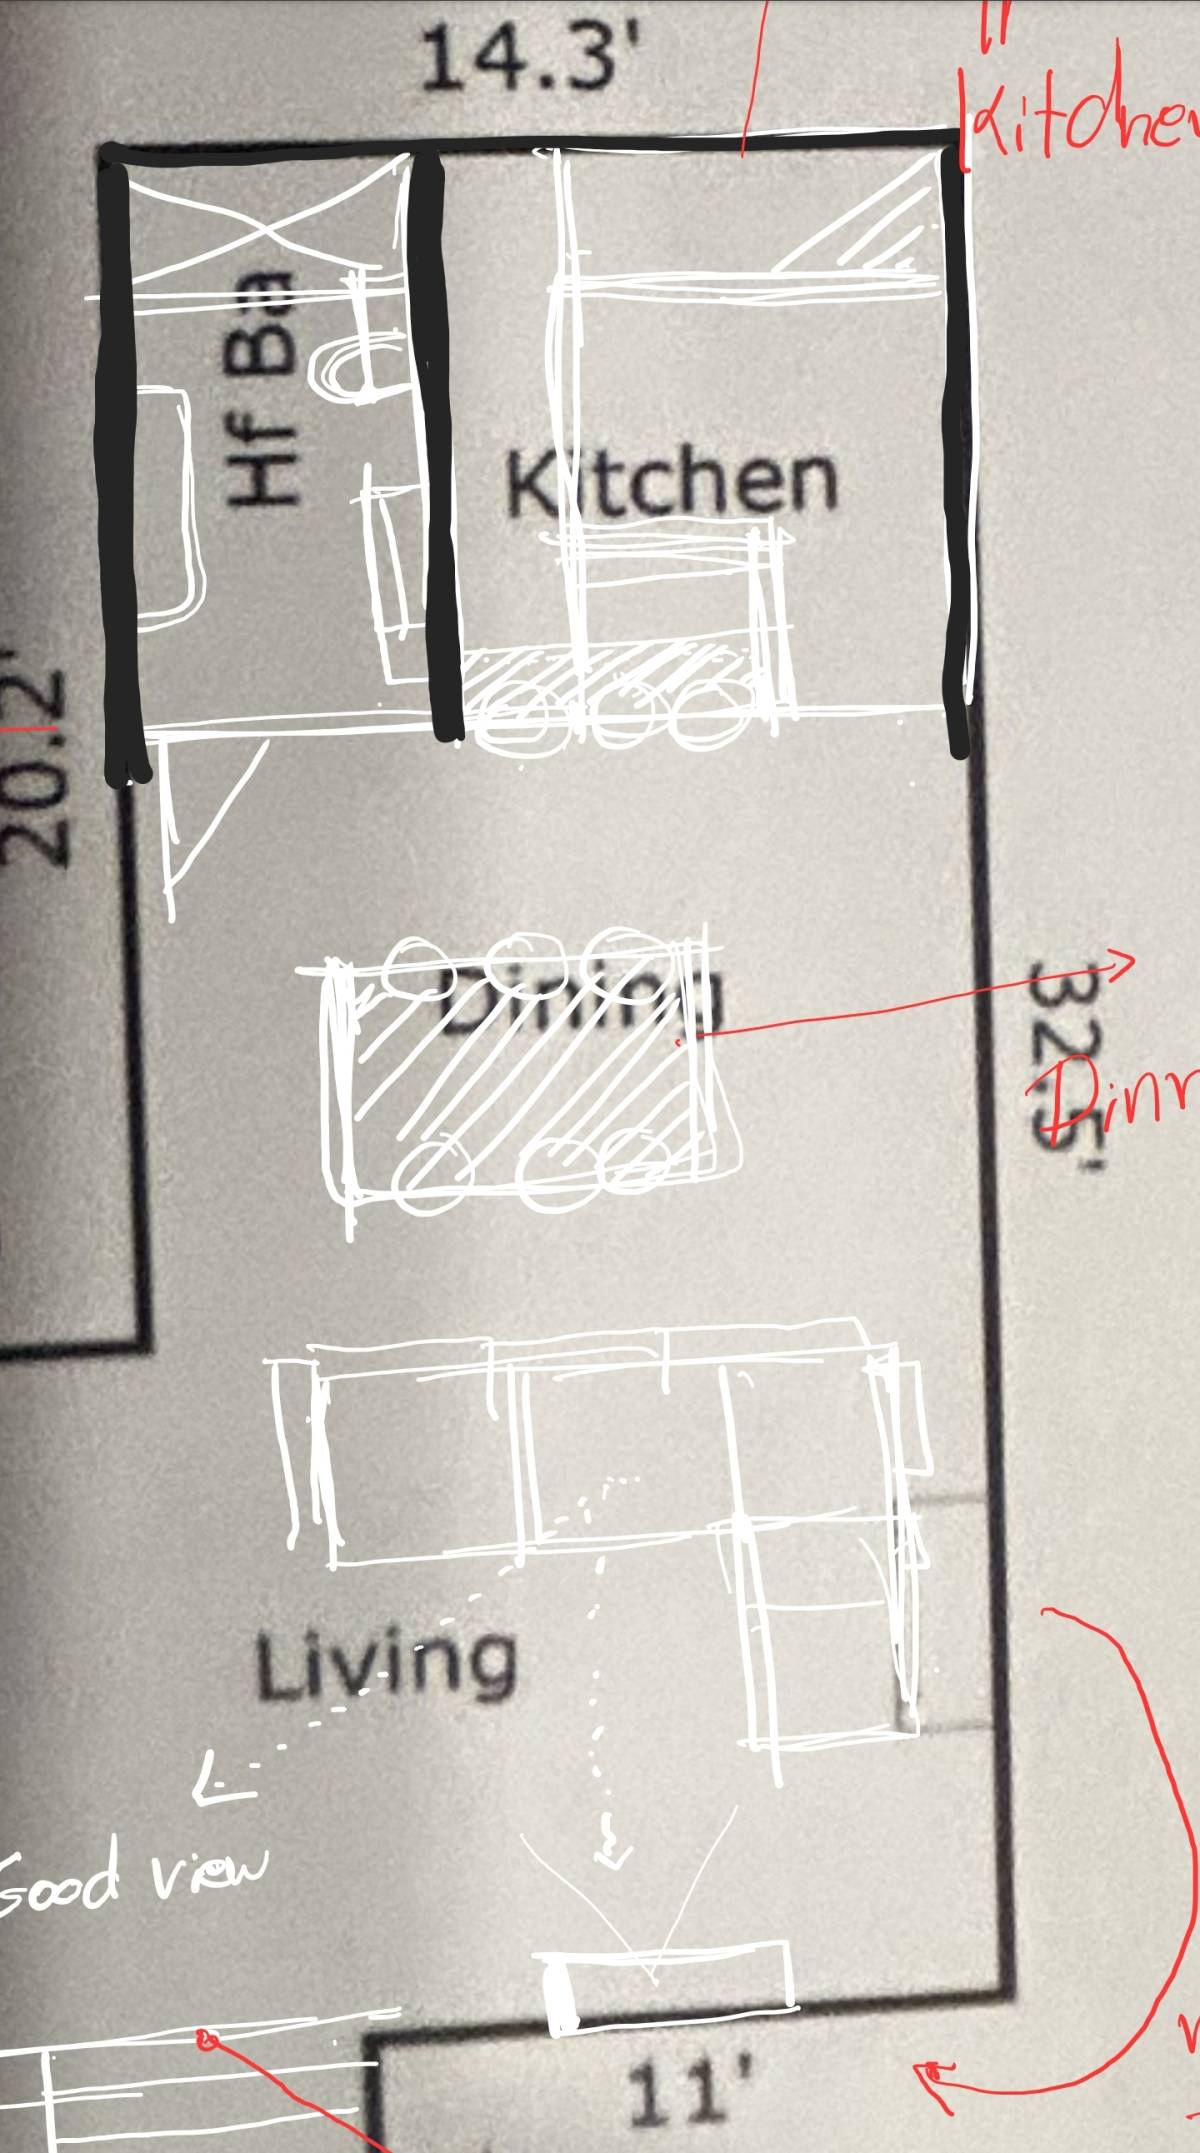
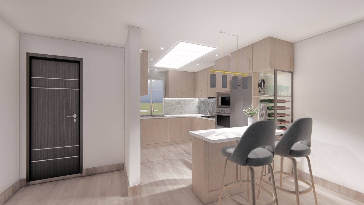
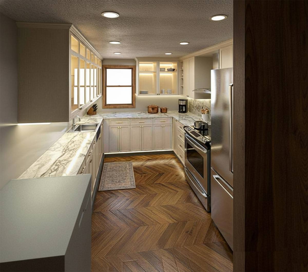
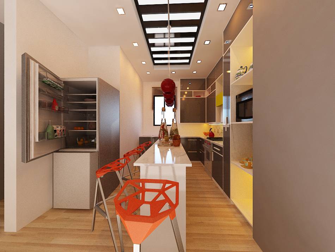
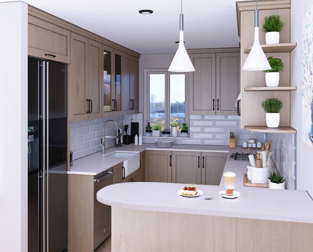
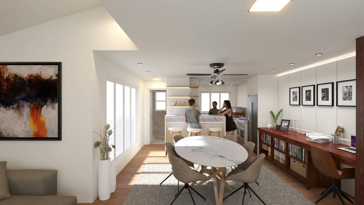
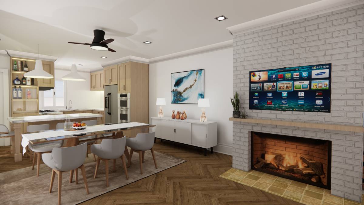
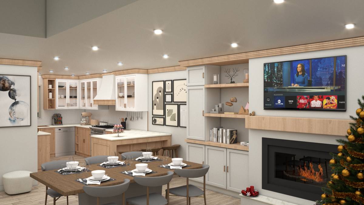
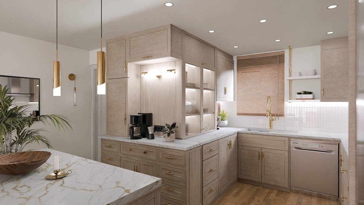
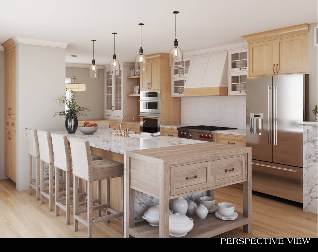
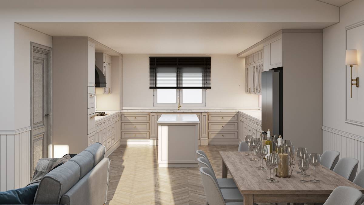
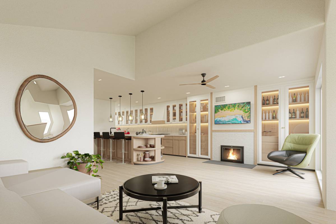
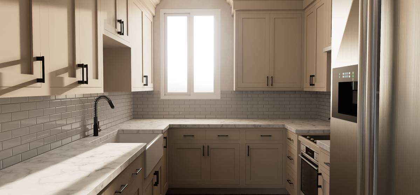
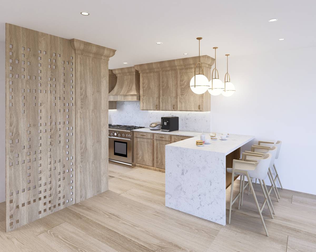
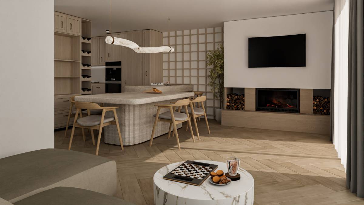
The design opens up the kitchen by removing the existing wet bar and extending the countertop to create additional prep space and a comfortable seating area. The layout of plumbing and appliances remains unchanged, ensuring budget efficiency.
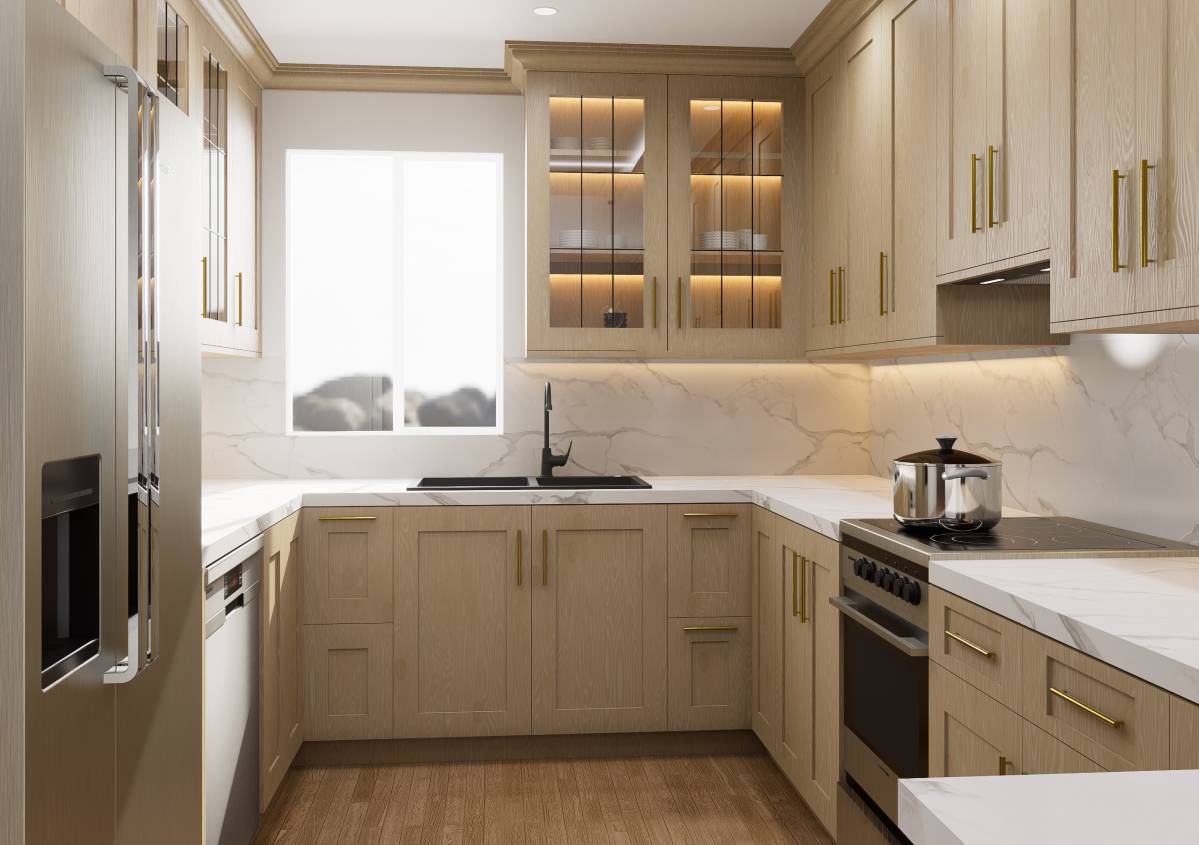
Additional upper cabinets are added above the new seating zone for extra storage.
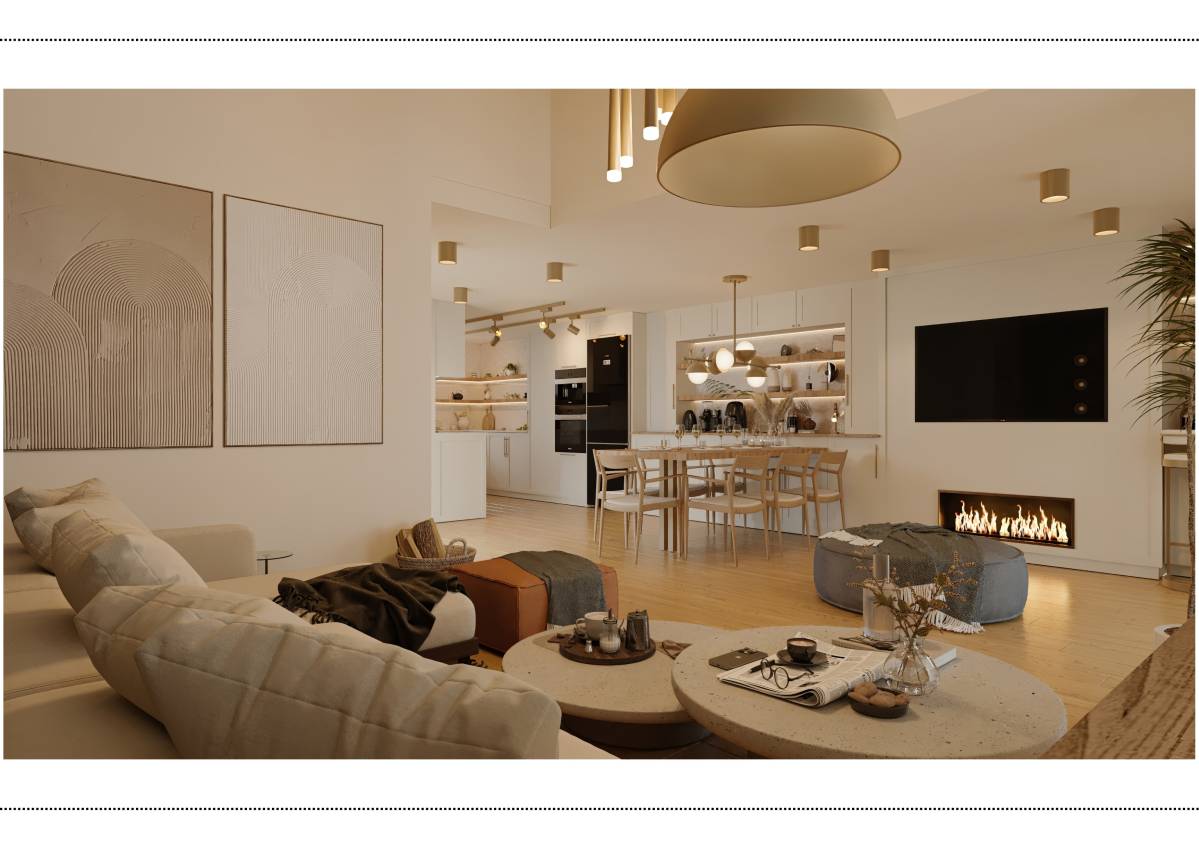
The carpet is replaced with laminate flooring that seamlessly extends into the living room.
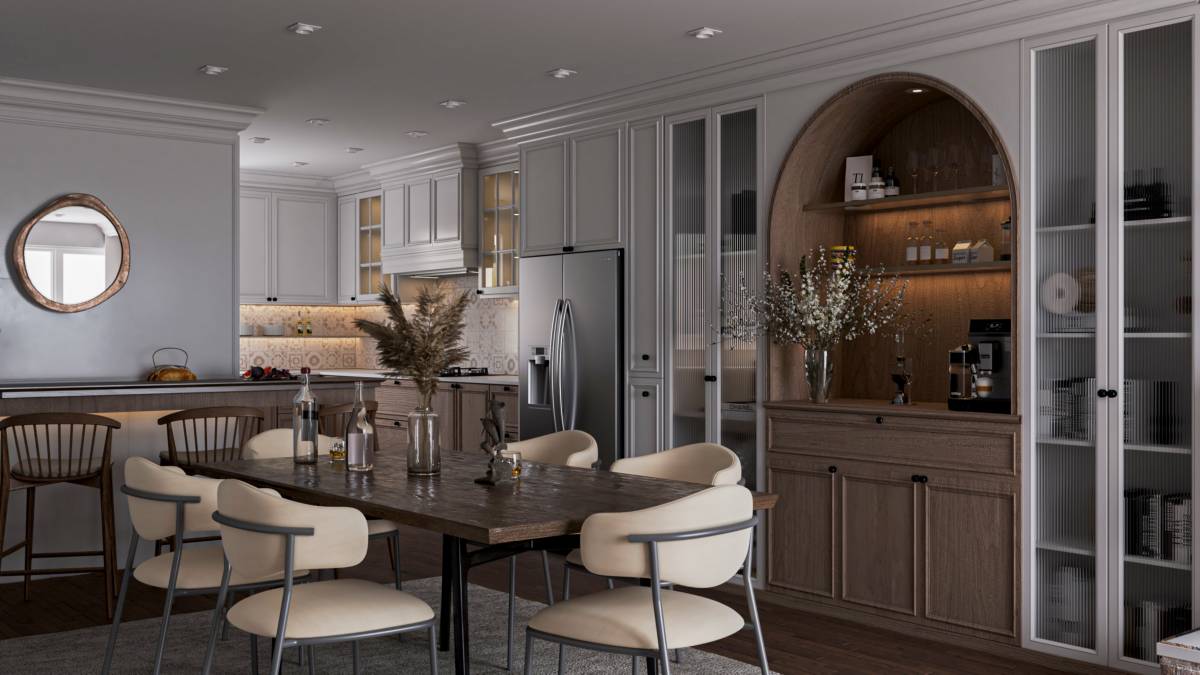
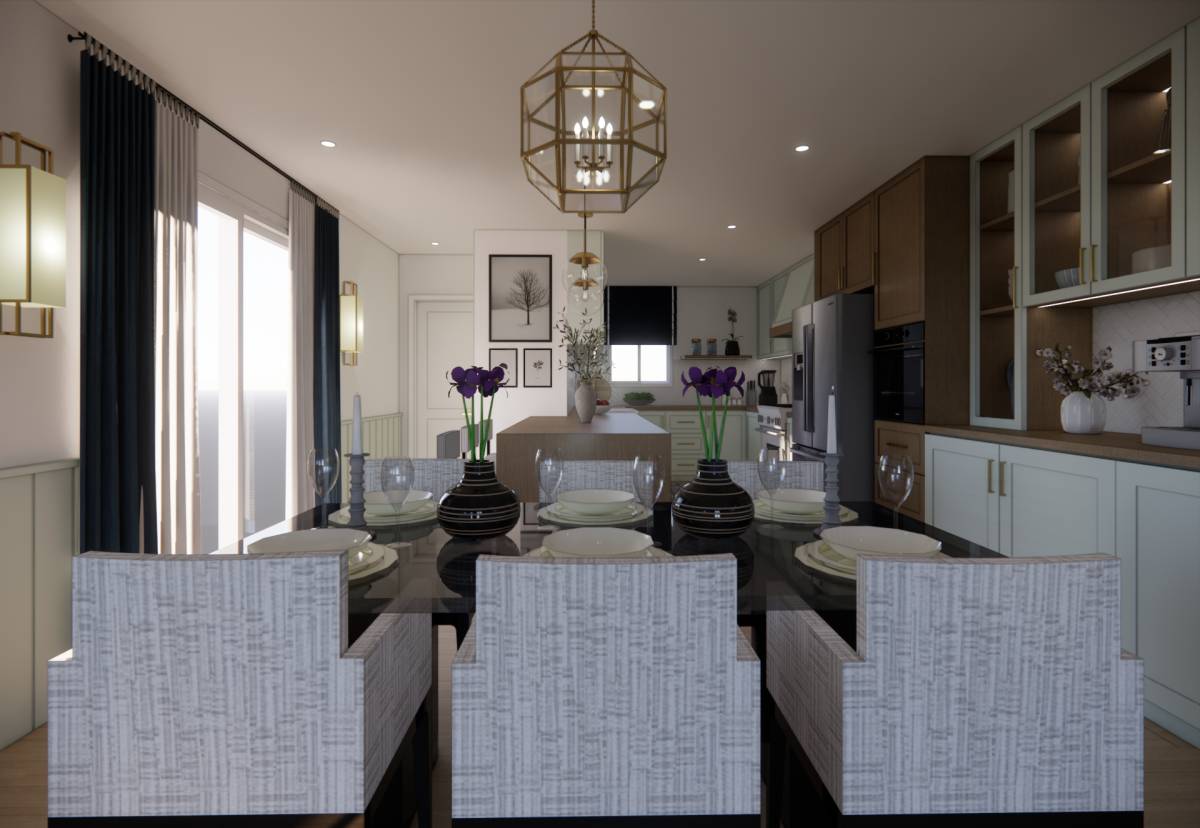
A palette of bright, warm tones is used for the cabinets and countertops to achieve a clean and timeless look.
. BATHROOM:
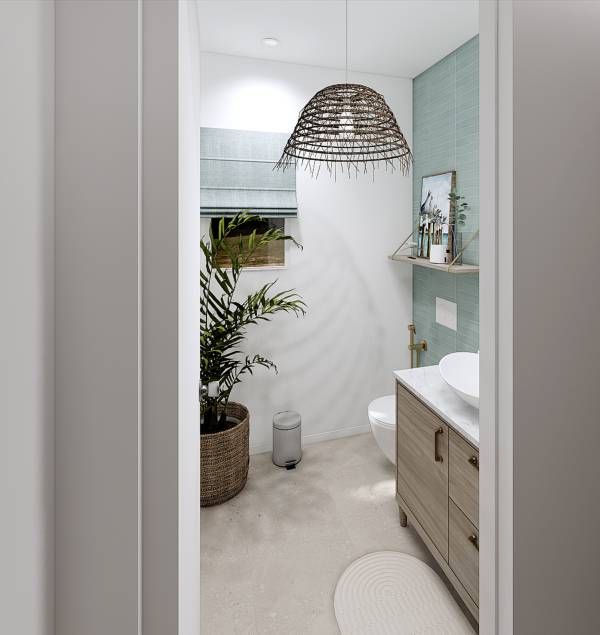
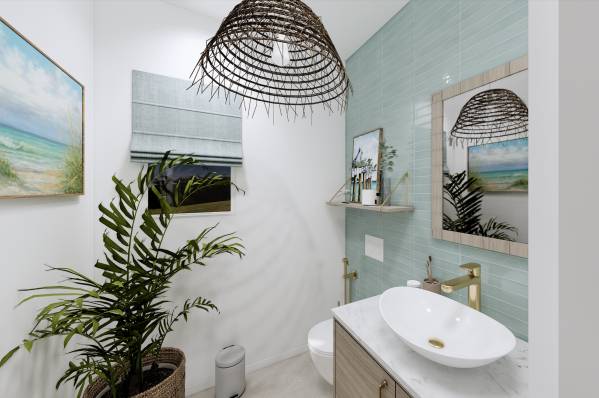
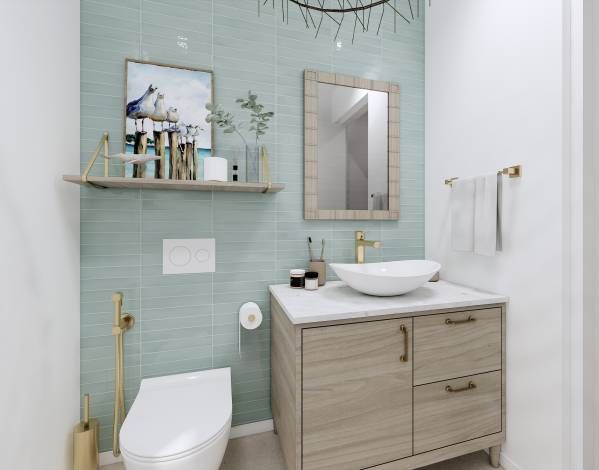
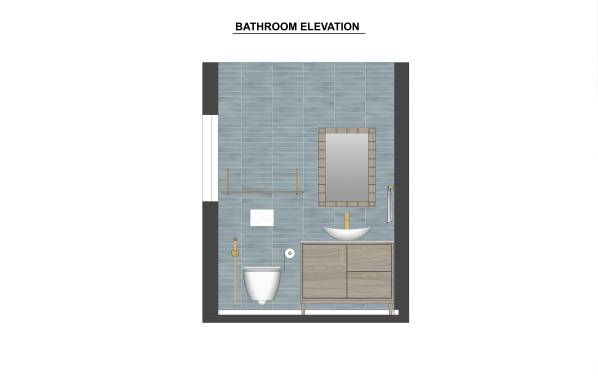
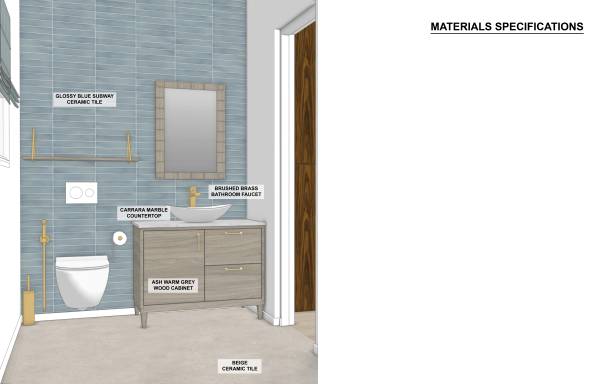
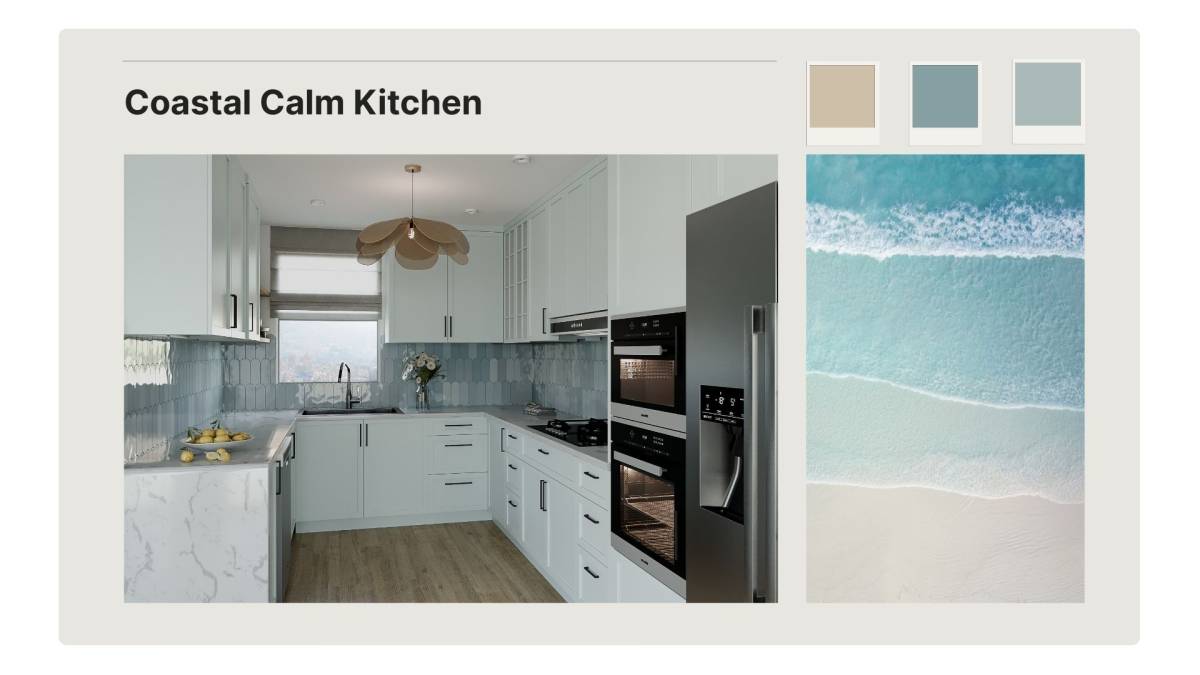
The bathroom is redesigned with a soft coastal feel. This is achieved through soft blue wall tiles, beige tones on the wooden vanity and a ceramic floor in matching natural hues. Brass accents and a rattan pendant light complete the space, adding warmth and a relaxed coastal character.