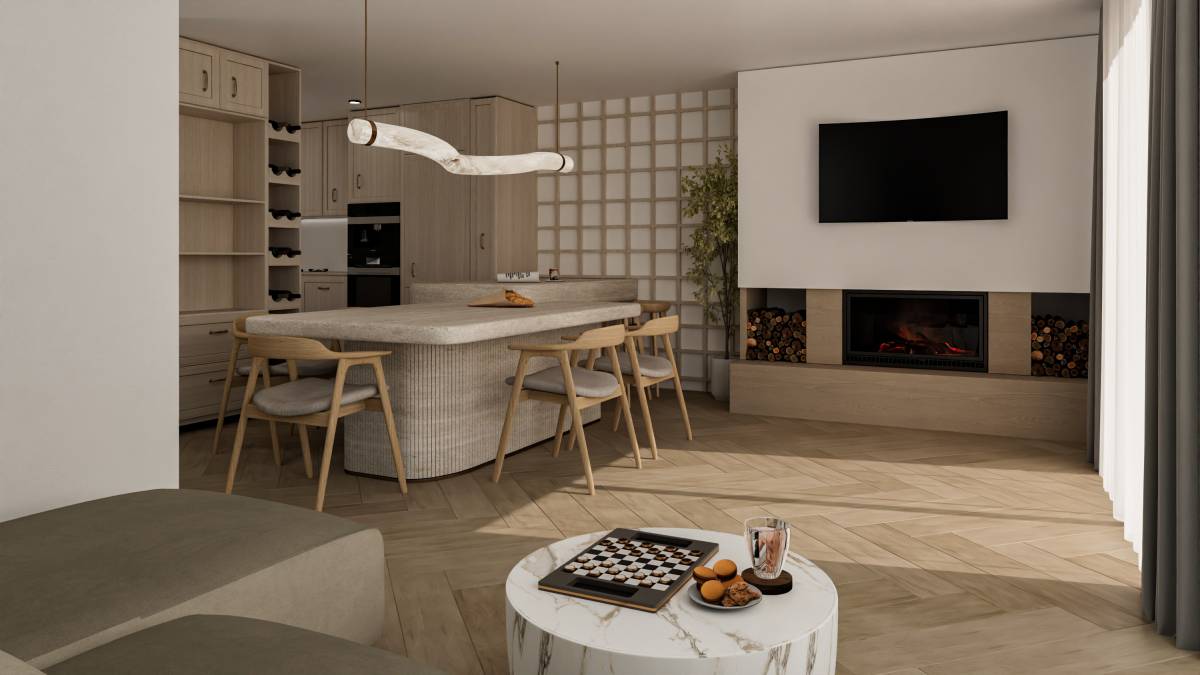
Project Summary – Kitchen, Bathroom, and Living Area Renovation
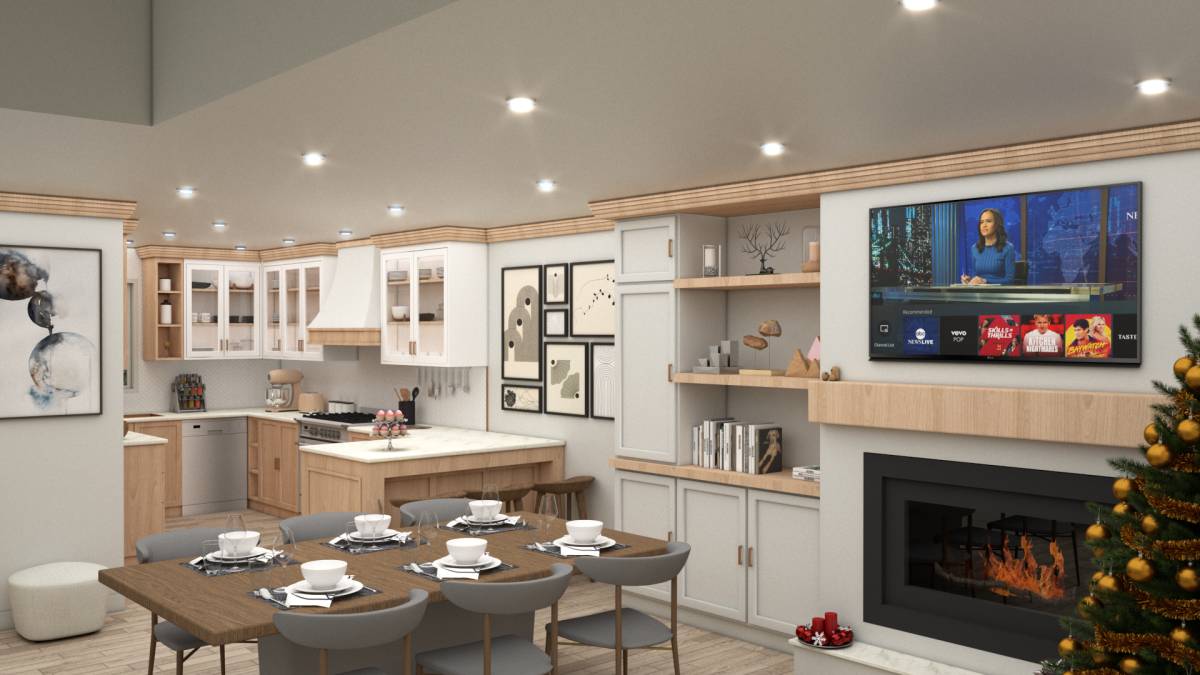
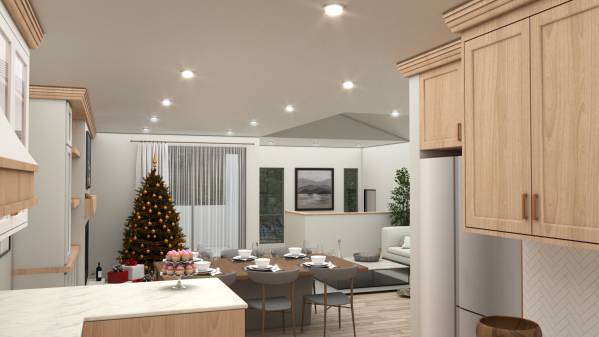
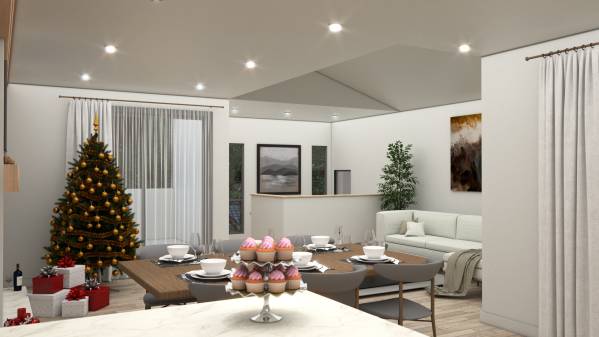
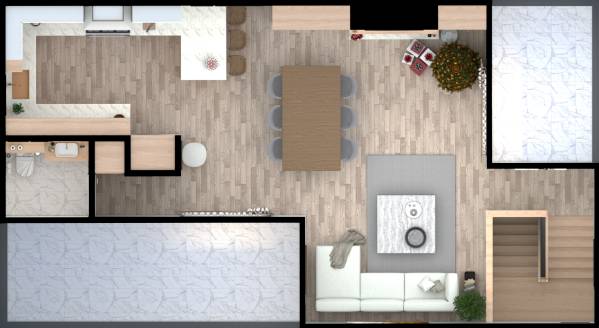
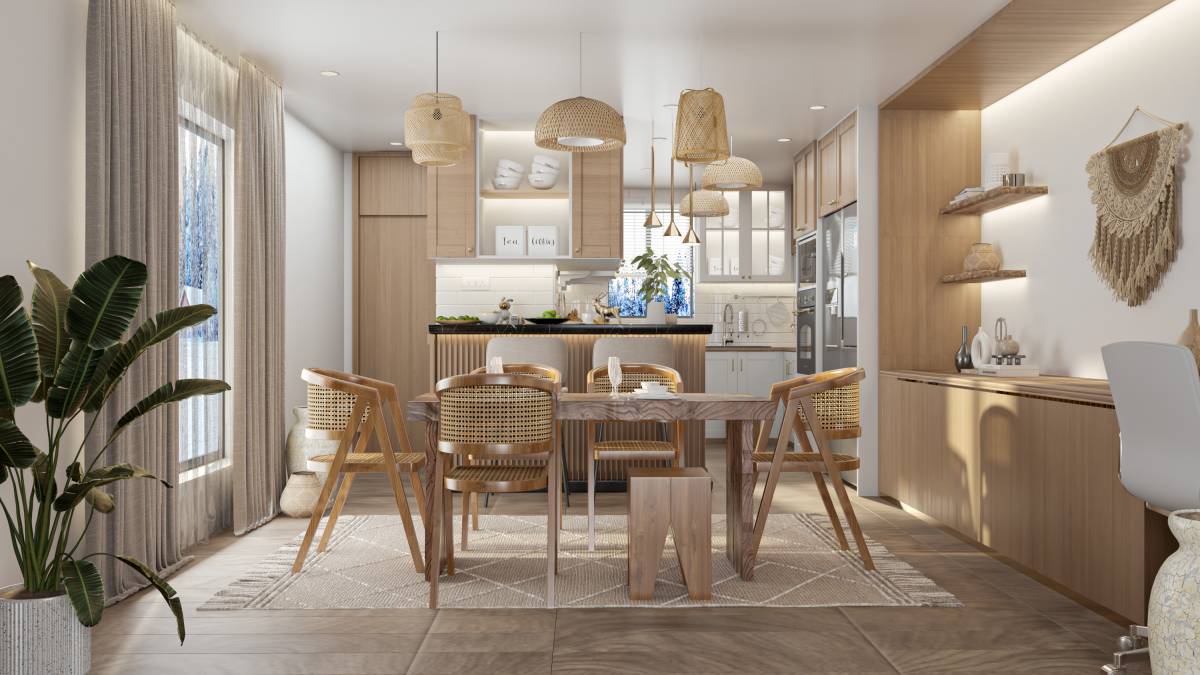
The aim of this project was to transform the existing kitchen and living areas into a more functional, modern, and cohesive spatial layout. Through the interventions made, both the storage capacity and the overall usability of the space have been significantly enhanced, resulting in a smoother and more user-oriented living experience.
1. Refrigerator Integration and Circulation Design
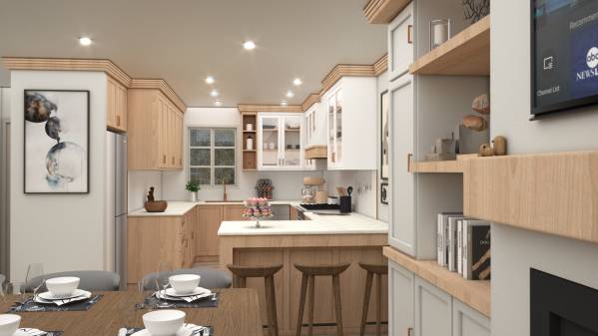
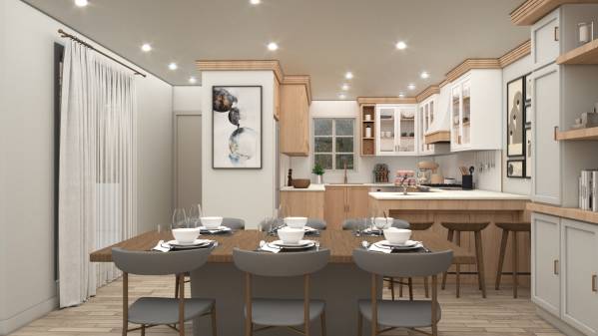
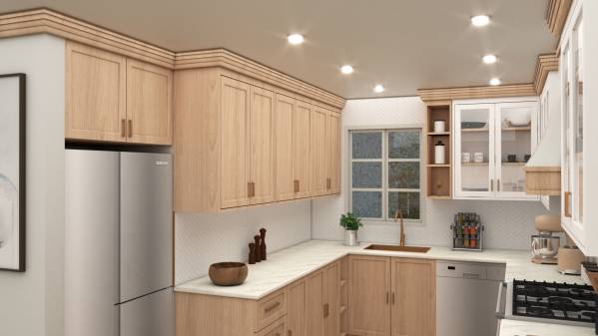
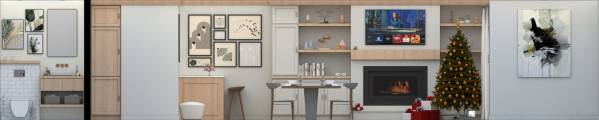
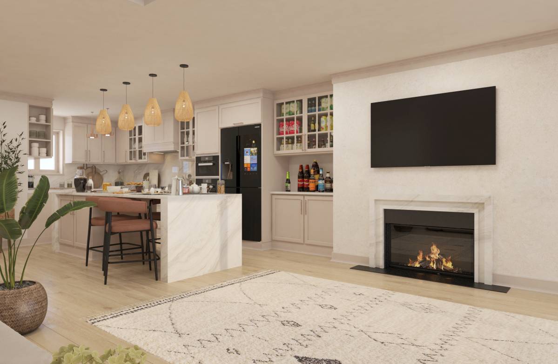
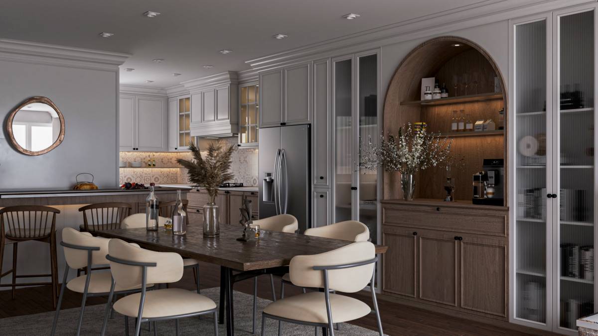
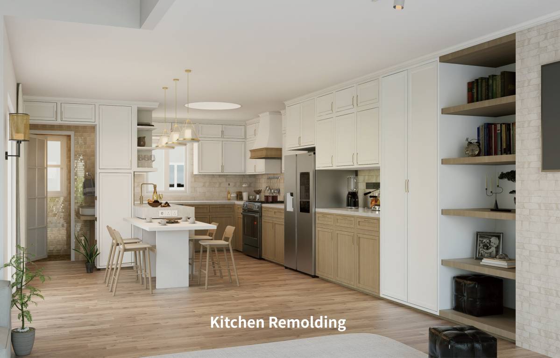
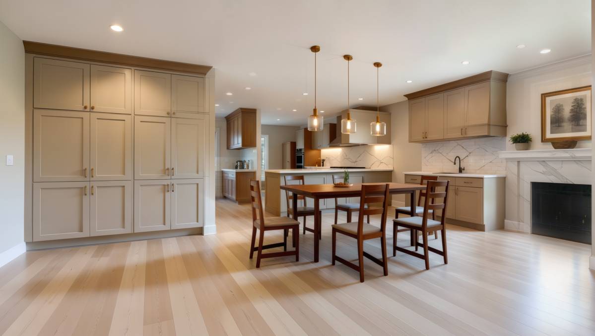
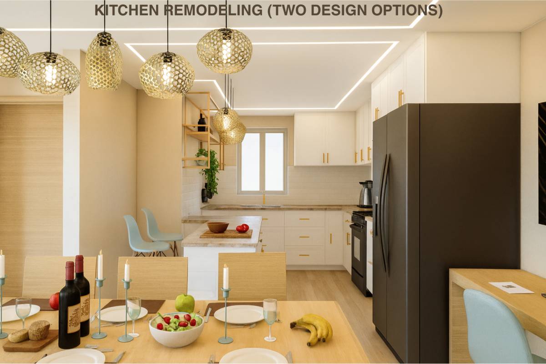
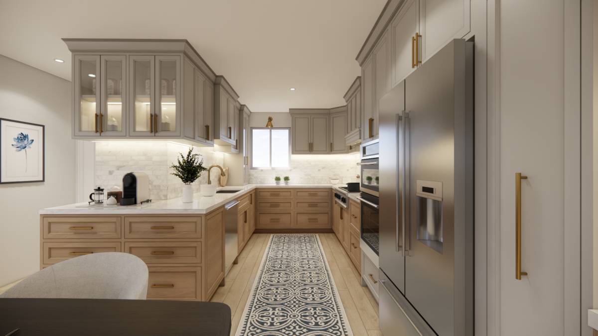
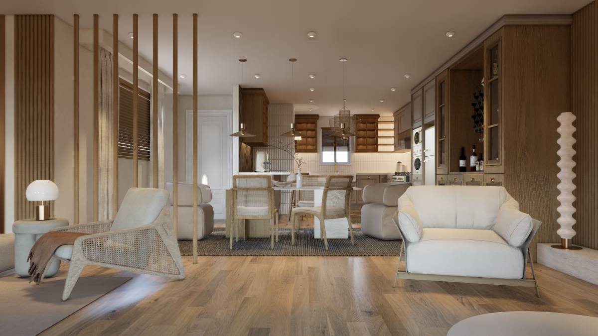
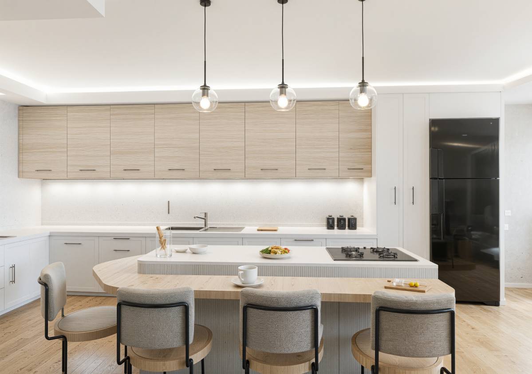
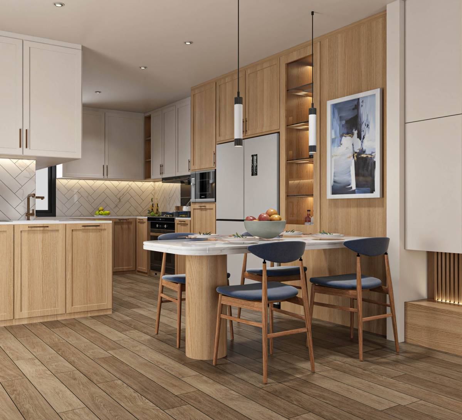
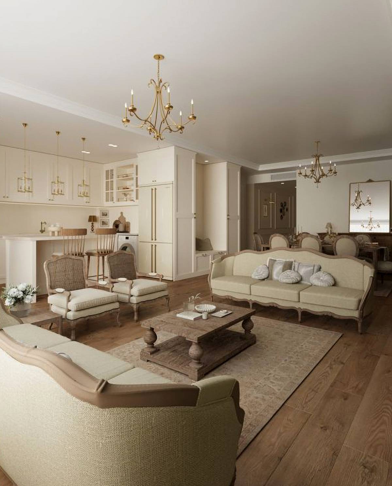
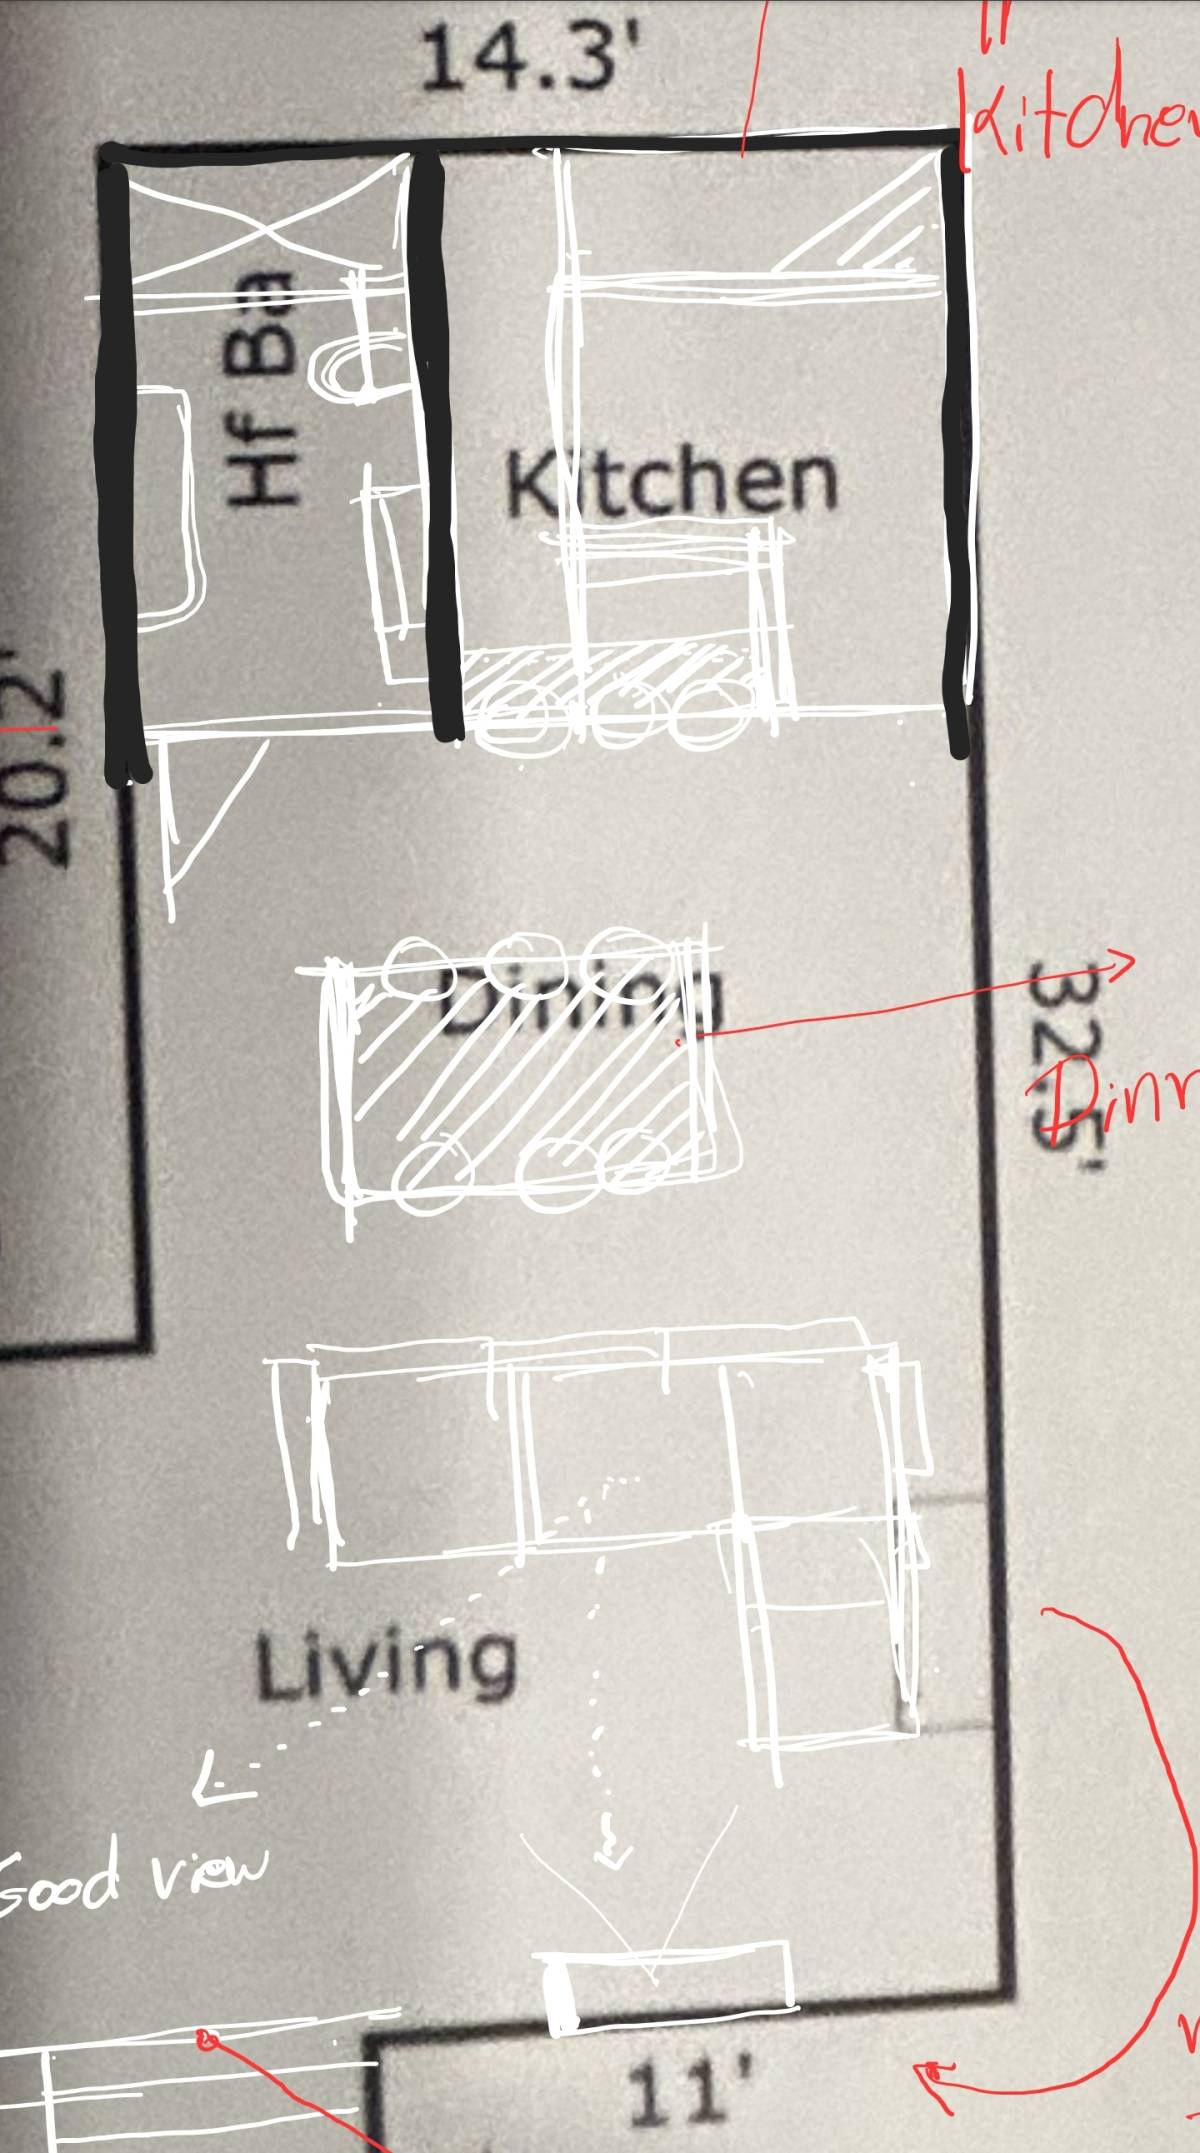
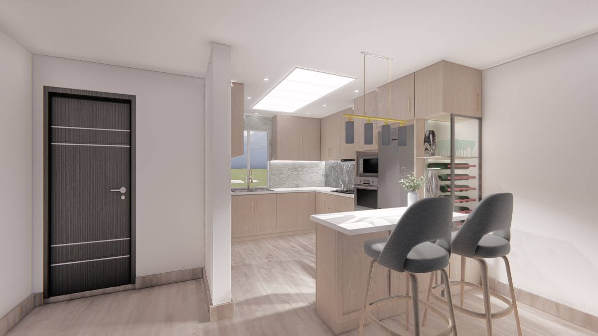
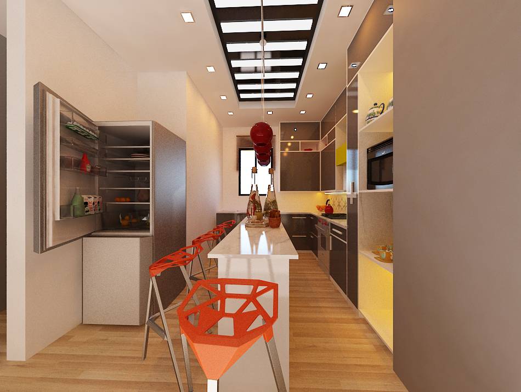
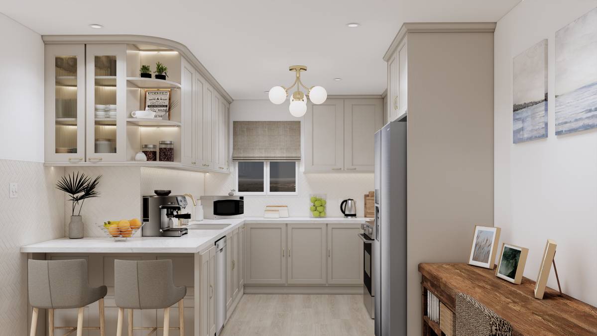
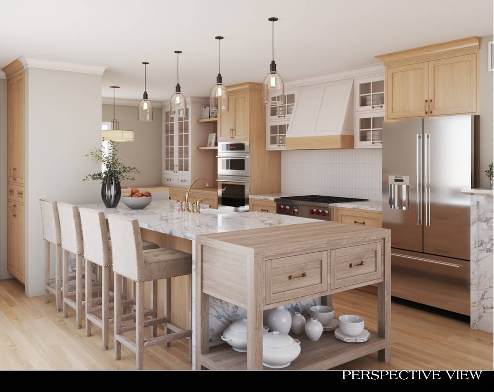
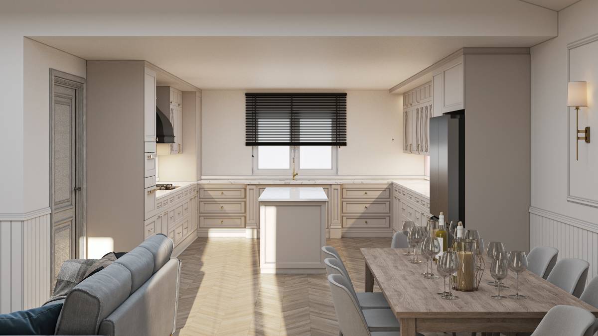
The refrigerator was concealed within a custom niche, reducing visual clutter and creating a defined transition zone between the kitchen and living area. This solution also provided the necessary space for the semi-island while strengthening the spatial continuity of the entire layout.
2. Relocating the Washing Area
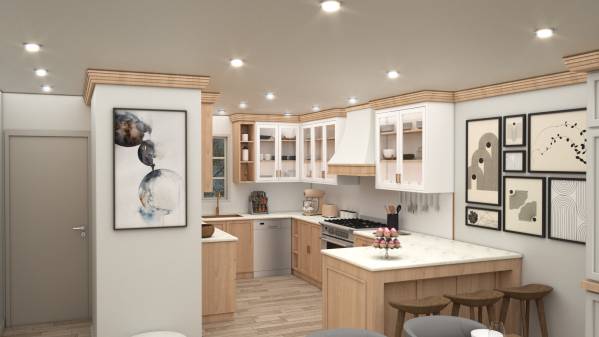
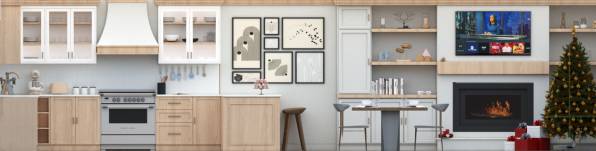
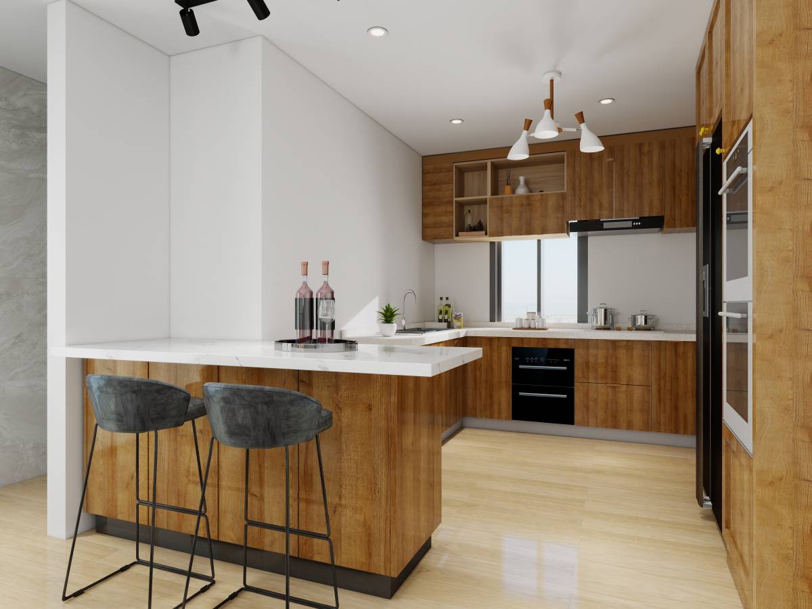
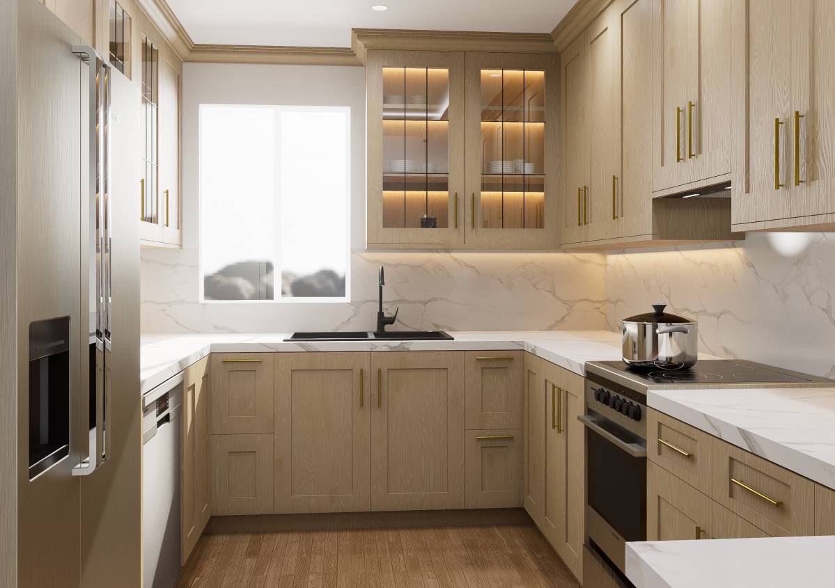
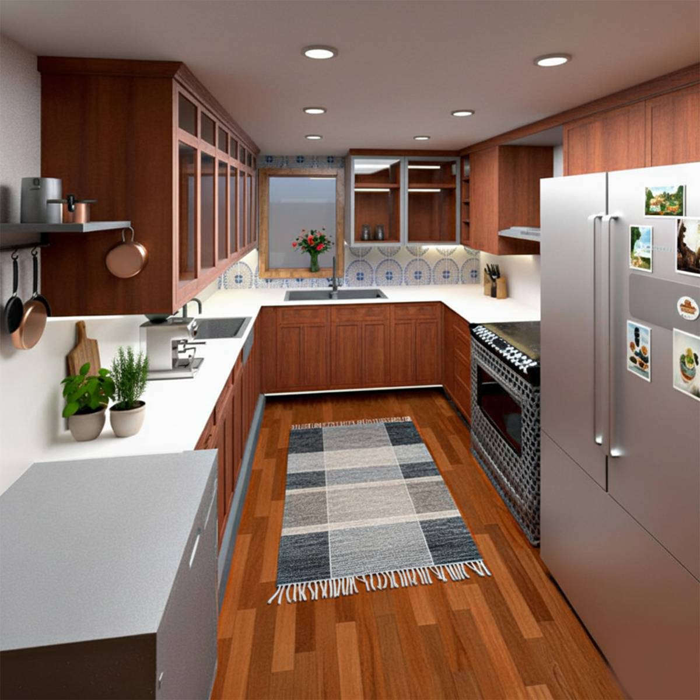
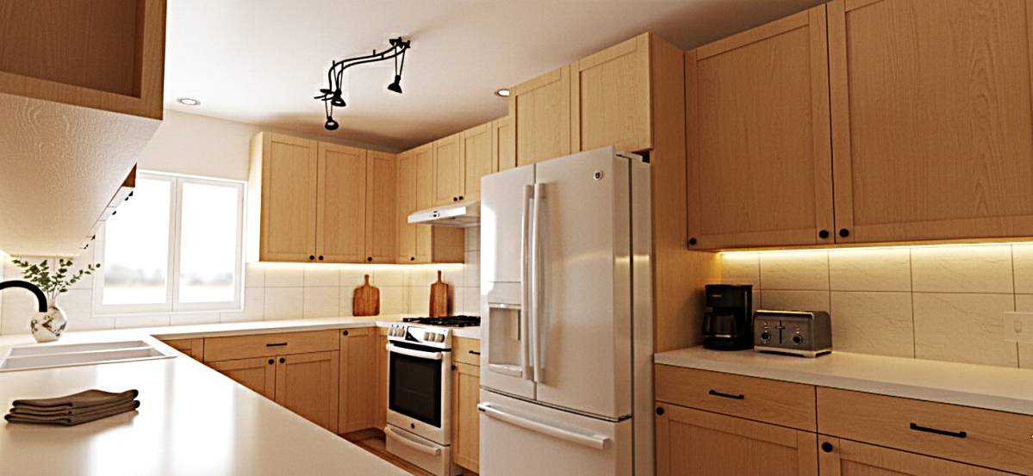
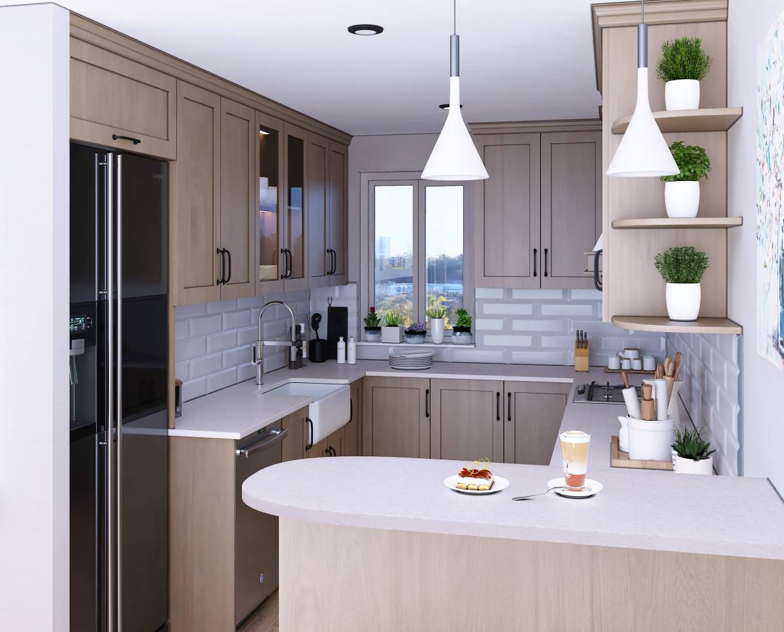
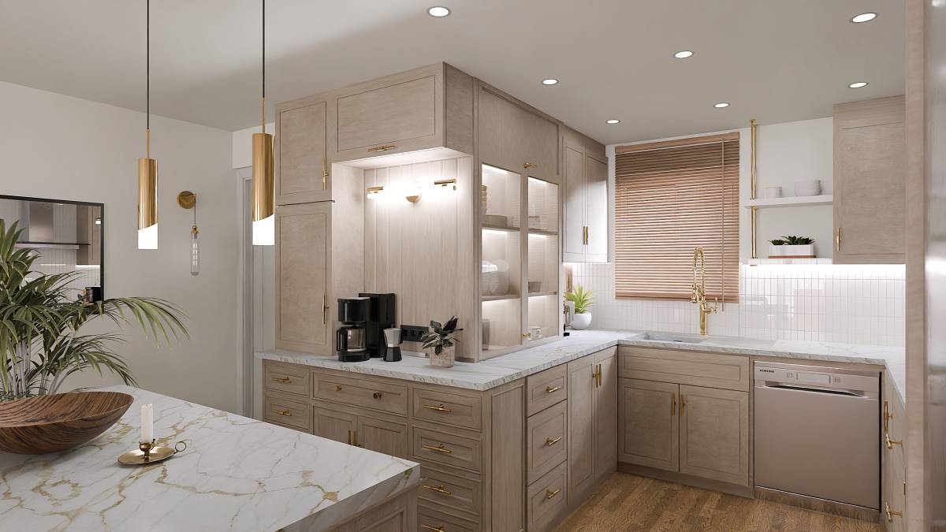
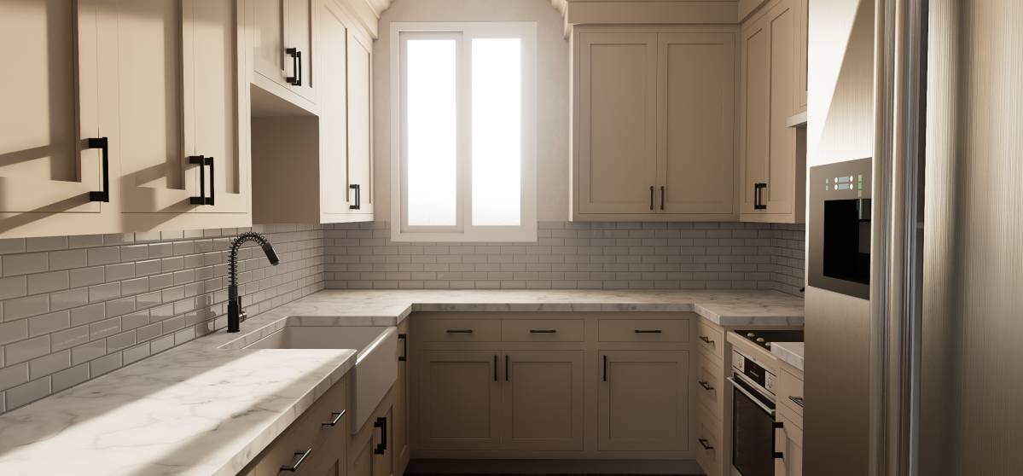
The sink was repositioned to the window-facing wall, creating a brighter, more comfortable washing zone enhanced by natural light. Upper cabinets were intentionally omitted in this area to preserve vertical openness and maintain a spacious working surface.
3. Countertop Configuration and Increased Storage
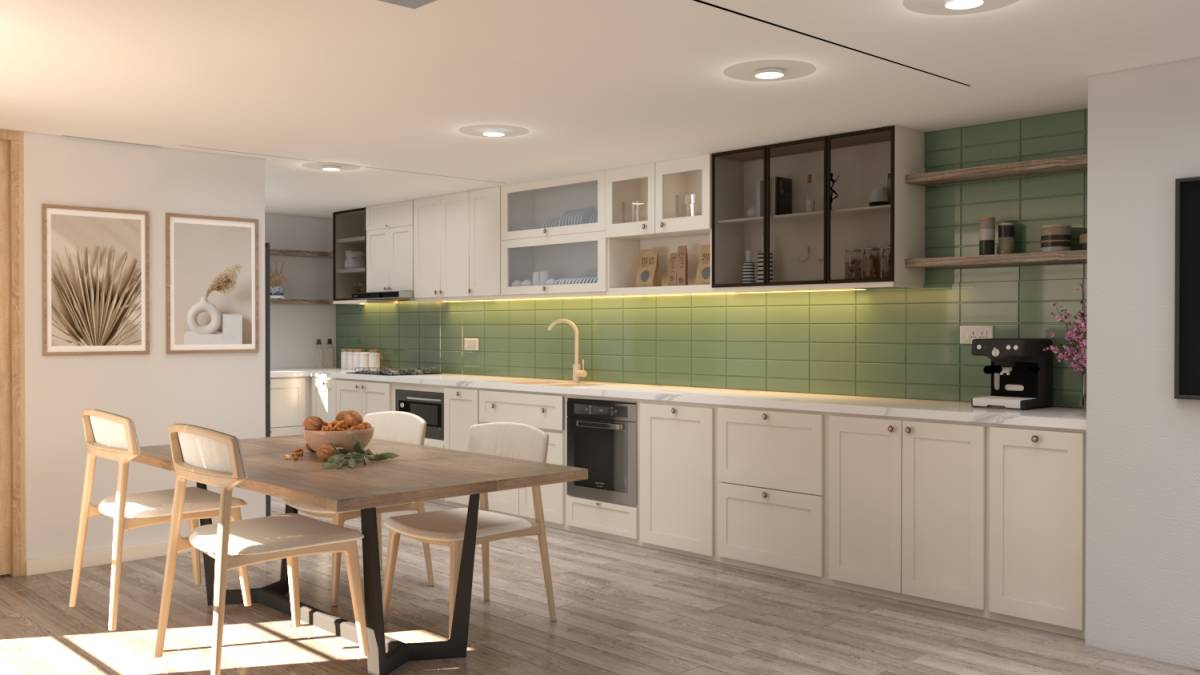
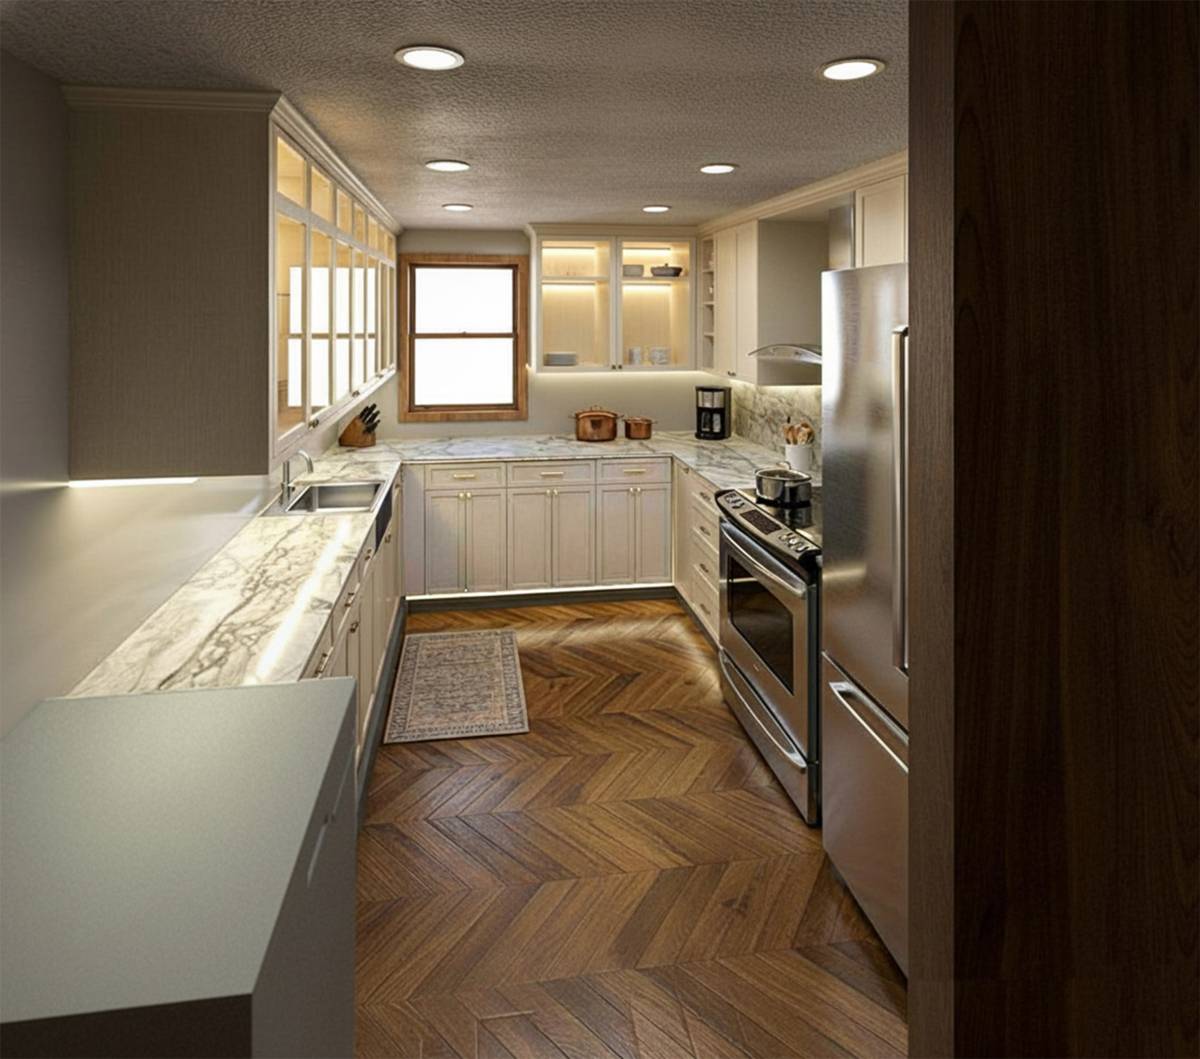
Opposing countertops were fitted with upper cabinets to significantly expand storage capacity. The left-side countertop was deliberately left open and free of upper units to clearly separate the preparation, cooking, and washing functions, ensuring a more ergonomic workflow.
4. Expansion of the Kitchen Area
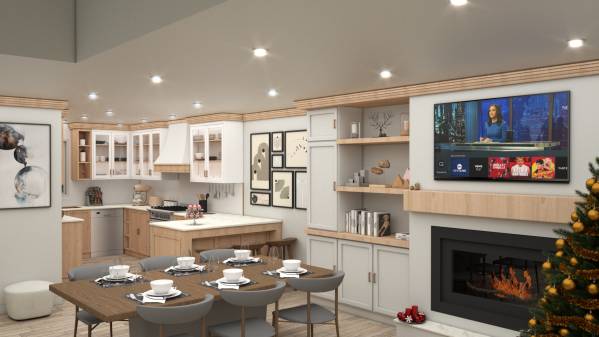
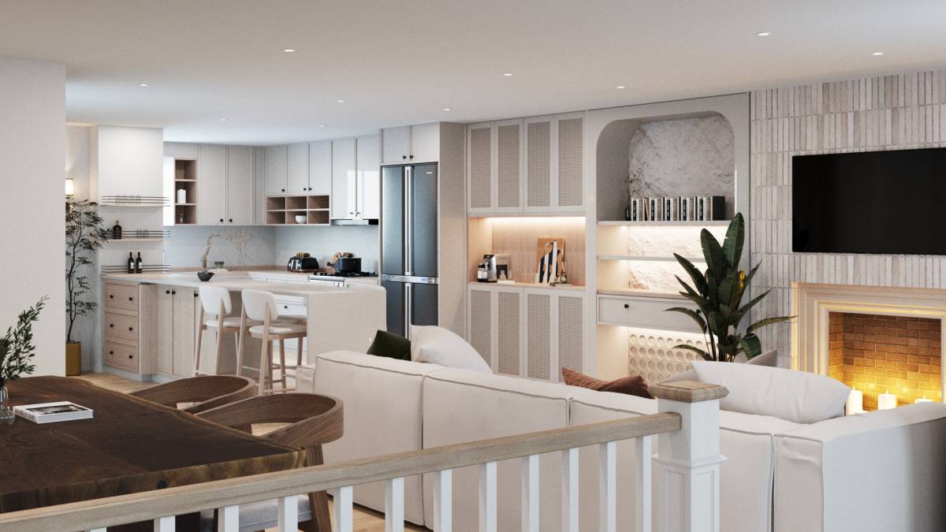
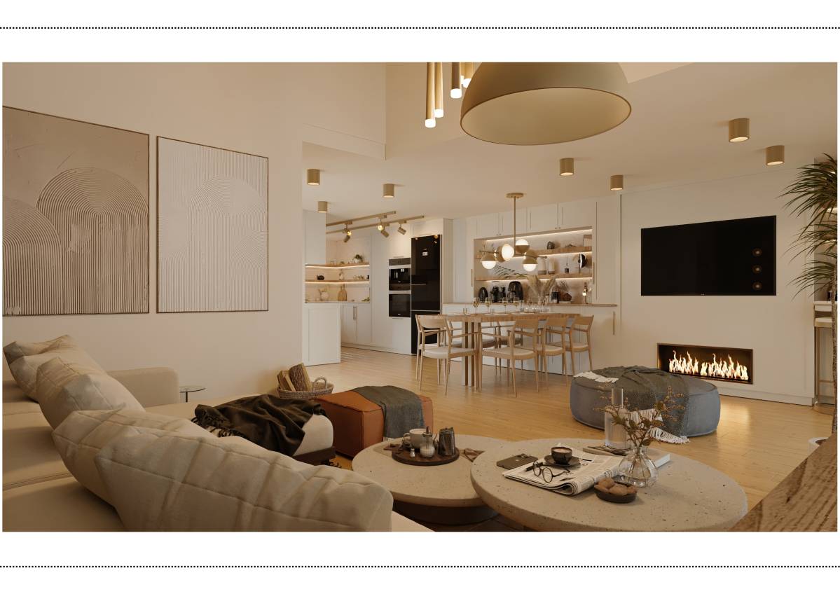
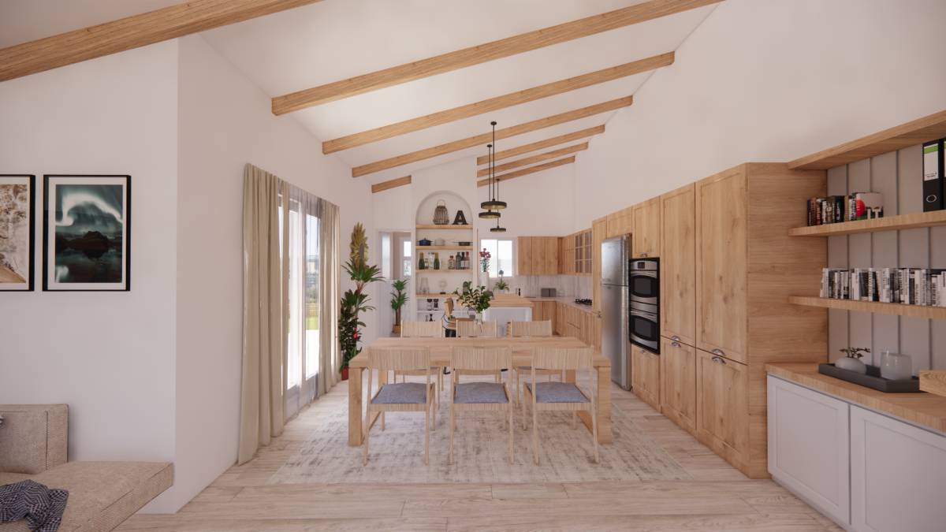
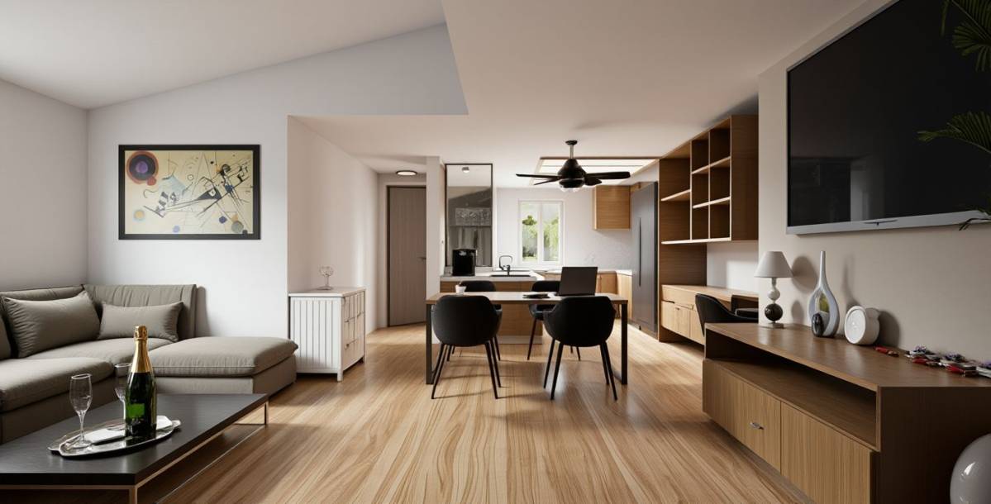
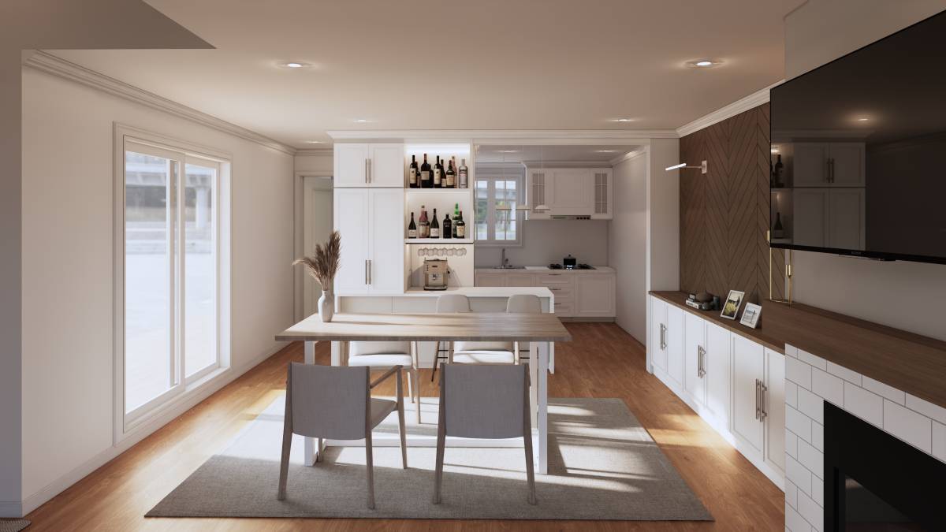
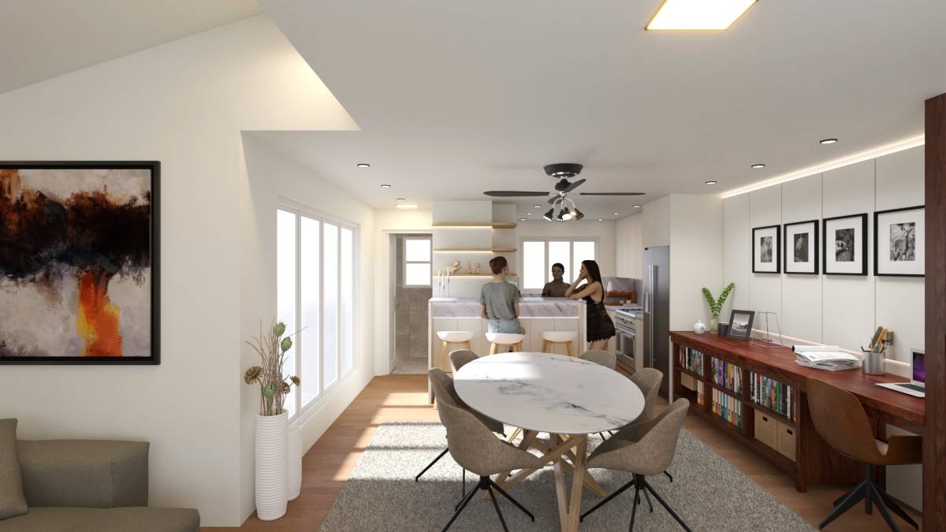
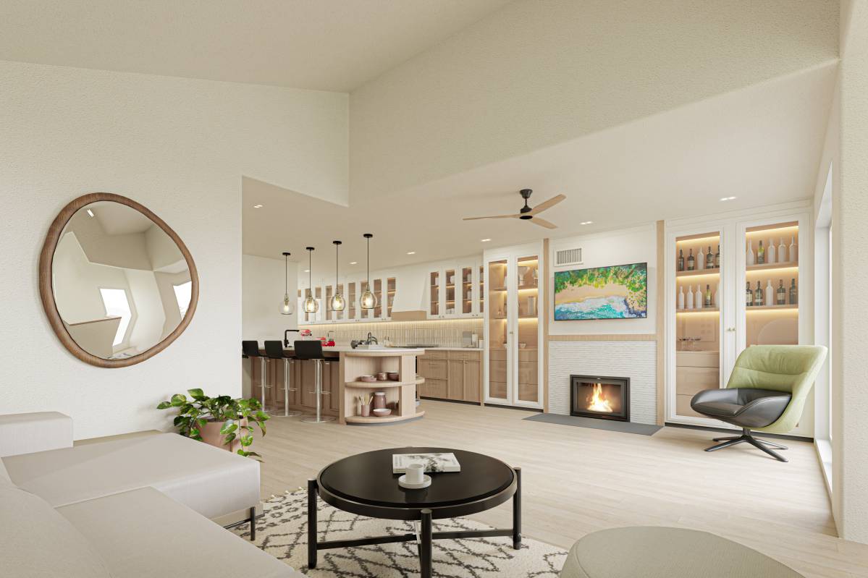
The kitchen was extended toward the living room, allowing a larger circulation area and a more functional layout. This expansion reinforces the modern open-plan kitchen concept while offering additional flexibility in use.
5. Semi-Island Design
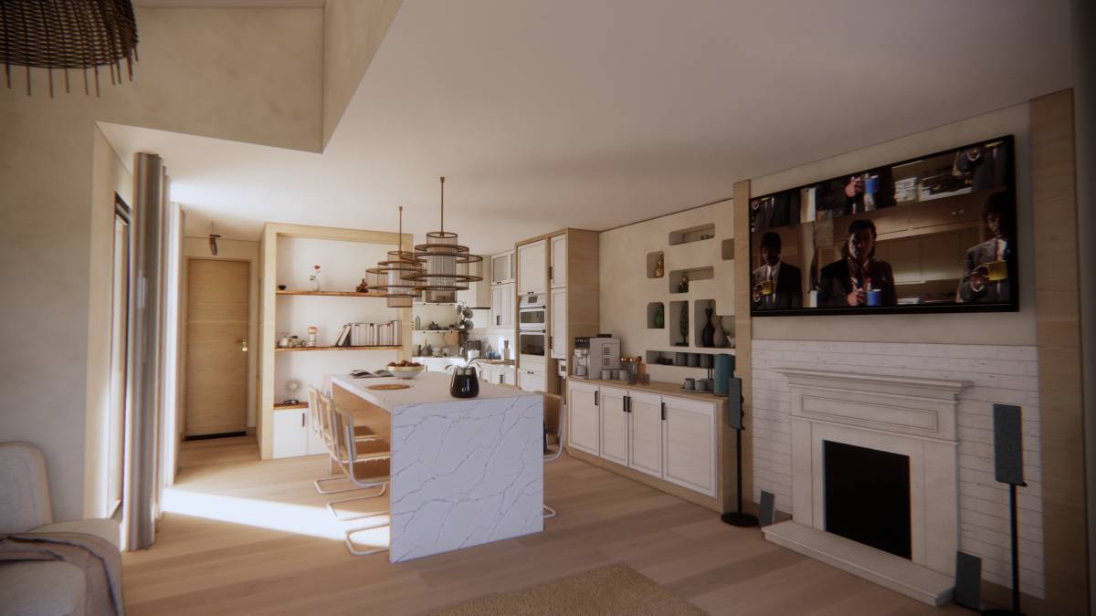
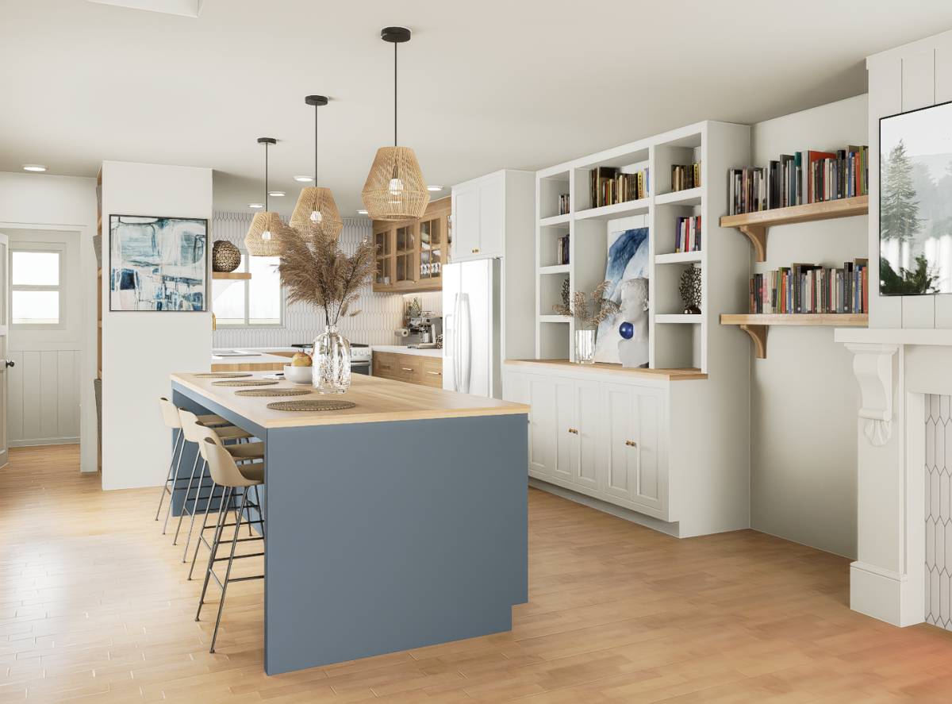
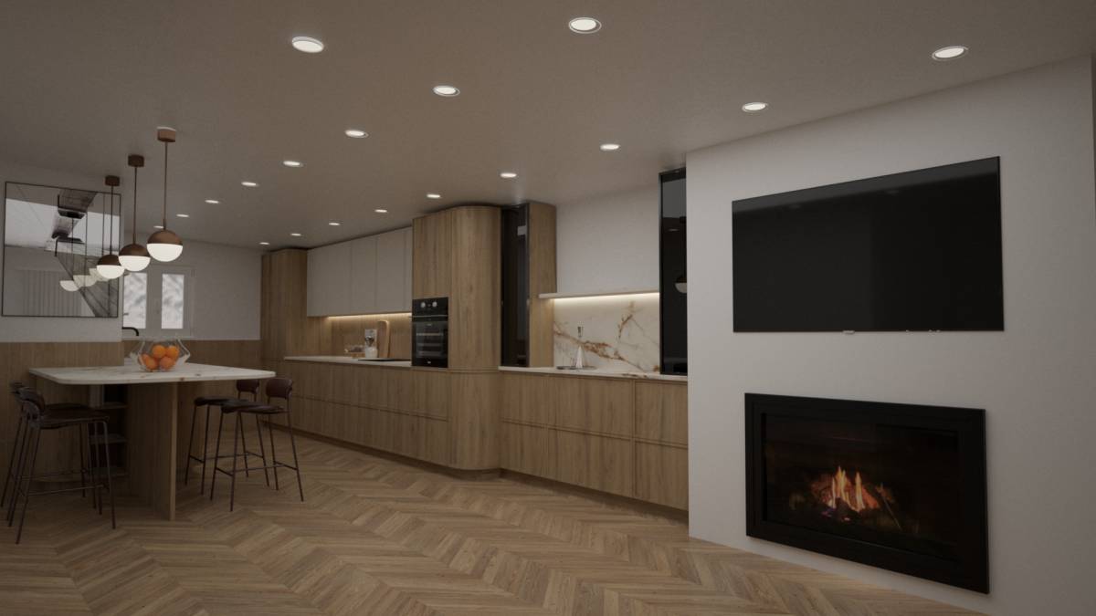
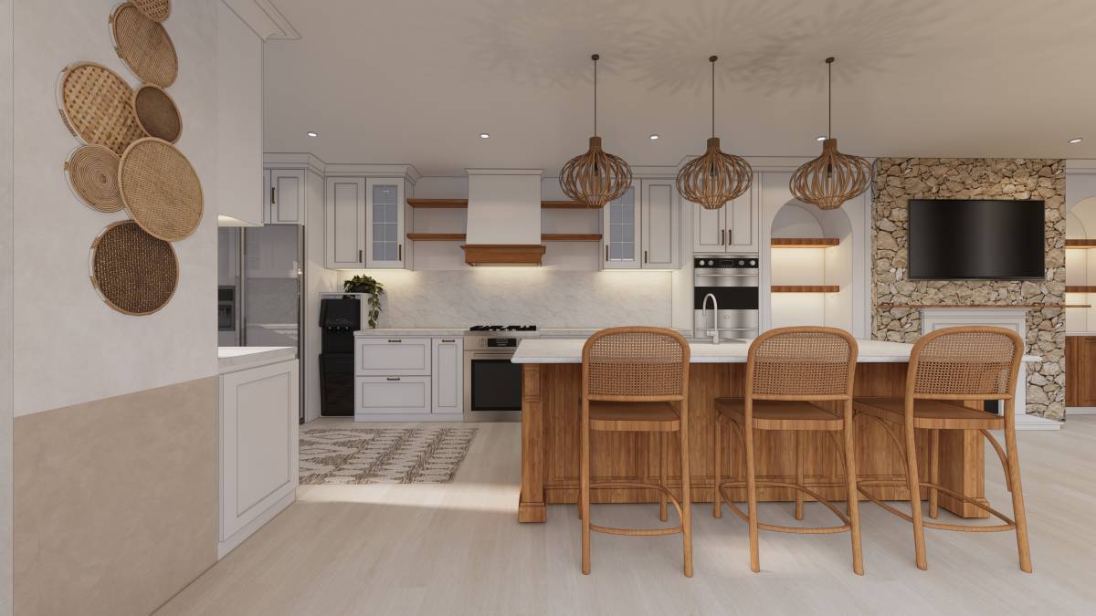
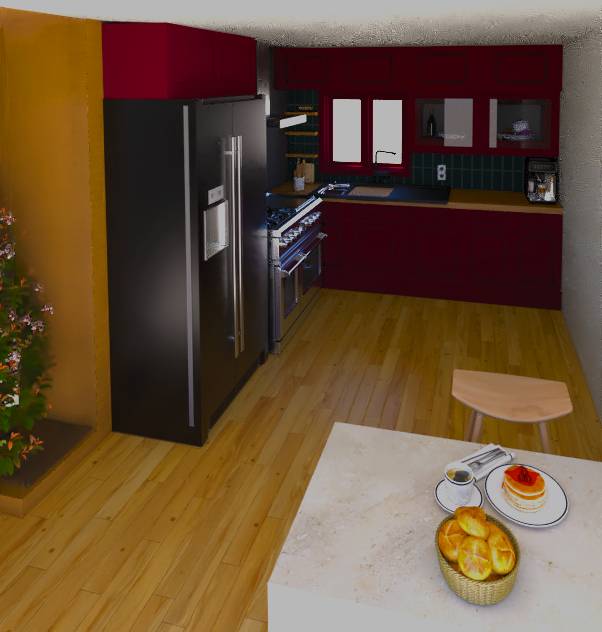
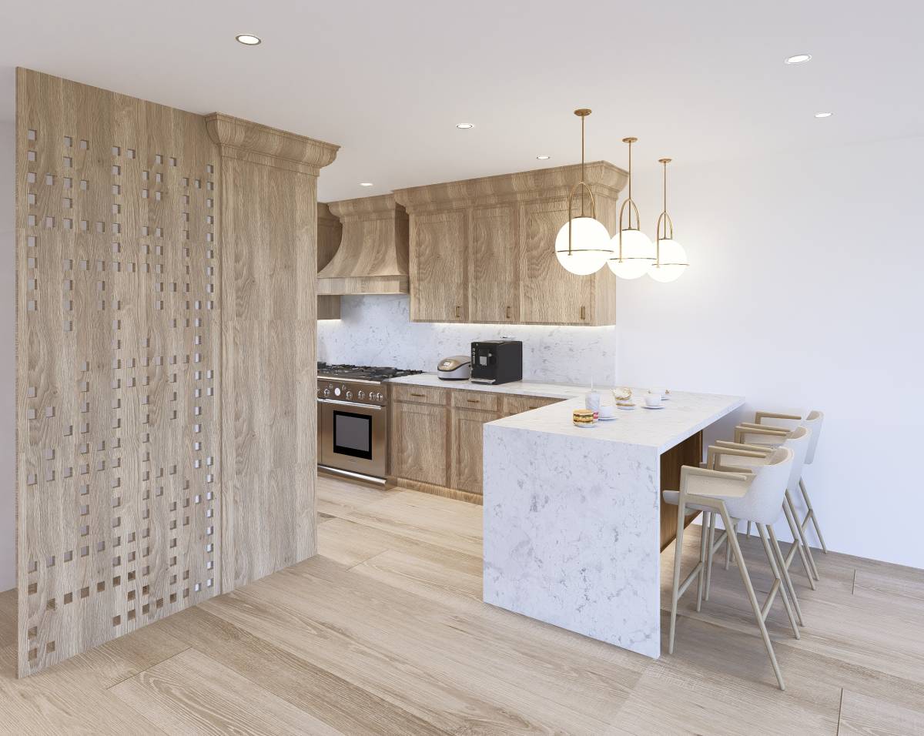
The semi-island acts as both a practical daily breakfast spot and a social focal point for the space. This element enhances the open-kitchen atmosphere and softens the transition between the kitchen and living areas.
6. Balance of Closed and Glass Cabinets
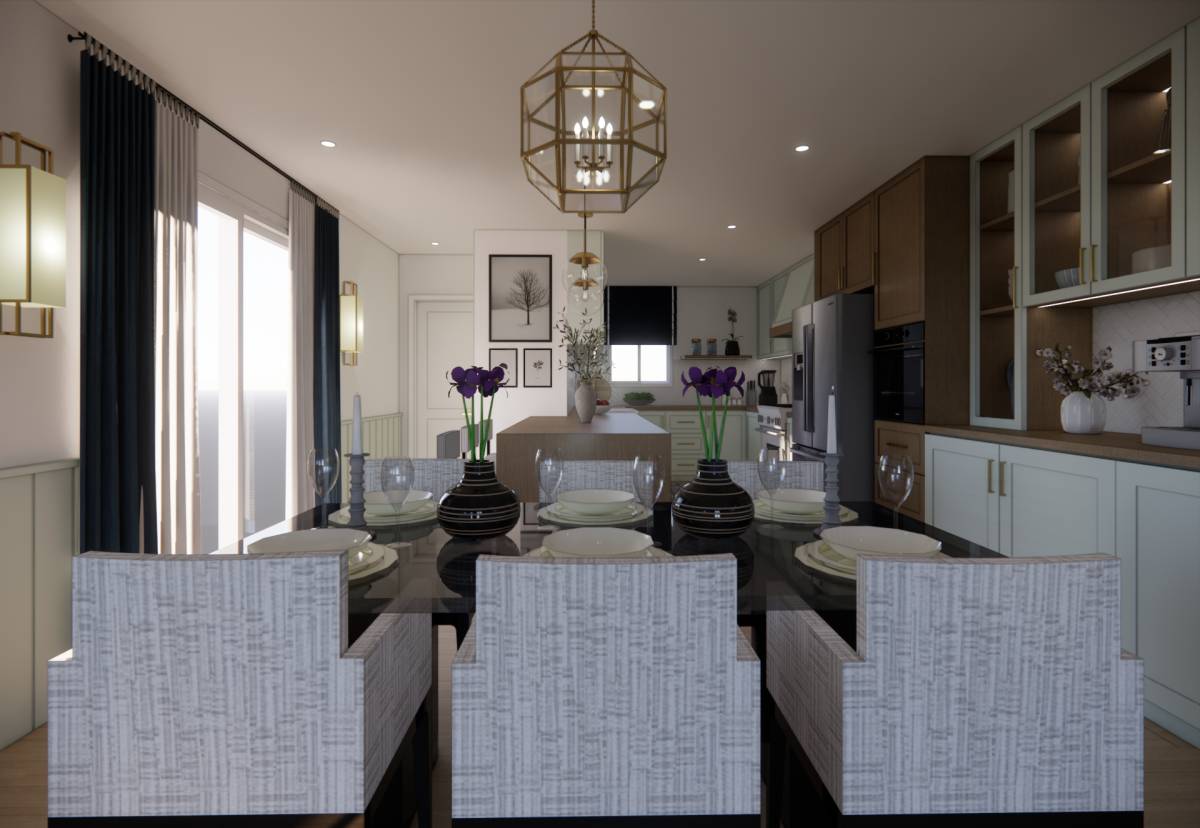
Closed storage units were placed on the left side of the kitchen to discreetly store items that are preferred to remain out of sight. On the right side and the opposite wall, glass-front cabinets introduce visual lightness and depth, creating a diverse and refined storage composition.
7. Fireplace Revision and Spatial Cohesion
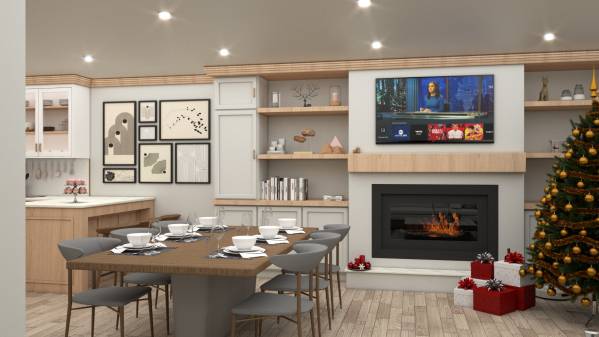
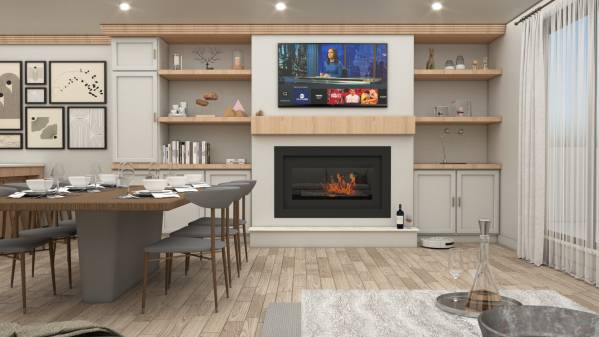
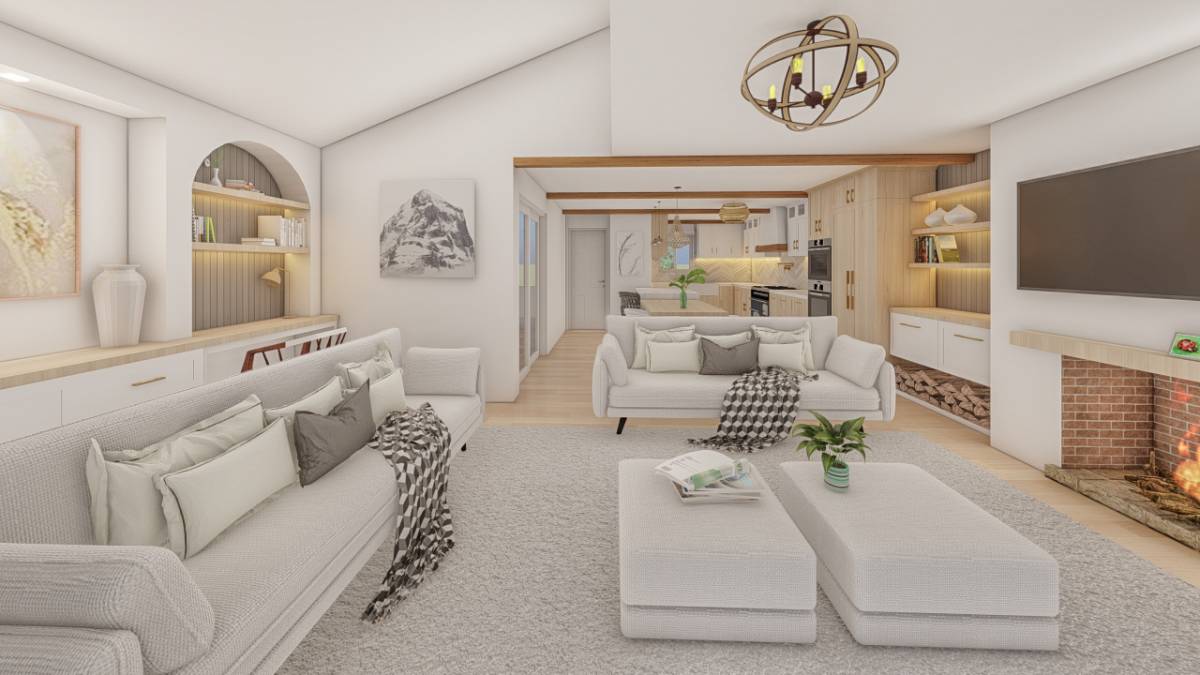
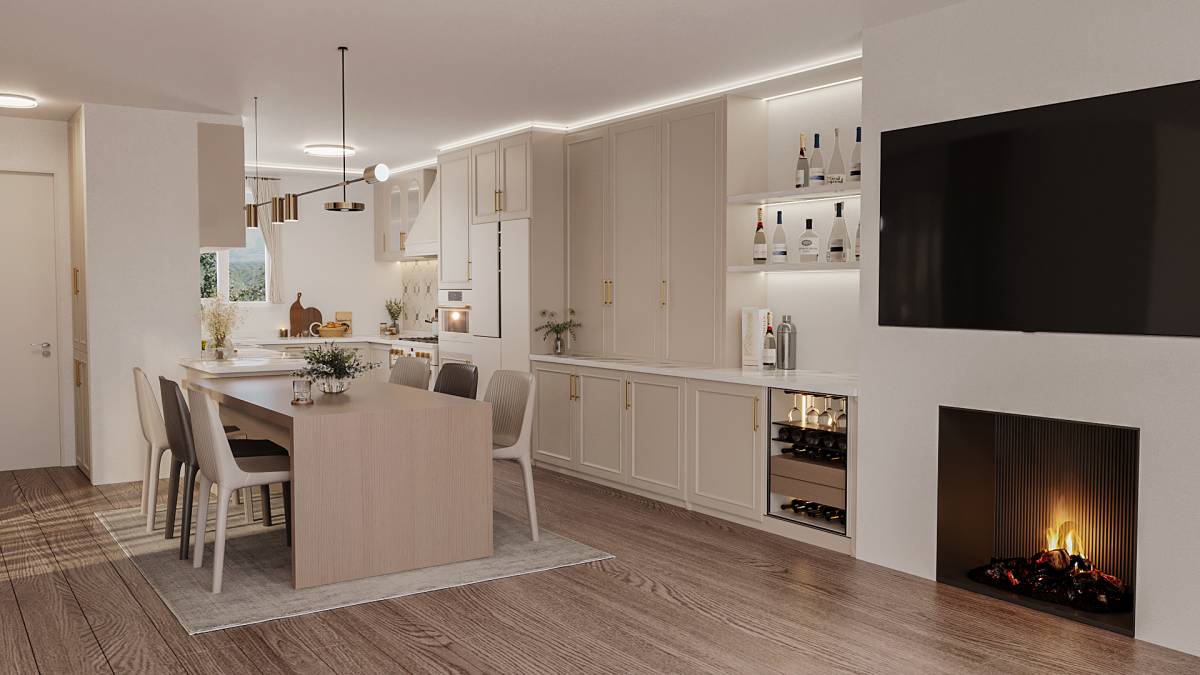
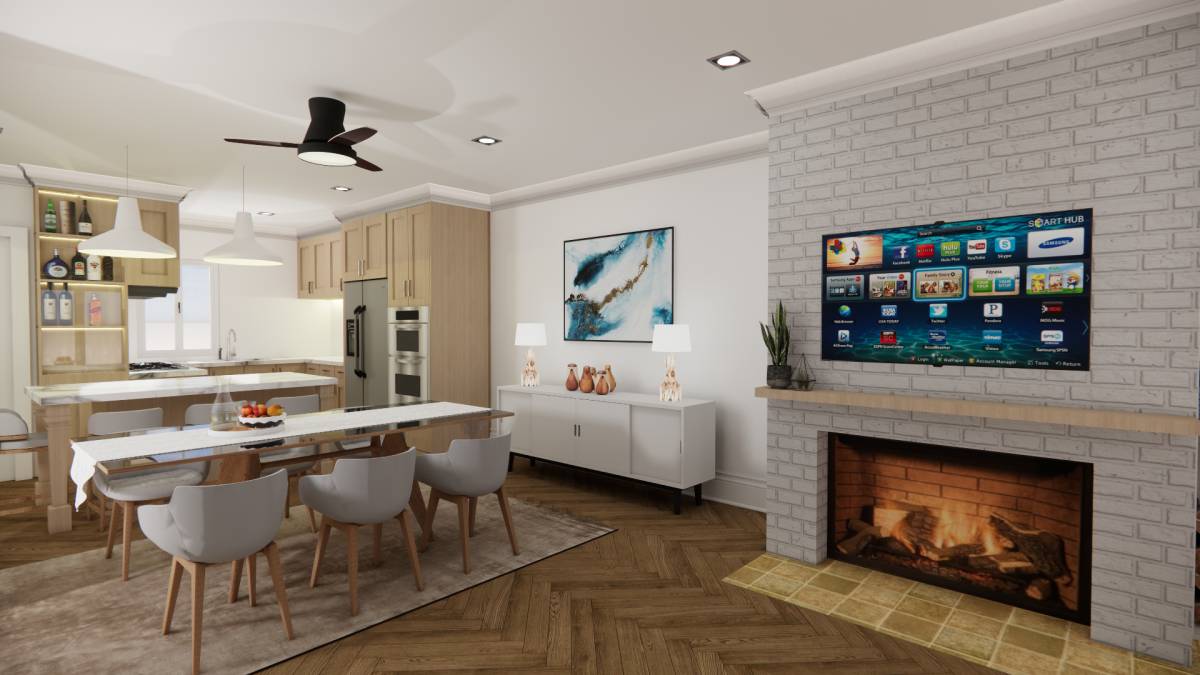
The existing fireplace was redesigned to better align with the new kitchen concept, making it more functional and visually integrated. Custom shelving and cabinetry added to both sides of the fireplace reinforce a unified design language, enhancing the overall cohesion between the kitchen and living areas.
Conclusion
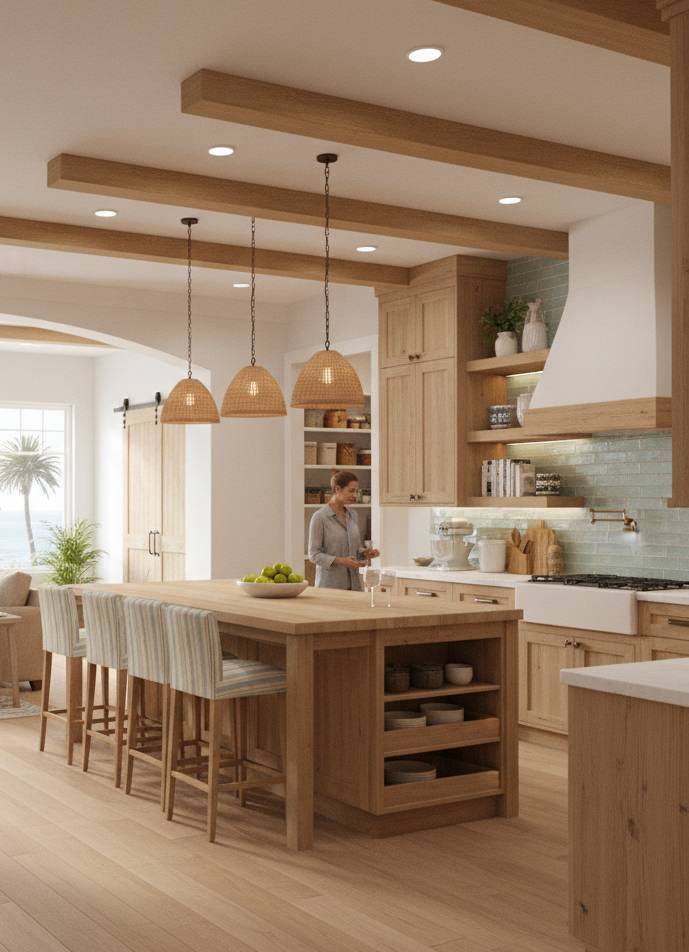
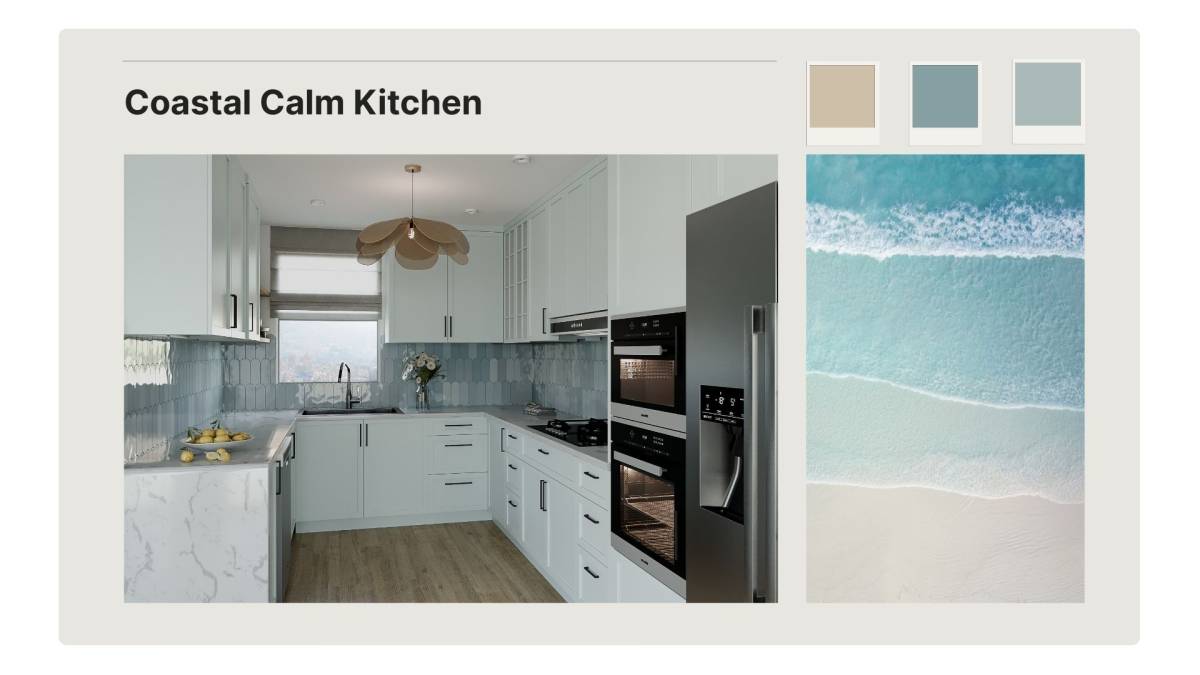
Based on the inspiration images and feedback you provided, we developed what we believe to be the most suitable layout for your space. We hope you enjoy the design, implement it with confidence, and use it with pleasure for many years.