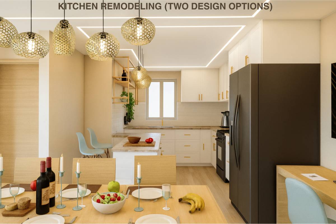
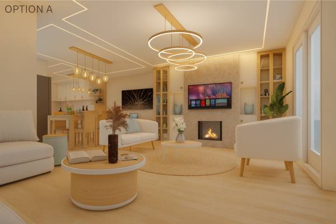
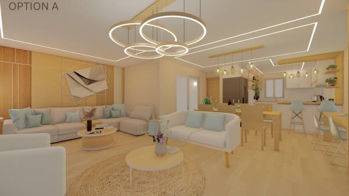
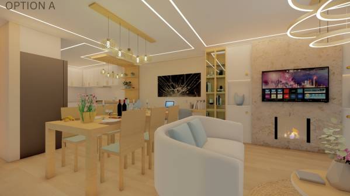
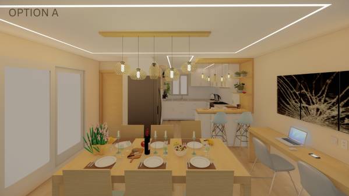
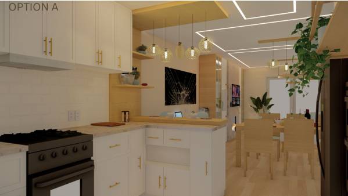
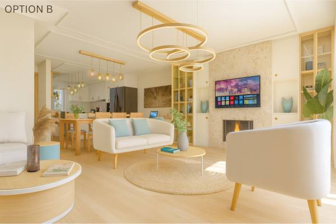
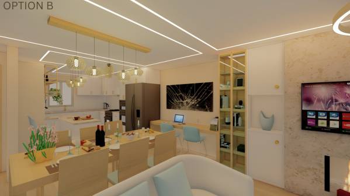
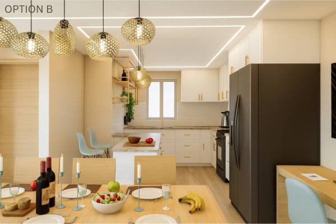
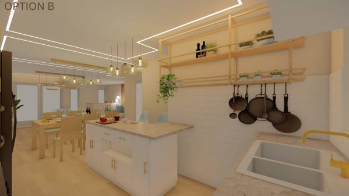
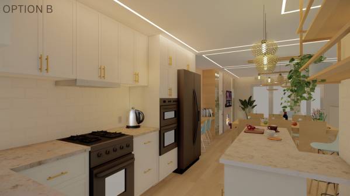
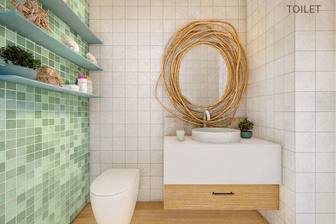
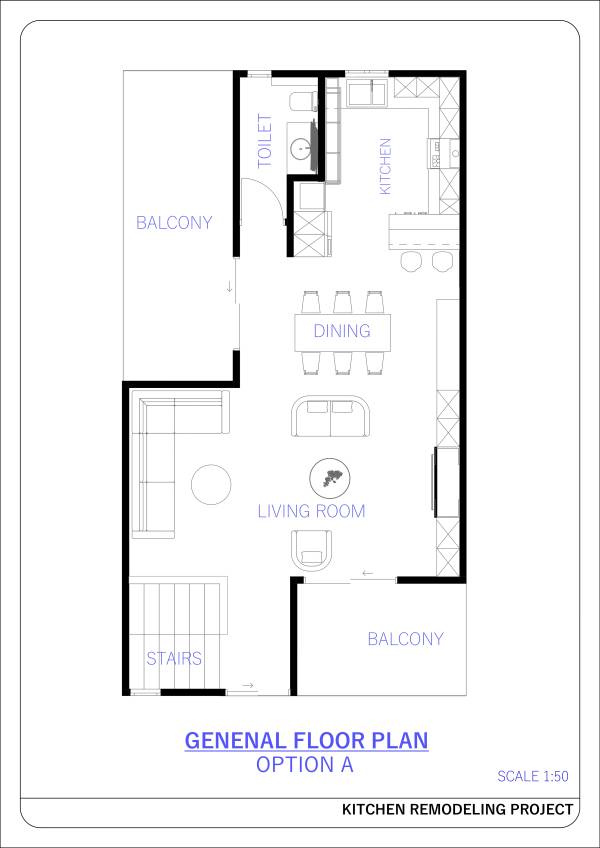
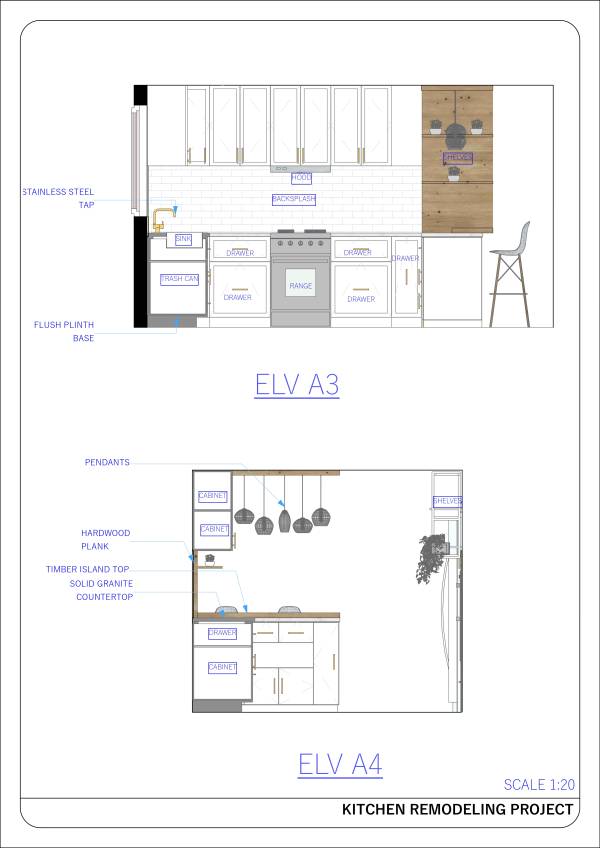
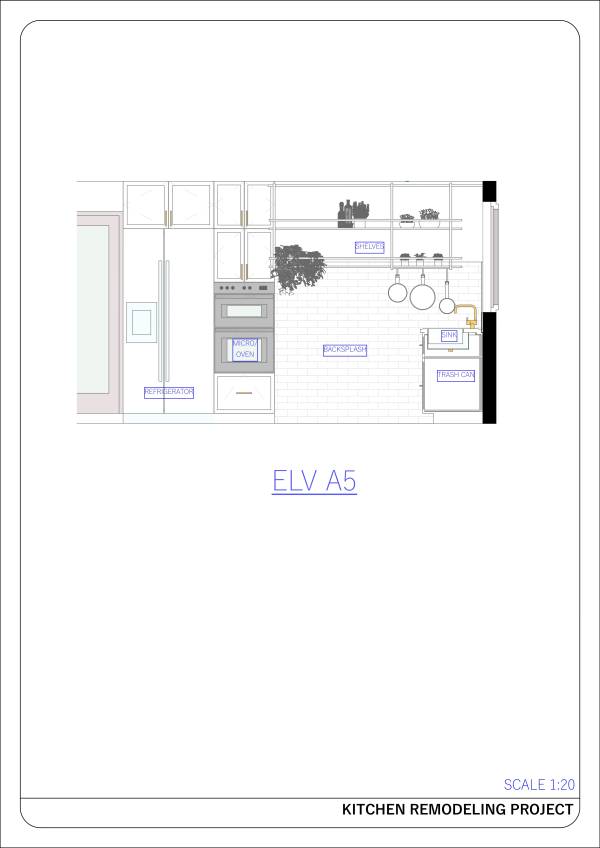
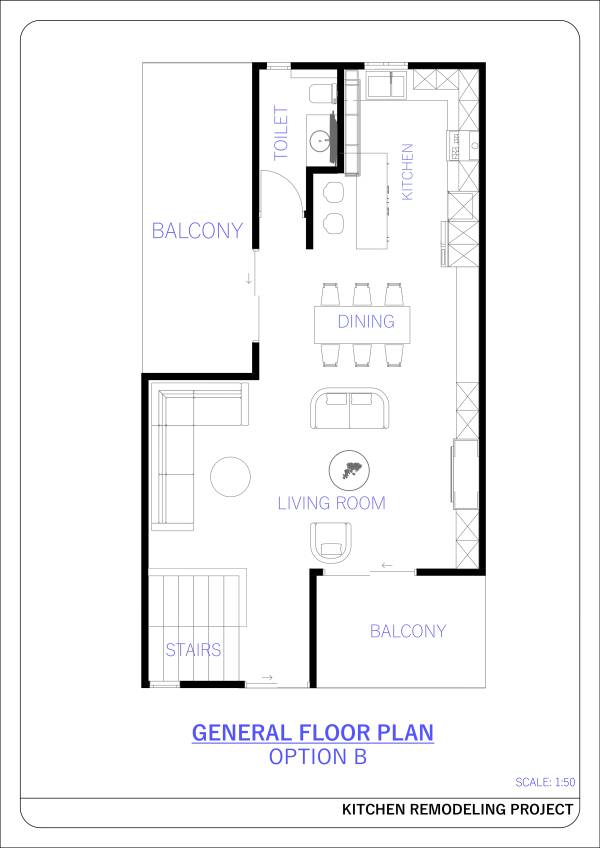
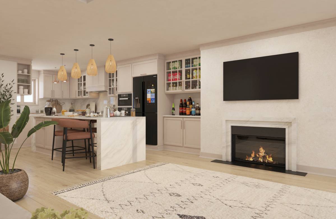
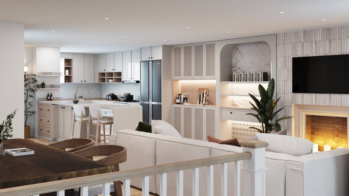
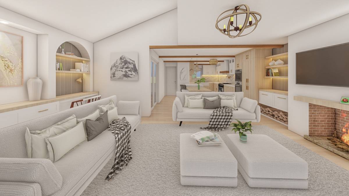
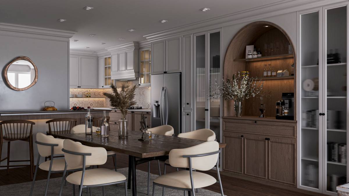
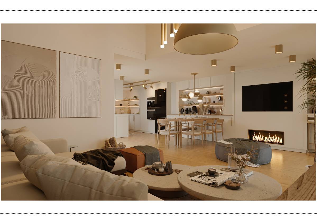
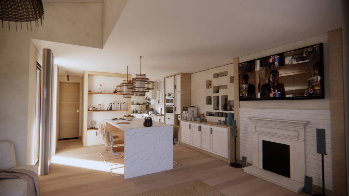
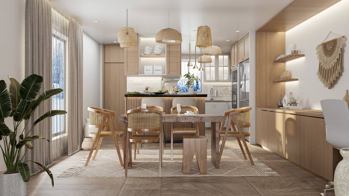
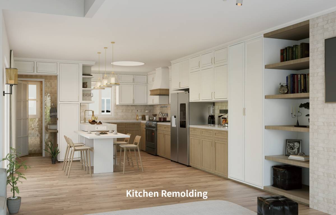
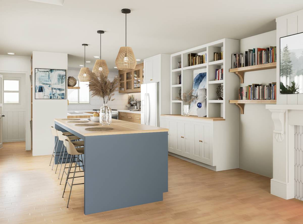
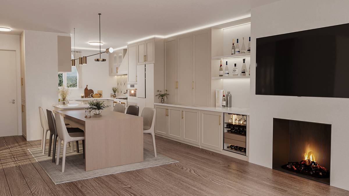
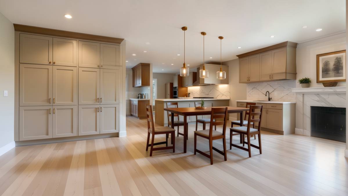
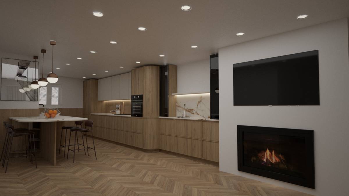
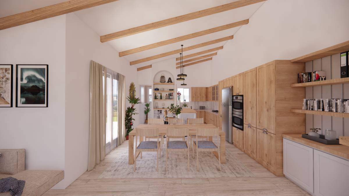
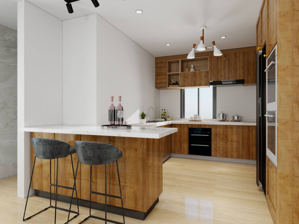
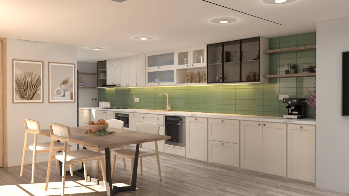
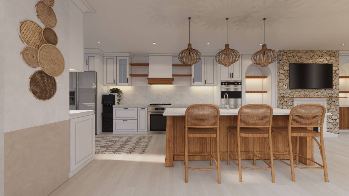
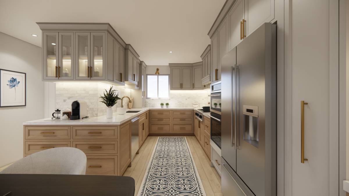
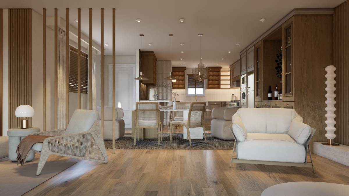
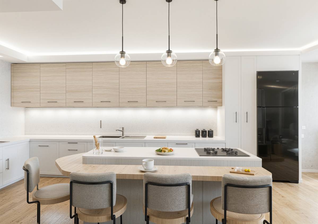
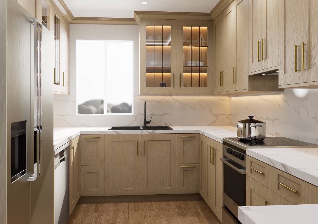
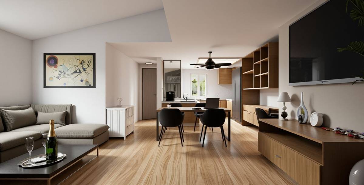
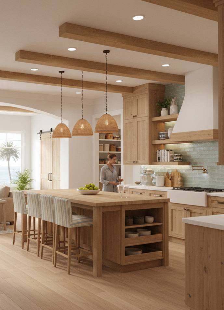
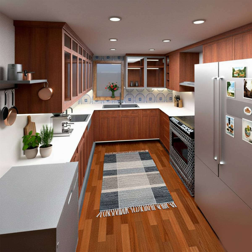
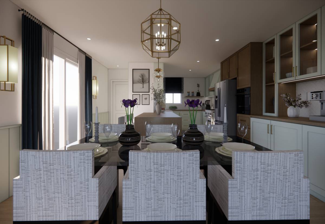
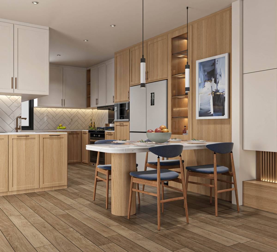
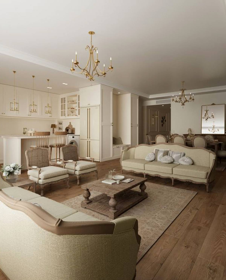
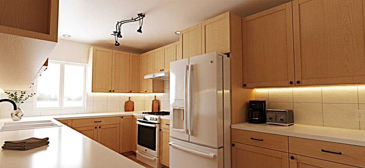
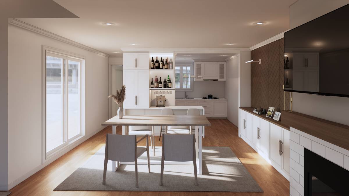
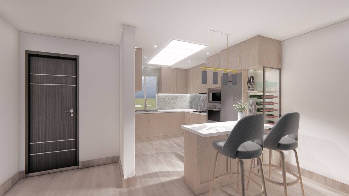
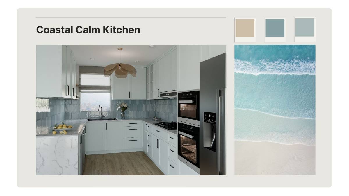
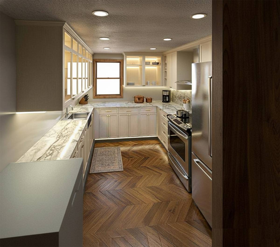
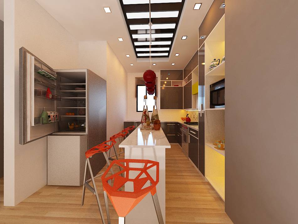
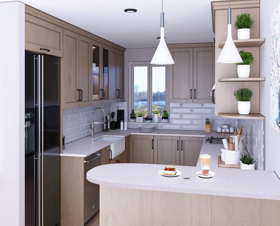
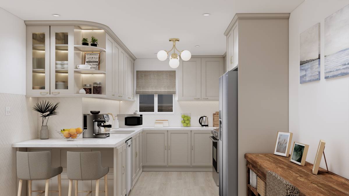
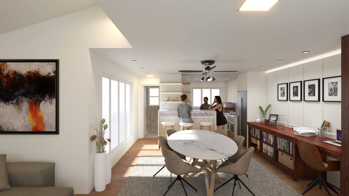
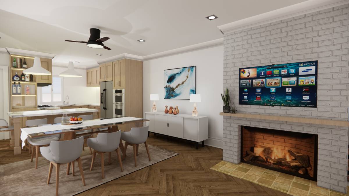
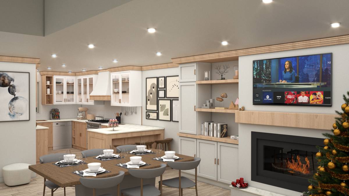
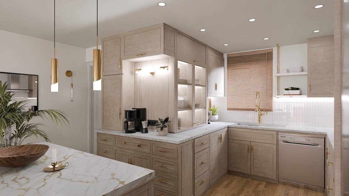
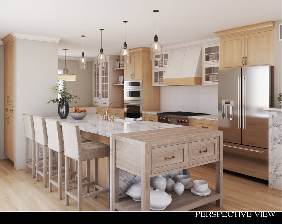
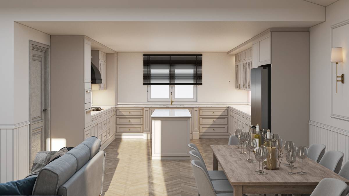
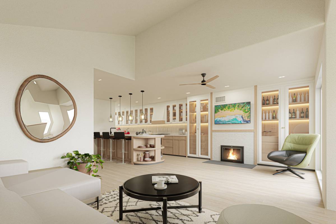
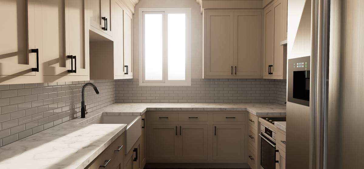
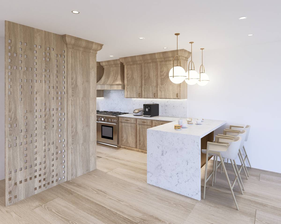
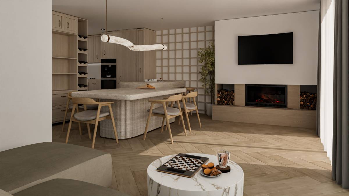
The proposal transforms the entire upper floor—kitchen, dining, and living room—into a bright, open coastal-themed space. Soft, natural and warm colours, light wood tones, and clean lighting create an airy, relaxed beach atmosphere.
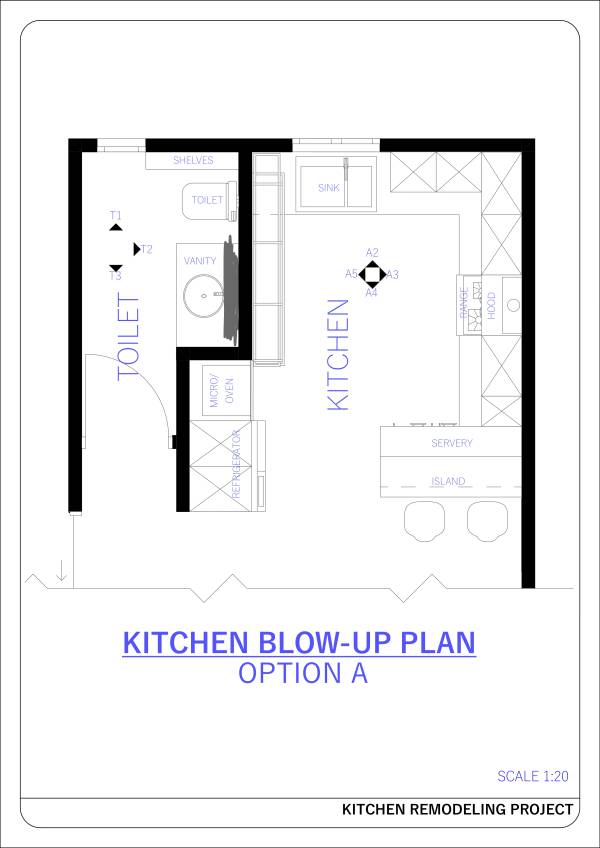
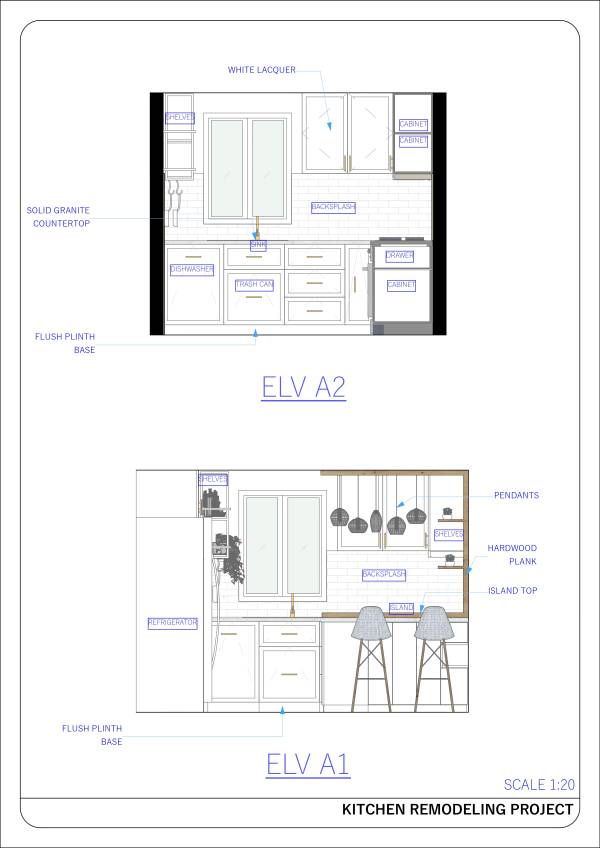
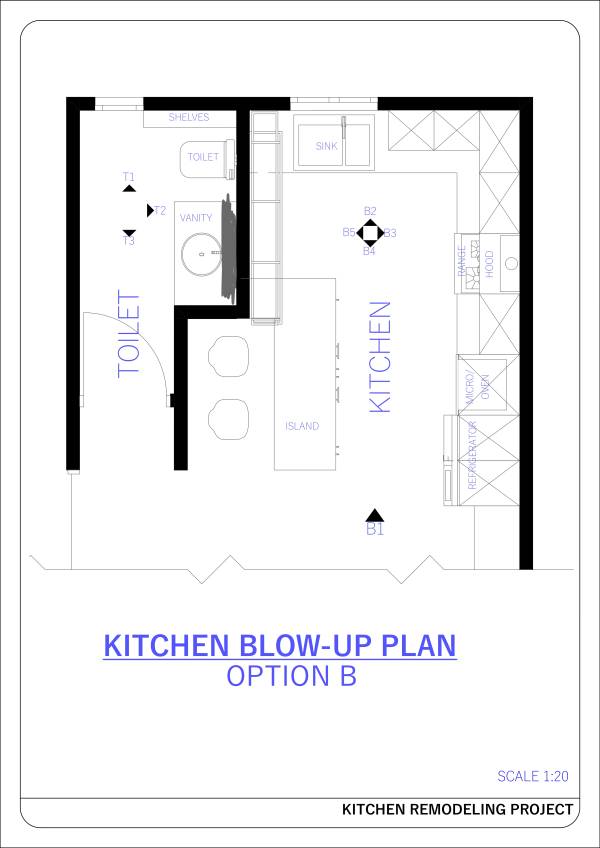
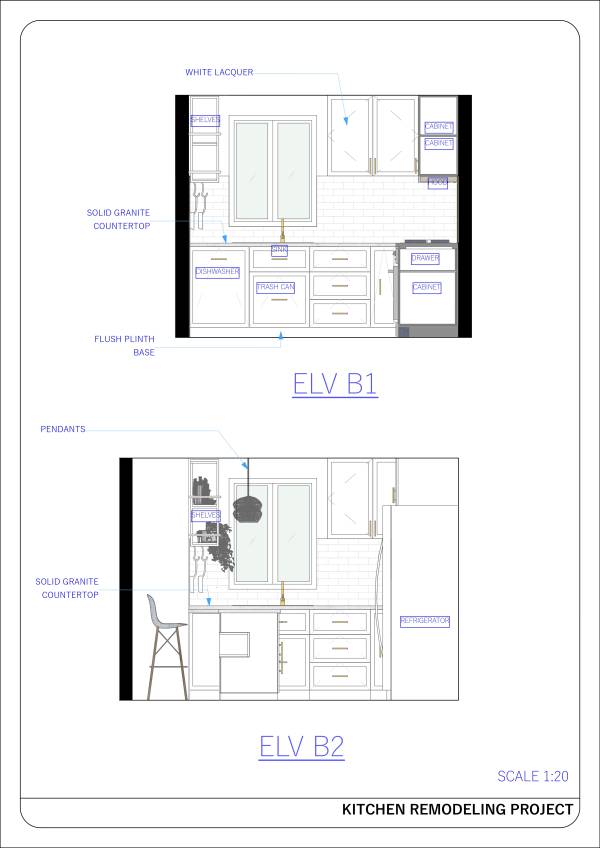
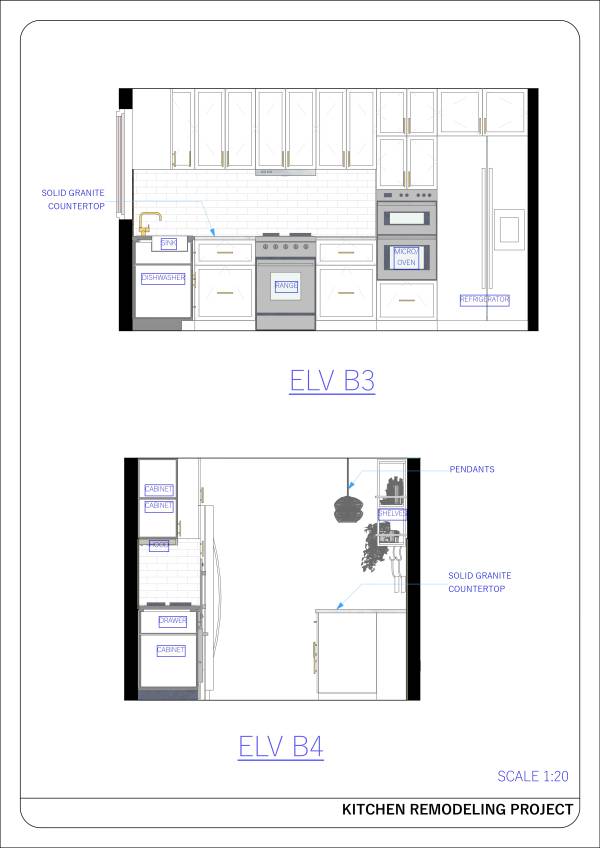
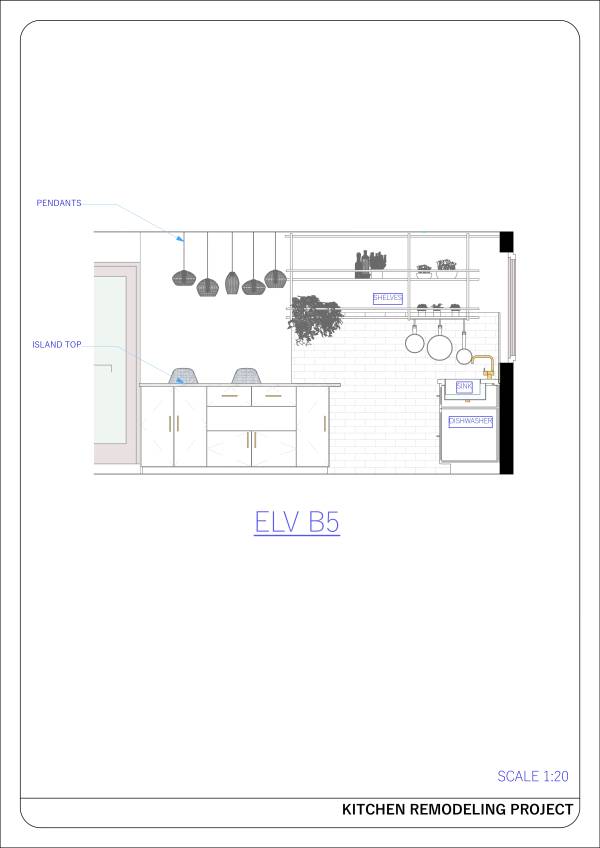
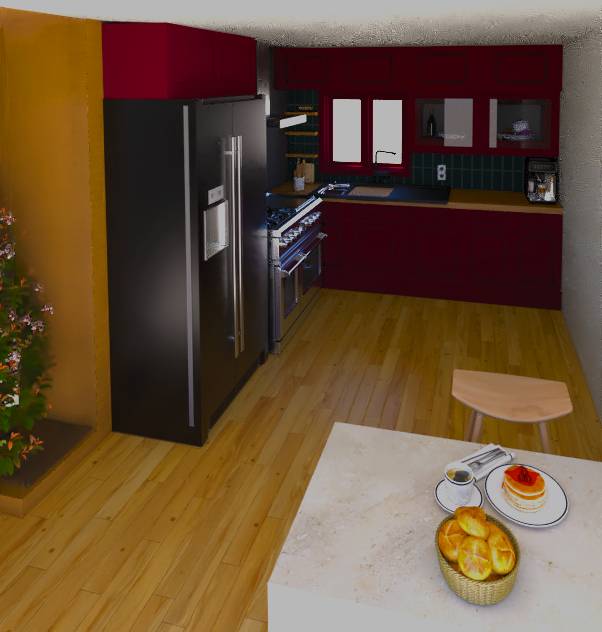
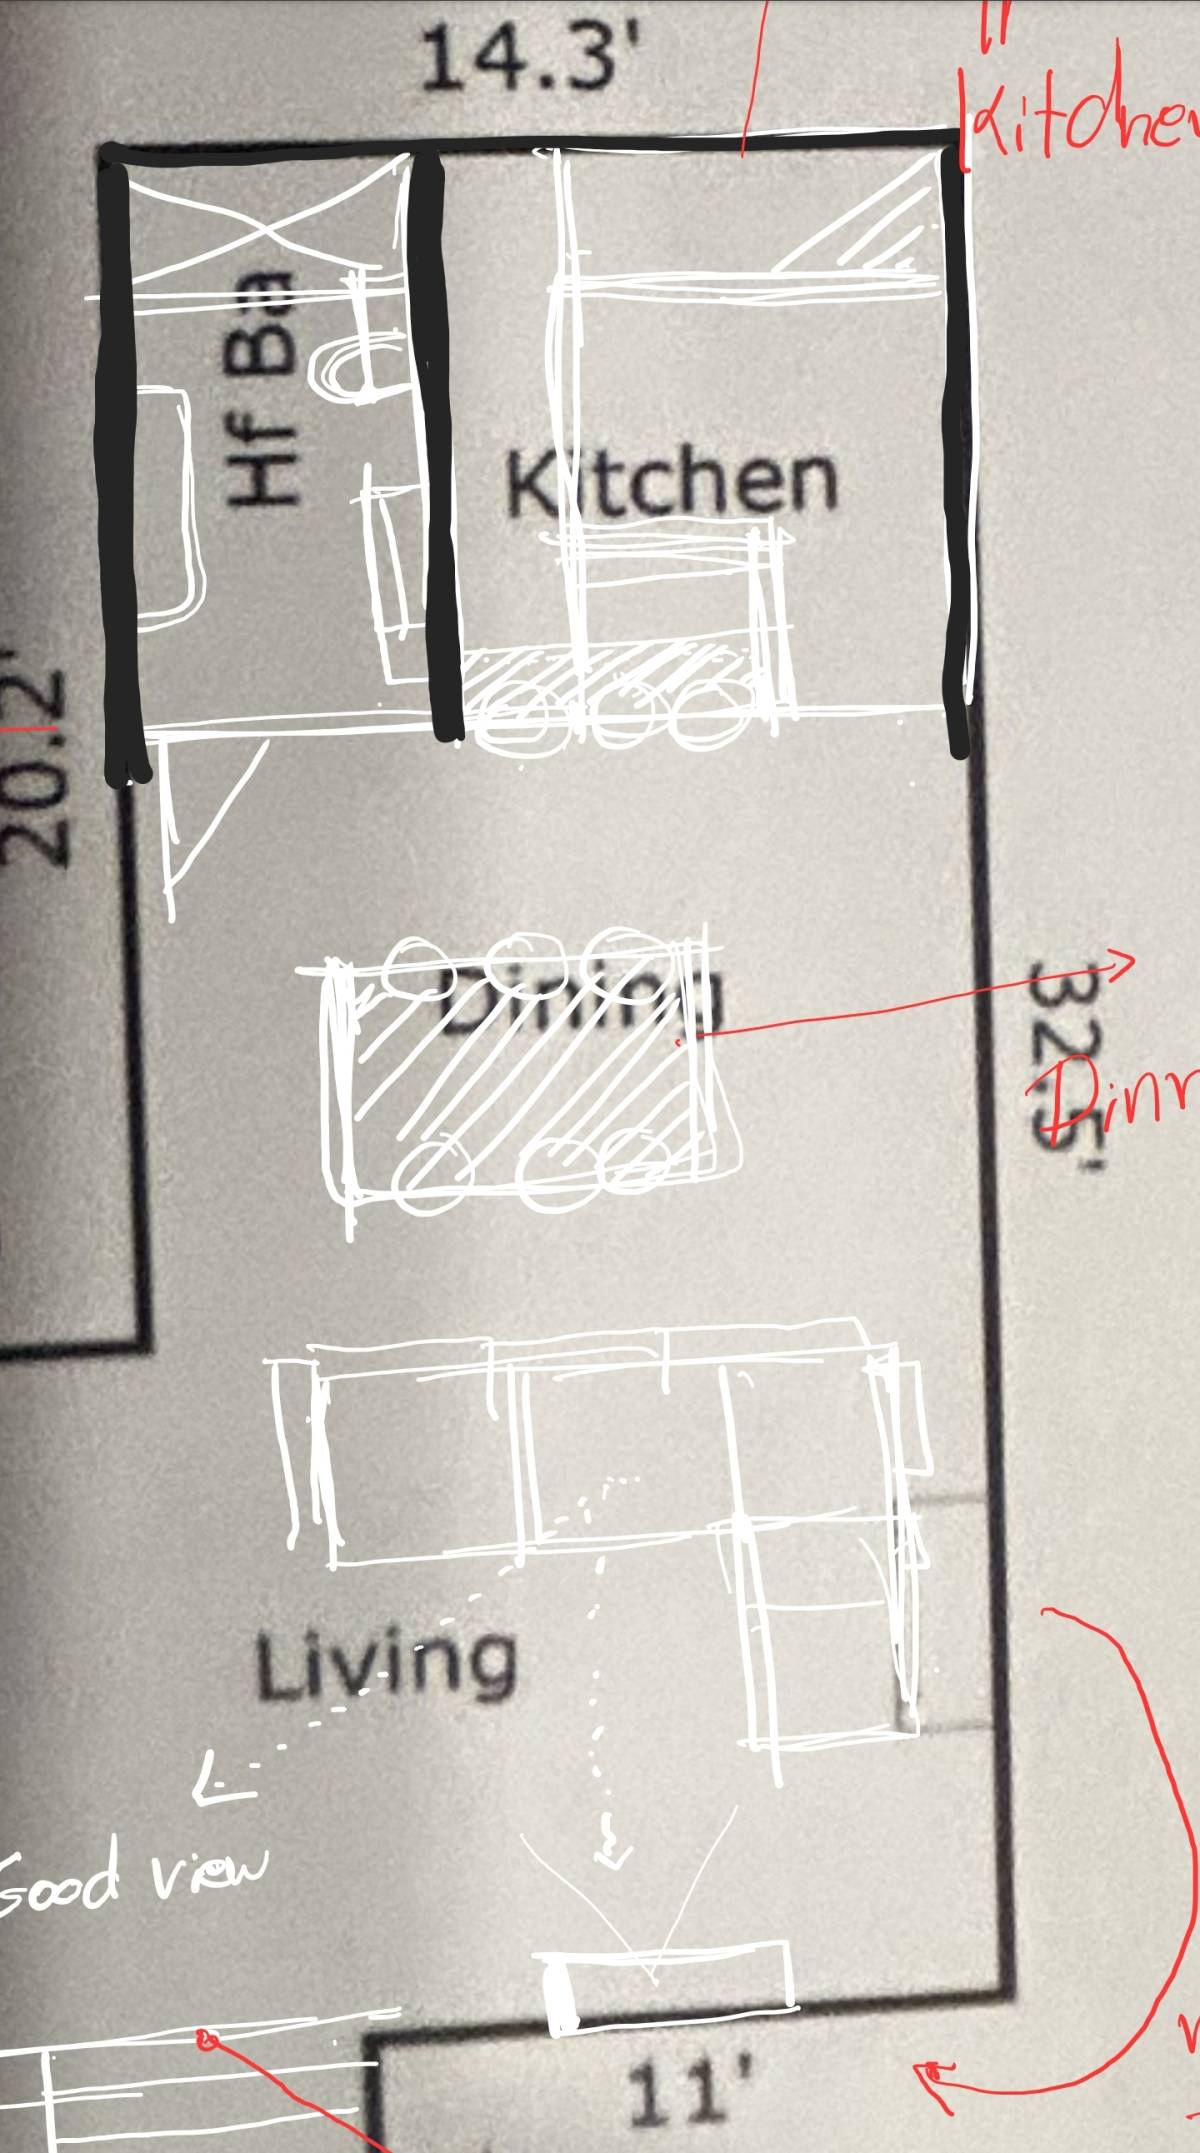
Two kitchen layout options (A and B) were developed, differing mainly in the placement of the ISLAND, offering alternative workflow arrangements depending on user preference. In both, the goal was to make the kitchen more OPEN, FUNCTIONAL, and INVITING. To reduce visual clutter and enhance spaciousness, the LEFT kitchen wall is intentionally kept free of lower cabinets and countertops, using only light upper shelves.
Overall, the design creates a cohesive, modern, and refreshing open-plan layout centered around a welcoming coastal aesthetic.