احصل على العديد من التصاميم لمشروعك. اختر التصميم الذي تحبه.
يقدم معماريون ومصممون حقيقيون من جميع أنحاء العالم تصاميم لمشروعك، من $250. تقدير مجاني، دون التزام.
يقيّم العملاء تصاميمهم الفائزة بـ 4.5 من 5 (890+ تقييم) إلغاء مجاني فى خلال 24 ساعة من الاطلاق! آلية العمل هل أنت مصمم؟ استكشف المسابقات →
حول هذا التصميم
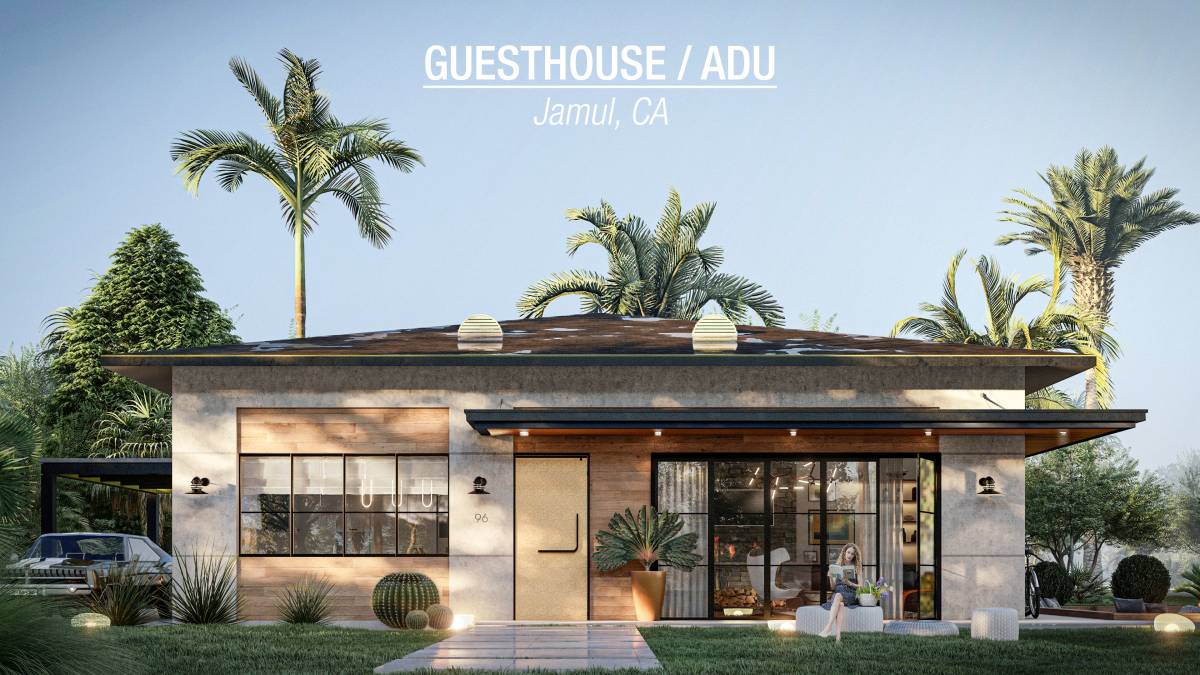
GUESTHOUSE / ADU
Jamul, CA
Design Brief:
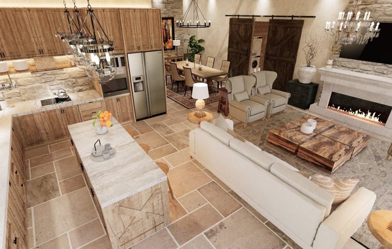
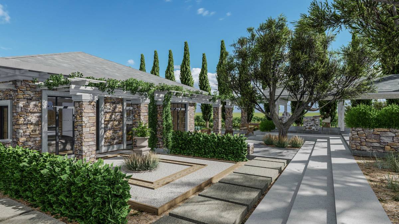
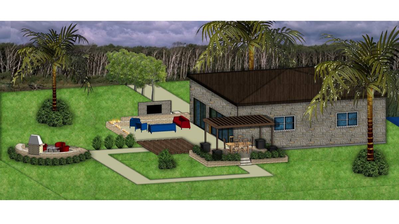
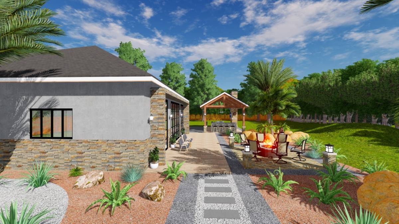
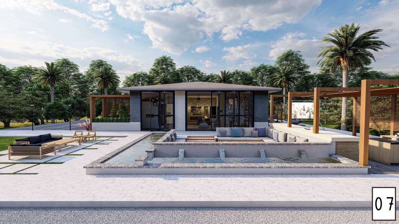
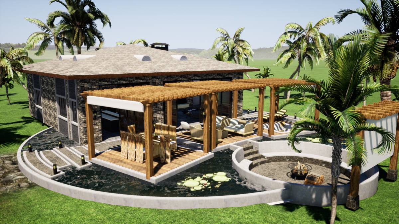
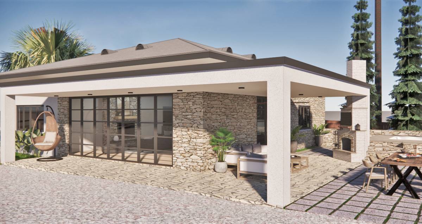
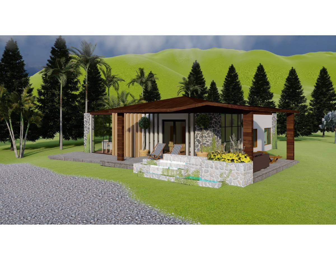
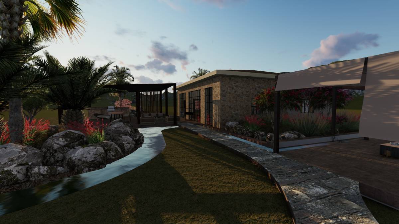
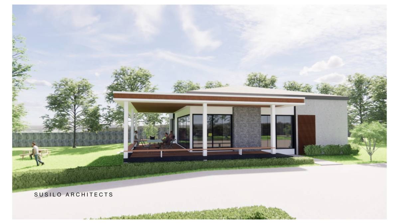
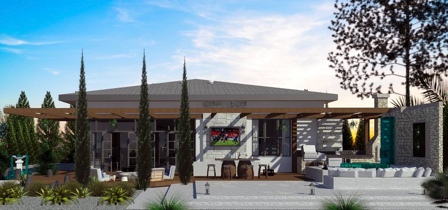
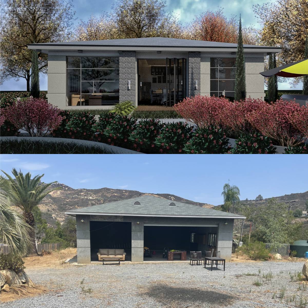
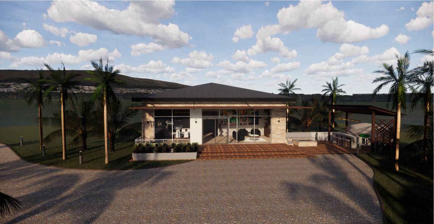
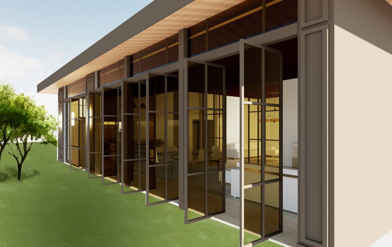
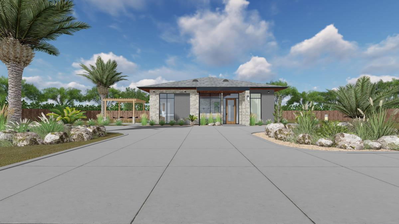
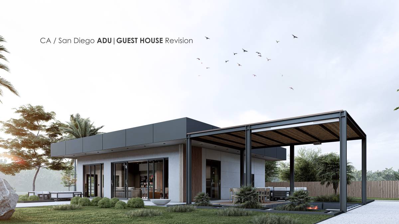
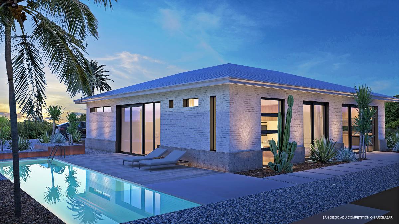
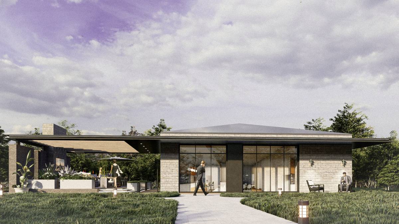
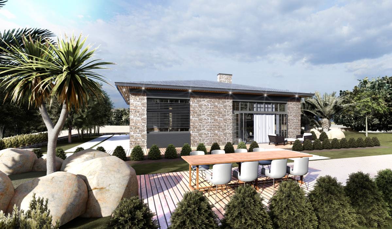
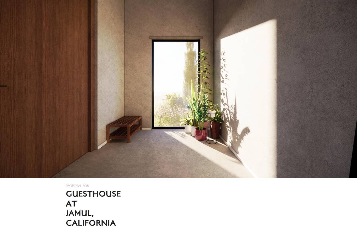
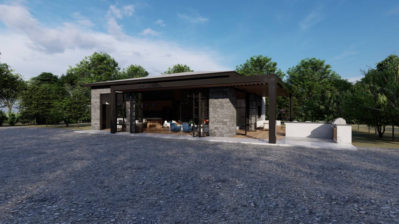
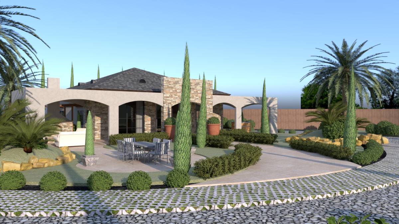
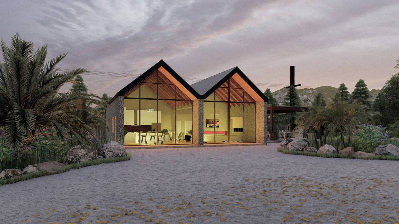
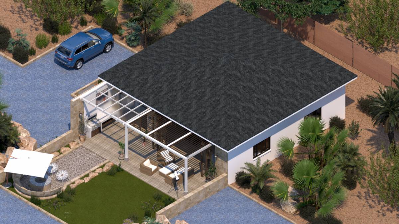
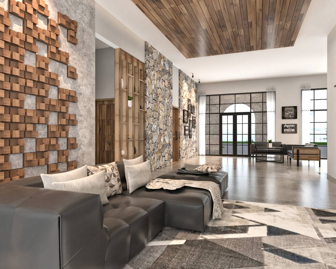
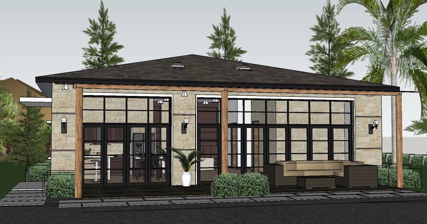
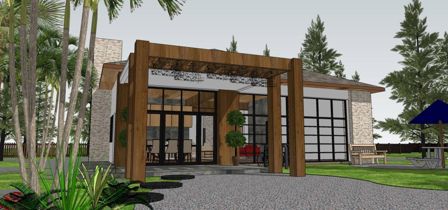
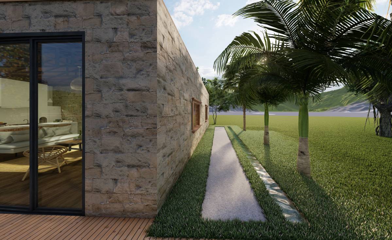
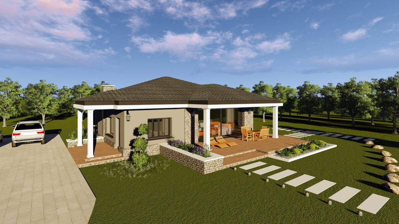
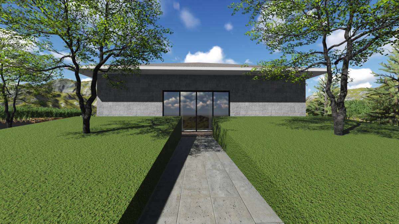
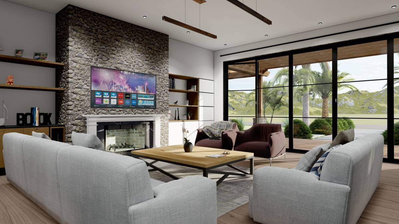
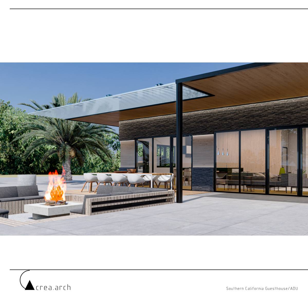
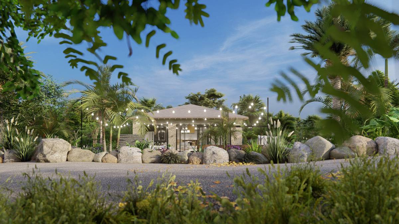
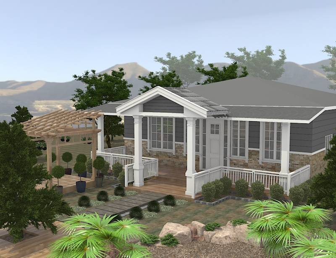
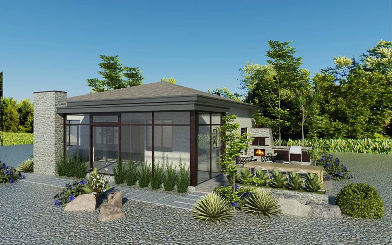
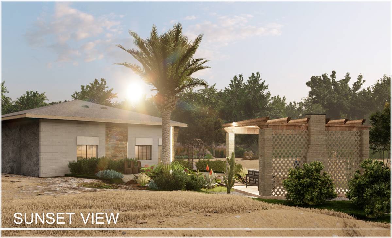
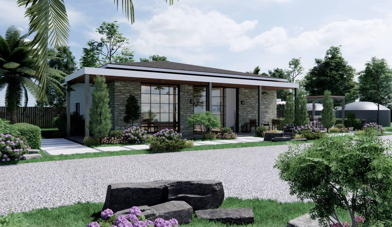
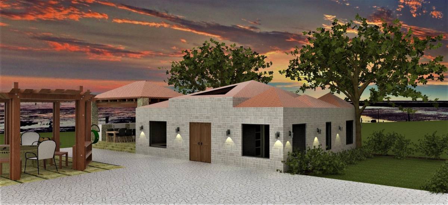
The project aims to re-utilize an existing garage building in the property as a new guesthouse. It includes remodeling of interior space and facade design for the building, and a landscape design which would comply with the new features.
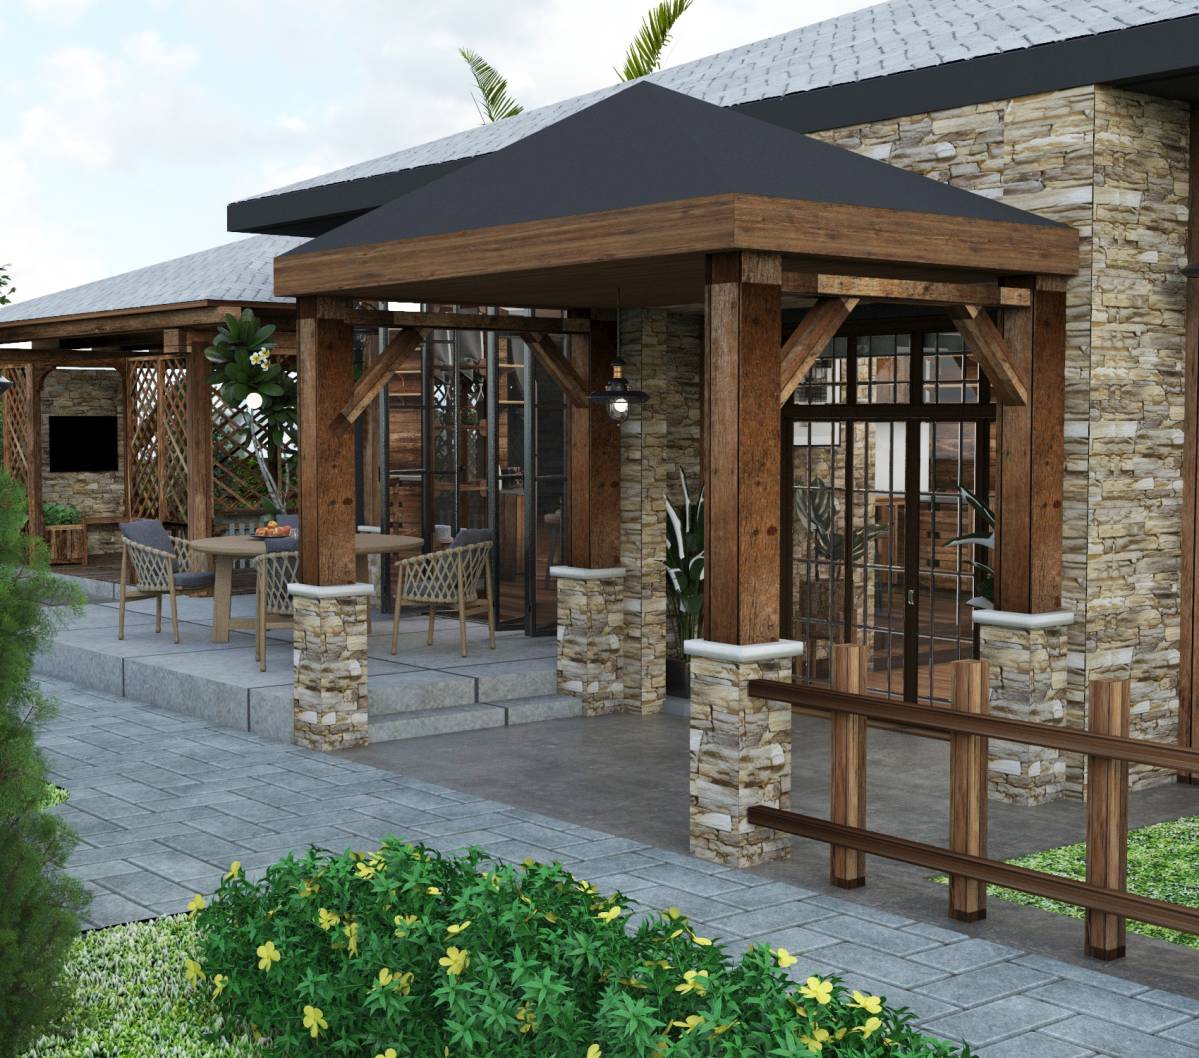
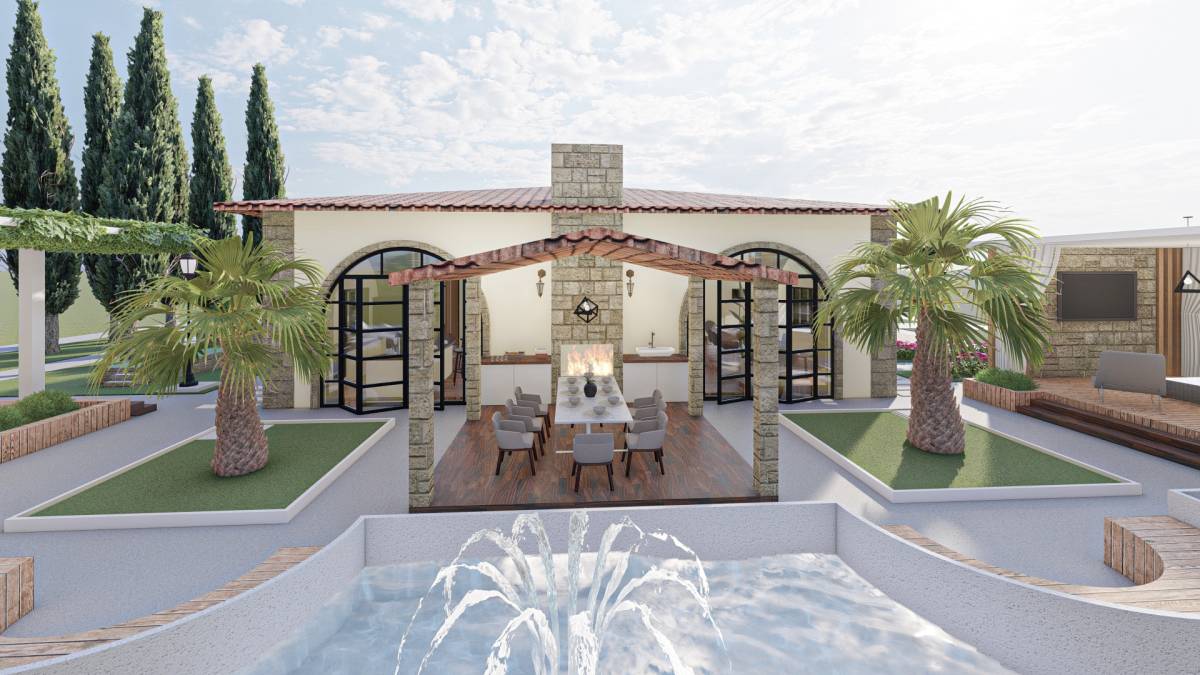
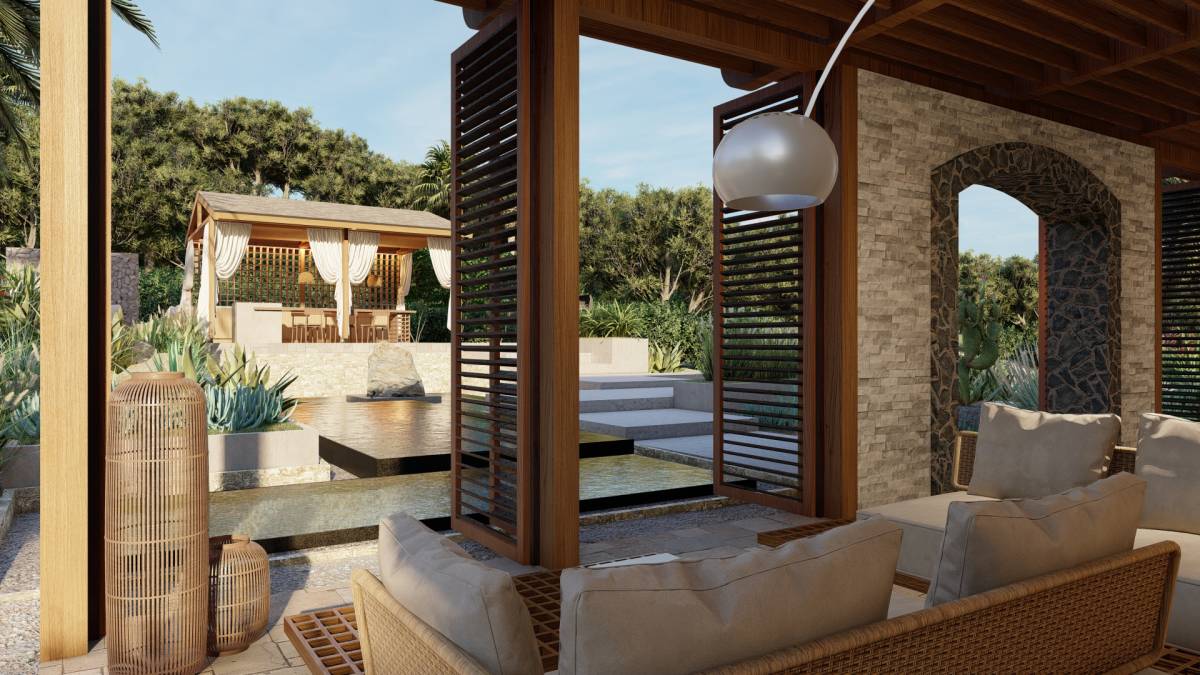
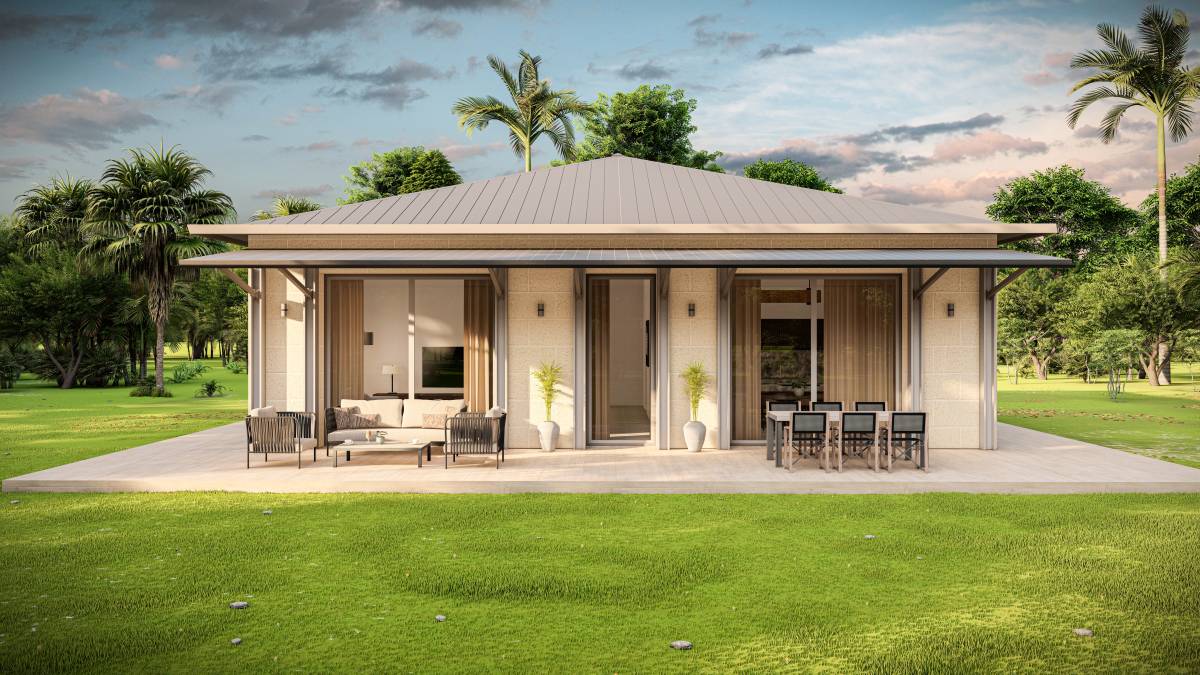
Cost effective approach is carried out in every aspect of the project. Main elements from the existing building; as being roof structure, walls, openings on the facade, are mostly preserved. No extra thing going on in the facades. Patios, decks and landscape elements are easily applicable. Materials and objects that are use in the project are also cost effective. All together, create a vivid environment with elegant values for a minimum possible cost.
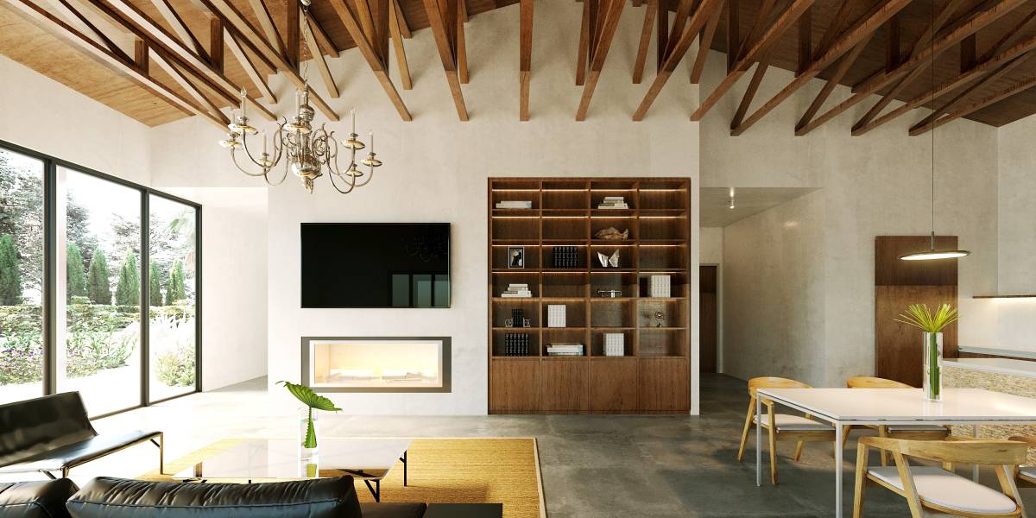
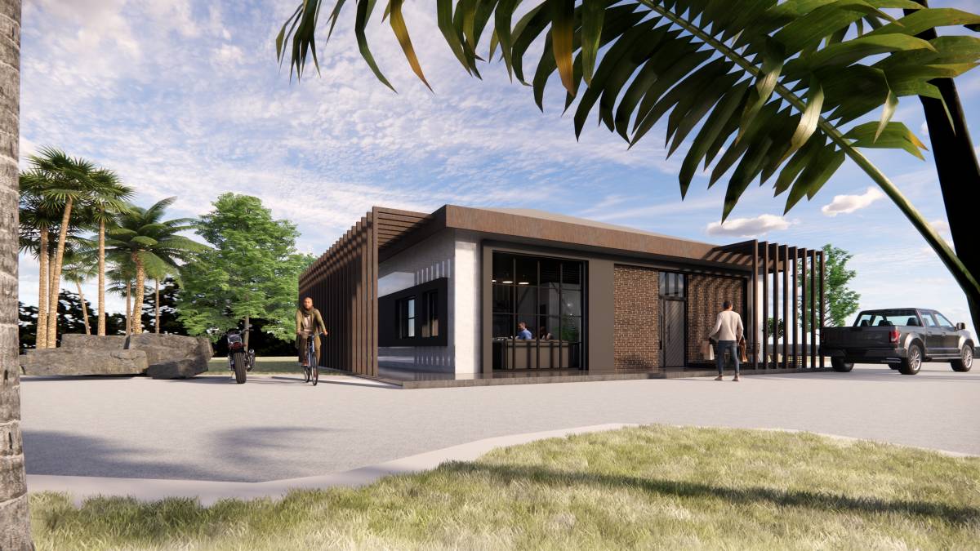
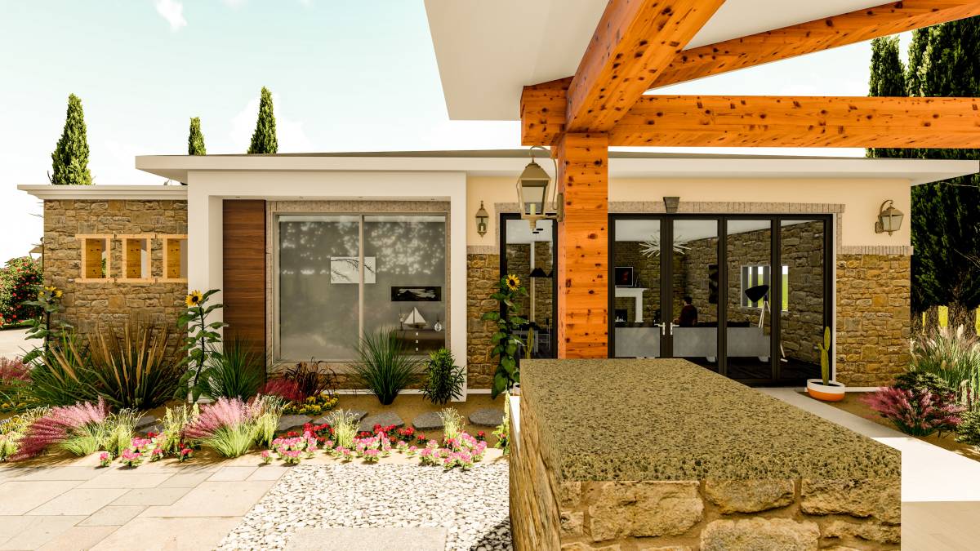
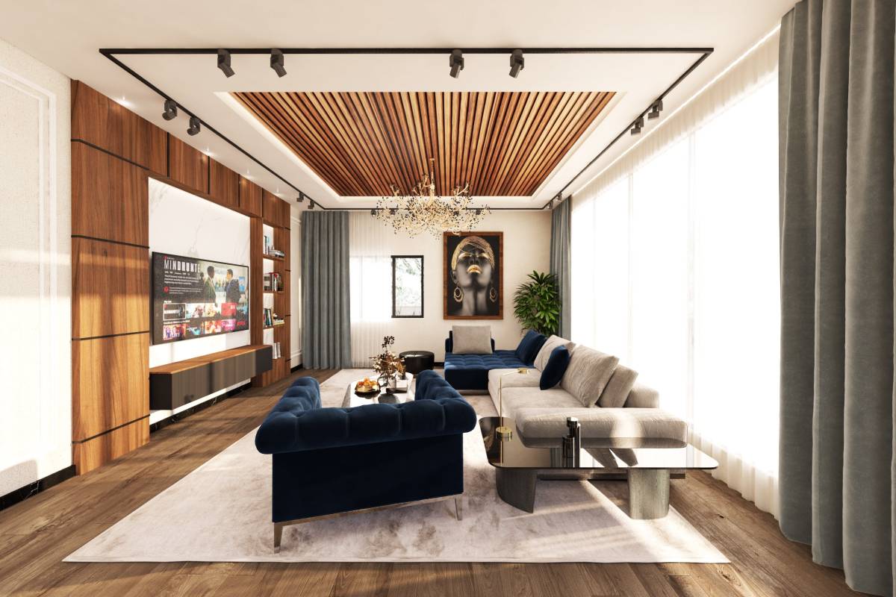
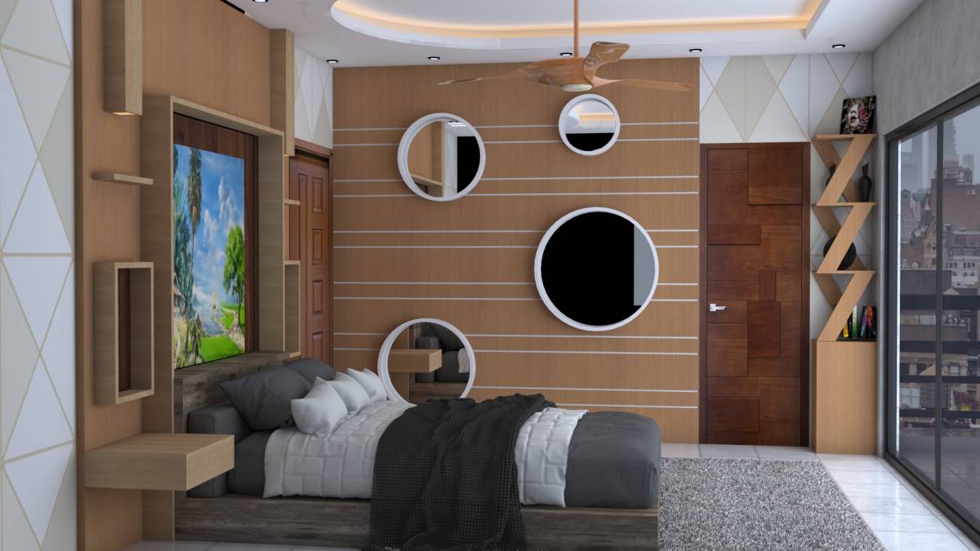
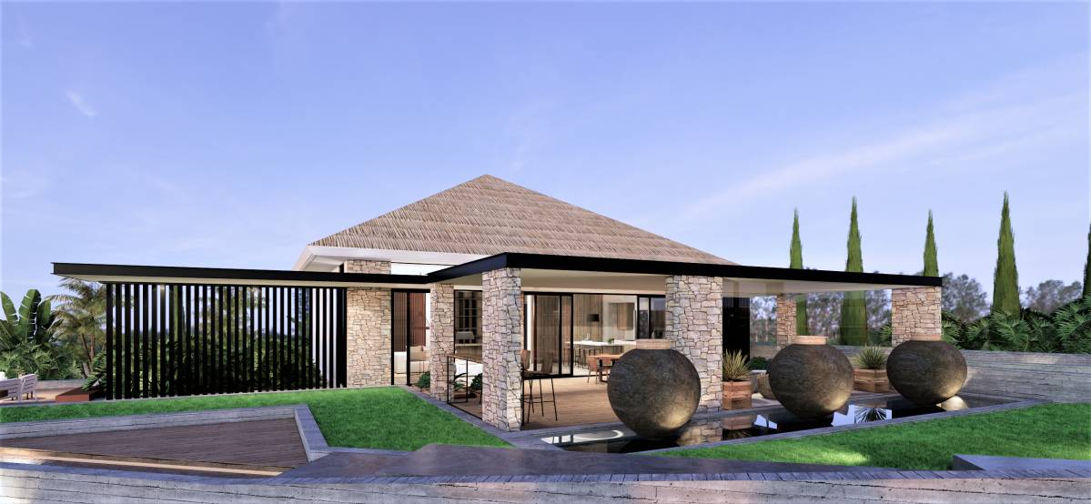
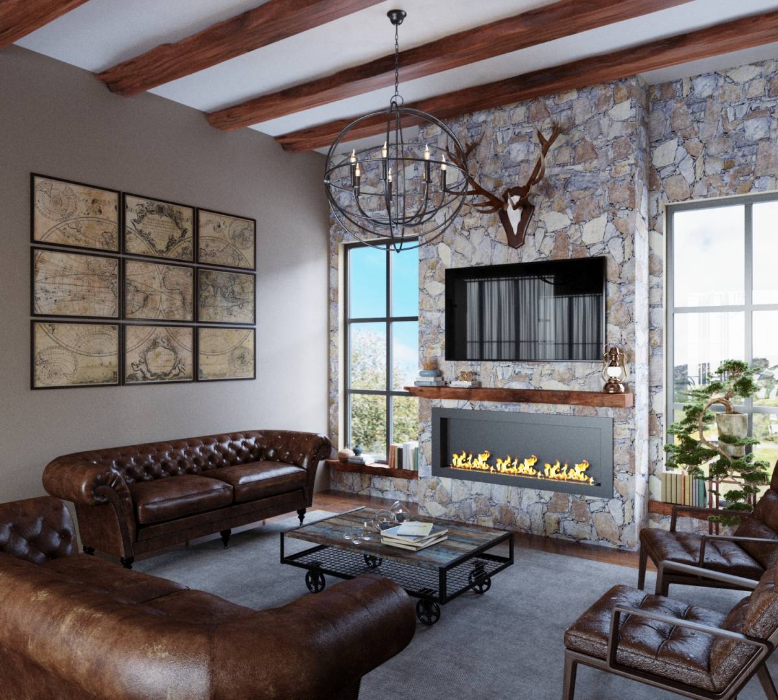
The key for planning was flexibility. Two main schemas are developed in scope of the project. Their sub-variations showcase different possibilities of interior space. These layout options which doen’t require any further facade applications are being presented among upcoming images. Different facade materials are also presented.
Project Program:
Interior (1600 sqf)
- Living + Dining + Kitchen Area (Open plan)
- 2 Standard Bedrooms
- 1 Master Bedroom (with private bathroom and walk in closet)
- 1 Shared Bathroom
Exterior
- Front Patio (on the South)
- Car Port (on the West)
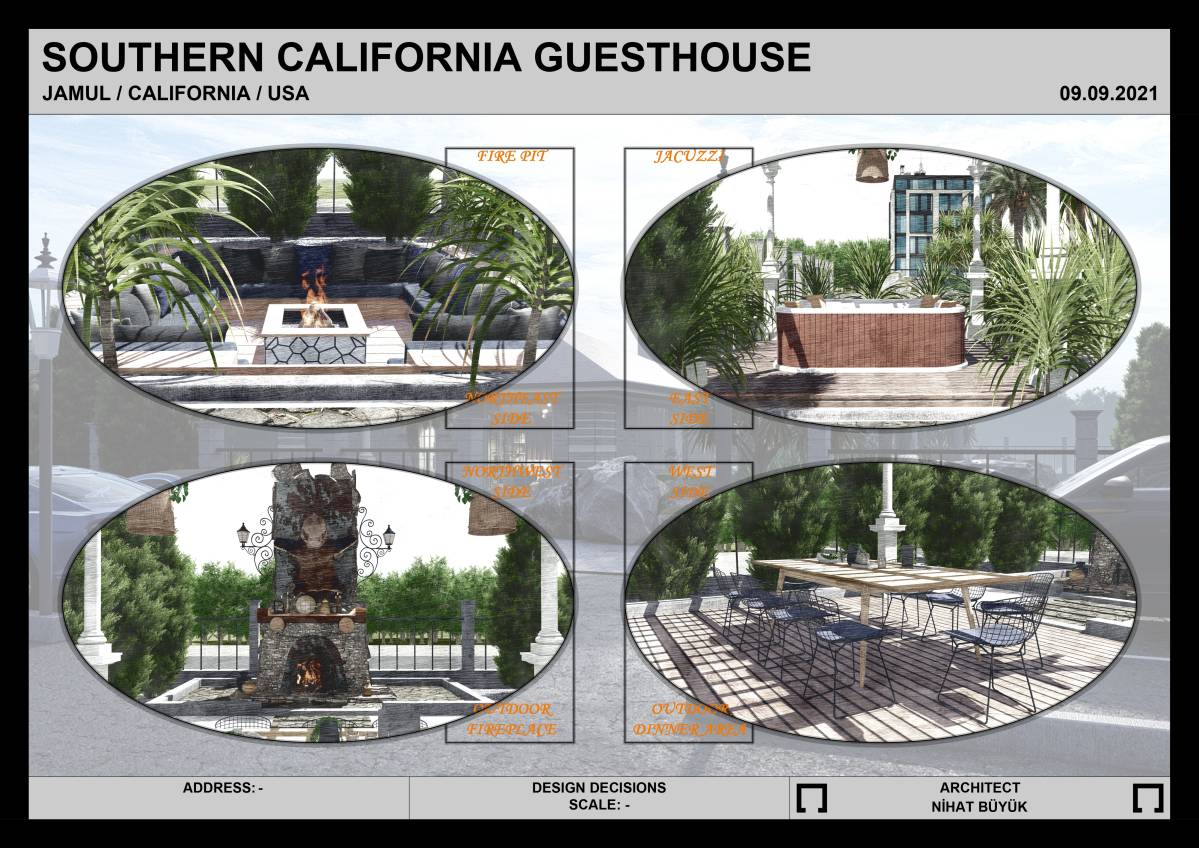
- Recreational Deck (on the East & South)
- Natural Landscape Elements & Planting
Jamul, CA
Design Brief:
The project aims to re-utilize an existing garage building in the property as a new guesthouse. It includes remodeling of interior space and facade design for the building, and a landscape design which would comply with the new features.
Cost effective approach is carried out in every aspect of the project. Main elements from the existing building; as being roof structure, walls, openings on the facade, are mostly preserved. No extra thing going on in the facades. Patios, decks and landscape elements are easily applicable. Materials and objects that are use in the project are also cost effective. All together, create a vivid environment with elegant values for a minimum possible cost.
The key for planning was flexibility. Two main schemas are developed in scope of the project. Their sub-variations showcase different possibilities of interior space. These layout options which doen’t require any further facade applications are being presented among upcoming images. Different facade materials are also presented.
Project Program:
Interior (1600 sqf)
- Living + Dining + Kitchen Area (Open plan)
- 2 Standard Bedrooms
- 1 Master Bedroom (with private bathroom and walk in closet)
- 1 Shared Bathroom
Exterior
- Front Patio (on the South)
- Car Port (on the West)
- Recreational Deck (on the East & South)
- Natural Landscape Elements & Planting
- نوع المشروع
- سكني > الكبائن , و دور الضيافة , الخ ..
- الموقع
- Jamul, California, الولايات المتحدة الامريكية
- المساحة
- 120-240m2
- صور
- 40 الرسومات التصورية · 0 رسومات
استدعاءات 40
الرسومات وملفات cad
ملفات العمل الخاصة بالمصمم لهذا التصميم: اشترِ واحدًا للبناء منه أو لتطويره أكثر.
رسومات ذات أبعاد
-
 PDF
الخطة
شراء · $104.00
ملفات التصميم بمساعدة الحاسوب
-
 DWG
الخطة
شراء · $690.00
الواجهات 116 المحكّمون
المحكمين
المحكمين
تصويت المصمم 3.5

|
10.0
10
10
10
10
10
|
|
|
1.0
1
1
1
1
1
|
|
|
1.0
1
1
1
1
1
|
|
|
1.0
1
1
1
1
1
|
|
|
1.0
1
1
1
1
1
|
|
|
1.0
1
1
1
1
1
|
|
|
1.0
1
1
1
1
1
|
|
|
1.0
1
1
1
1
1
|
|
|
1.0
1
1
1
1
1
|
|
|
1.0
1
1
1
1
1
|
|
|
1.0
1
1
1
1
1
|
|
|
1.0
1
1
1
1
1
|
|
|
1.0
1
1
1
1
1
|
|
|
1.0
1
1
1
1
1
|
|
|
1.0
1
1
1
1
1
|
|
|
1.0
1
1
1
1
1
|
|
|
1.0
1
1
1
1
1
|
|
|
1.0
1
1
1
1
1
|
|
|
1.0
1
1
1
1
1
|
|
|
1.0
1
1
1
1
1
|
اصوات الخبراء 9.1

|
9.2
8
9
10
10
9
|

|
9.0
9
9
9
9
9
|
التعليقات
تعليقاتك:
اترك تعليقك بالاسفل :