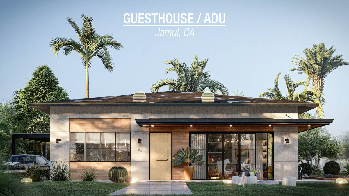
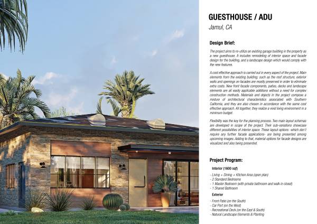
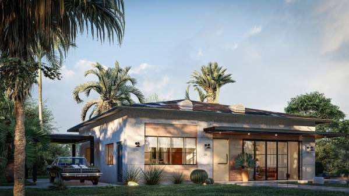
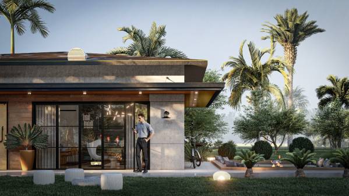
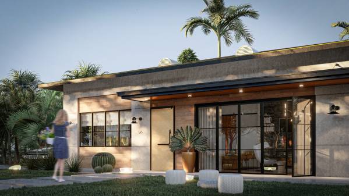
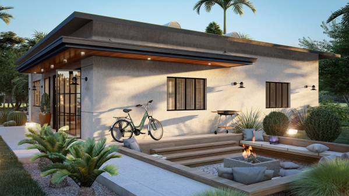
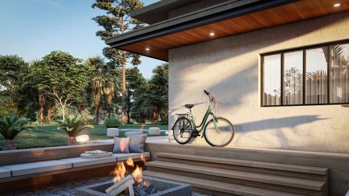
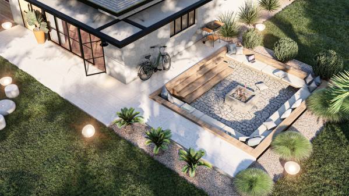
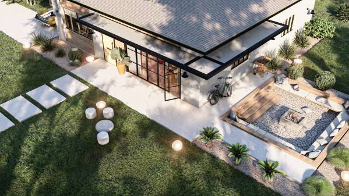
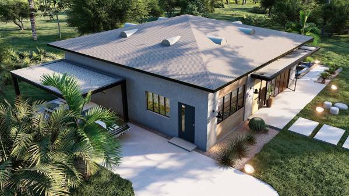
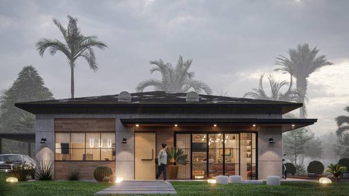
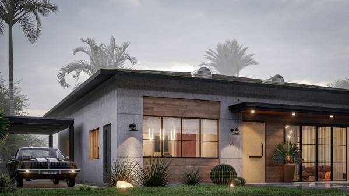
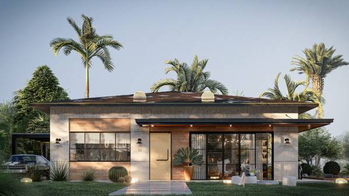
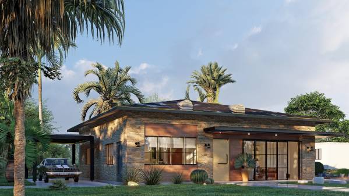
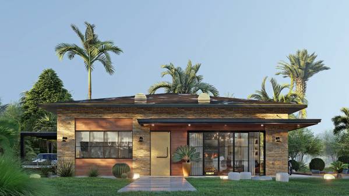
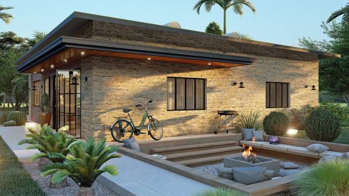
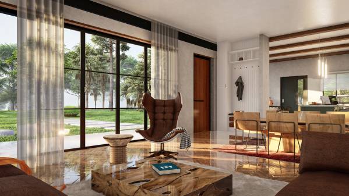
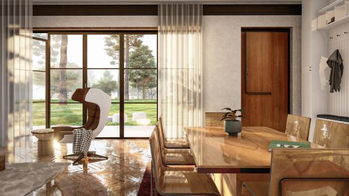
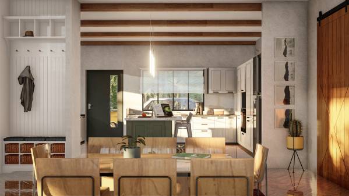
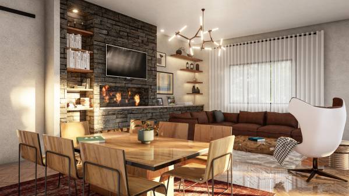
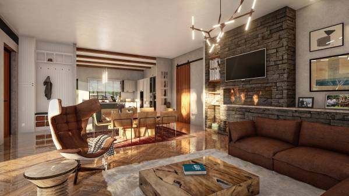
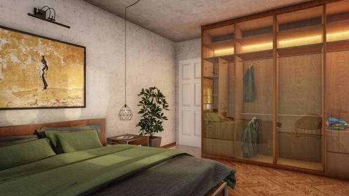
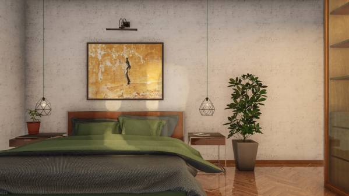
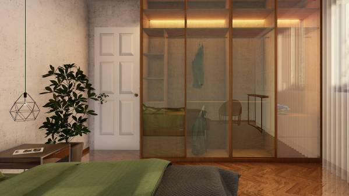
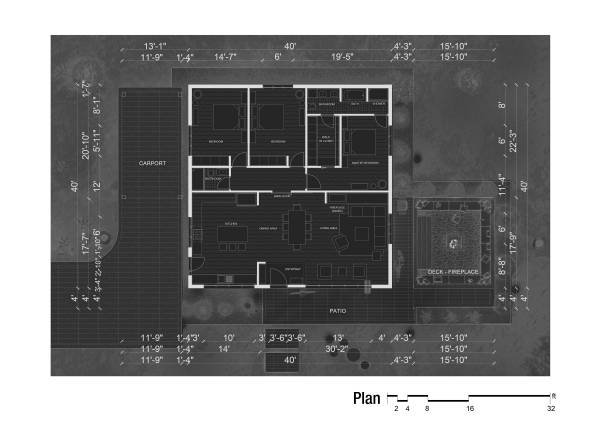
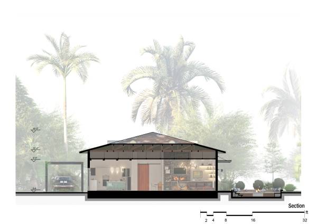
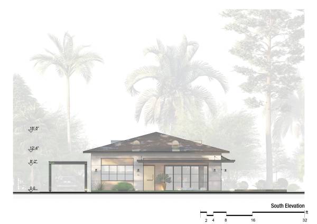
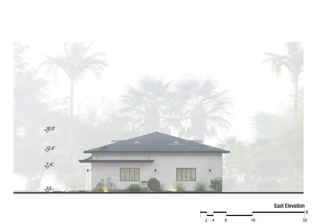
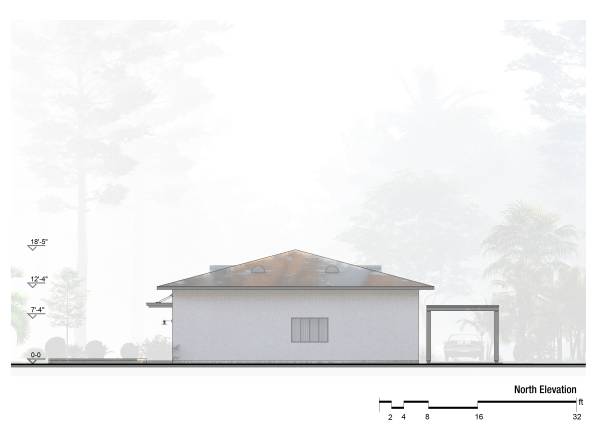
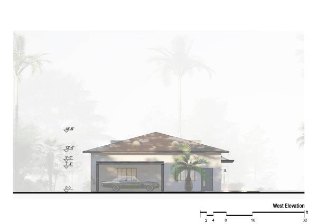
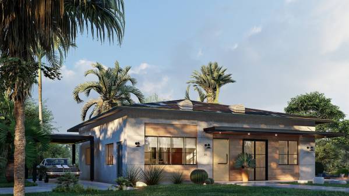
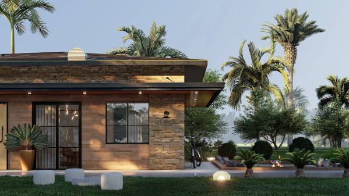
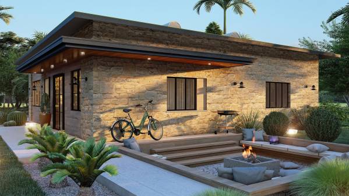
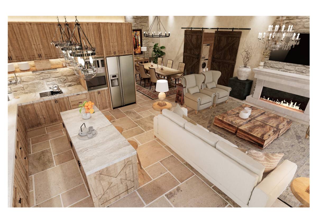
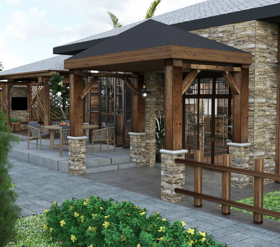
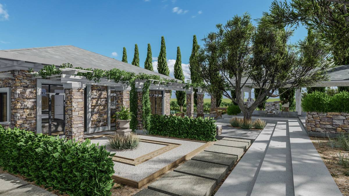
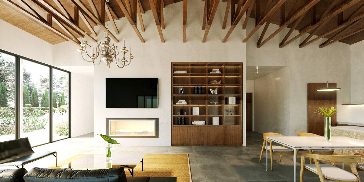
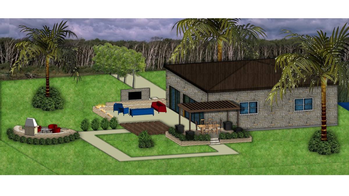
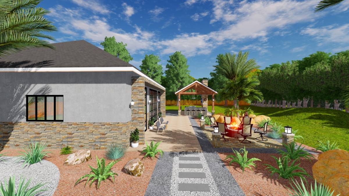
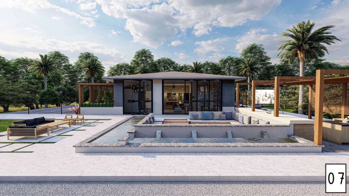
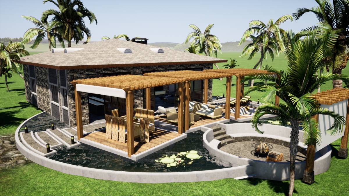
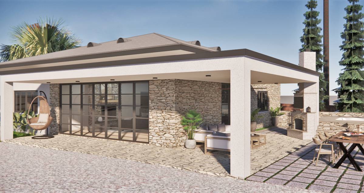
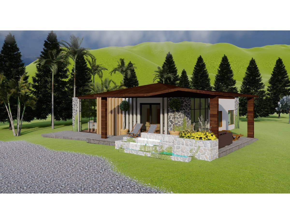
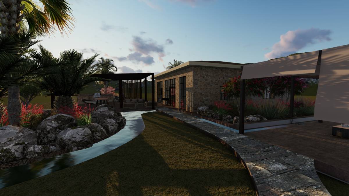
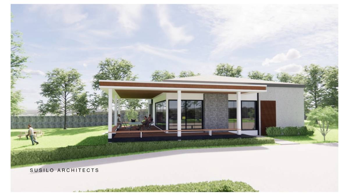
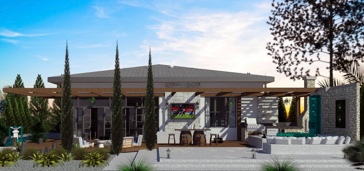
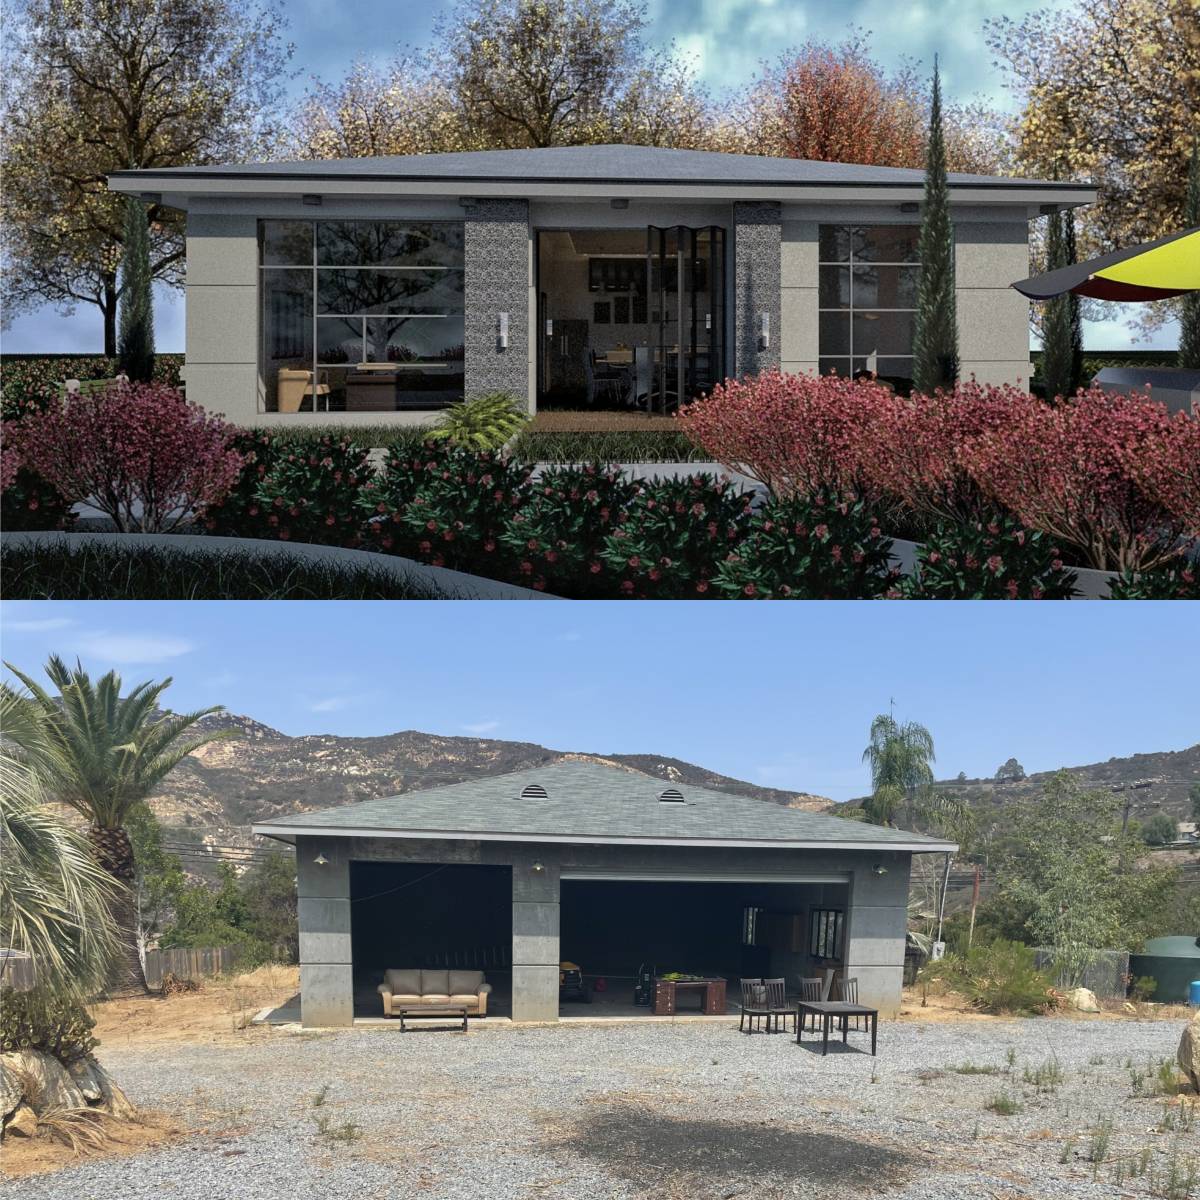
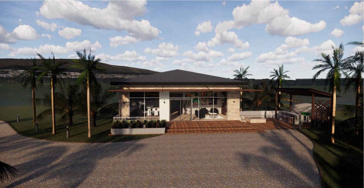
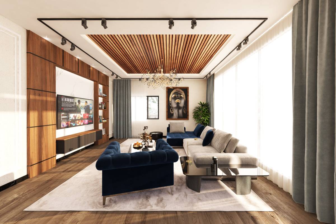
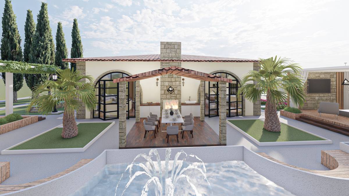
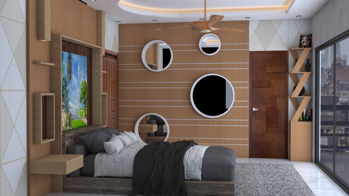
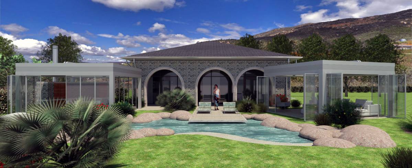
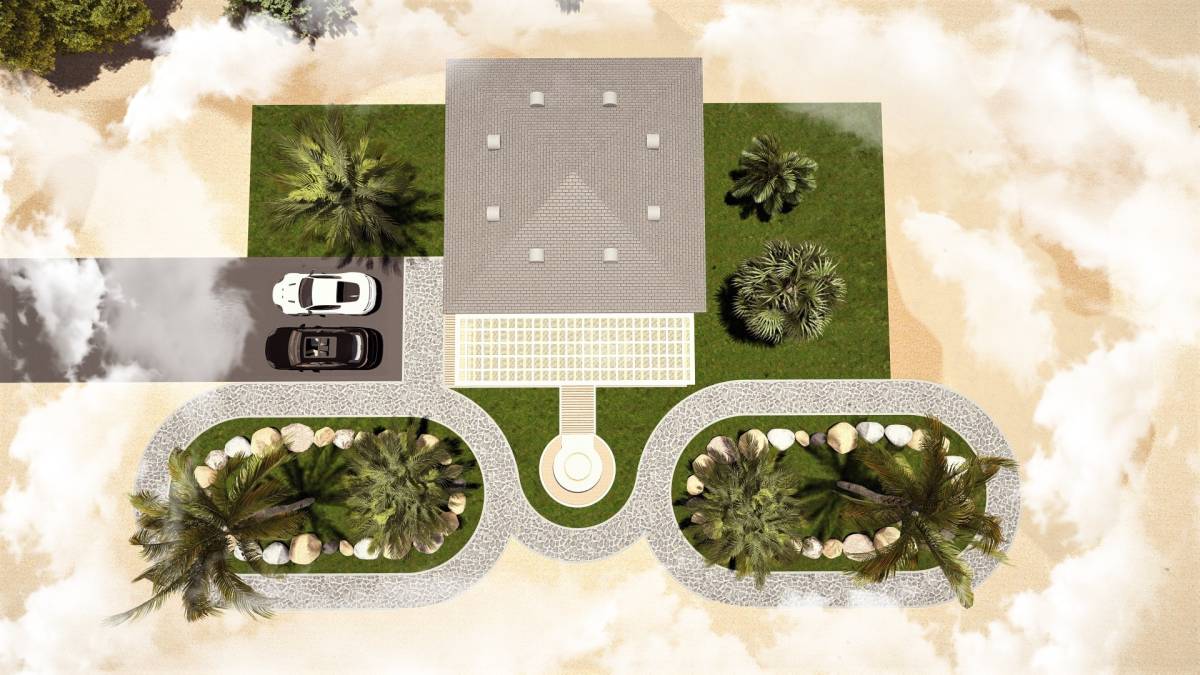
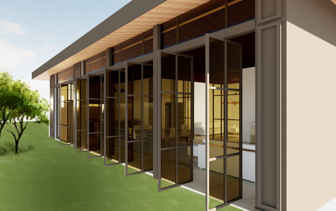
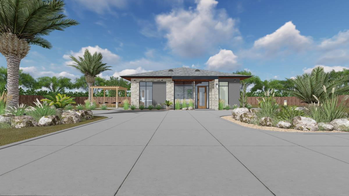
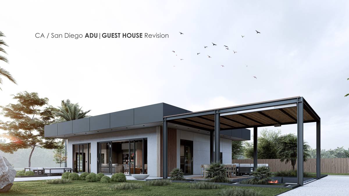
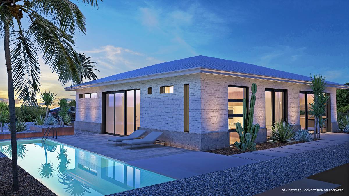
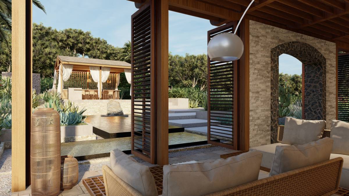
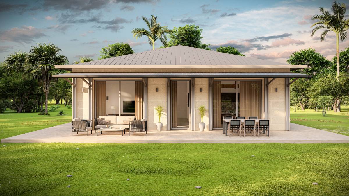
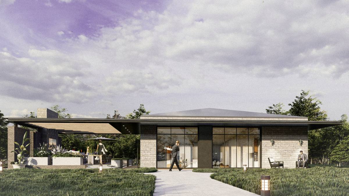
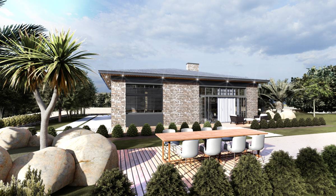
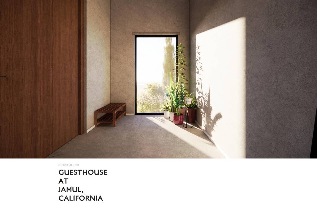
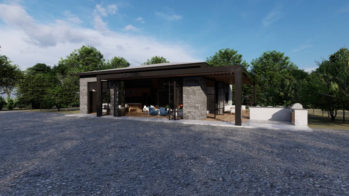
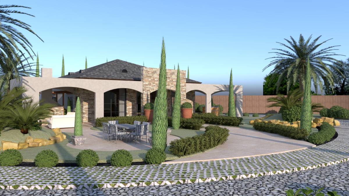
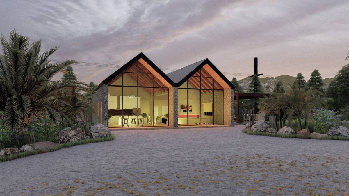
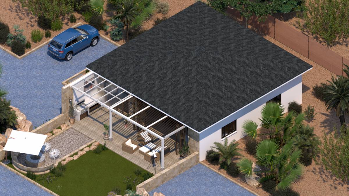
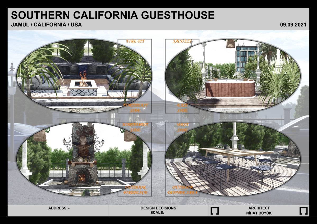
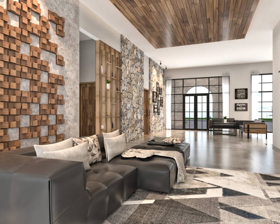
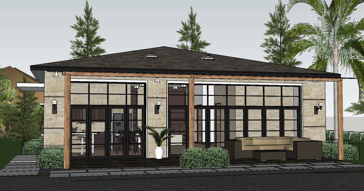
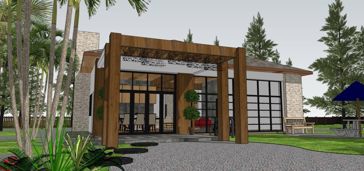
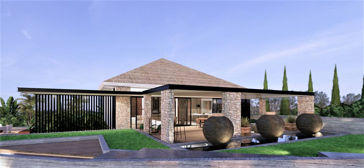
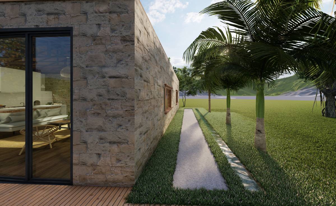
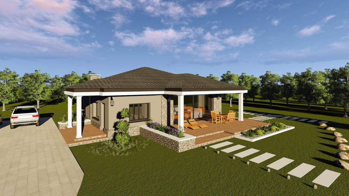
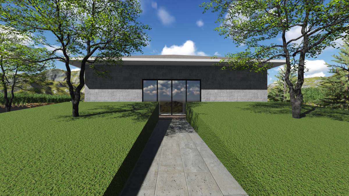
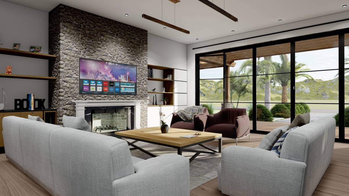
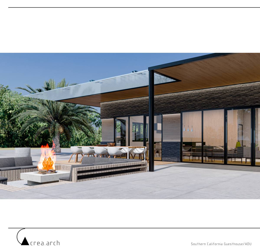
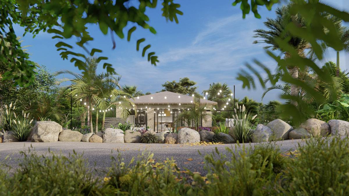
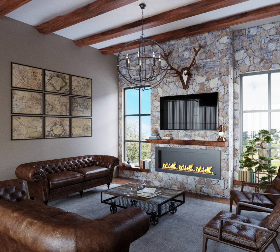
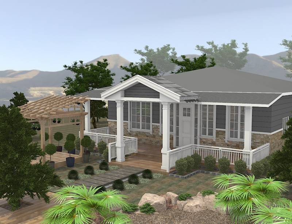
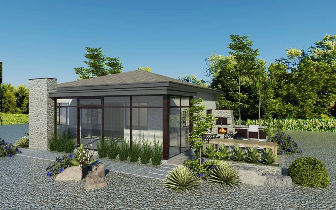
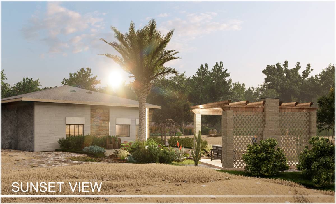
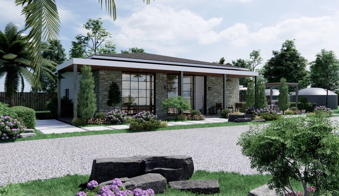
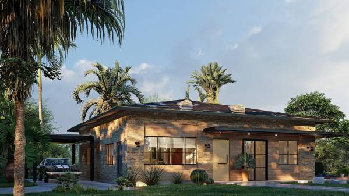
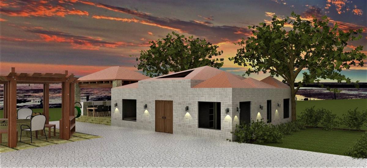
The project aims to re-utilize an existing garage building in the property as a new guesthouse. It includes remodeling of interior space and facade design for the building, and a landscape design which would comply with the new features.
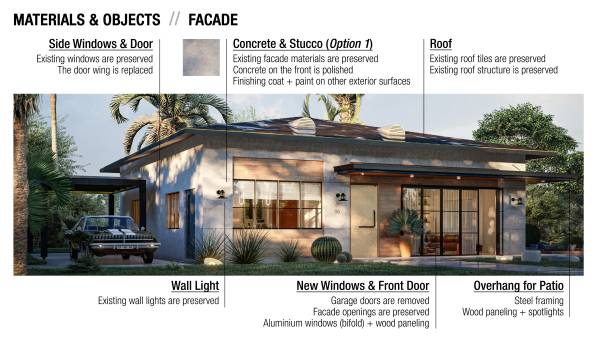
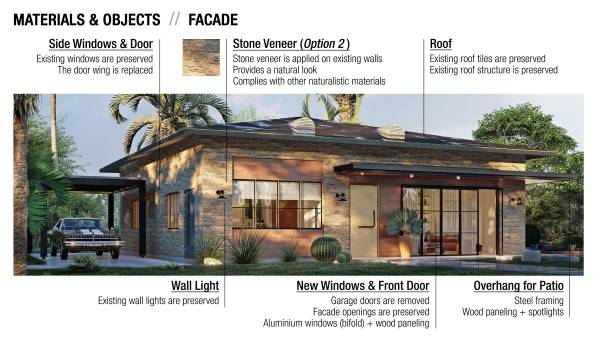
Cost effective approach is carried out in every aspect of the project. Main elements from the existing building; as being roof structure, walls, openings on the facade, are mostly preserved. No extra thing going on in the facades. Patios, decks and landscape elements are easily applicable. Materials and objects that are use in the project are also cost effective. All together, create a vivid environment with elegant values for a minimum possible cost.
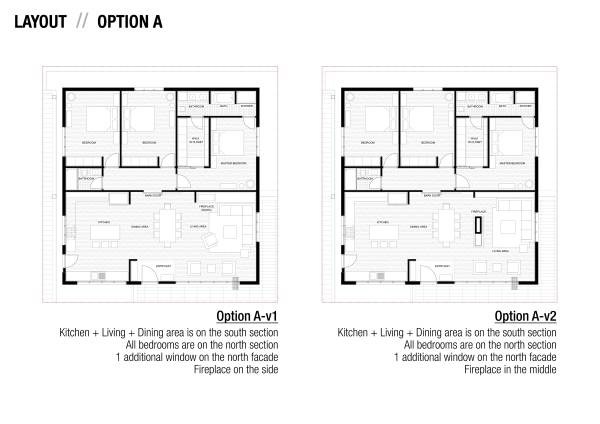
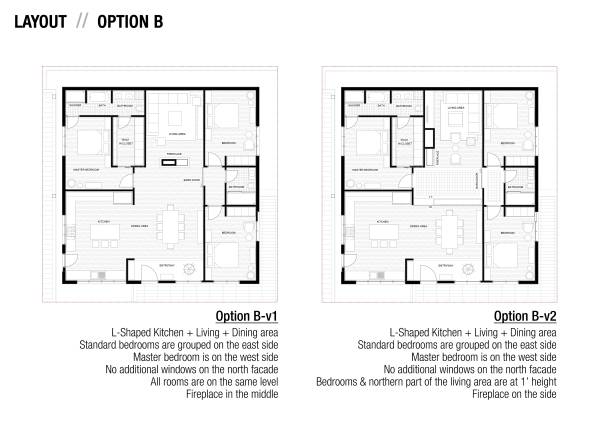
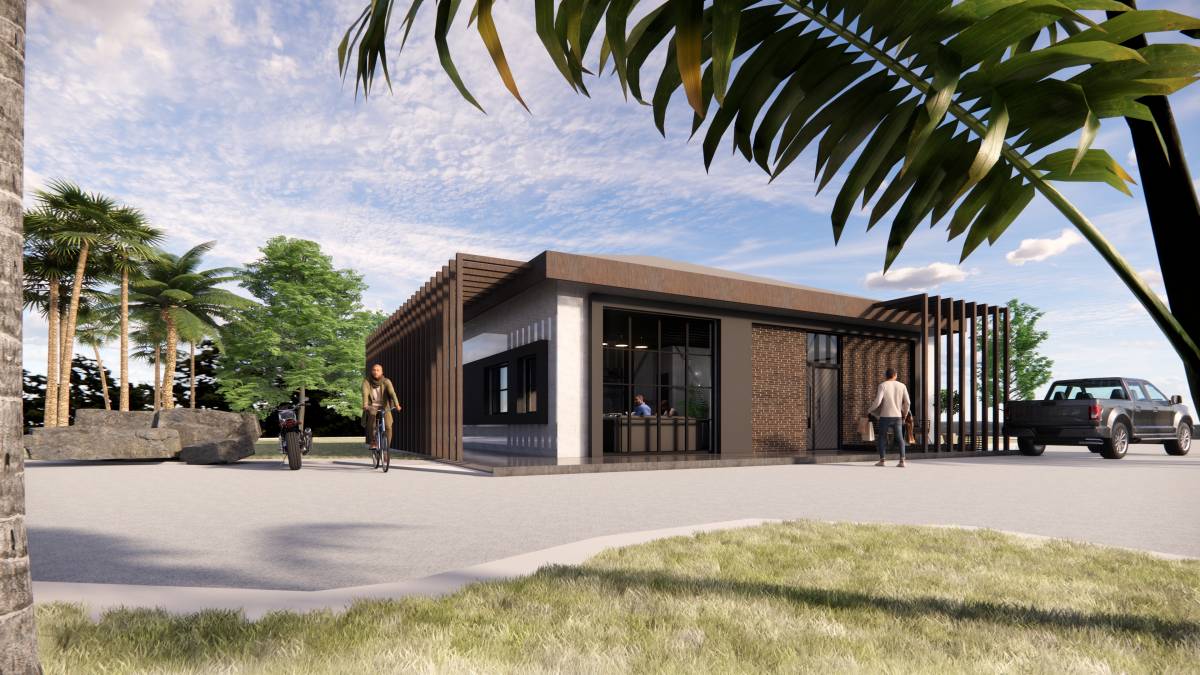
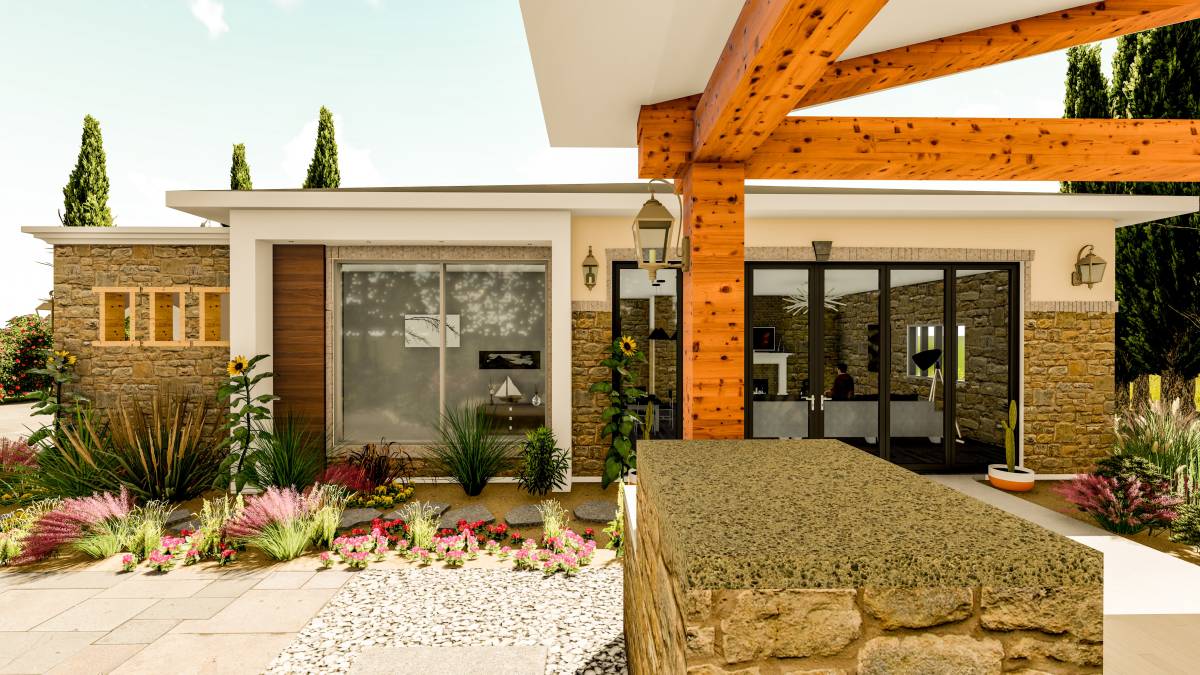
The key for planning was flexibility. Two main schemas are developed in scope of the project. Their sub-variations showcase different possibilities of interior space. These layout options which doen’t require any further facade applications are being presented among upcoming images. Different facade materials are also presented.
Project Program:
Interior (1600 sqf)
- Living + Dining + Kitchen Area (Open plan)
- 2 Standard Bedrooms
- 1 Master Bedroom (with private bathroom and walk in closet)
- 1 Shared Bathroom
Exterior
- Front Patio (on the South)
- Car Port (on the West)
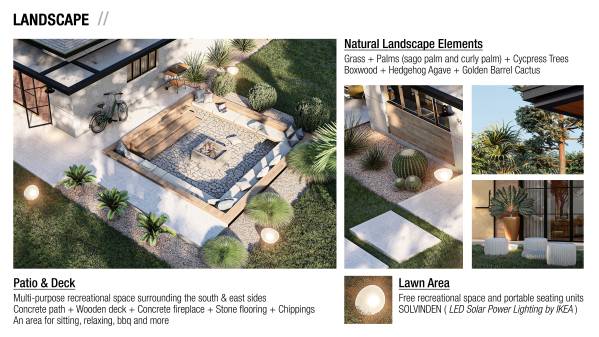
- Recreational Deck (on the East & South)
- Natural Landscape Elements & Planting