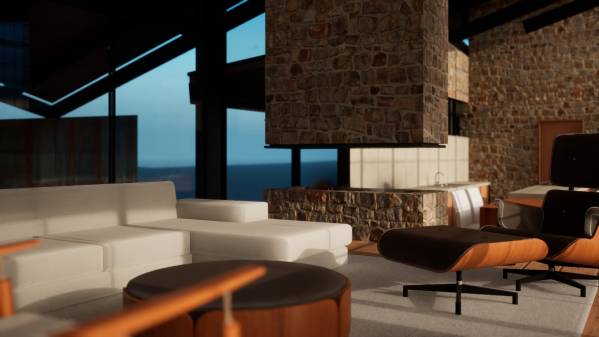
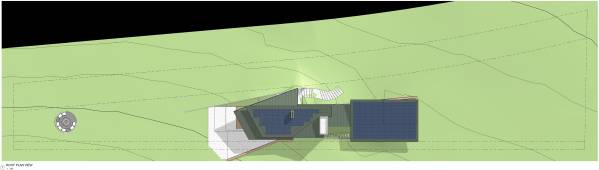
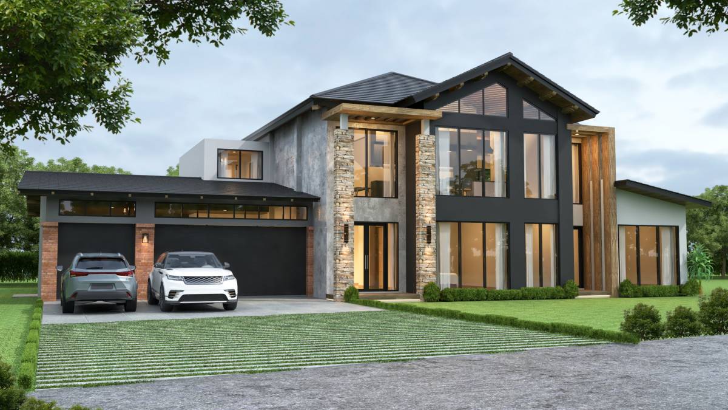
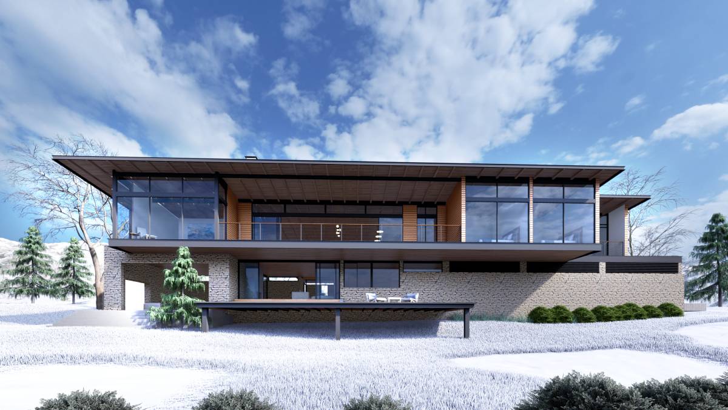
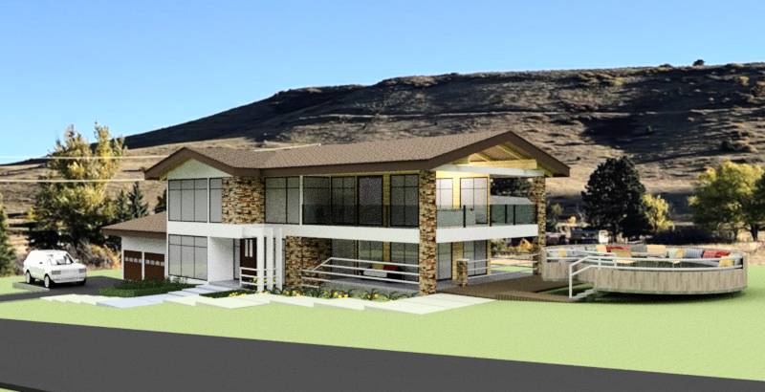
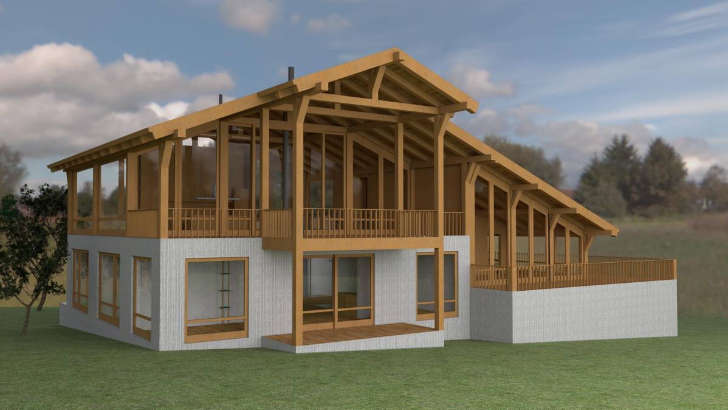
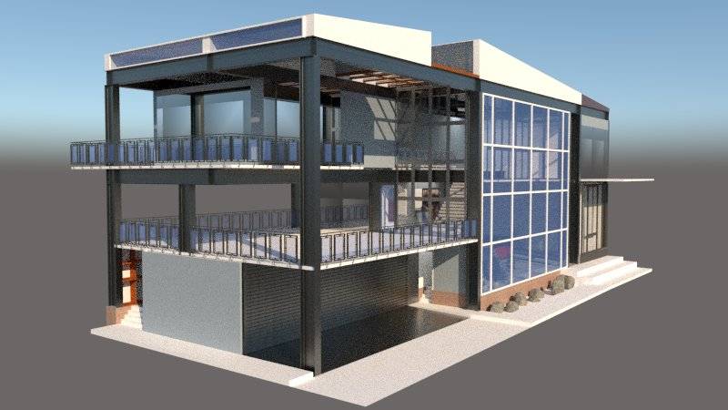
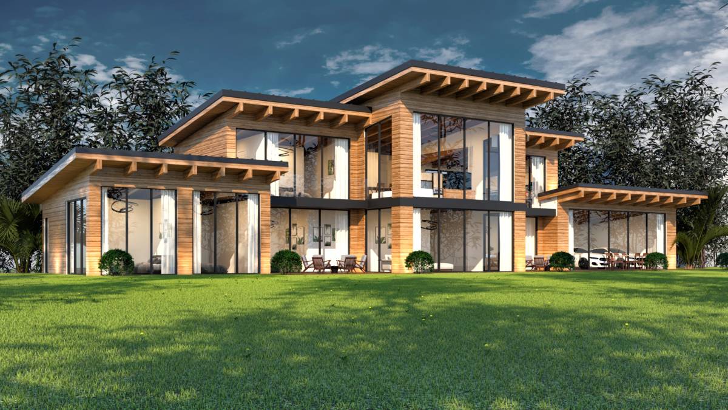
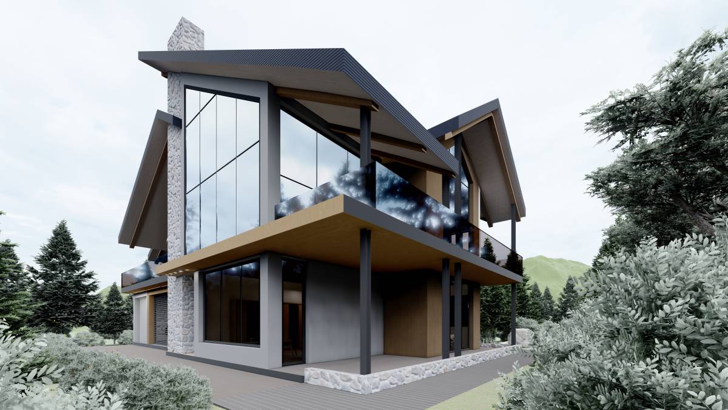
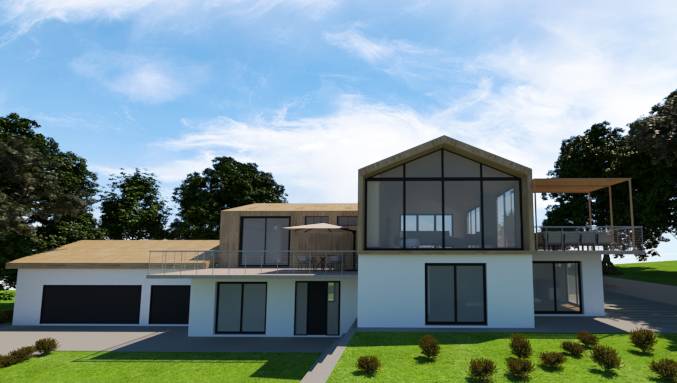
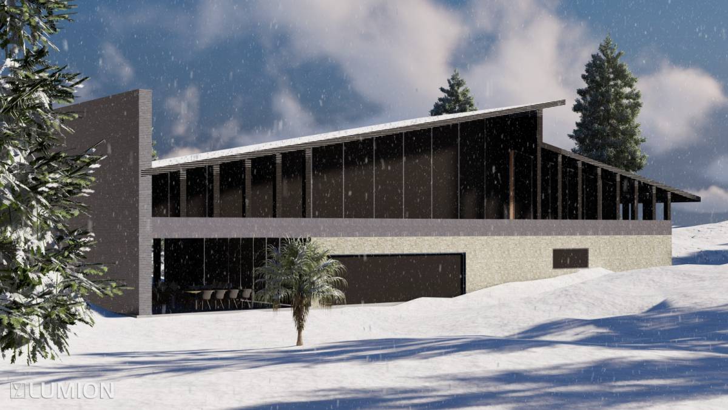
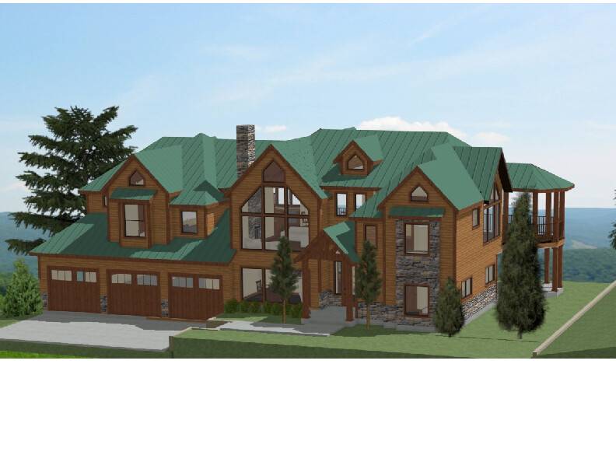
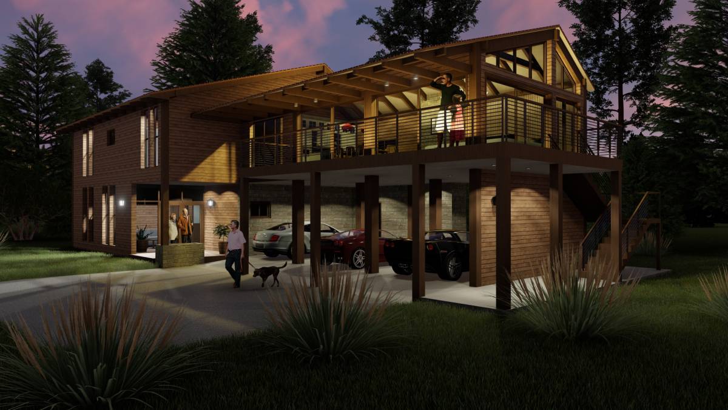
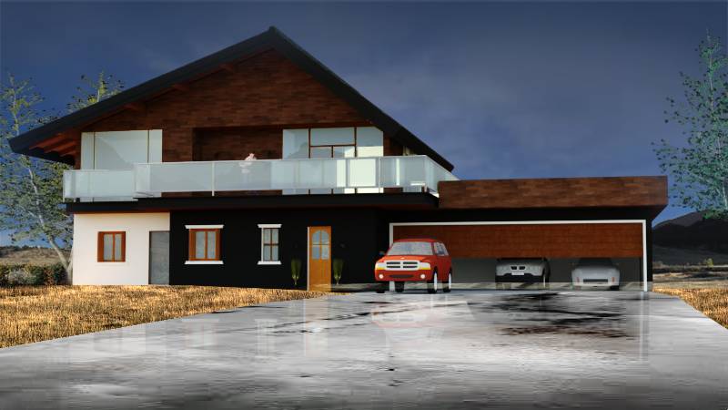
Colorado Springs have warm summers, very cold and snowy winters, and it is partly cloudy year round. Over the course of the year, the temperature typically varies from 20°F to 84°F and is rarely below 4°F or above 92°F. Most of the wind comes from the west and the Sun azimuth (the angle that the sunlight hits the ground) on noon varies from 28º to 75º.

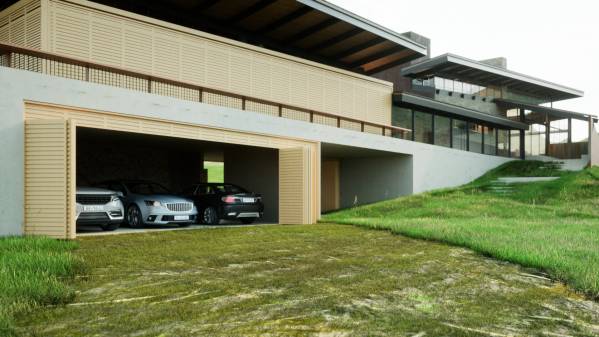
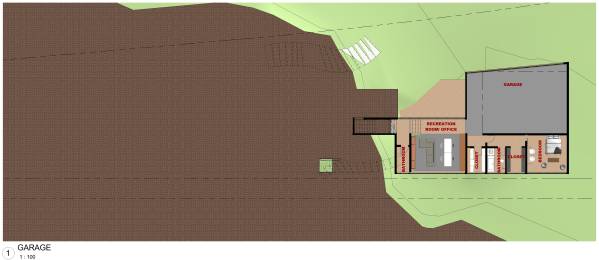
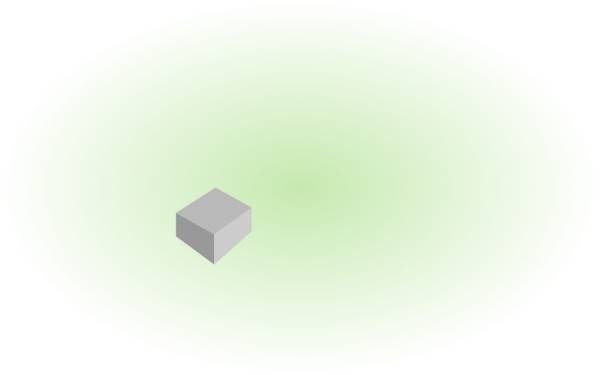
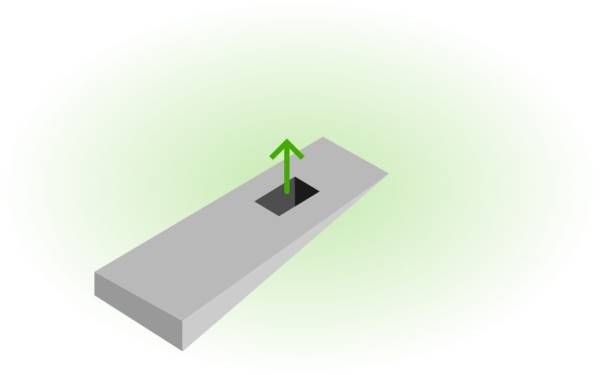
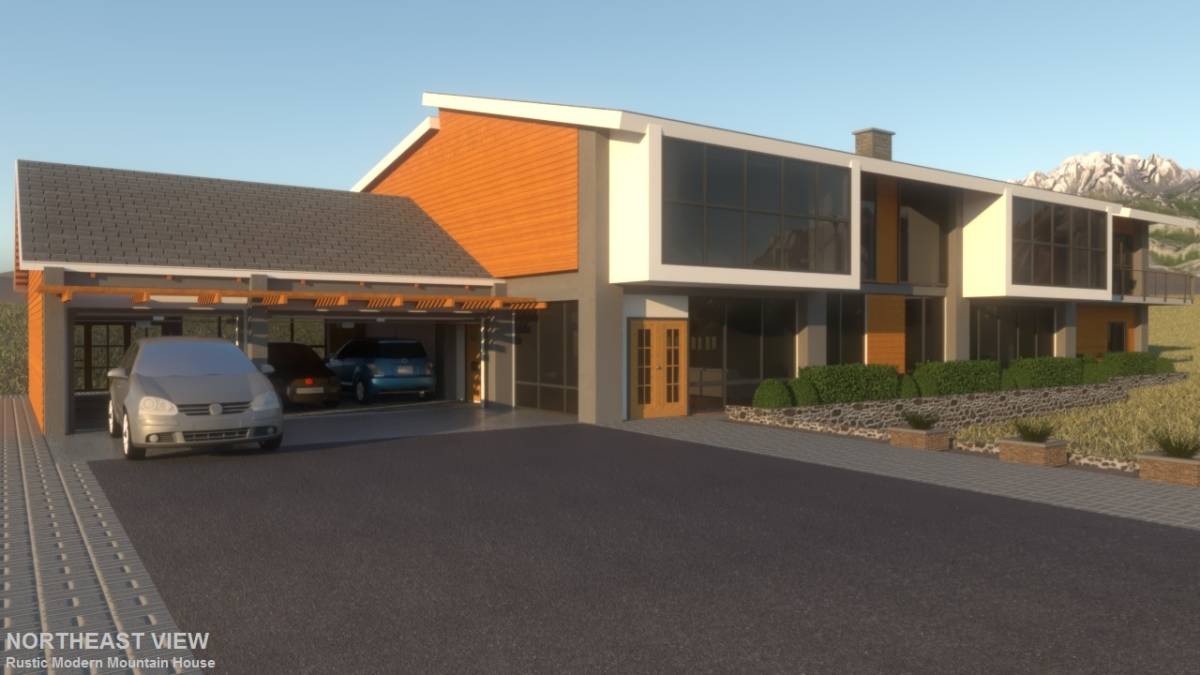
1 - We begin with the location of the existing garage
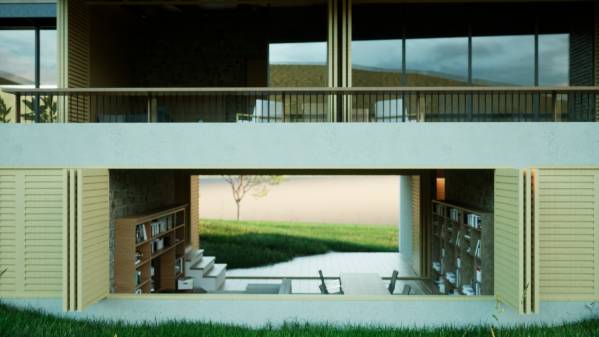
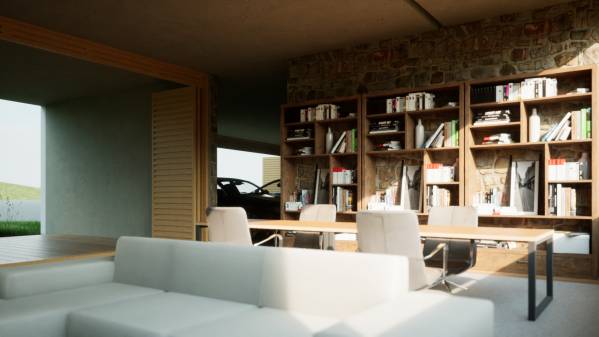
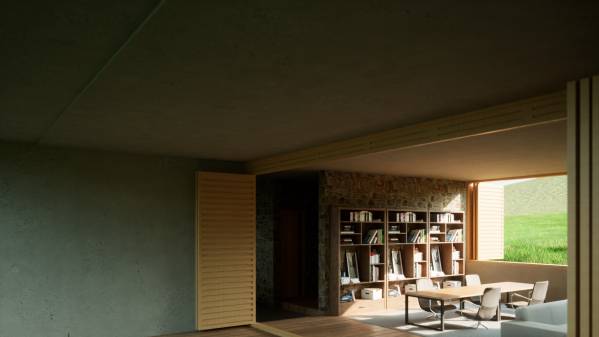
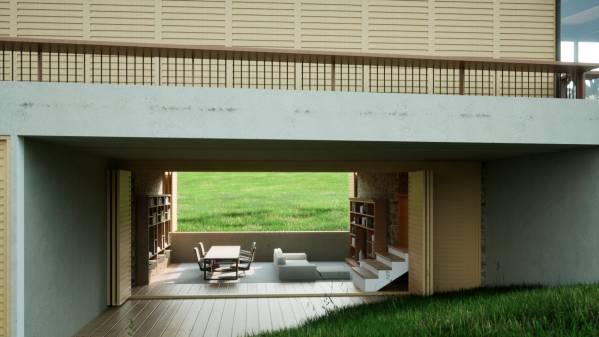
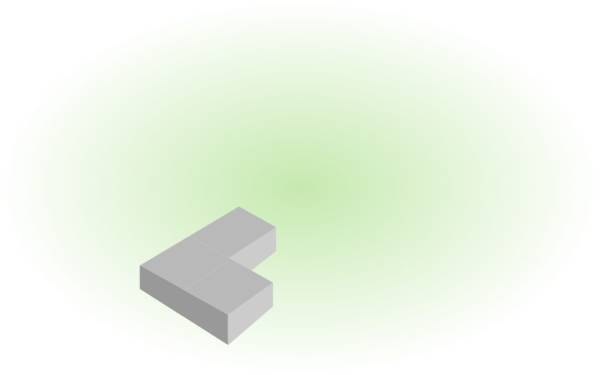
2 - Extend its size and add a guests bedroom and a recreation and office room
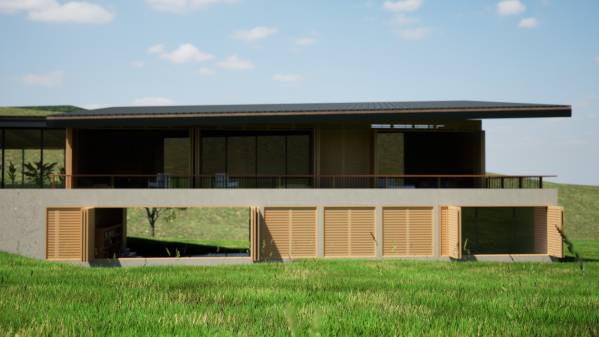
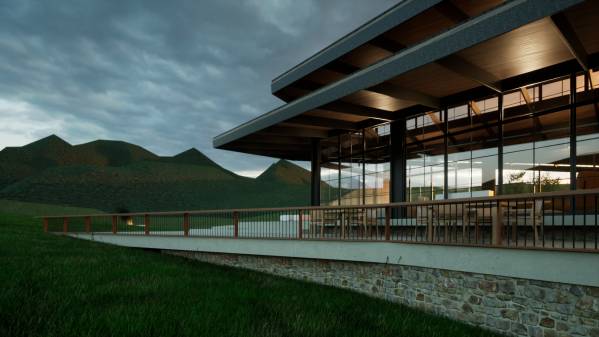
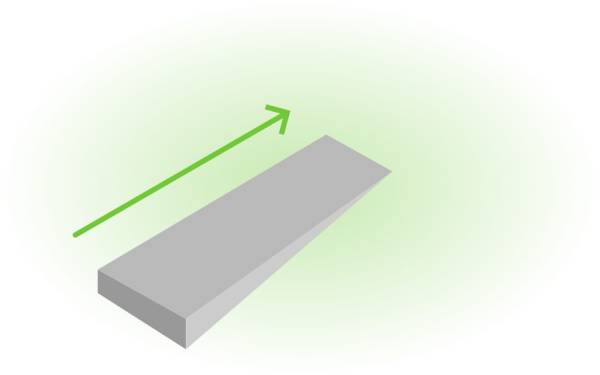
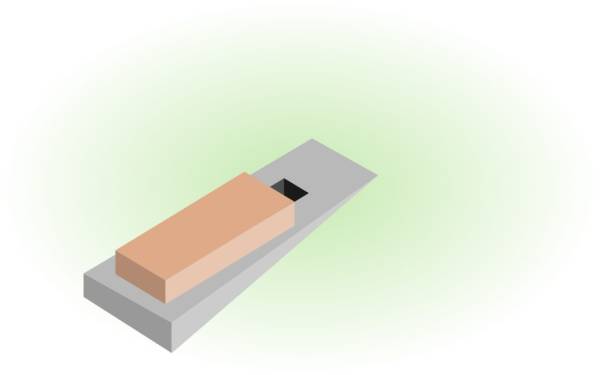
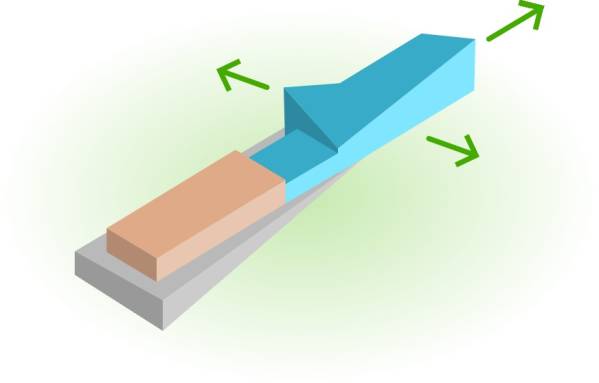
3 - We extend the walls towards the slope of the site to create a base for the main floor
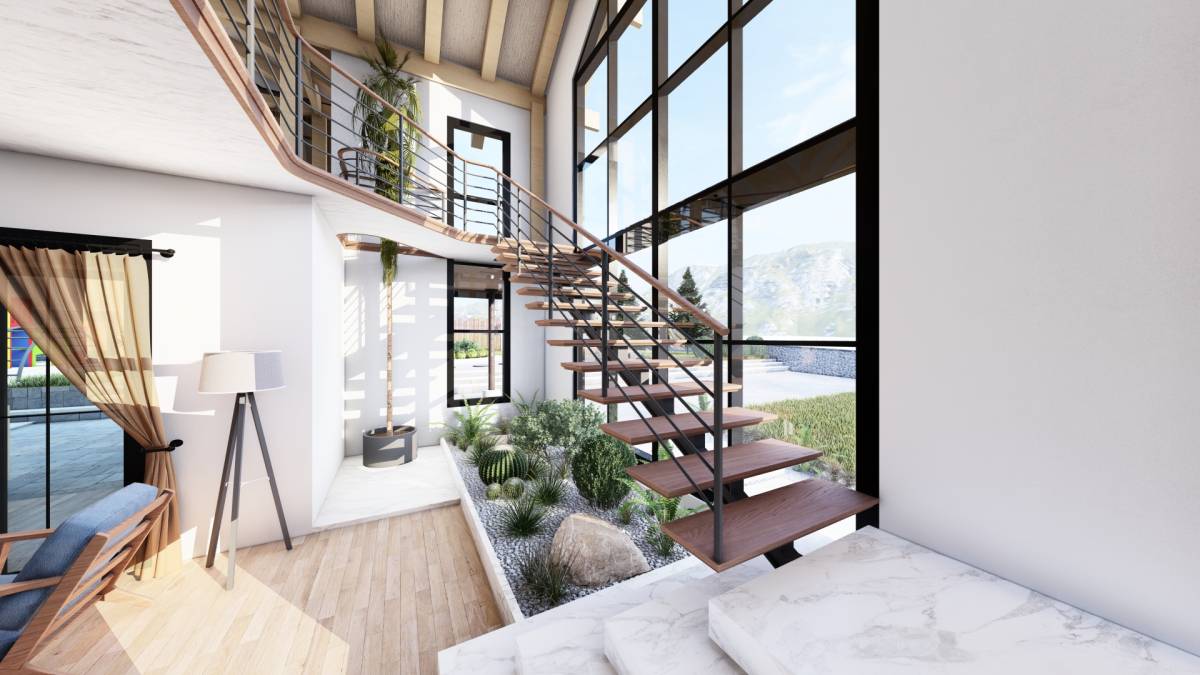
4 - Create a connection between the floors
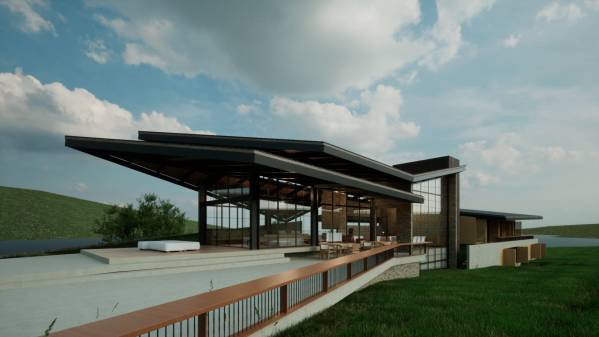
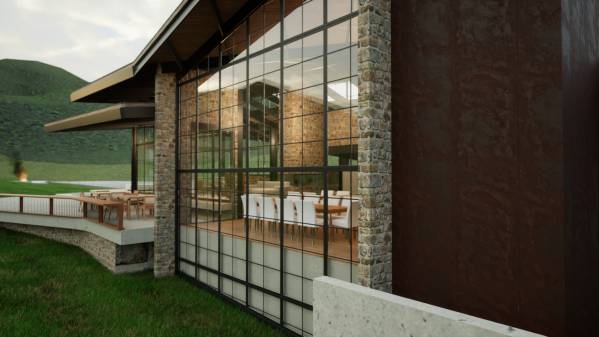
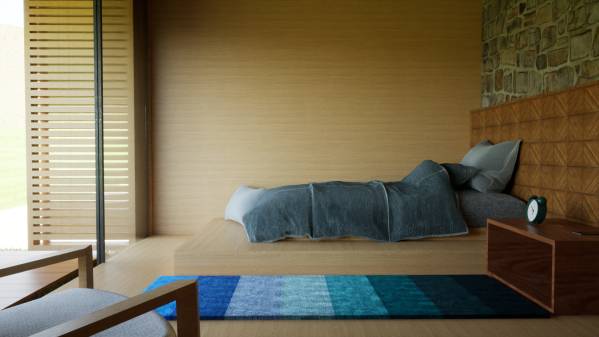
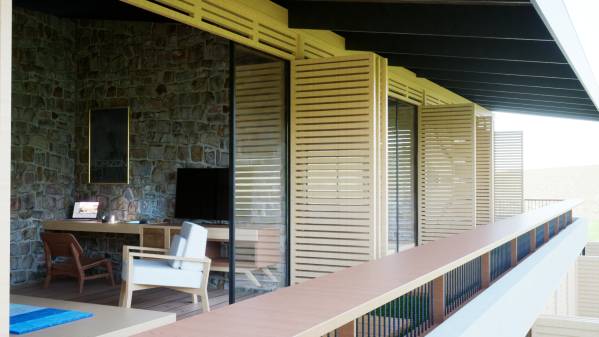
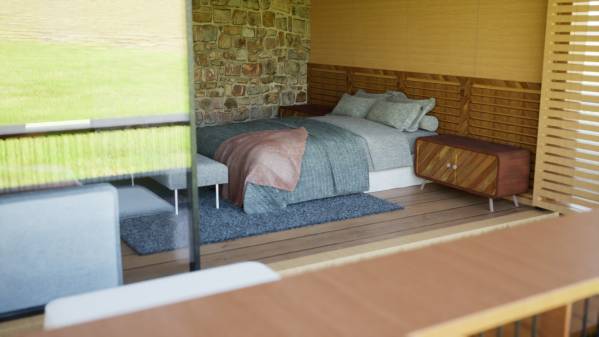
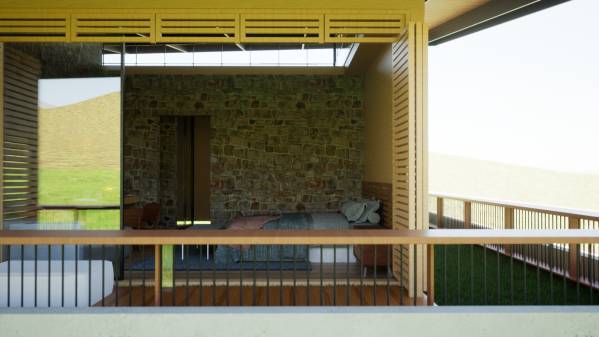
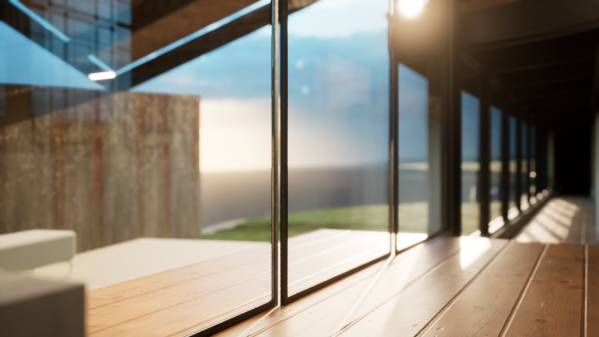
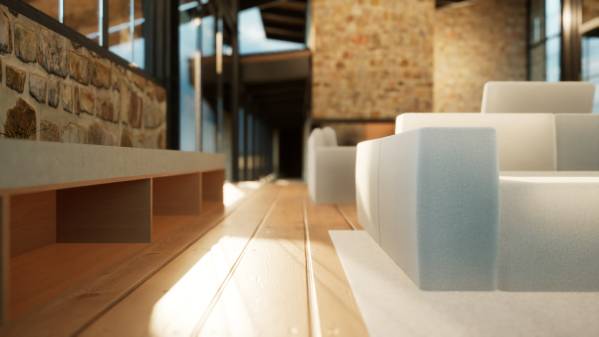
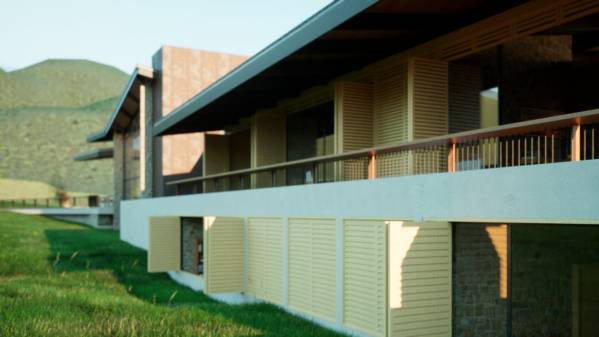
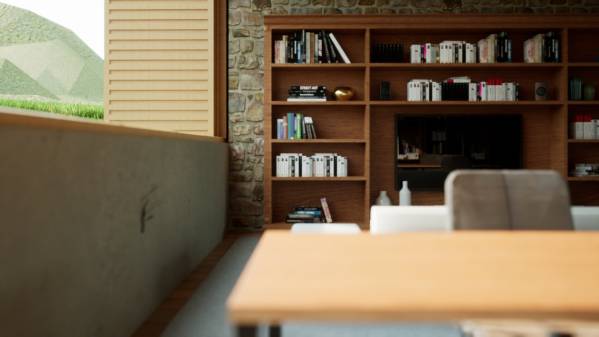
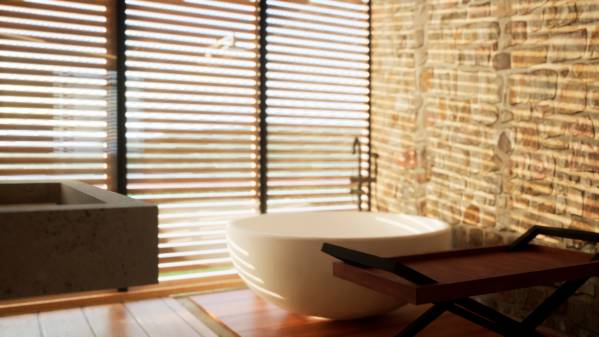
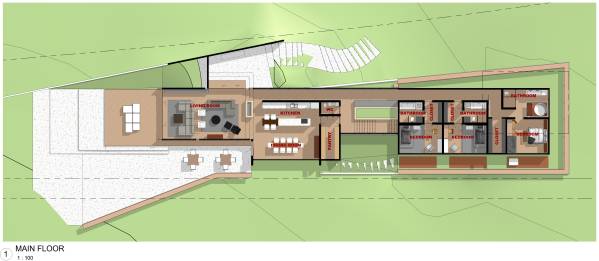
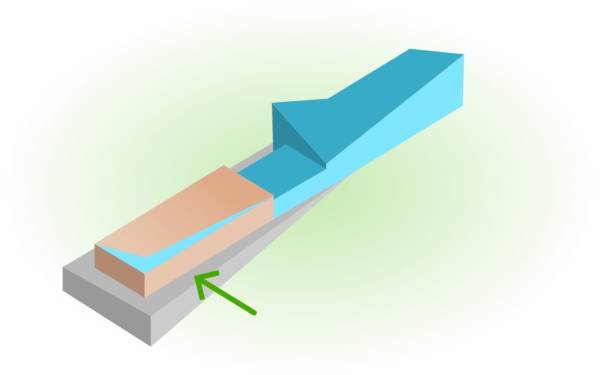
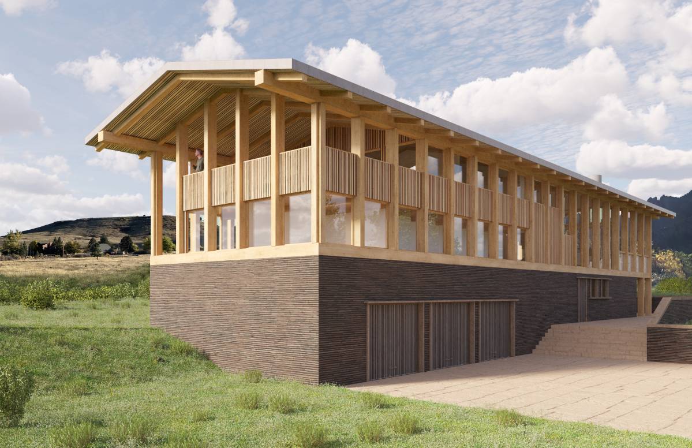
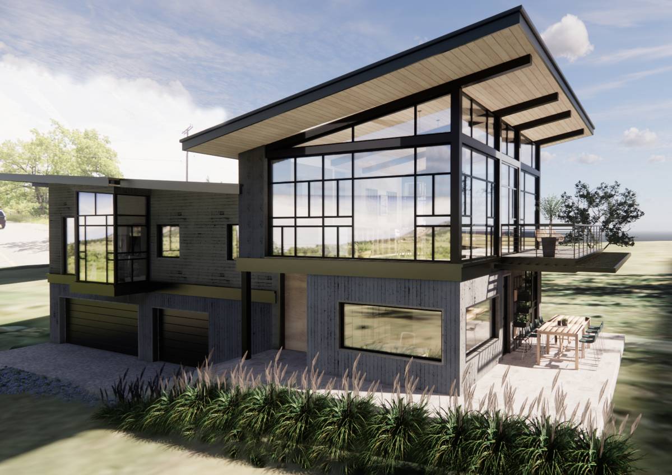
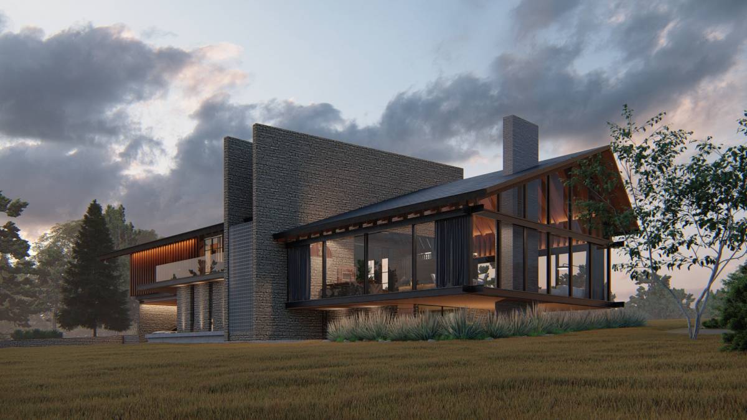
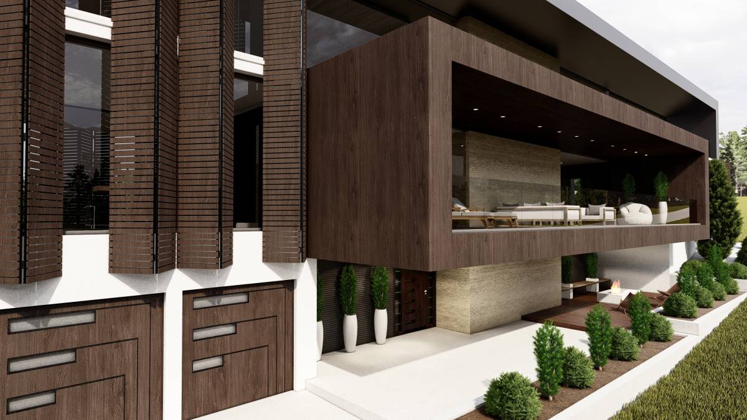
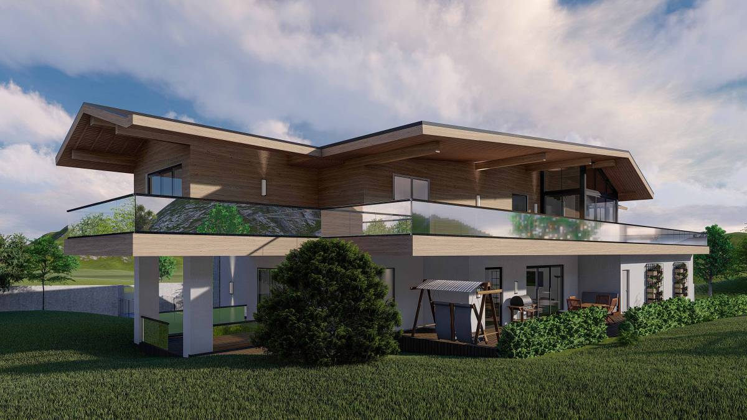
5 - We add a "wooden" block that contains the bedrooms. The blocks double façade (of glass and wooden venetians) facing the south allow the user to control the amount of sun in the summer or get all the Sun warmth on the winter. The internal stone walls store thermal energy during the day and release it during the night passively heating the bedrooms
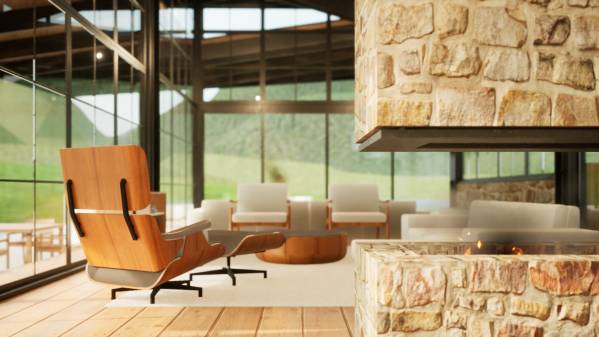
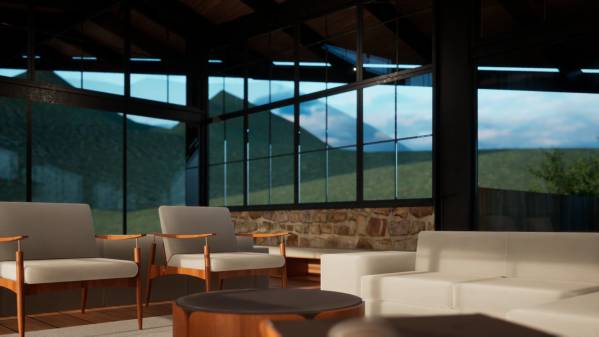
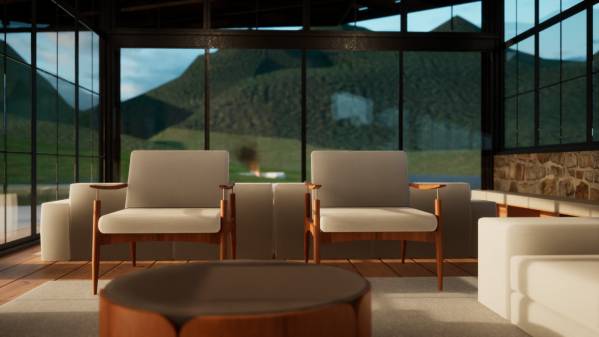
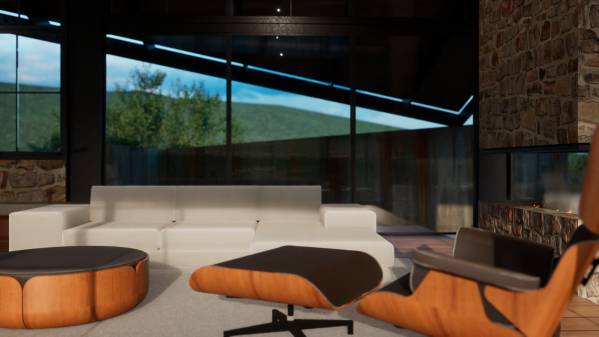
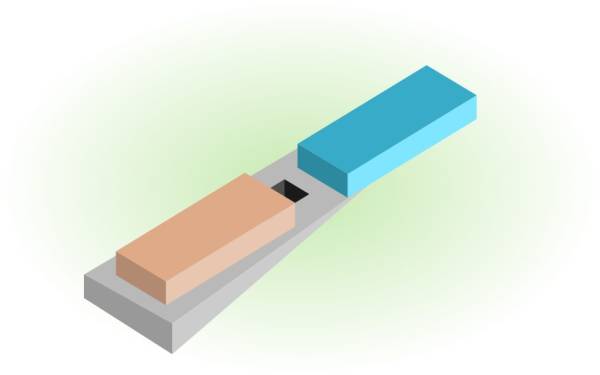
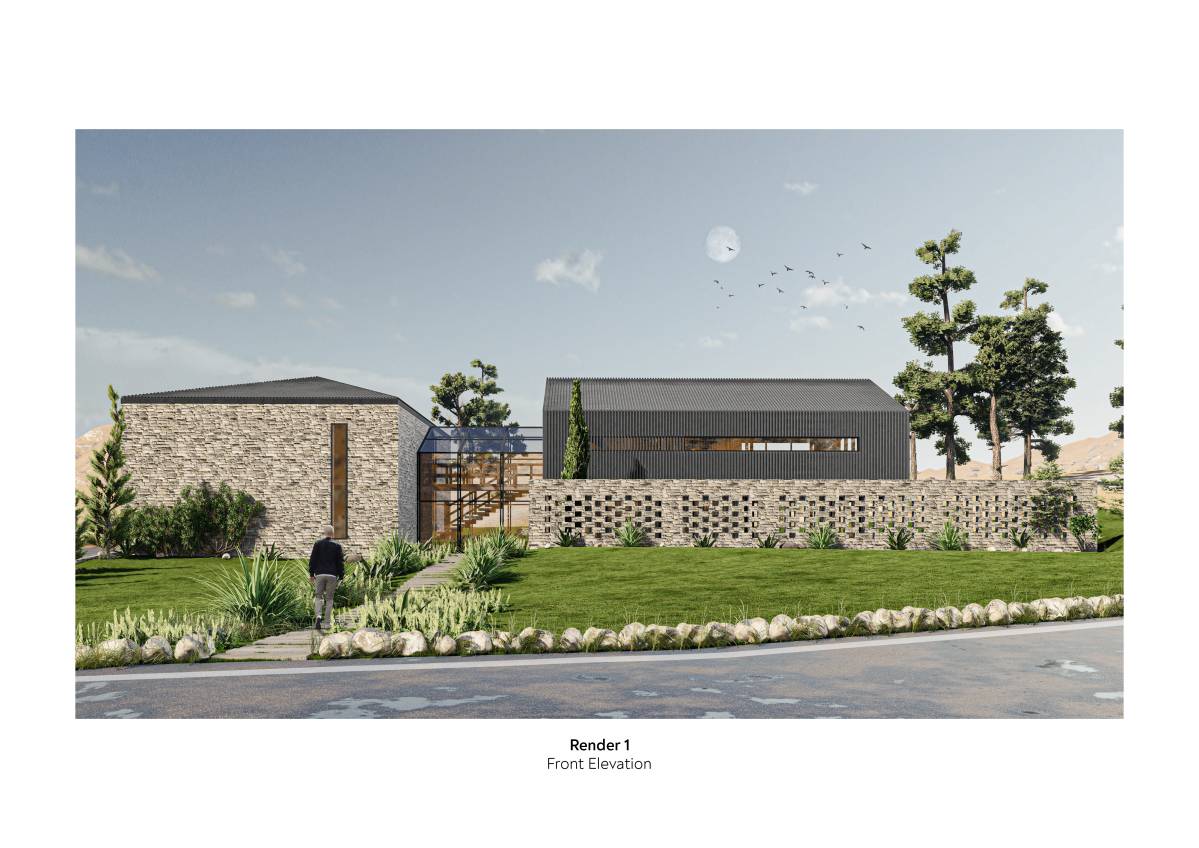
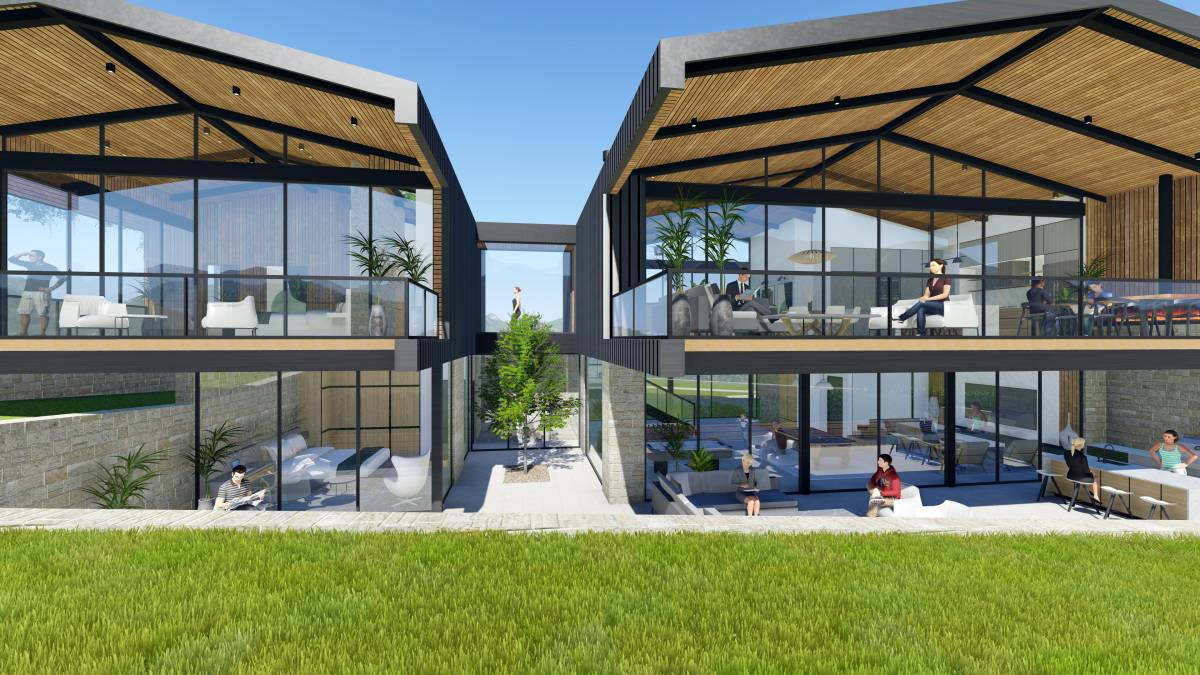
6 - We add a second block to contain the social areas of the house
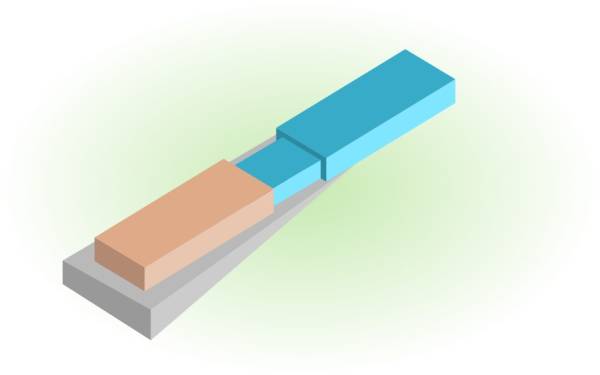
7 - Then a middle block to connect the three areas
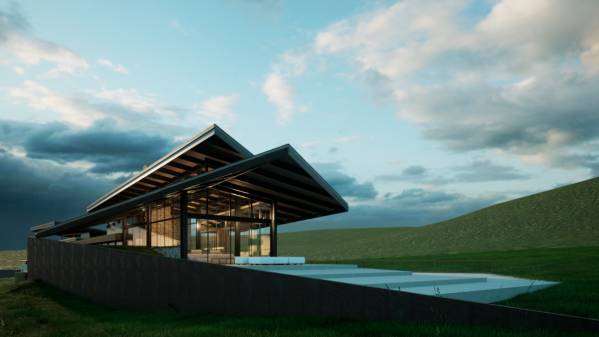
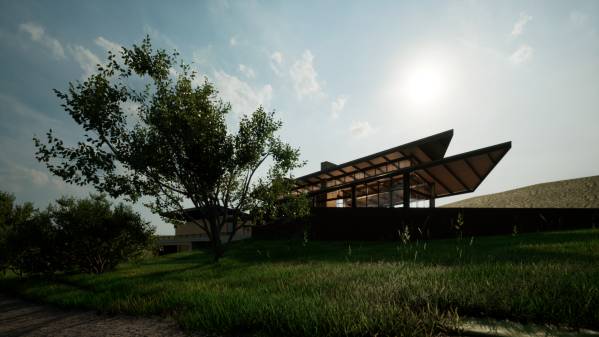
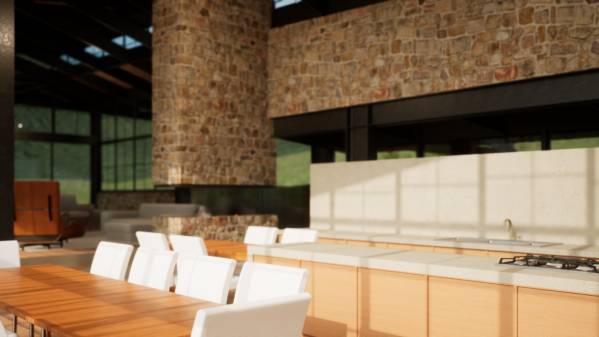
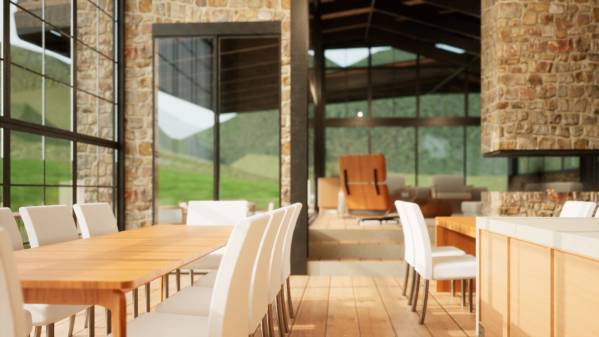
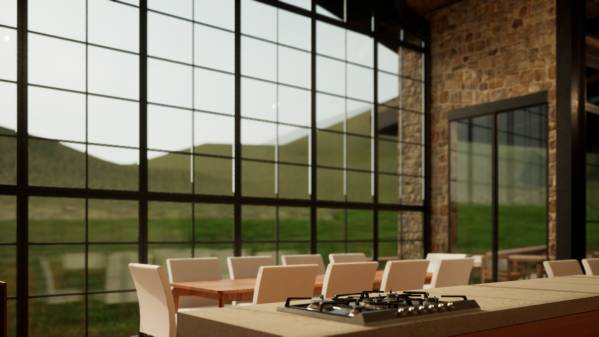
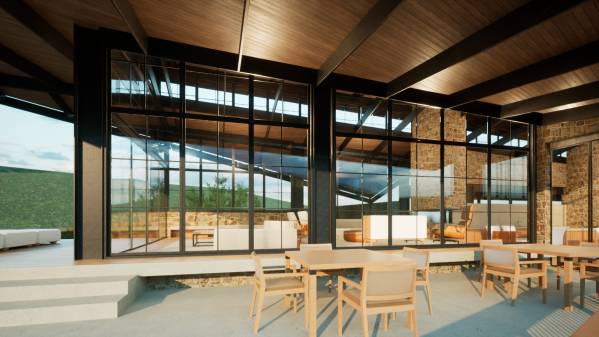
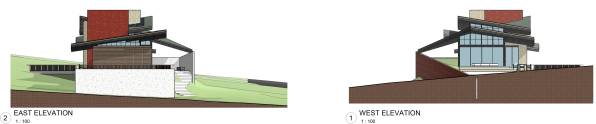
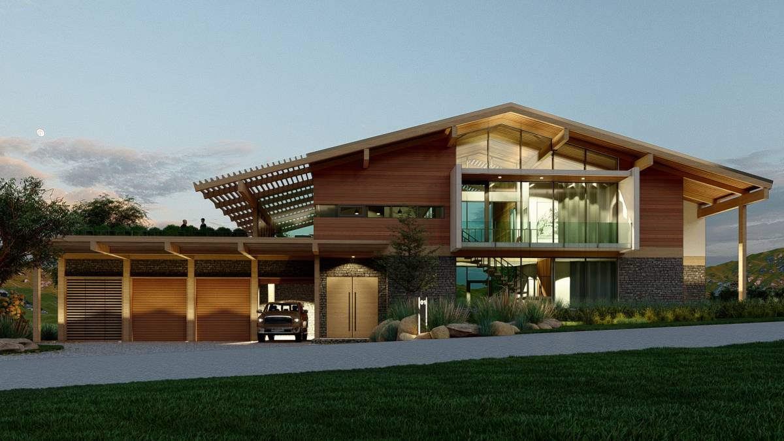
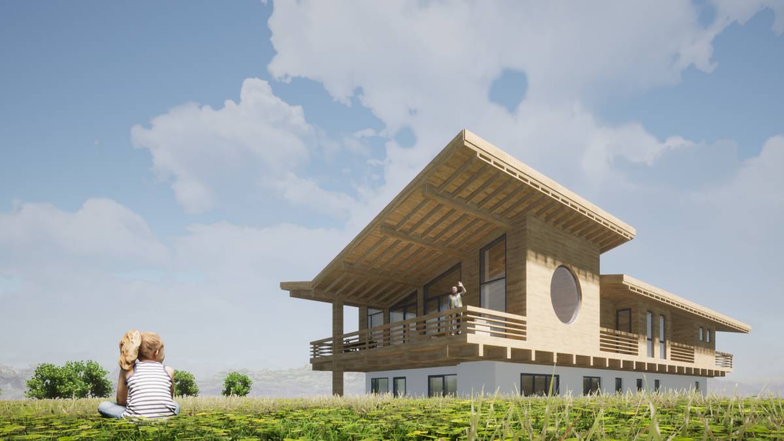
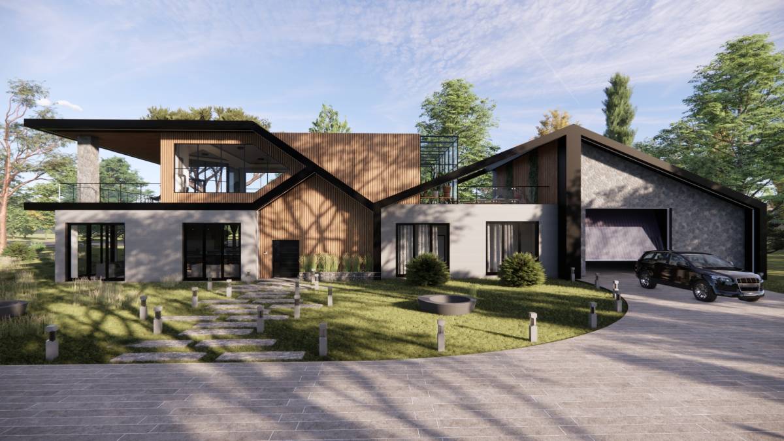
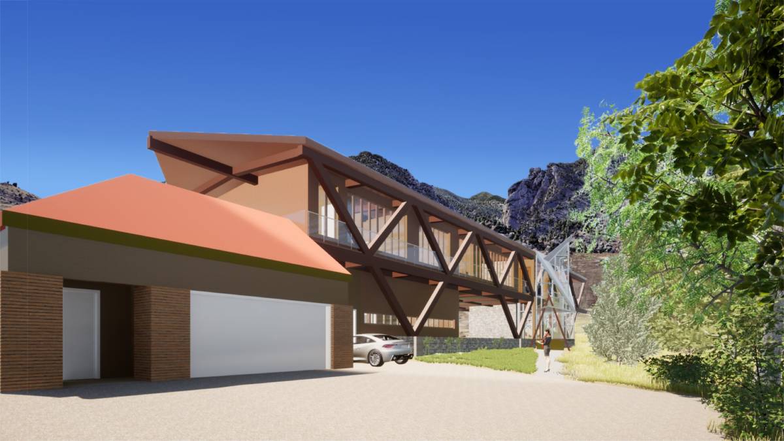
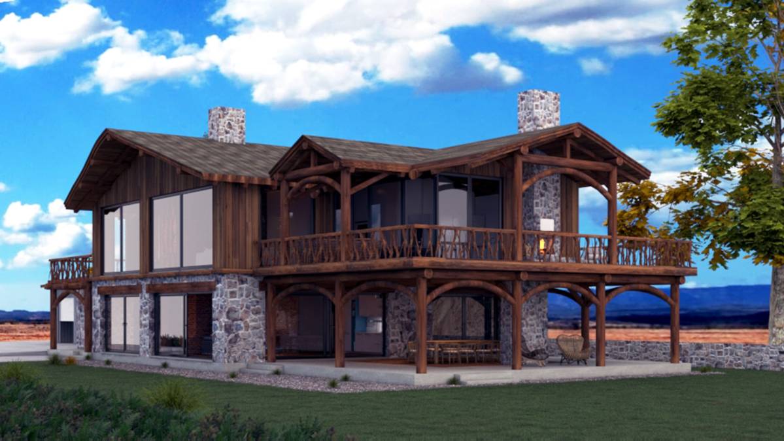
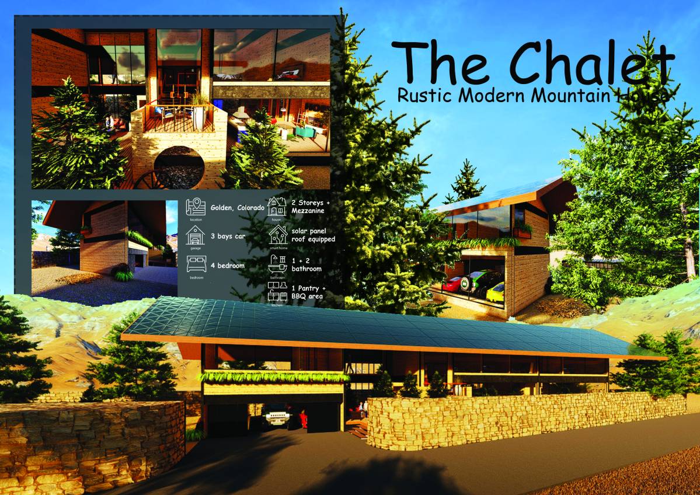
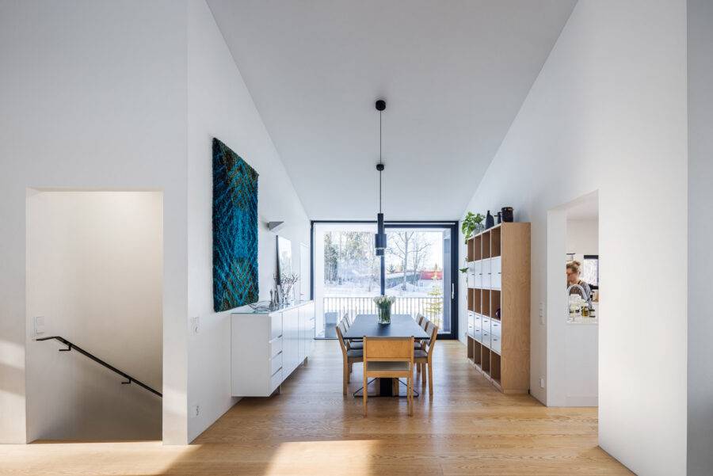
8 - Change the roof shape to maximise the South, North and West Views, also maximizing the amount of sunlight inside the house. That creates a charming vaulted ceiling on the interior without loosing the north sunlight, and on the outside we create a beautiful modern design for the roof.
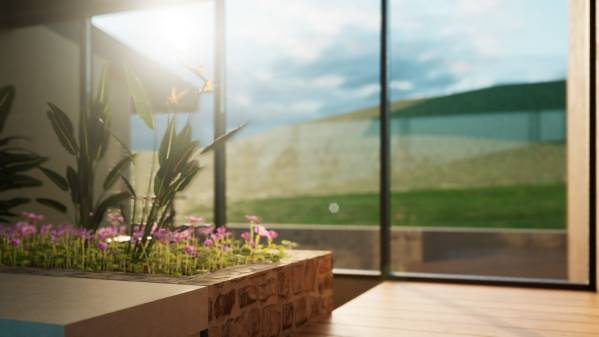
9 - Increase the north Sunlight from the north on the bedrooms. Openings on the north allows diffuse light on the house but not direct sunlight, thus not heating the house, being very important on the summer where we can close the venetians and curtains facing south but still have good natural lighting inside the house
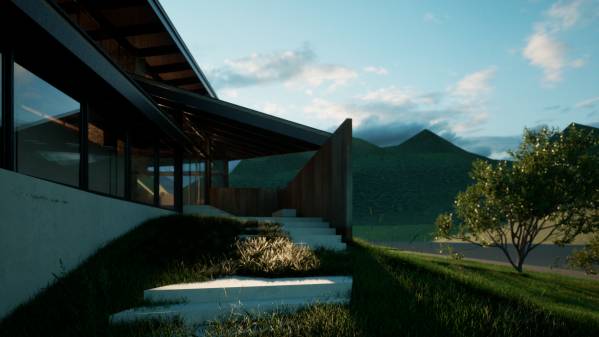
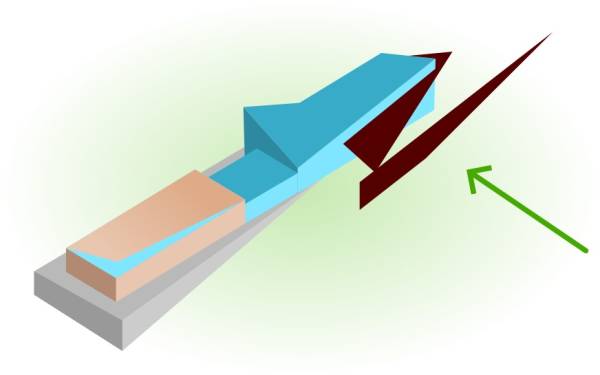
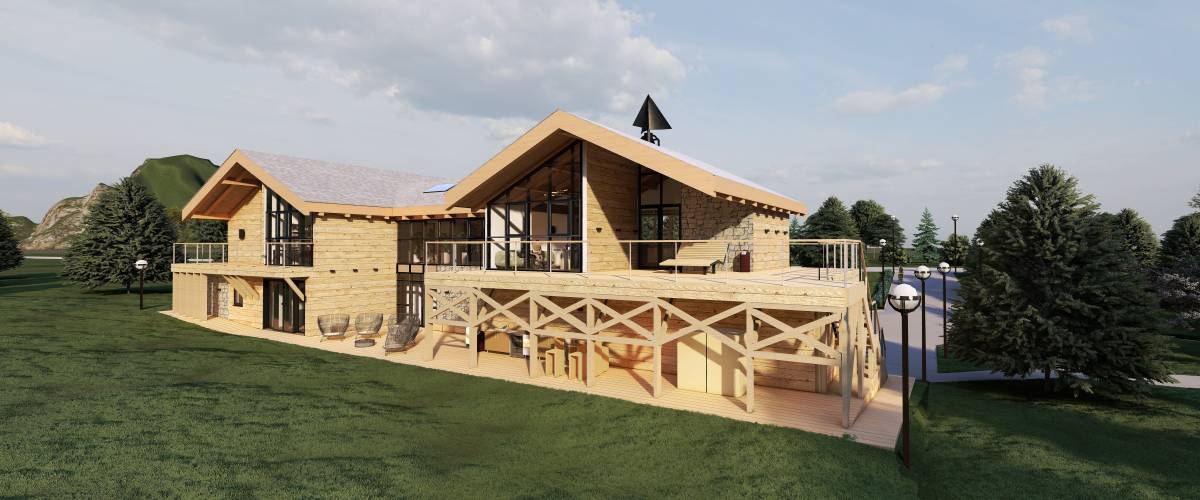
10 - To finalise the house shape we add a roof and wall on the North side that increases privacy, blocking the view of the inside of the house for those passing on the road on North without taking away the views and light