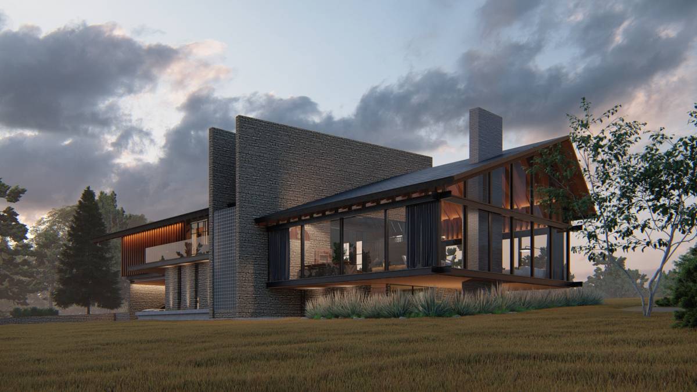
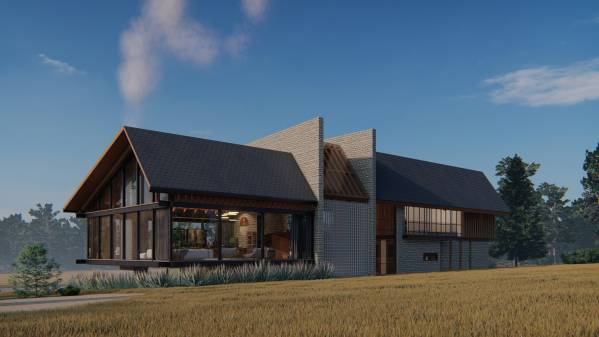
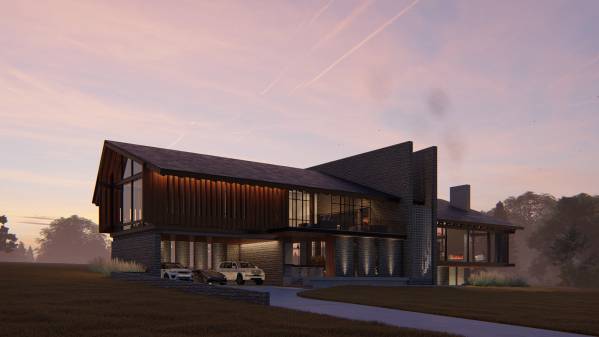
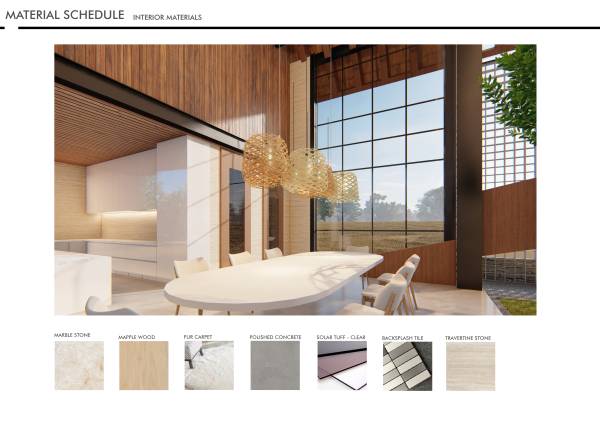
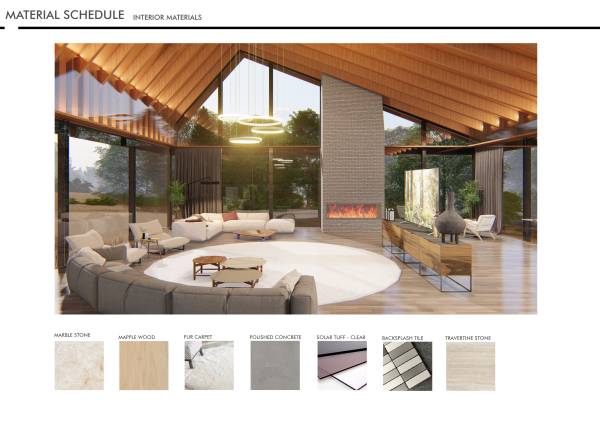
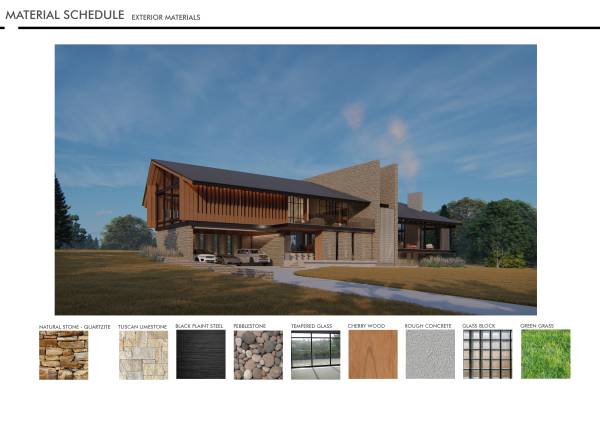
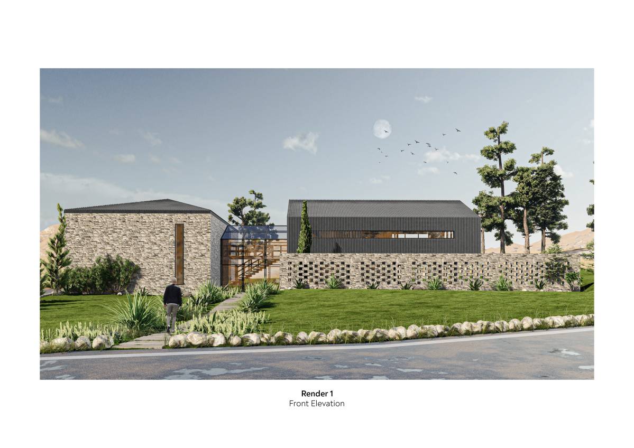
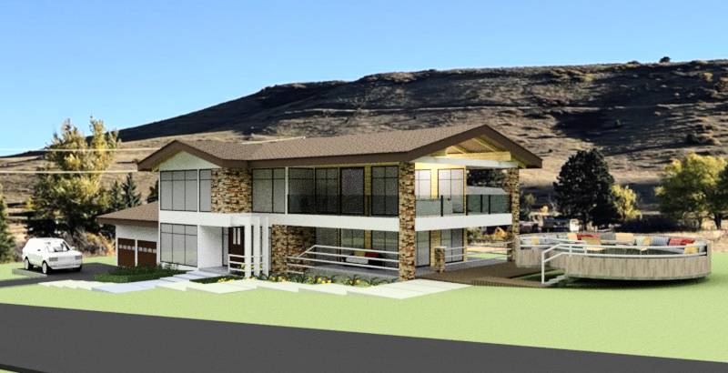
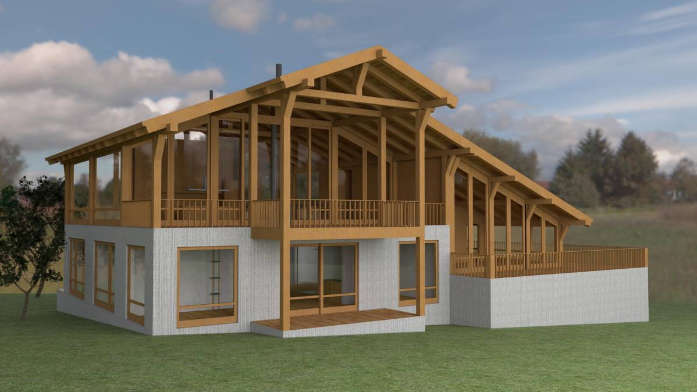
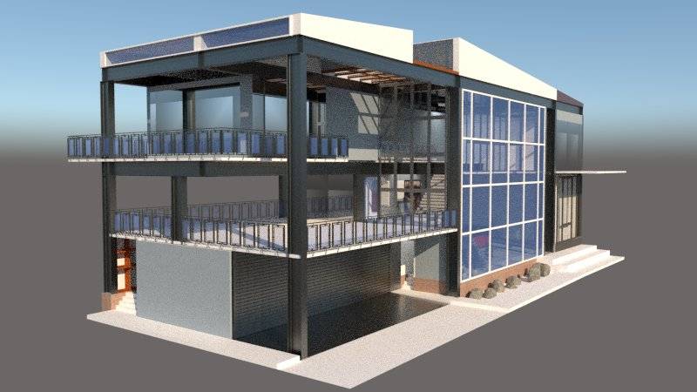
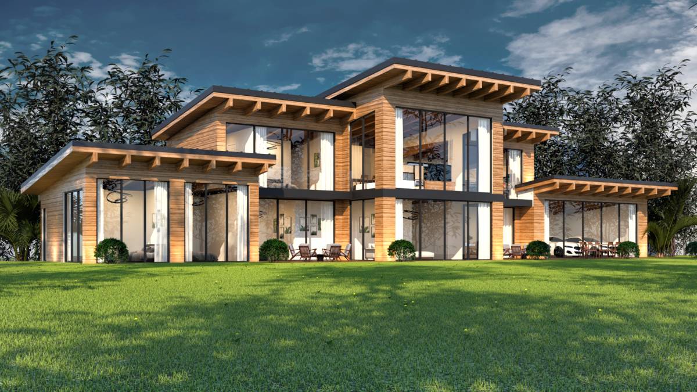
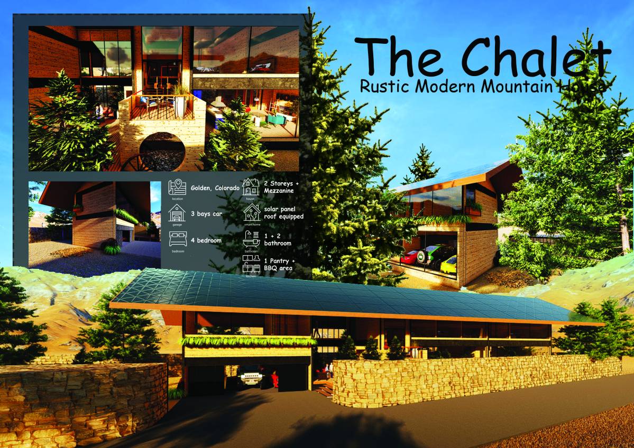
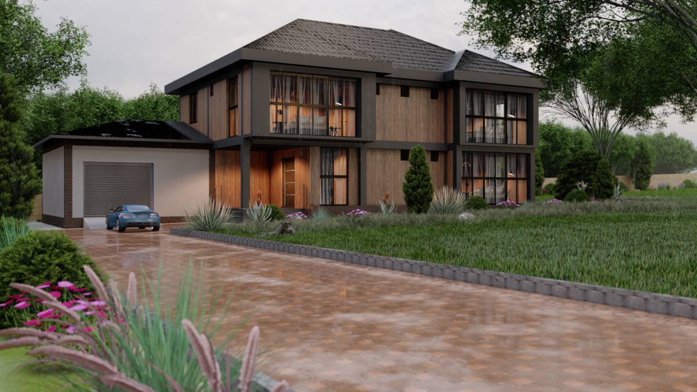
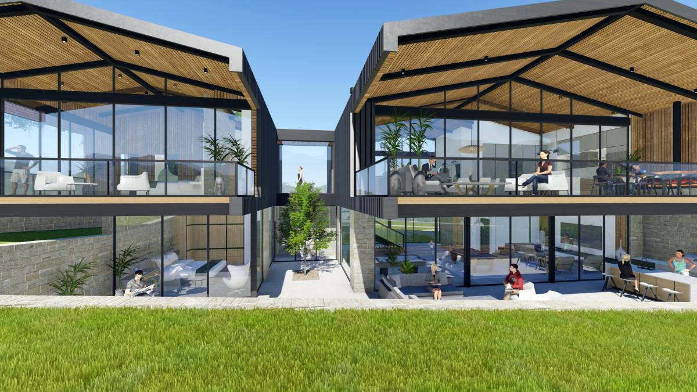
Based on site analysis, we combine natural and industrial elements in attractive and harmony way with the environment.
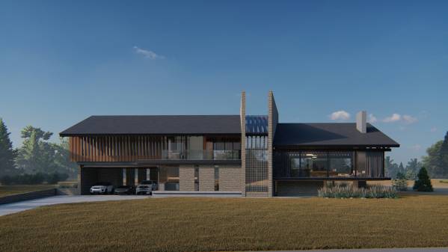
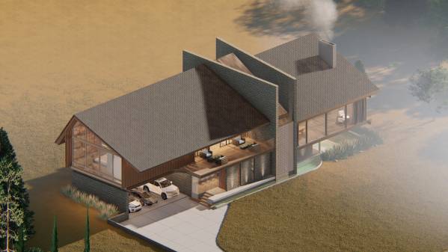
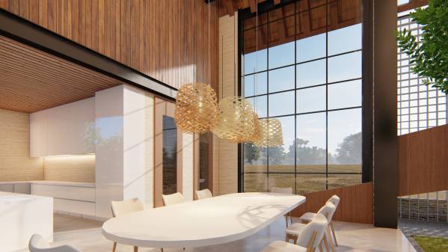
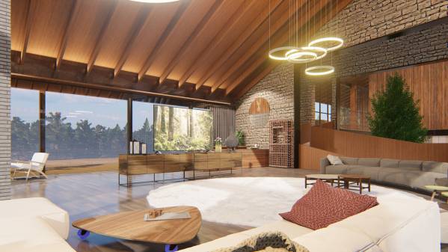
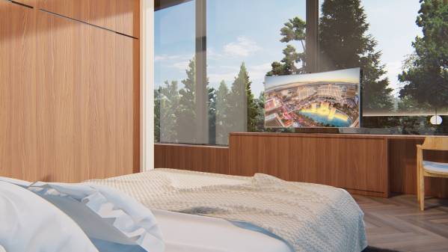
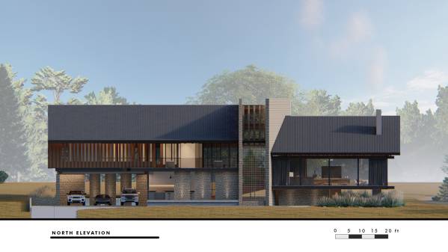
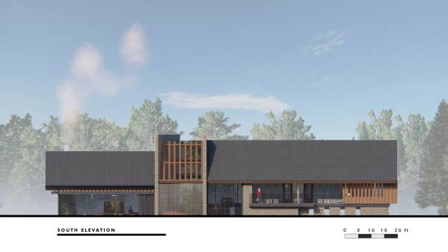
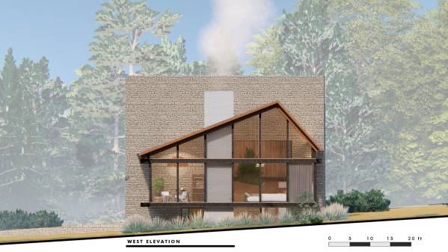
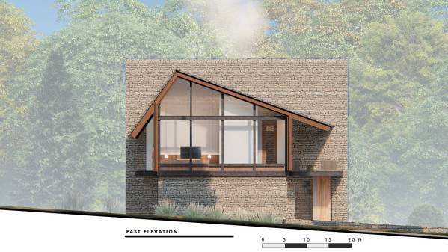
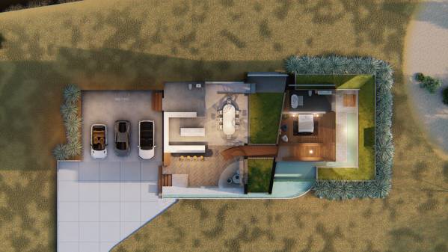
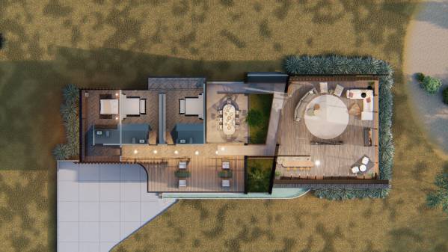
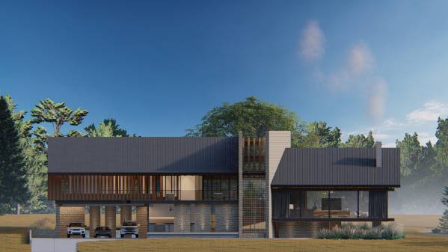
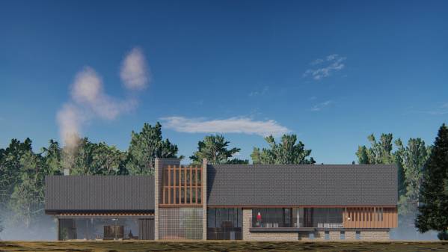
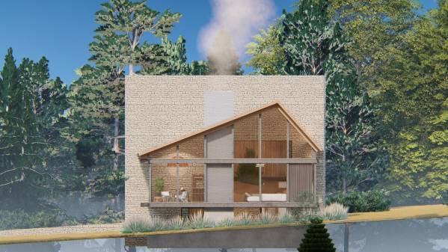
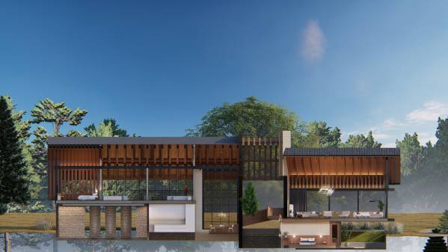
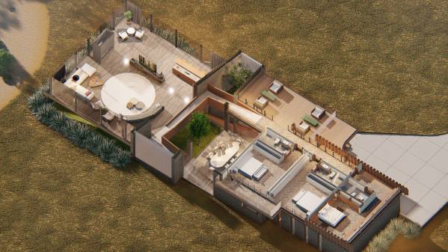
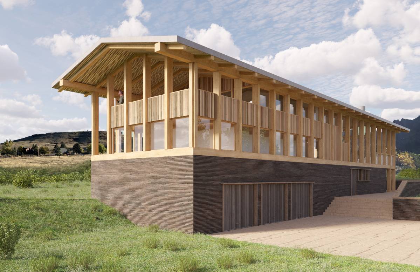
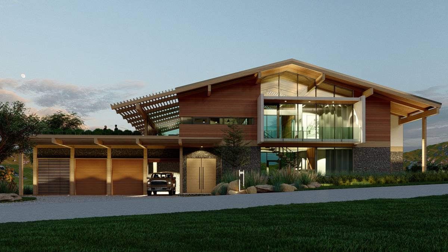
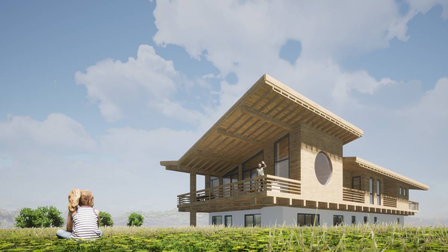
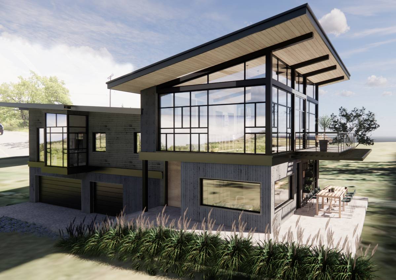
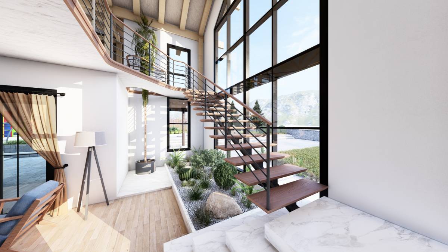
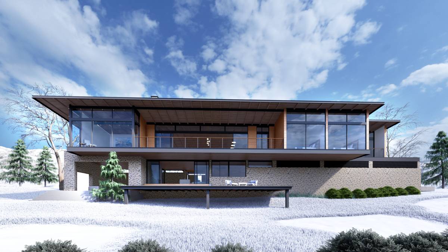
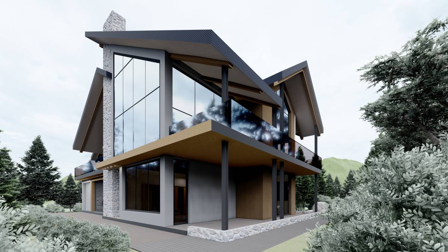
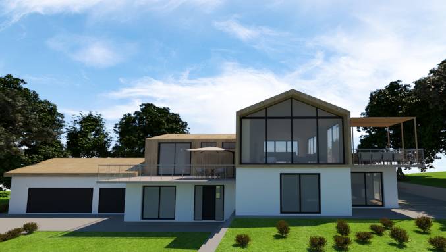
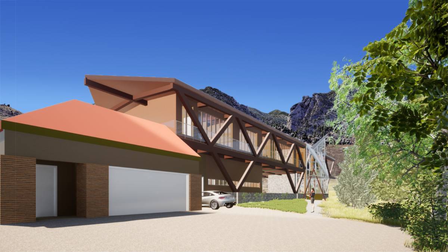
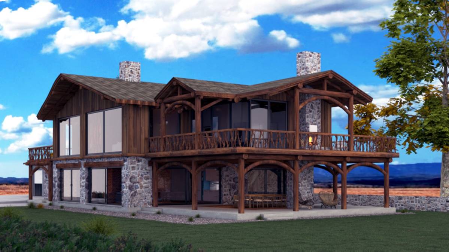
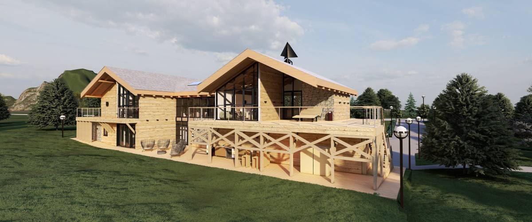
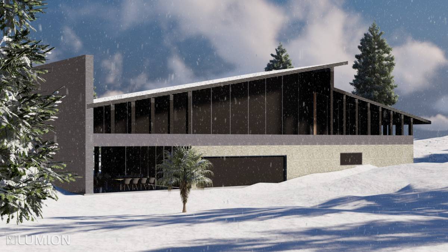
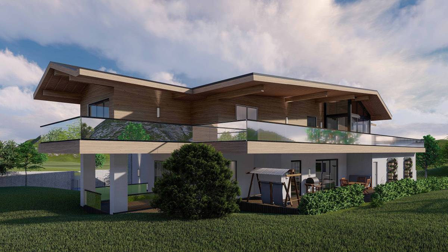
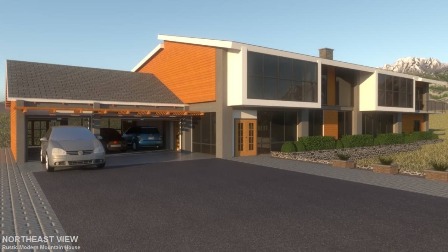
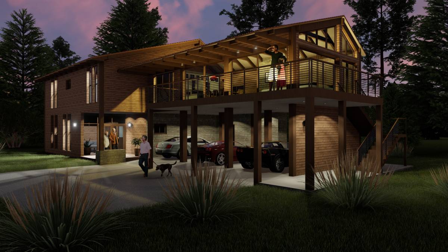
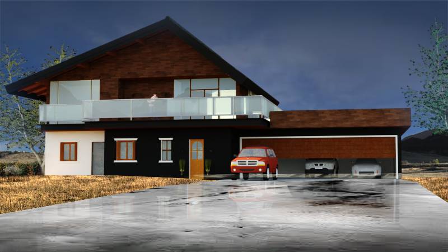
The massing of the Cantilevered Rustic house itself contrasting the site with large overhang at West Side with 270 degrees of North, West, South viewing angle covered by large glass panes to enjoy the astonishing views provided. Furthermore, The interior is enhanced by nature (innercourt) which is pulled into the design as a buffer or separation that can be enjoy from private or public area in the house.
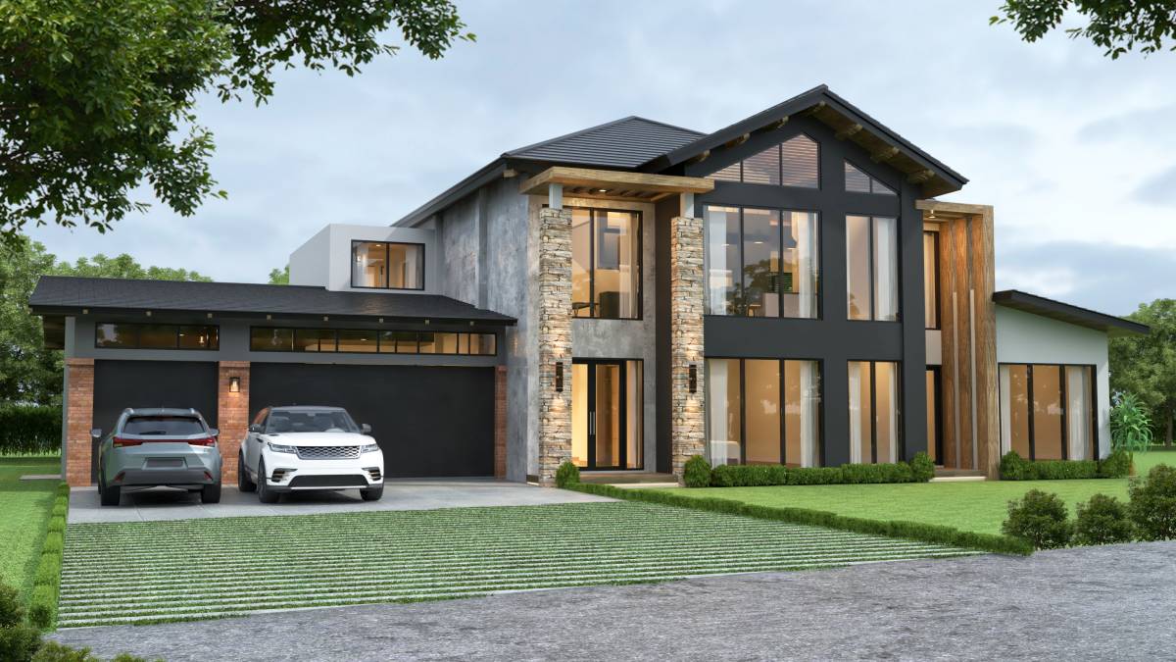
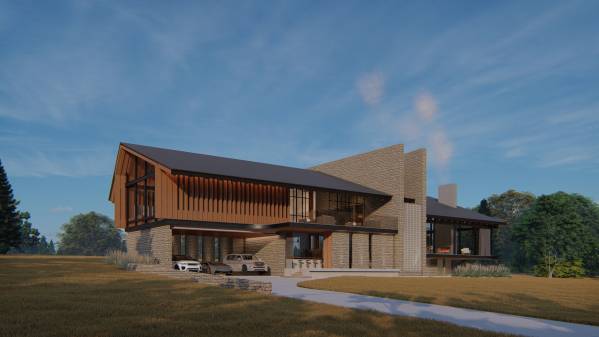
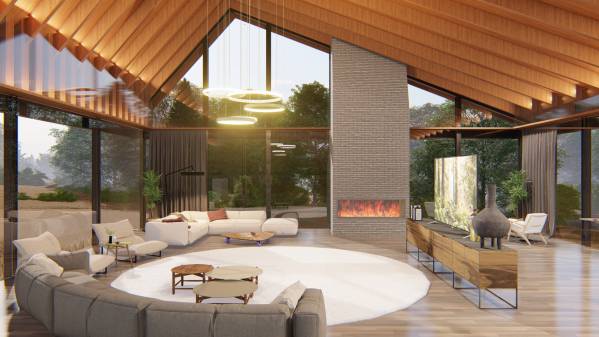
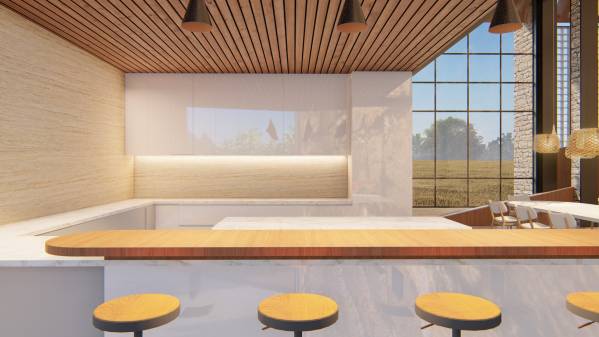
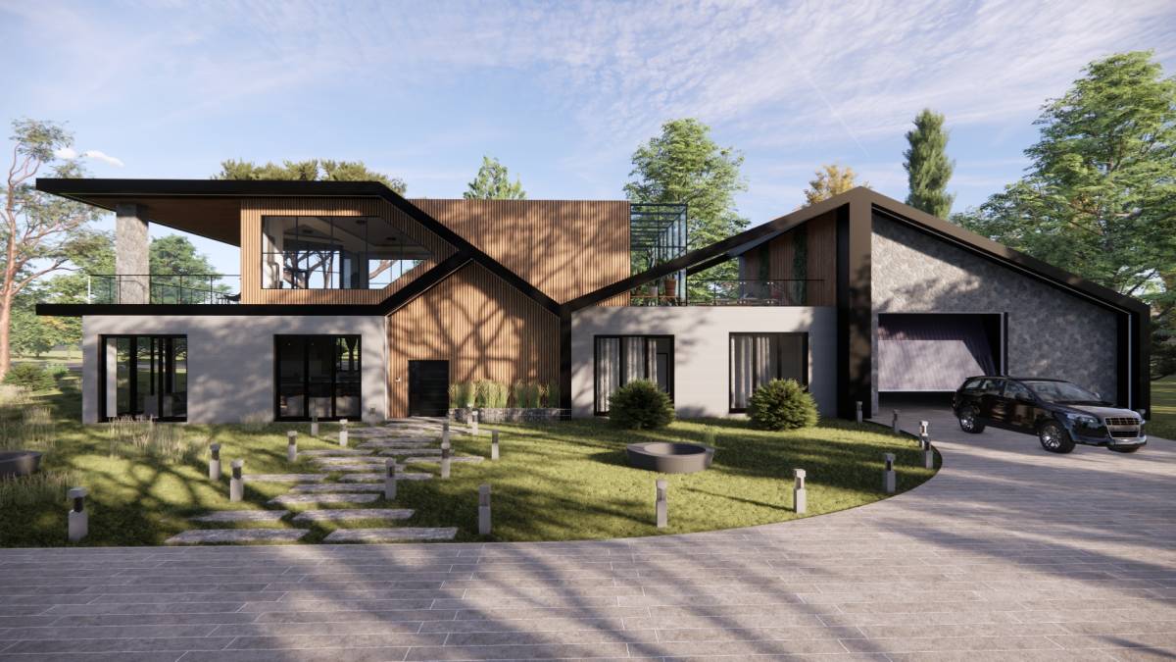
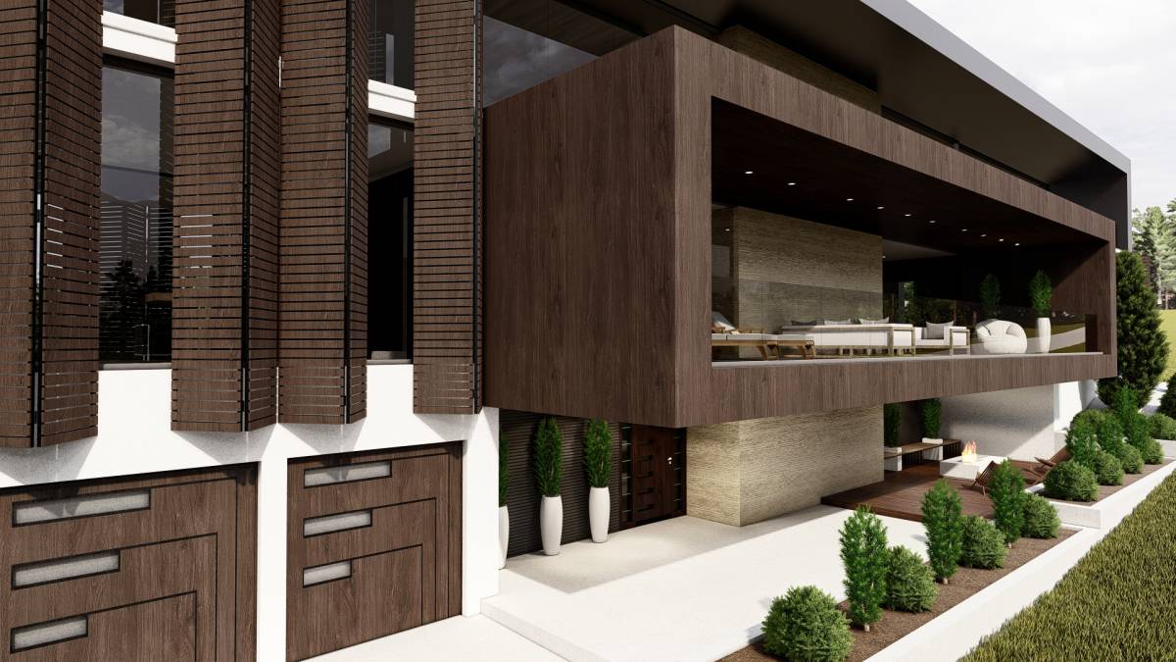
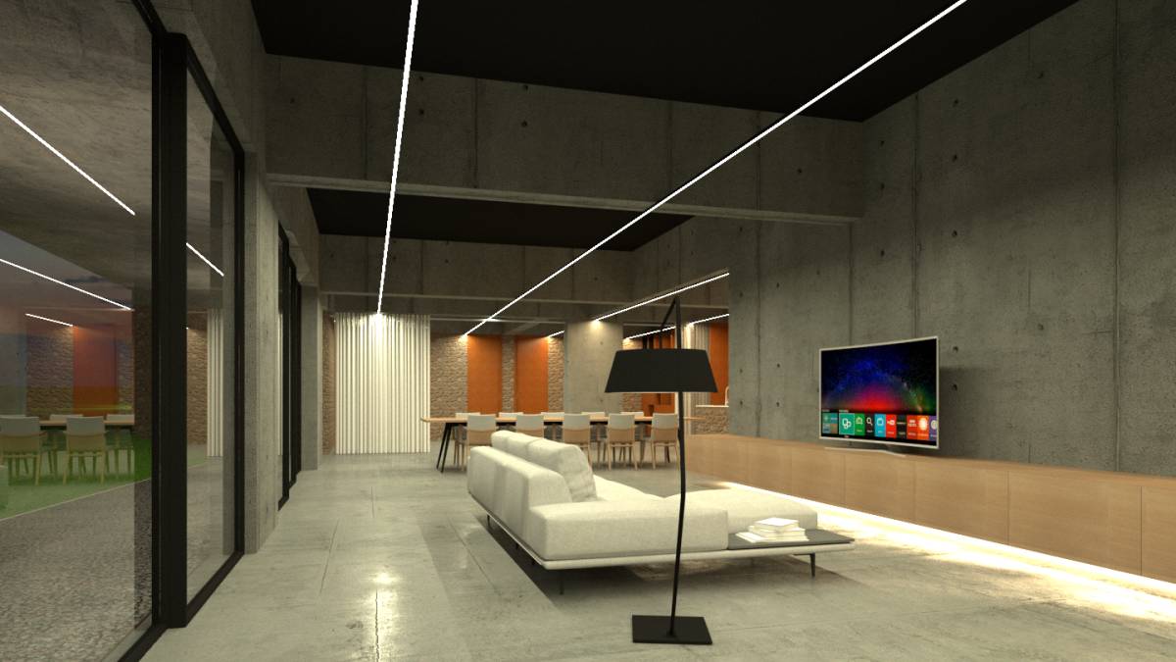
An open plan room for the house creating an unique and relieved feel inside the house while encountering the innercourt which make we feel outdoor. The tearing part at the entrance is welcoming guest to enter the house. Large deck terrace also provided space to enjoy the views and held an event for the family or guests.
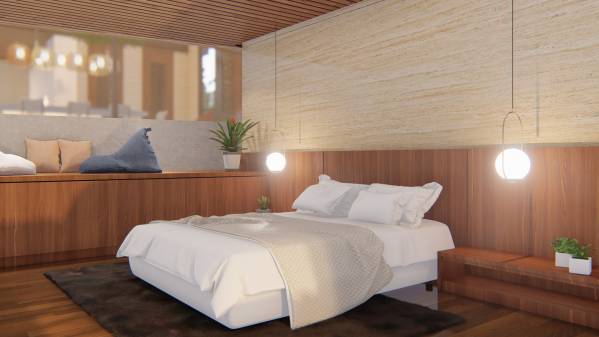
The private and public has a different level inside the house to provide separation and different experience of the owner. We also exposing timber, steel and any materials as it is, so it will sustained and timeless