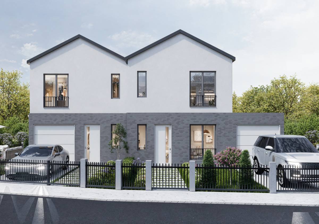
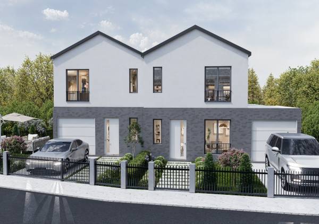
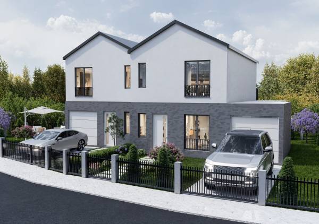
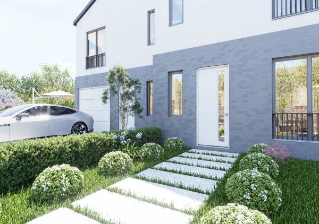
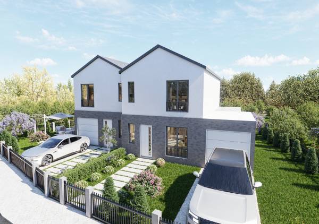
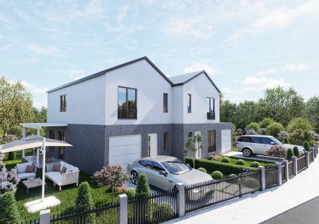
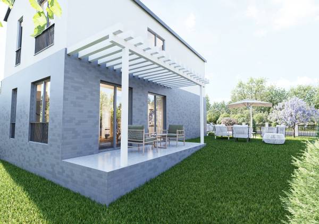
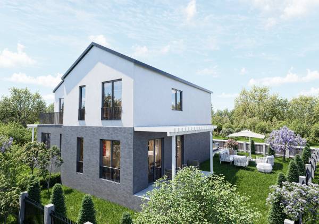
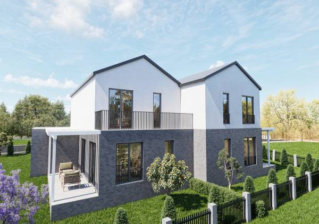
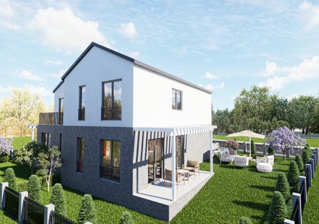
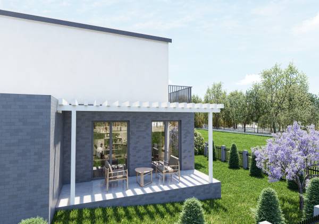
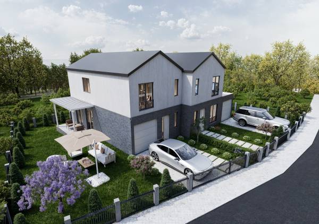
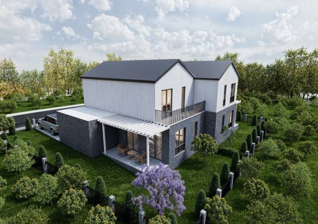
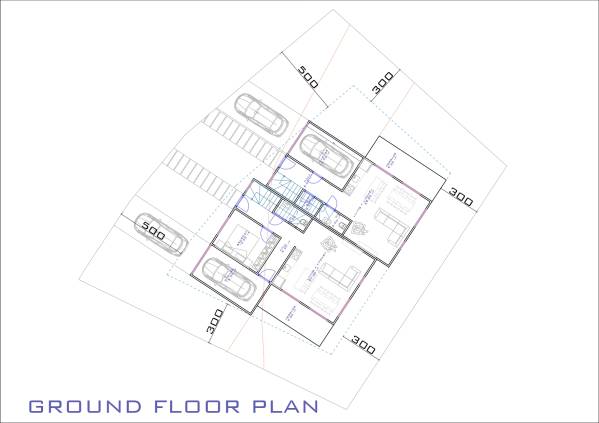
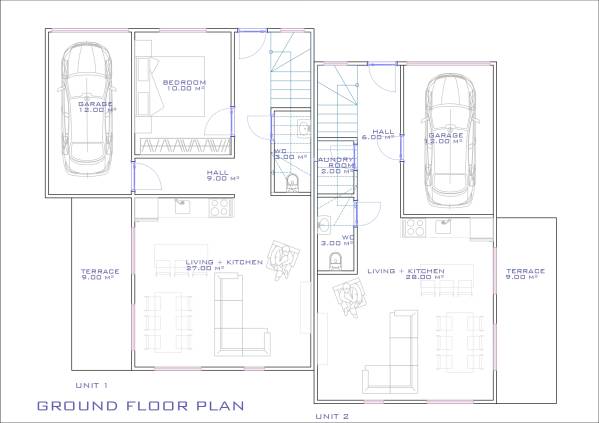
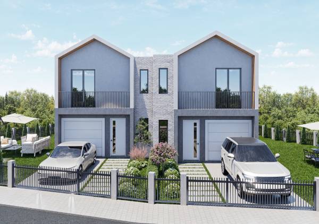
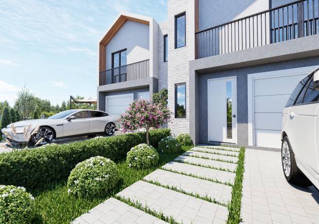
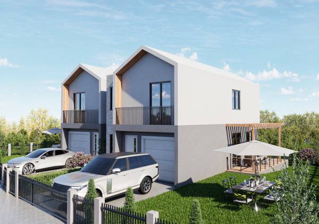
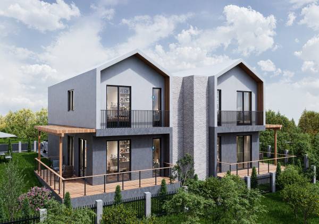
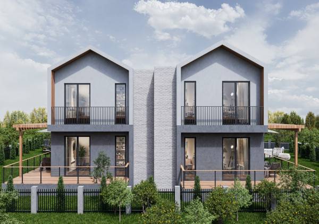
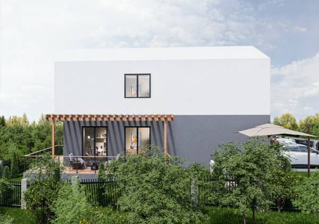
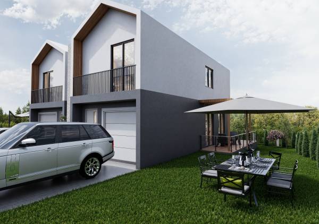
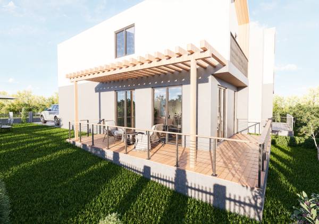
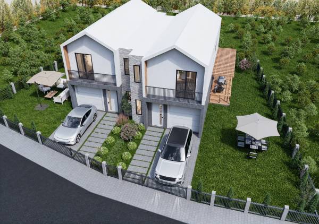
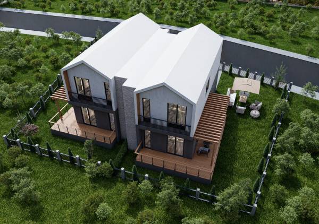
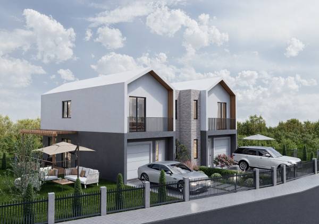
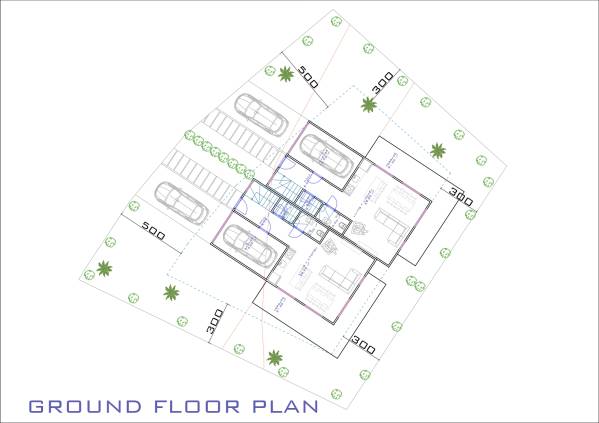
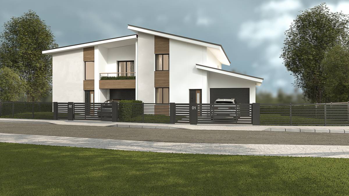
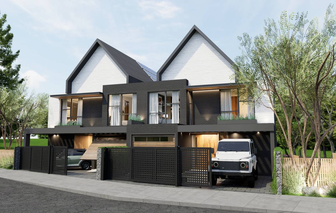
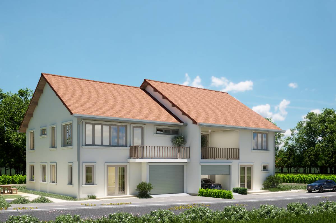
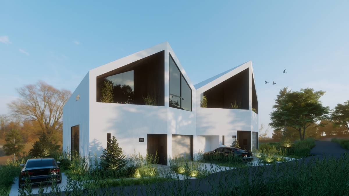
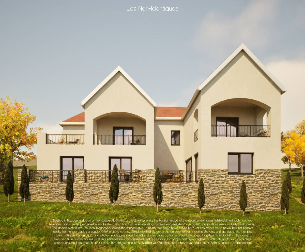
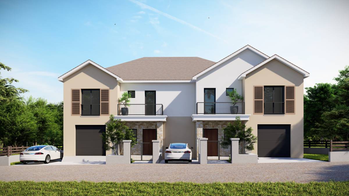
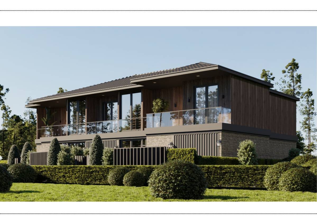
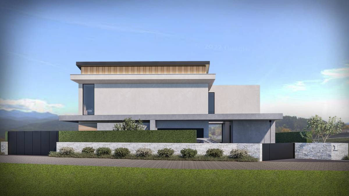
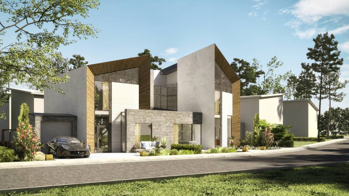
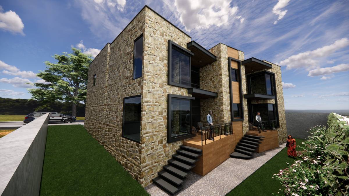
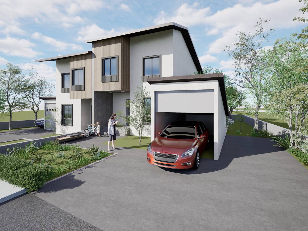
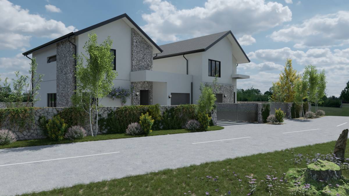
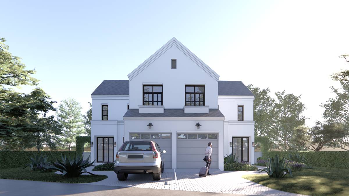
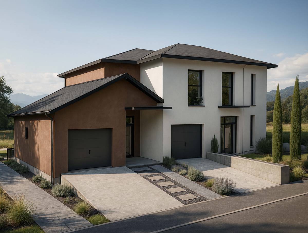
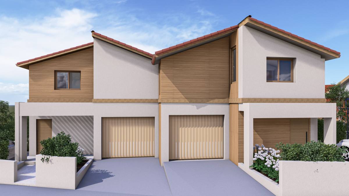
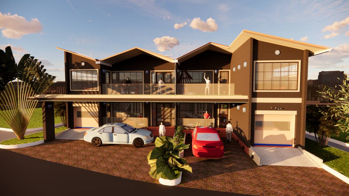
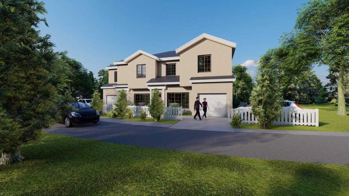
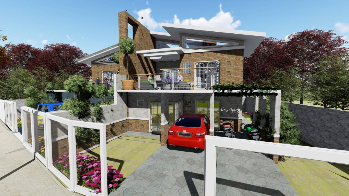
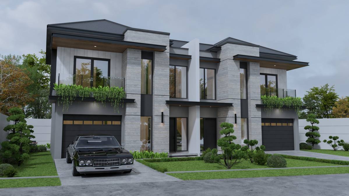
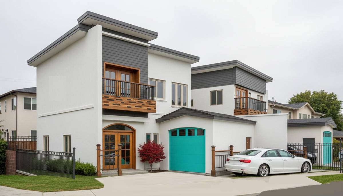
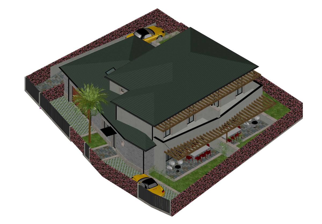
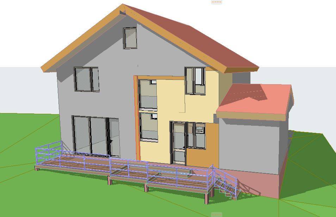
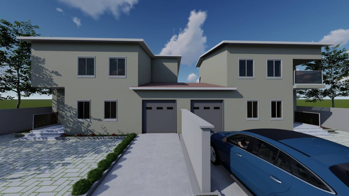
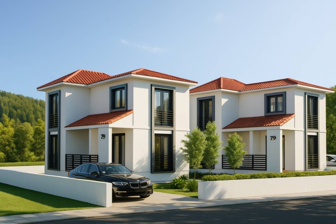
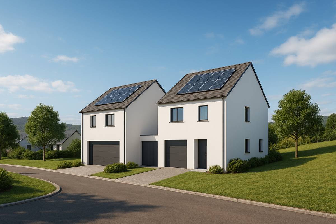
The project consists of two different design alternatives.
Option 1:
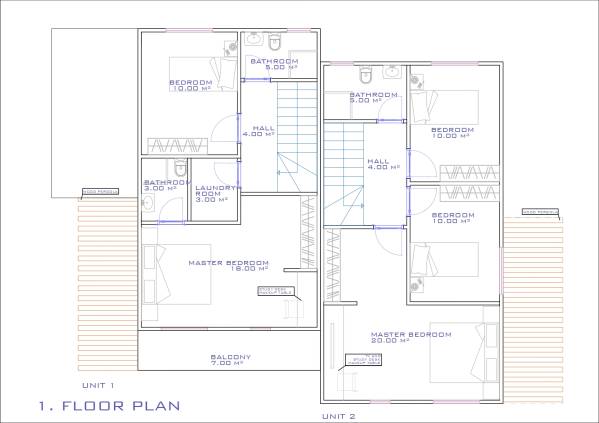
In this alternative, the apartments are planned in different layouts, and two of them are designed as duplexes.
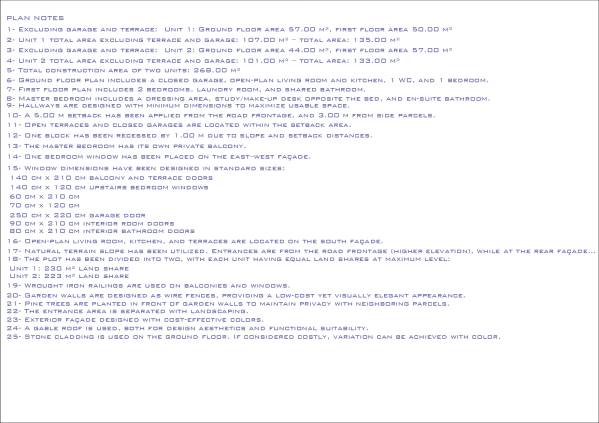
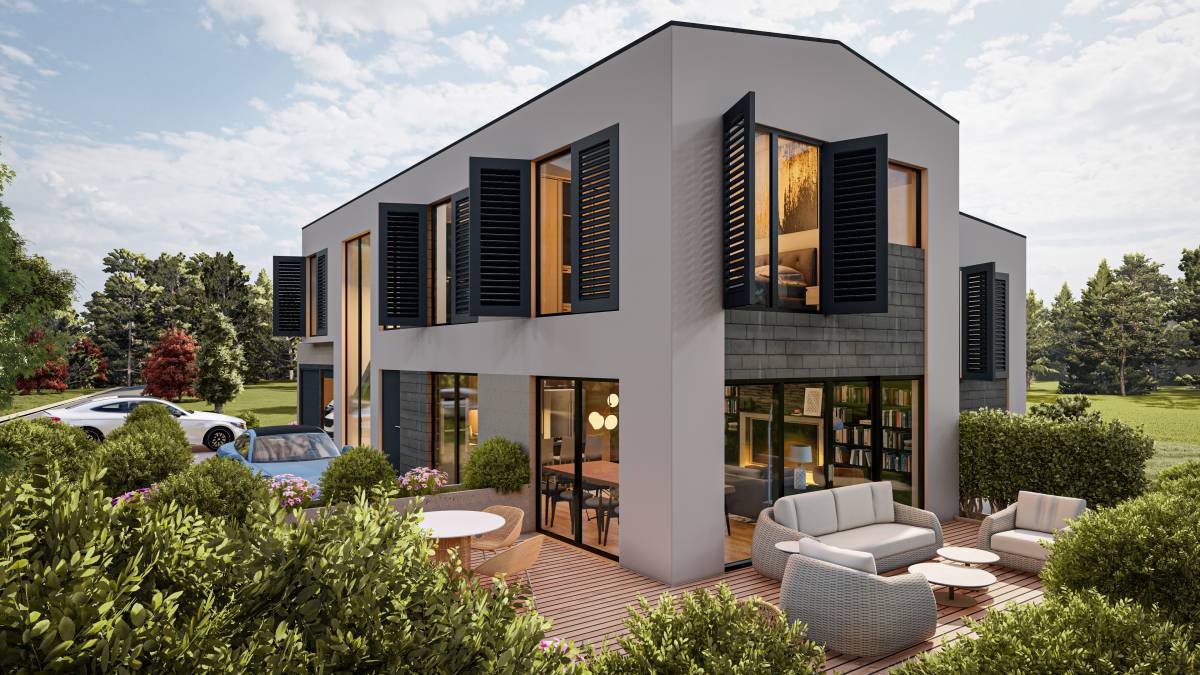
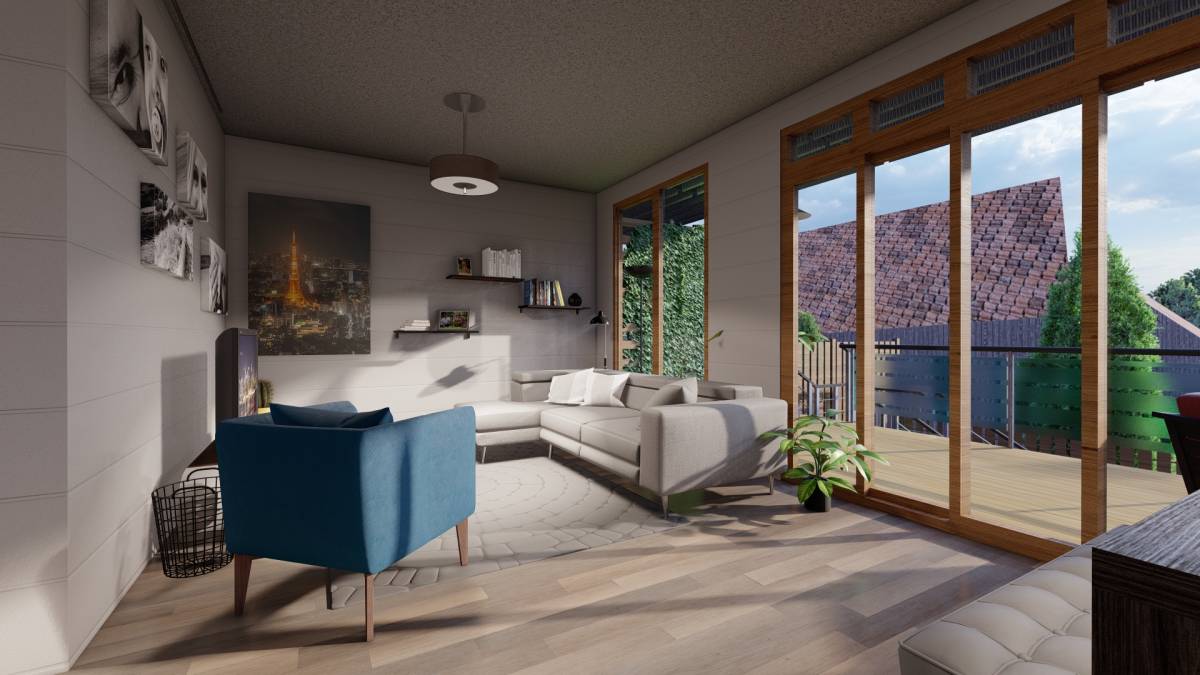
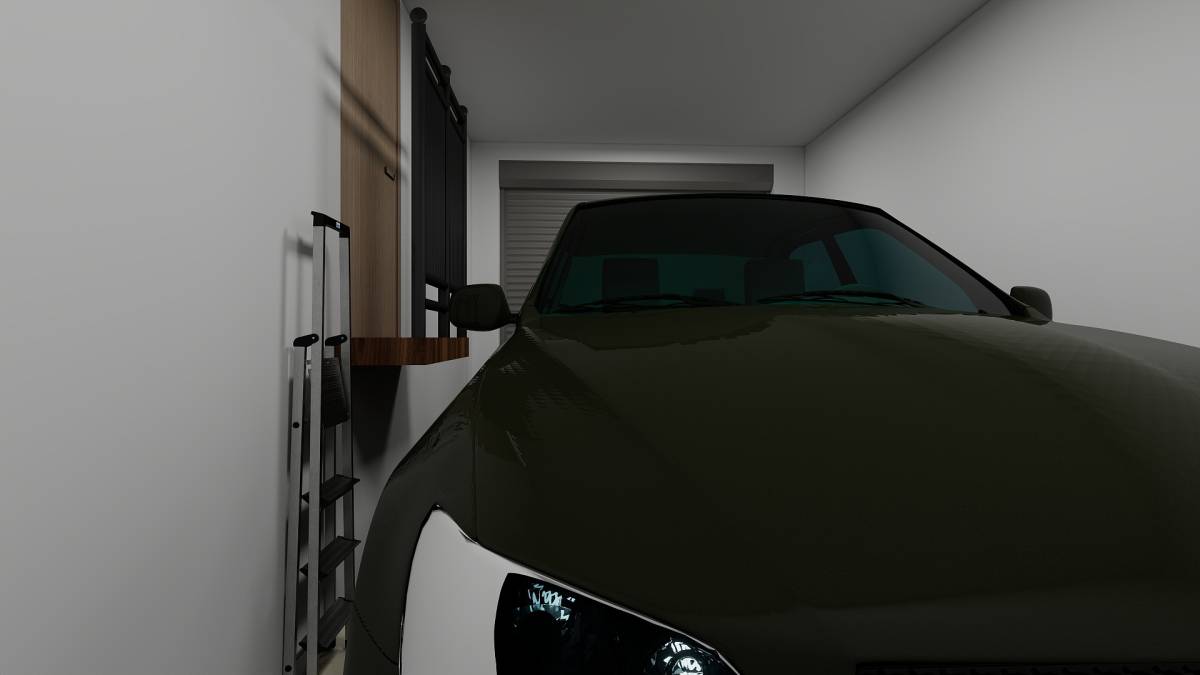
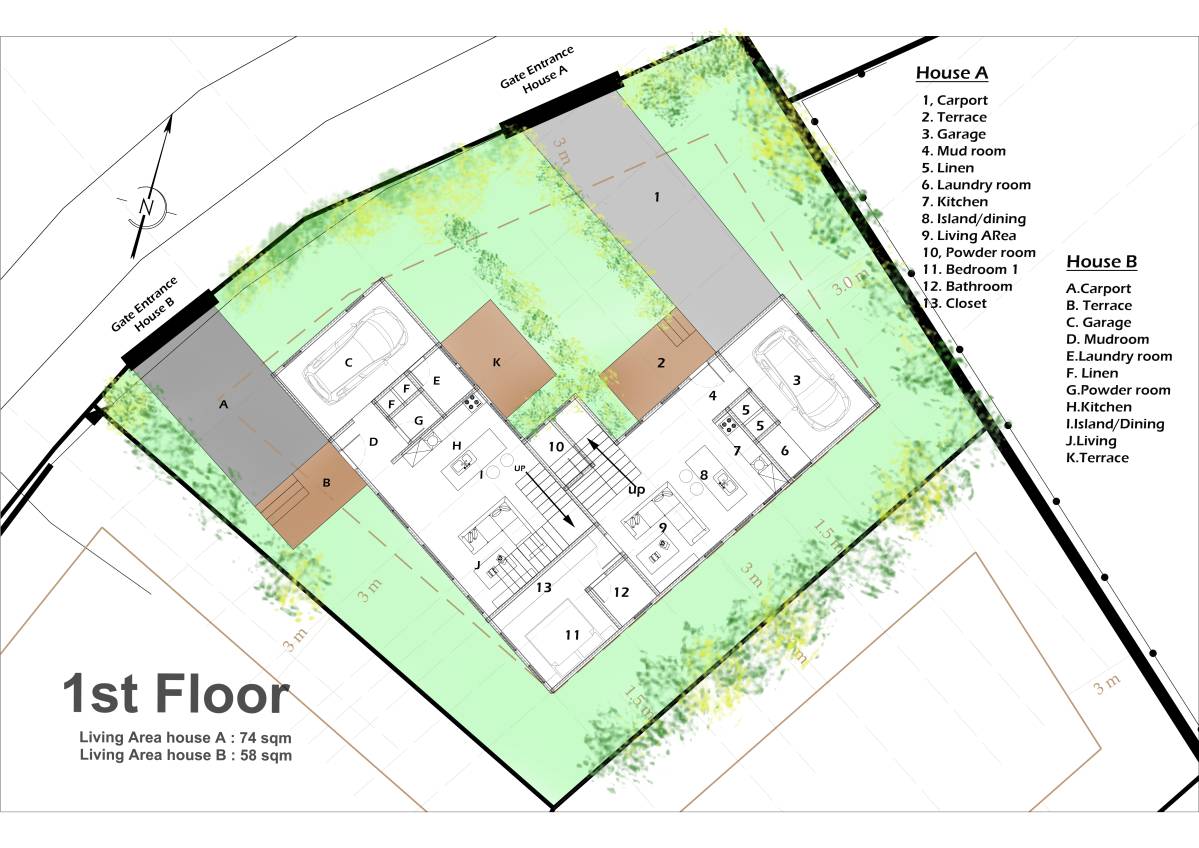
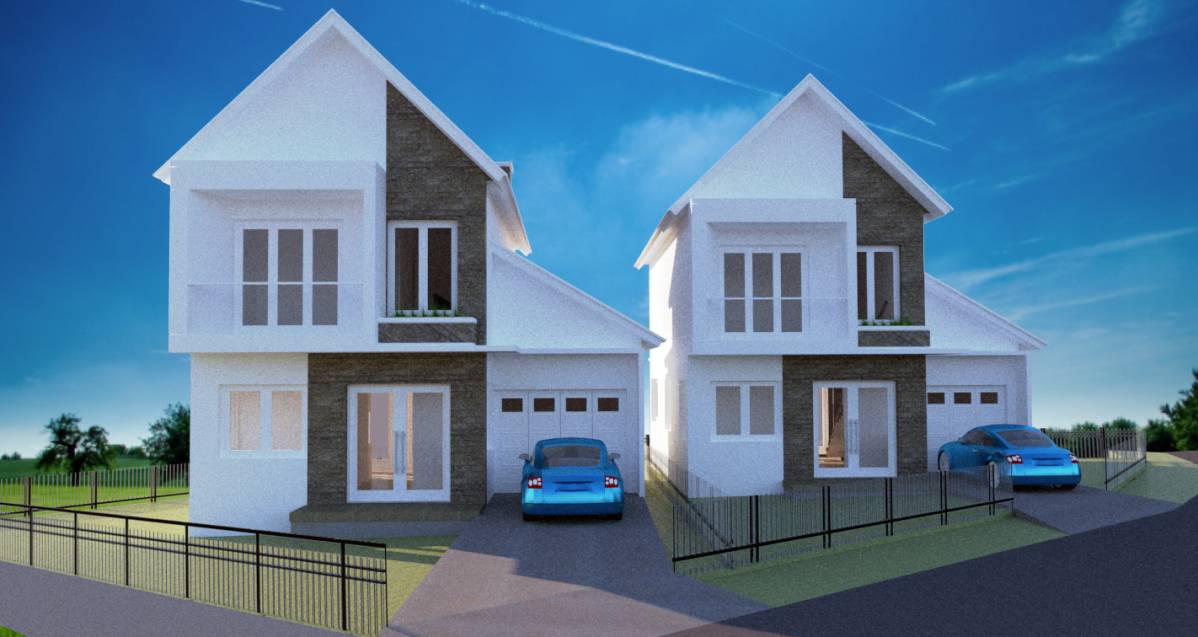
Apartment 1: On the ground floor, a bedroom, closed garage, open-plan living room and kitchen, WC, and terrace are arranged. The living room, kitchen, and terrace are oriented towards the south façade. On the first floor, 2 bedrooms, a shared bathroom, and a laundry room are planned. The master bedroom includes a separate dressing area and an en-suite bathroom. The floor-to-ceiling height is 2.80 m (including slab). The eaves level is 5.60 m, while the roof ridge reaches 6.80 m, fully compliant with the regulations. The building is positioned on the plot with a 5 m setback from the street side and 3 m from the neighboring parcels.
Apartment 2: On the ground floor, a closed garage, open-plan living room and kitchen, WC, laundry room, and terrace are arranged. On the first floor, 3 bedrooms and a shared bathroom are designed. Openings on the east and west façades have been avoided as much as possible.
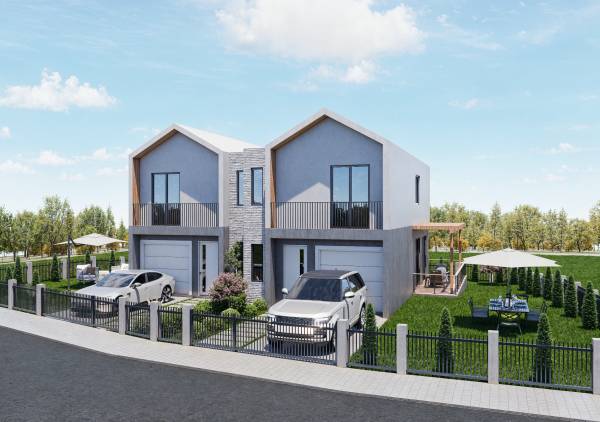
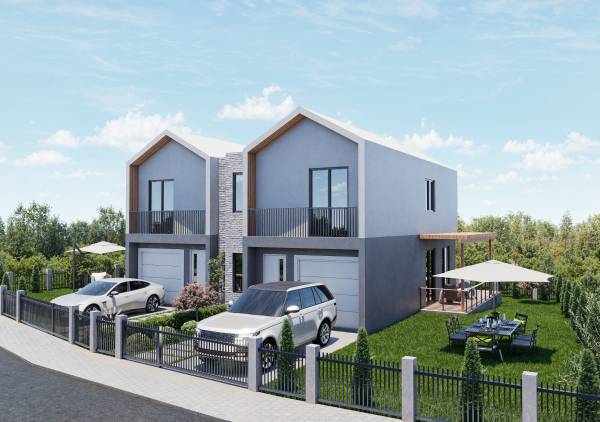
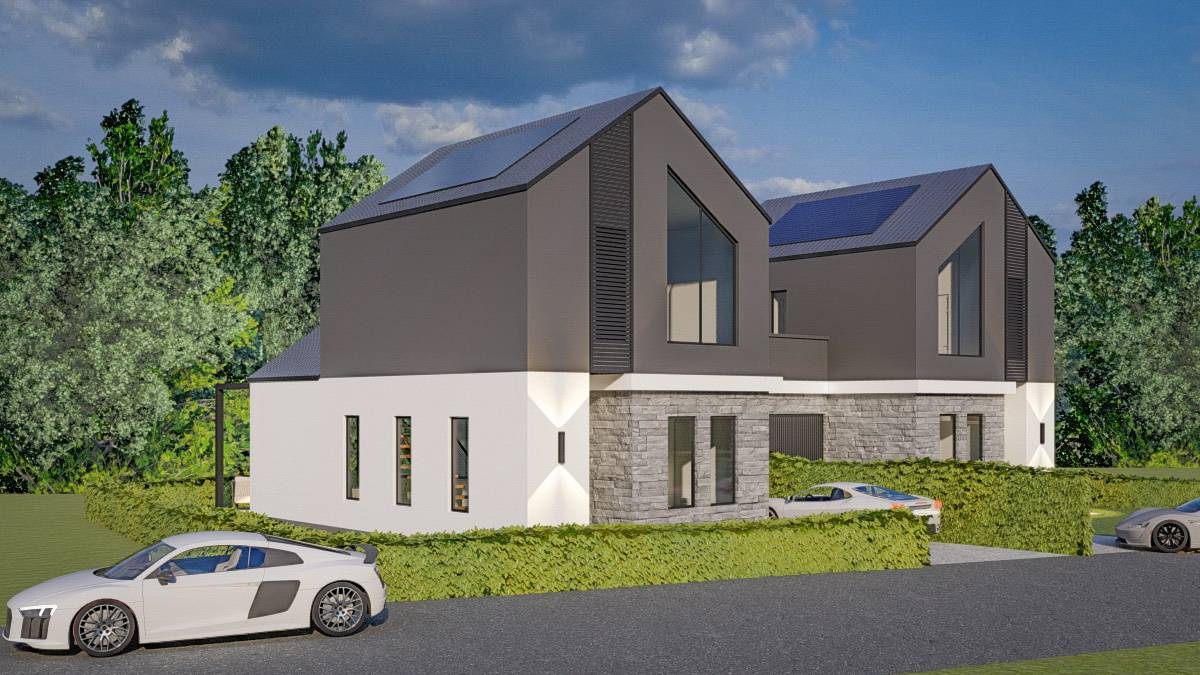
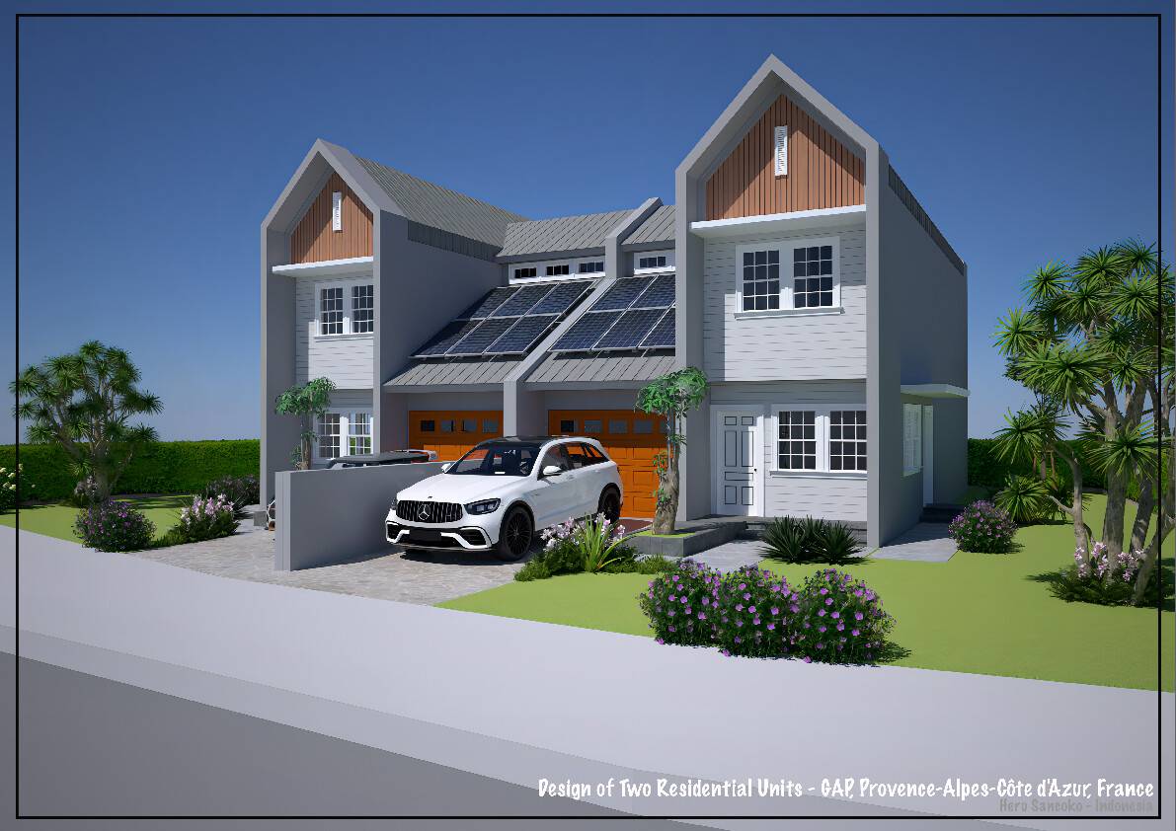
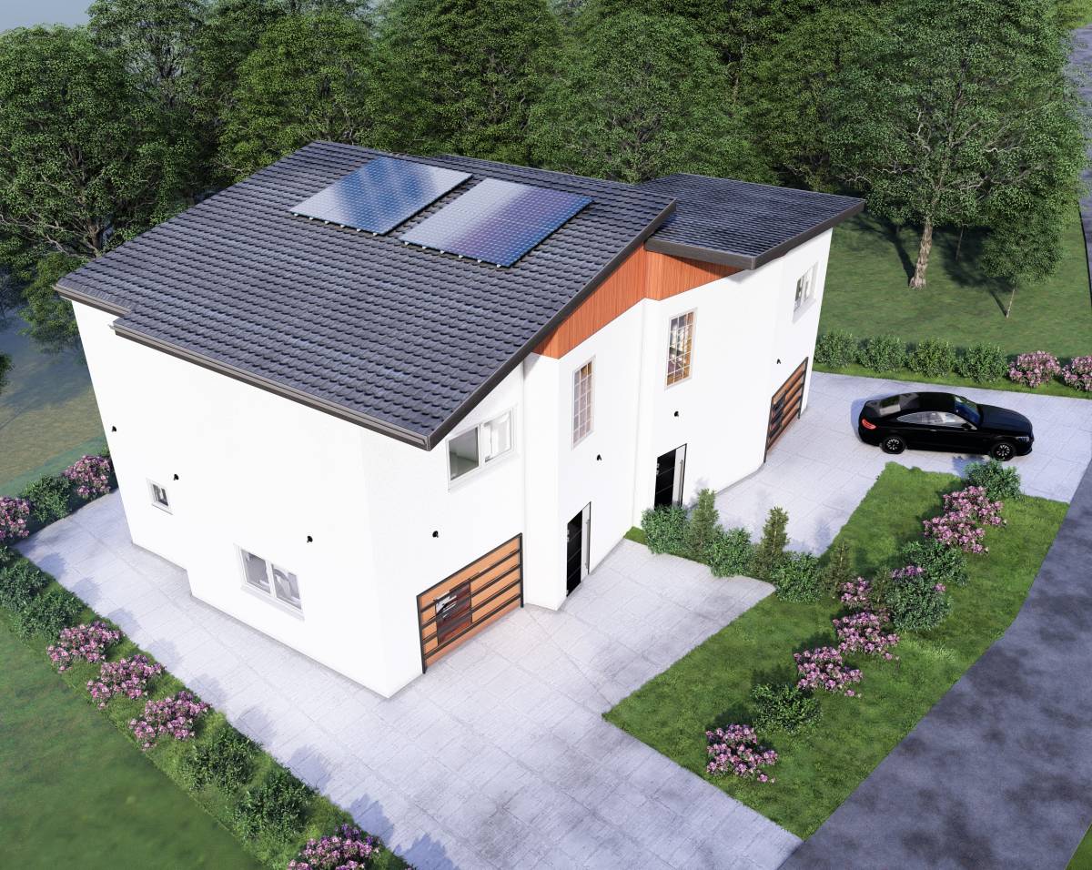
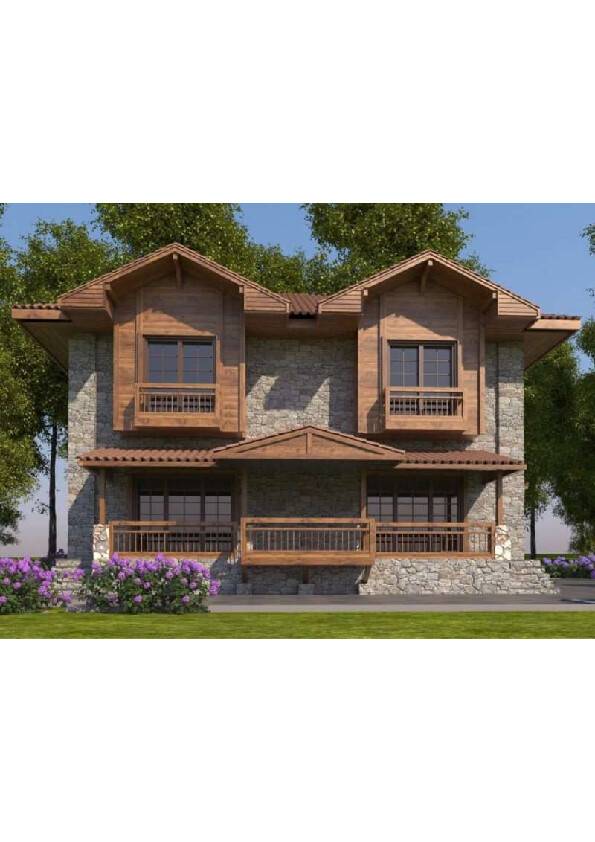
In both apartments, terraces and garages are positioned within the setback boundaries. The façade design adopts a modern, elegant, and cost-effective approach. Gardens are divided with trees to ensure privacy.
Option 2:
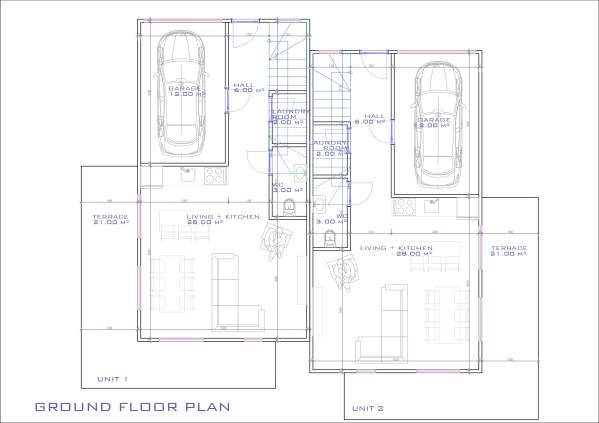
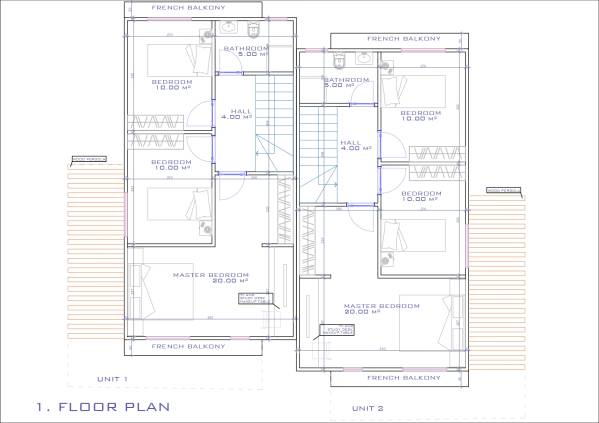
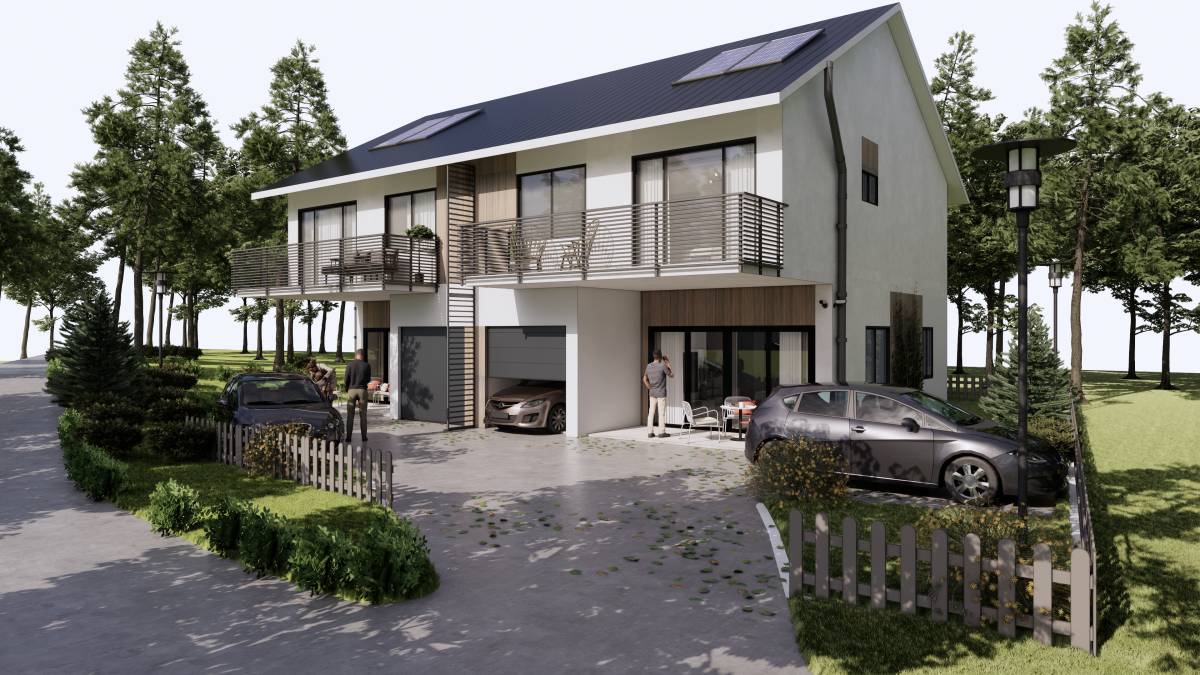
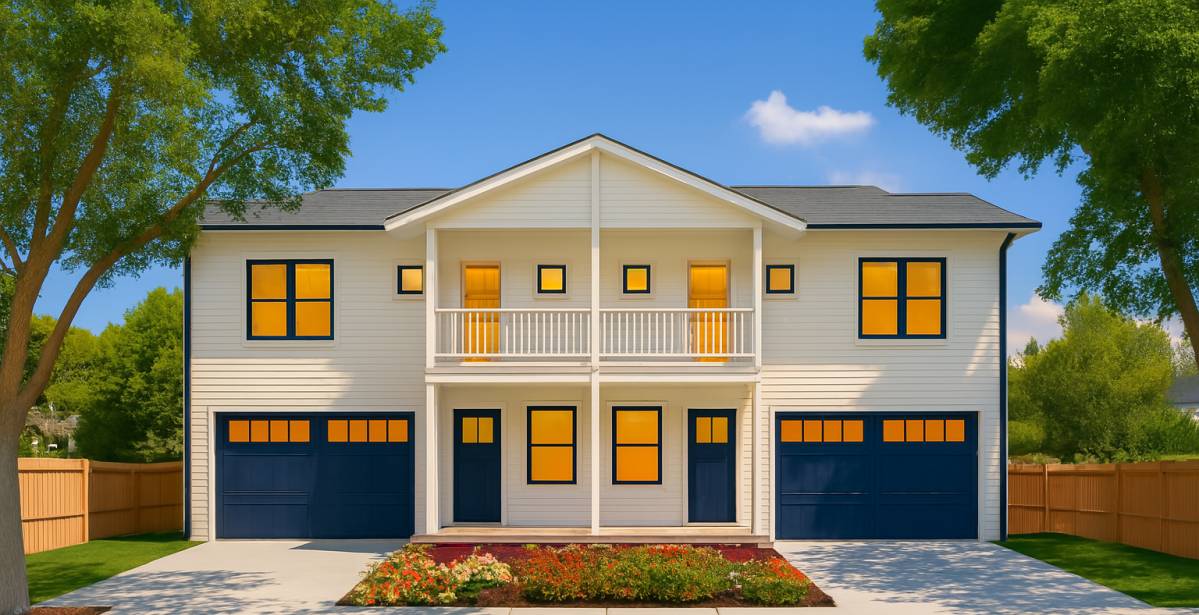
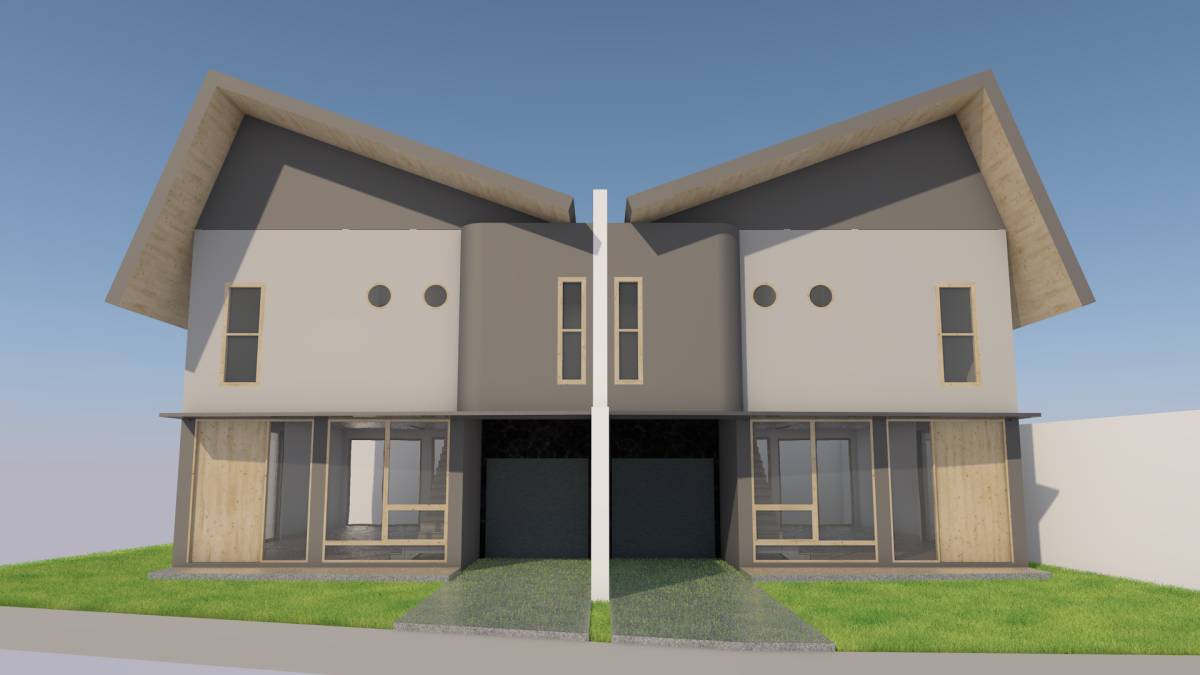
In this alternative, the apartments are identical in layout.
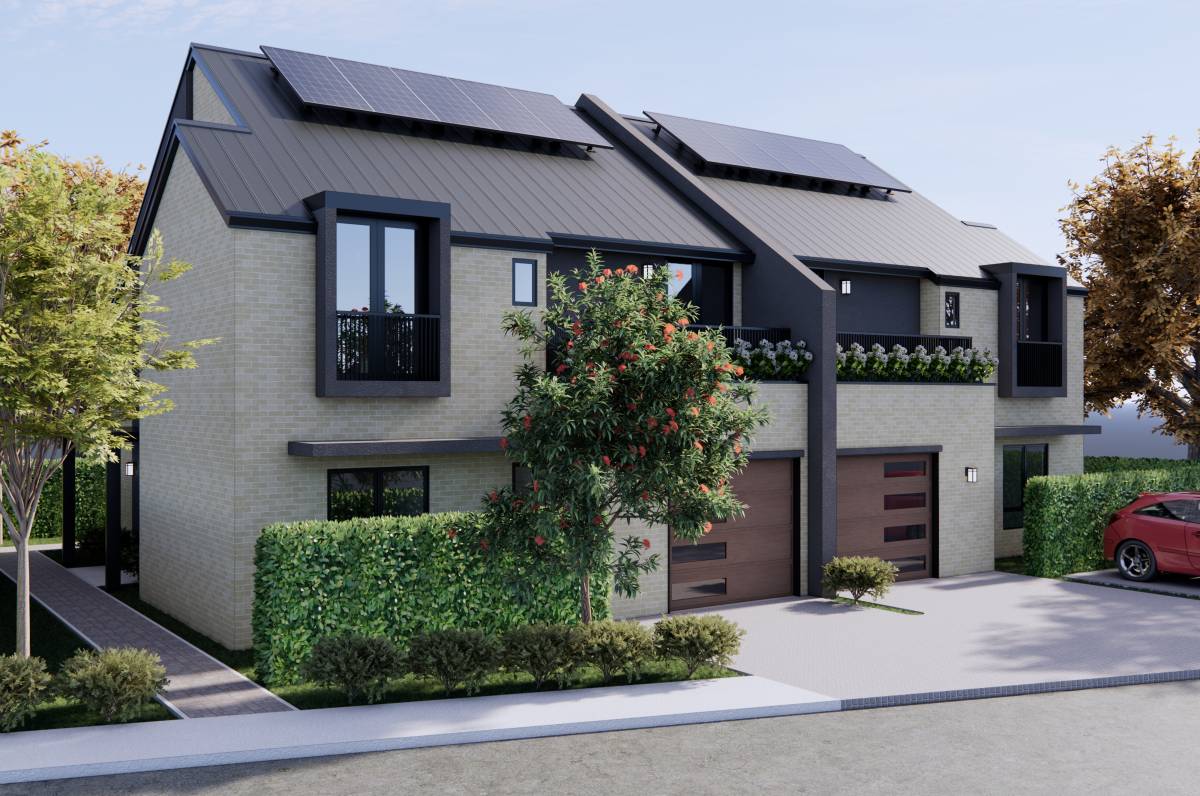
On the ground floor, a closed garage, living room, kitchen, WC, laundry room, and terrace are arranged. The terrace has been enlarged and designed in an L-shape. Although part of the terrace exceeds the setback line, it complies with the regulations as it is not covered.
On the first floor, 3 bedrooms and a shared bathroom are planned.
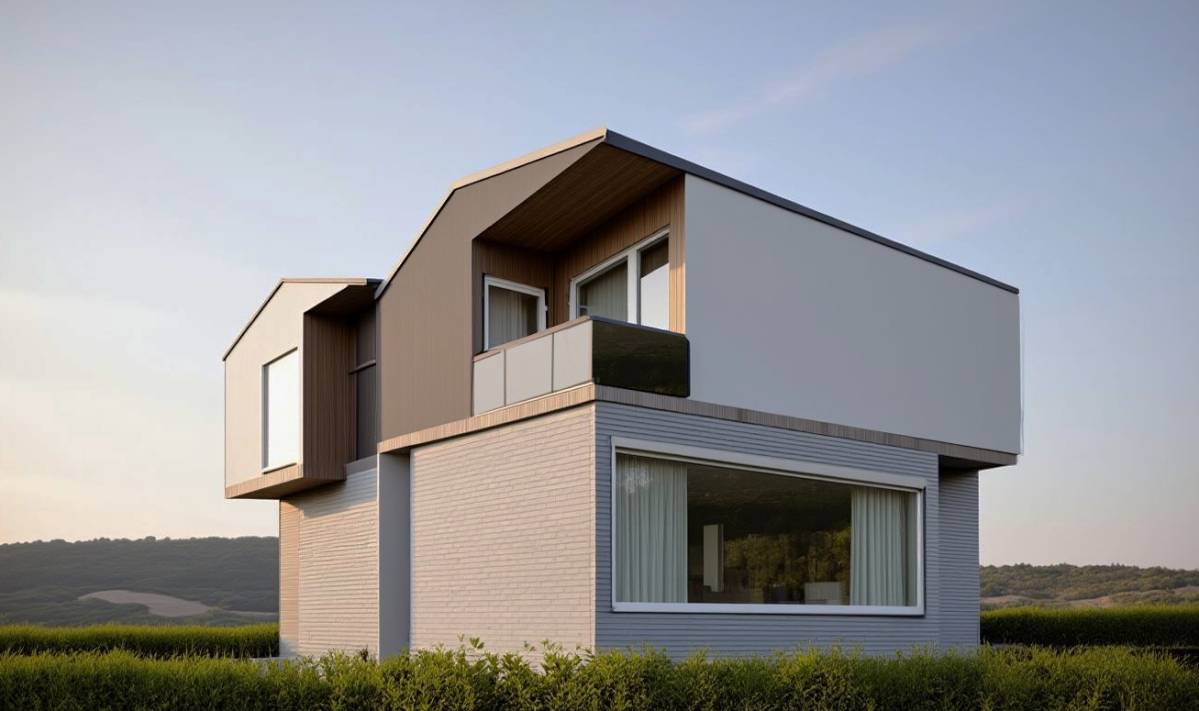
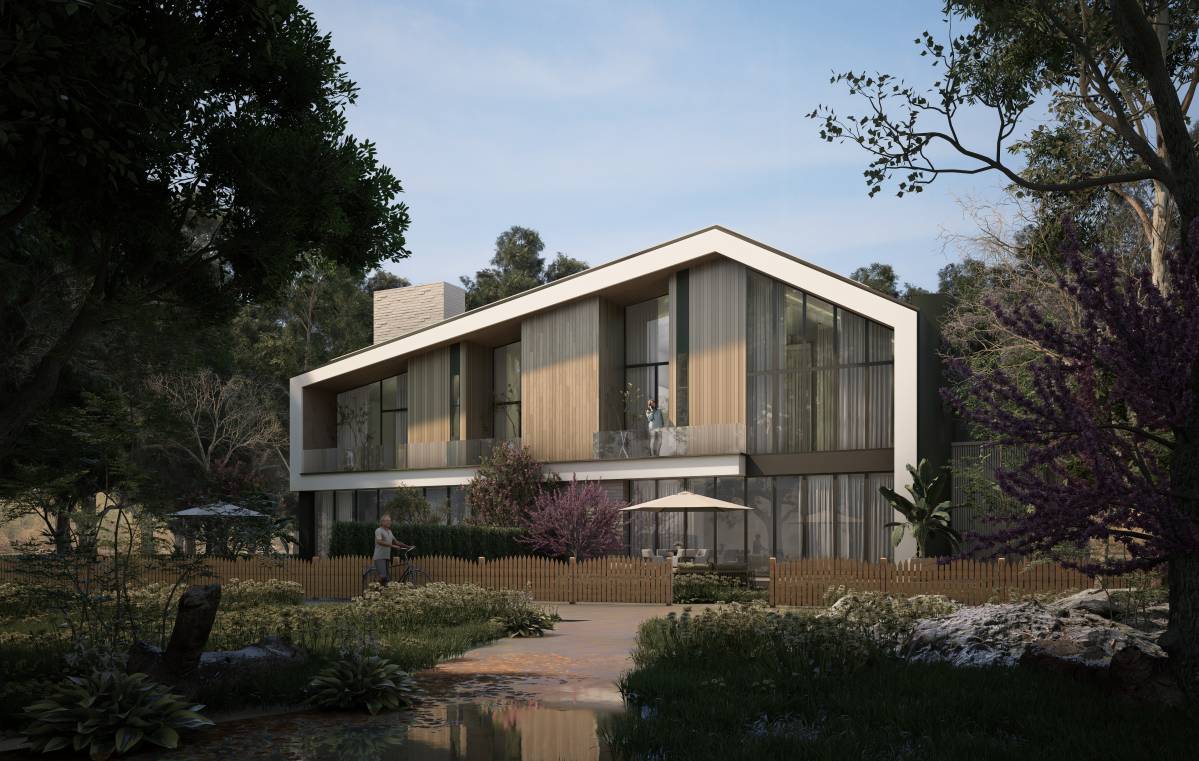
On the upper floor, 50 cm projections are added to the front and rear façades, incorporating French balconies.
Site and Placement:
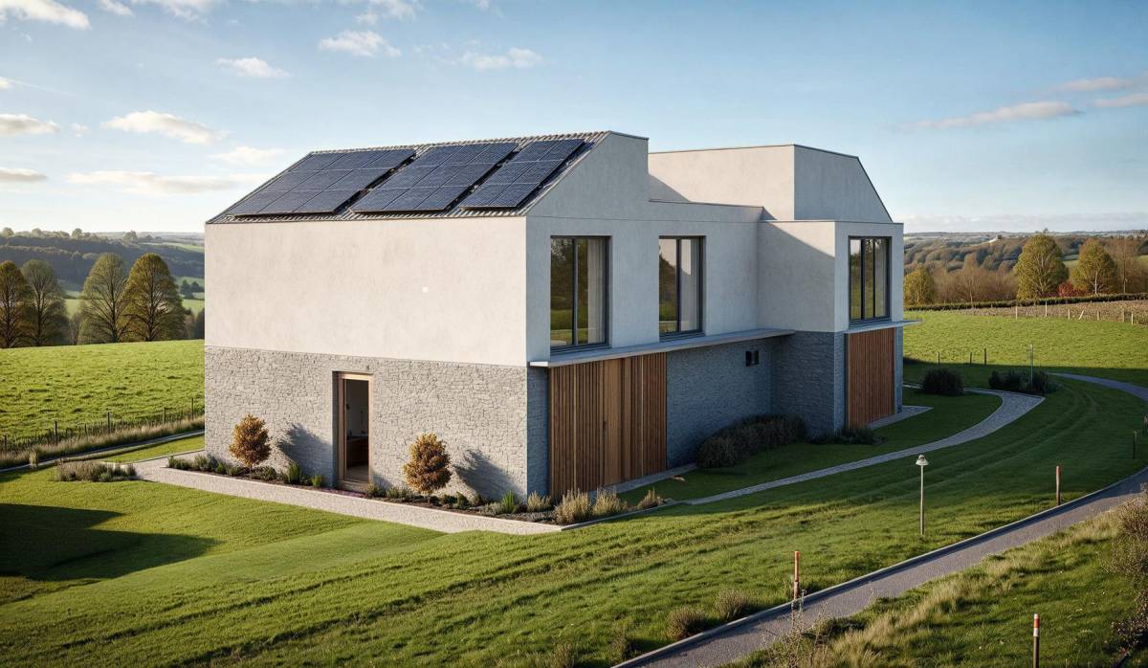
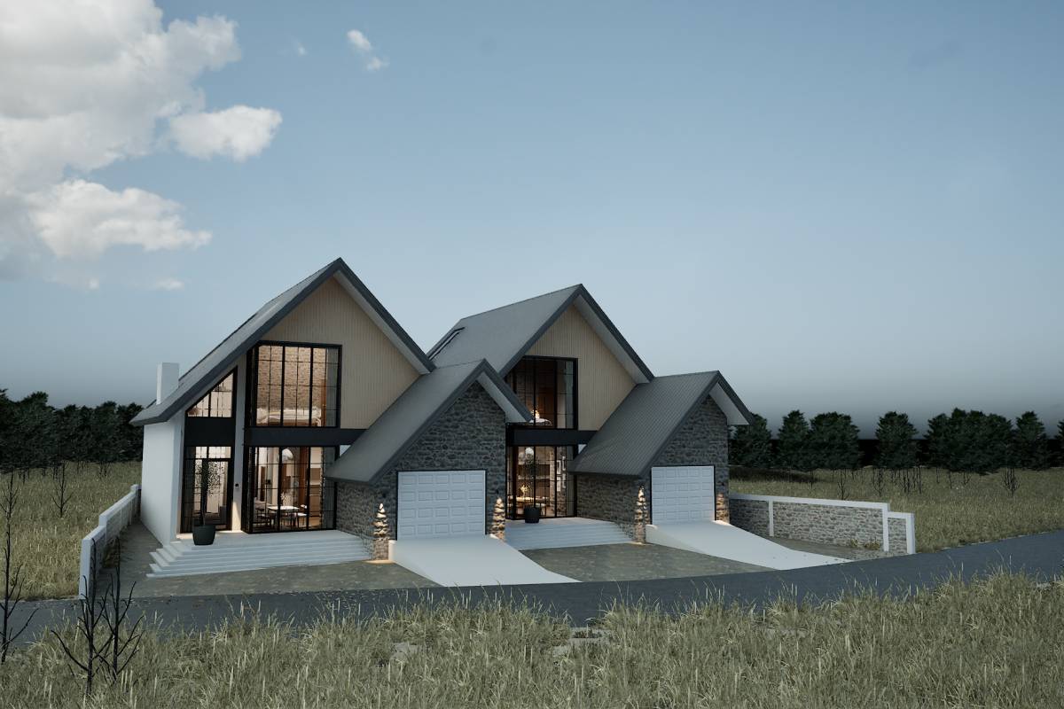
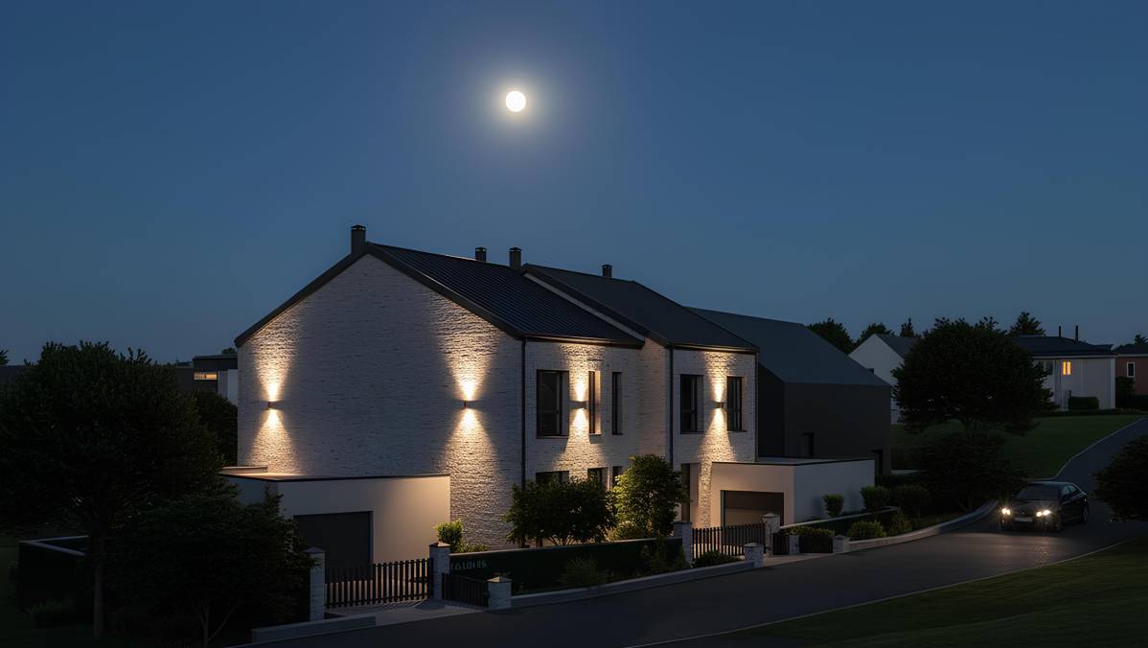
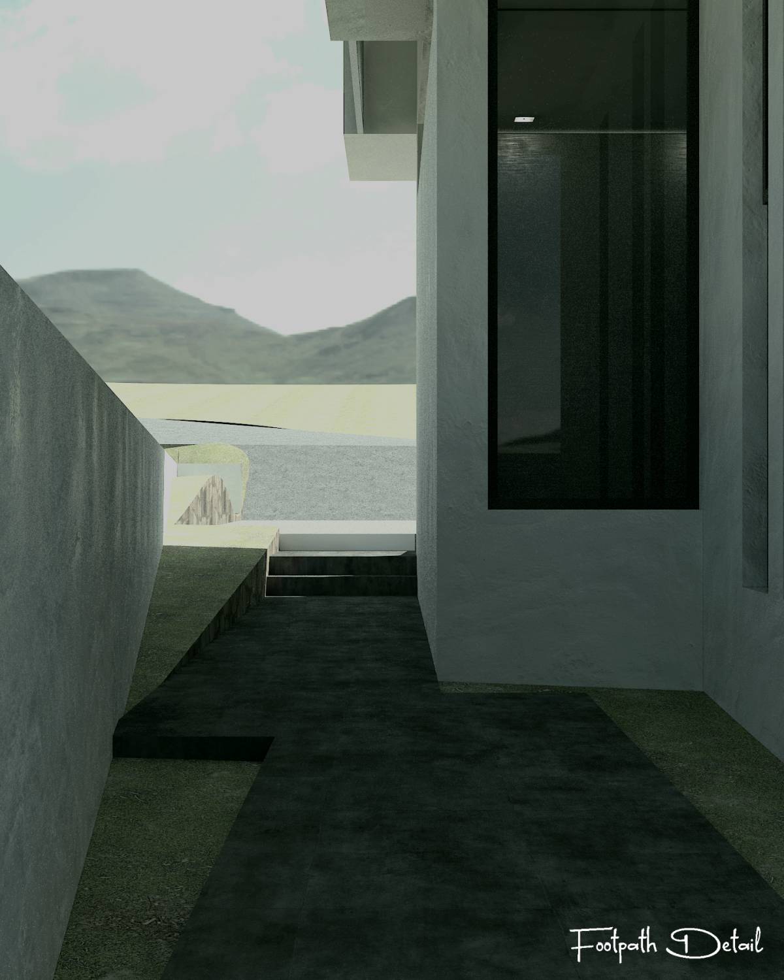
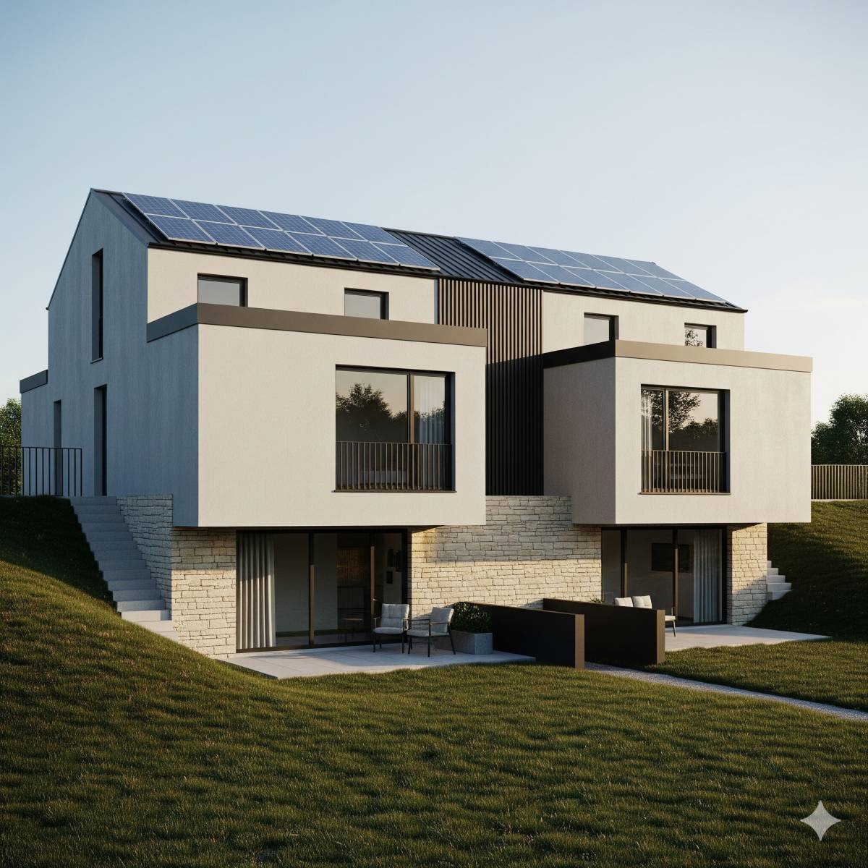
The natural slope of the land has been preserved, and the building has been oriented according to the slope. This feature can also be observed in the project renderings.
Additional Information:
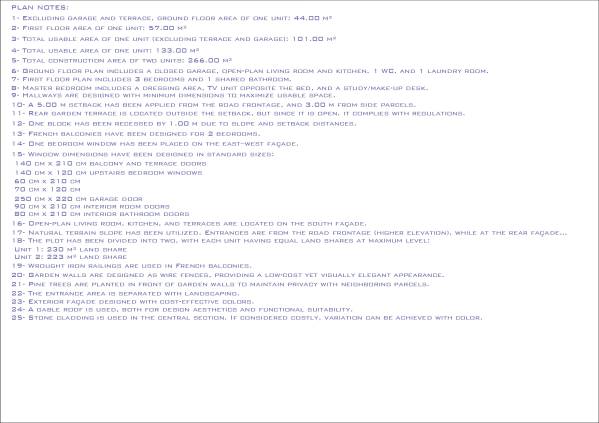
All necessary details are provided in the project annexes and specified in the plan notes. For further information about the project, please feel free to contact me through Arcbazar.
Thank you.