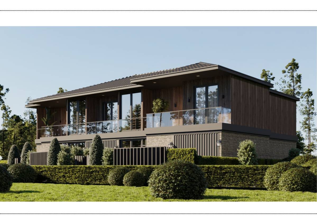
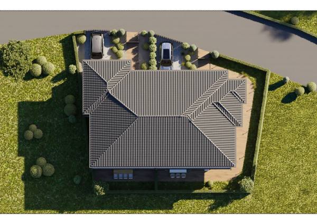
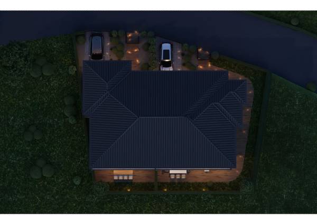
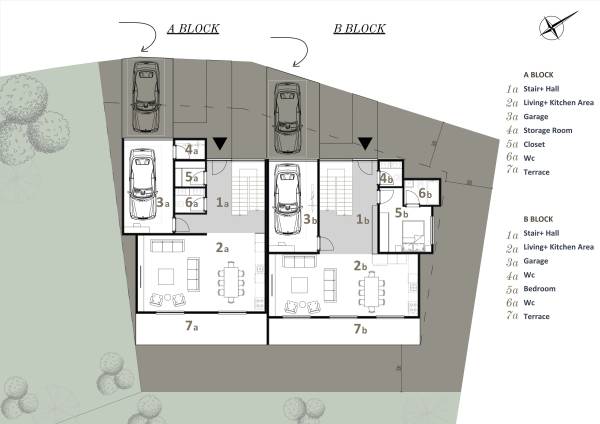
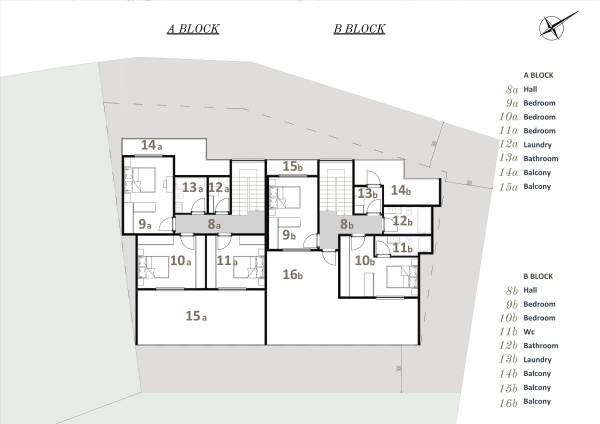
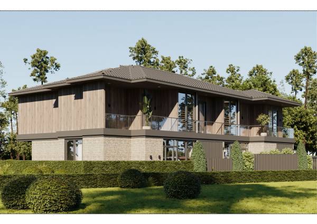
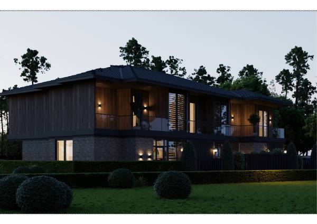
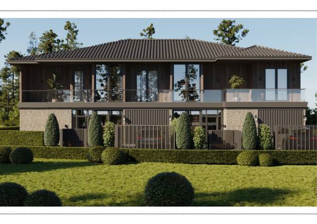
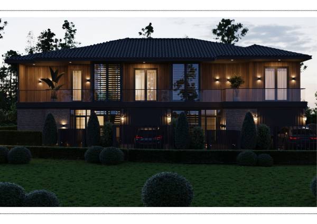
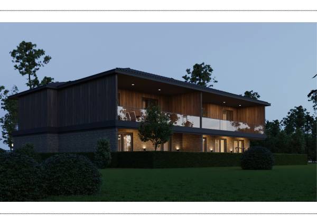
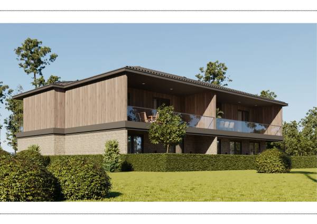
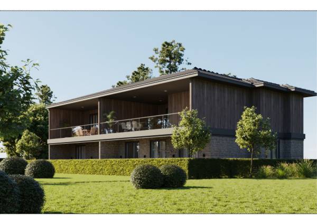
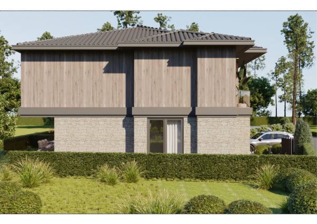
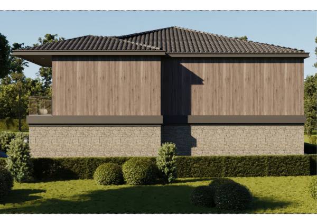
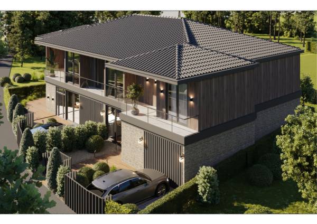
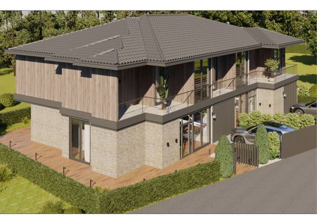
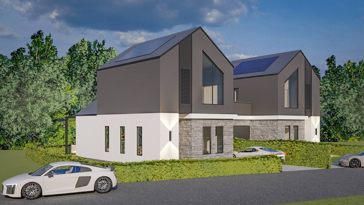
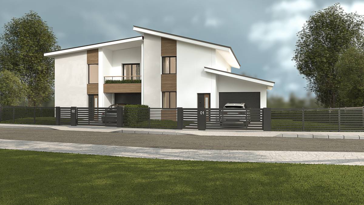
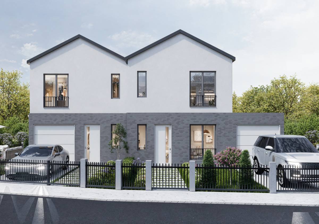
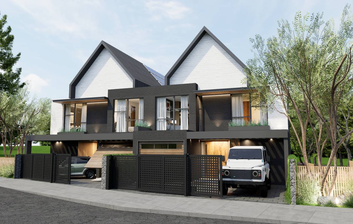
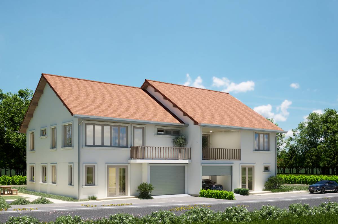
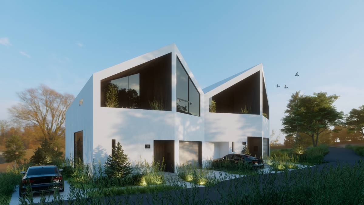
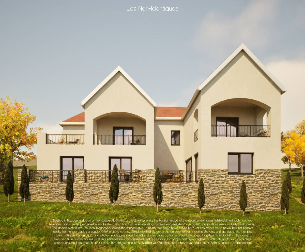
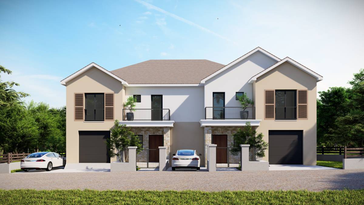
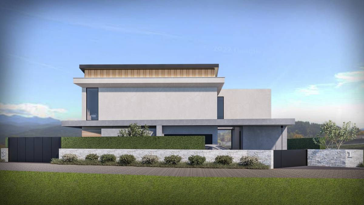
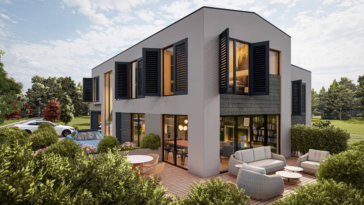
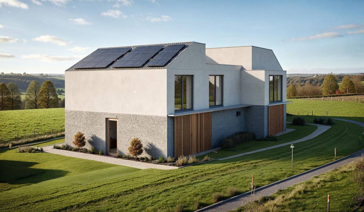
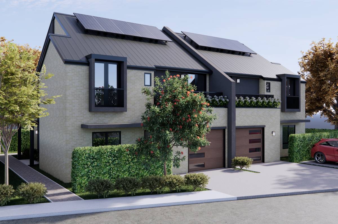
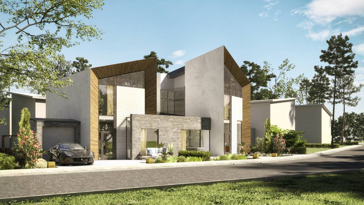
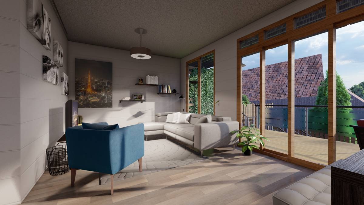
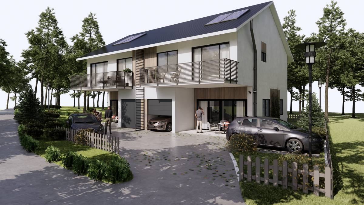
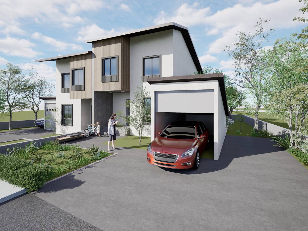
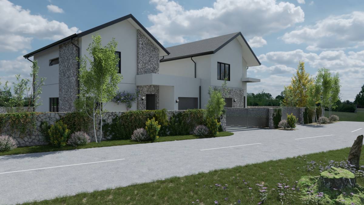
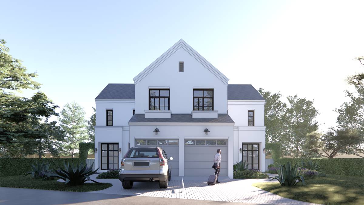
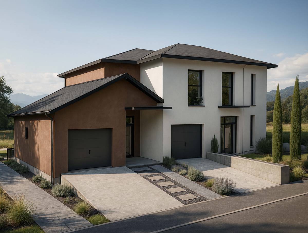
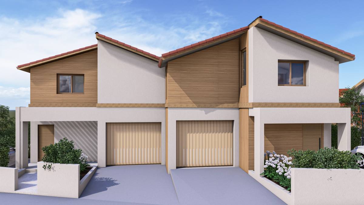
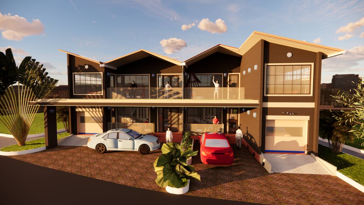
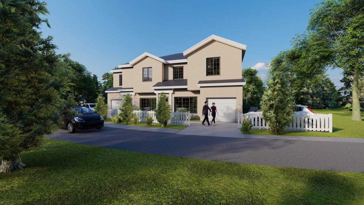
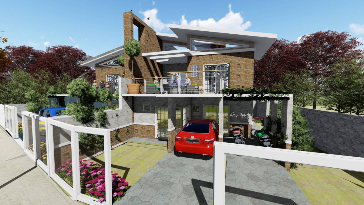
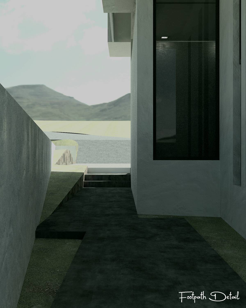
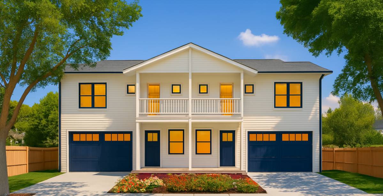
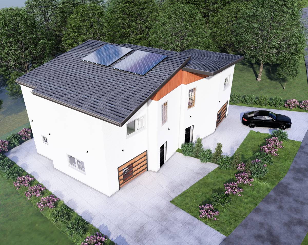
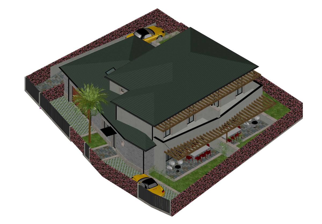
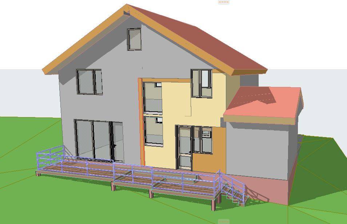
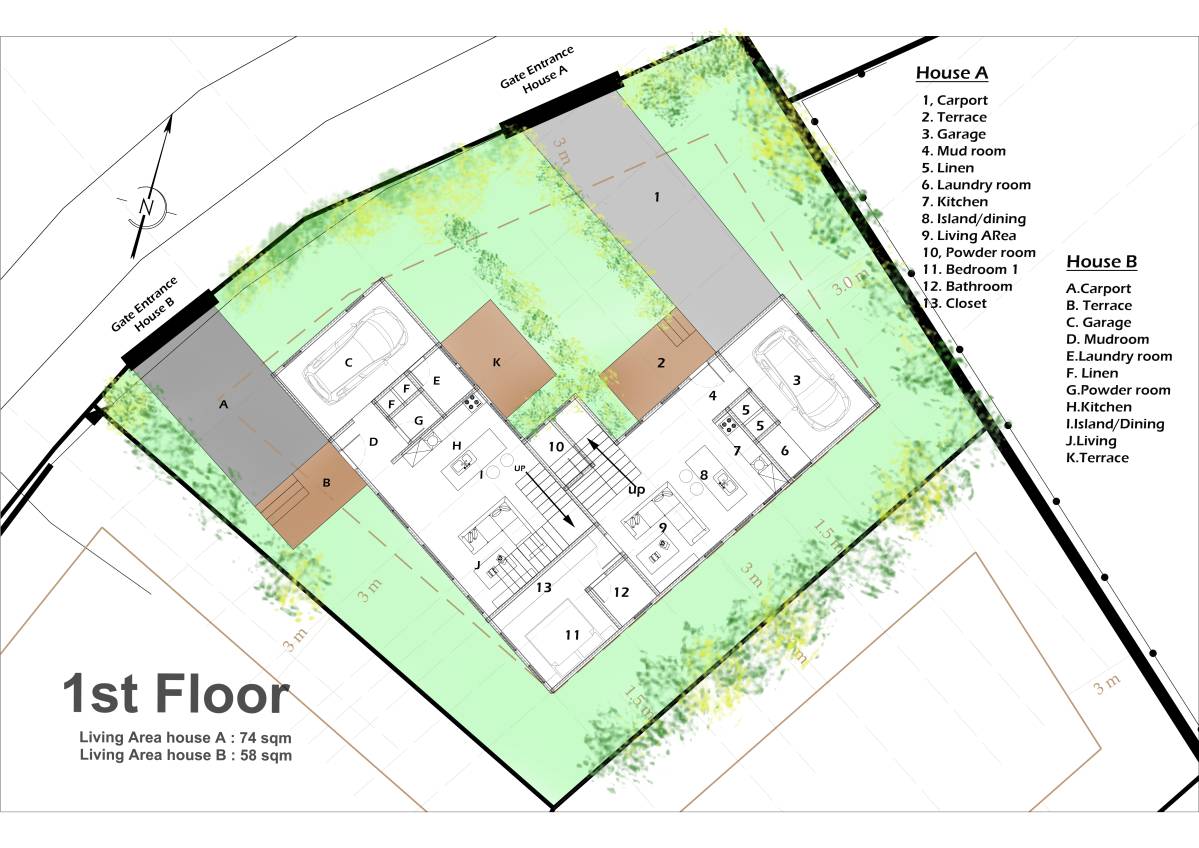
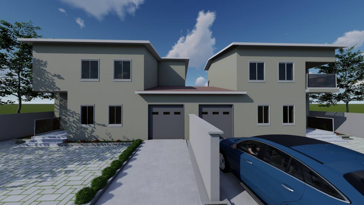
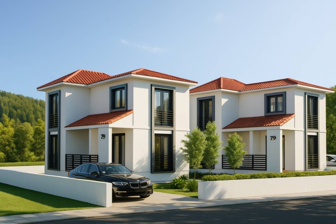
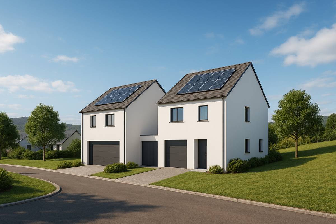
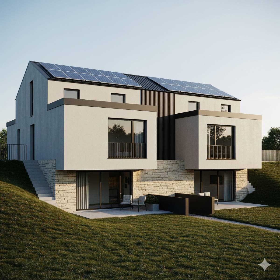
The project has been designed in harmony with the natural texture and climatic character of its surroundings. During the design process, plan layouts were developed according to the client’s requests and expectations, ensuring both functional efficiency and aesthetic balance throughout the spaces.
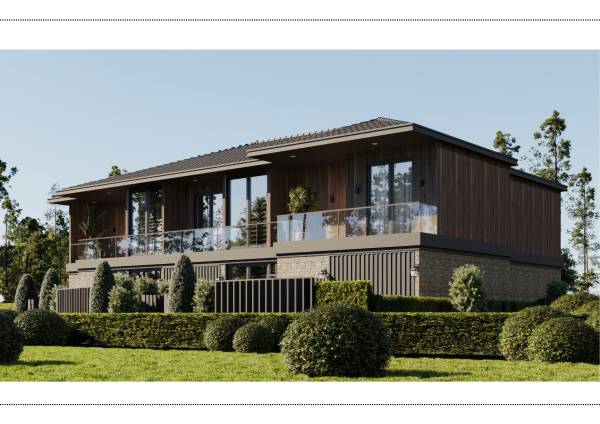
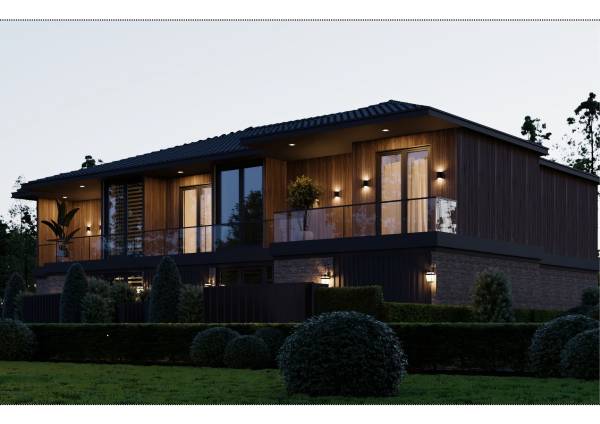
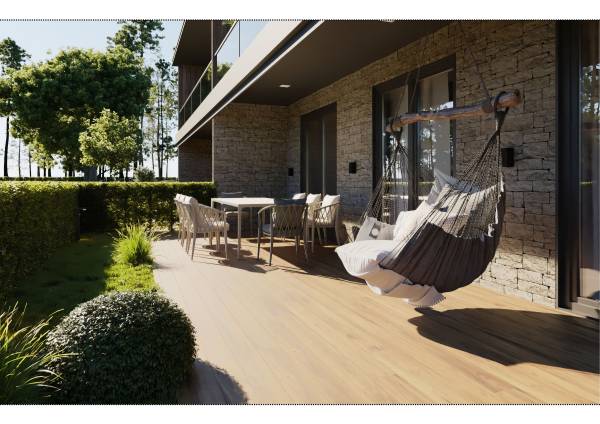
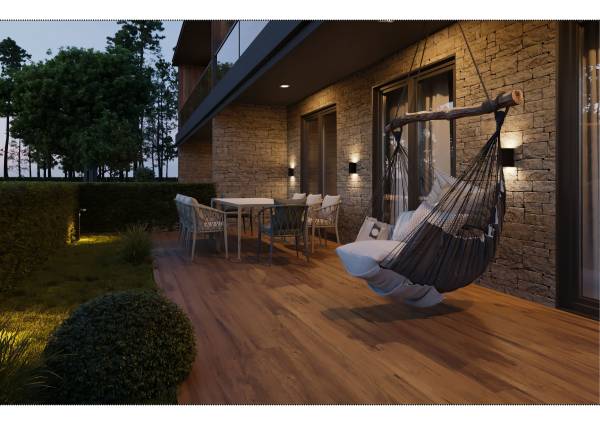
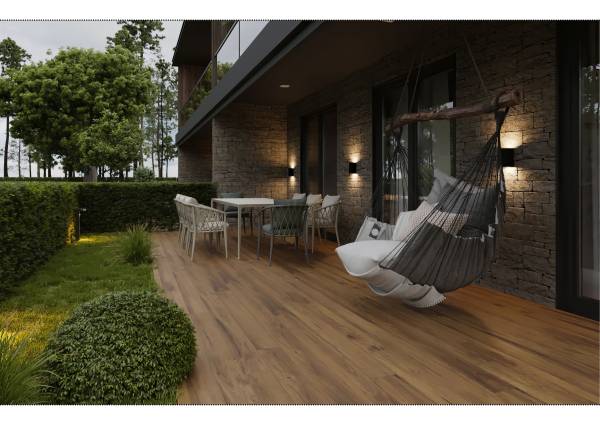
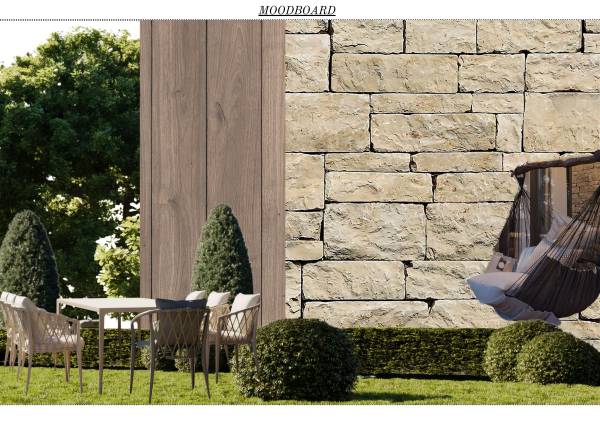
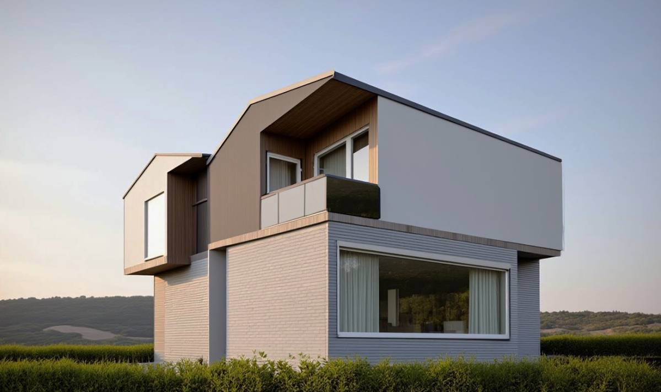
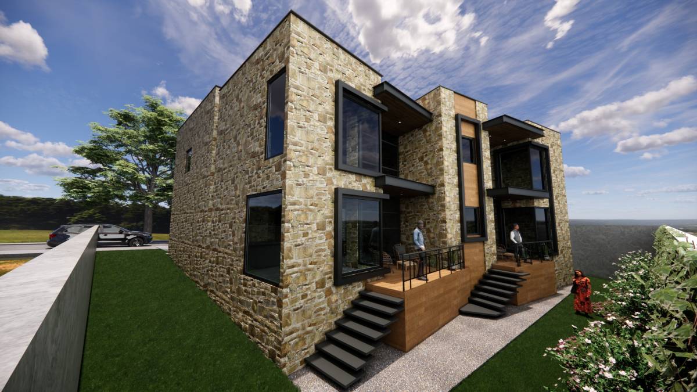
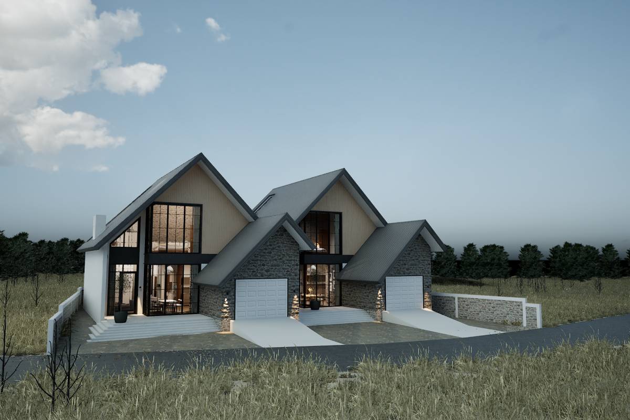
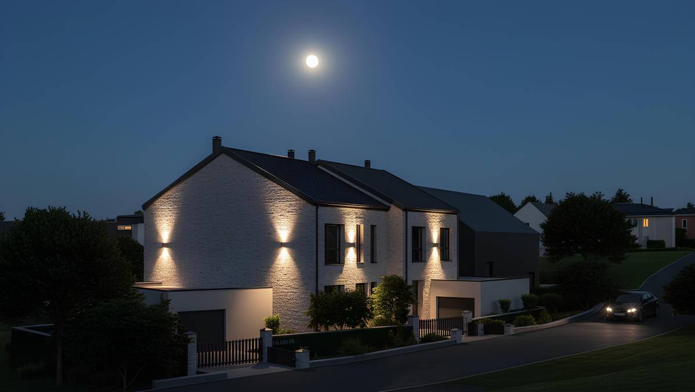
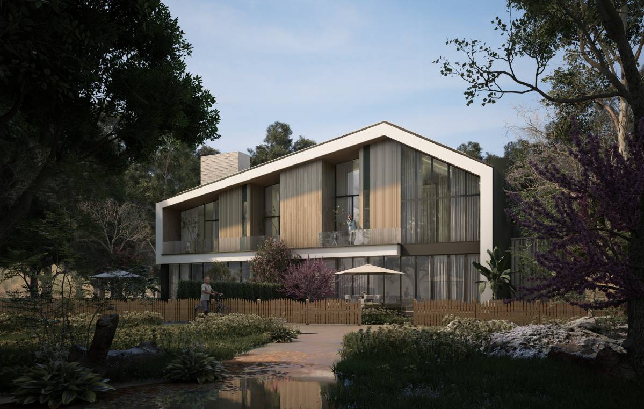
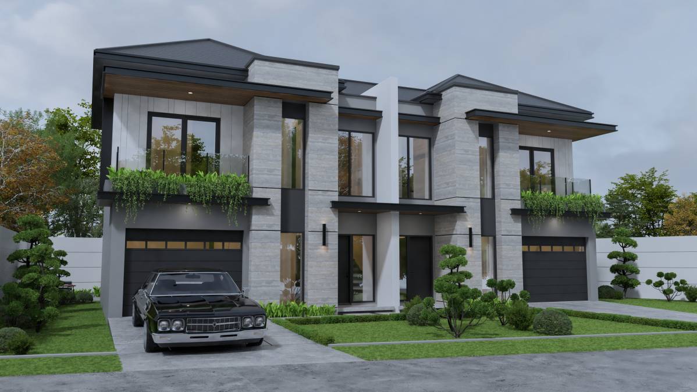
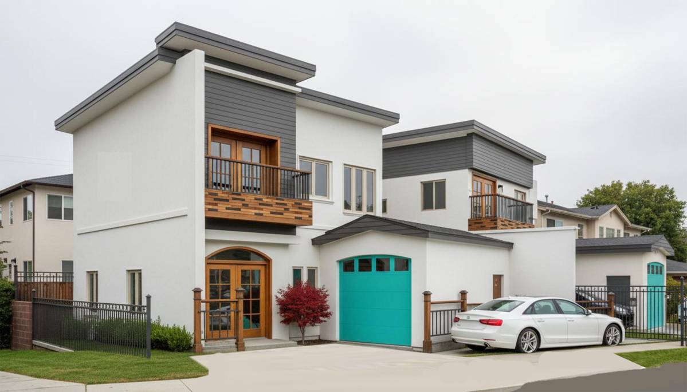
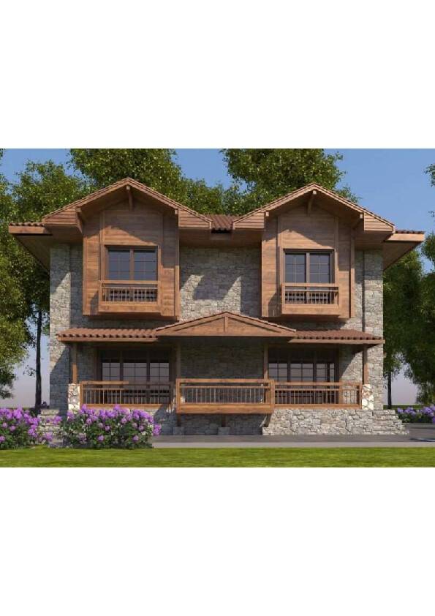
In the facade composition, stone texture is used on the ground floor while wood cladding dominates the upper level. The stone base provides a sense of solidity and permanence, whereas the wooden surfaces above blend seamlessly with the surrounding landscape. The combination of these two materials allows the structure to reflect both the regional architectural identity and a modern design approach.
Extensive glazing along the façade maximizes natural light within the interiors and establishes a strong visual connection with the outdoors. The use of glass railings contributes to the lightness and contemporary elegance of the façade.
Overall, the architectural expression emphasizes a balance between natural materials and modern form, aiming for a simple, refined, and timeless aesthetic.