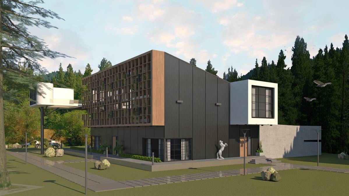
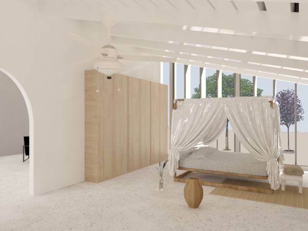
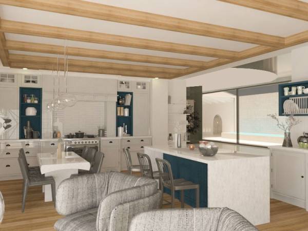
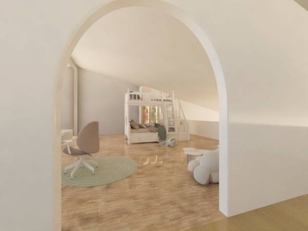
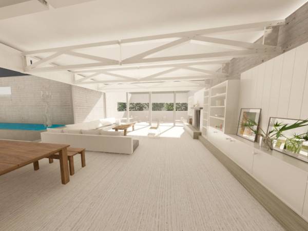
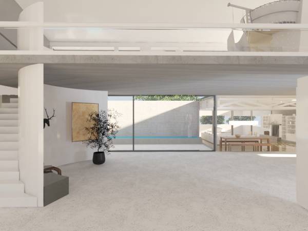
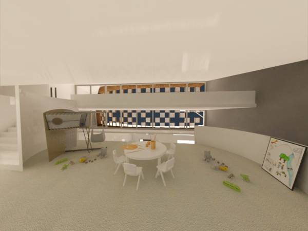
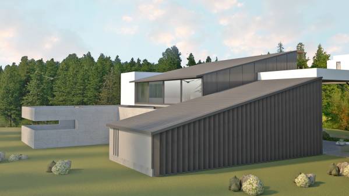
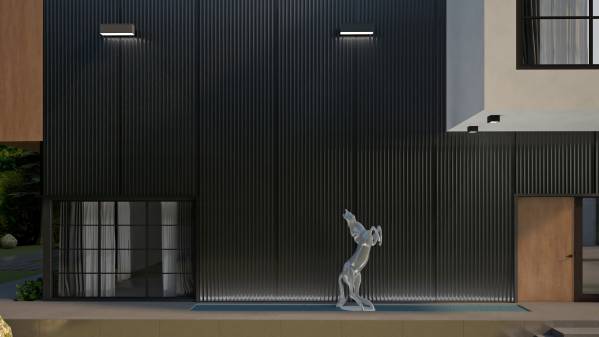
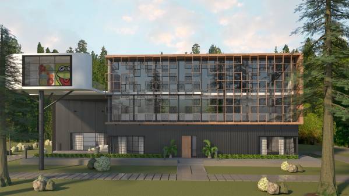
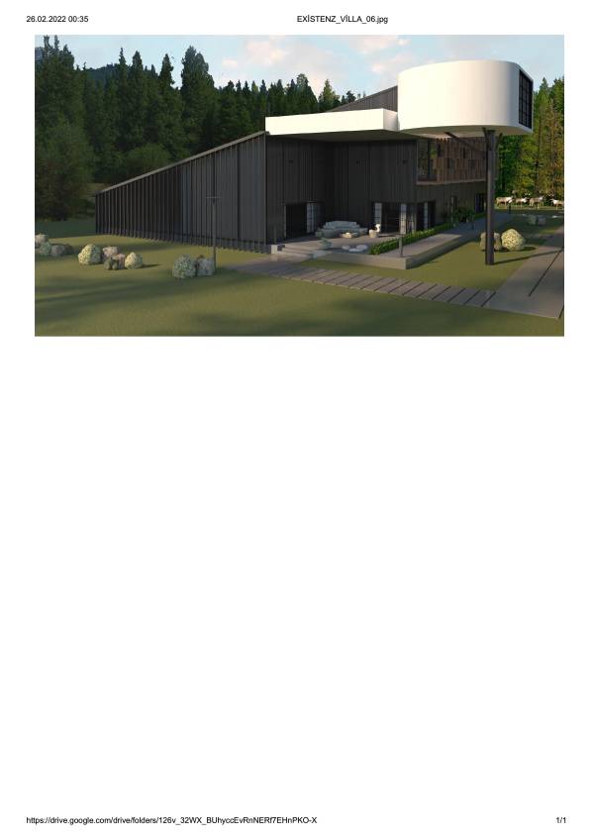
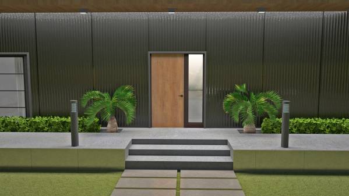
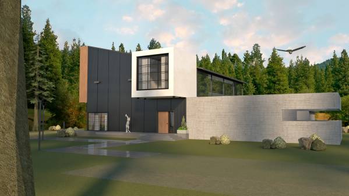
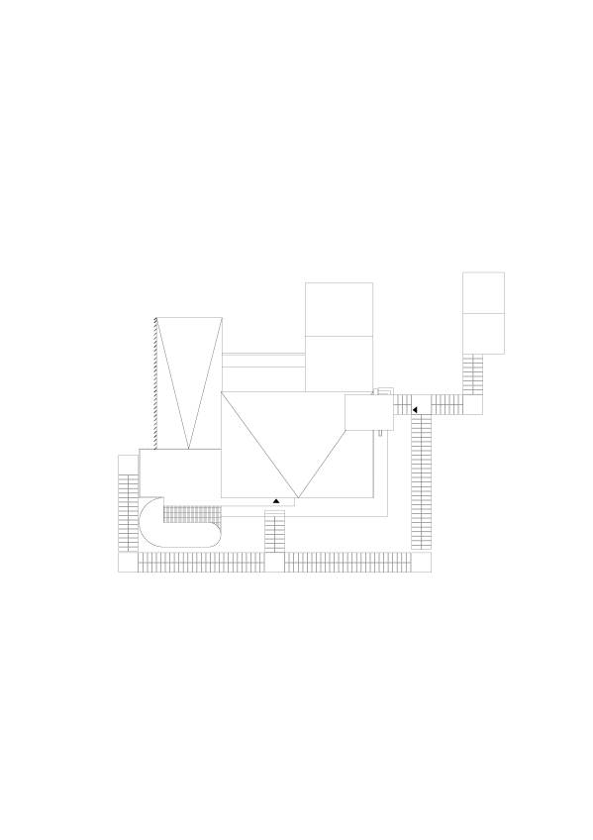
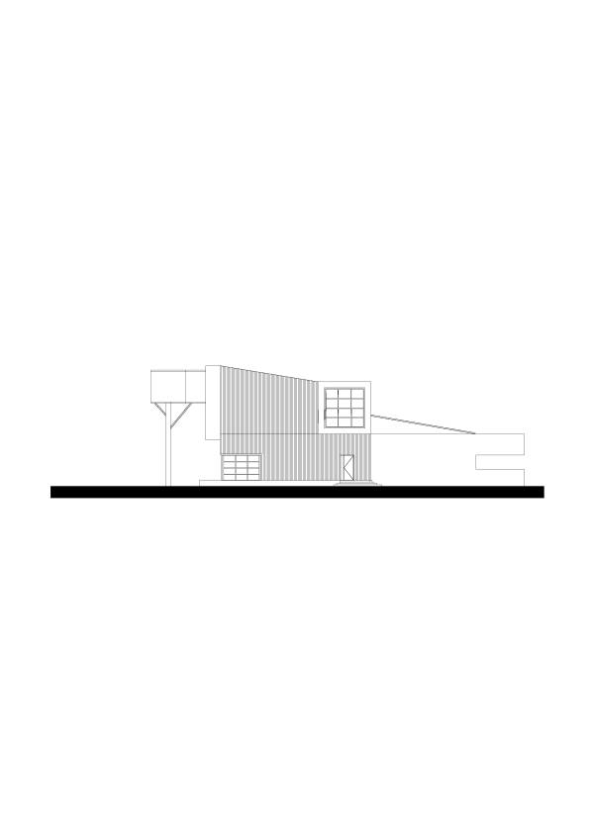
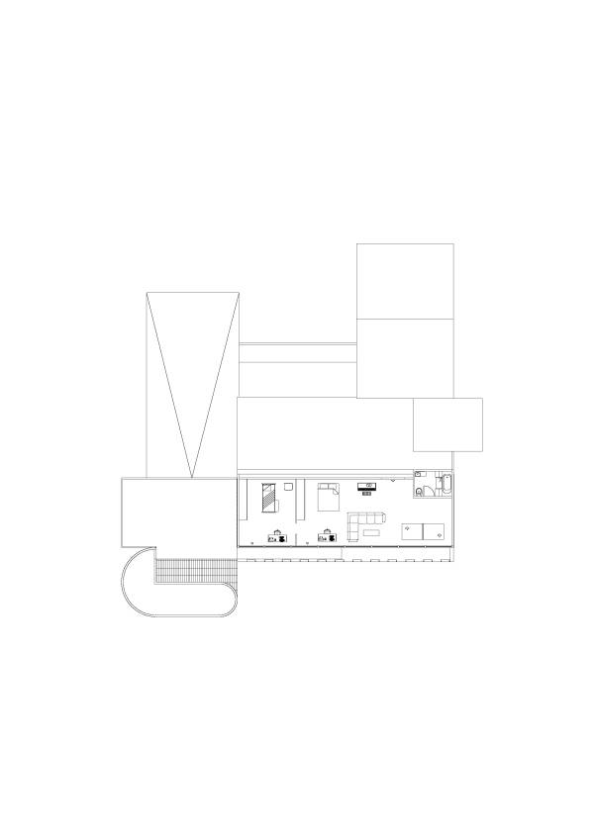
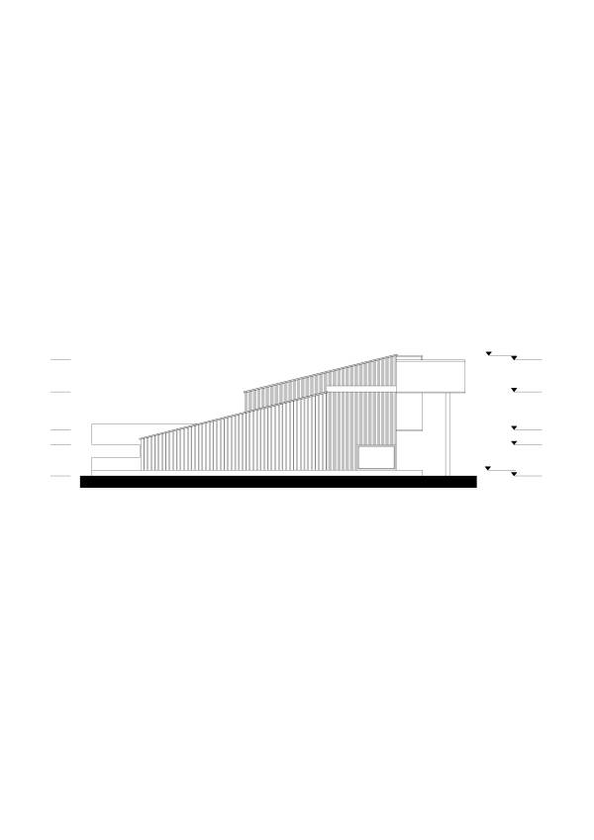
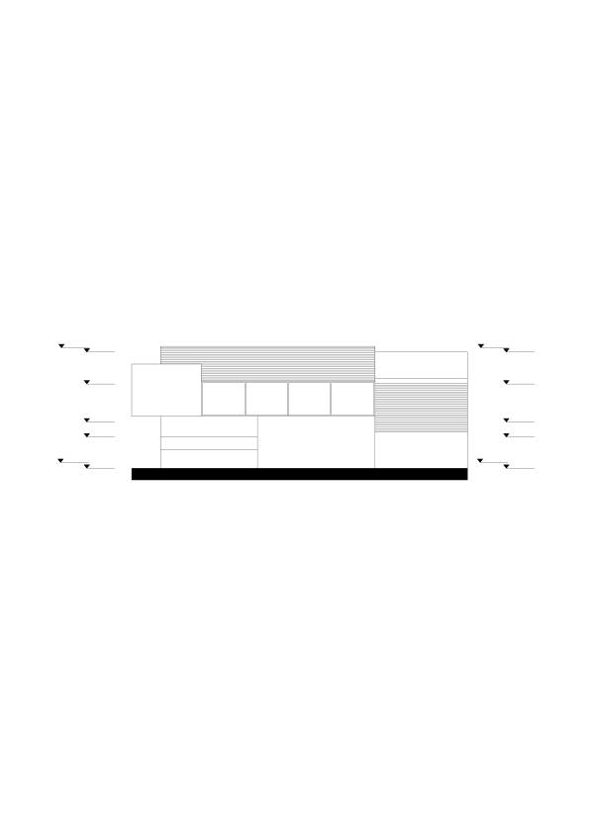
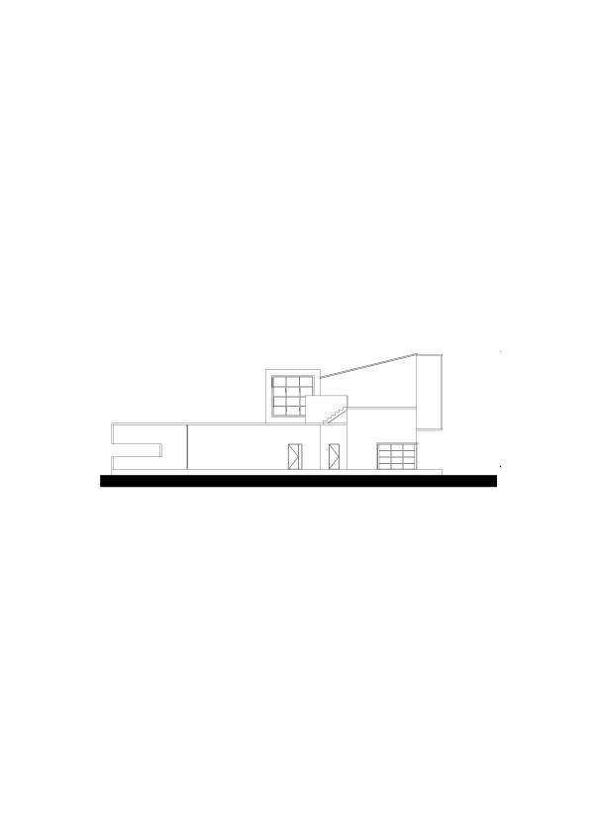
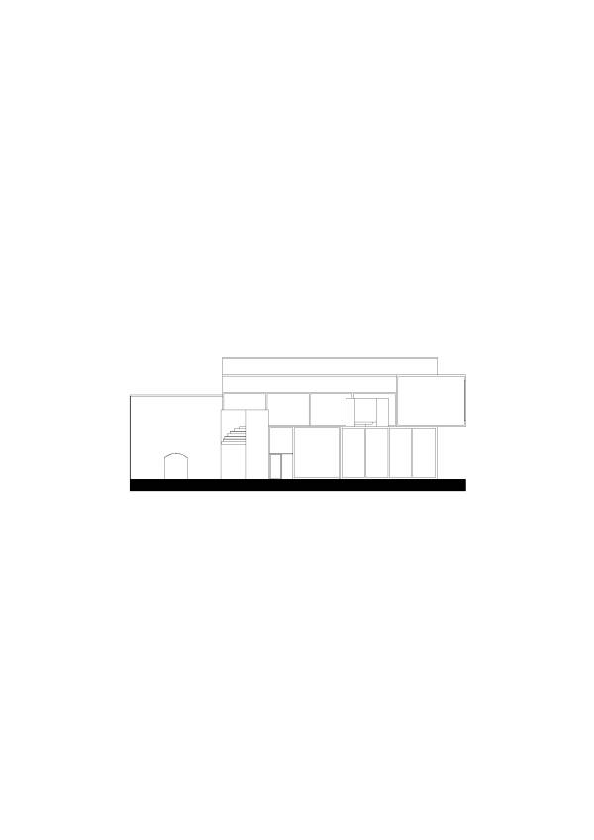
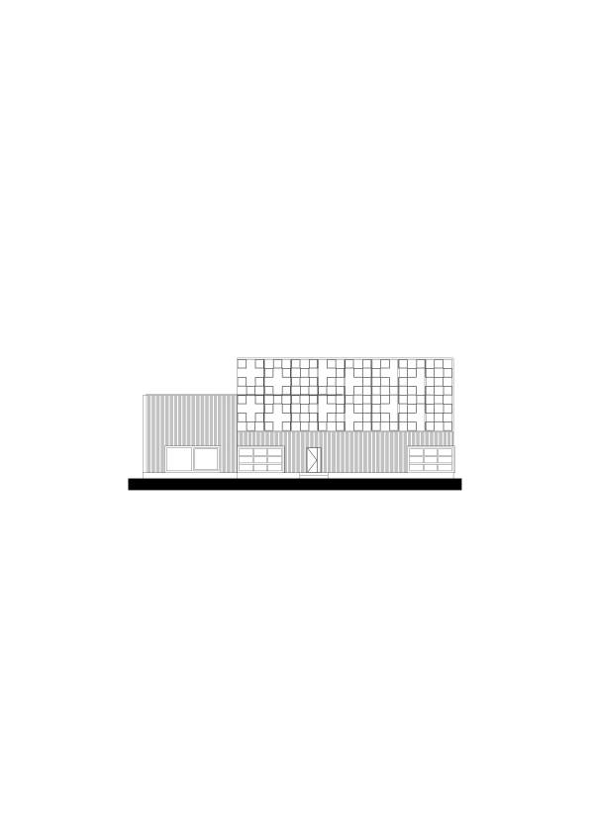
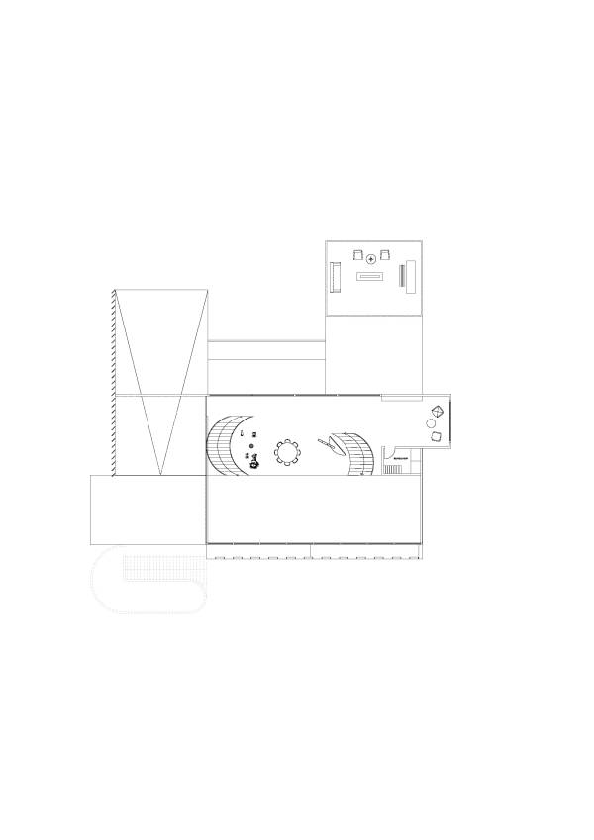
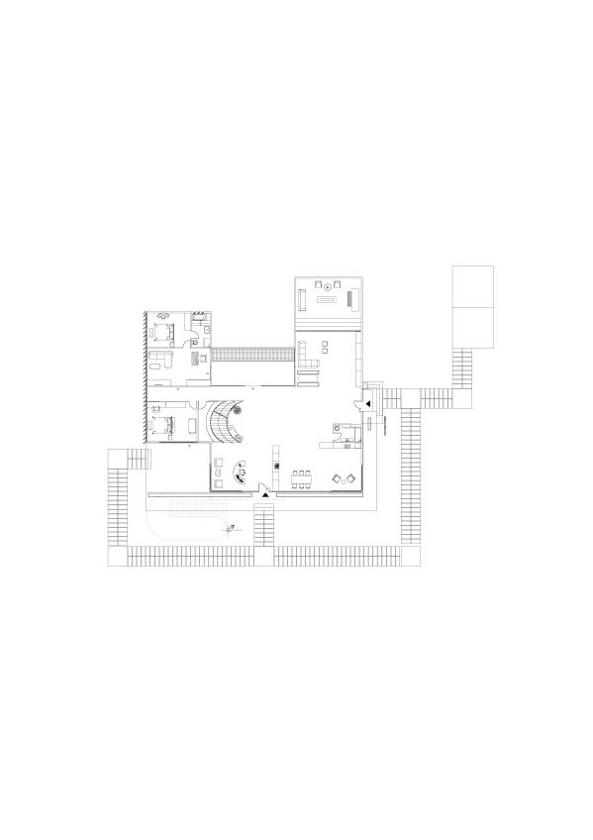
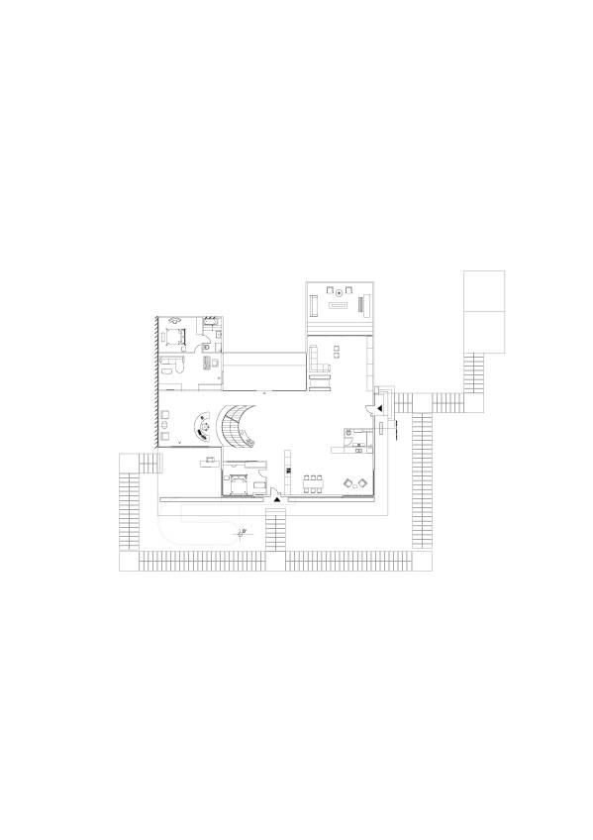
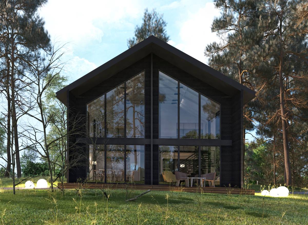
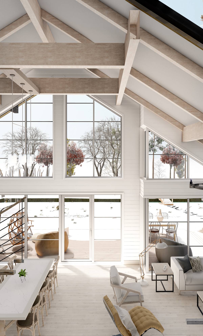
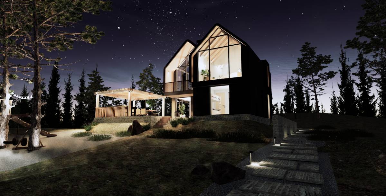
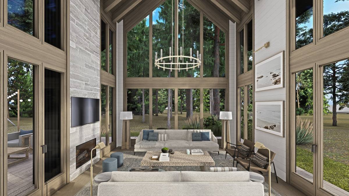
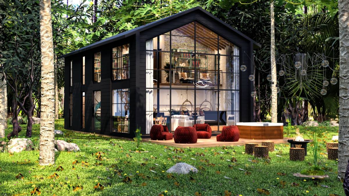
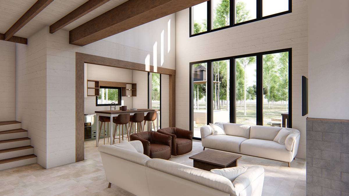
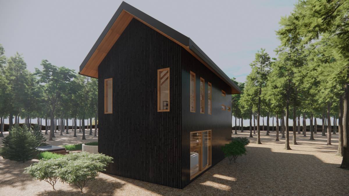
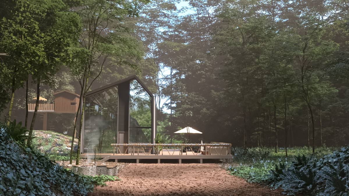
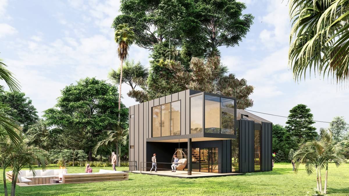
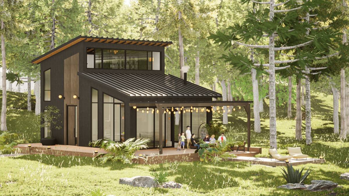
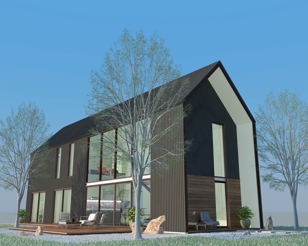
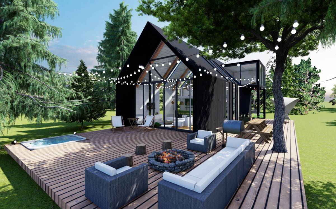
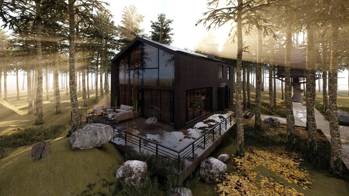
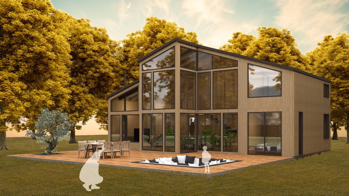
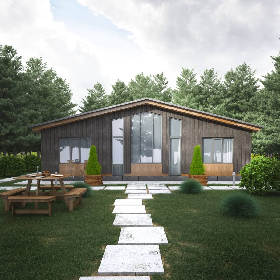
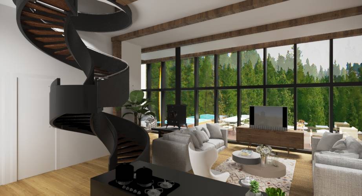
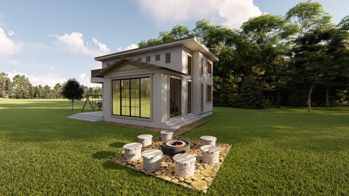
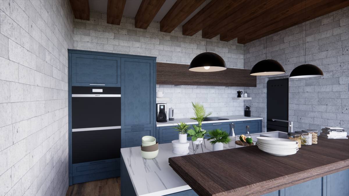
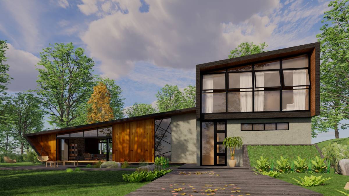
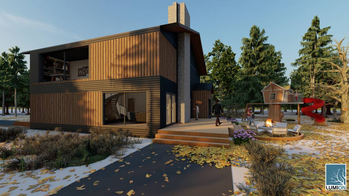
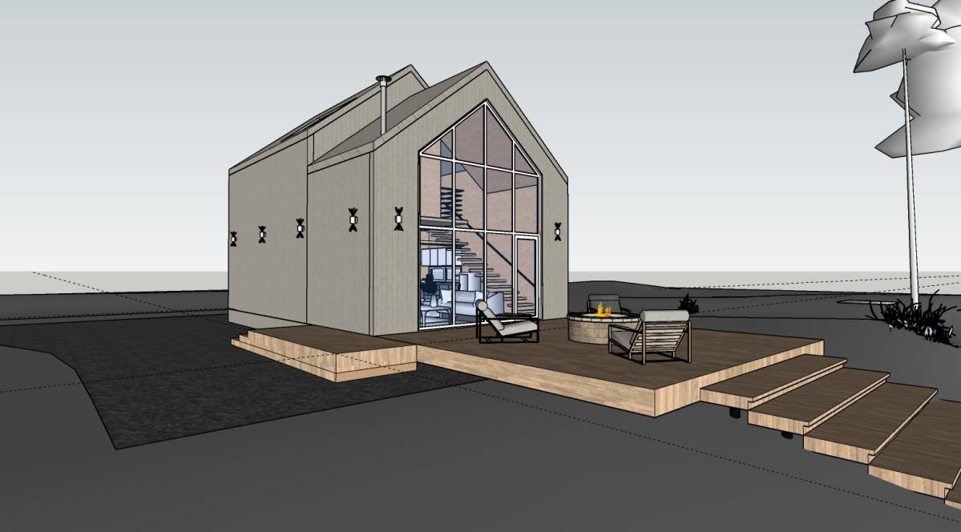
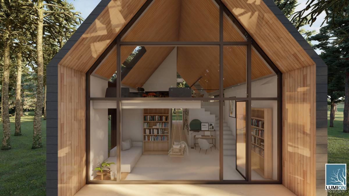
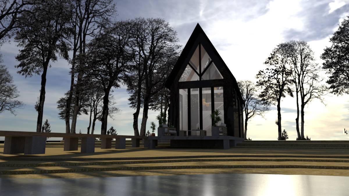
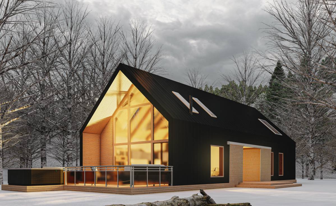
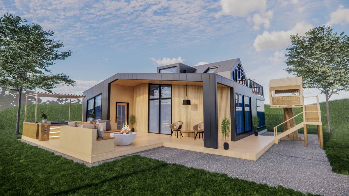
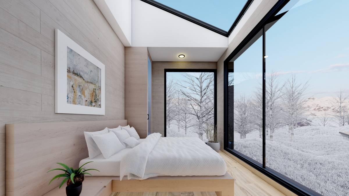
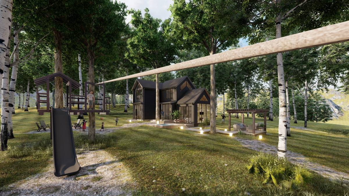
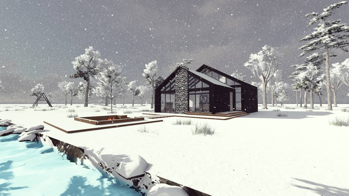
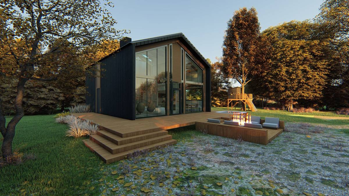
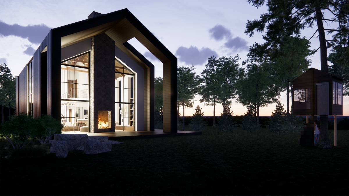
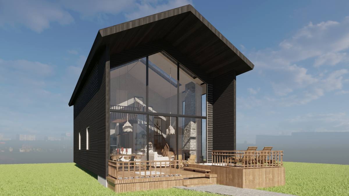
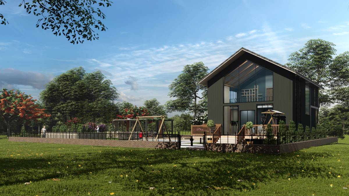
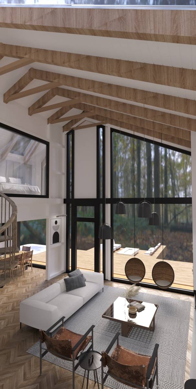
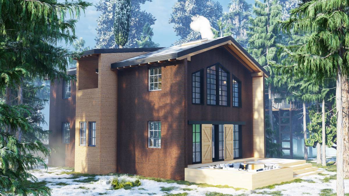
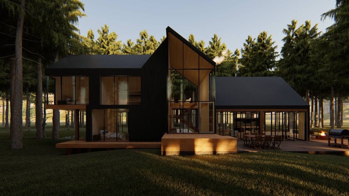
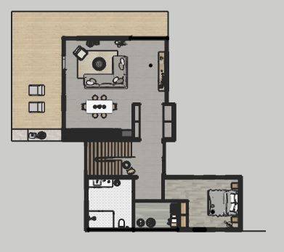
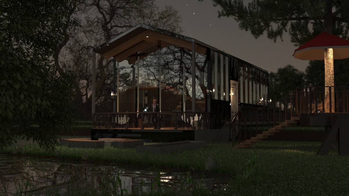
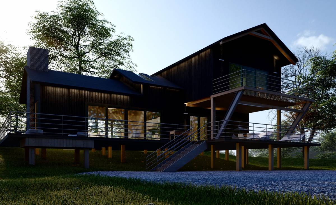
We aimed to design spaces that offer many different vistas in the forest. We wanted it to be a different project that would show that it is possible to provide a cosy atmosphere with modern architectural elements. We designed the interior plans as flexible as possible and therefore optional. Since the furniture is composed of pastel colours and natural materials, it will support the creation of the desired cosy atmosphere; We designed the interior with bare natural materials and colours that can be found in nature. exterior; It is designed to meet the demands of the customer and the needs of the interior and to support the design decision.
Note; As we said before, the plans are flexible and their locations can be easily organized, we have determined a space set up according to the vistas. Another factor was that the users of the house were children. Treehouse, where they can play safely in the forest, can be reached from their rooms. It was important to be able to spend time in the forest without getting lost. Therefore, turning the top floor into a pleasant and safe space for children was one of the main elements of our design. Apart from the exterior, we have designed a special place for them indoors as well. We aimed to enrich the mezzanine floor as an area where parents and children can spend time together, the upper floor as a customized area for children, and the ground floor with common areas where parents can have a pleasant time. The final determining factor was the creation of an area that could be used commercially or by guests. We designed it with a special terrace that can both enjoy the forest outside without being too involved in the house.