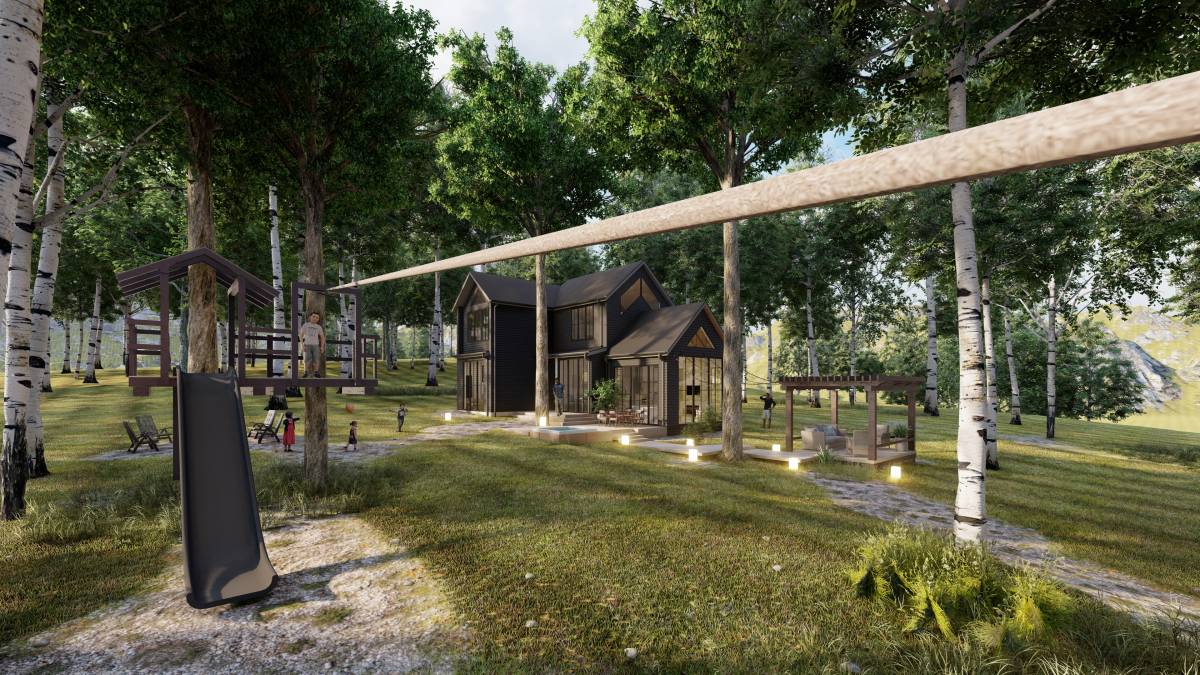
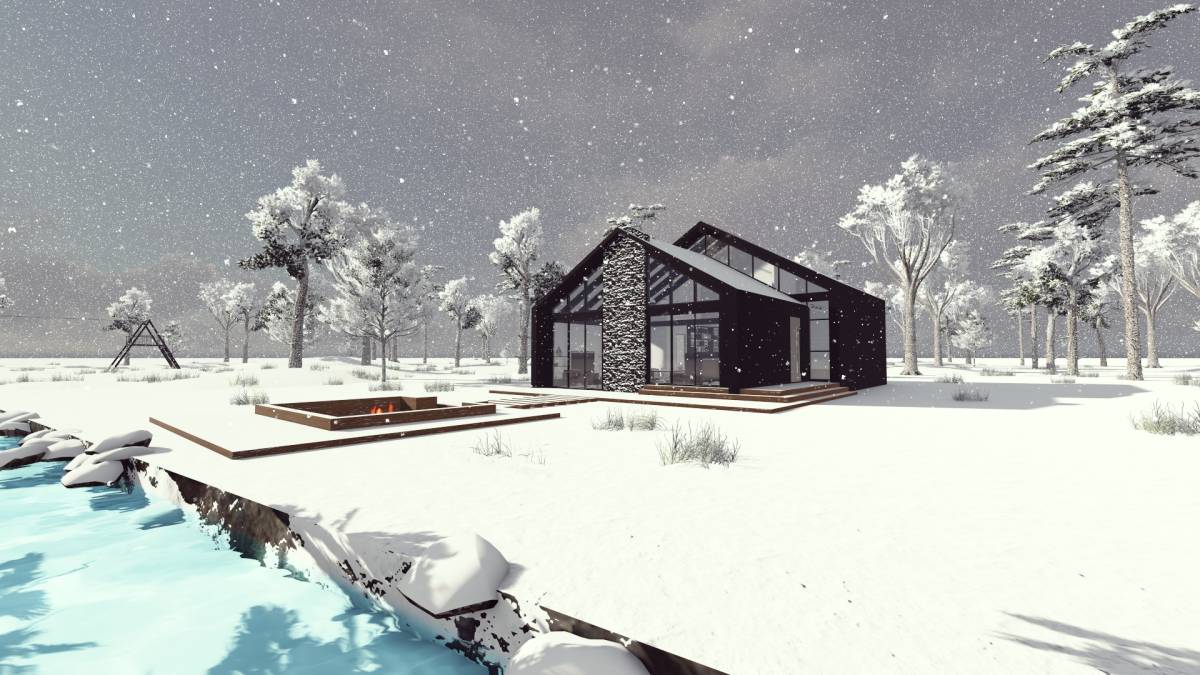
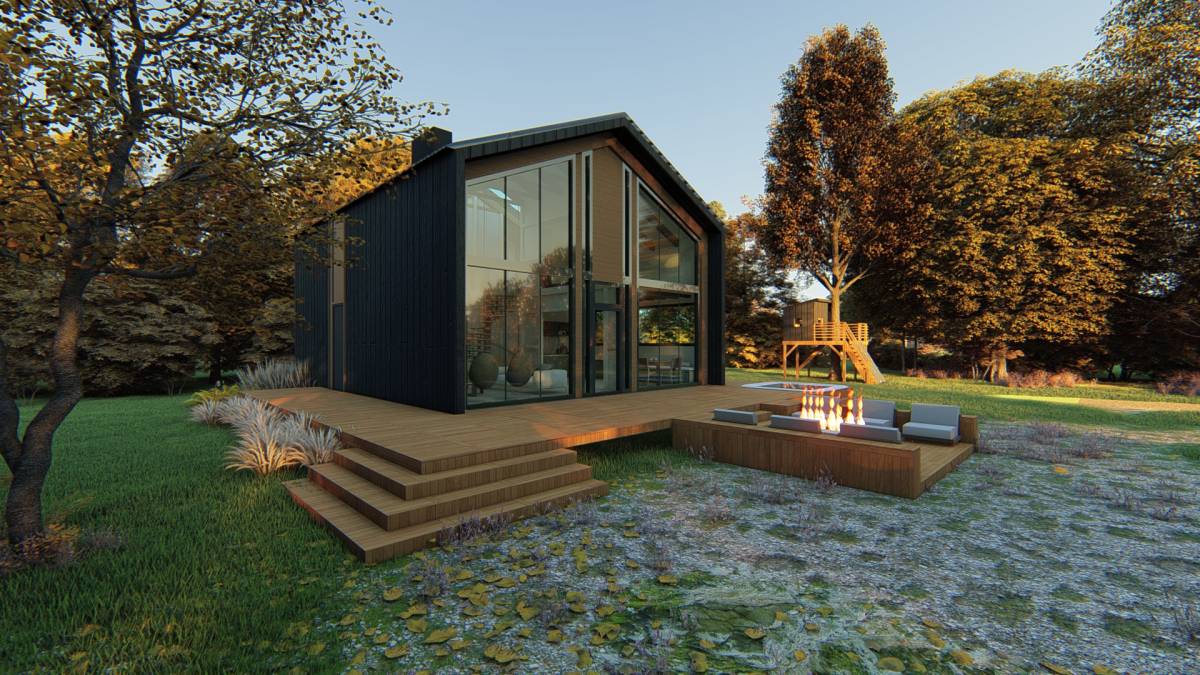
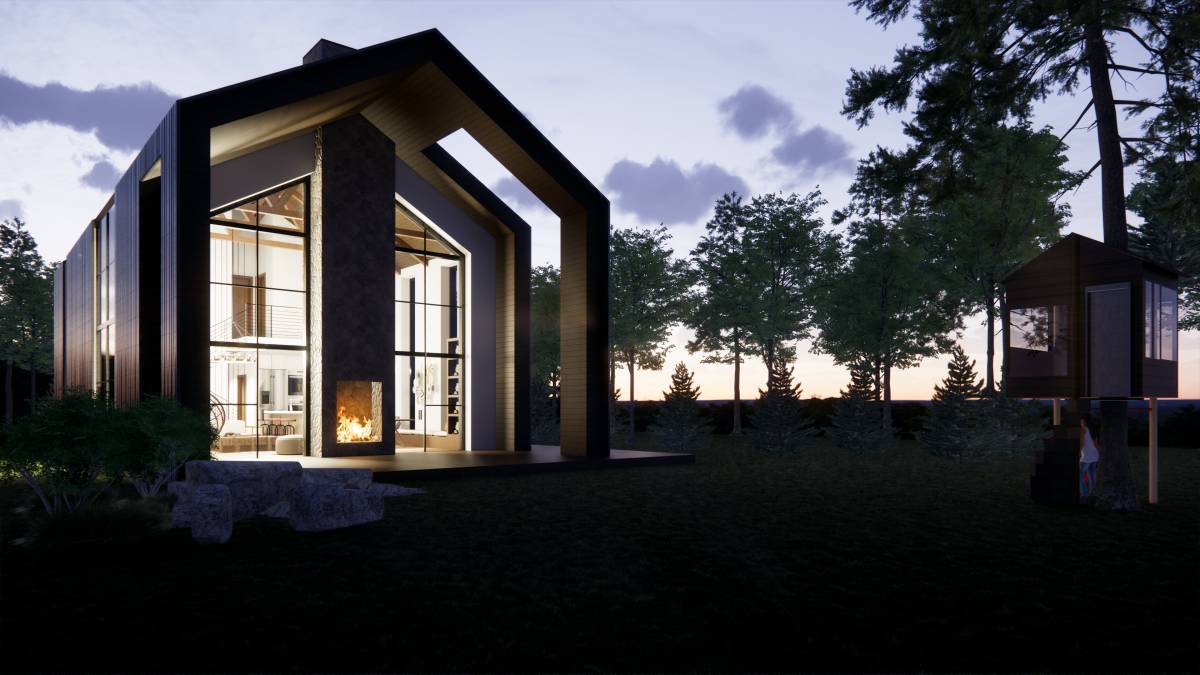
Hello, it has been a pleasure doing this project.
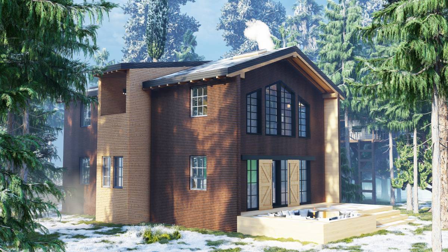
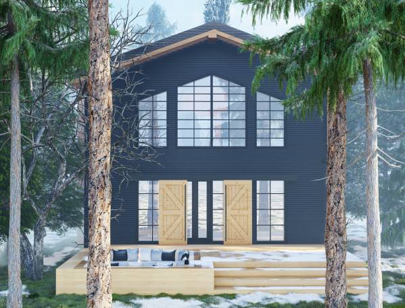
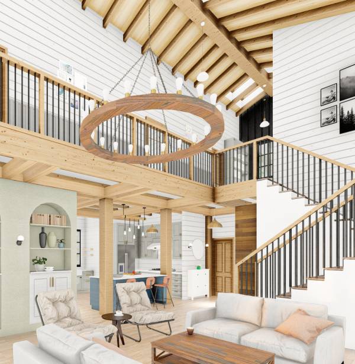
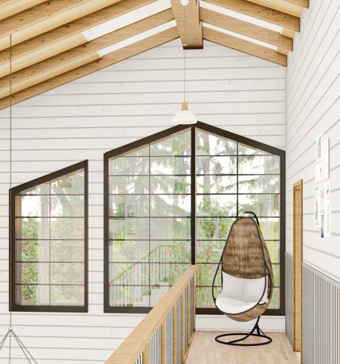
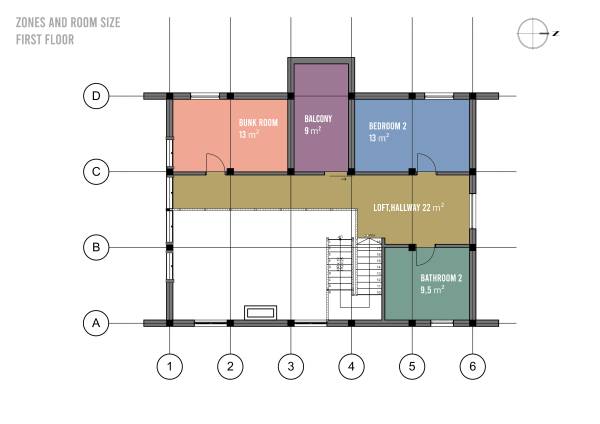
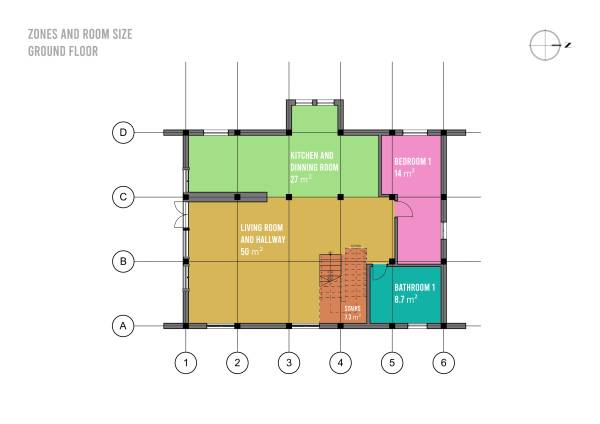
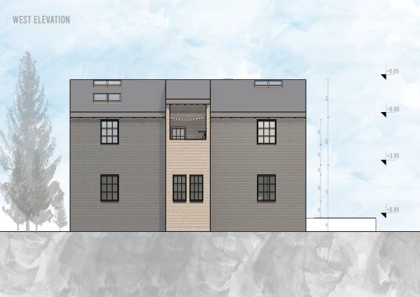
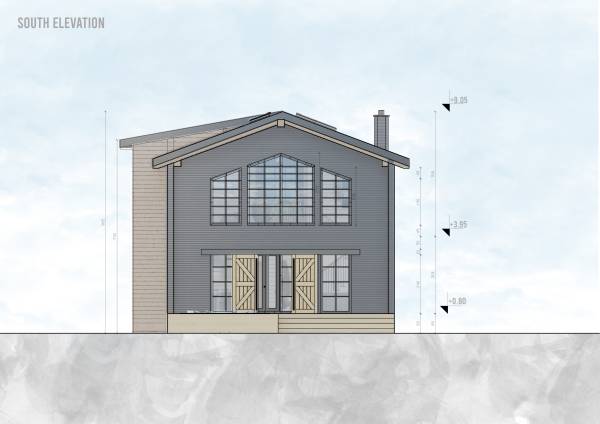
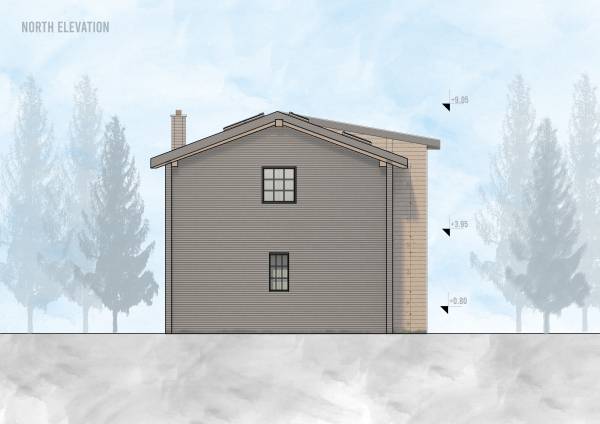
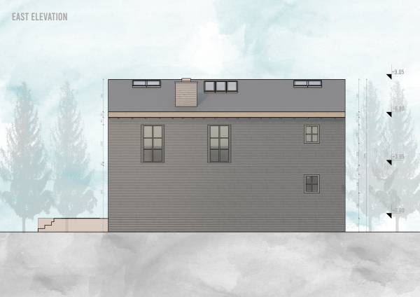
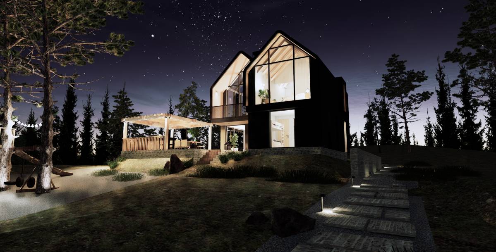
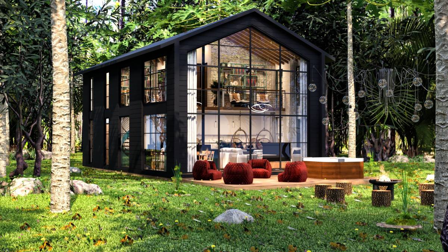
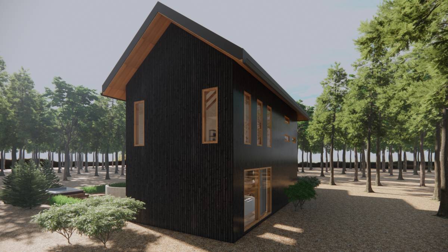
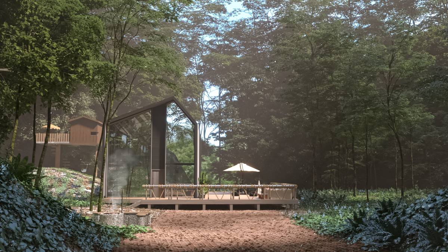
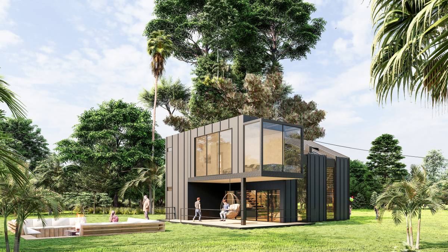
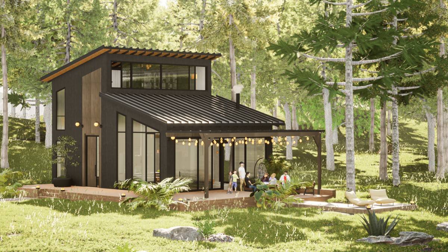
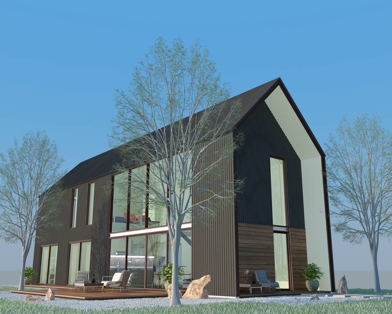
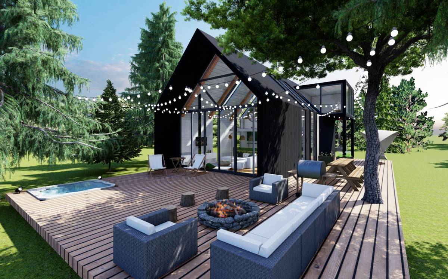
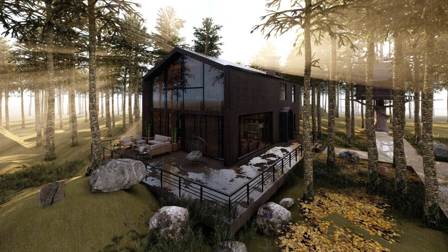
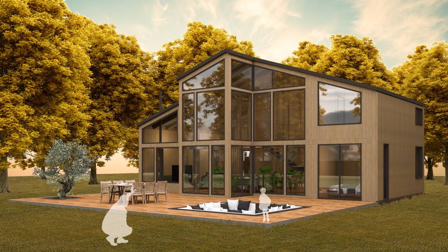
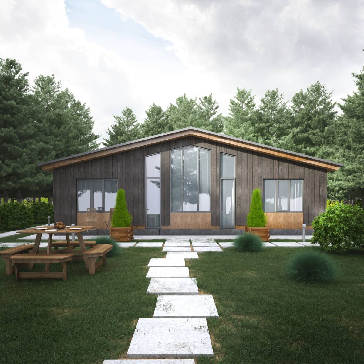
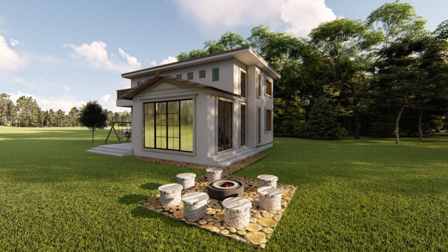
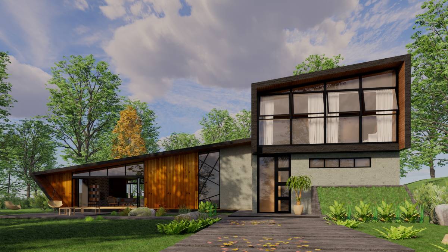
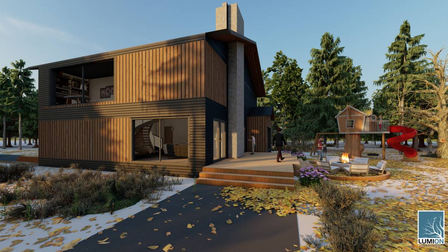
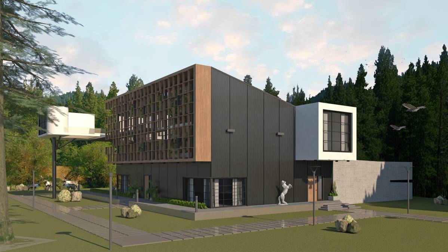
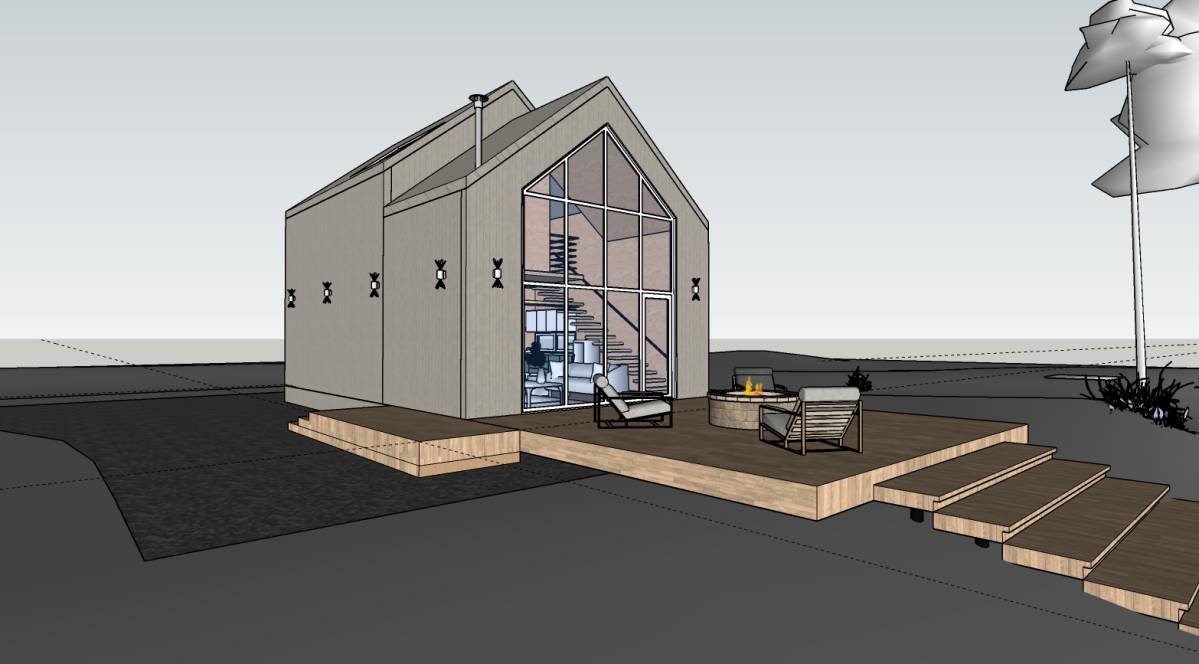
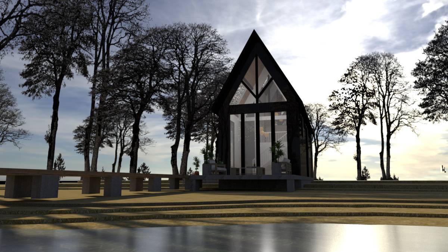
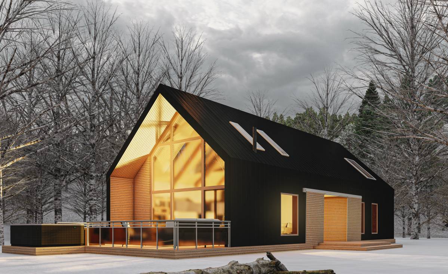
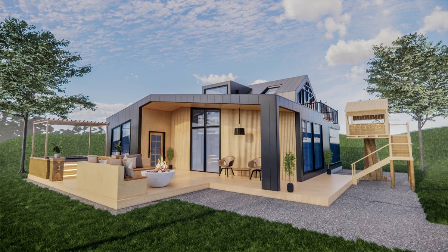
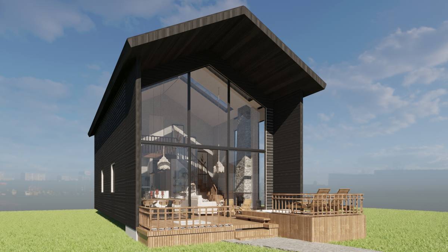
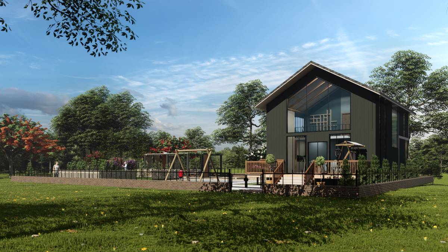
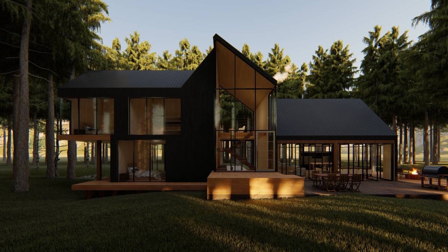
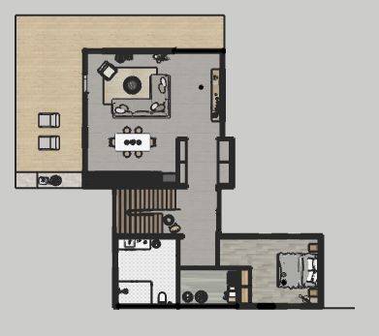
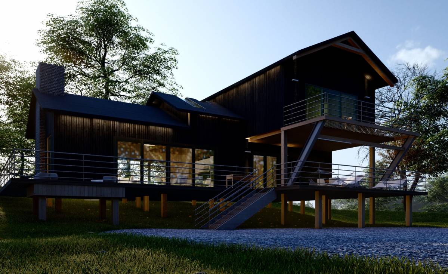
The house is set to be a loft-like you described, the ground floor is 100 square meters in size, and the upstairs loft is 70 square meters in size.
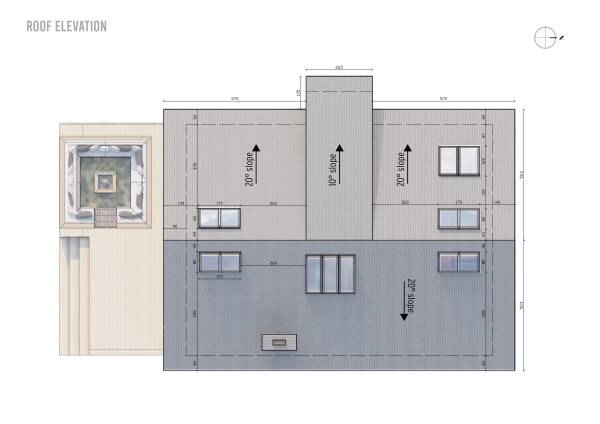
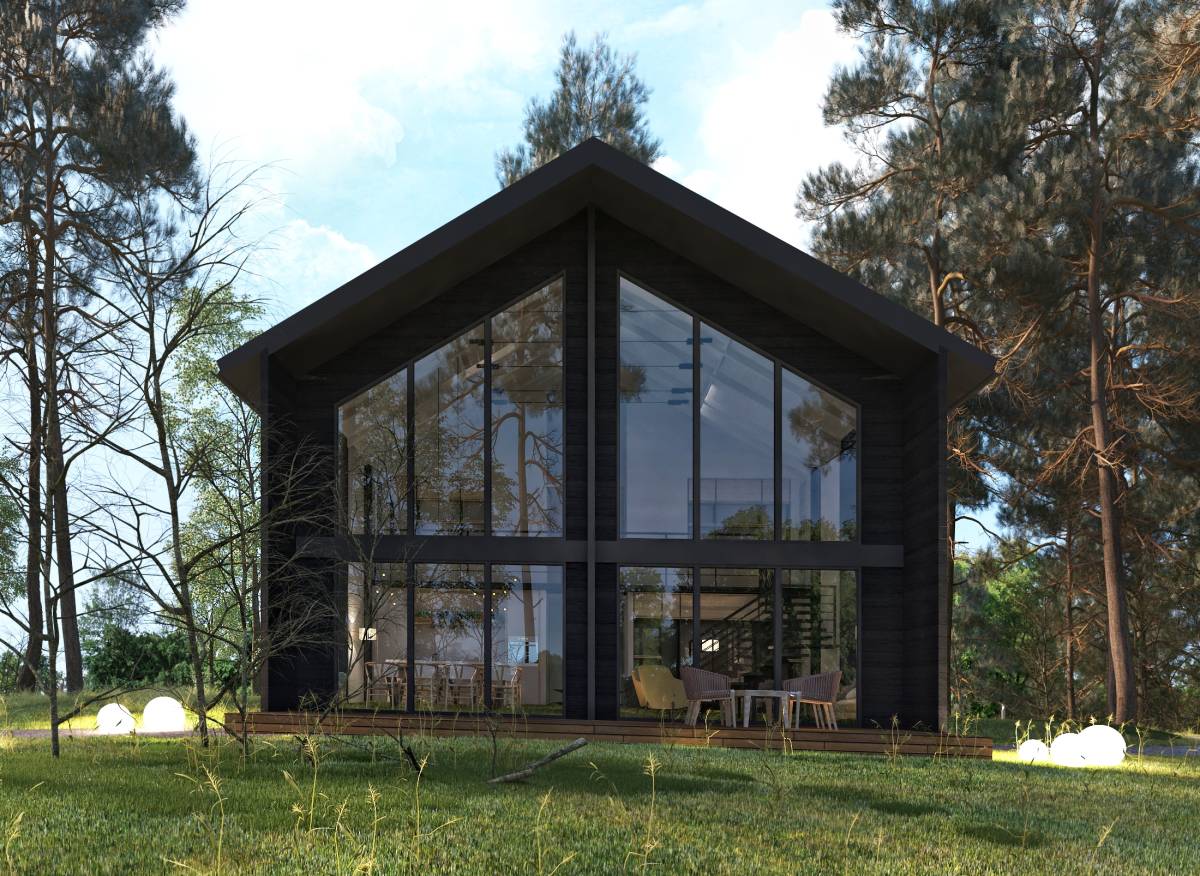
The orientation of the main windows should be facing south as I annotated in all of the plans.
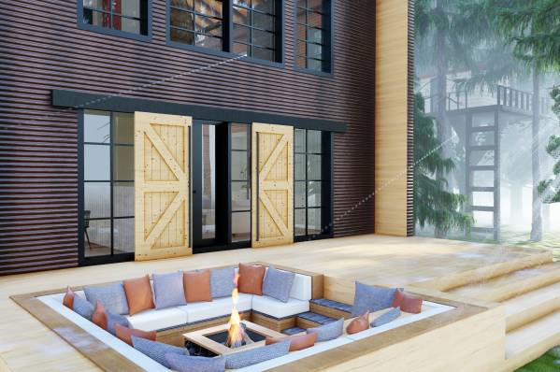
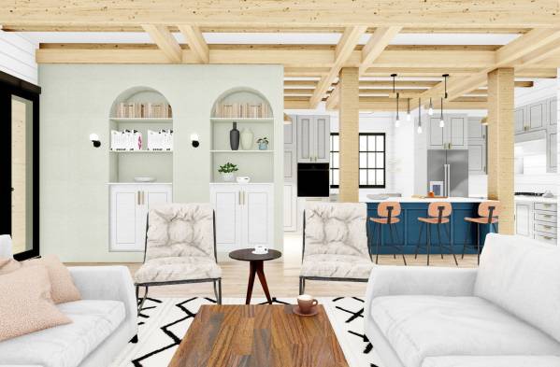
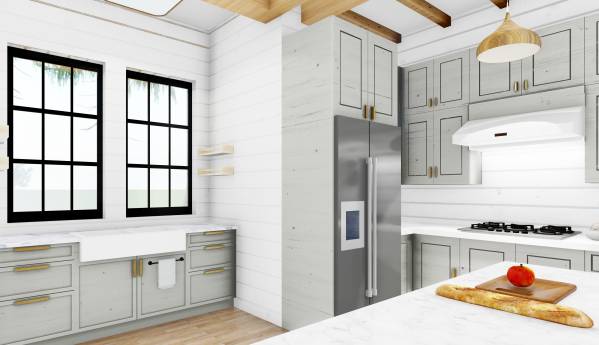
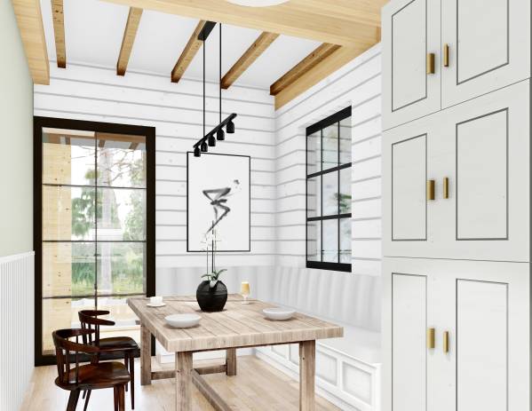
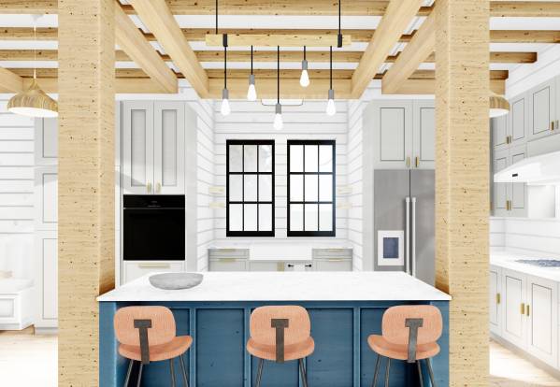
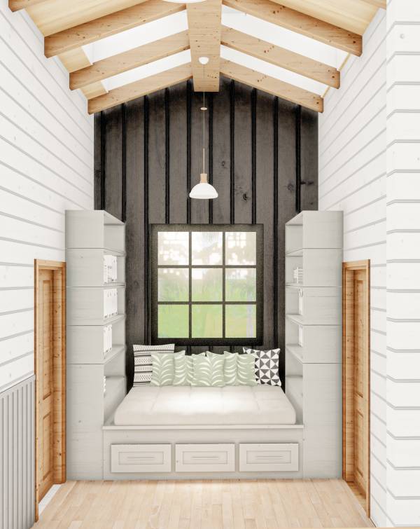
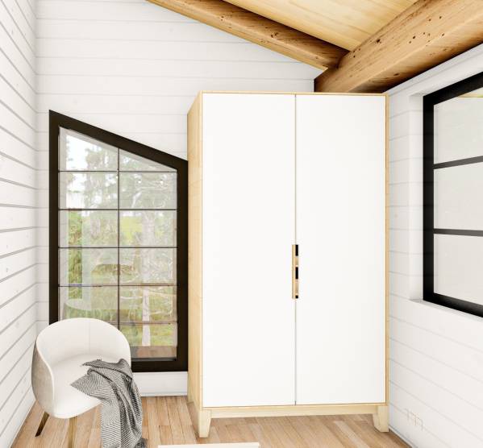
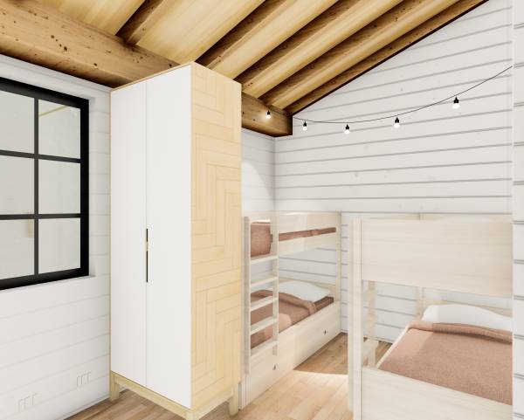
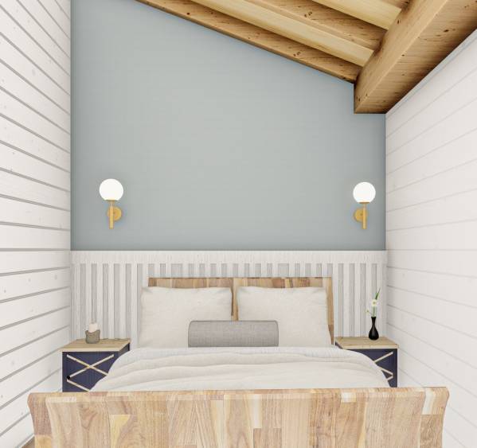
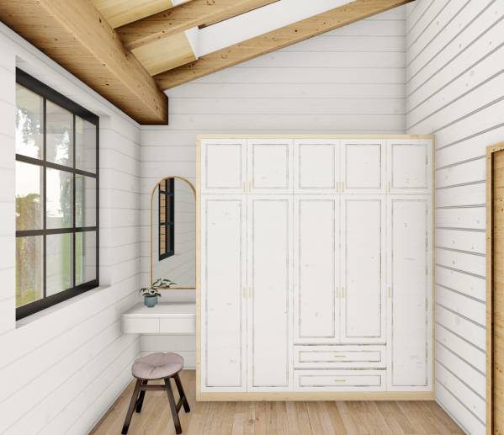
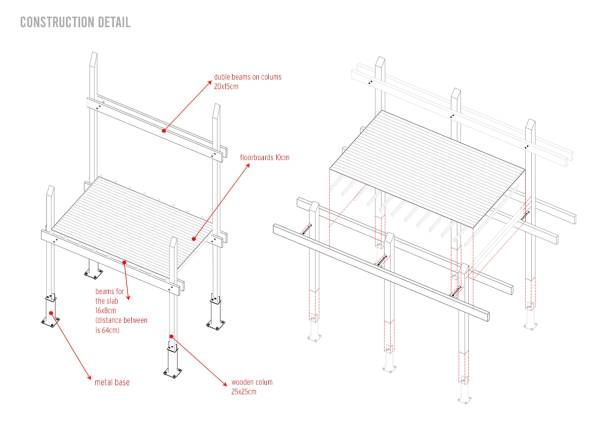
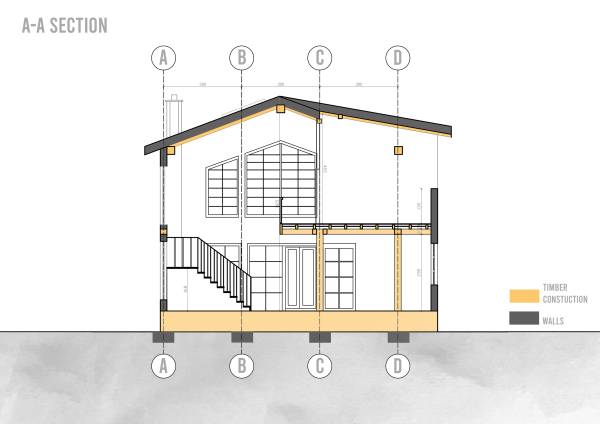
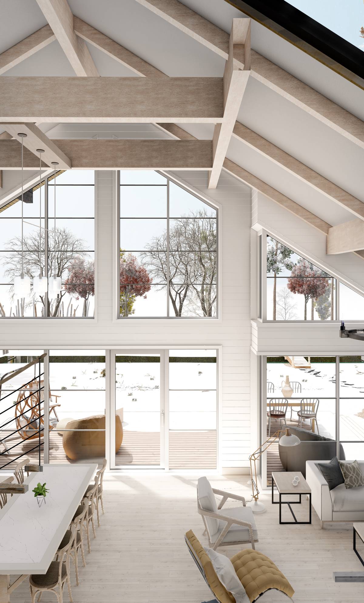
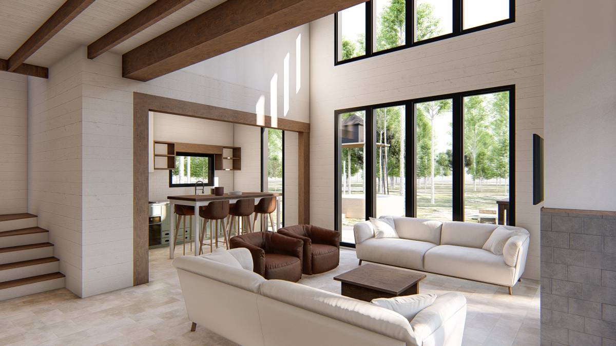
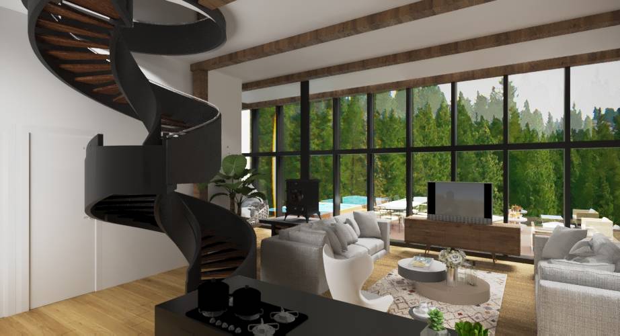
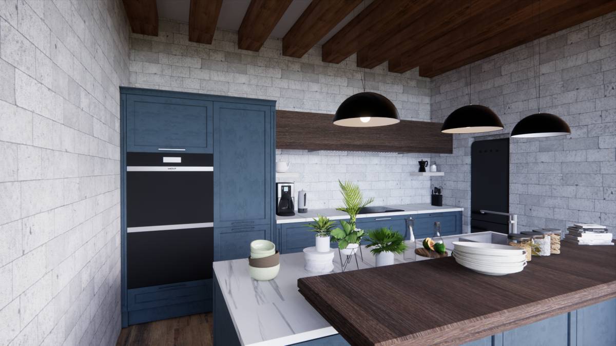
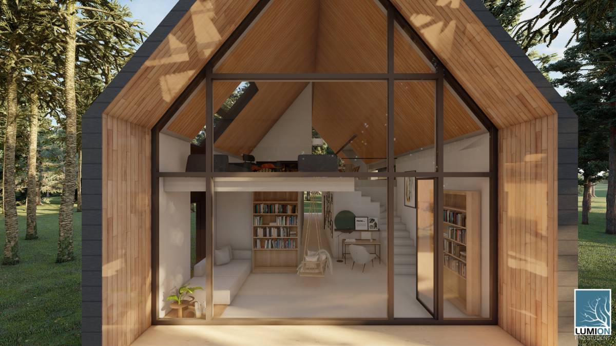
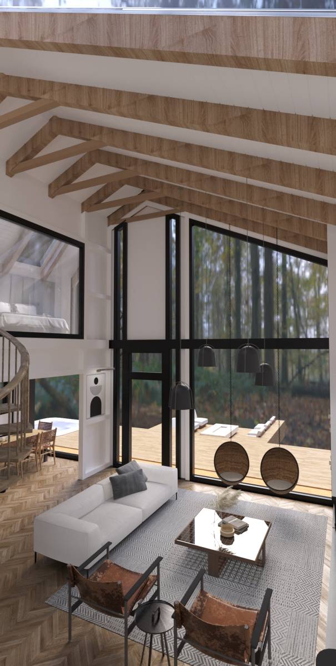
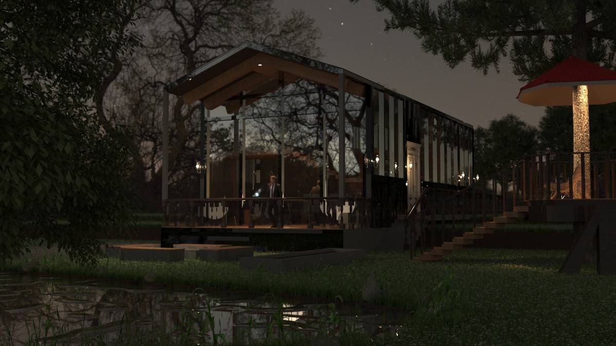
The construction is timber, with exposed beams from the slabs, as well as the exposed roof structure.
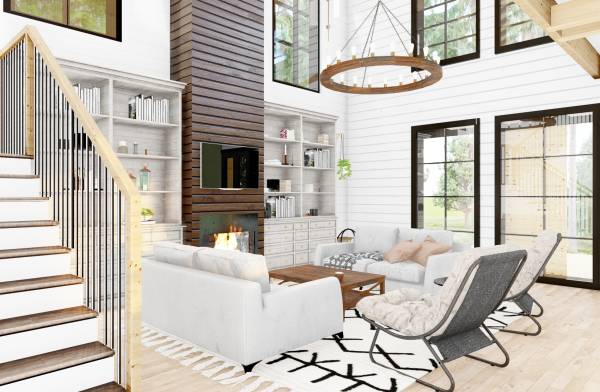
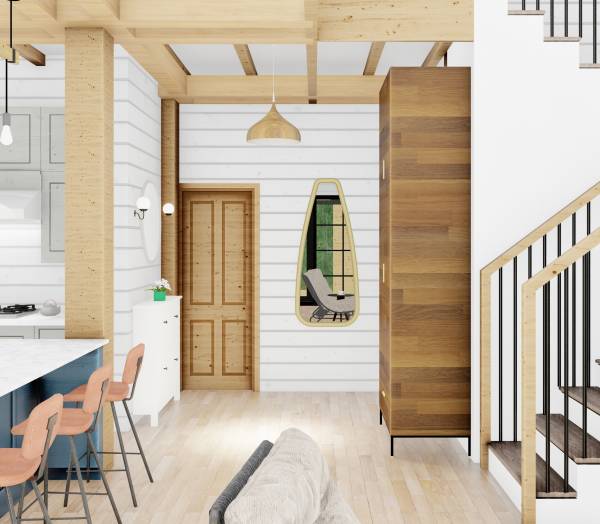
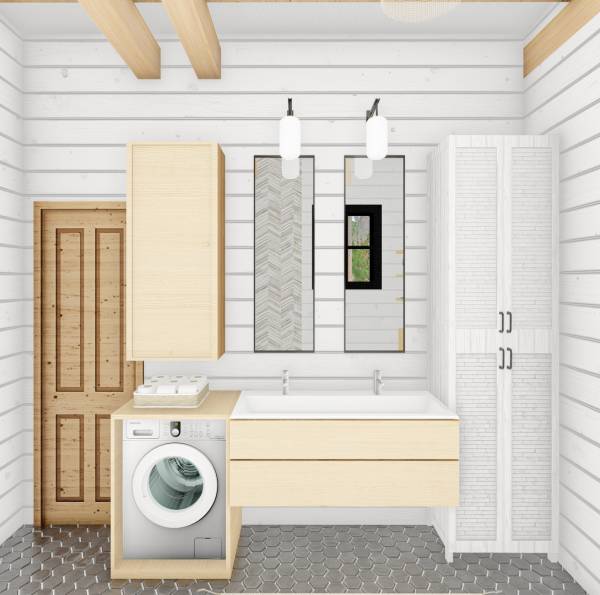
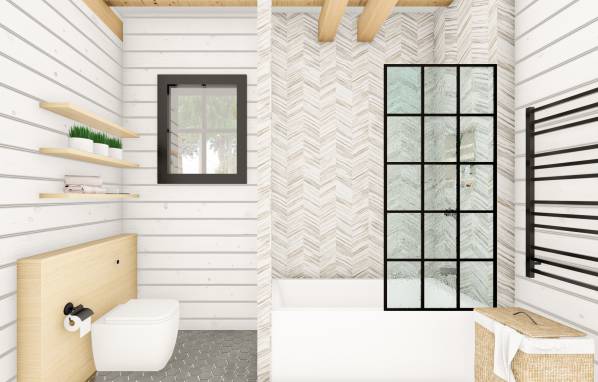
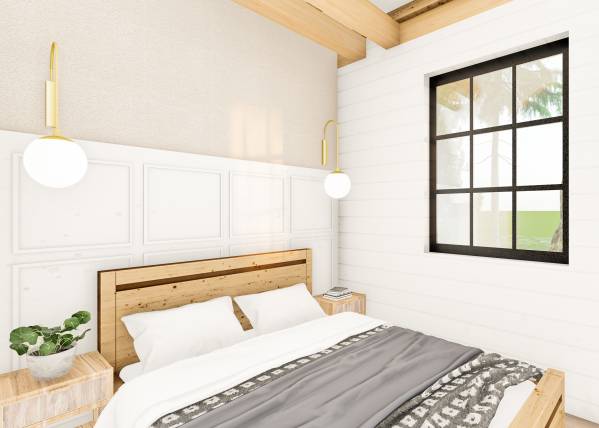
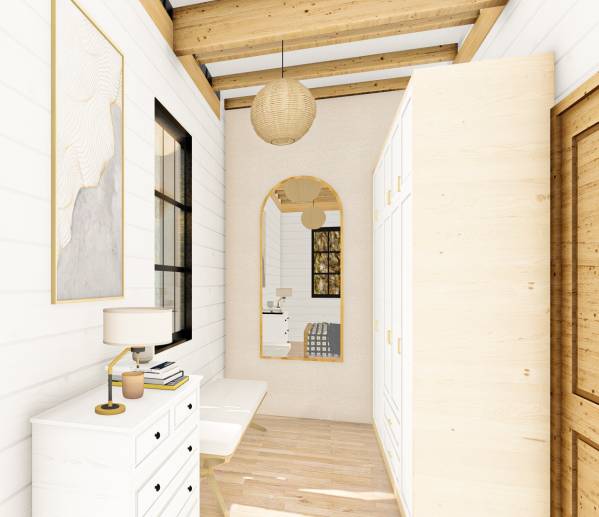
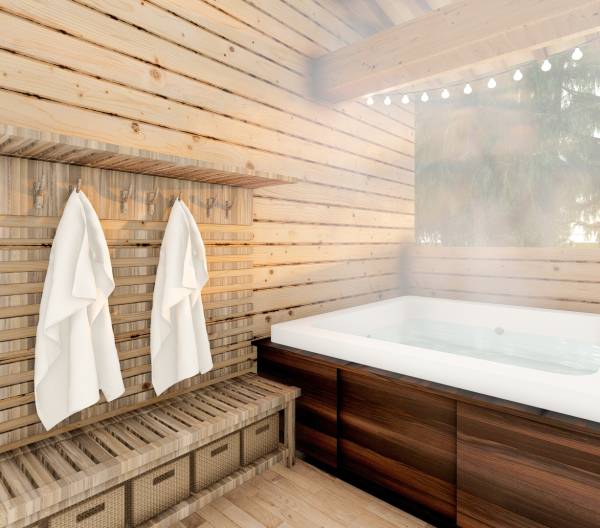
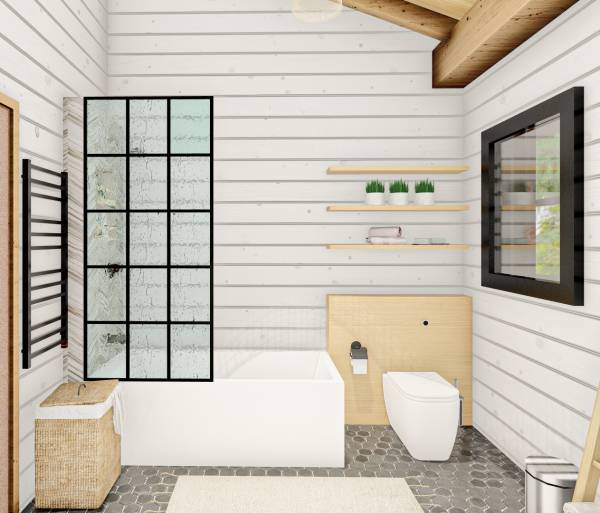
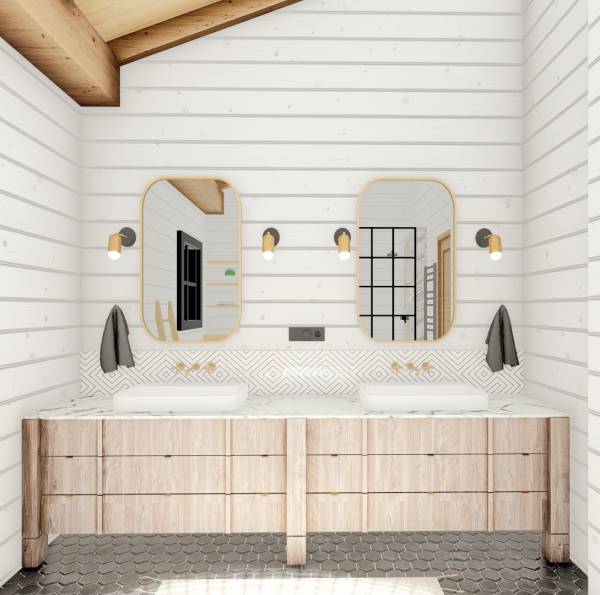
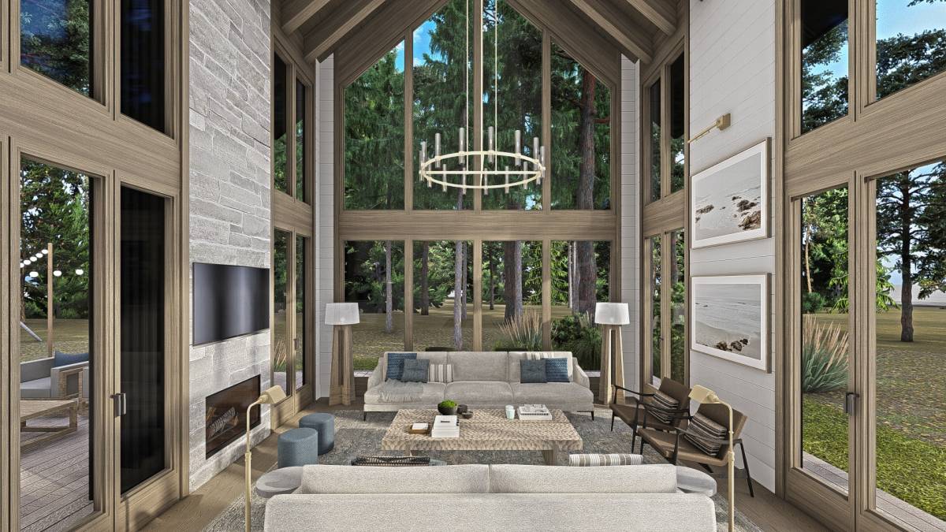
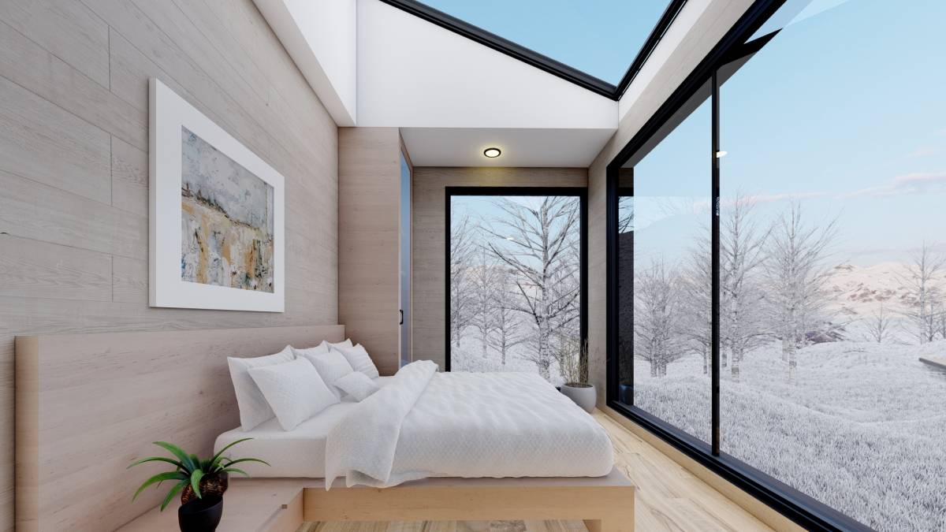
The interior was the best part of this project, you described your style really well, which inspired me even more to do this project.
And it is similar to my favorite interior style at the moment.
Natural materials and muted colors are the key elements of this interior that are complimenting the warm colors of exposed wood structure.
If you have any further questions feel free to reach out to me and I will provide additional drawings to clear any confusion that you may have, hope you enjoyed my design as much as I did creating it.