Get many designs for your project. Pick the one you love.
Real architects and designers around the world submit designs for your project, from $250. Free estimate, no commitment.
Clients rate their winning designs 4.5 out of 5 (890+ reviews)إلغاء مجاني فى خلال 24 ساعة من الاطلاق!آلية العملAre you a designer? Explore competitions →
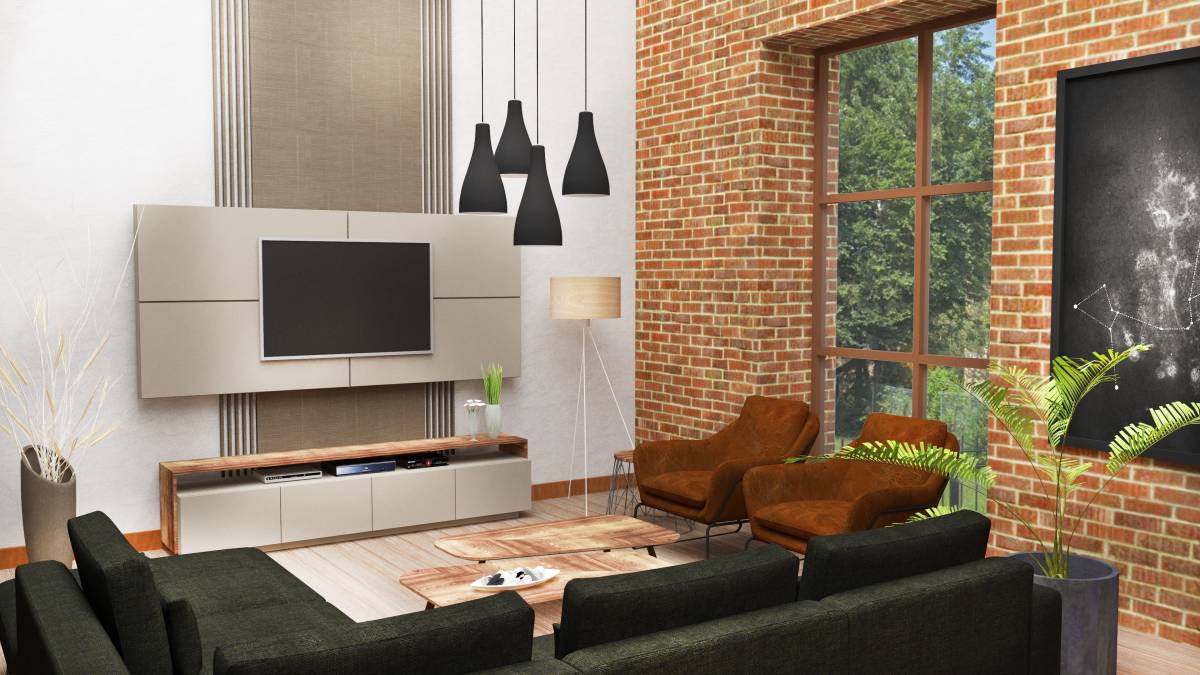
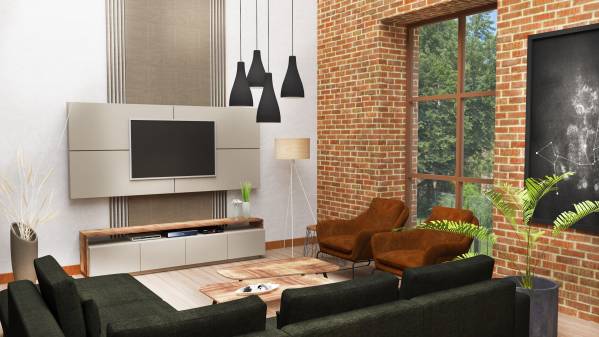
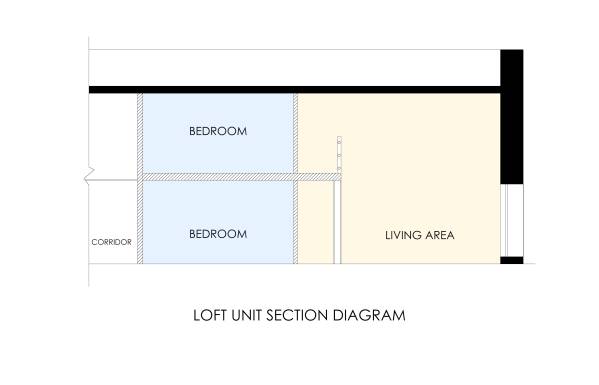
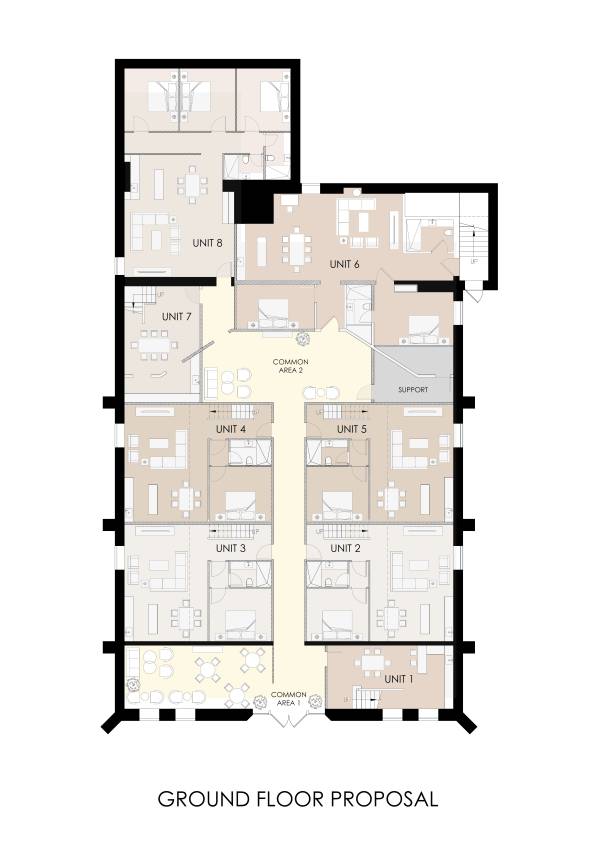
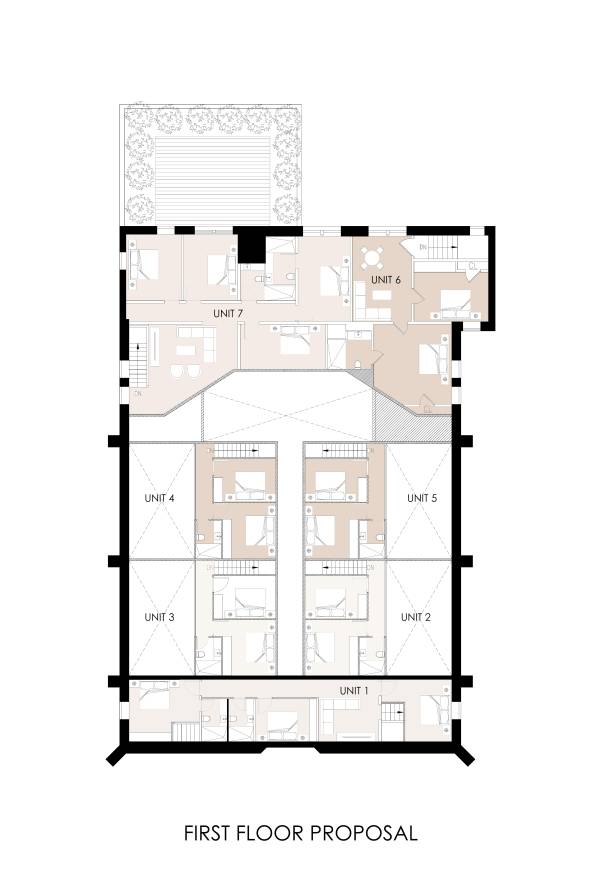
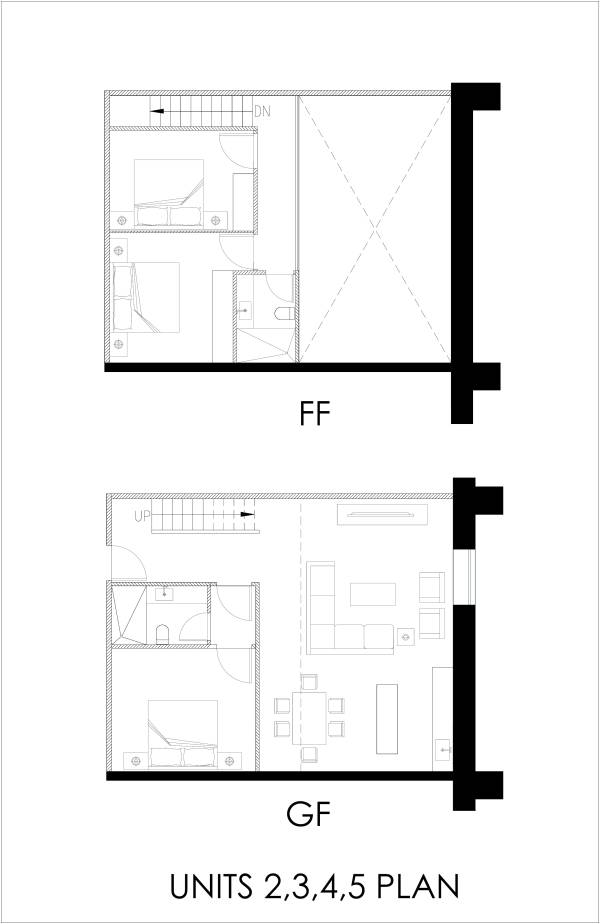
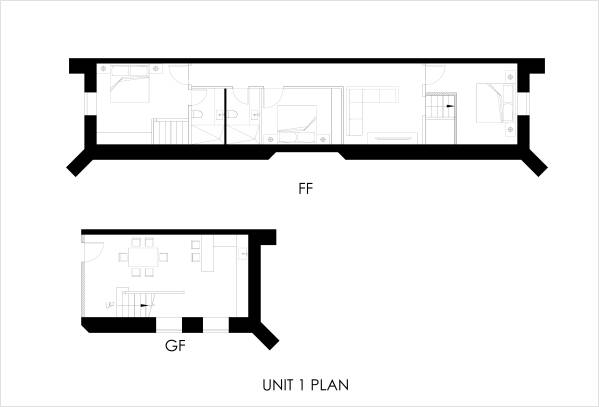
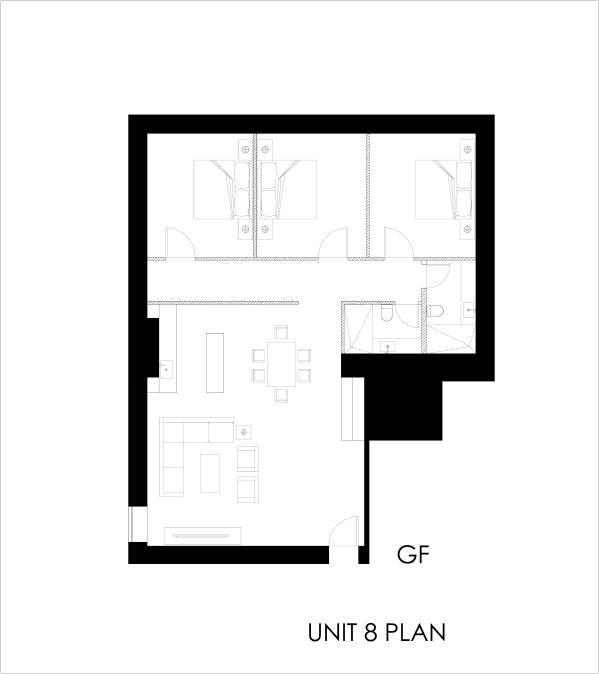
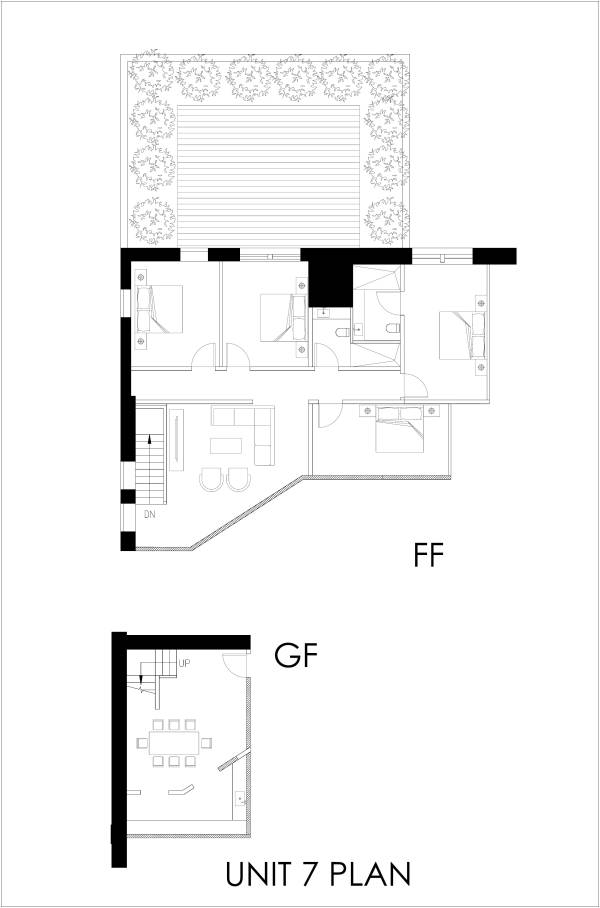
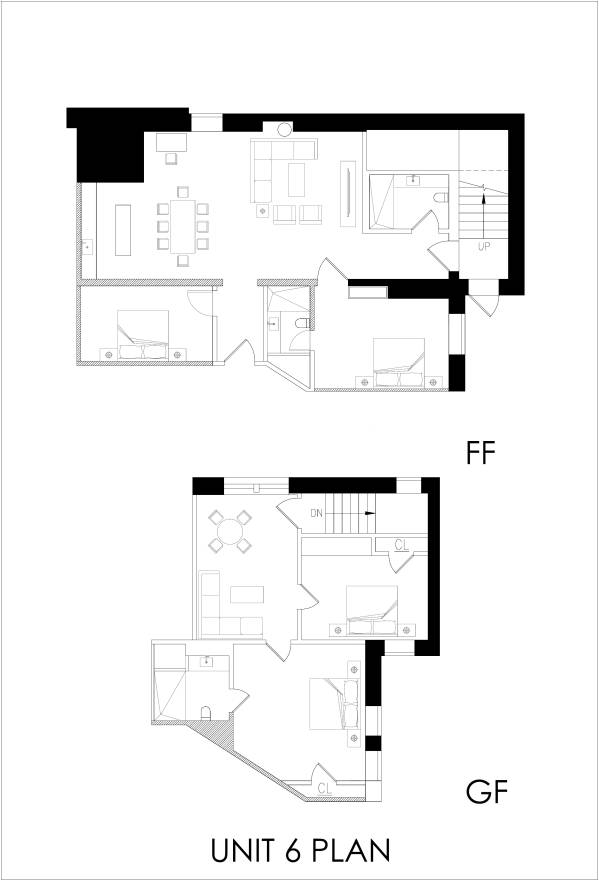
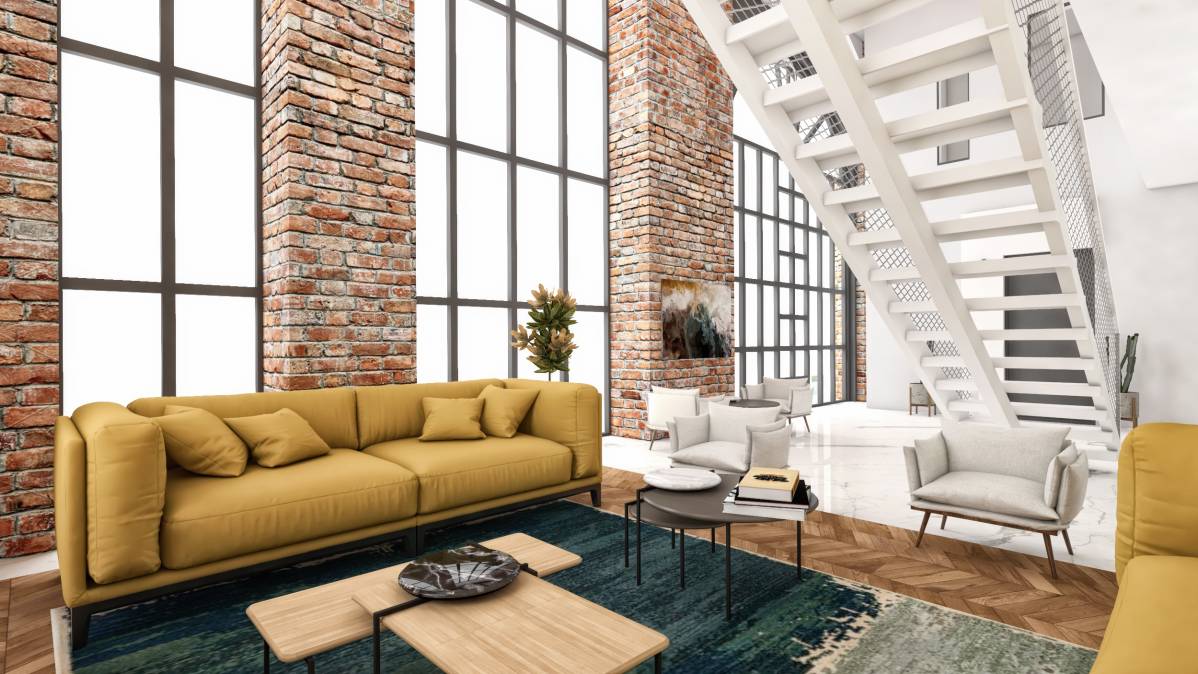
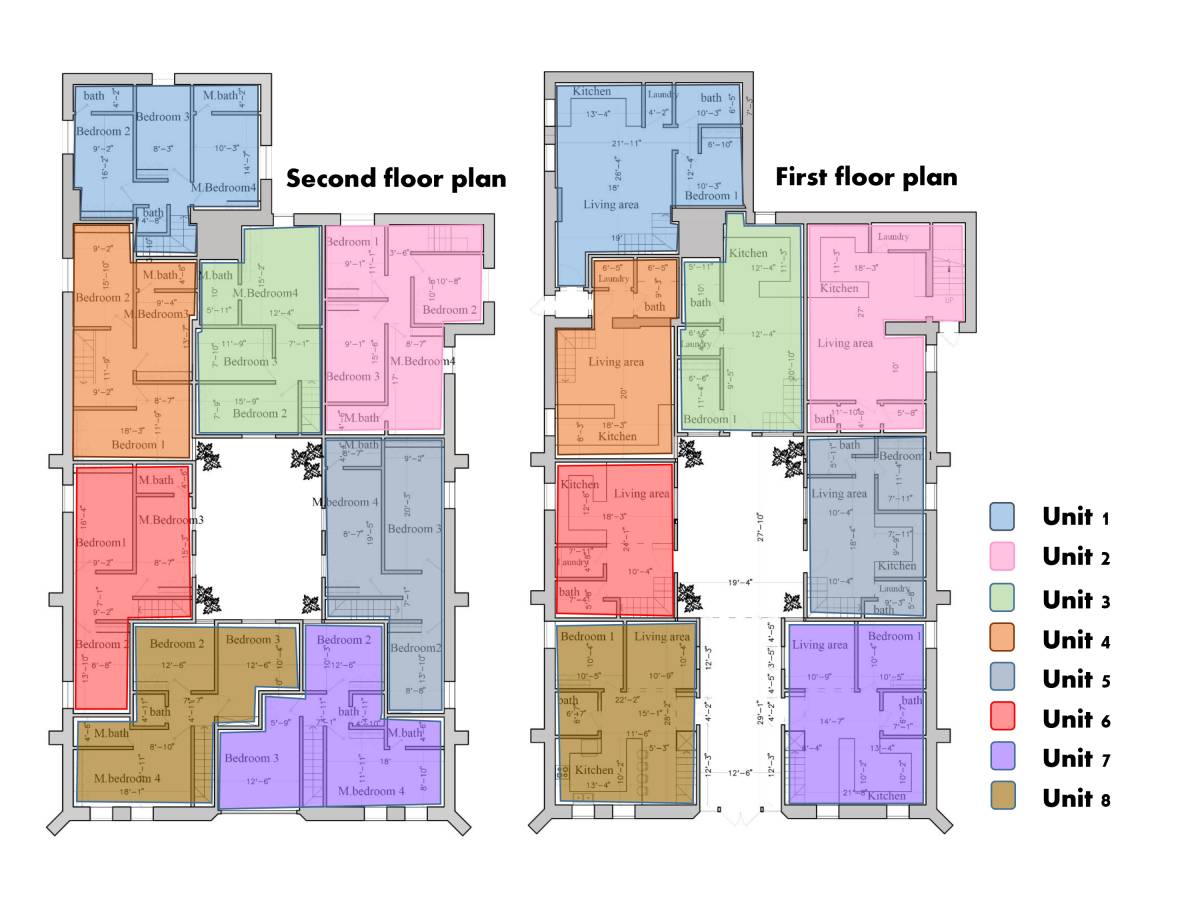
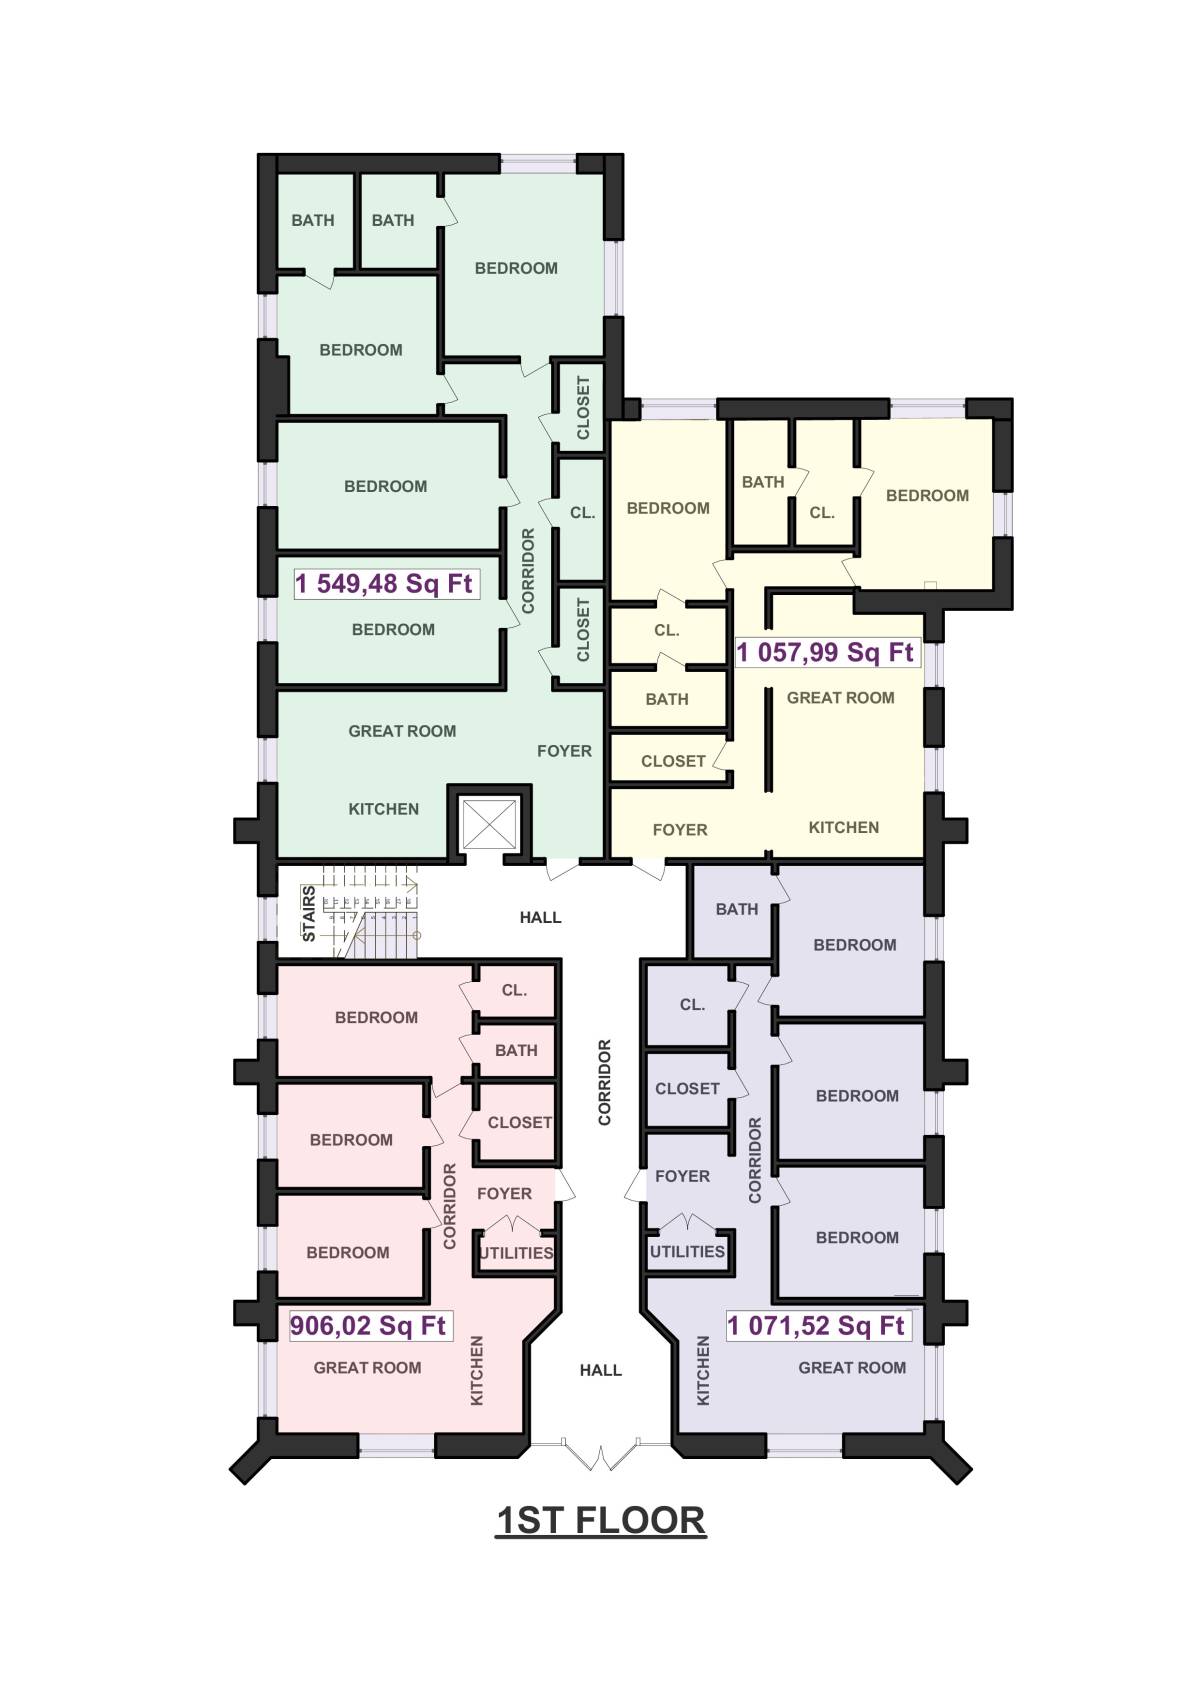
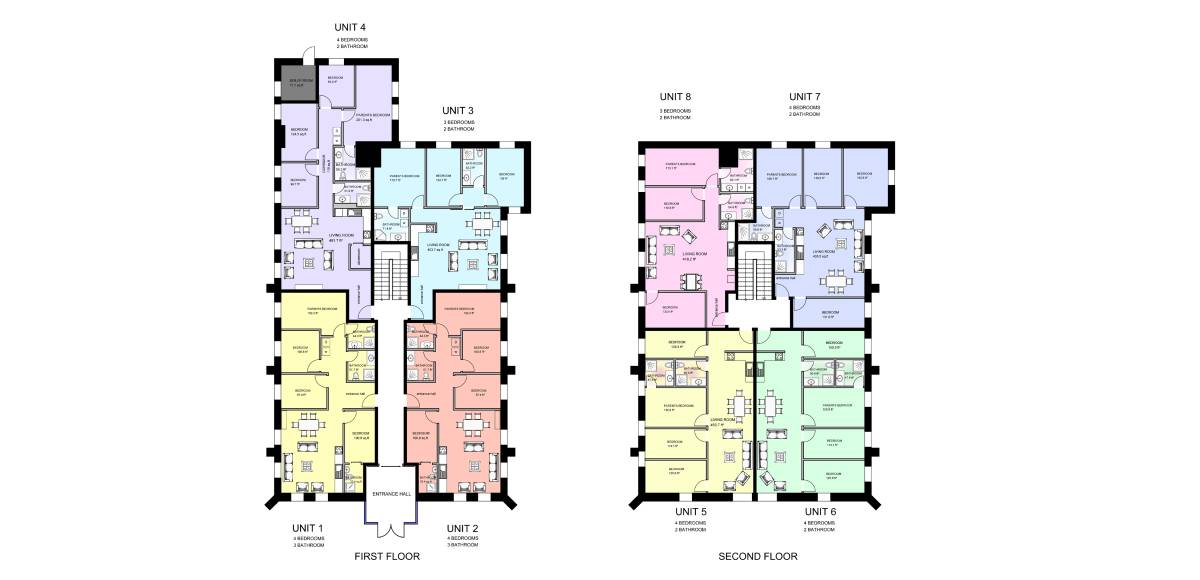
The proposed design for the adaptive reuse of the church divides the building spaces into 8 units with 3 and 4 bedrooms. Four typical units are designed as two-level lofts while the others differ in layout.
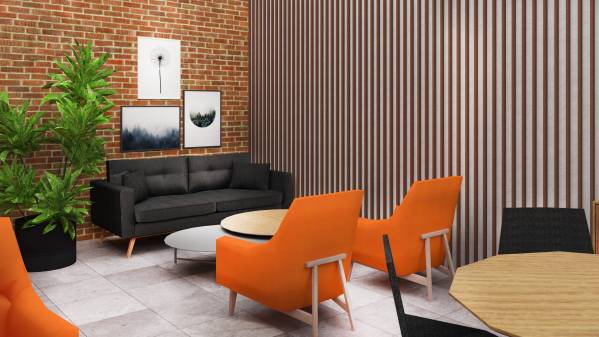
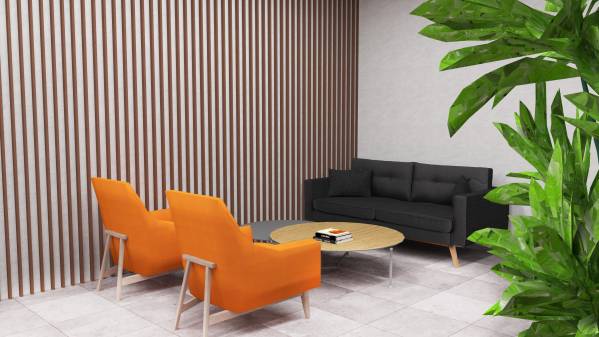
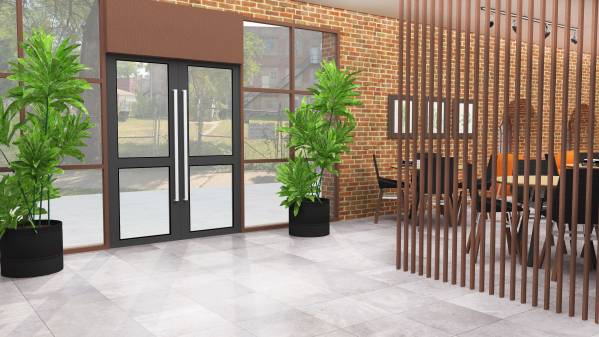
Two main common areas are proposed. One directly at the entrance and the other is internal connected to the first through a corridor.
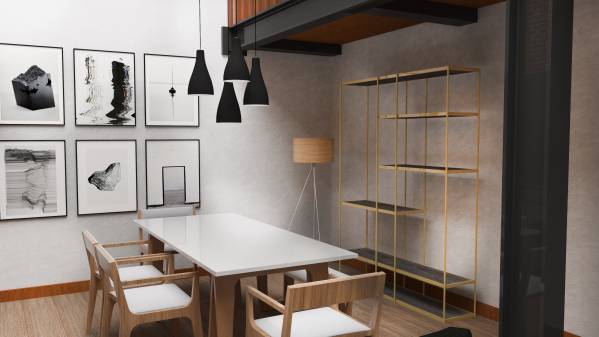
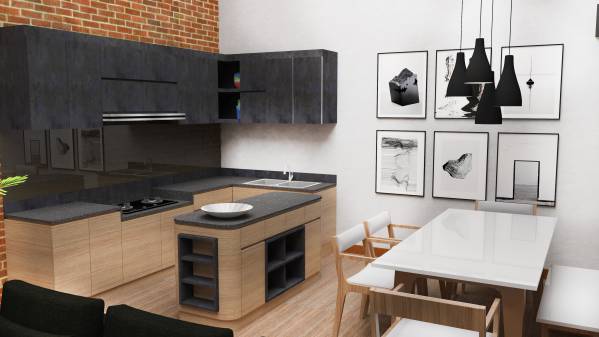
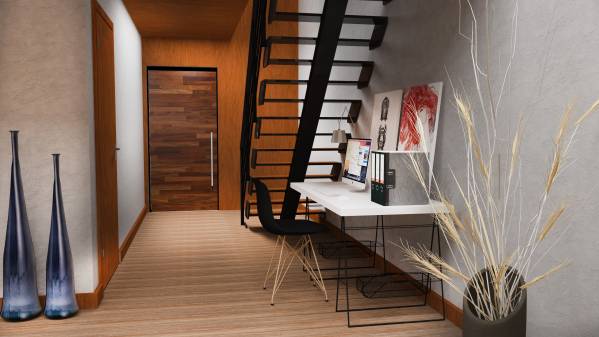
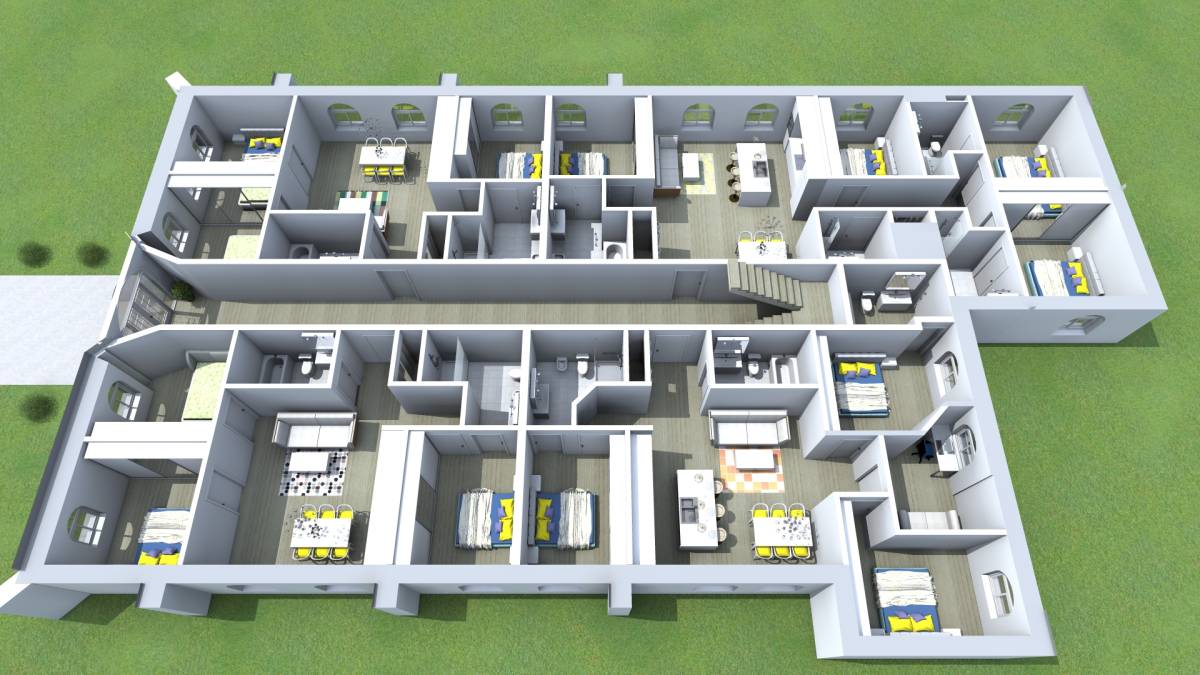
The interior is modern/ industrial and combines brick, wood and metal with modern furniture.
www.tadistudio.com
تعليقات العميل:
Liked lofted space, inclusion of common areas, modern aesthetic of renderings. This is first or second place. Only complaint is lack of four bedrooms spaces.
رؤية الترجمة
تعليقات العائلة/الاصدقاء
Renderings are great they showed the space well. The floor plan is also great, line weights read really well and the detail in the rooms was good.