Dear Client,
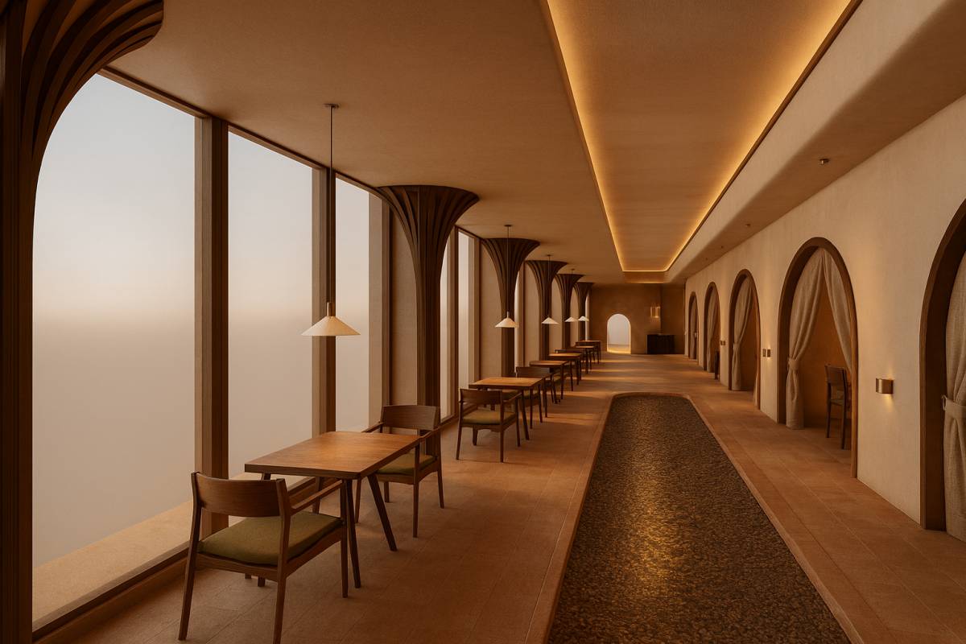
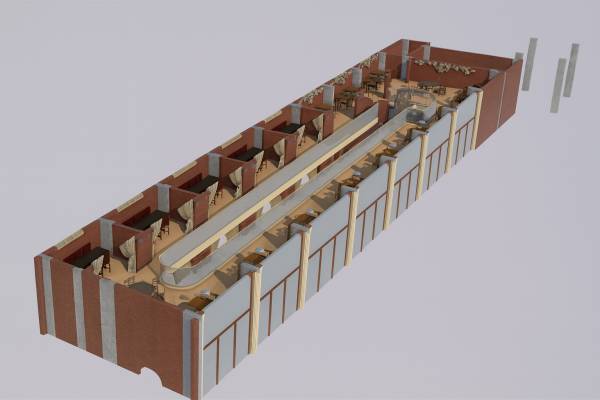
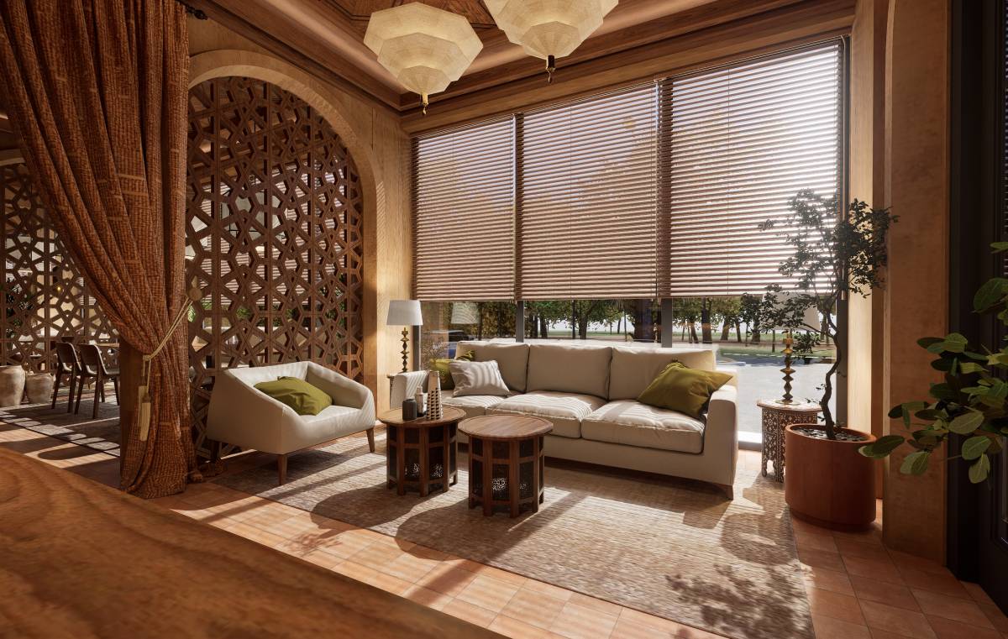
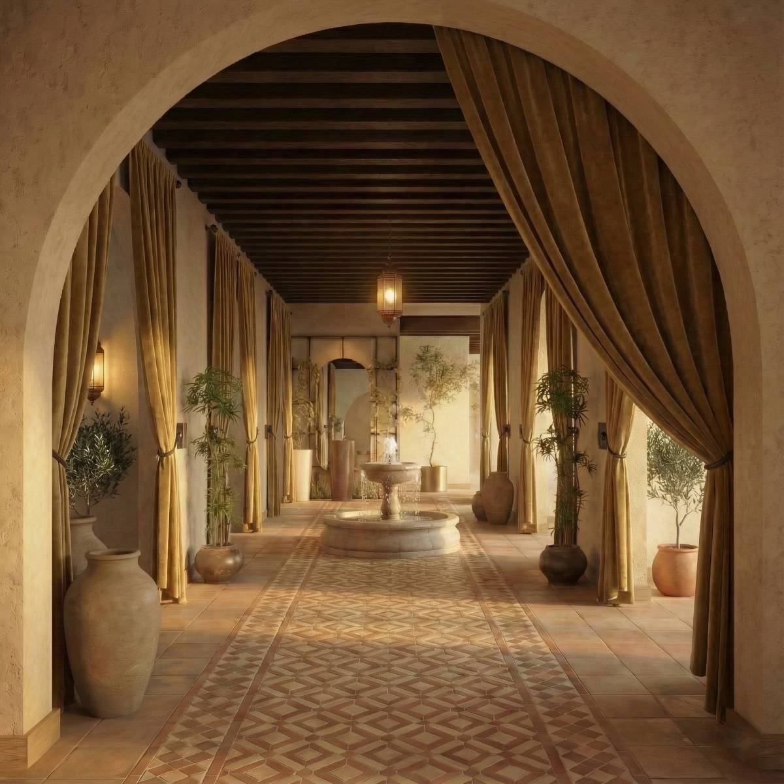
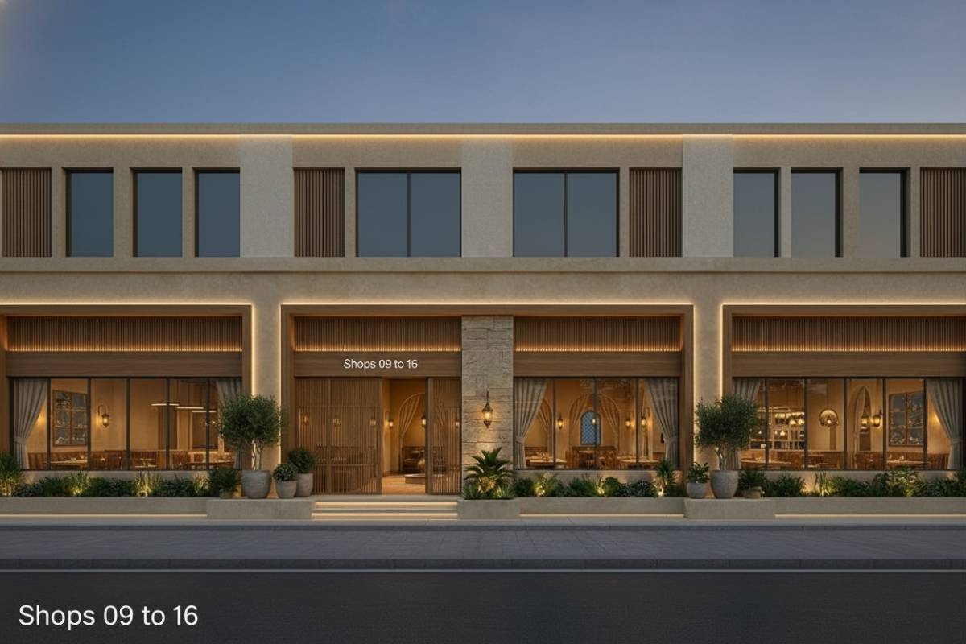
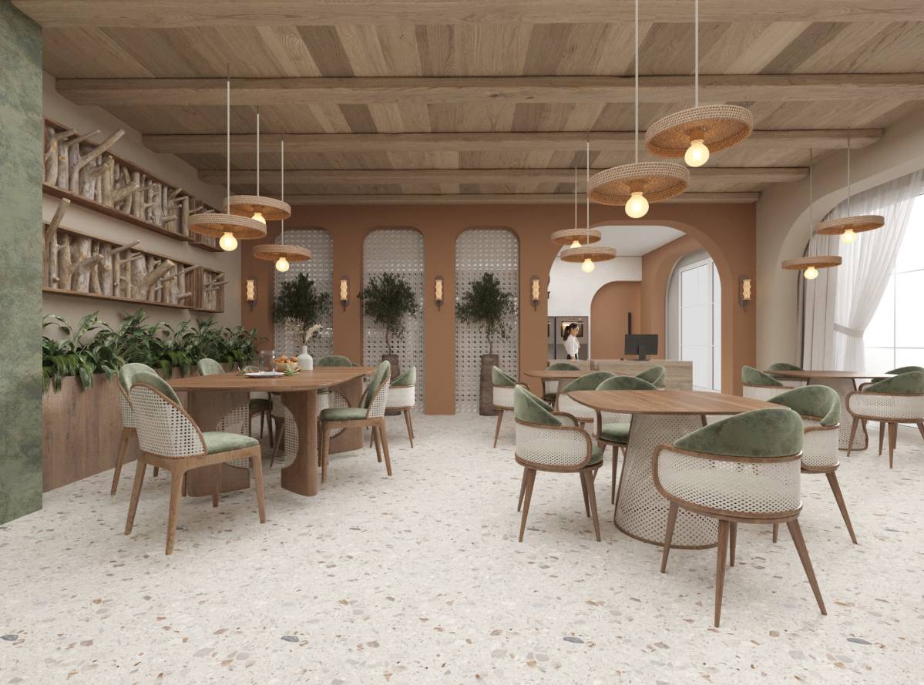
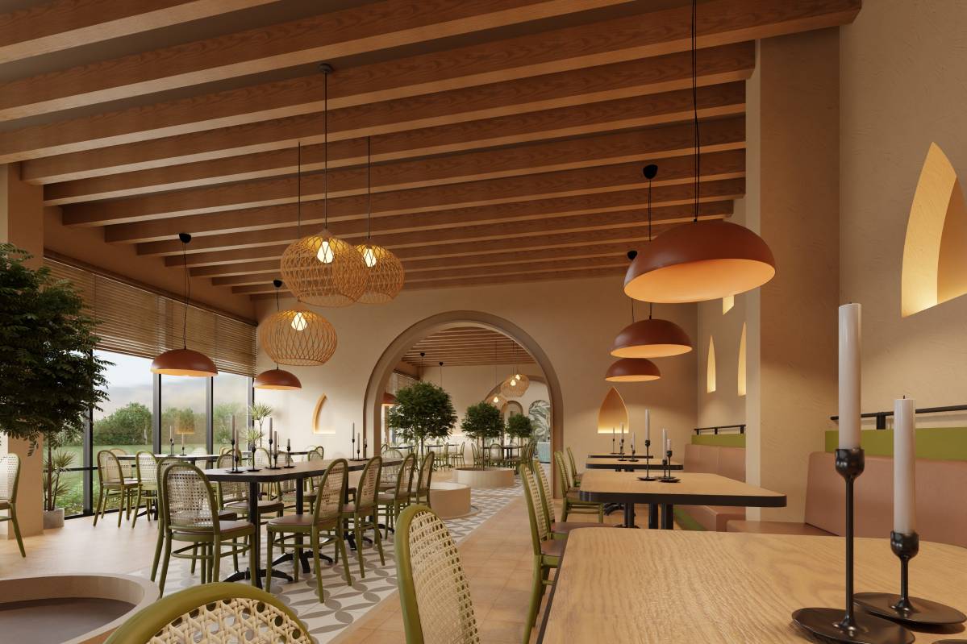
In my concept design for your restaurant, I focused on creating a refined modern Eastern atmosphere that balances calmness, warmth, and spatial clarity. The design enhances your existing layout without unnecessary structural changes, ensuring the project remains efficient and realistic to build.
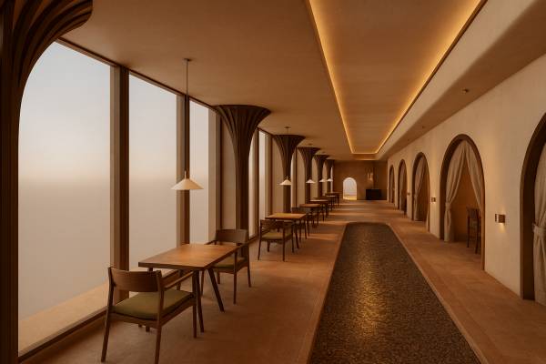
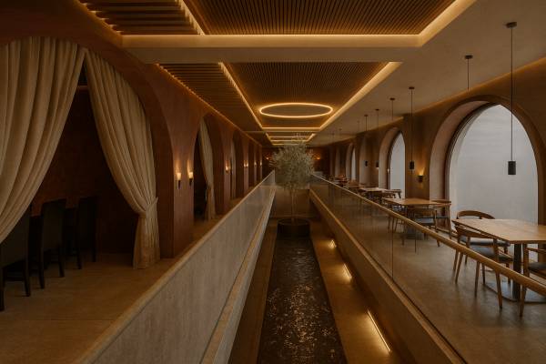
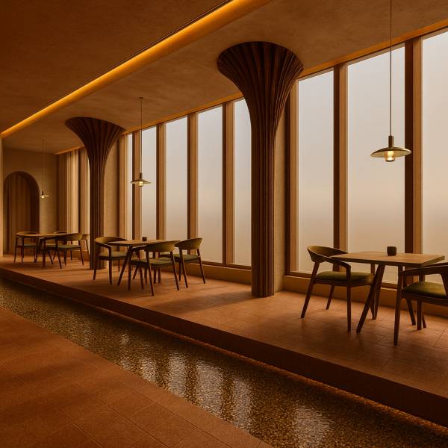
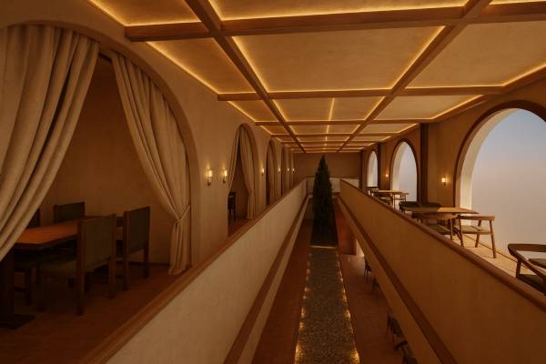
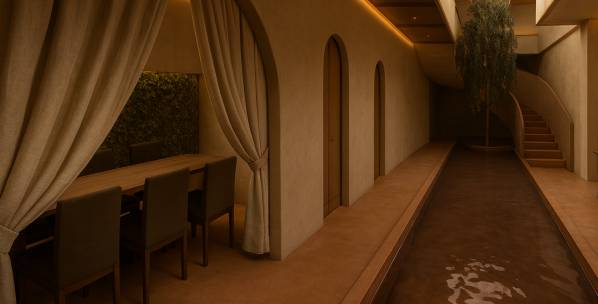
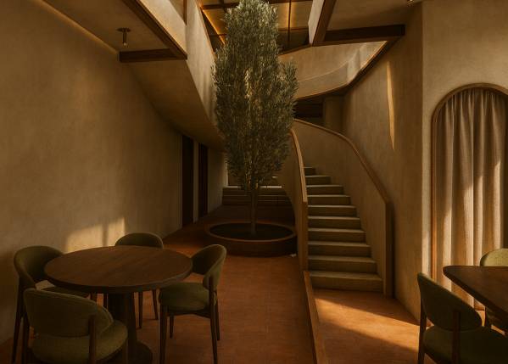
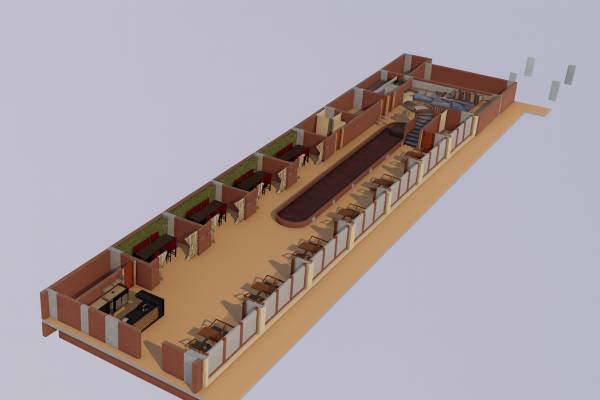
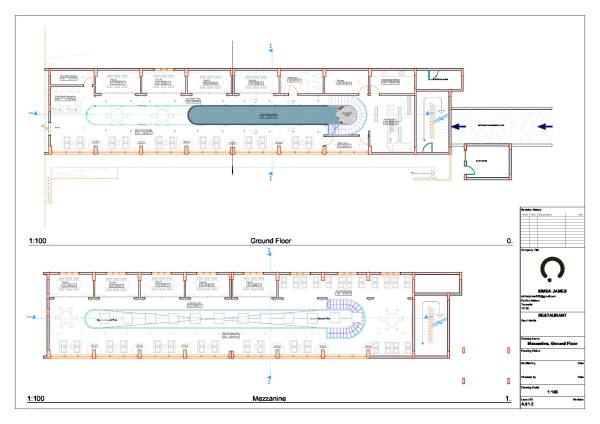
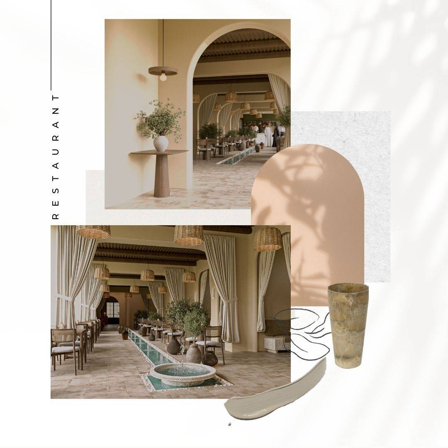
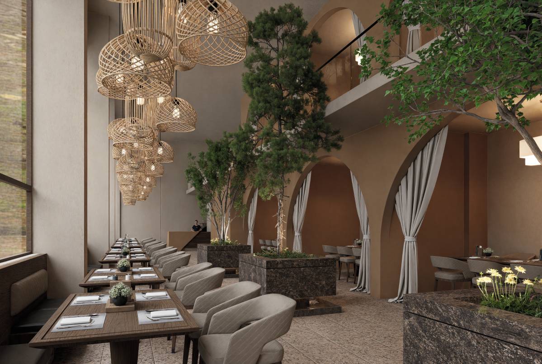
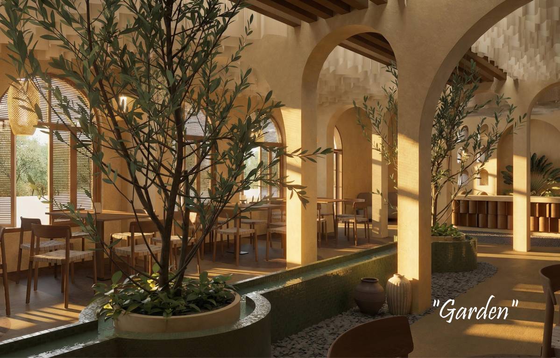
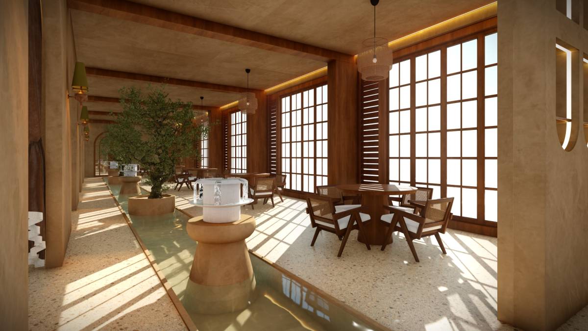
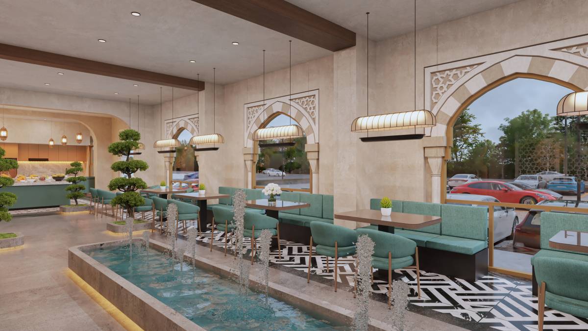
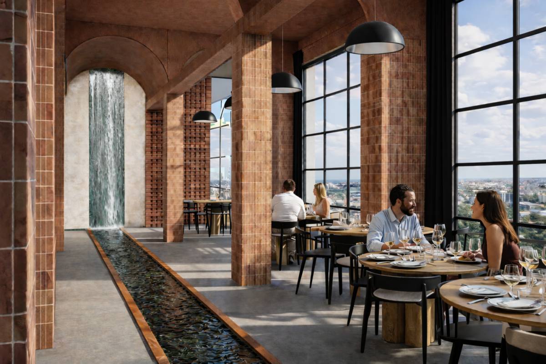
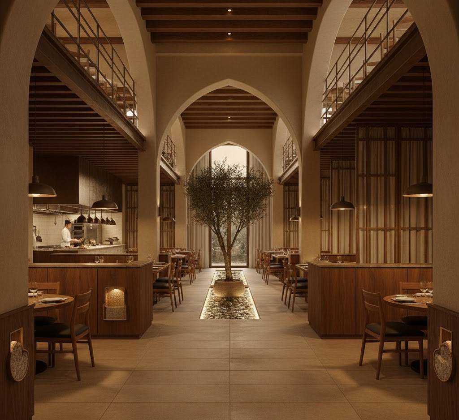
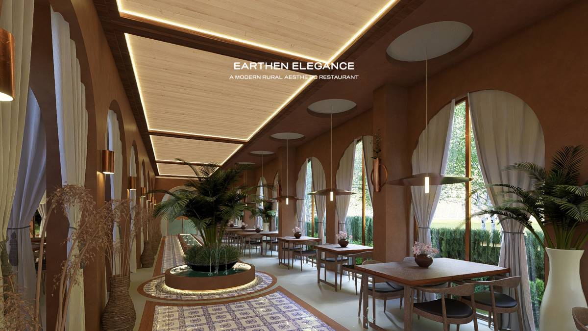
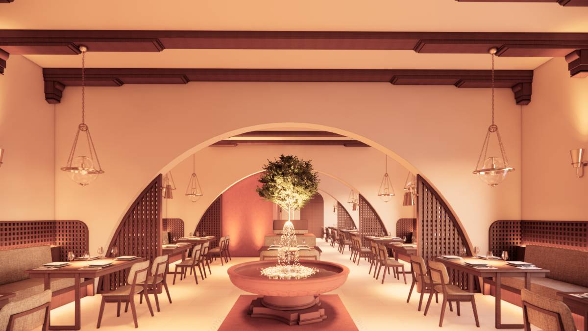
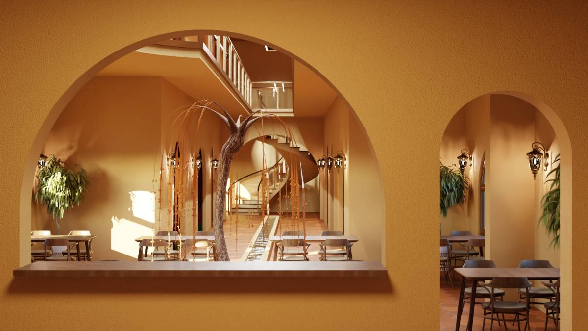
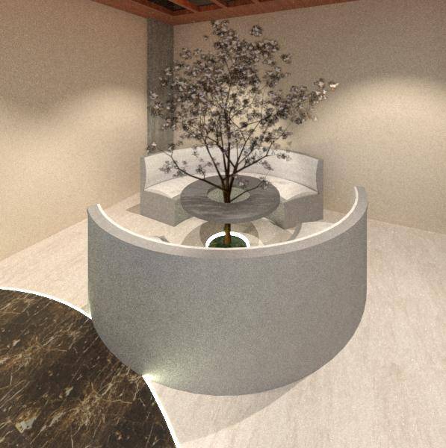
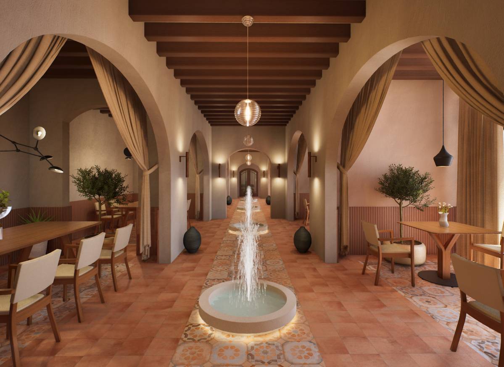
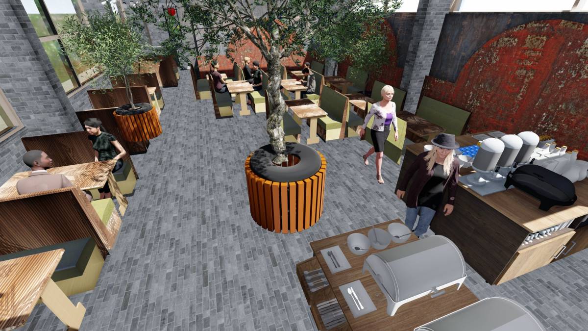
A central design feature is the water stream axis, which guides guests from the entrance toward the dining areas and creates a natural sense of flow throughout the space. At the end of this axis, I placed a carefully selected indoor tree, acting as the visual anchor of the interior and reinforcing the connection between nature and architecture.
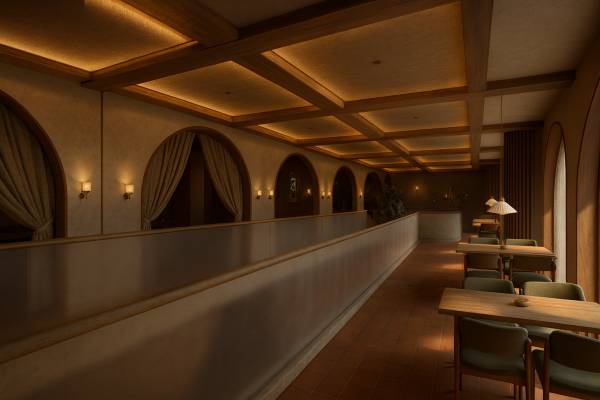
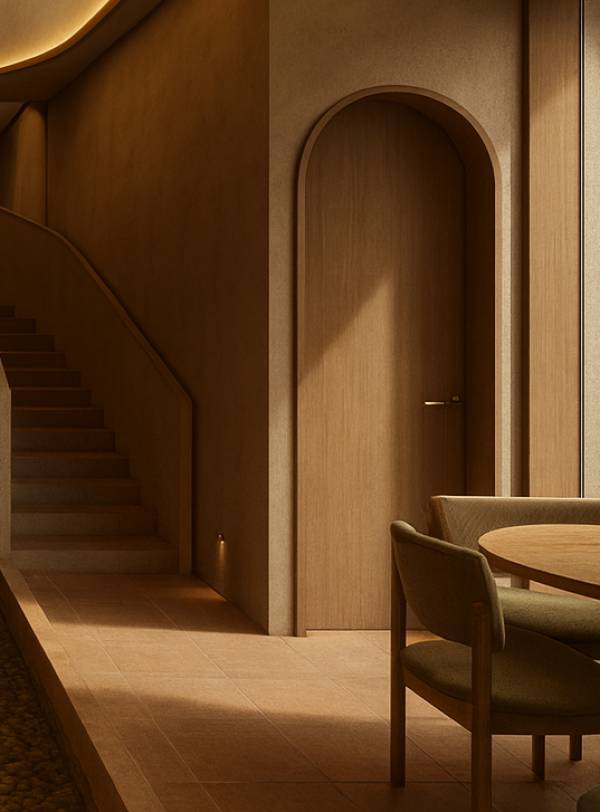
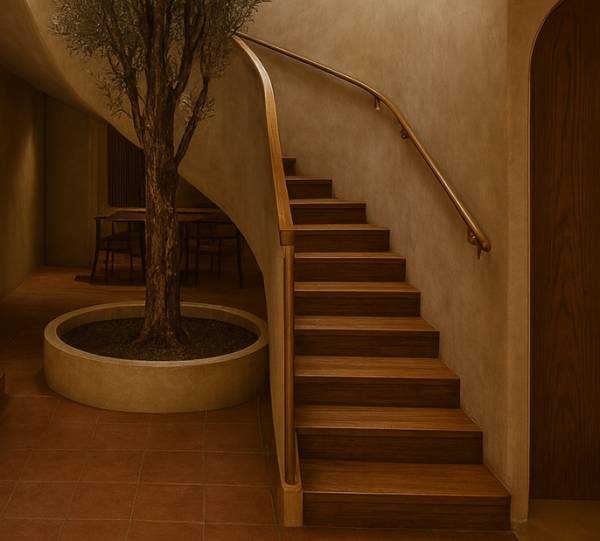
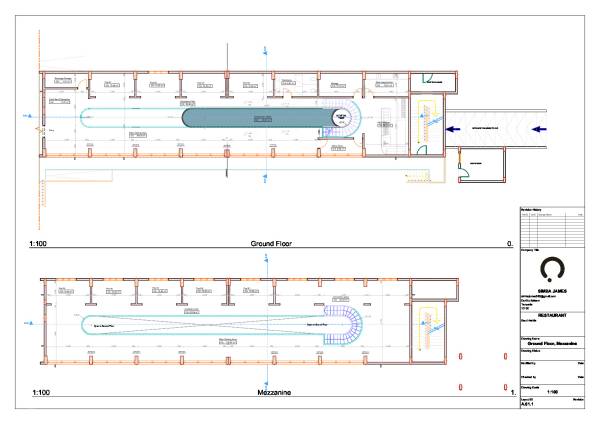
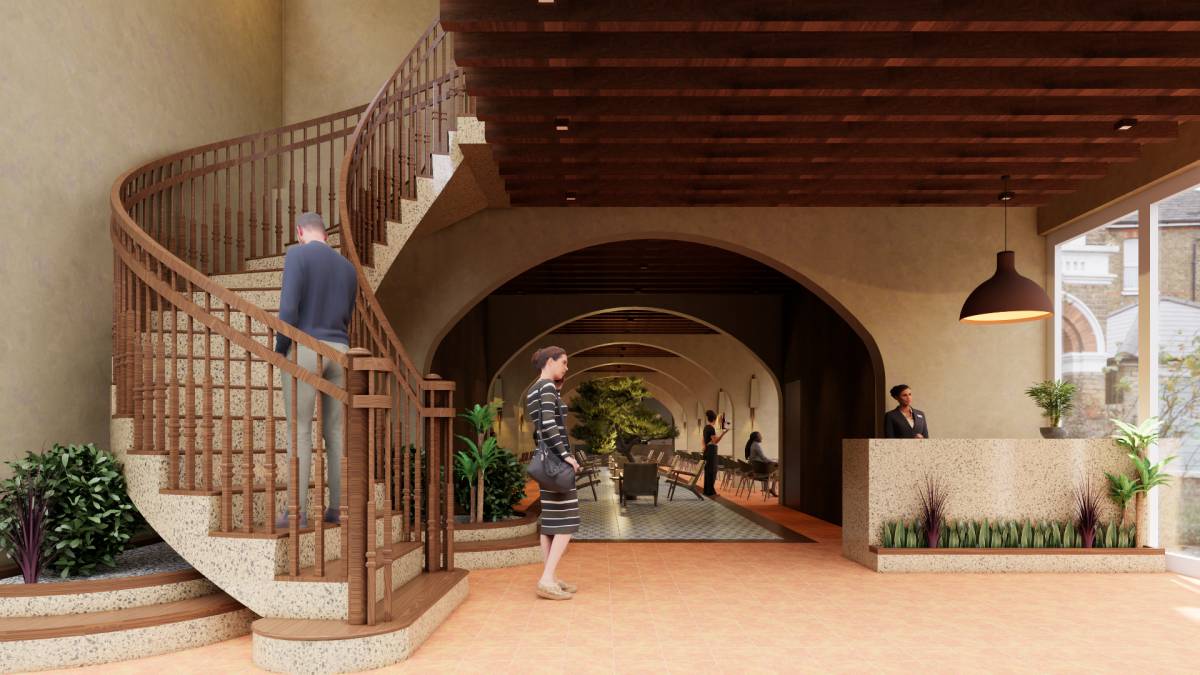
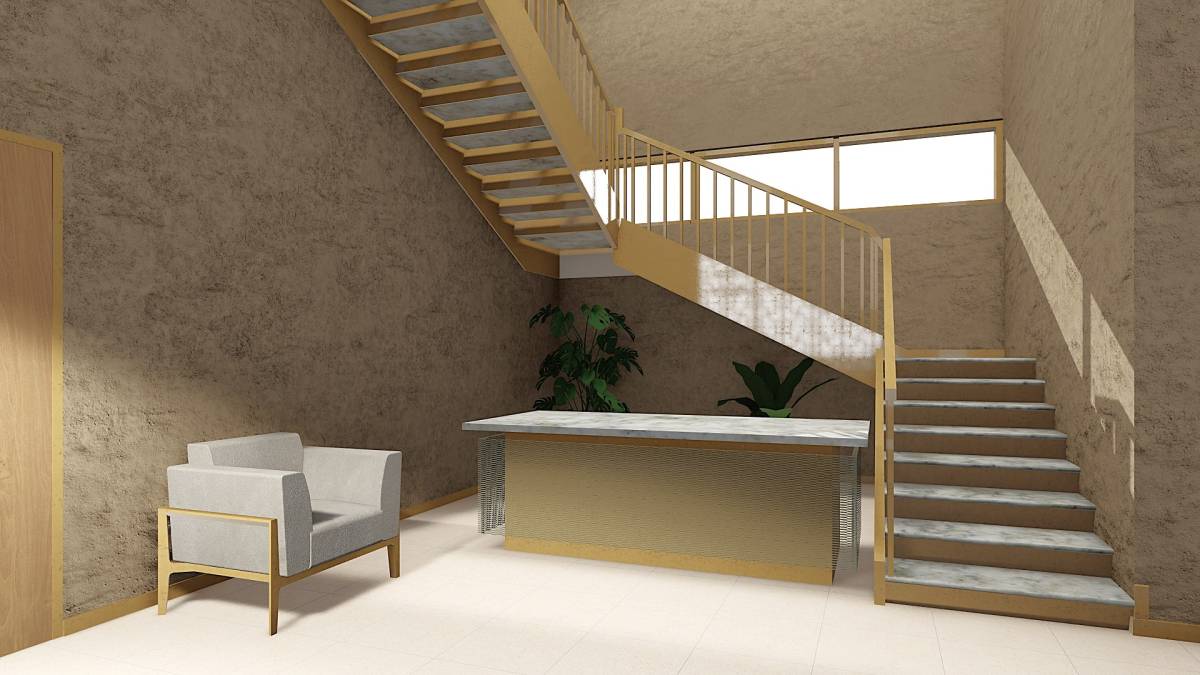
The curved staircase is designed to wrap gracefully around the tree, forming an elegant sculptural element that connects the ground floor and mezzanine while maintaining openness and visual continuity. The mezzanine level is arranged to overlook the main dining area and the water feature, giving guests a layered and dynamic dining experience.
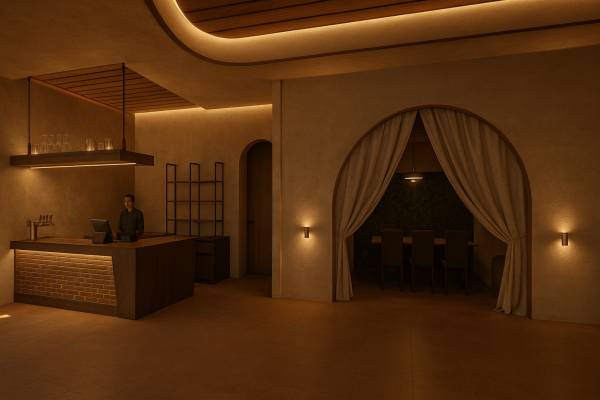
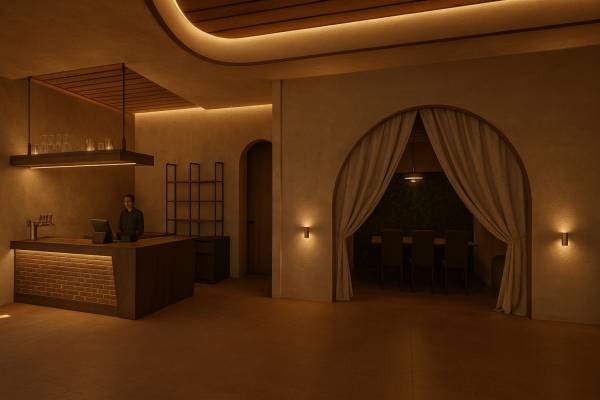
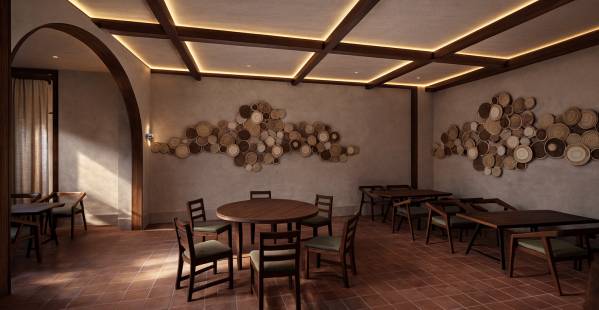
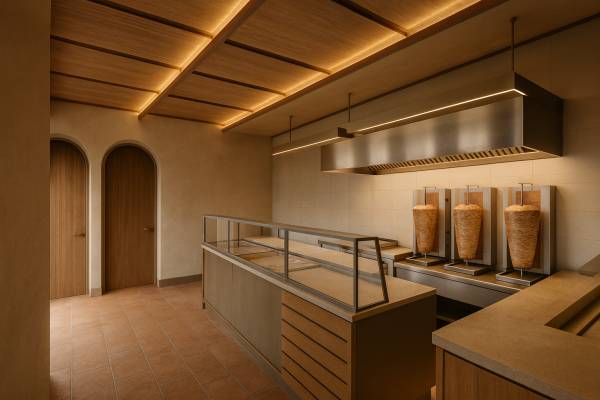
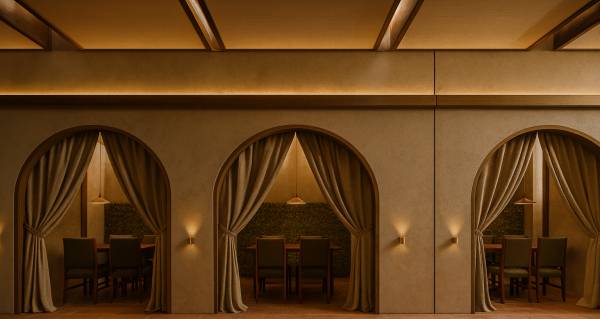
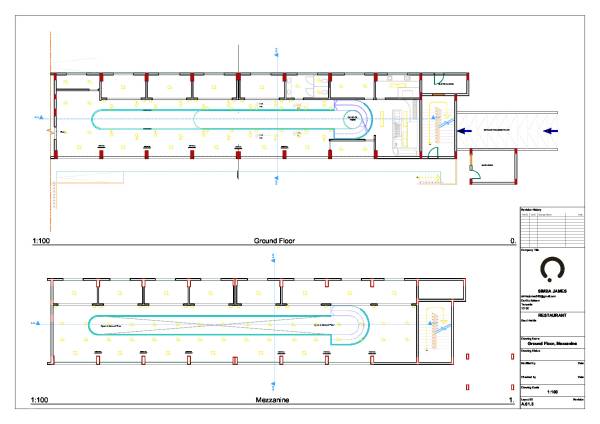
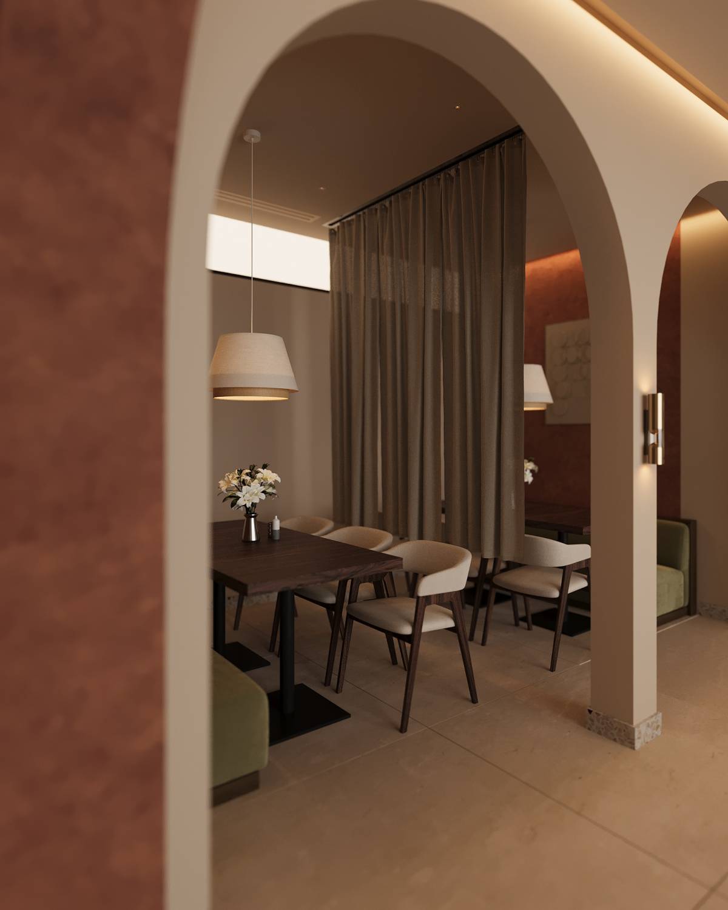
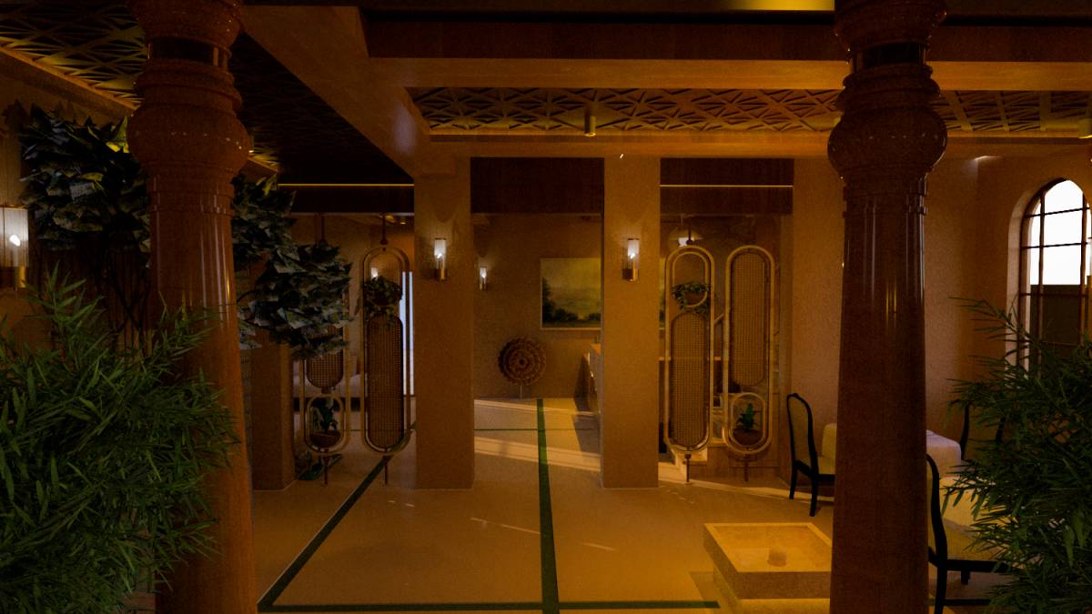
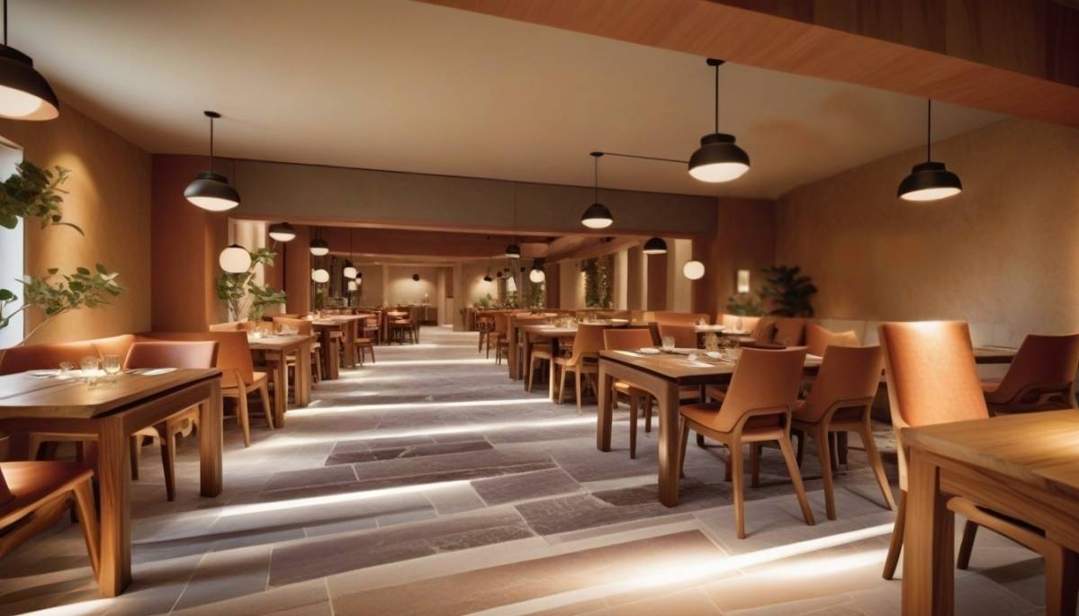
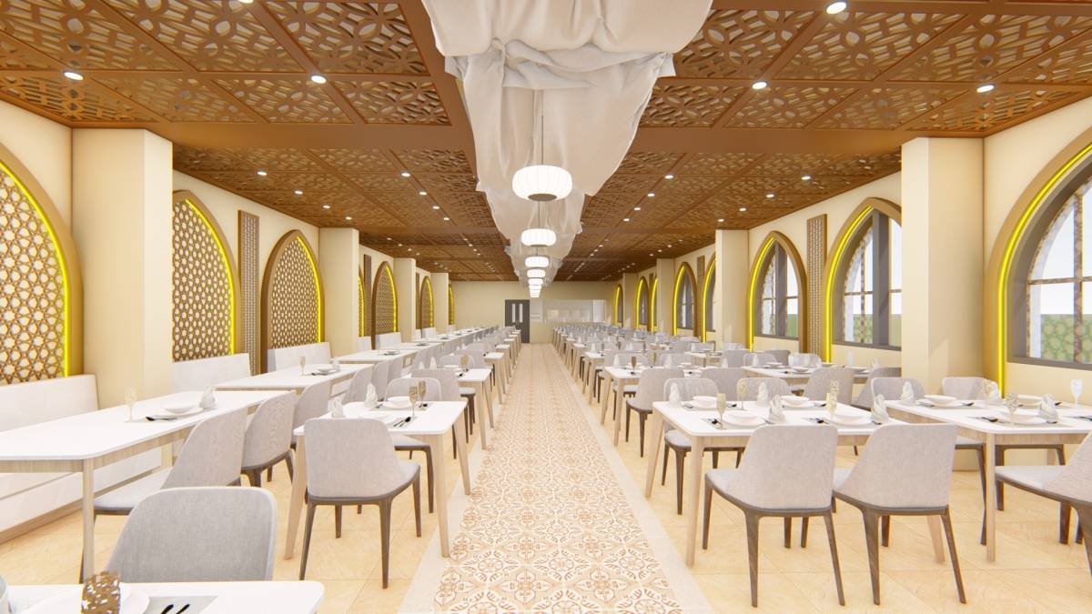
Throughout the space, I used a warm Eastern minimalist palette with clean lines, natural textures, and soft integrated lighting. Linear wooden slats, recessed LED strips, and subtle accent lighting in the water feature help create a serene ambiance that enhances the dining experience without overwhelming it.
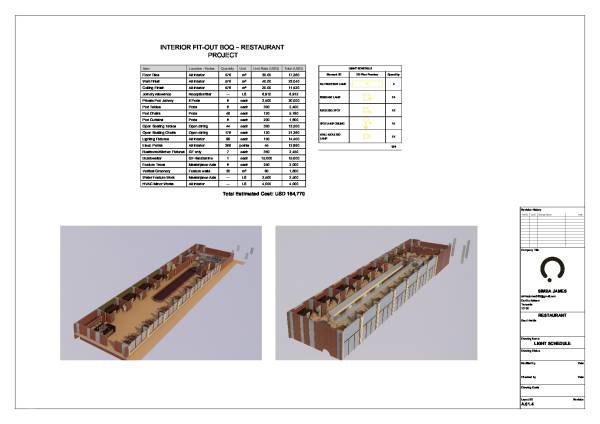
The layout retains key functional zones—kitchen, storage, restrooms, and circulation—while optimizing seating comfort, sightlines, and privacy. This ensures that the final design is not only visually compelling but also operationally efficient.
Warm regards,
Simba James