Design Approach
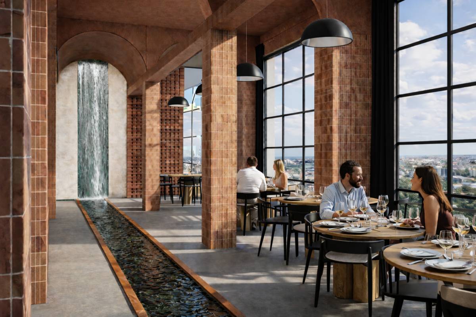
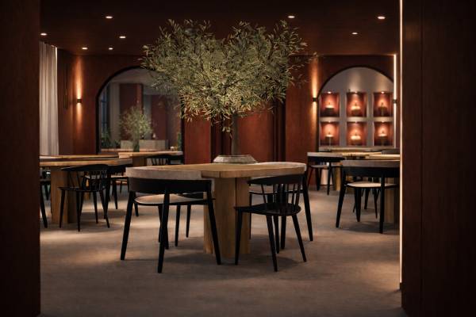
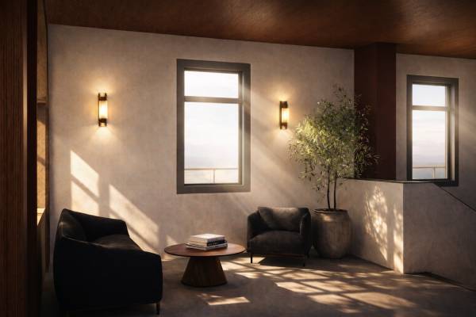
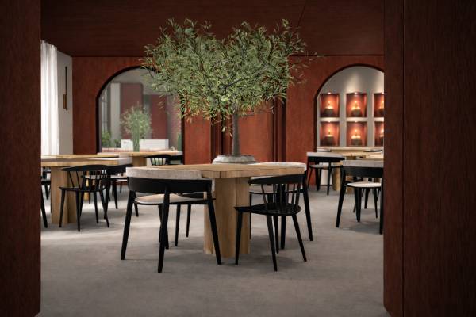
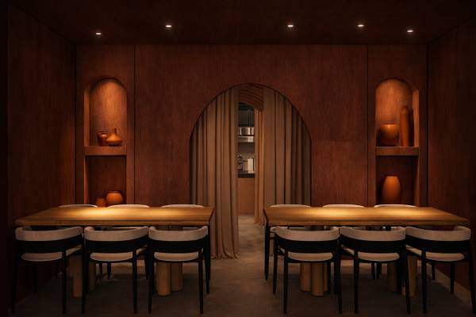
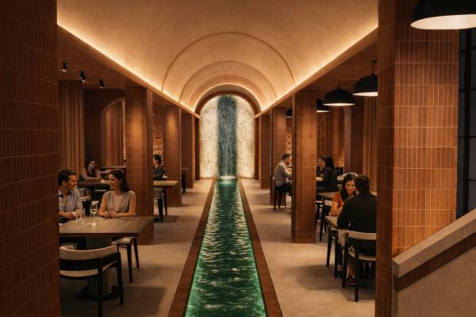
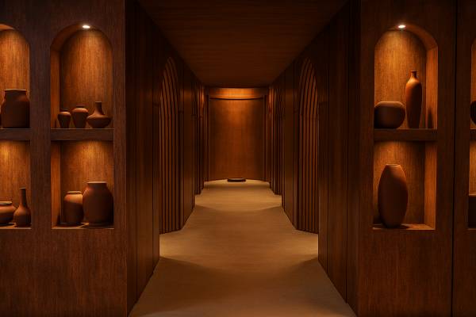
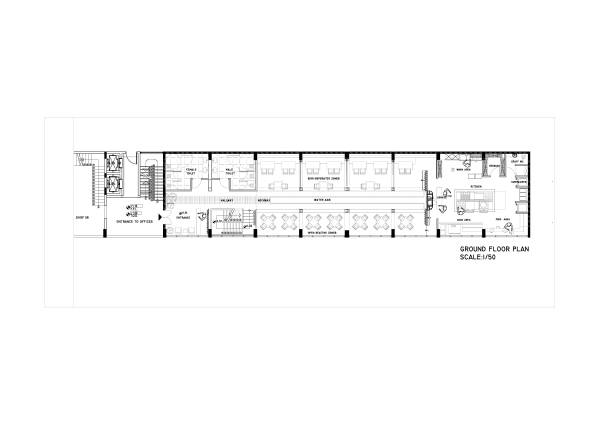
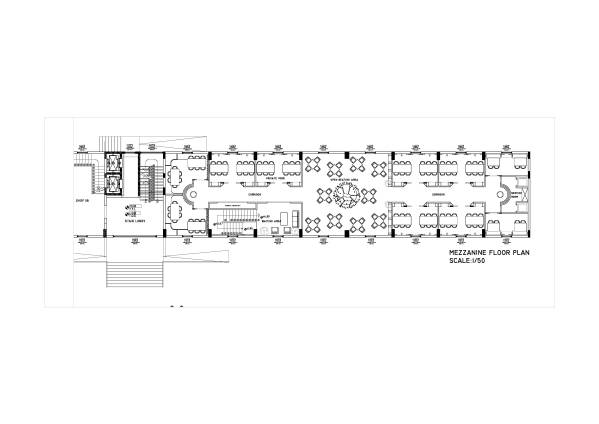
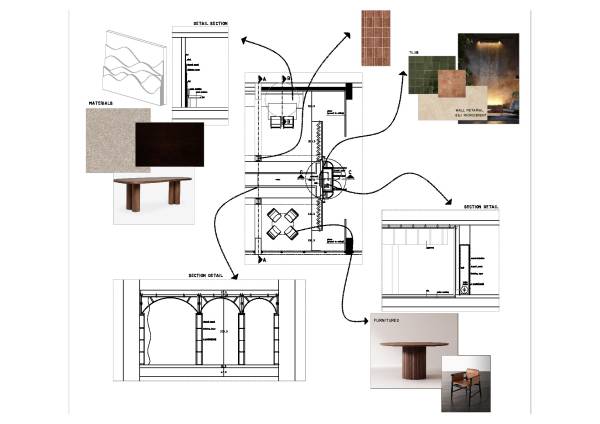
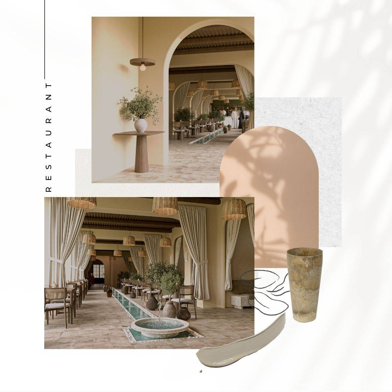
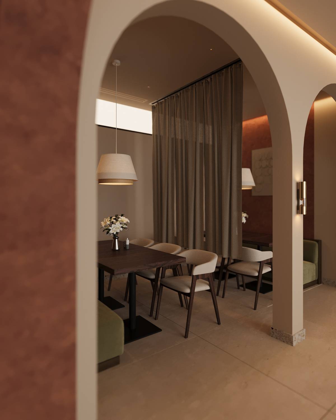
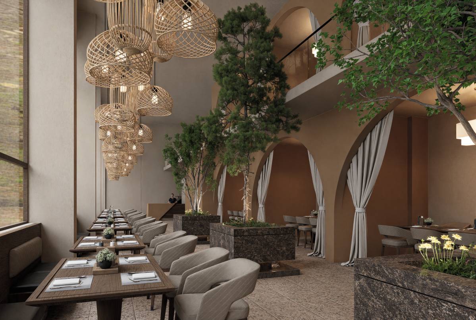
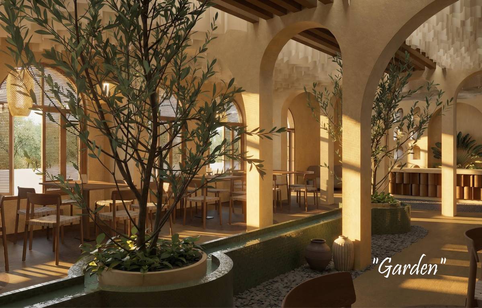
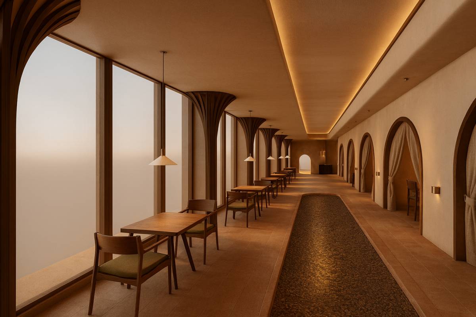
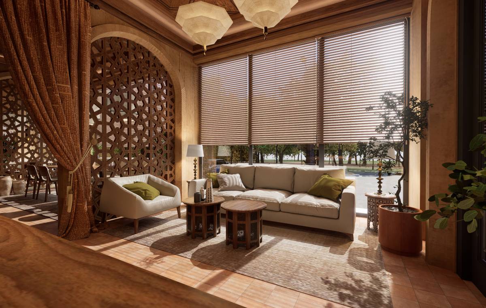
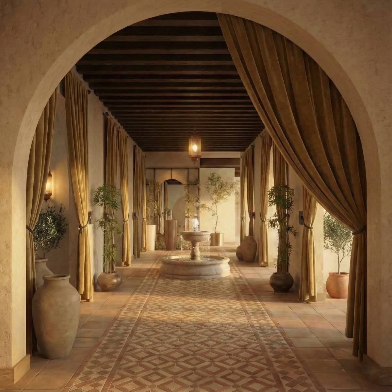
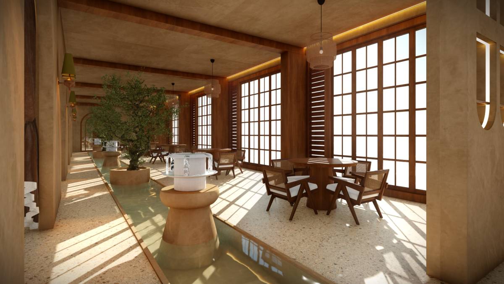
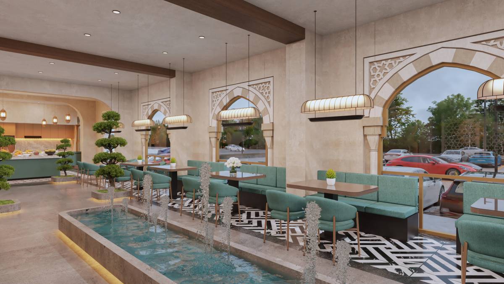
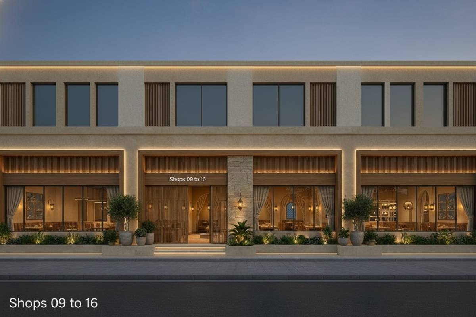
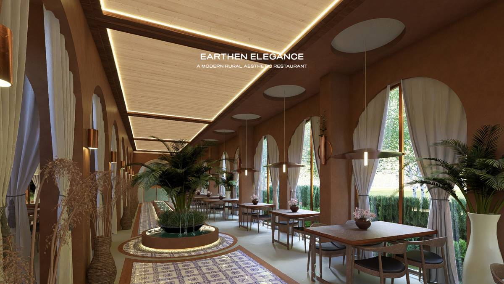
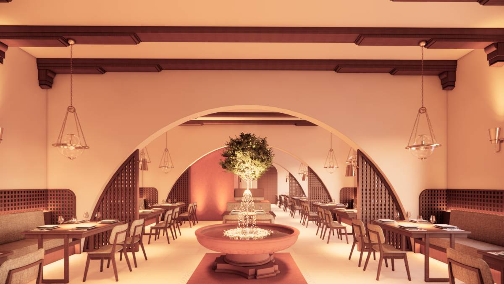
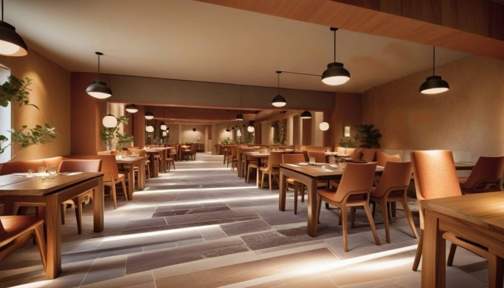
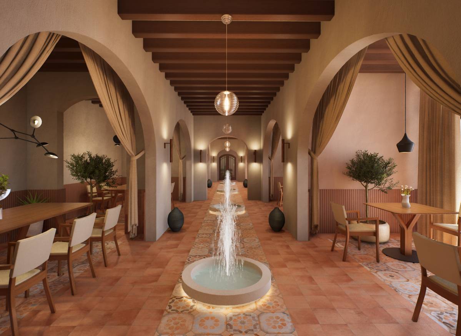
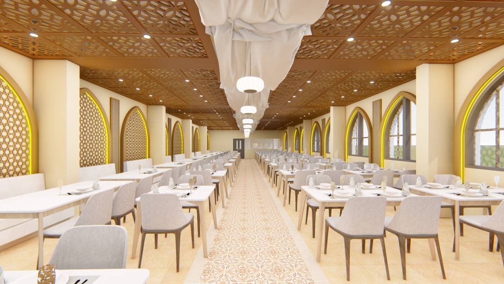
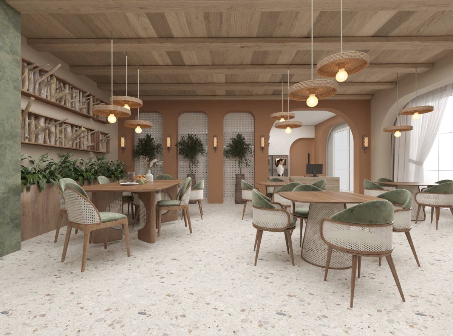
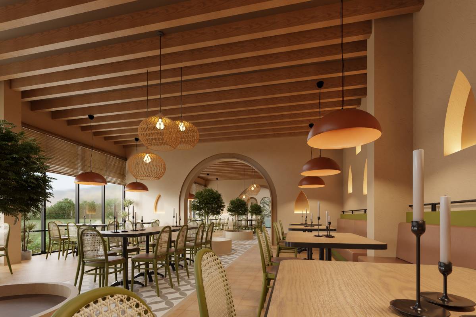
The design is developed in response to the brief’s request for a warm, modern atmosphere with an Eastern influence. The architectural language is inspired by traditional Eastern architectural forms and spatial organizationsThe plan is based on a symmetrical, balanced, and centrally organized layout, where functions are clearly defined and separated into distinct zones.
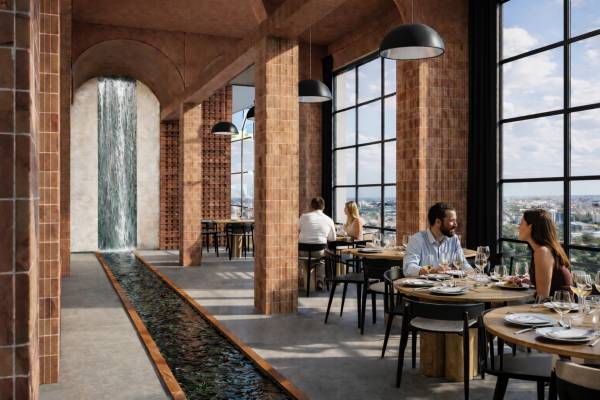
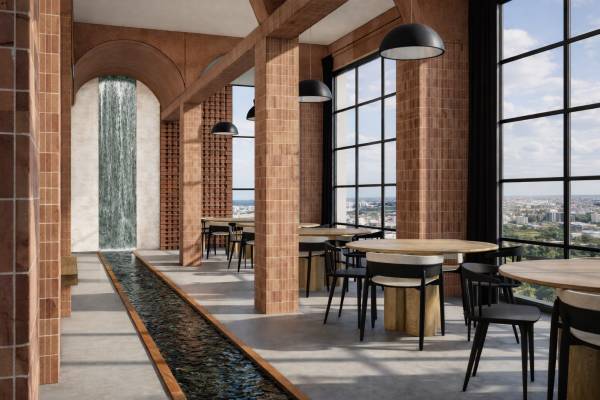
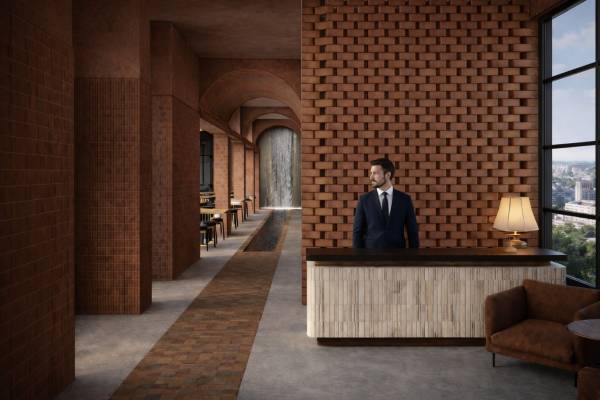
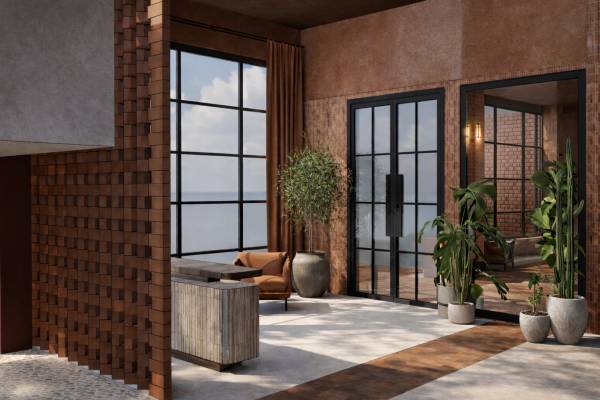
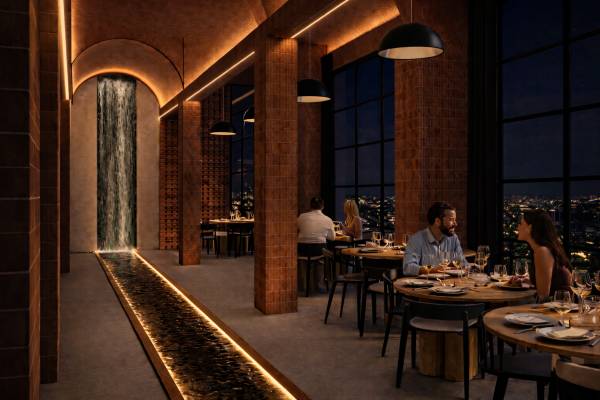
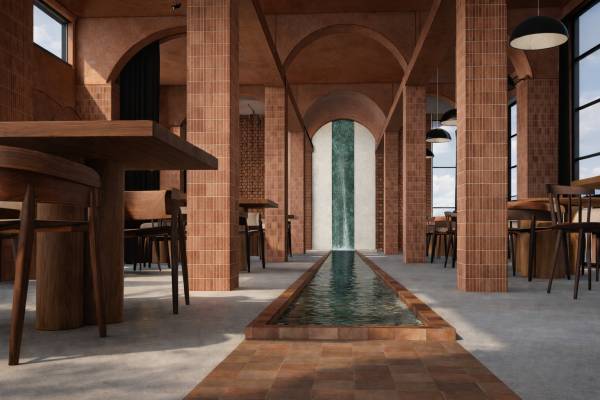
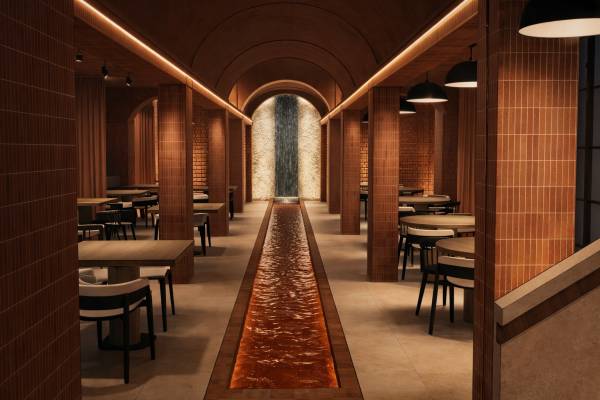
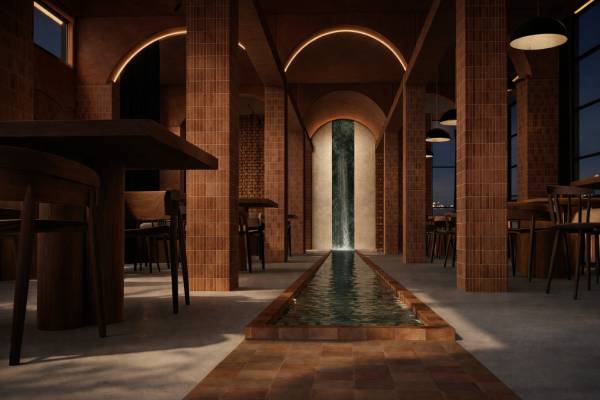
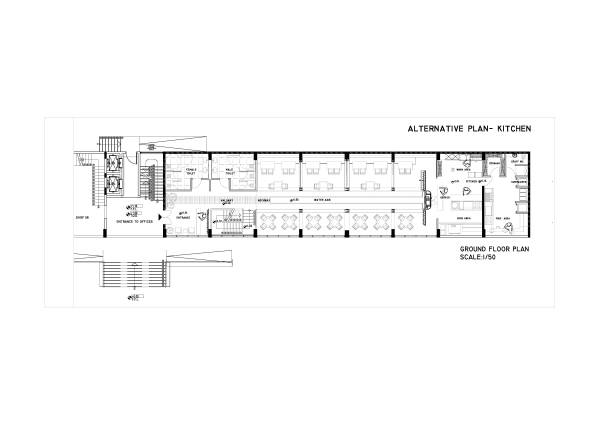
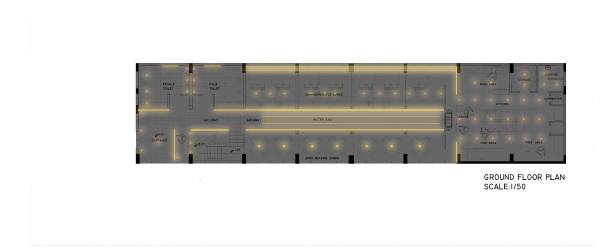
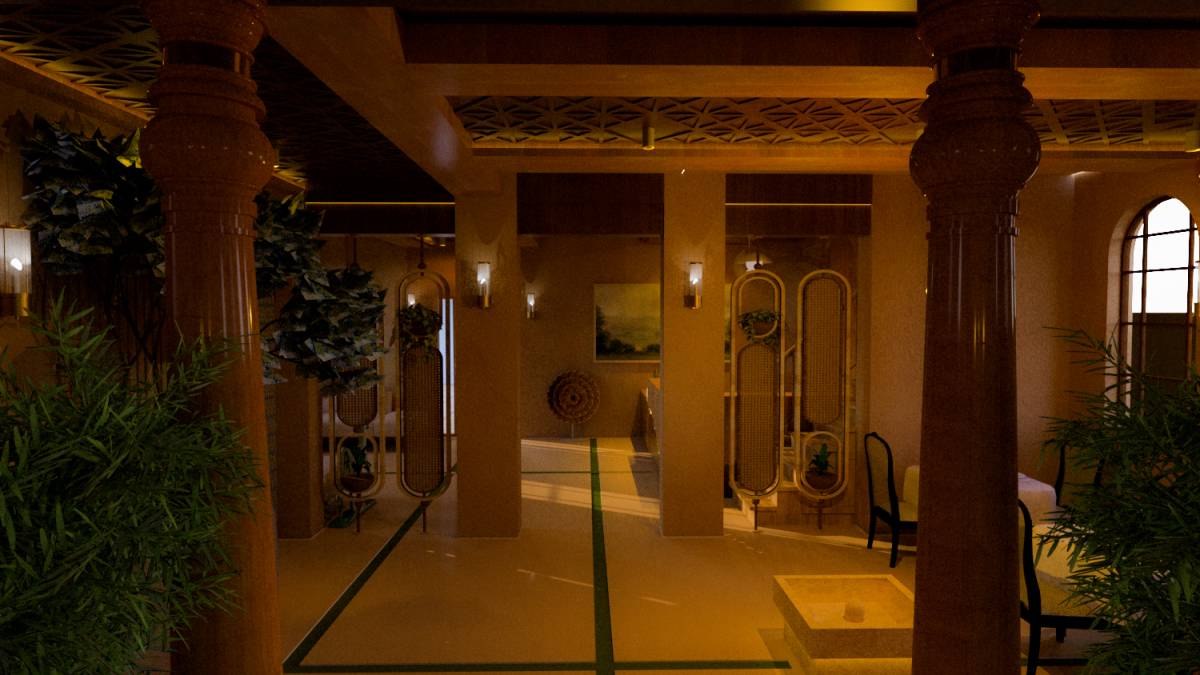
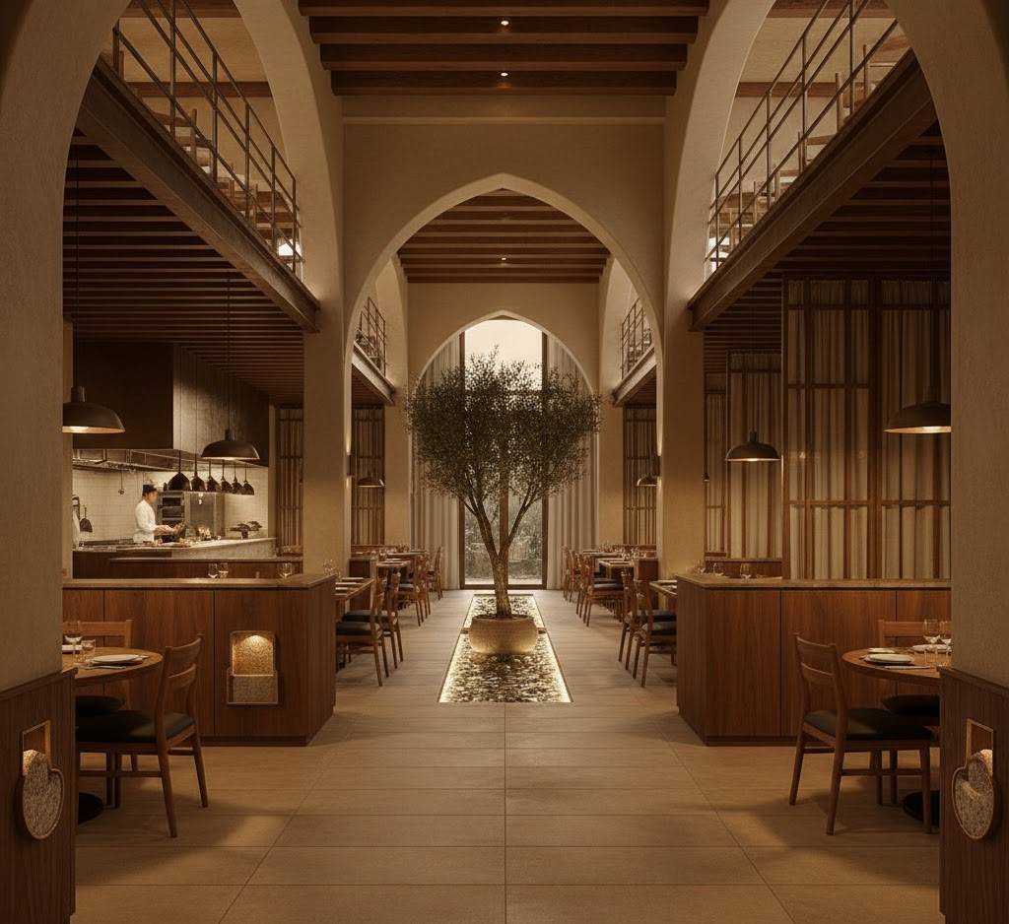
A strong central axis structures the space, and the sequence of columns and arches along this axis creates a rhythmic order that enhances both spatial continuity and depth.Instead of using the water element as a traditional fountain, it is reinterpreted as a vertical waterfall descending from the ceiling, becoming a focal element within the space. On the ground floor, terracotta tones are applied to the walls and ceiling to create a warm and inviting atmosphere, while the use of lighter flooring materials provides contrast, contributing to a sense of openness and elegance.
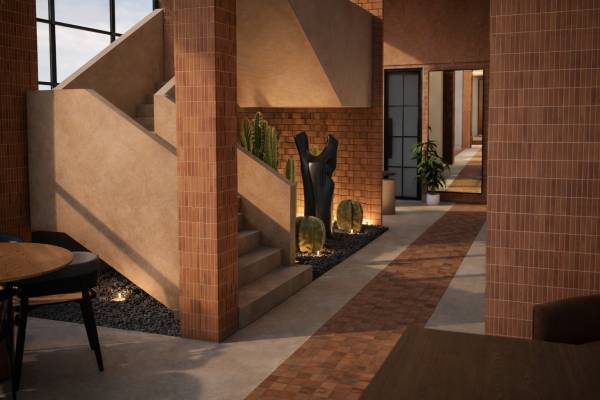
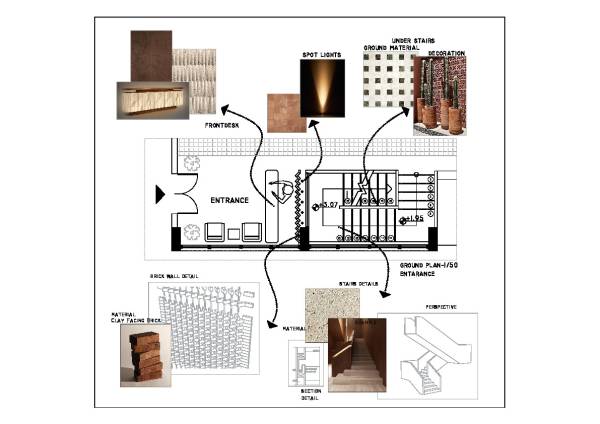
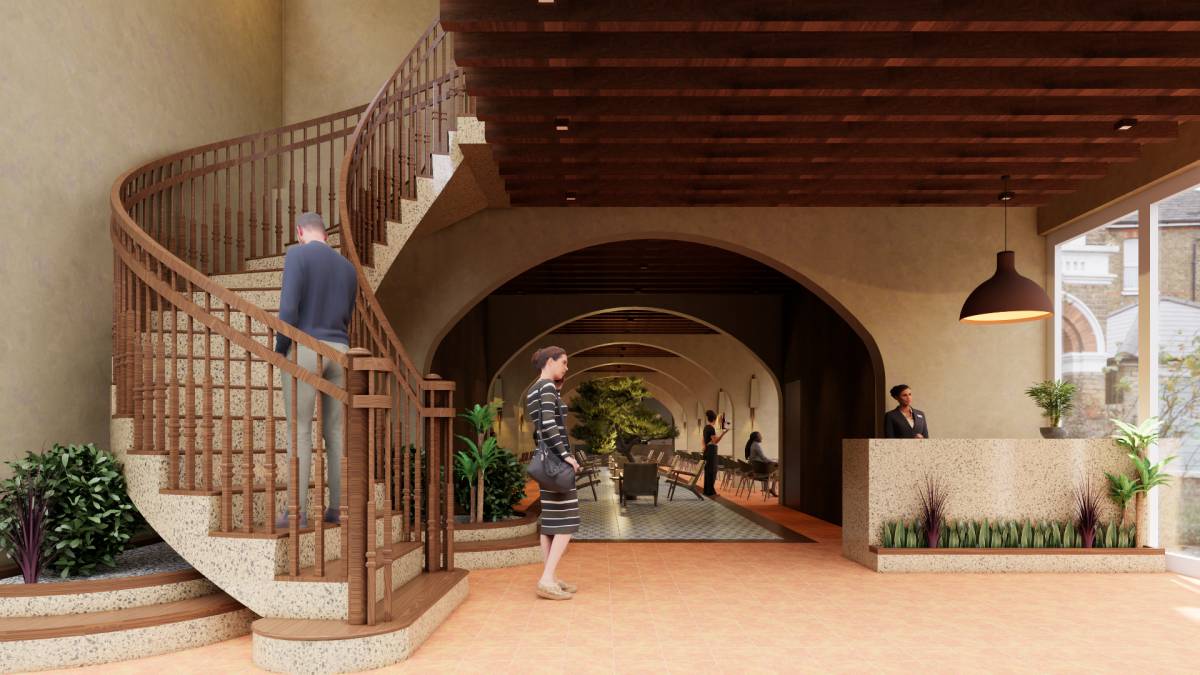
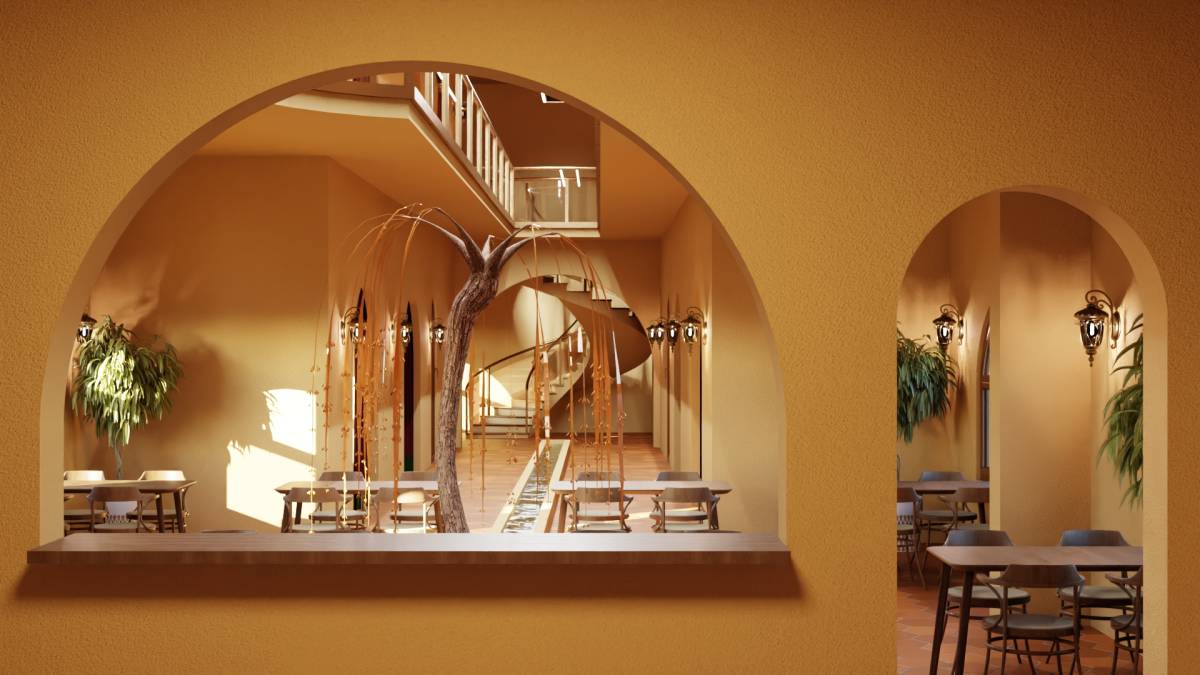
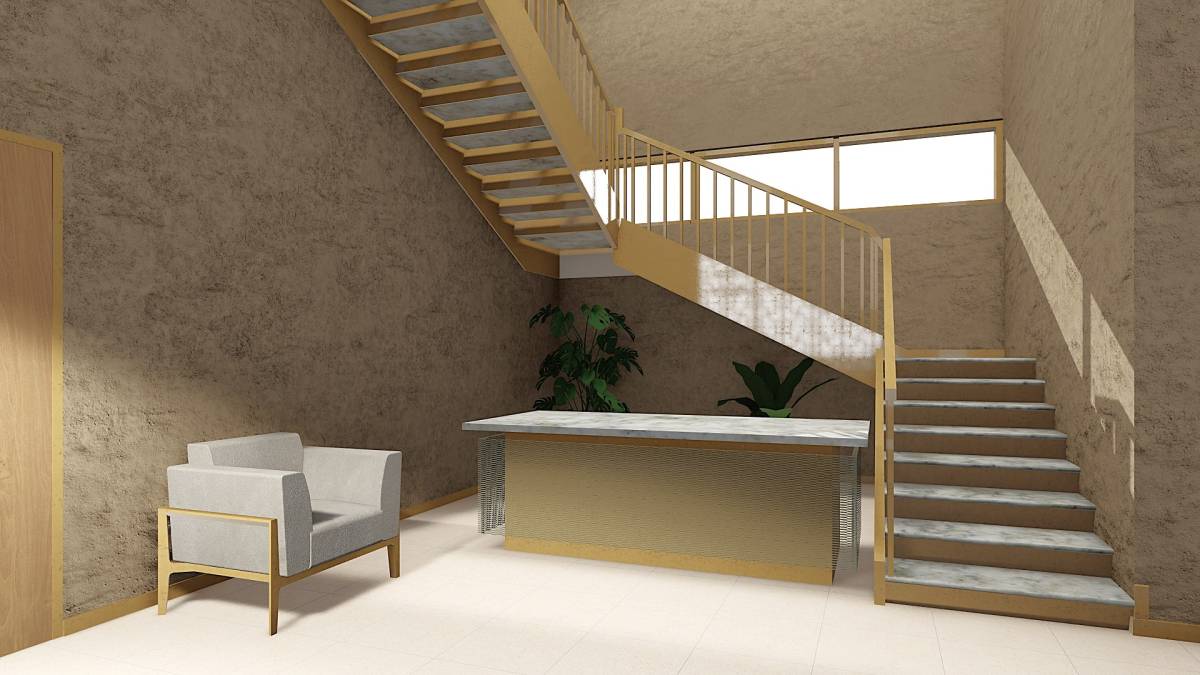
The main axis extends from wall to wall on the ground floor, terminating with a waterfall at one end and a full-height mirror at the other, visually increasing the depth of the space. The area beneath the staircase is designed as a small landscape element; cacti are selected due to their low maintenance requirements and sculptural presence.
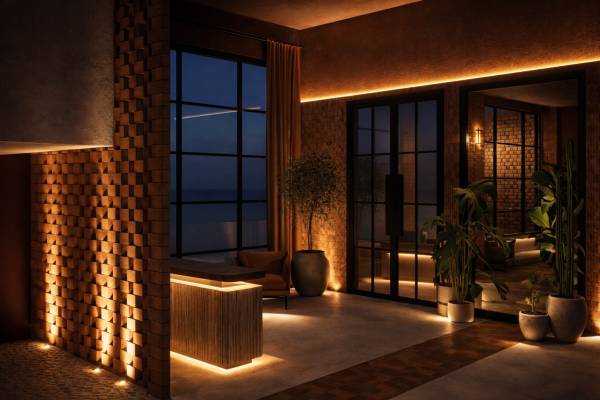
At the entrance, an 8.5-meter-high brick wall extending up to the second-floor ceiling is illuminated with spotlights. This element defines the entrance, reinforces verticality, and acts as a unifying architectural feature that visually connects the staircase with the overall spatial composition.
Note: Clarification on Model A Interpretation
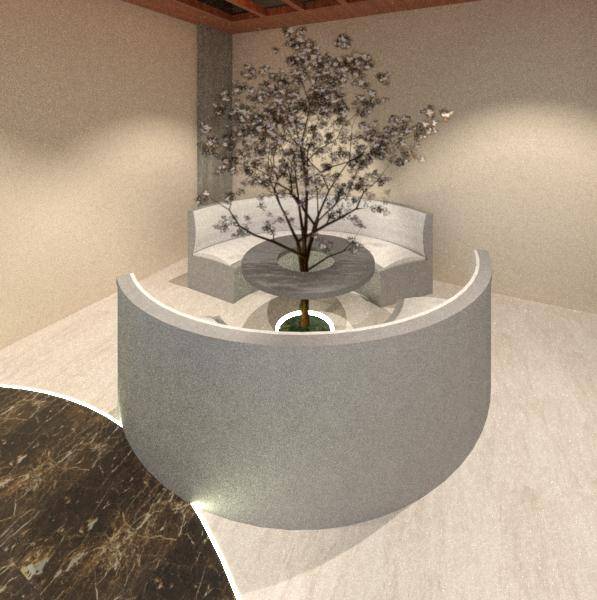
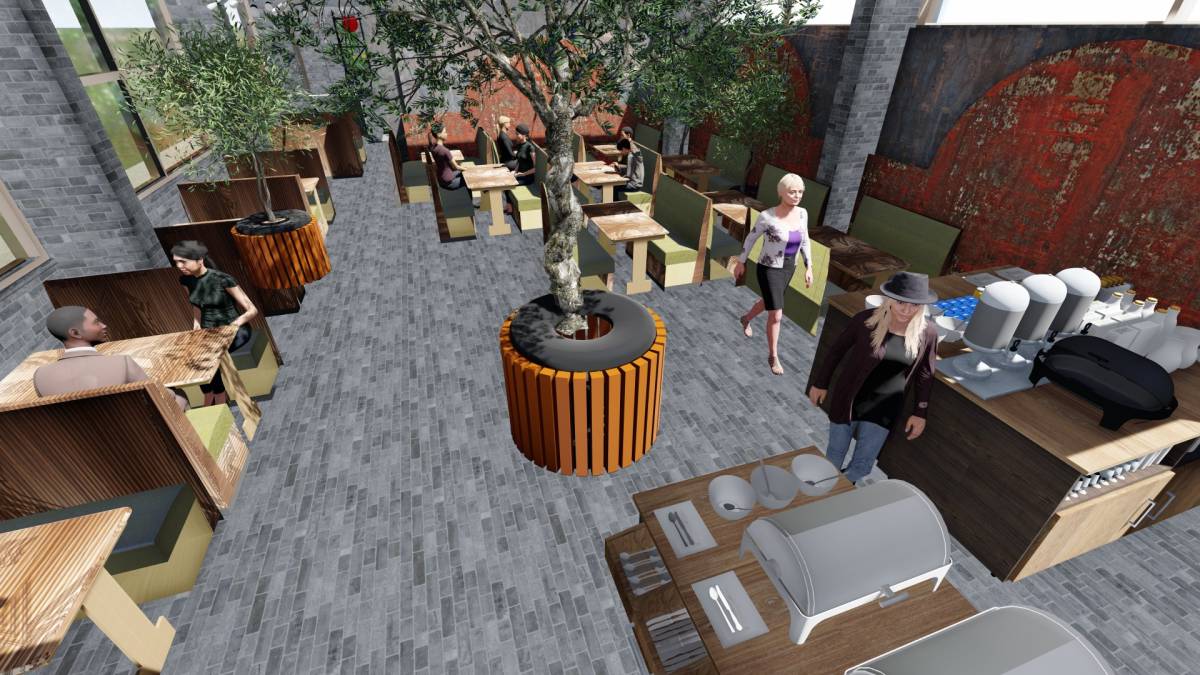
In developing the proposal, the design was primarily based on the drawings and descriptions provided in the Files section.If this interpretation differs from the intended concept, the design can be revised accordingly, as several alternative configurations have already been considered.