BIOCLIMATIC LIGHTHOUSE
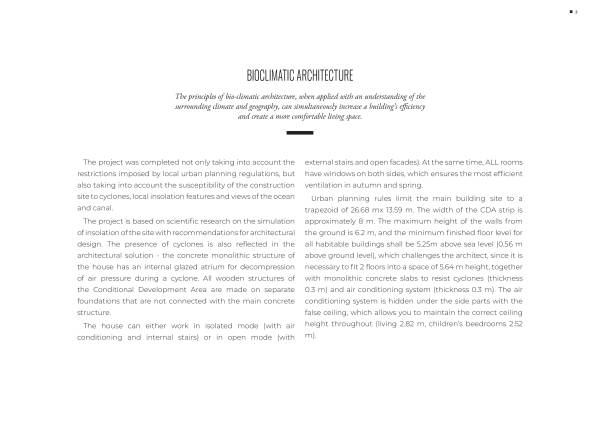
The principles of bio-climatic architecture, when applied with an understanding of the surrounding climate and geography, can simultaneously increase a building’s efficiency and create a more comfortable living space.
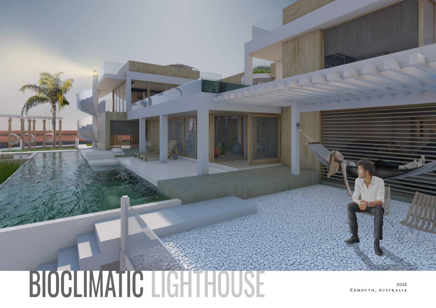
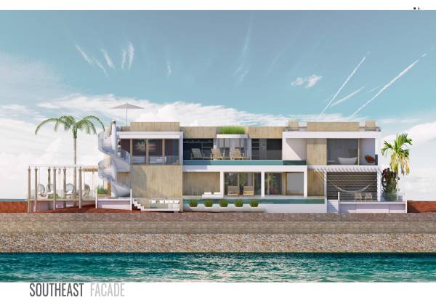
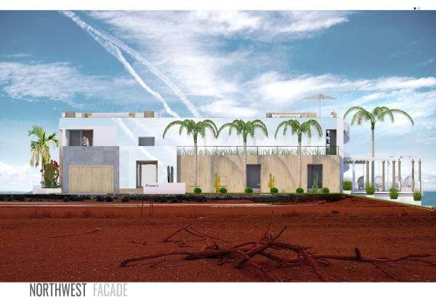
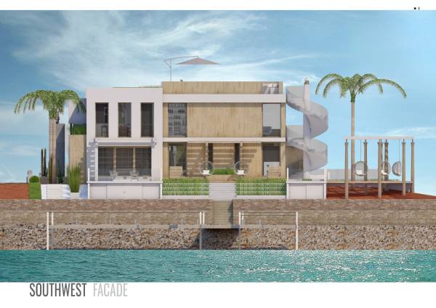
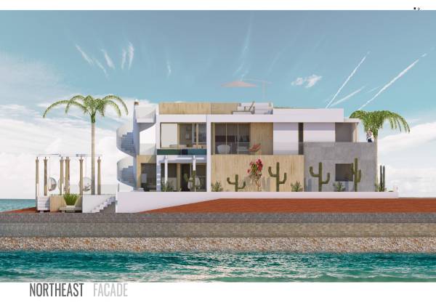
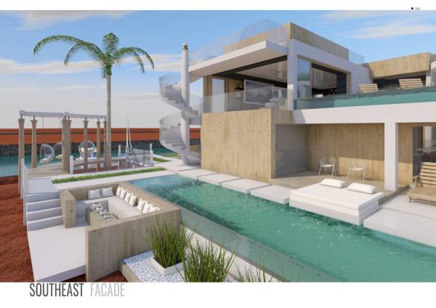
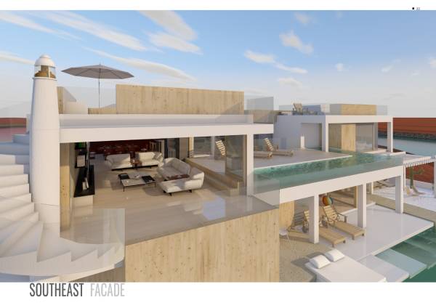
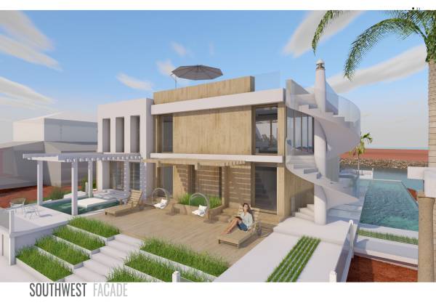
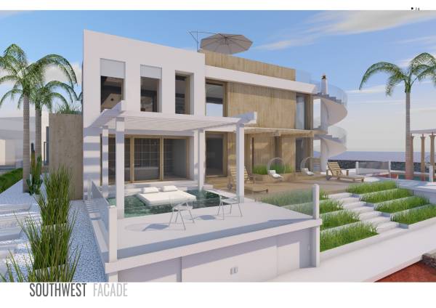
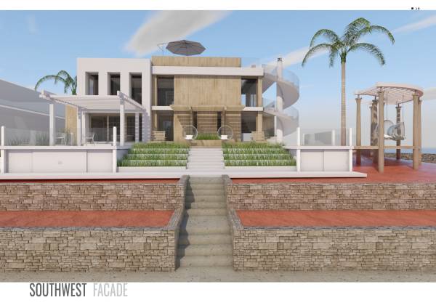
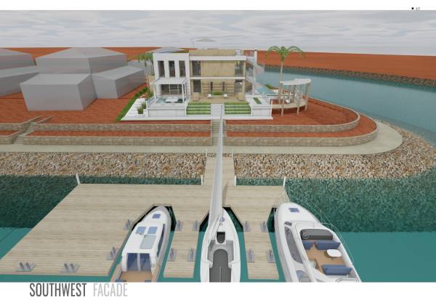
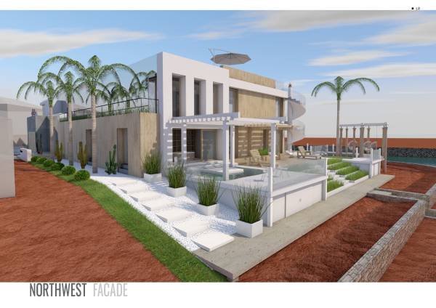
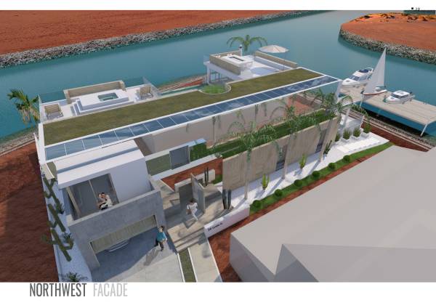
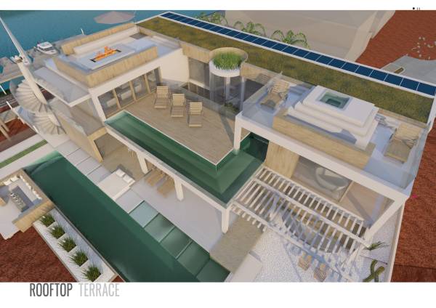
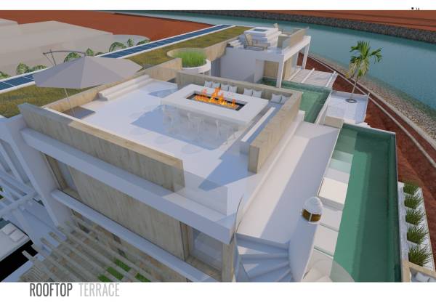
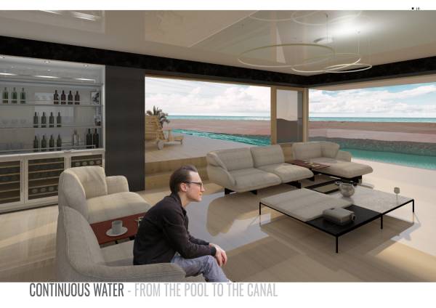
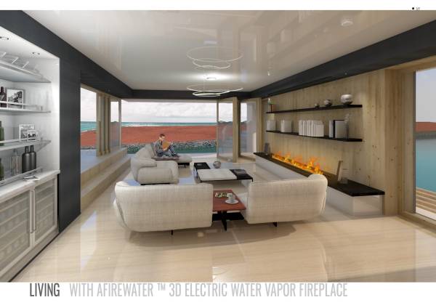
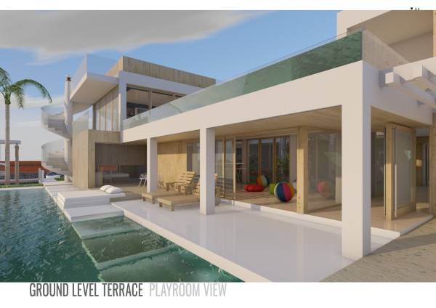
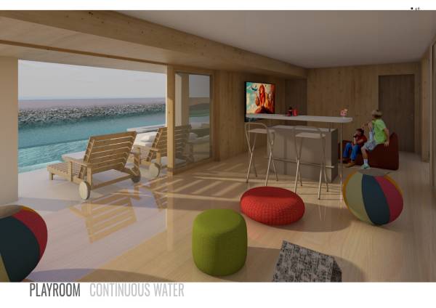
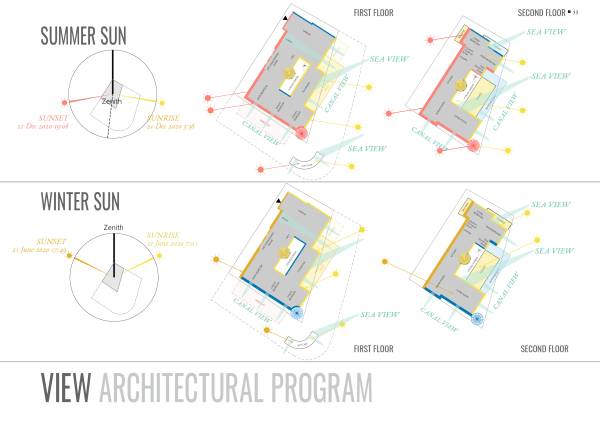
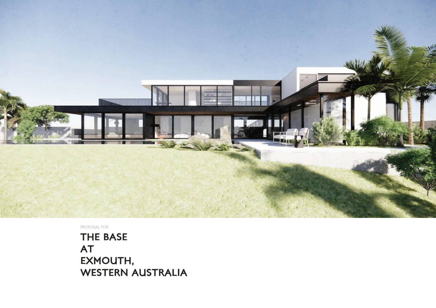
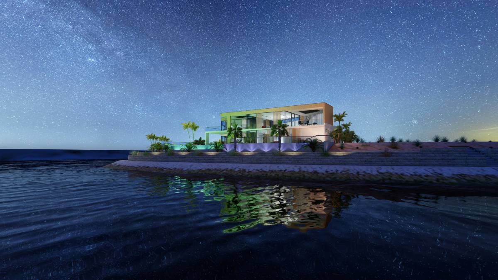
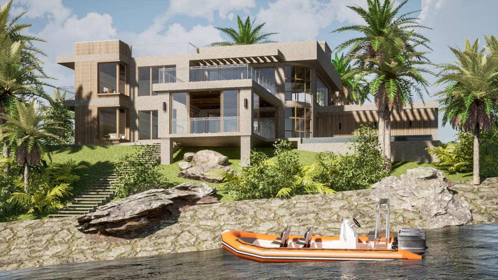
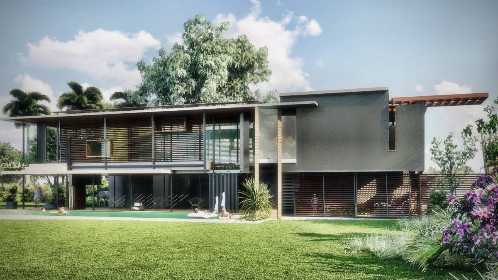
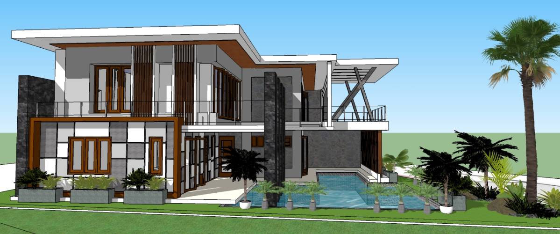
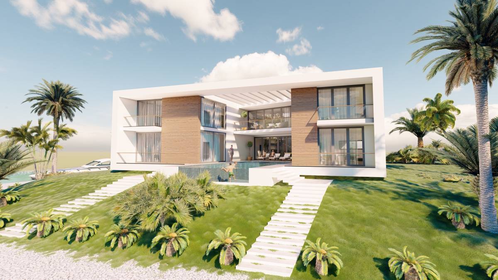
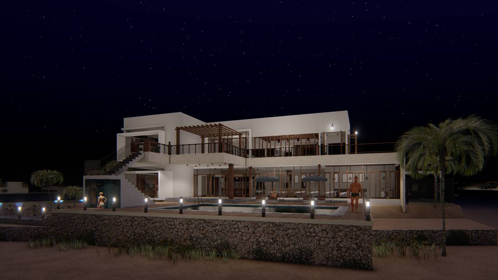
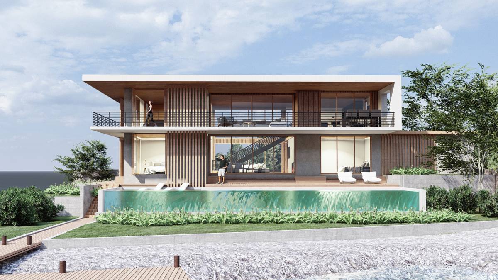
The project was completed not only taking into account the restrictions imposed by local urban planning regulations, but also taking into account the susceptibility of the construction site to cyclones, local insolation features and views of the ocean and canal.
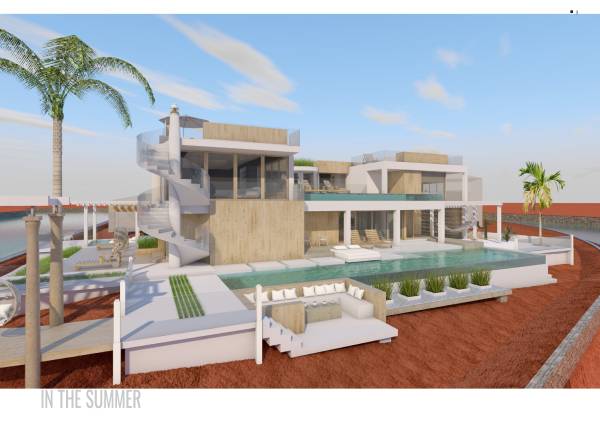
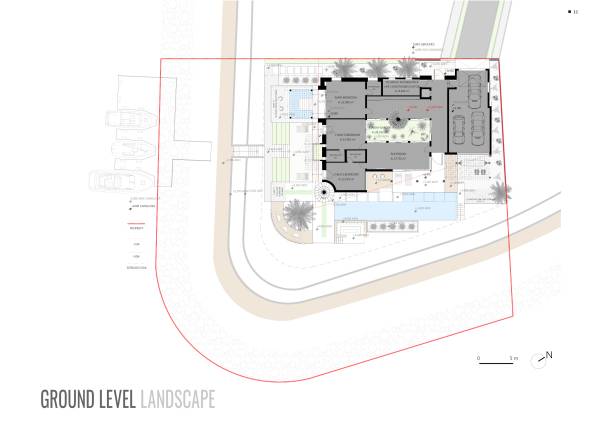
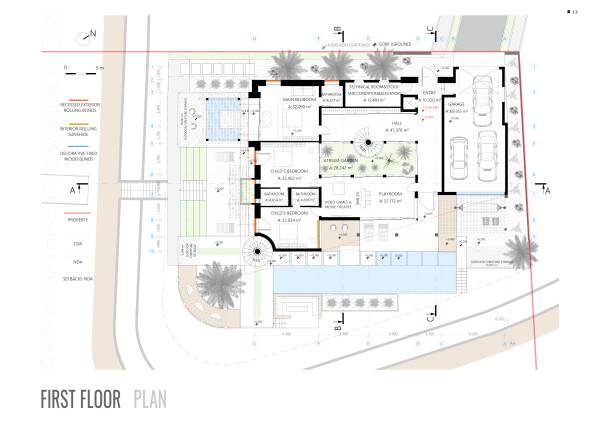
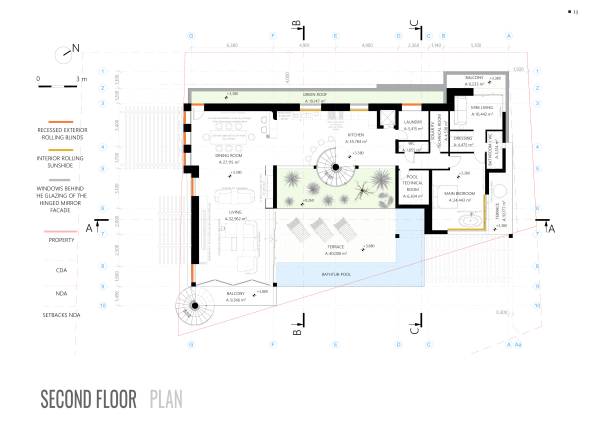
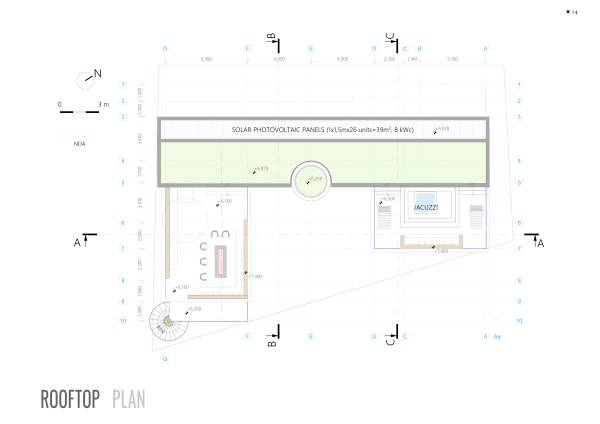
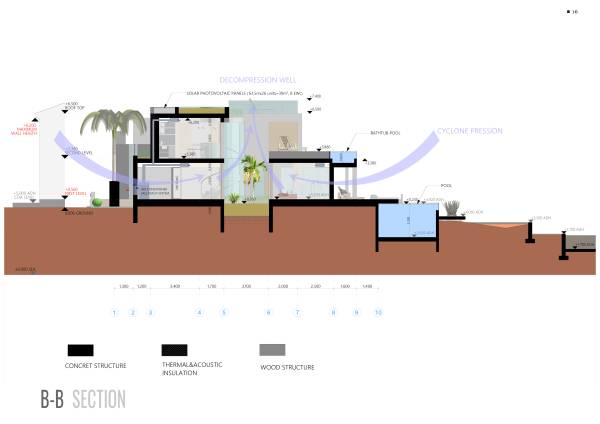
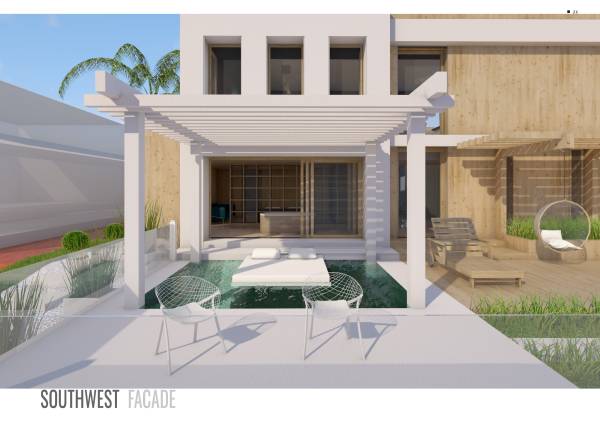
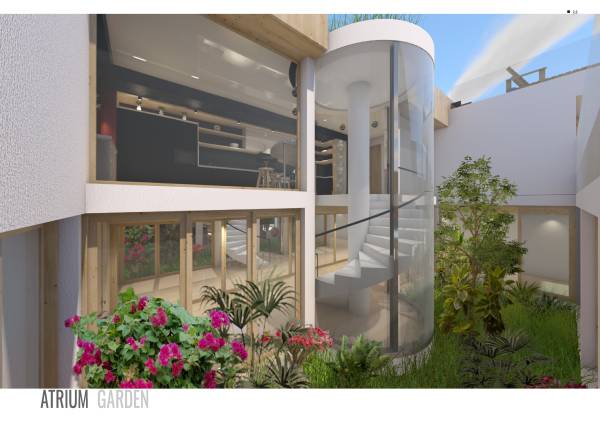
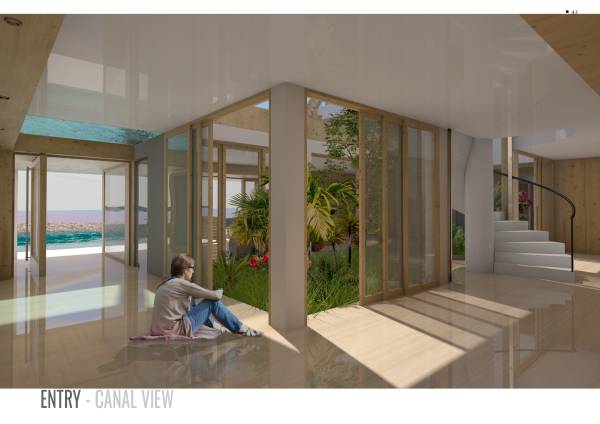
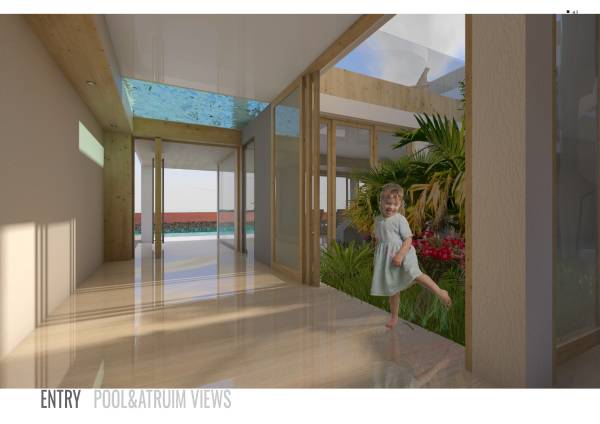
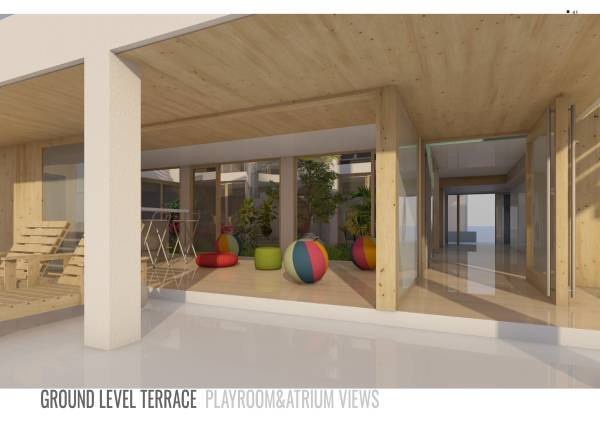
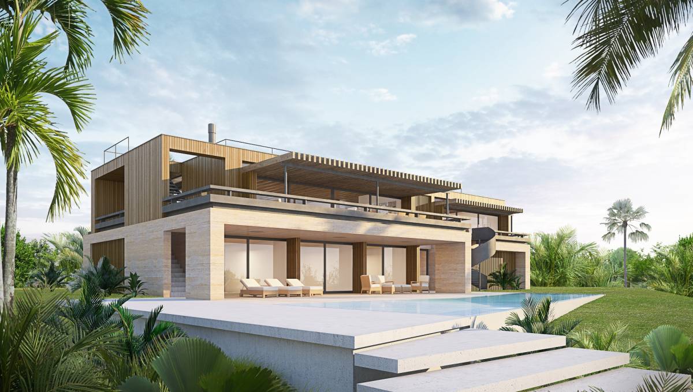
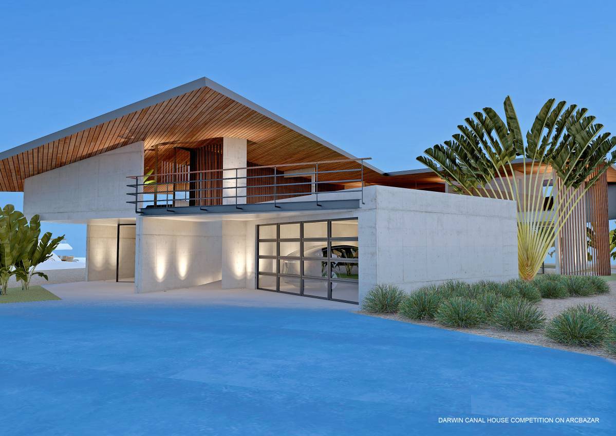
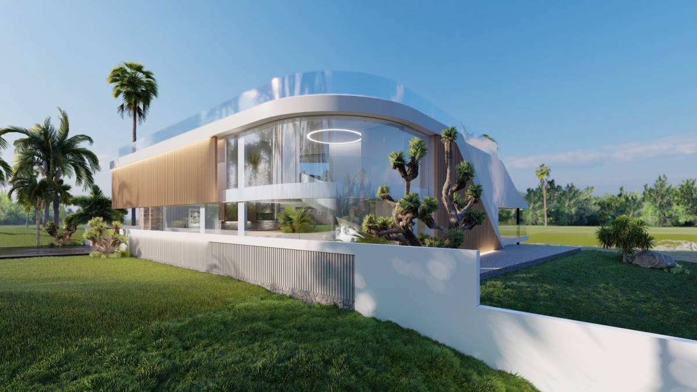
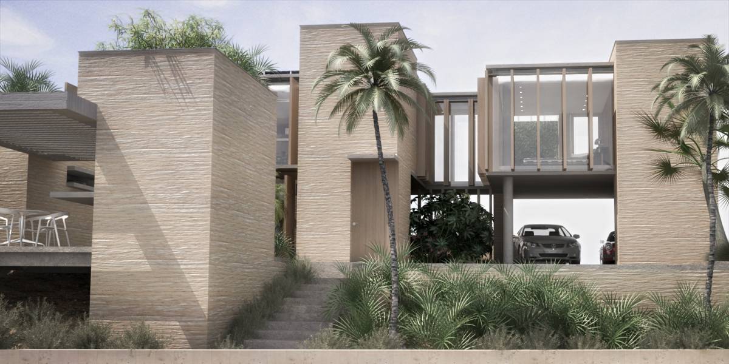
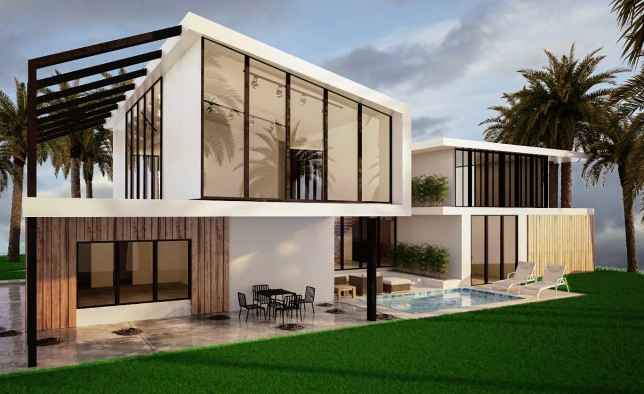
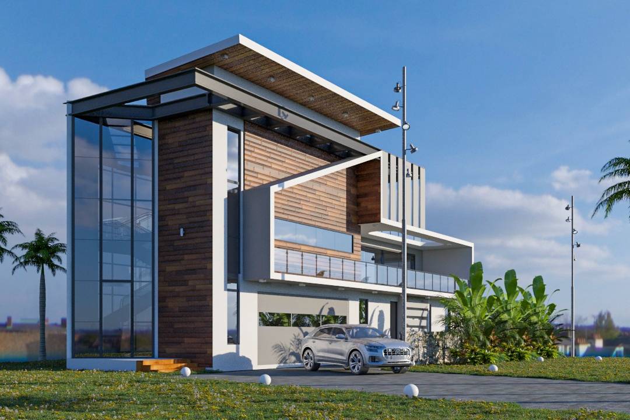
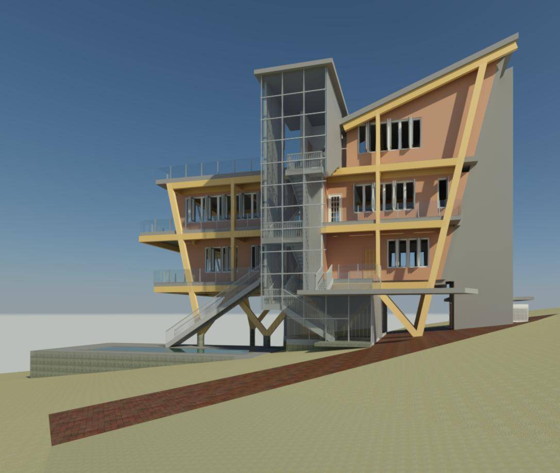
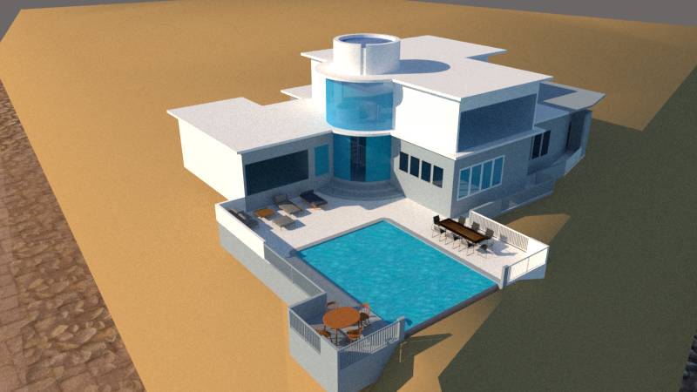
The project is based on scientific research on the simulation of insolation of the site with recommendations for architectural design. The presence of cyclones is also reflected in the architectural solution - the concrete monolithic structure of the house has an internal glazed atrium for decompression of air pressure during a cyclone. All wooden structures of the Сonditional Development Area are made on separate foundations that are not connected with the main concrete structure.
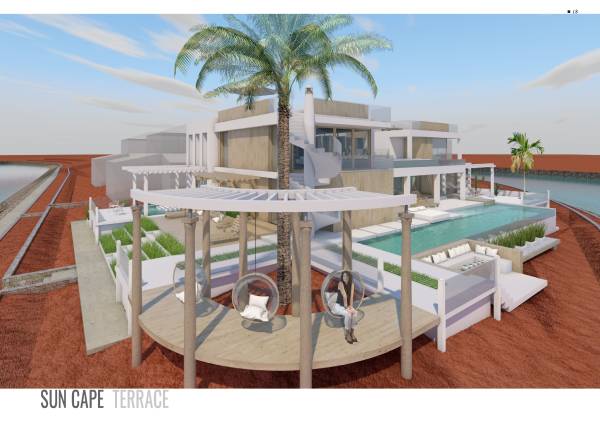
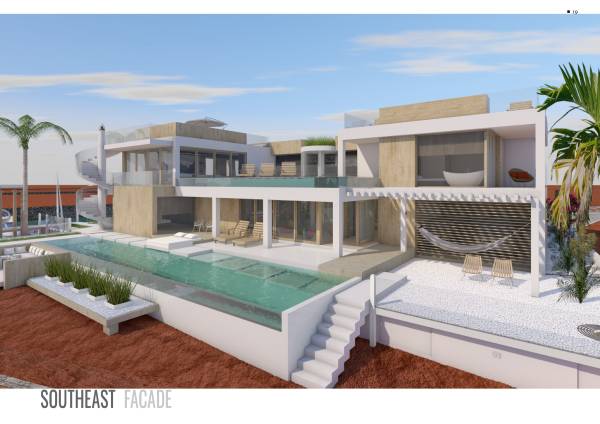
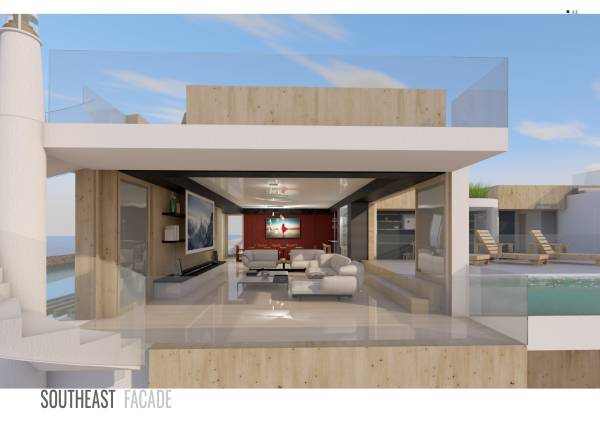
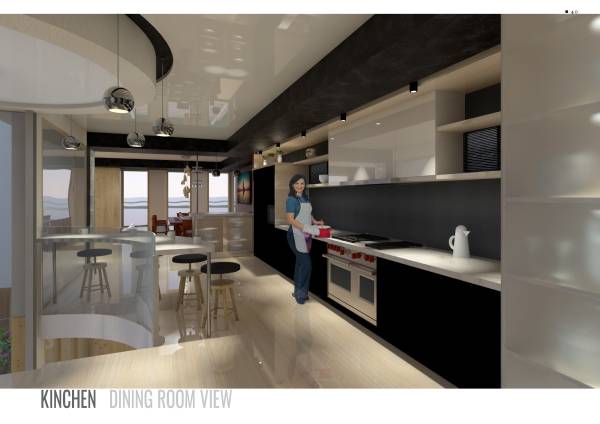
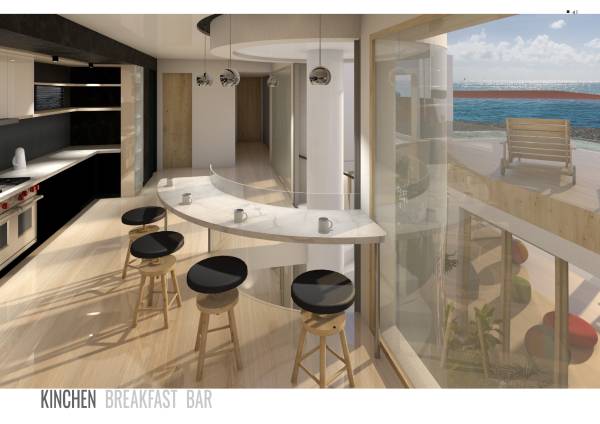
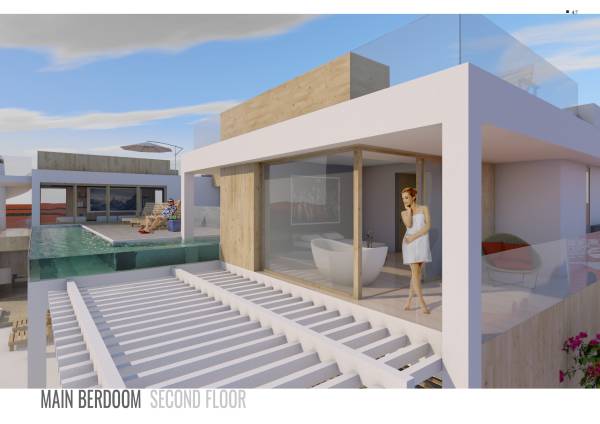
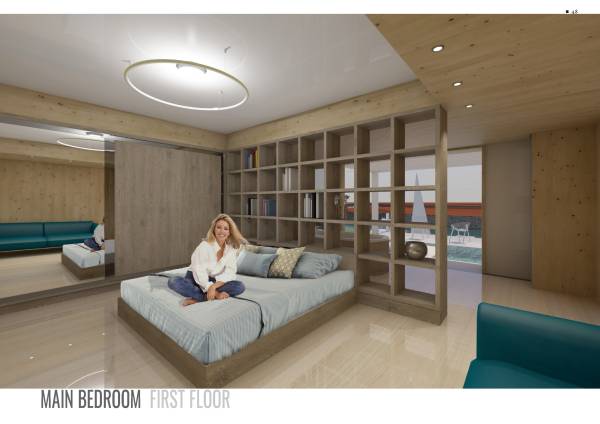
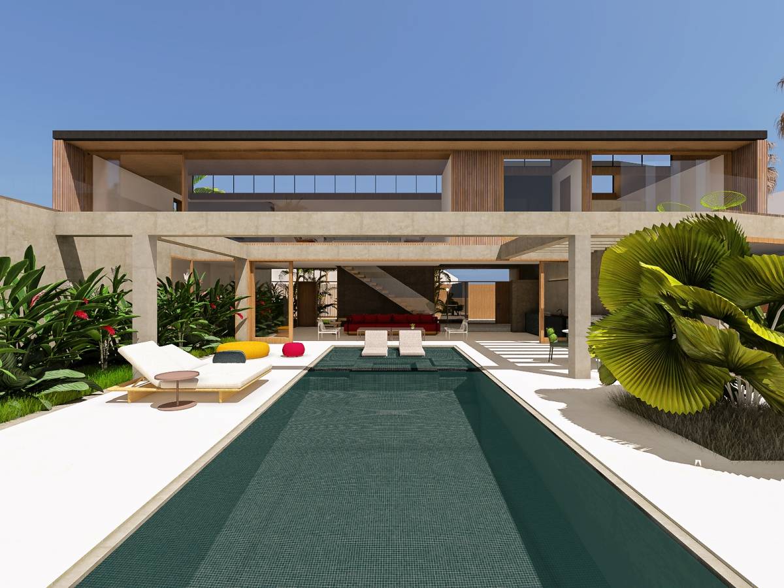
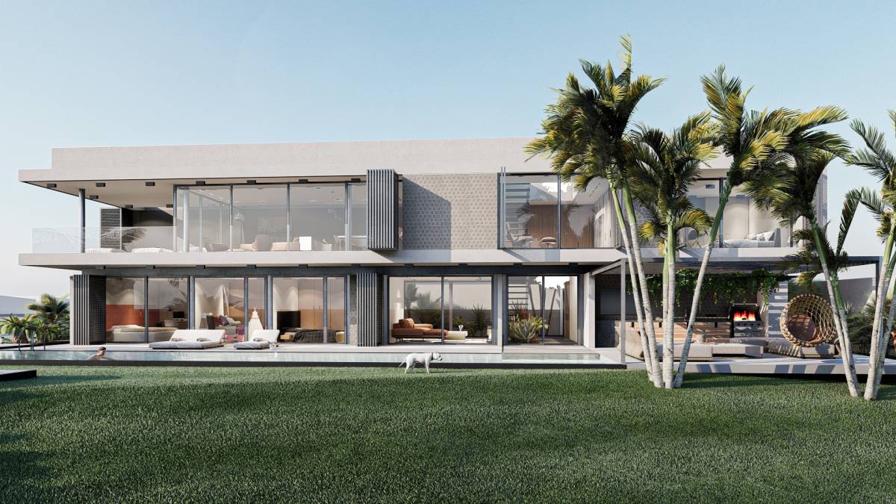
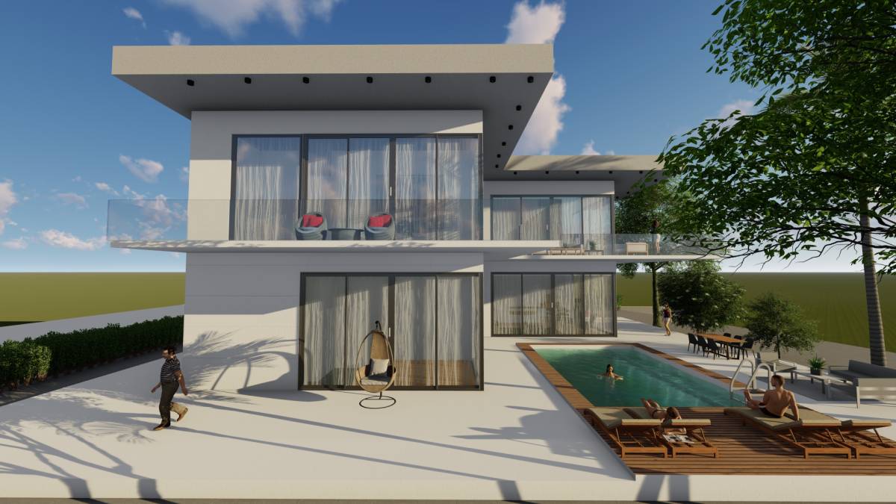
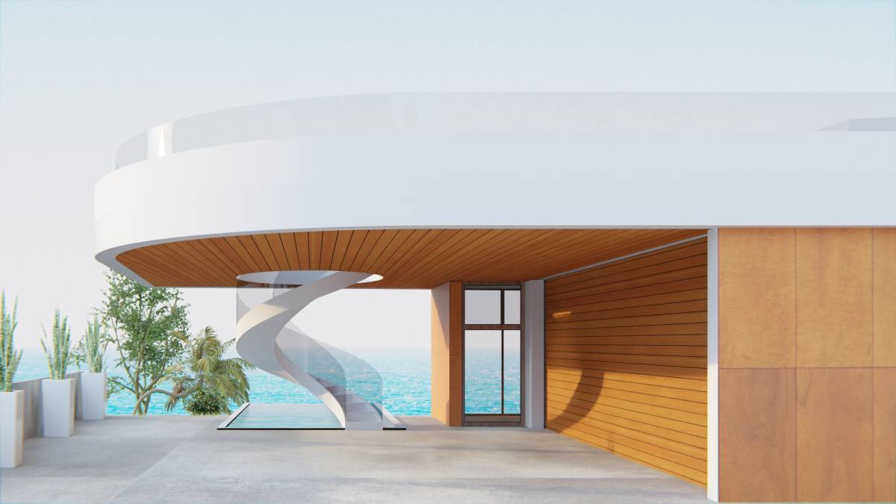
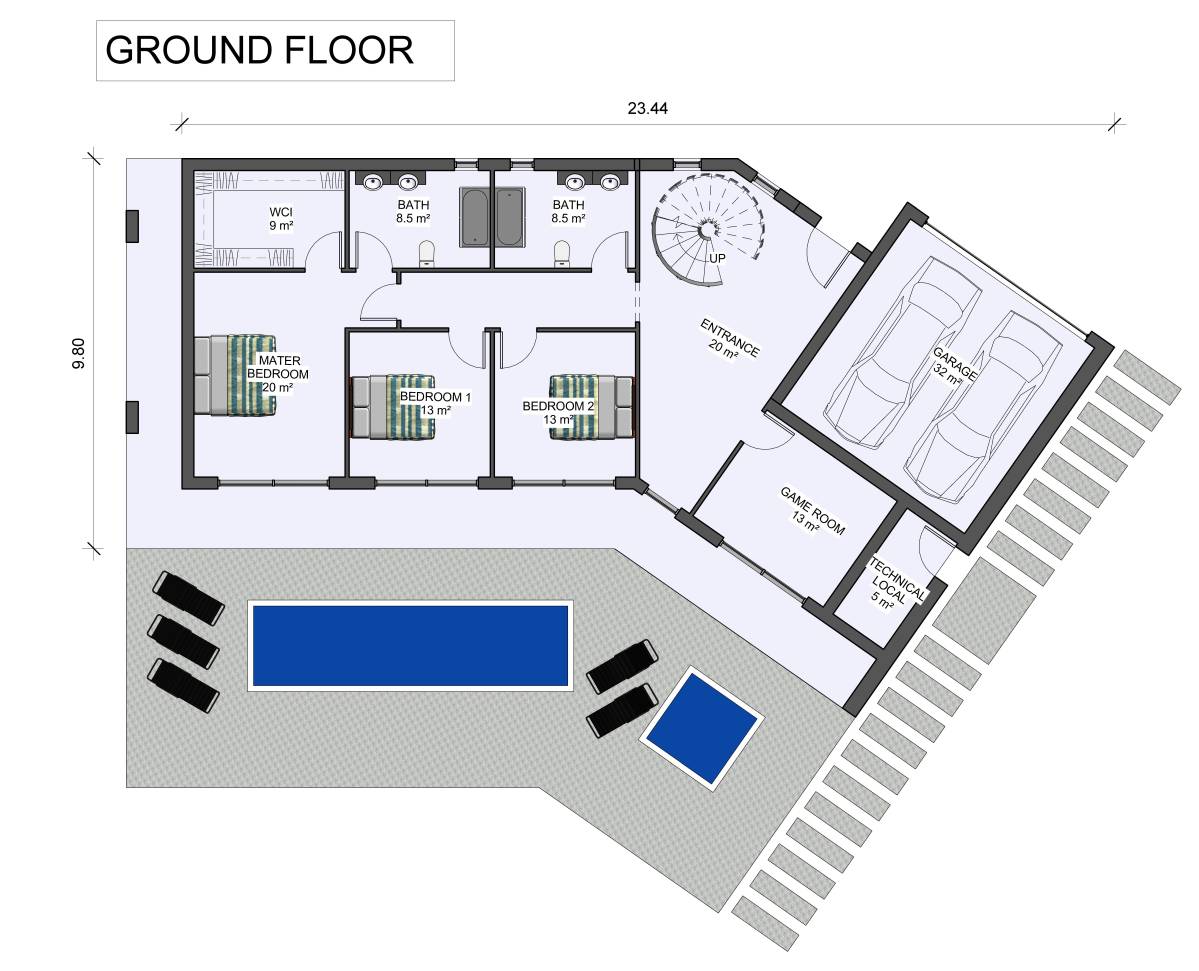
The house can either work in isolated mode (with air conditioning and internal stairs) or in open mode (with external stairs and open facades). At the same time, ALL rooms have windows on both sides, which ensures the most efficient ventilation in autumn and spring.
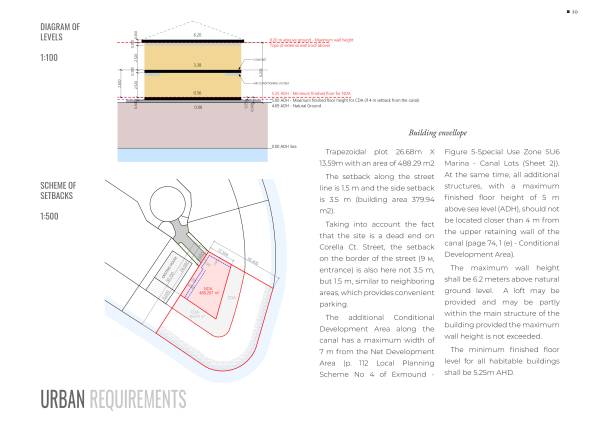
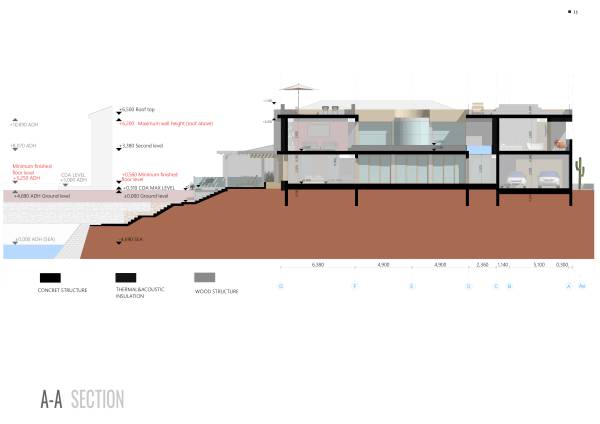
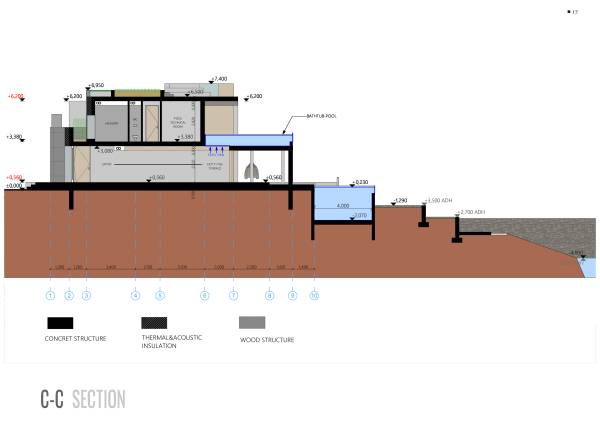
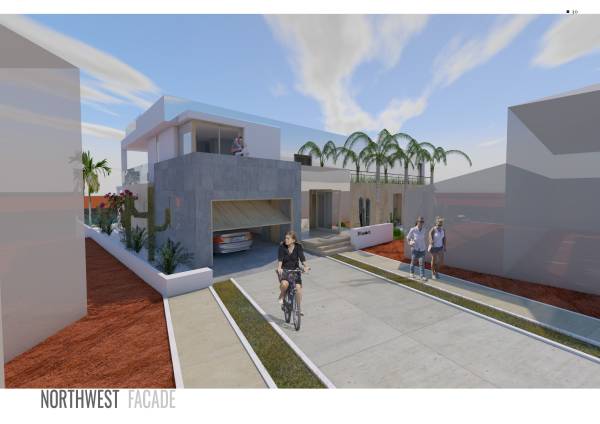
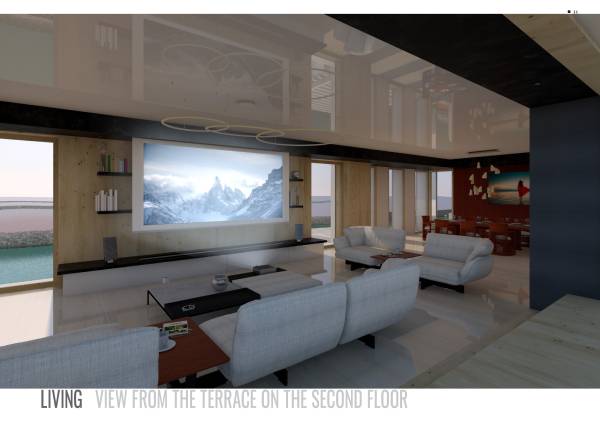
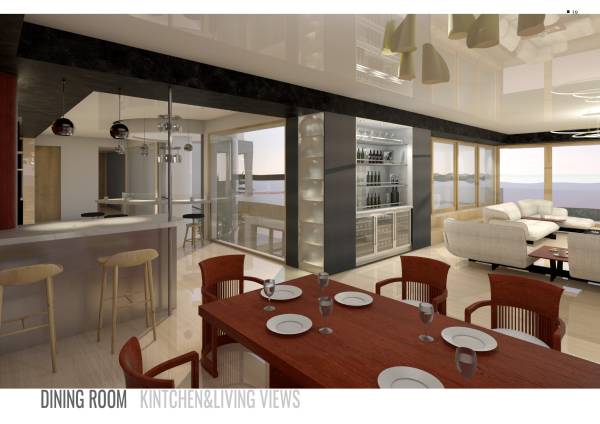
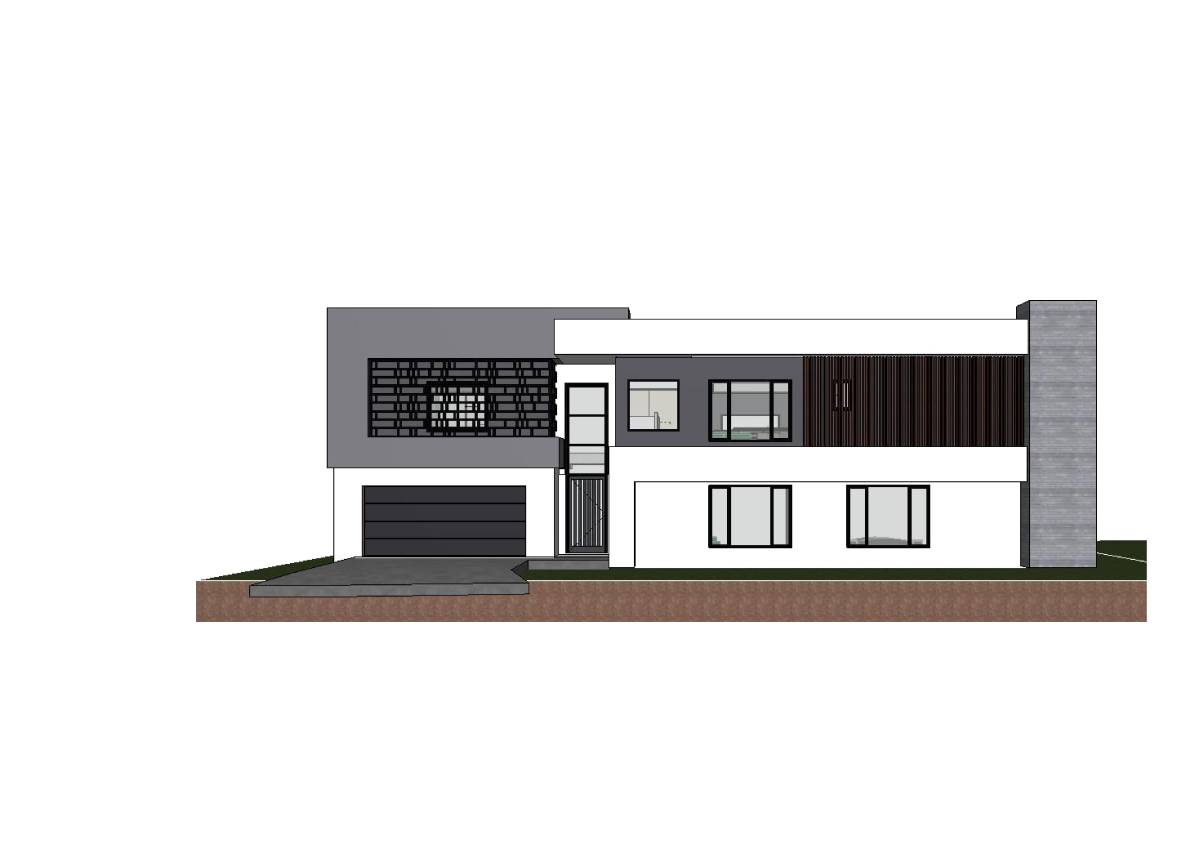
Urban planning rules limit the main building site to a trapezoid of 26.68 mx 13.59 m. The width of the CDA strip is approximately 8 m. The maximum height of the walls from the ground is 6.2 m, and the minimum finished floor level for all habitable buildings shall be 5.25m above sea level (0.56 m above ground level), which challenges the architect, since it is necessary to fit 2 floors into a space of 5.64 m height, together with monolithic concrete slabs to resist cyclones (thickness 0.3 m) and air conditioning system (thickness 0.3 m). The air conditioning system is hidden under the side parts with the false ceiling, which allows you to maintain the correct ceiling height throughout (living 2.82 m, children’s beedrooms 2.52 m).
Building envellope
Trapezoidal plot 26.68m X 13.59m with an area of 488.29 m2The setback along the street line is 1.5 m and the side setback is 3.5 m (building area 379.94 m2).
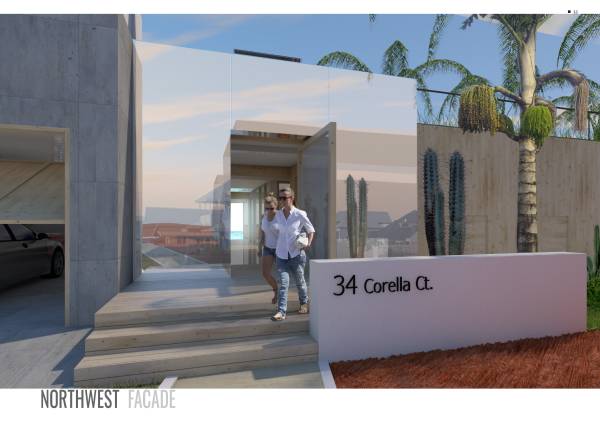
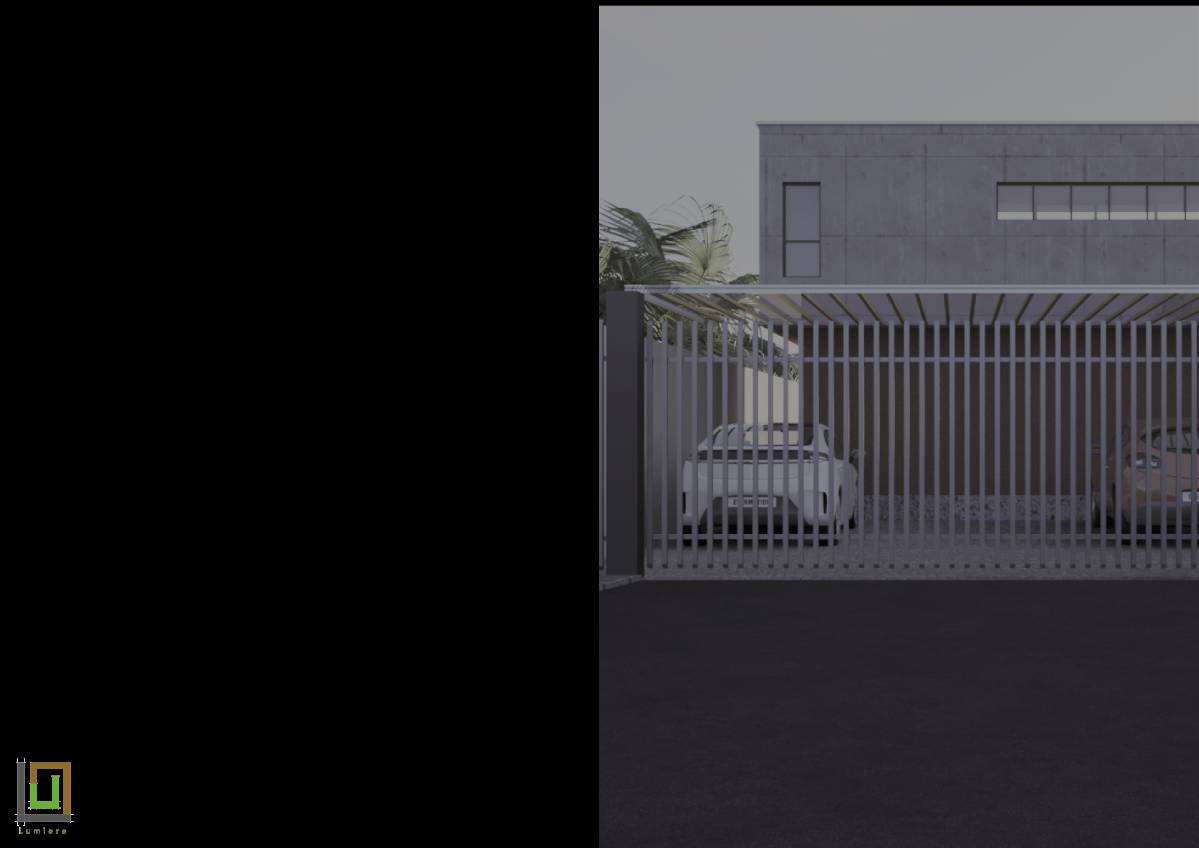
Taking into account the fact that the site is a dead end on Corella Ct. Street, the setback on the border of the street (9 м, entrance) is also here not 3.5 m, but 1.5 m, similar to neighboring areas, which provides convenient parking.
The additional Conditional Development Area along the canal has a maximum width of 7 m from the Net Development Area (p. 112 Local Planning Scheme No 4 of Exmound - Figure 5-Special Use Zone SU6 Marina - Canal Lots (Sheet 2)). At the same time, all additional structures, with a maximum finished floor height of 5 m above sea level (ADH), should not be located closer than 4 m from the upper retaining wall of the canal (page 74, 1 (e) - Conditional Development Area).
The maximum wall height shall be 6.2 meters above natural ground level. A loft may be provided and may be partly within the main structure of the building provided the maximum wall height is not exceeded.
The minimum finished floor level for all habitable buildings shall be 5.25m AHD.
Architectural program
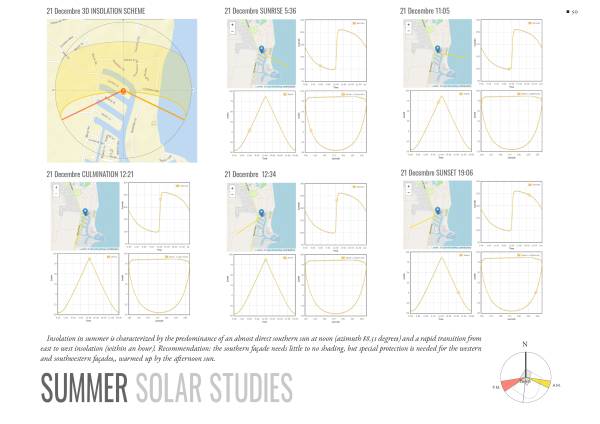
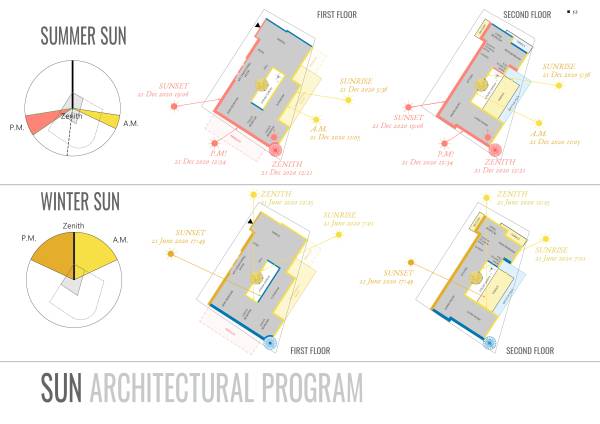
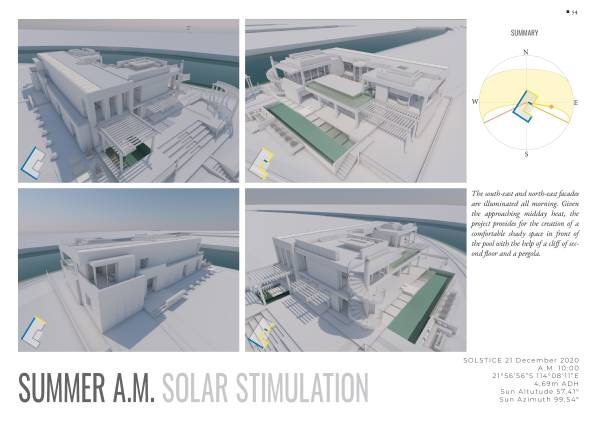
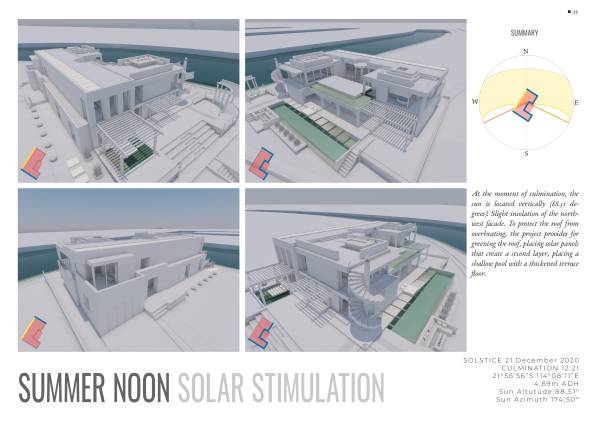
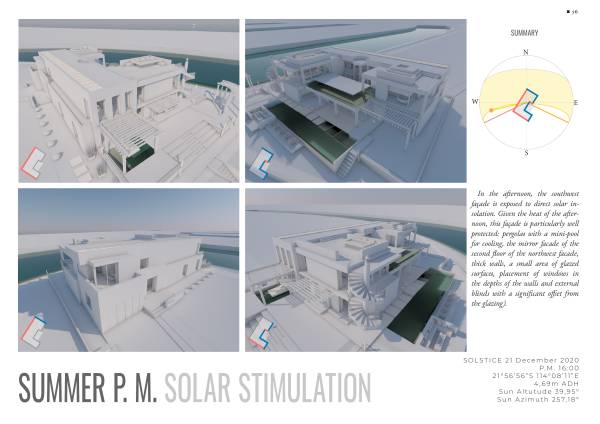
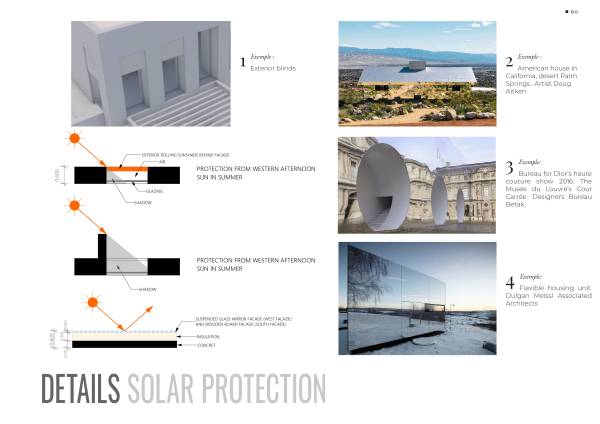
Insolation in summer is characterized by the predominance of an almost direct southern sun at noon (azimuth 88.51 degrees) and a rapid transition from east to west insolation (within an hour). Recommendation: the southern façade needs little to no shading, but special protection is needed for the western and southwestern façades,, warmed up by the afternoon sun.
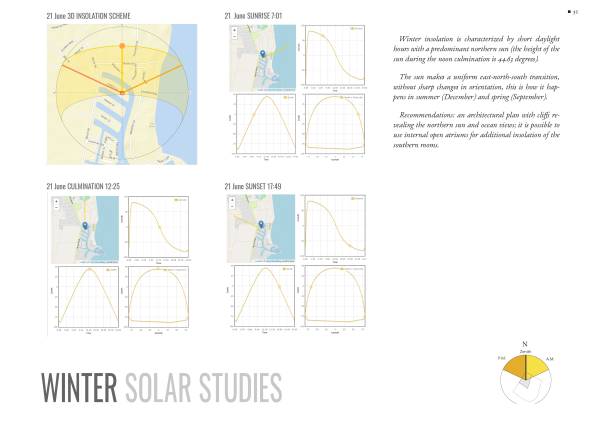
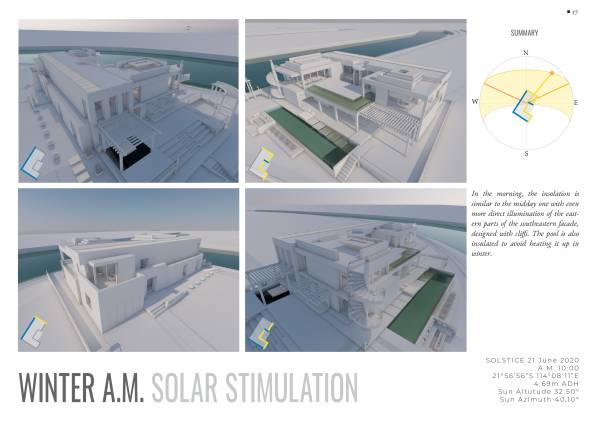
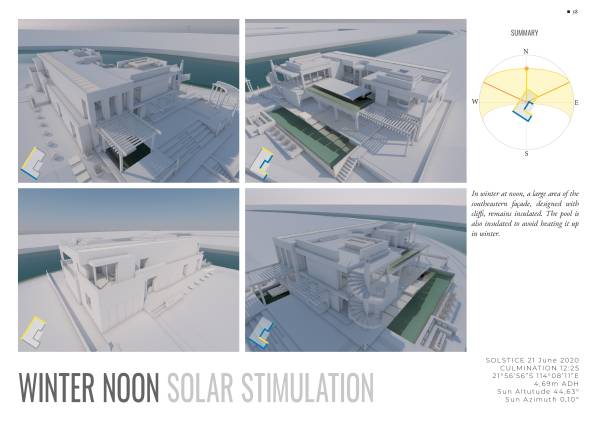
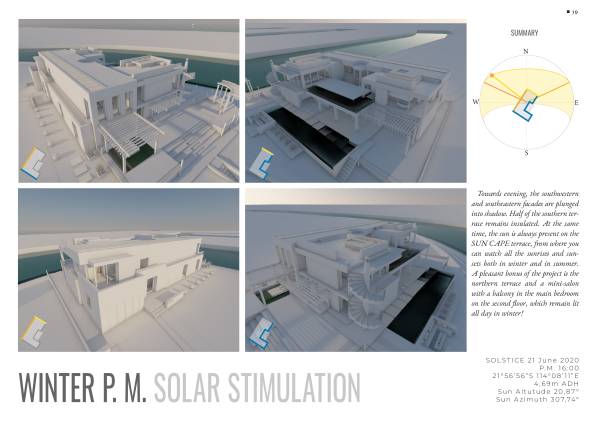
Winter insolation is characterized by short daylight hours with a predominant northern sun (the height of the sun during the noon culmination is 44.63 degrees).
The sun makes a uniform east-north-south transition, without sharp changes in orientation, this is how it happens in summer (December) and spring (September).
Recommendations: an architectural plan with cliffs revealing the northern sun and ocean views; it is possible to use internal open atriums for additional insolation of the southern rooms.