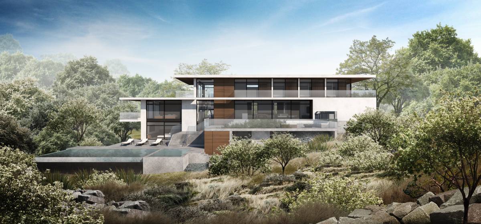
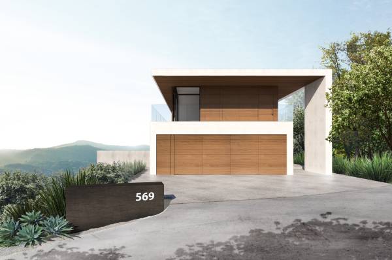
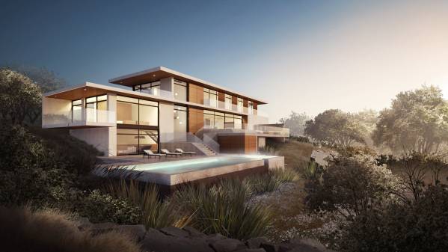
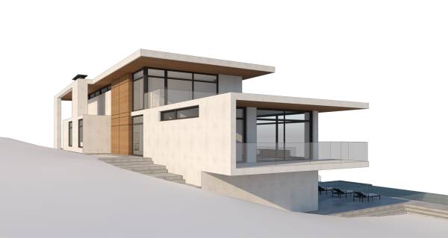
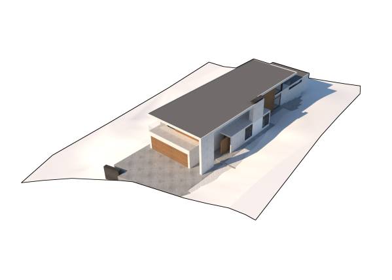
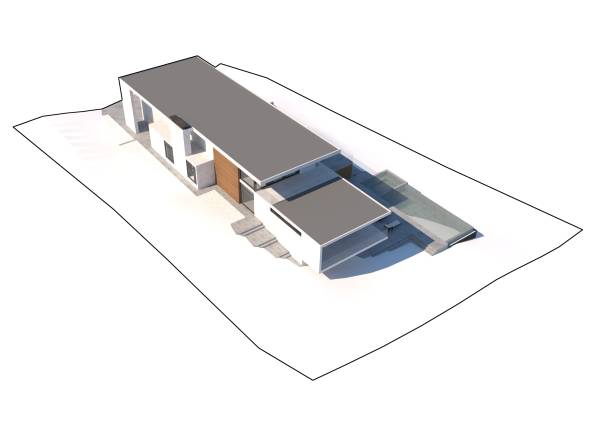
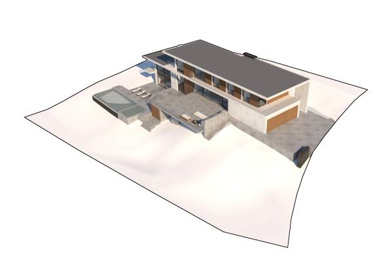
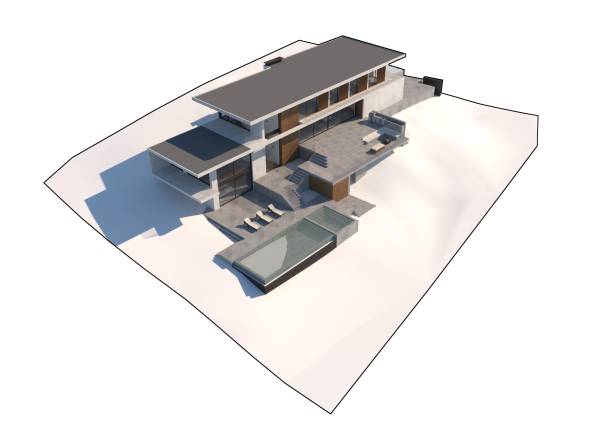
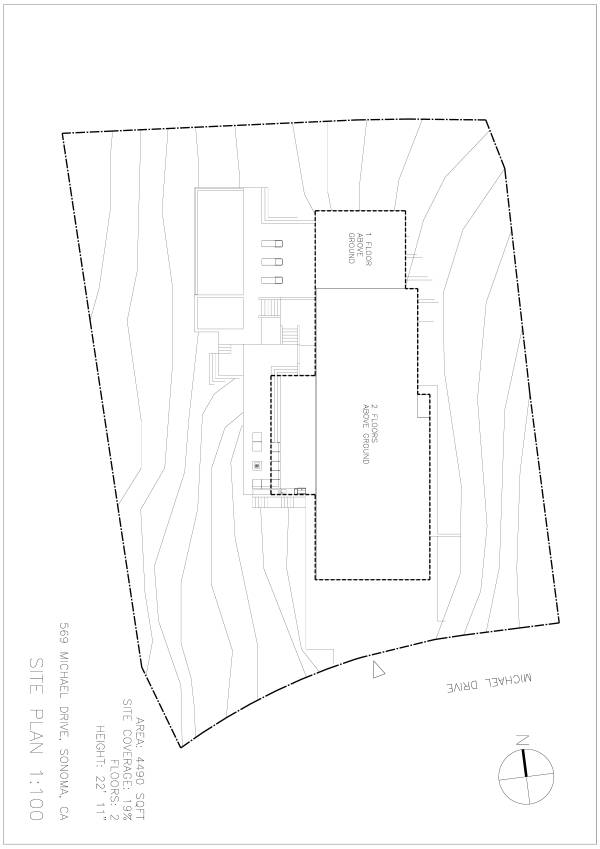
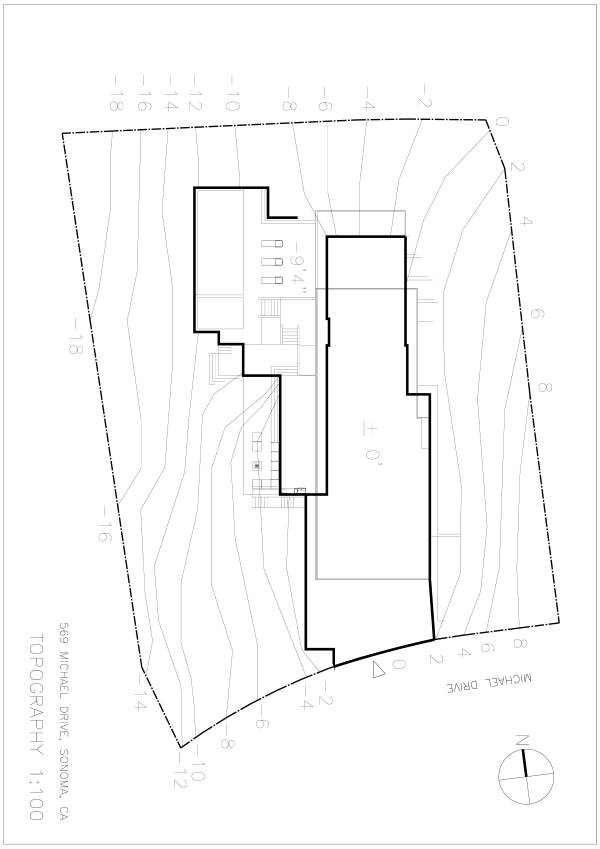
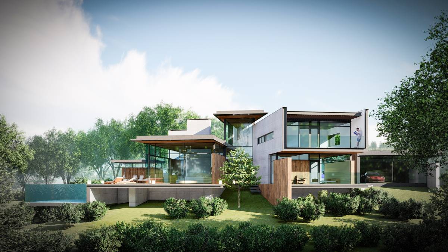
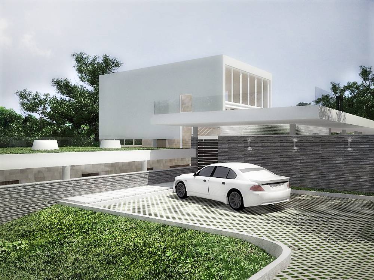
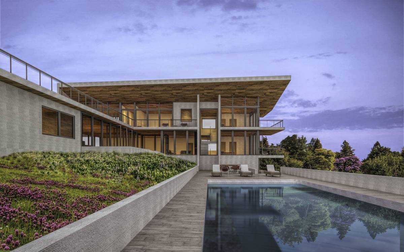
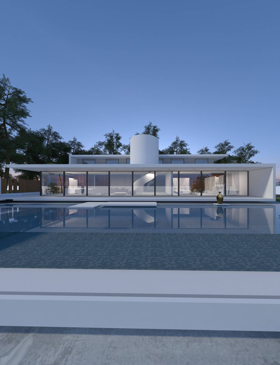
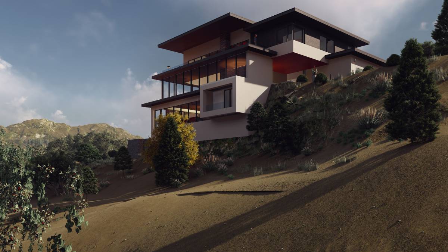
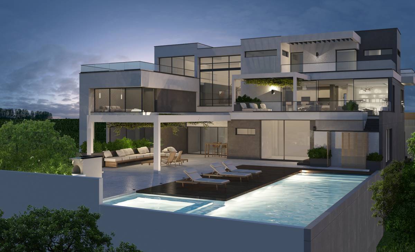
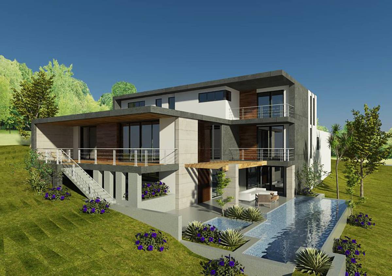
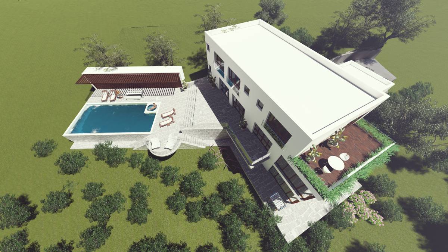
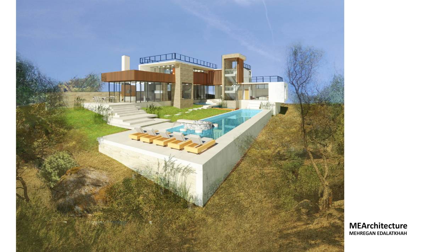
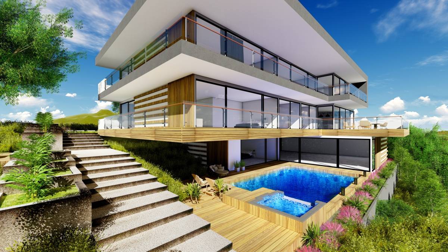
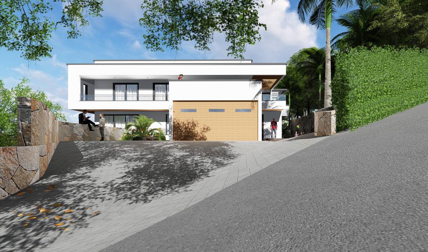
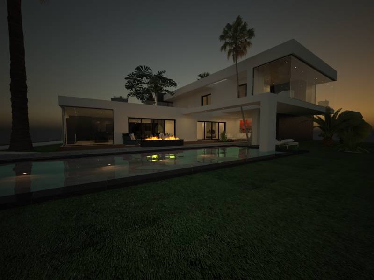
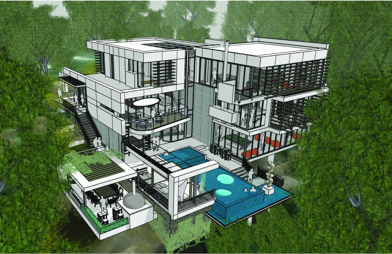
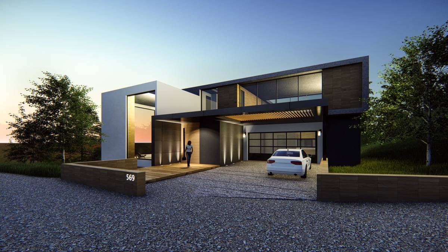
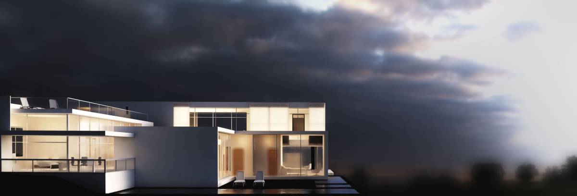
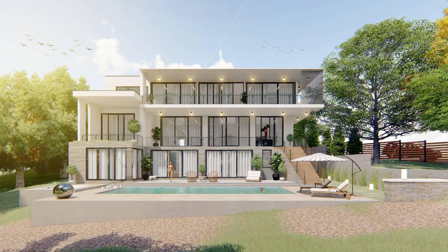
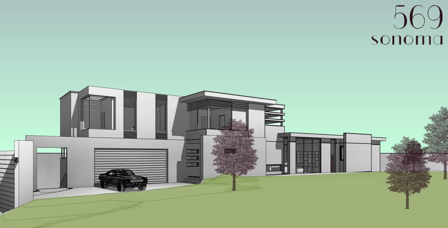
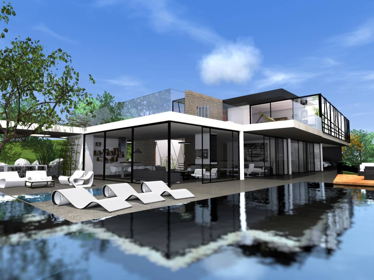
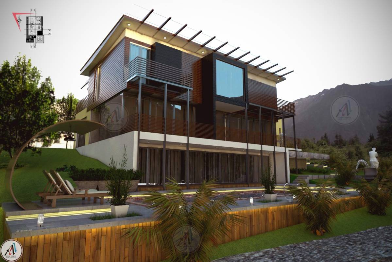
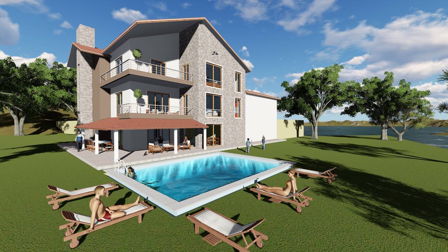
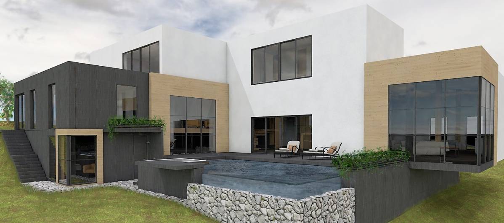
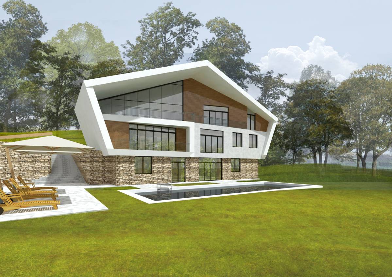
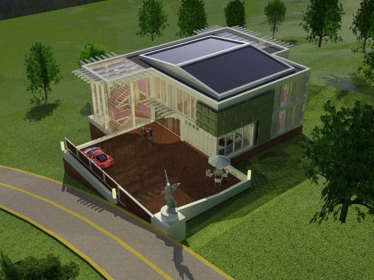
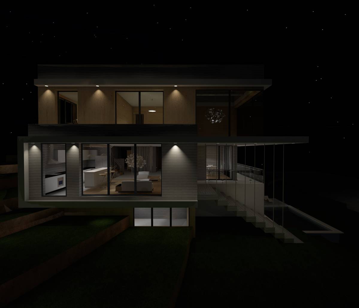
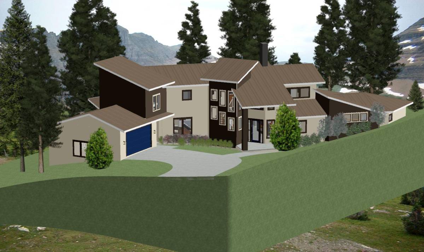
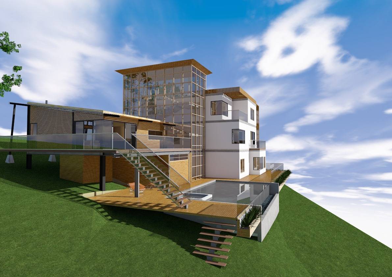
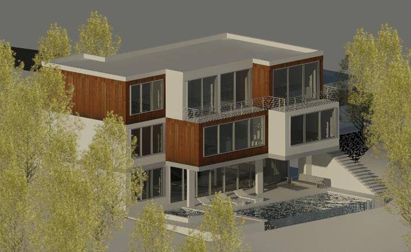
The goal is to create a residence with a graceful and stately presence in the sloping landscape, but also courteous to its surroundings.
The design is a contemporary take on the modernist architecture movement of the 20th century, championed by architects such as Frank Lloyd Wright, Mies van der Rohe, Richard Neutra, and Philip Johnson.
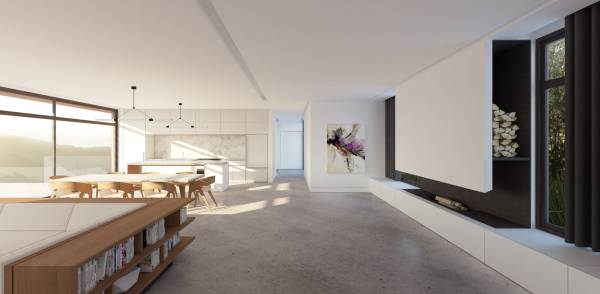
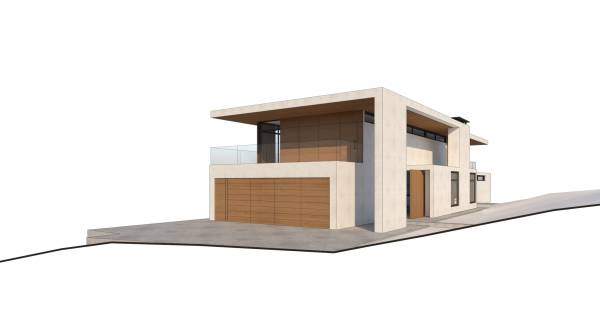
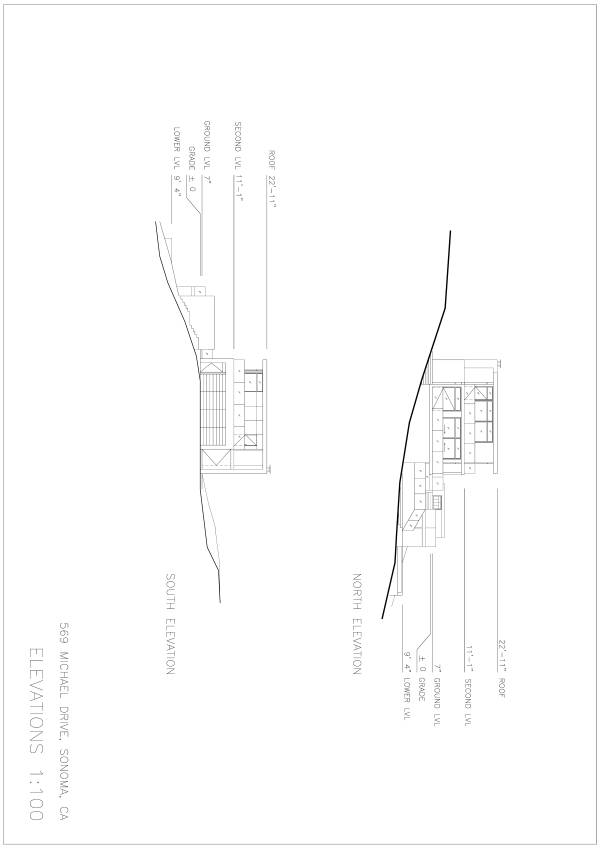
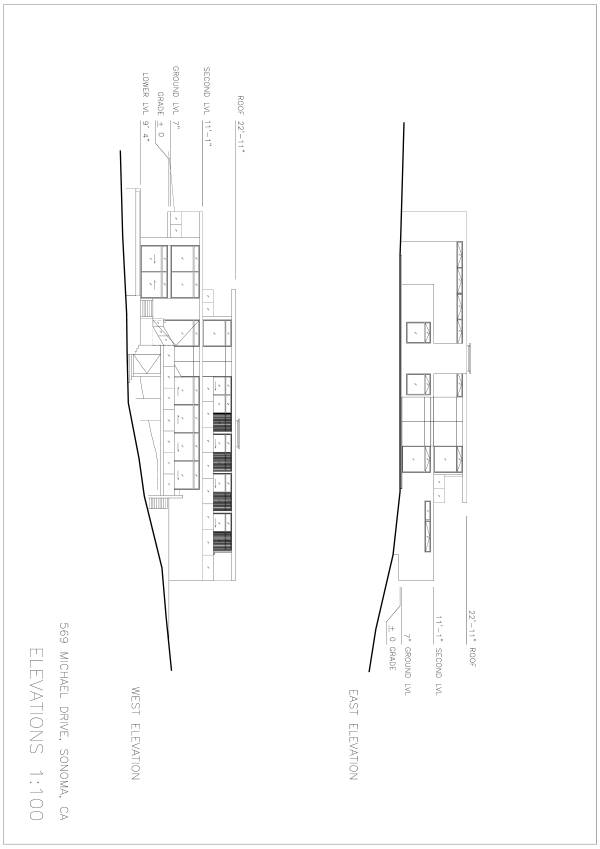
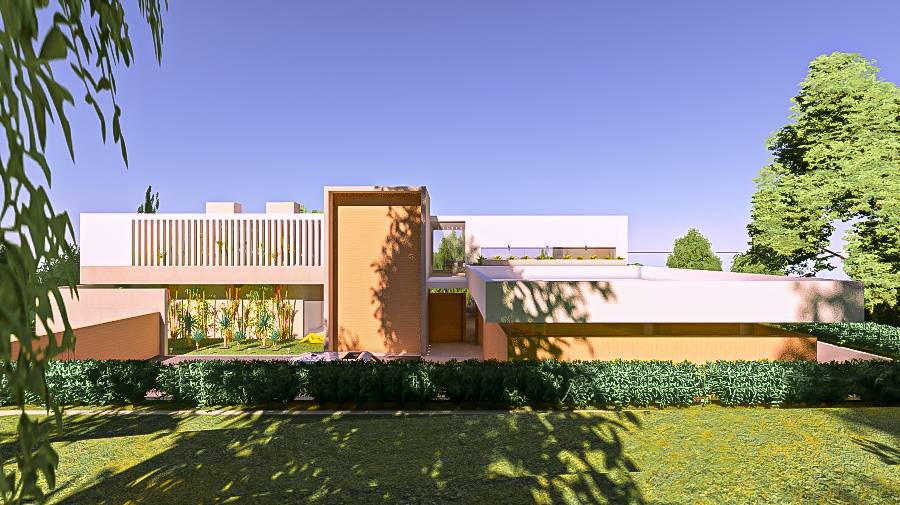
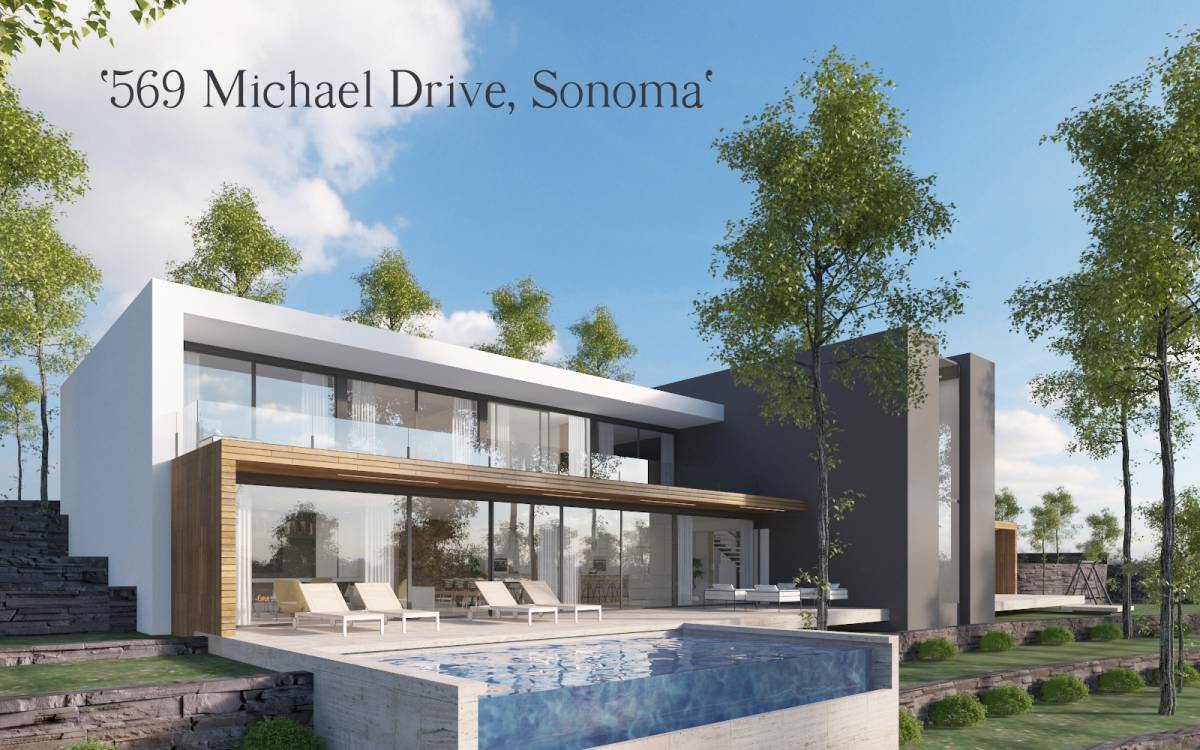
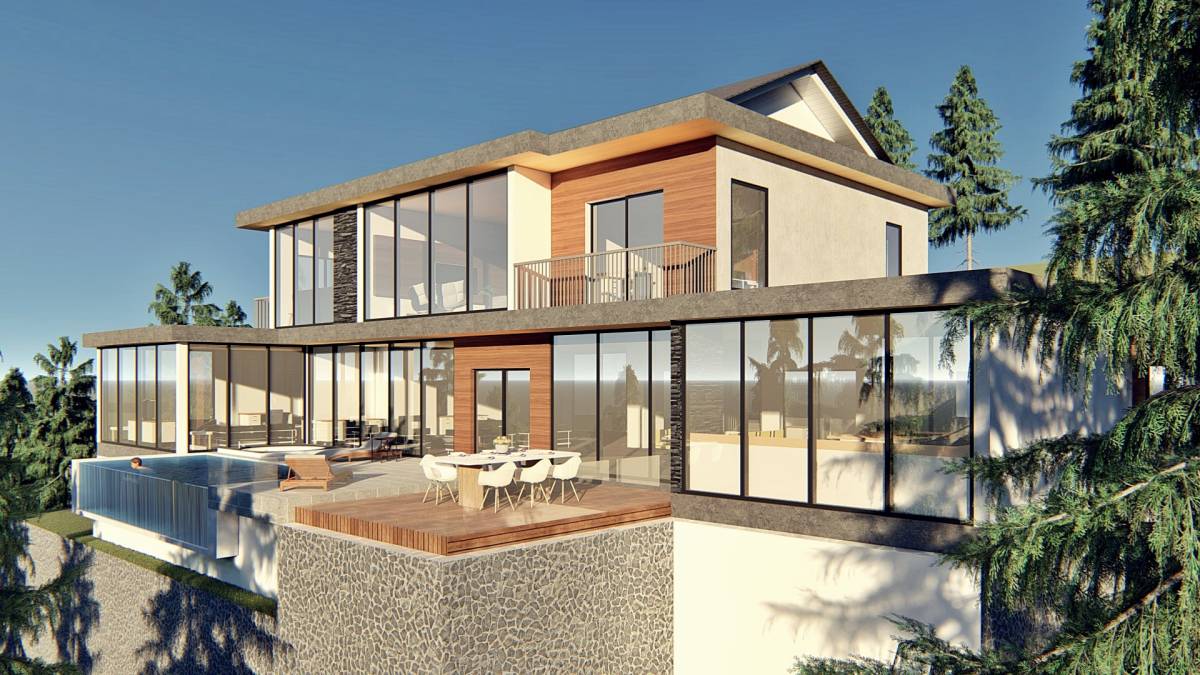
Direct lines and subtle material palette define the form of the house, staying true to the aura of modernism; simple and to the point. The form of the house, moulded from light tone stucco exterior finish, is emphasized by the warm bands of wood. The polished concrete floor seamlessly connects the inside and outside spaces, expanding living spaces out of the boundaries of conventional building enclosures.
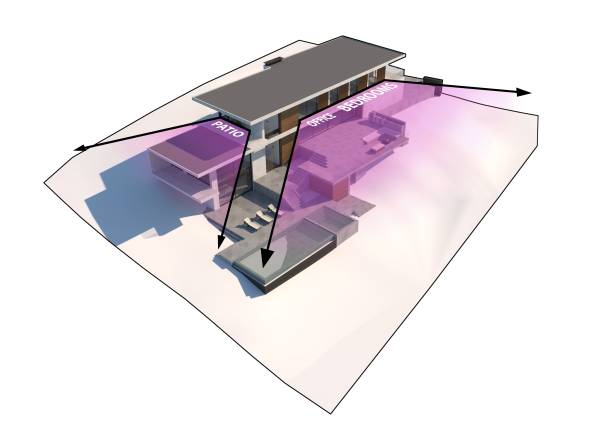
The planning of the house is lead by a simple objective of maximizing access to the scenic views to the west and north. All major programs are oriented to west and north side of the house, connected by circulation arteries on the eastern edge.
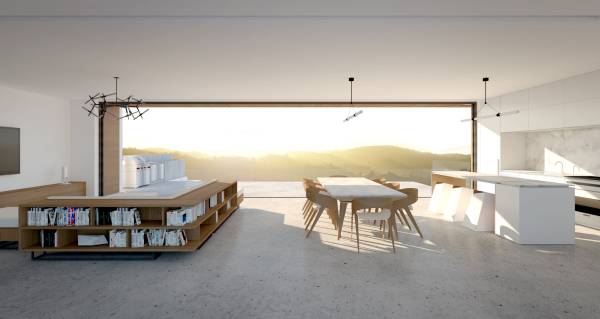
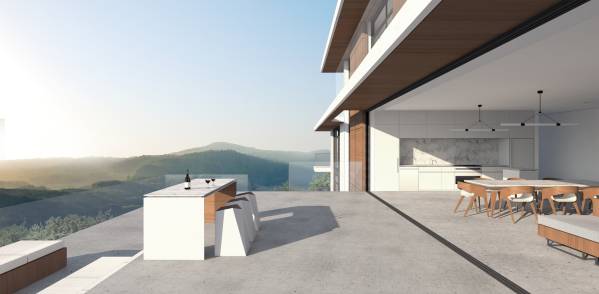
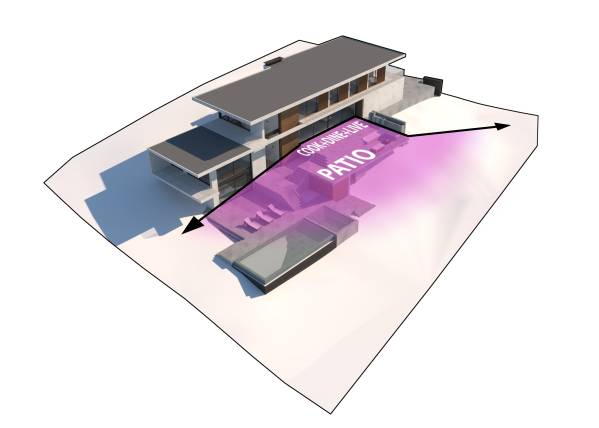
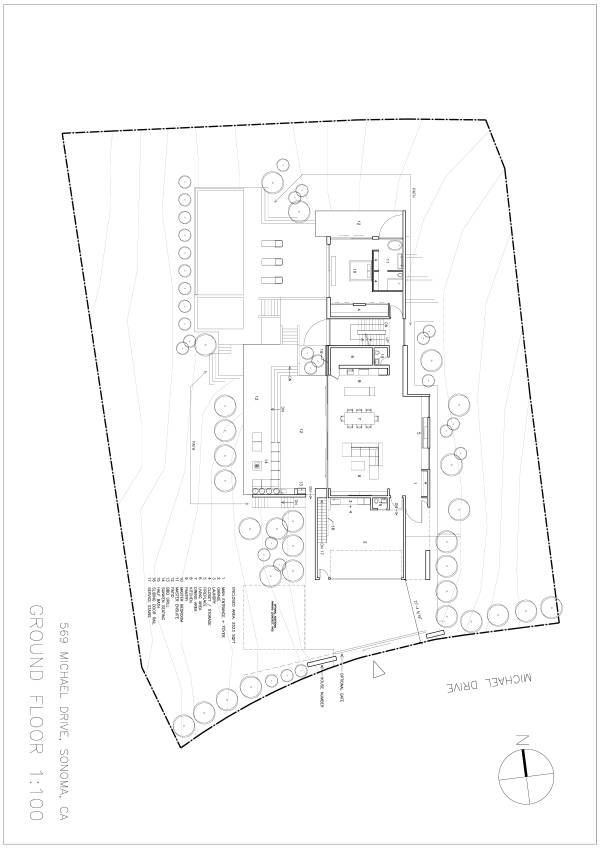
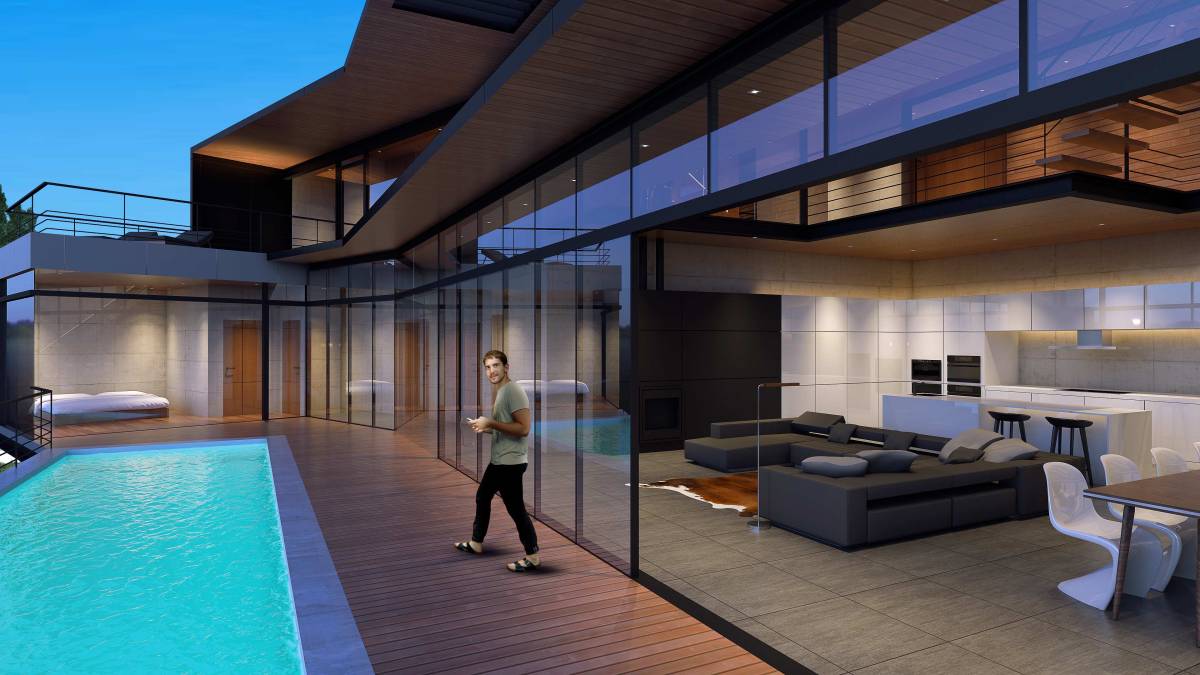
Upon entering the house, one would be greeted by the open concept living/dining/kitchen area with the beautiful vista of the Sonoma landscape as backdrop. The main living space features sliding doors that can hide away completely in the adjacent wall cavities to allow for an uninterrupted flow between indoor and outdoor living. This space is also designed with reorganization and adaptability in mind. The dimensions and simple rectangular shape of the space can allow multiple furnishing arrangements to accommodate varies events and uses, including the kitchen island which can be detached and rolled onto the patio.
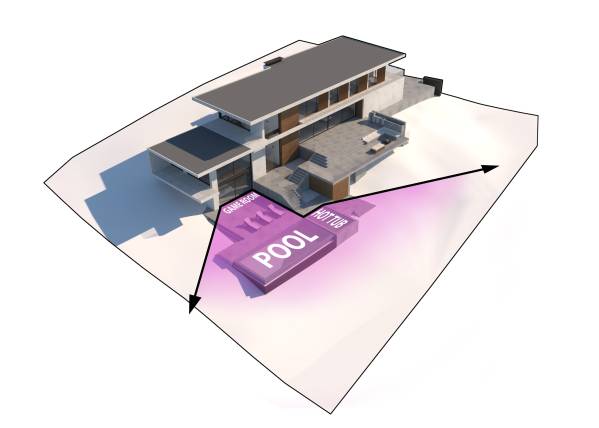
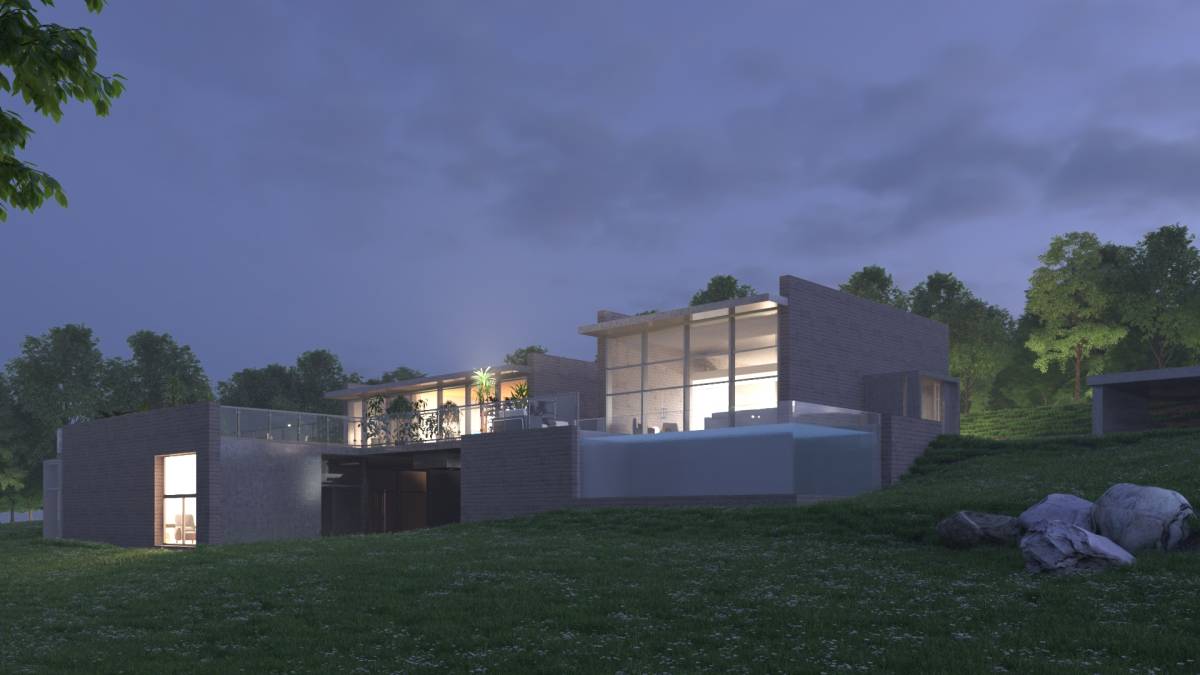
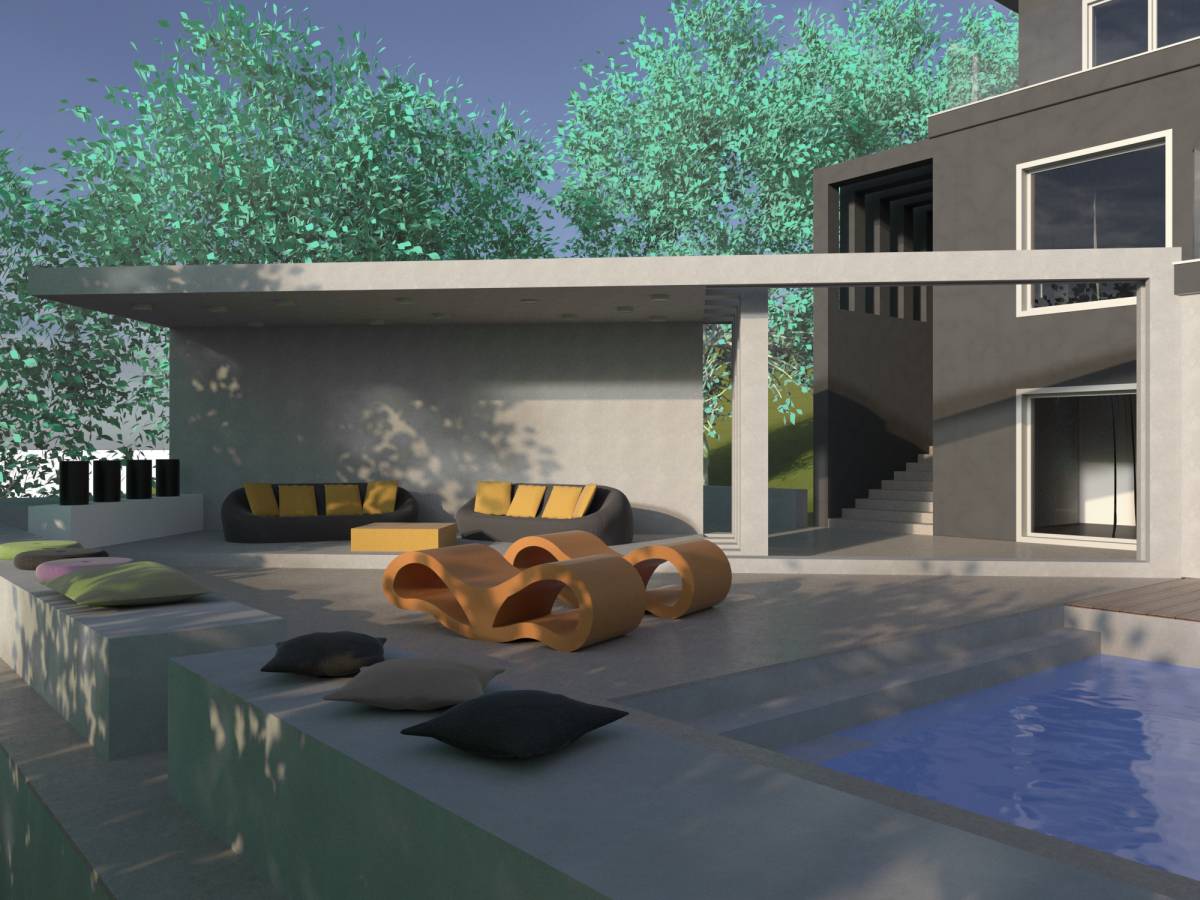
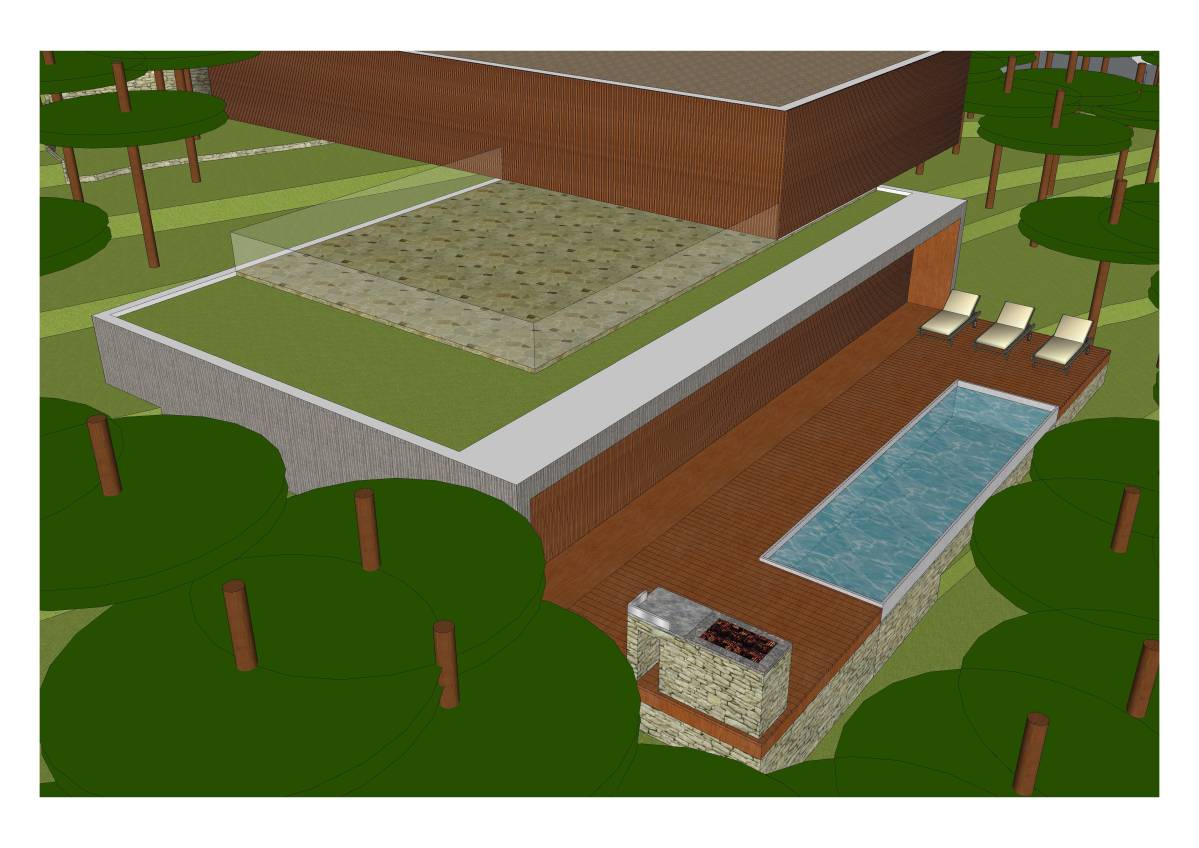
The outdoor living amenities include sunken seating for large group and built-in grill. To the north of the patio, stairs descend onto the lower floor patio which is where the pool and hot tub are located.
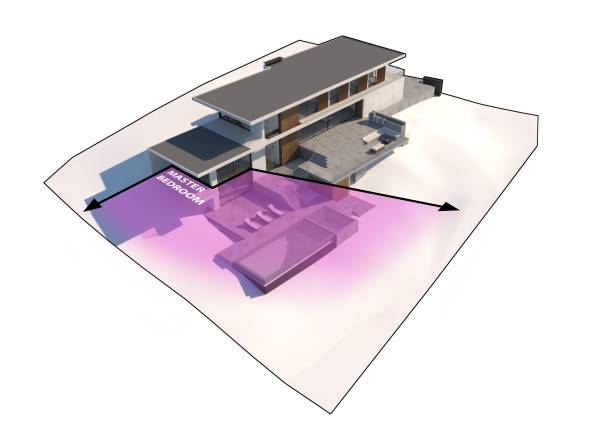
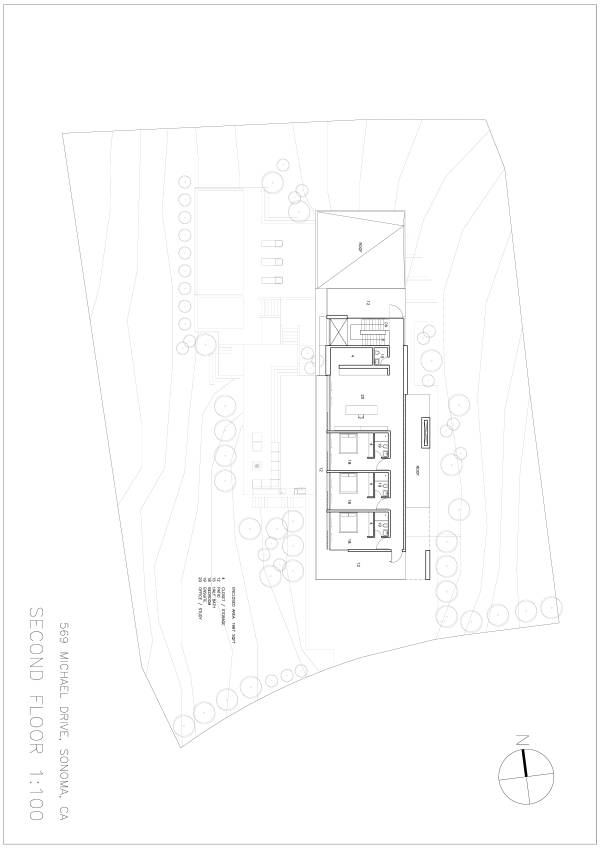
The master bedroom is at the private end of the house with views to the west and north. The location is quiet and secluded and features a large balcony that is only accessible through the master bedroom. Three bedrooms with private ensuite and the office are situated on the second floor, all with direct west and north-west views.
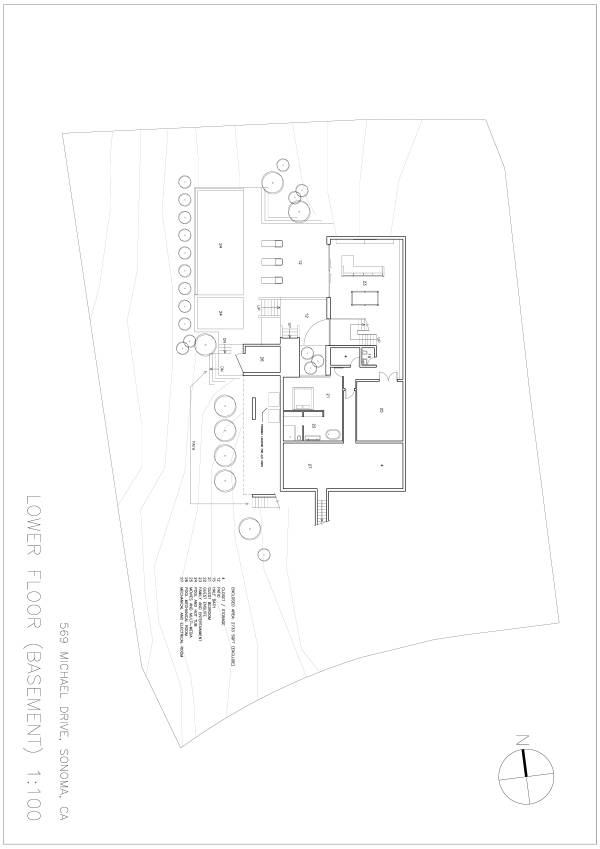
On the lower floor, the large game room looks onto and has direct access to the contemporary infinity pool to form a complete family and guest entertainment ensemble.
Feature List
General:
-view to west and north throughout
-white grain stucco
-faux wood soffits and exterior trims with matching wood garage door
-9.5’ ceiling on first and second floor
-recessed blinds and curtain and lighting tracks
-polished concrete floor interior
-polished concrete patio areas
-multi-level patio with pool and hot tub
-built-in grill on patio
-sunken seating on patio
-separate service stair connects garage to basement mechanical/electrical room and storage area
-optional parking pad west of the driveway
Ground Floor:
-large main entrance pivot door
-open concept living/dining/kitchen
-open-riser wood and steel stairs
-walk-in pantry off of kitchen
-detachable kitchen island
-oversized sliding door for the living/dining/kitchen space
-contemporary fireplace for the living/dining/kitchen space
-laundry room and storage shelves in garage
-master bedroom on ground floor with balcony and northwest views
-master ensuite with toilet and shower separated
Second Floor:
-open concept room for office or TV den
-three bedrooms with ensuite and wooden sun shutters
-small patios off of bedrooms and office
Lower Floor:
-game room connected directly to pool and hot tub area
-guest bedroom with private ensuite
-optional movie and multi-media room
-optional oversized storage area