


DESIGN IDEOLOGY
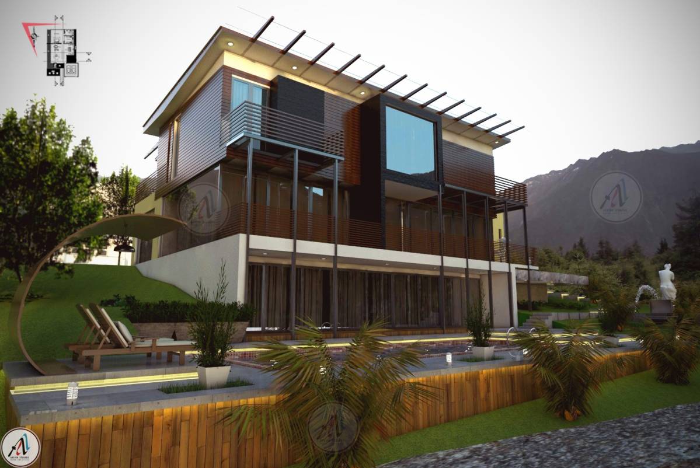
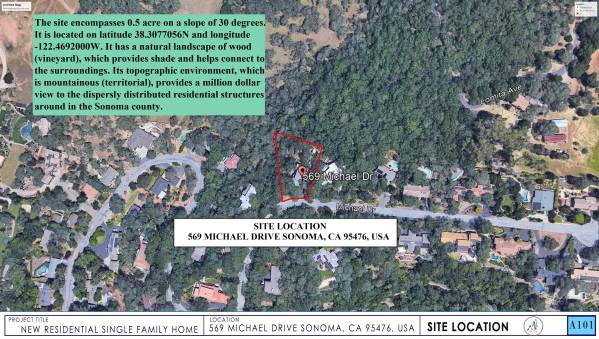
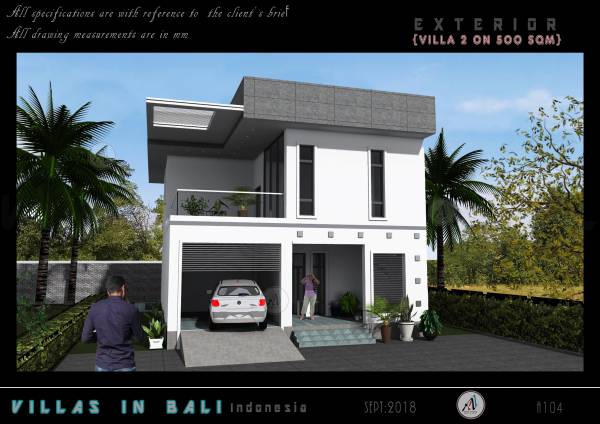
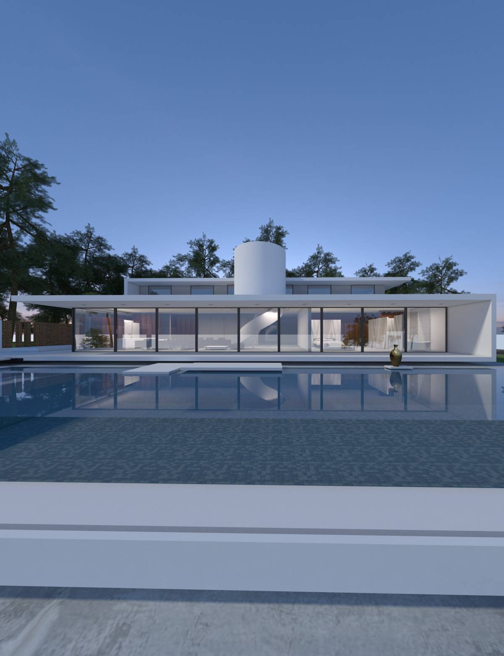
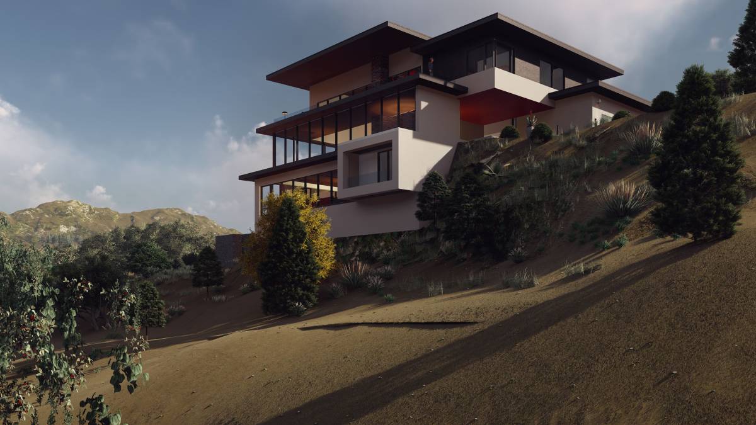
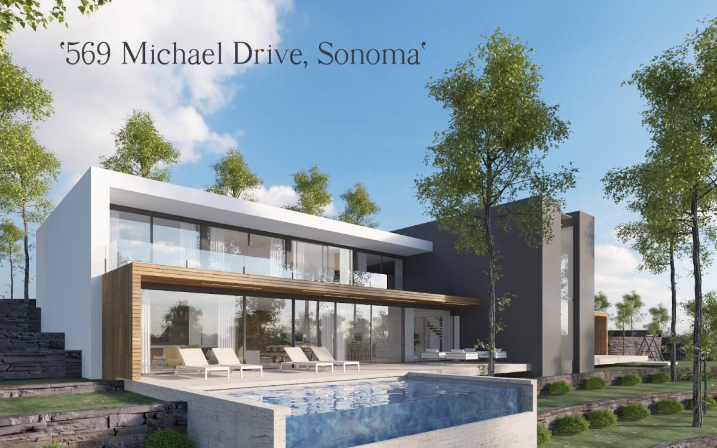
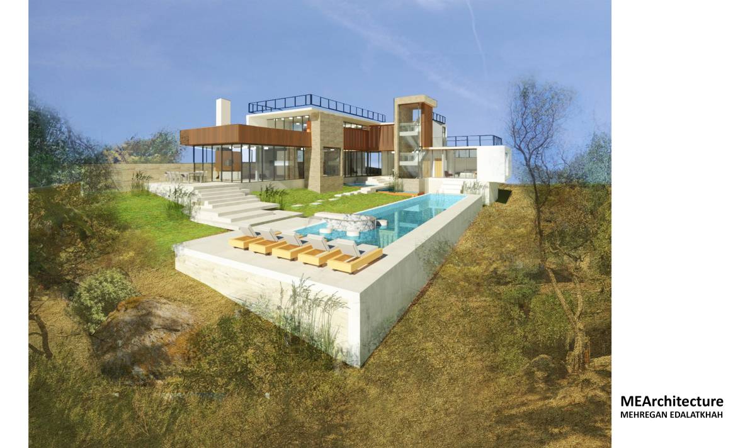
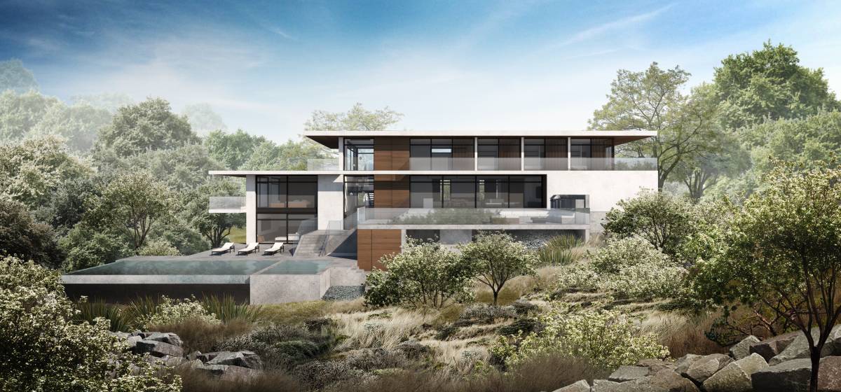
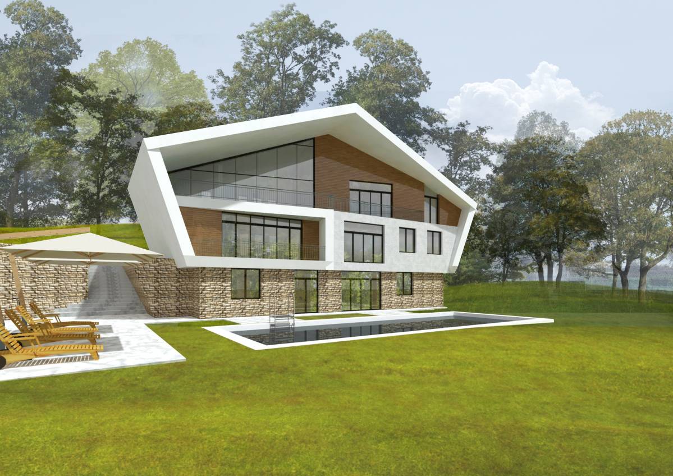
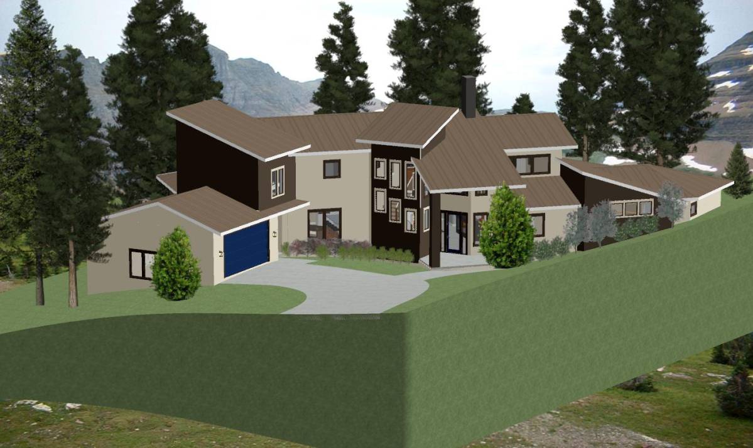
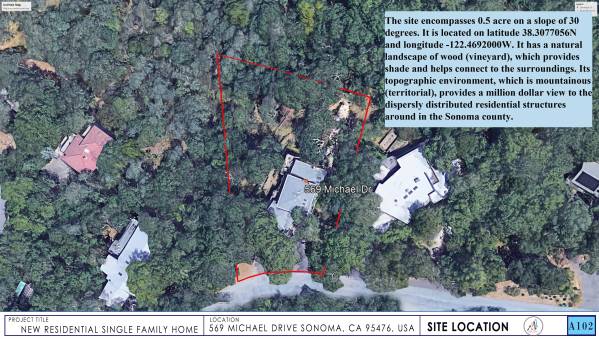
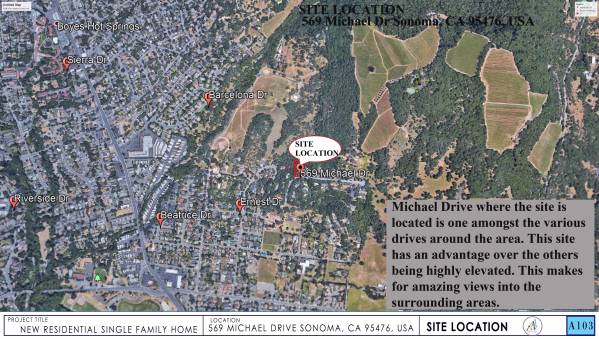
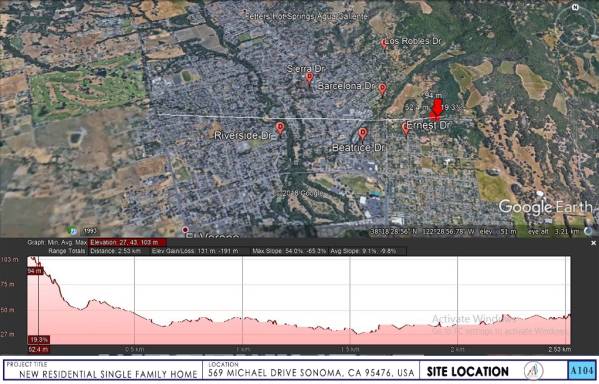
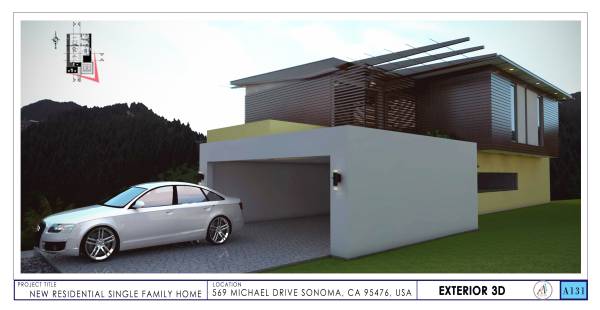
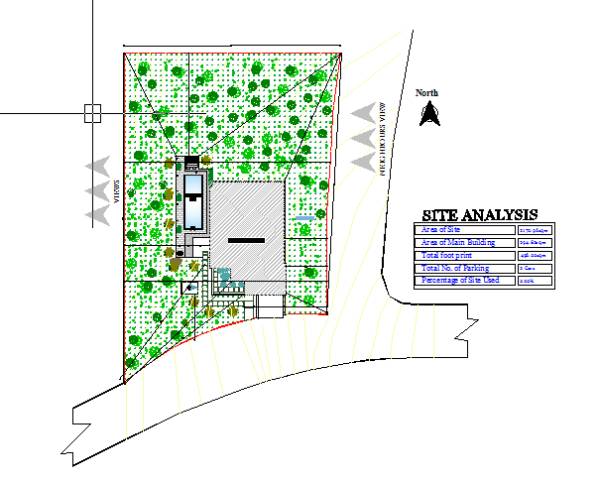
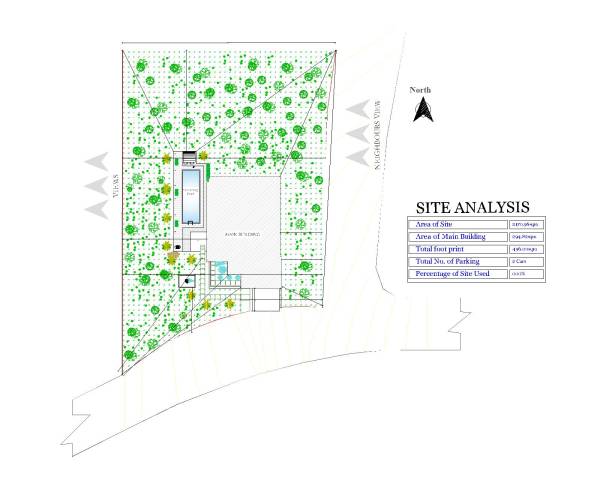
The design ideology is basically to either redevelop the existing home or demolish it and come-up with a fresh idea for the design on a slopy site of 0.5 Arcres with side slope of 30 degrees. This slope looks at the great views on the western part of the site as well as the north.
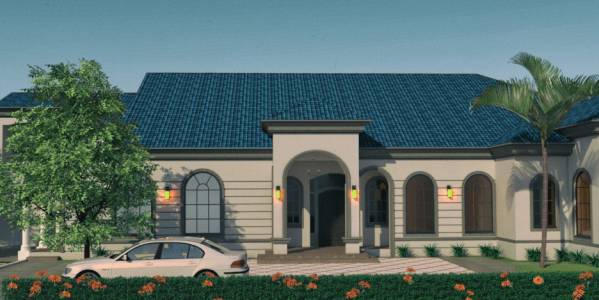
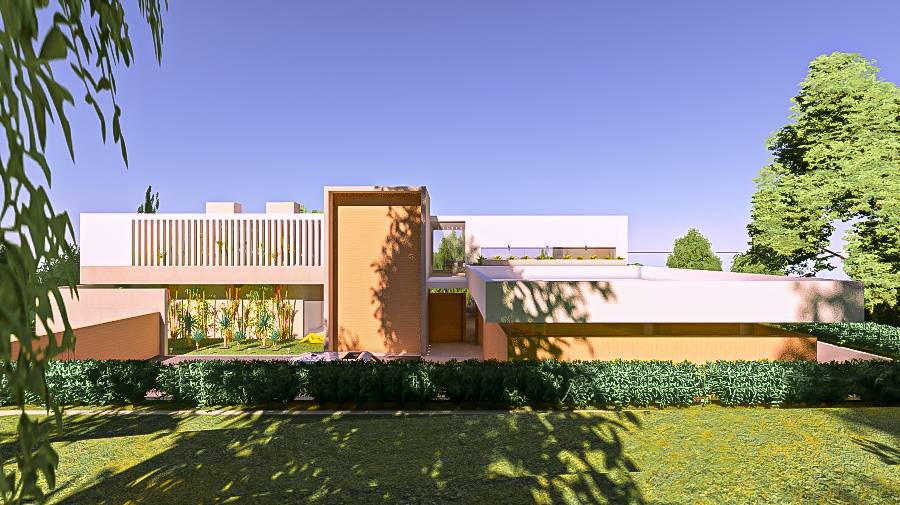
The design team eventually concluded on bringing up a fresh befitting minimalist/contemporary low cost design for the site as some of the removed materials will be refurbished and reused for the new proposal.
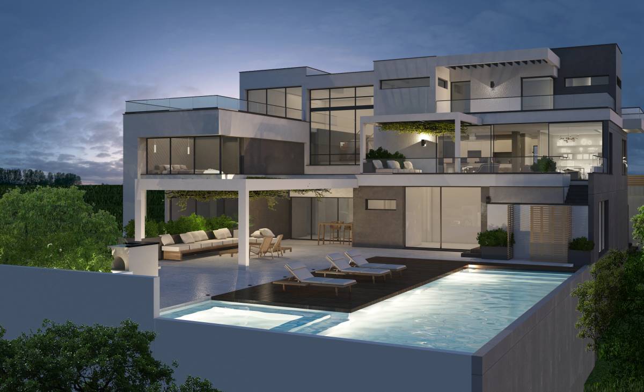
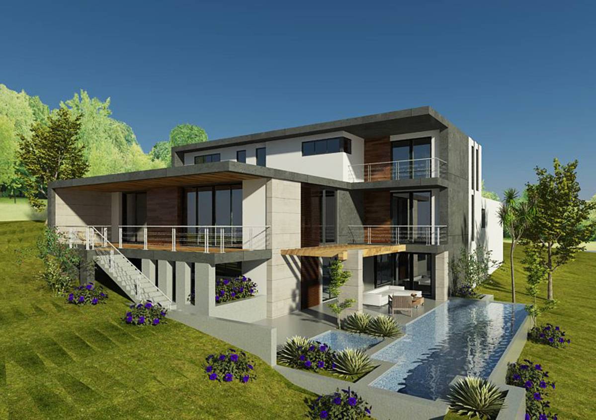
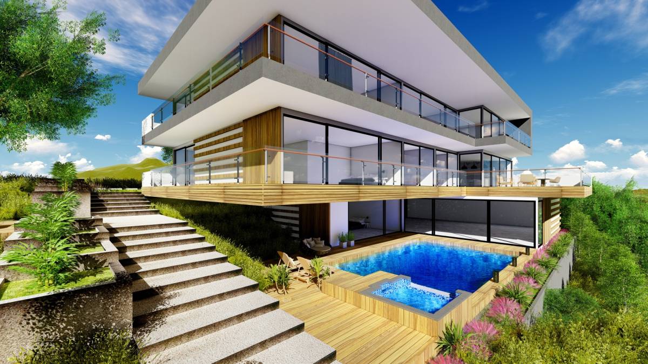
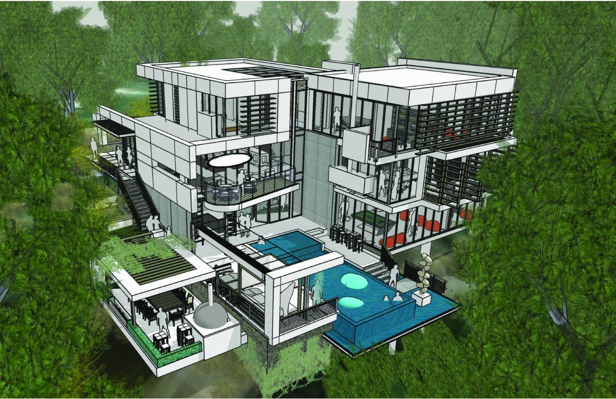
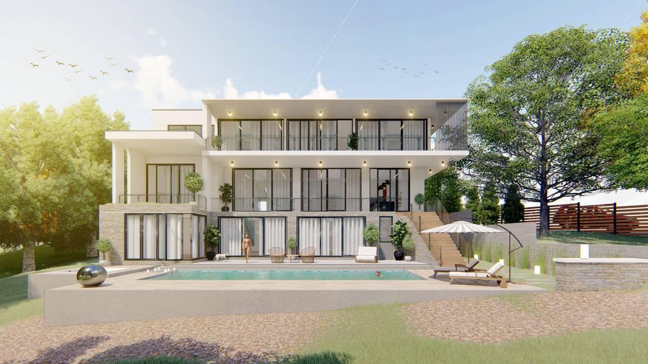
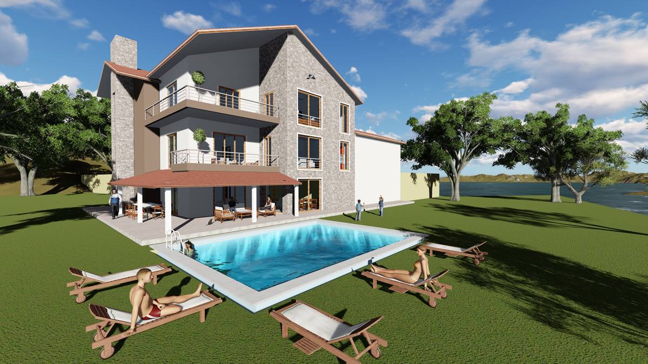
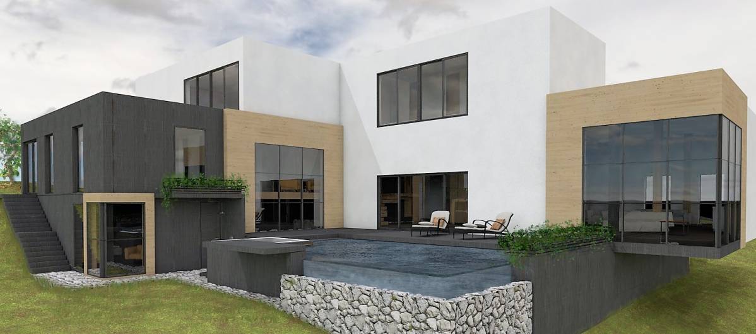
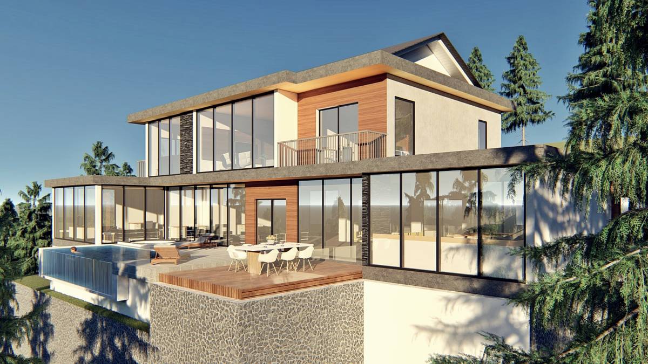
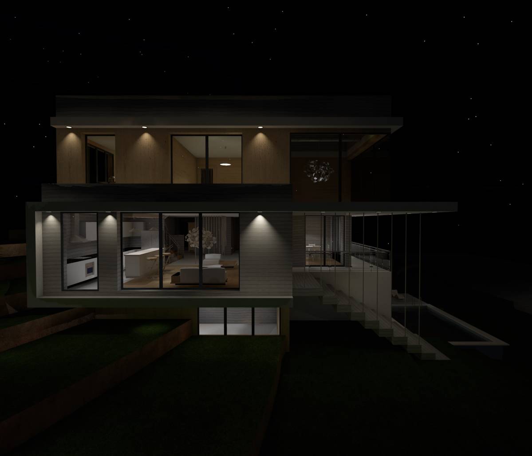
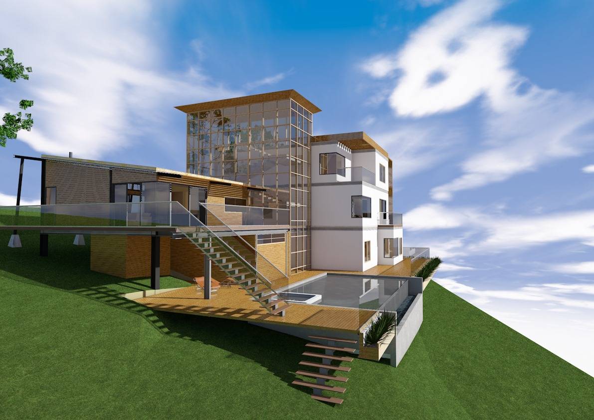
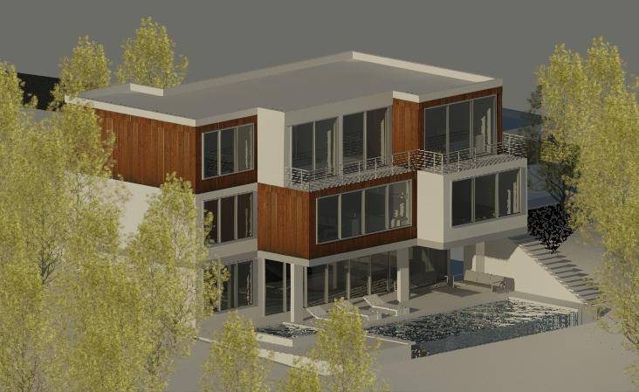
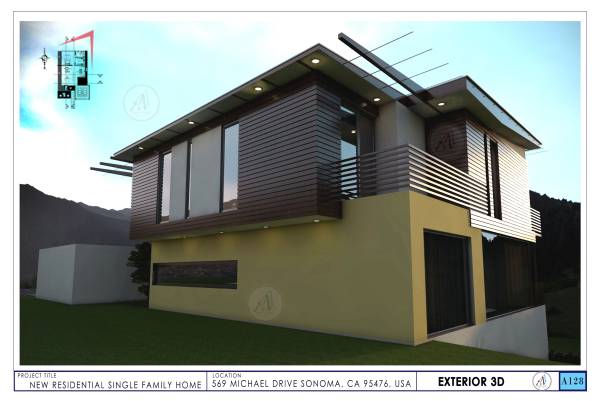
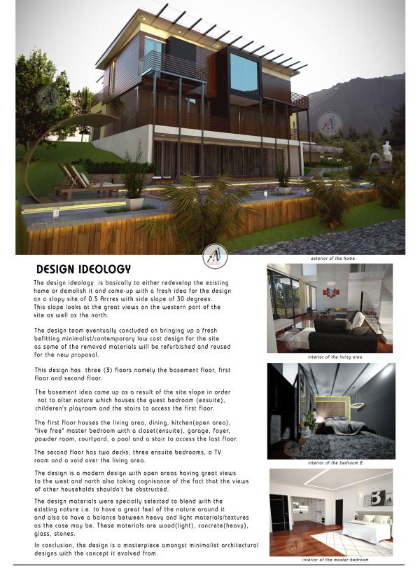
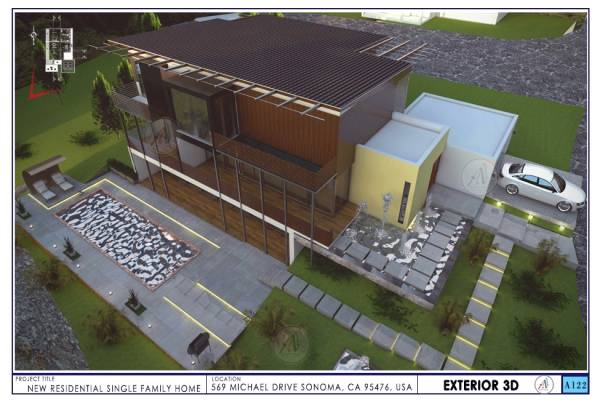
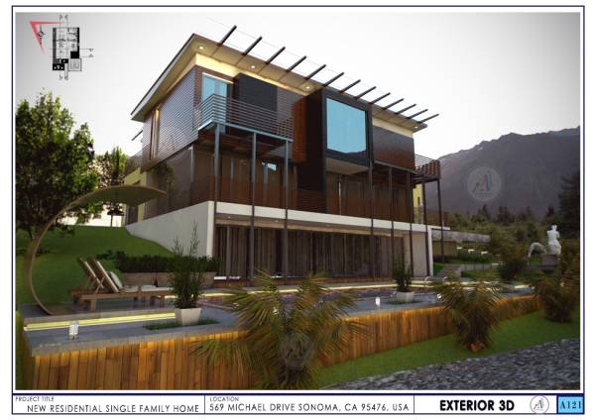
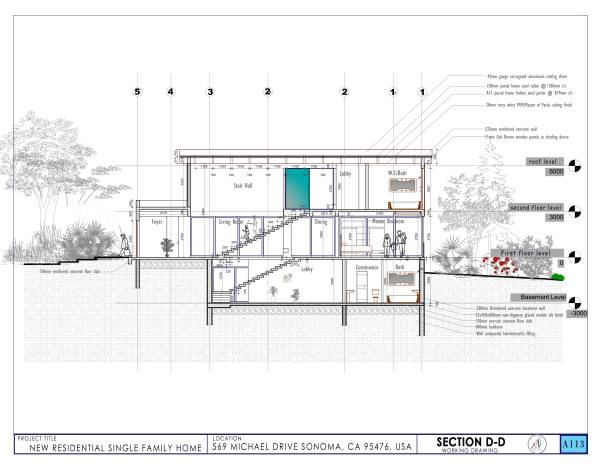
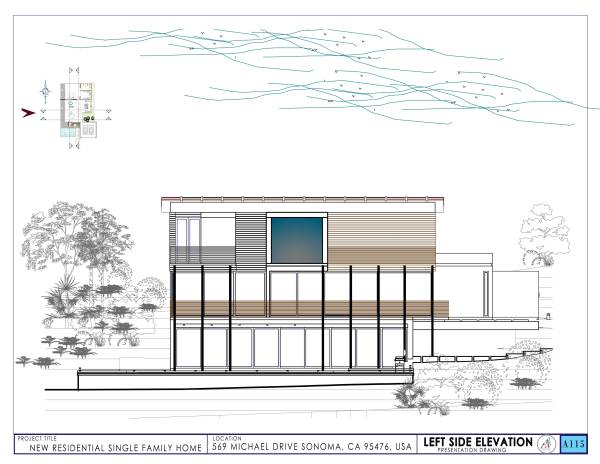
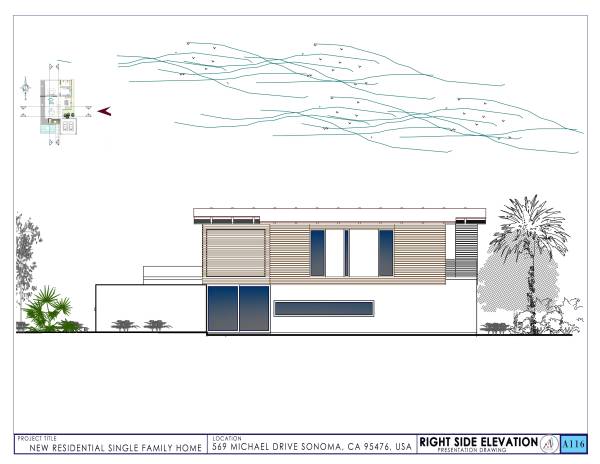
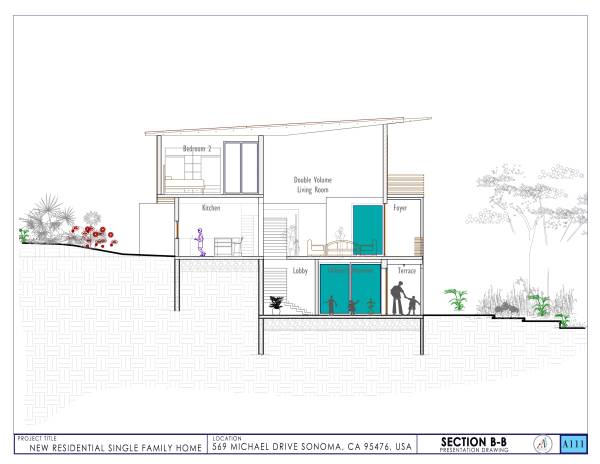
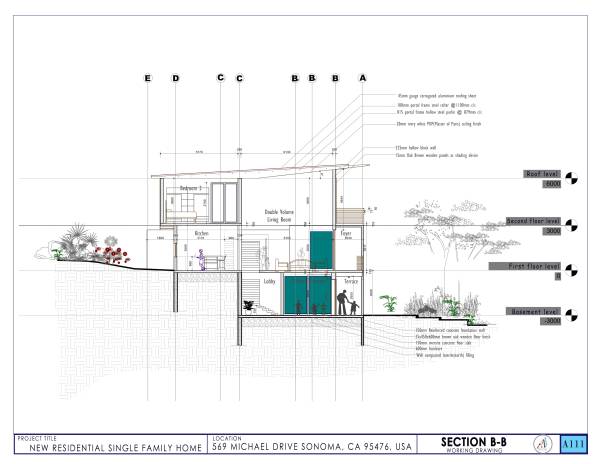
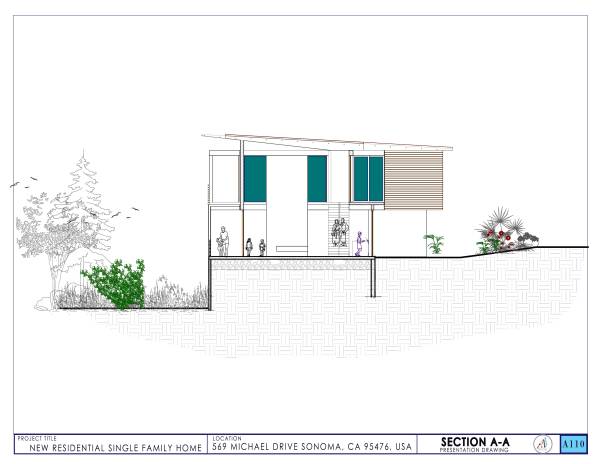
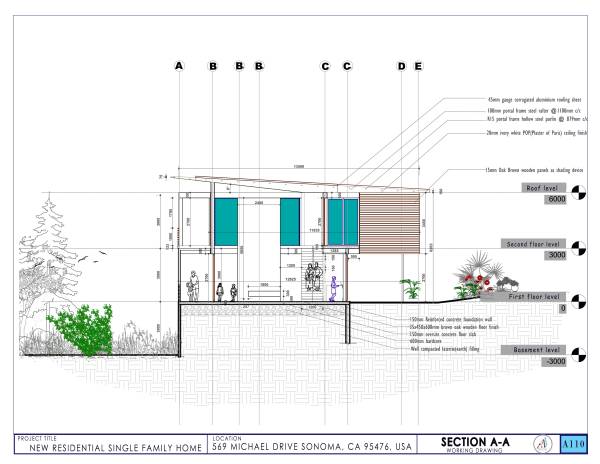
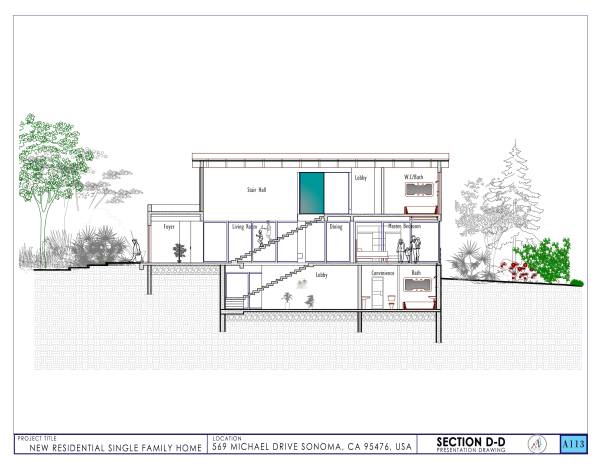
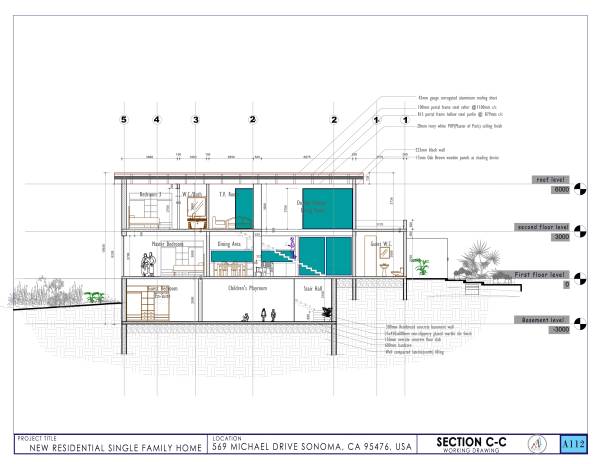
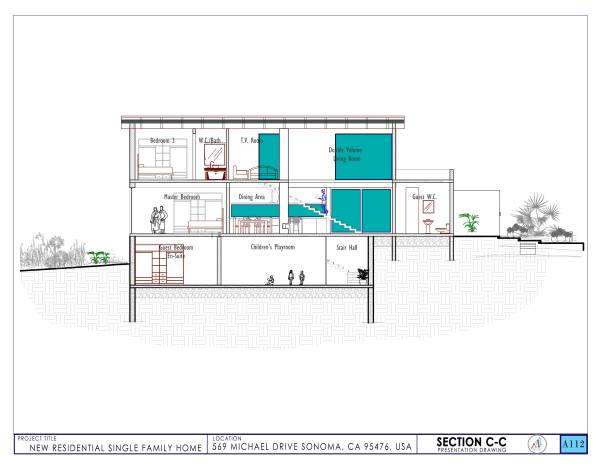
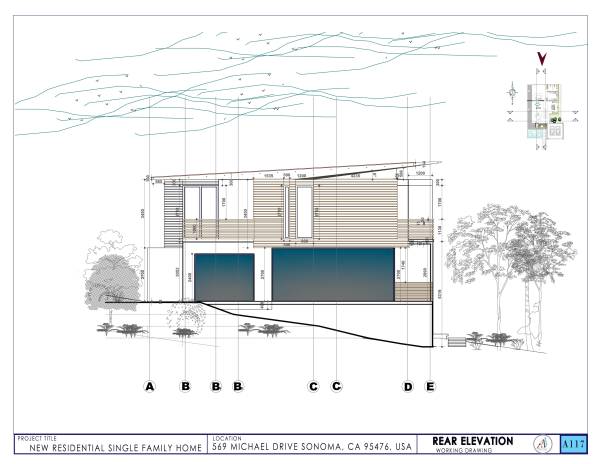
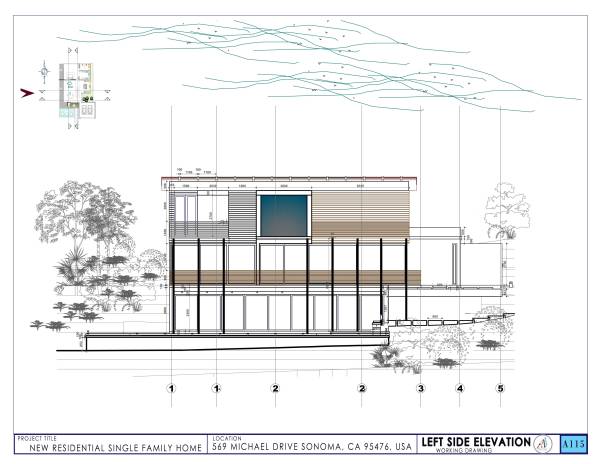
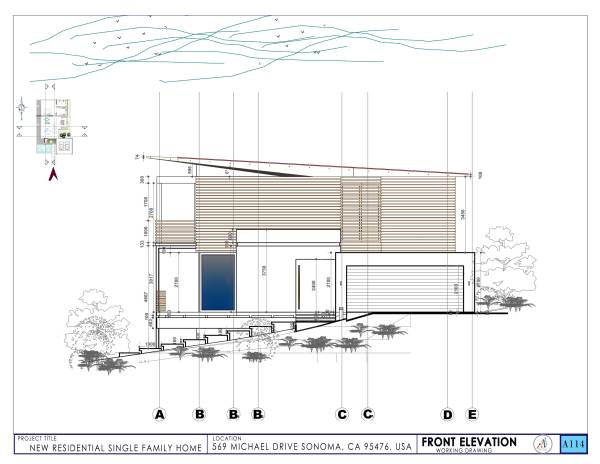
This design has three (3) floors namely the basement floor, first floor and second floor.
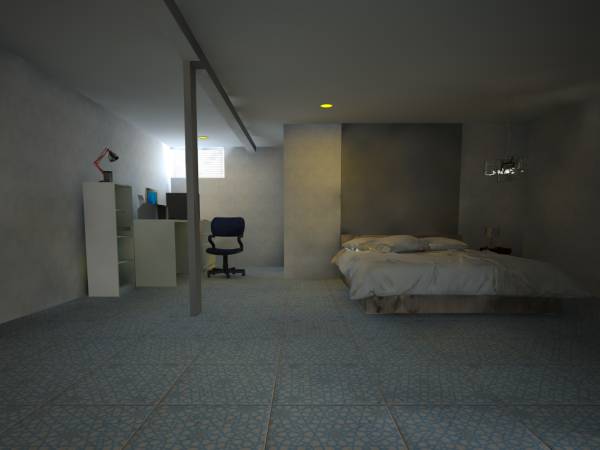
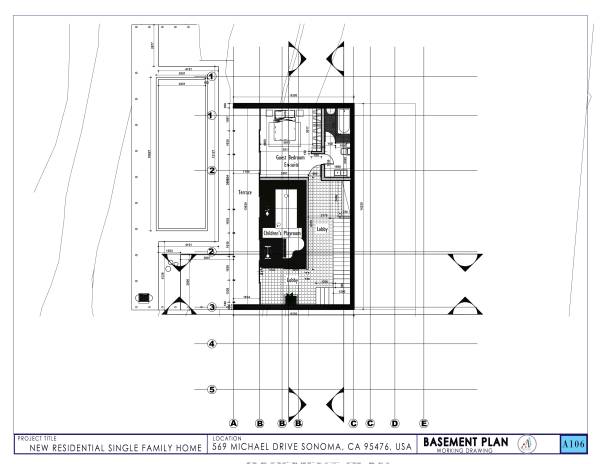
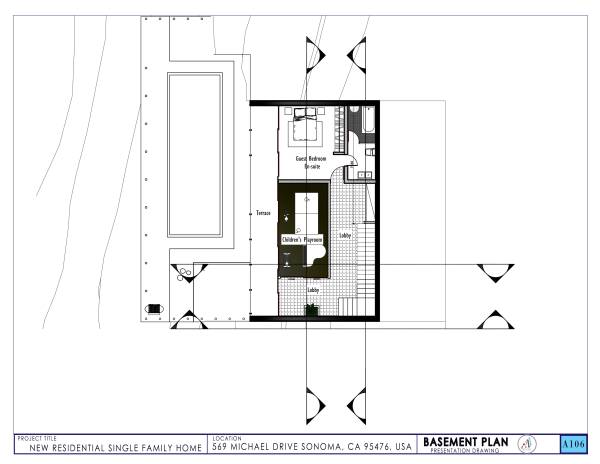
The basement idea came up as a result of the site slope in order not to alter nature which houses the guest bedroom(en suite), children's playroom and the stairs to access the first floor.
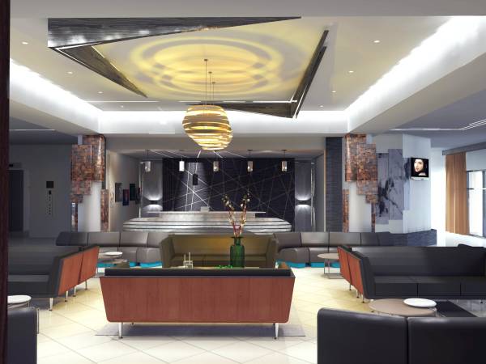
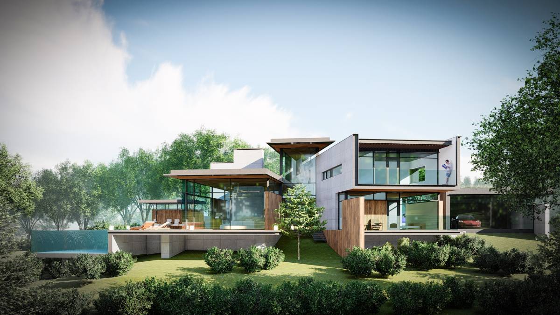
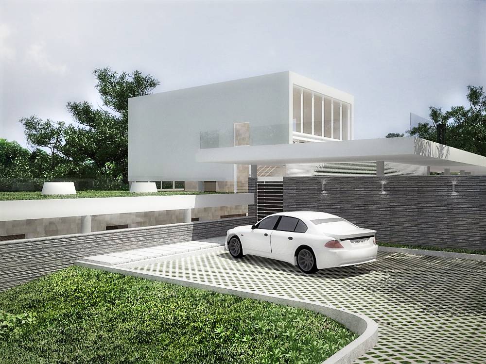
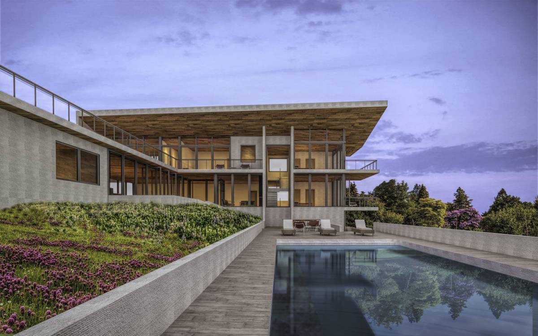
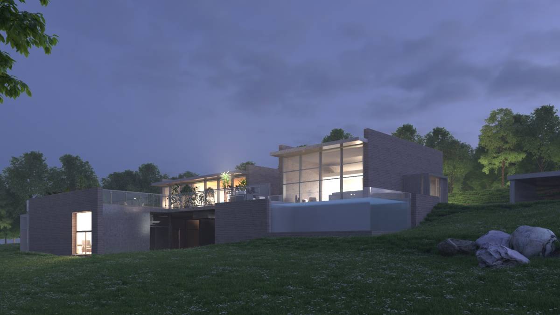
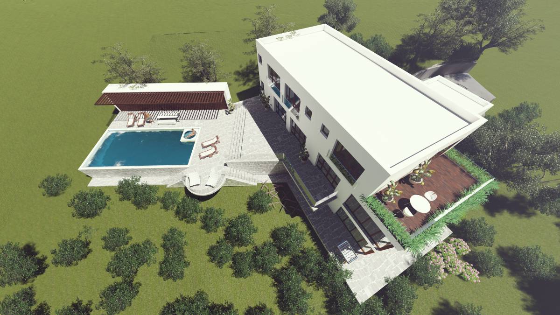
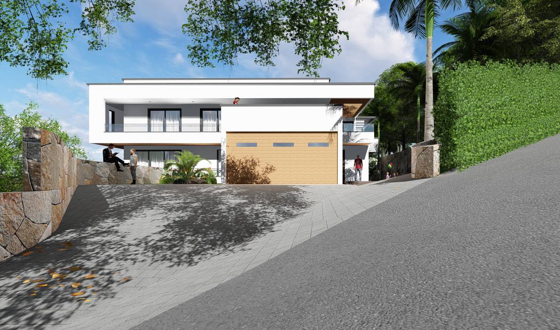
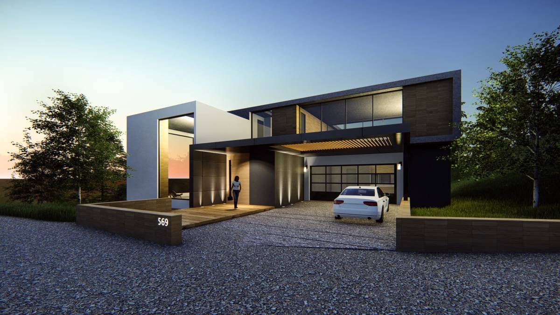
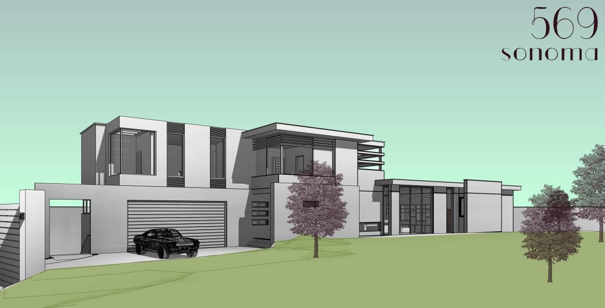
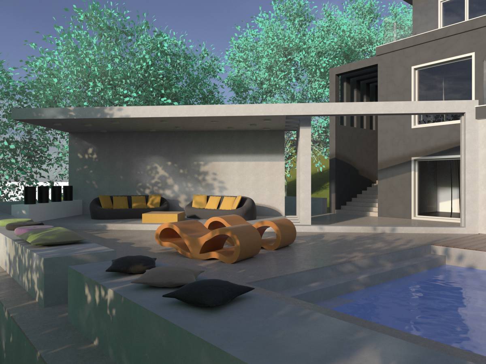
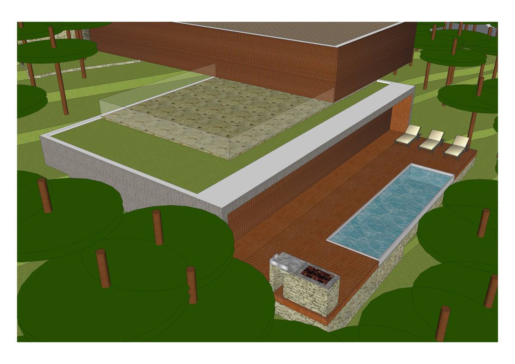
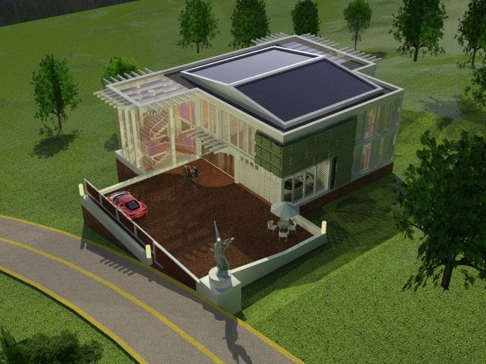
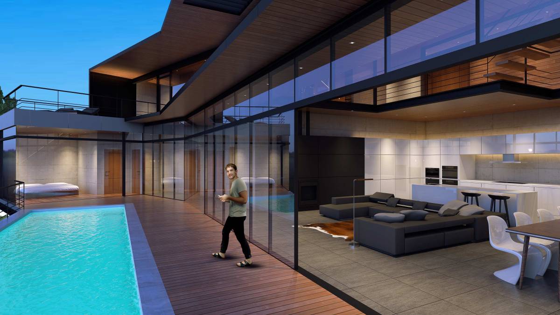
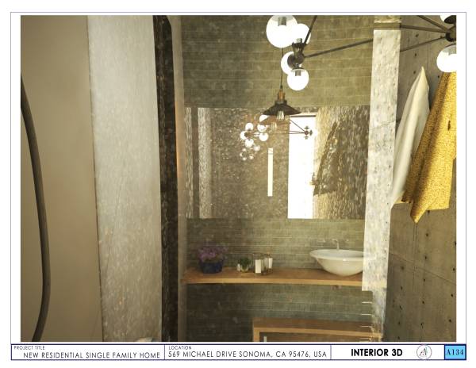
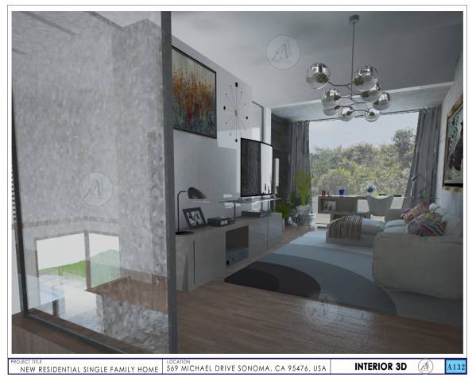
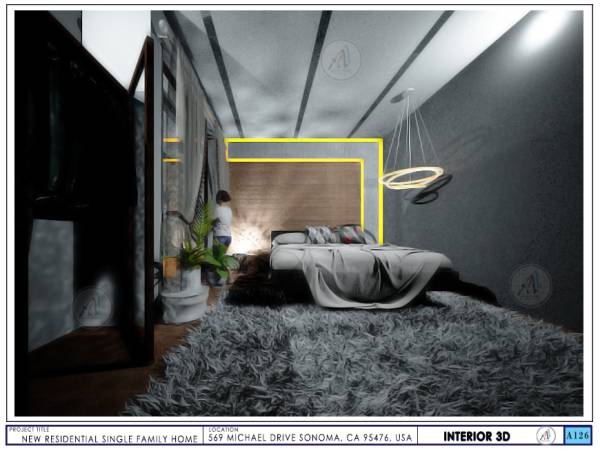
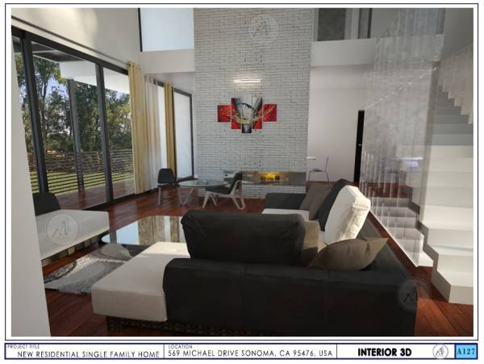
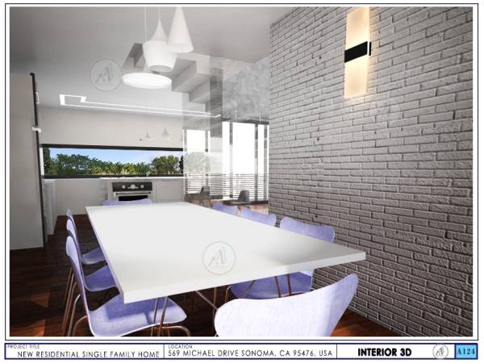
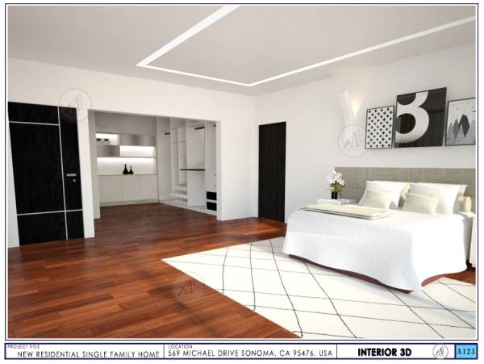
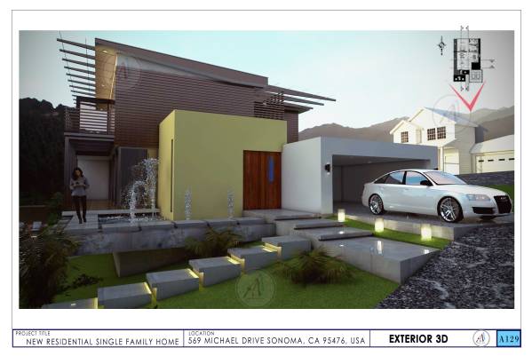
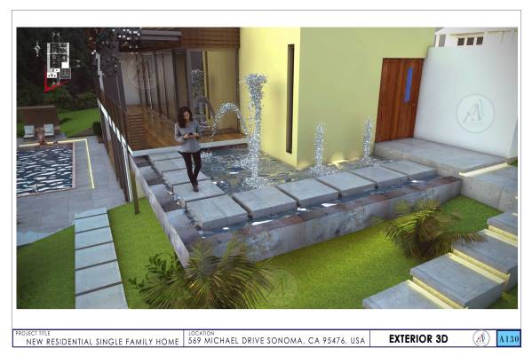
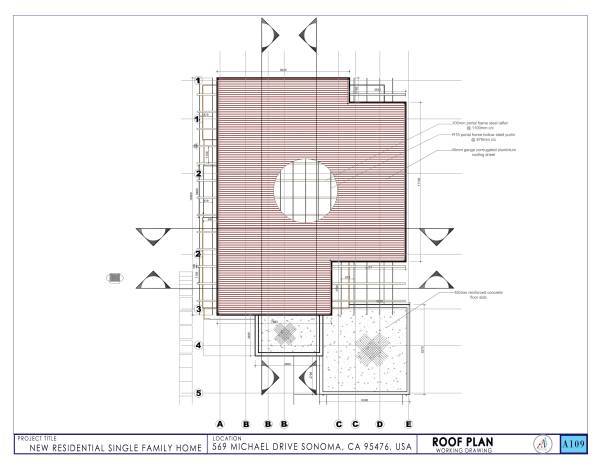
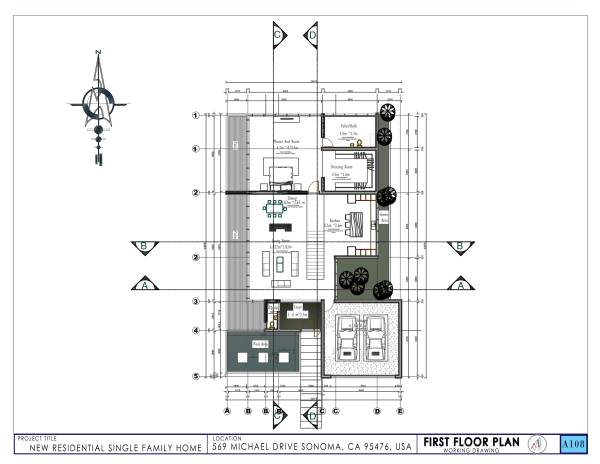
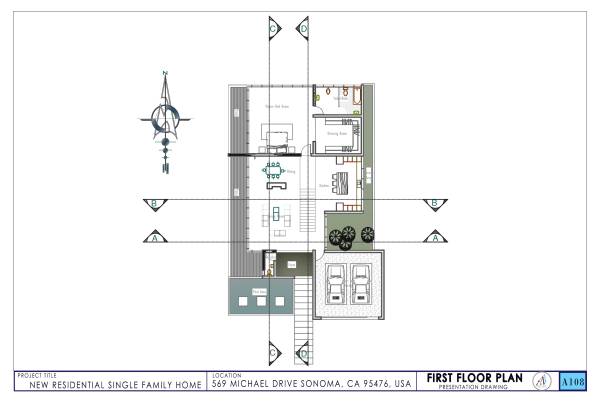
The first floor houses the living area, dining, kitchen(open area), "live free" master bedroom with a closet(ensuite), garage, foyer, powder room, courtyard, a pool and a stair to access the last floor.
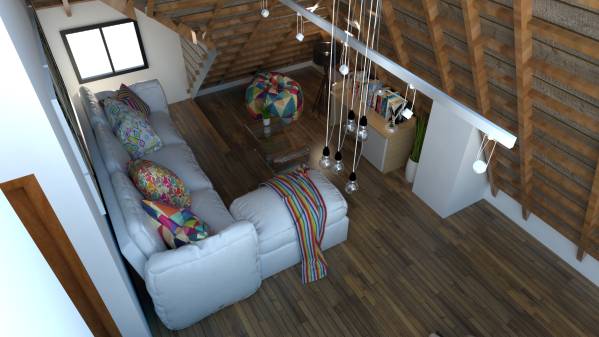
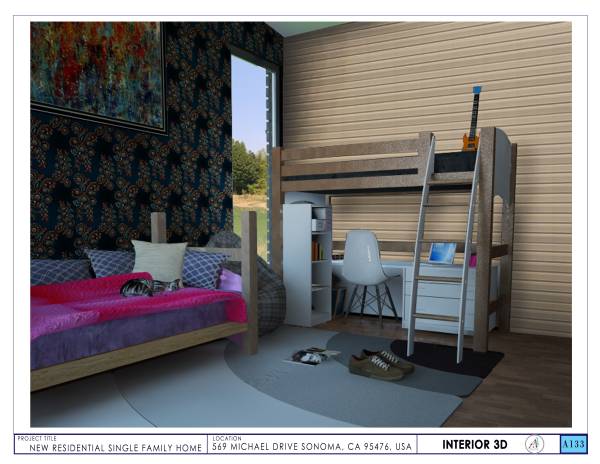
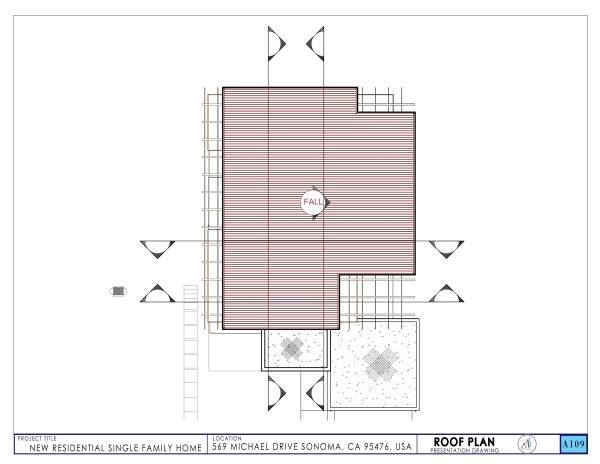
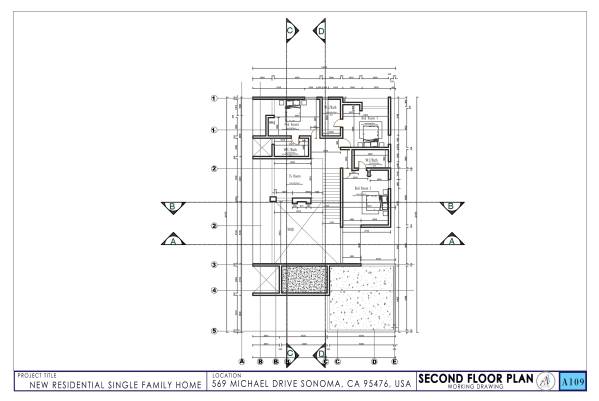
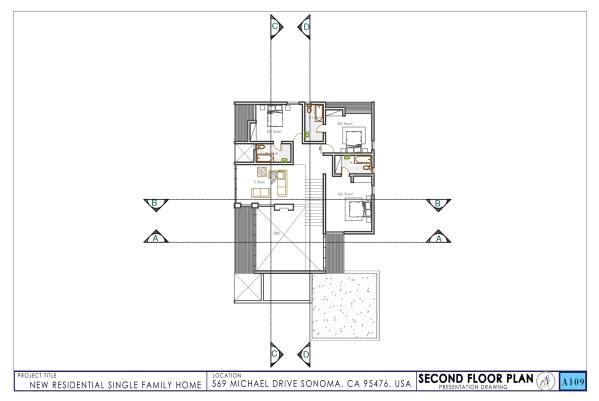
The second floor has two decks, three en suite bedrooms, a TV room and a void over the living area.
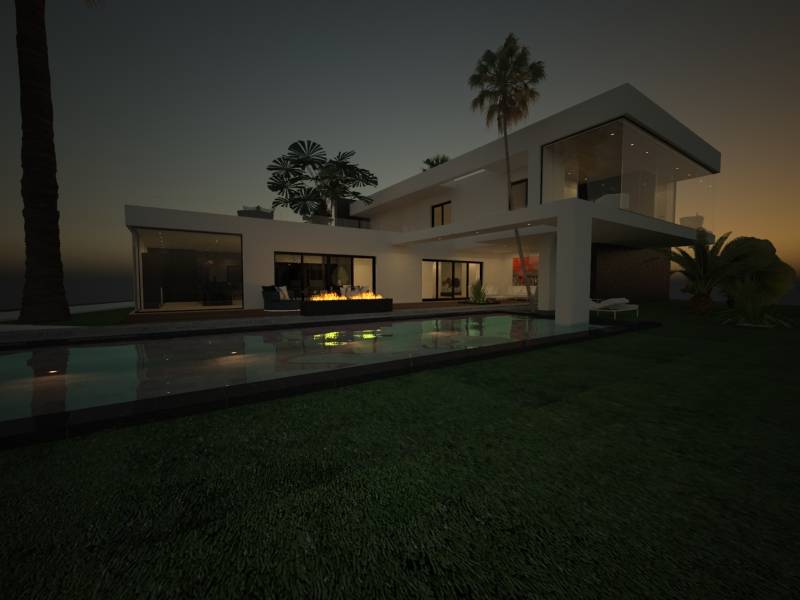
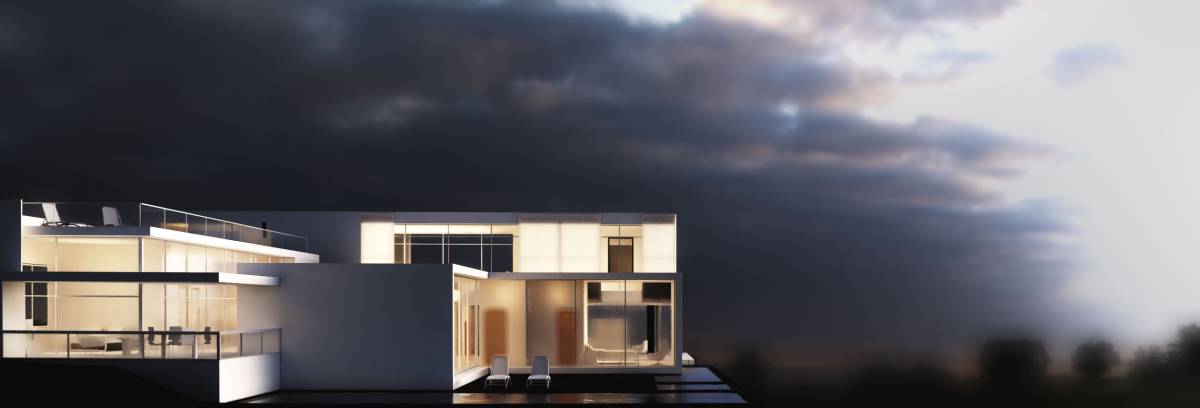
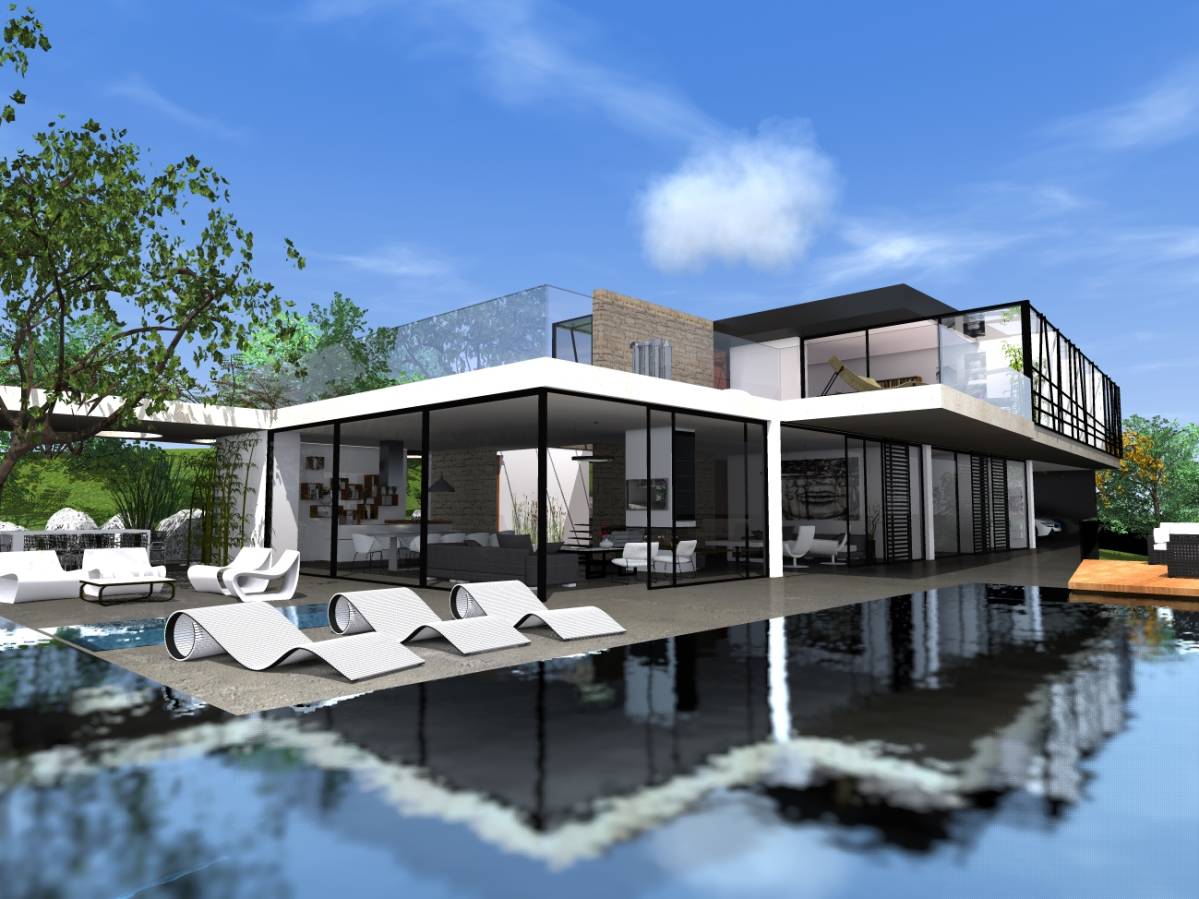
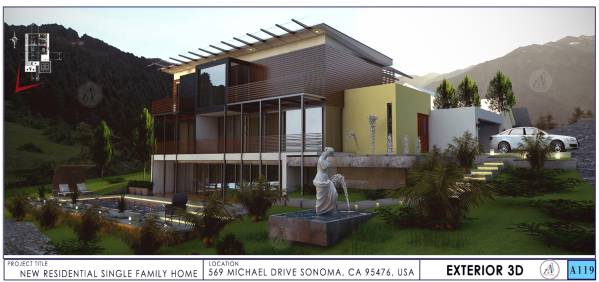
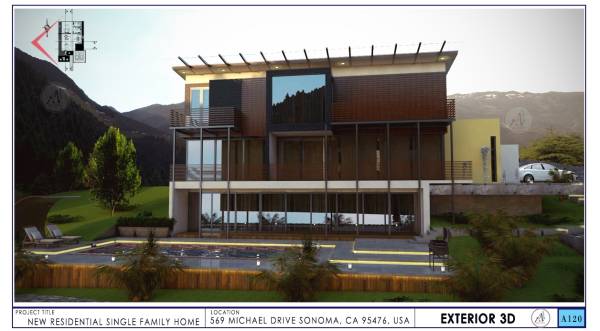
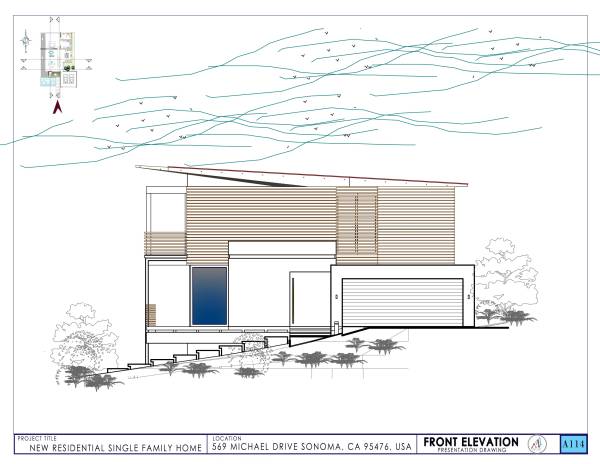
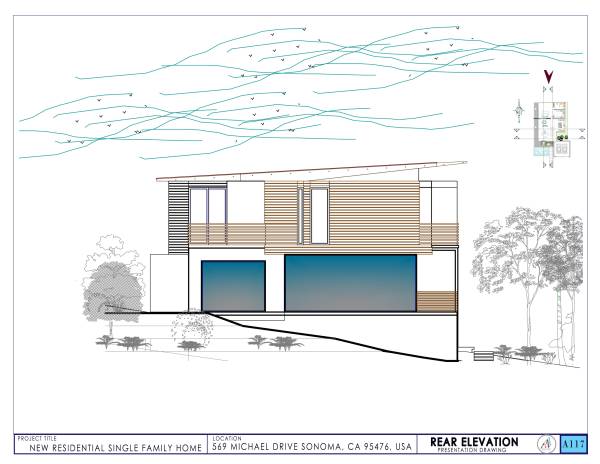
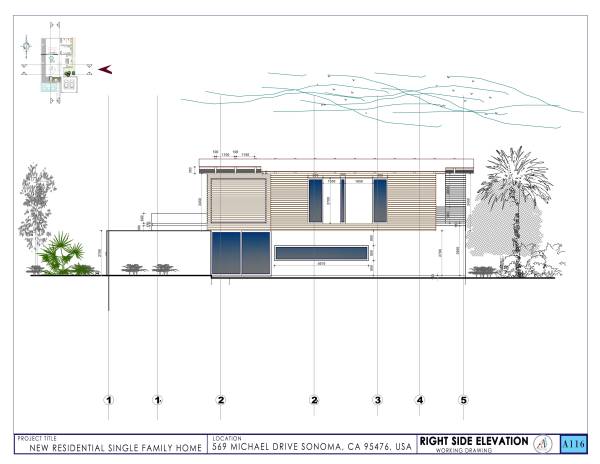
The design is a modern design with open areas having great views to the west and north also taking cognisance of the fact that the views of other households shouldn't be obstructed.
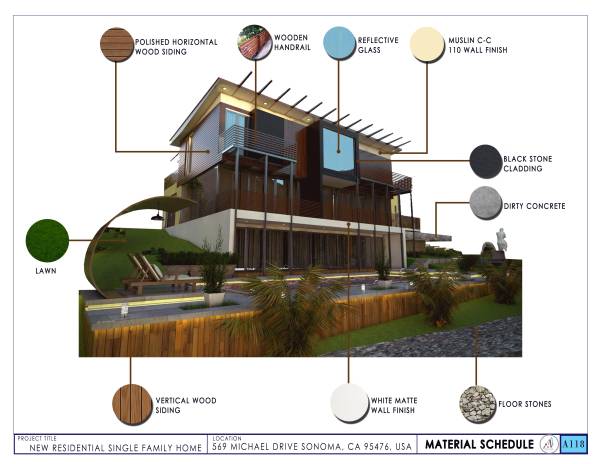
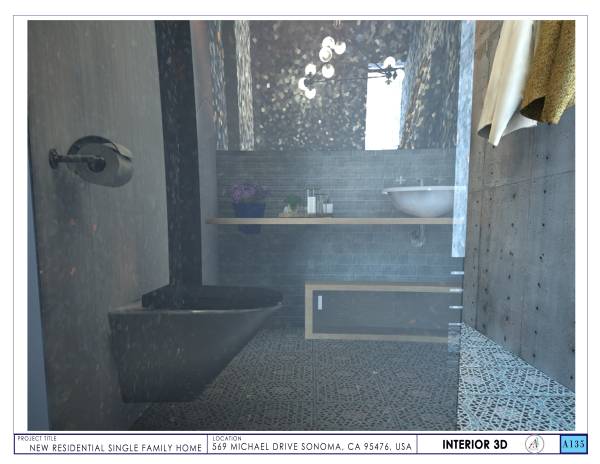
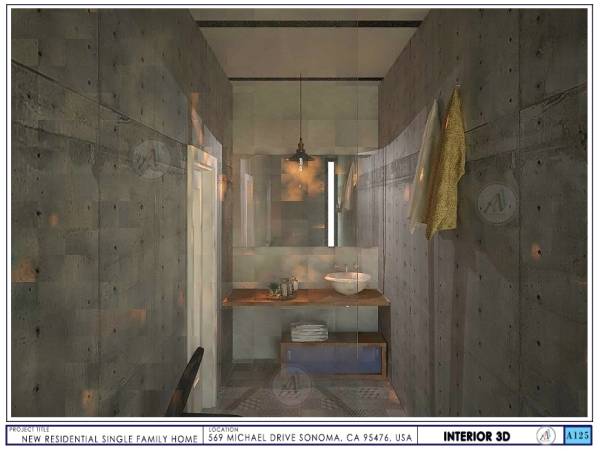
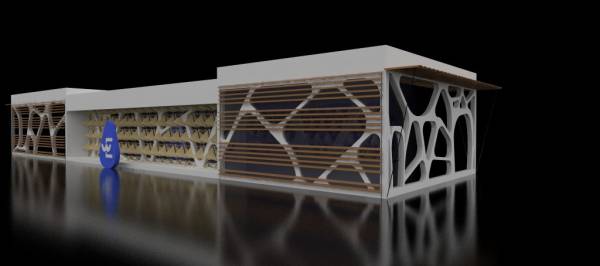
The design materials were specially selected to blend with the existing nature i.e. to have a great feel of the nature around it and also to have a balance between heavy and light materials/textures as the case may be. These materials are wood (light), concrete(heavy), glass, stones.
In conclusion, the design is a masterpiece amongst minimalist architectural designs which is where the concept evolved.