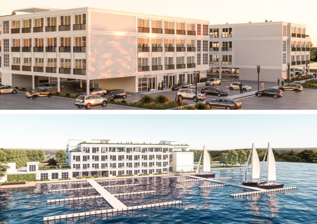
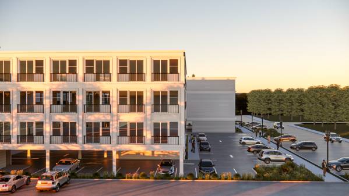
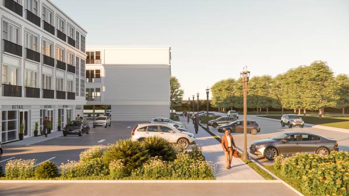
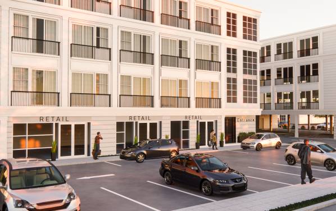
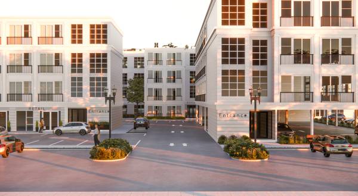
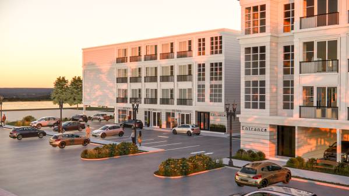
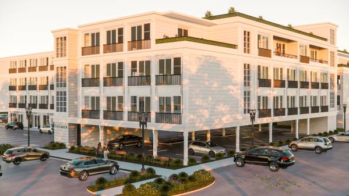
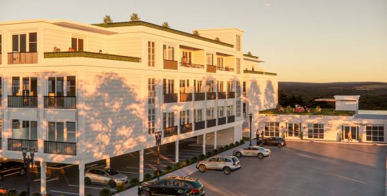
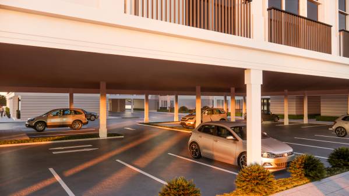
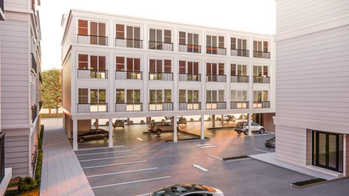
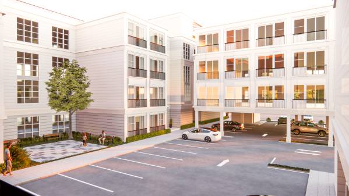
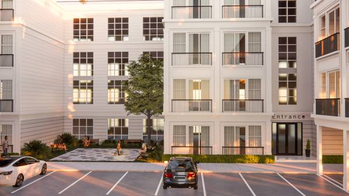
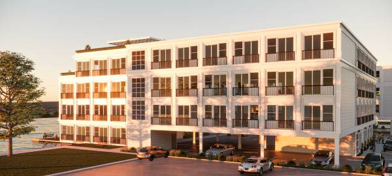
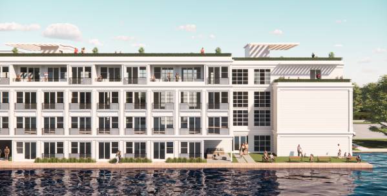
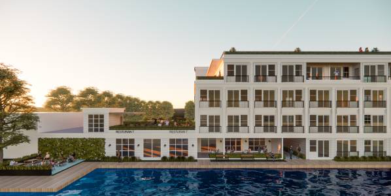
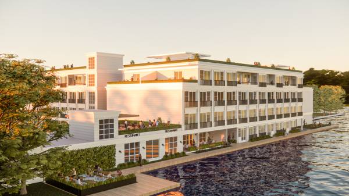
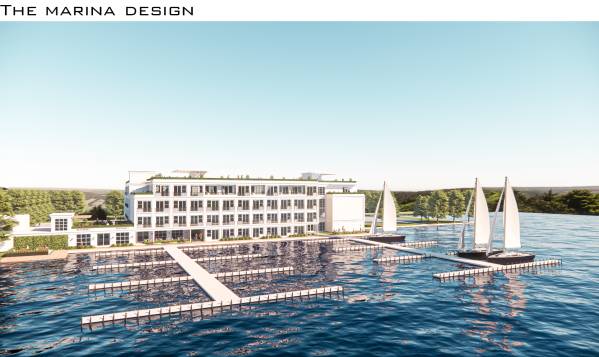
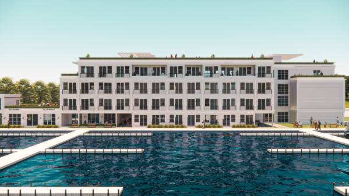
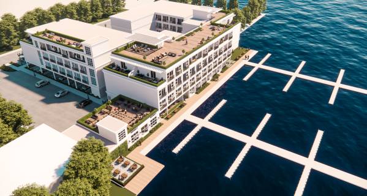
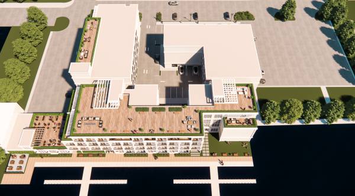
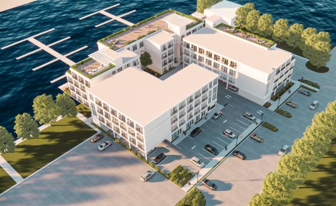
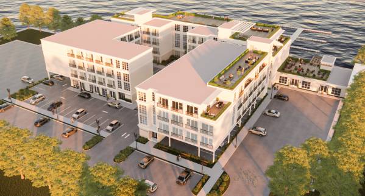
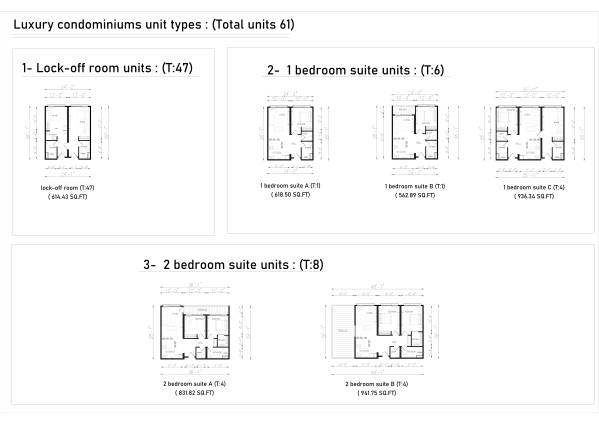
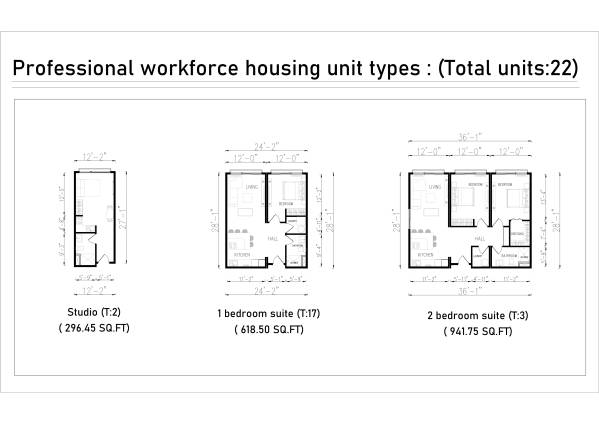
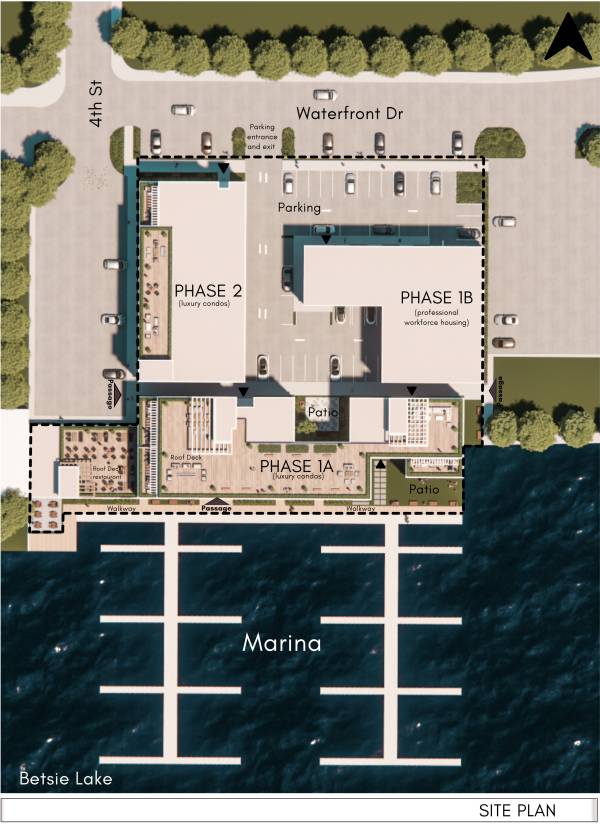
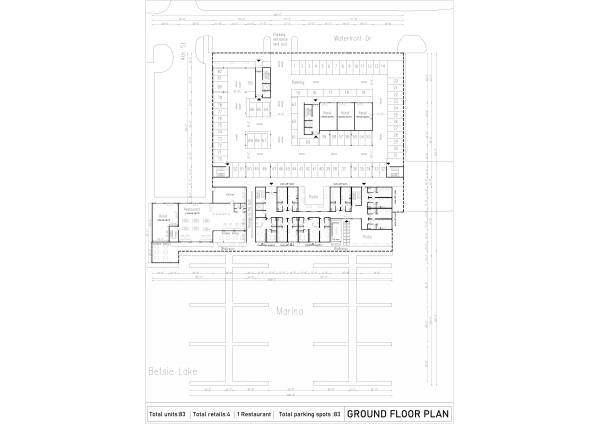
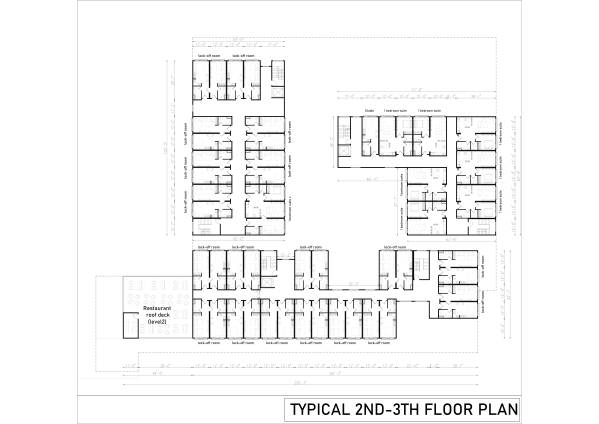
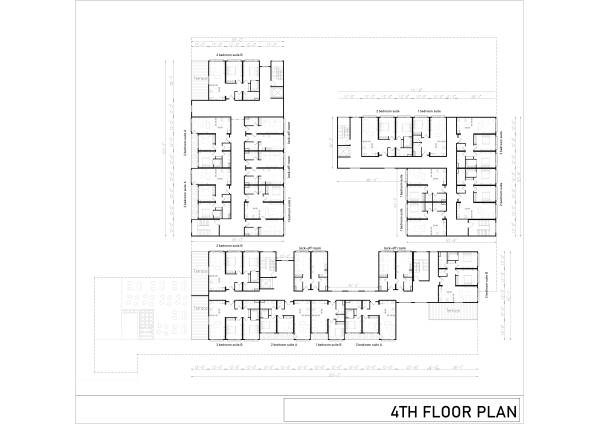
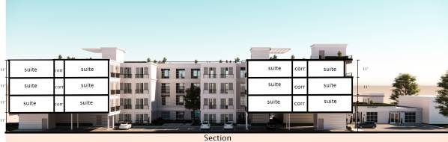
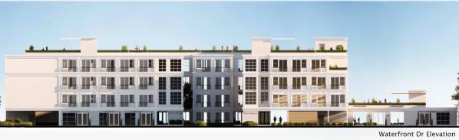
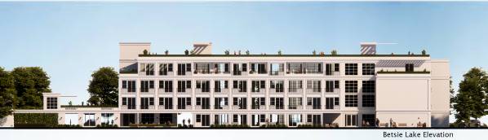
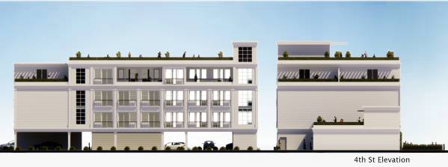
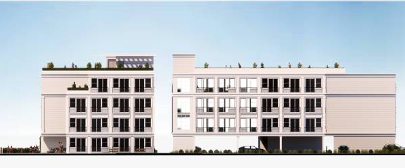
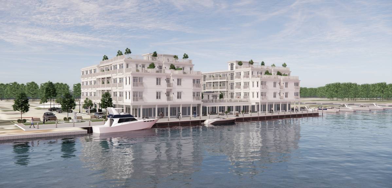
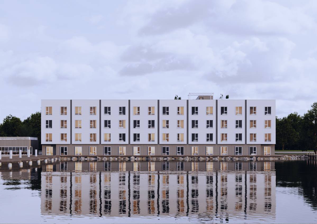
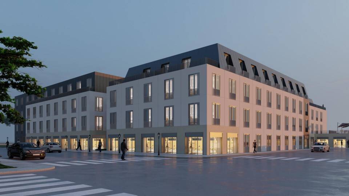
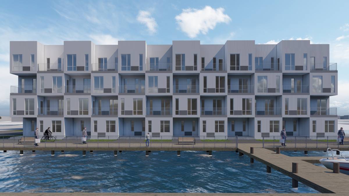
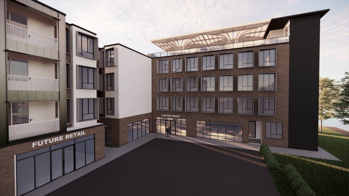
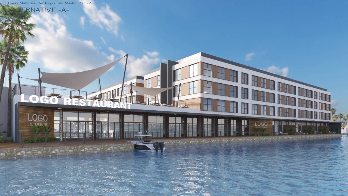
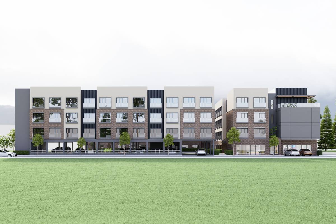
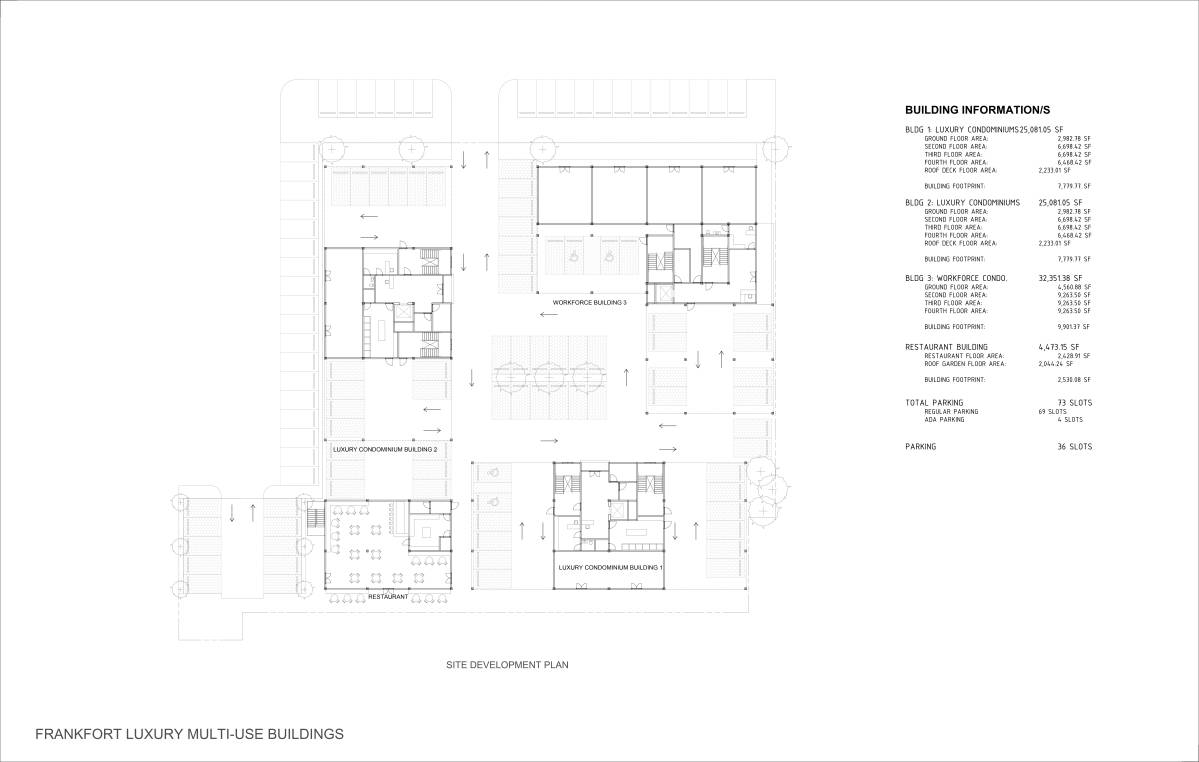
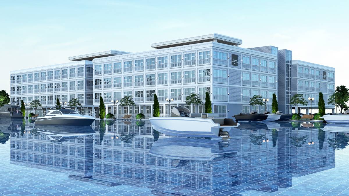
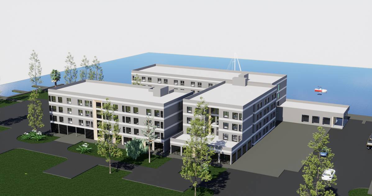
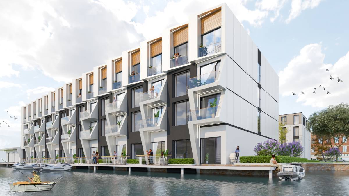
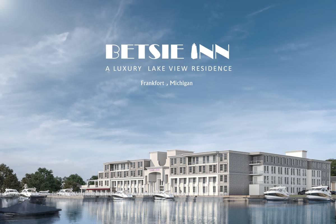
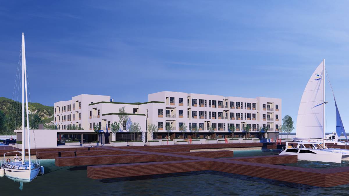
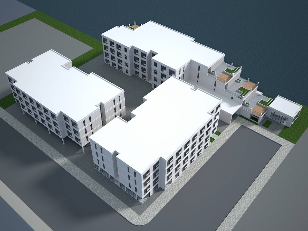
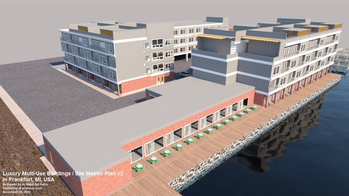
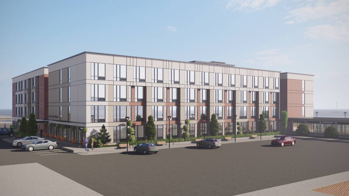
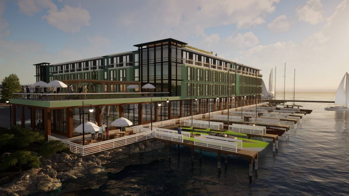
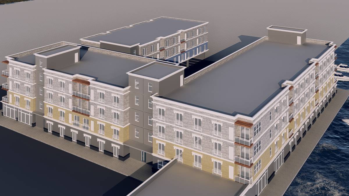
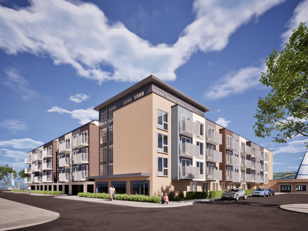
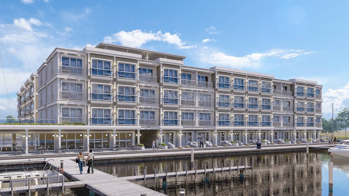
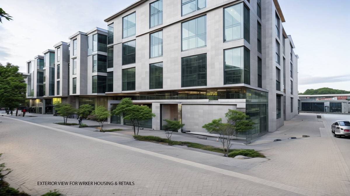
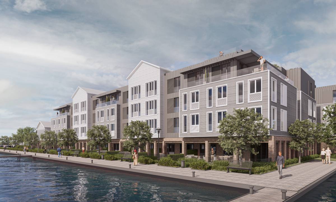
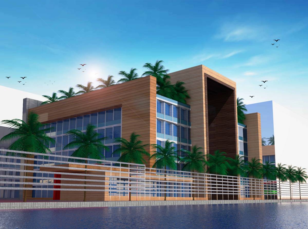
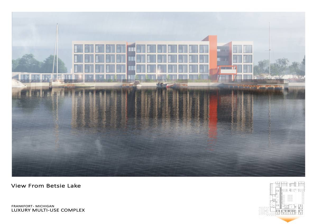
Our design consists of 3 separate buildings with a number of parking spots identical to the numbers of units.
We designed an editable composition where you will have the possibility to enlarge or reduce the surface area of the units, the number of units, and also the number of parking spots depending on your aspiration.
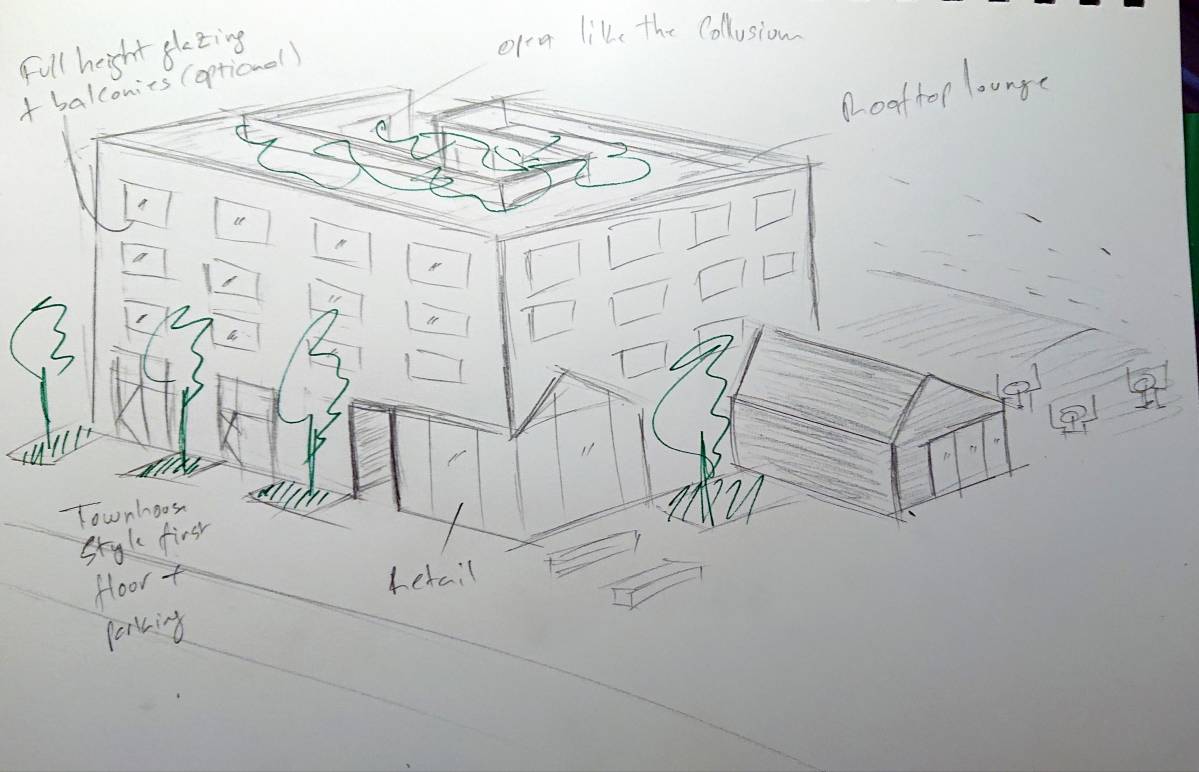
Regarding the layout of the buildings we started by creating a significant setback on the front to gain more parking space as well as reduce the appearance of the alignment and create a volume effect for the project.
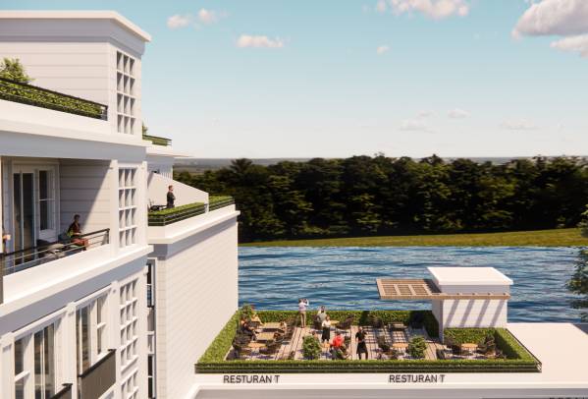
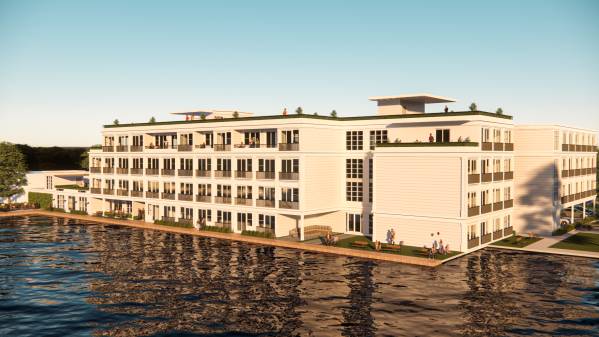
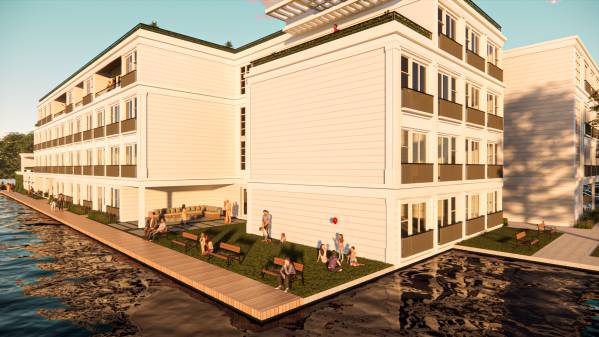
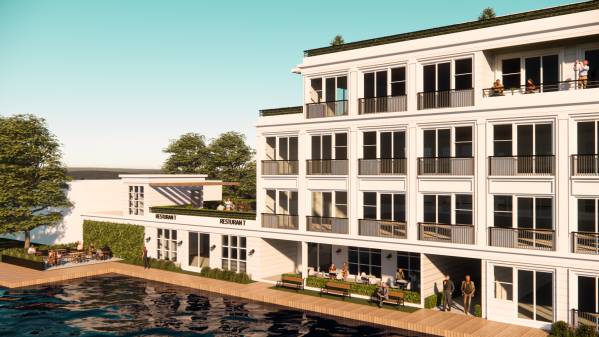
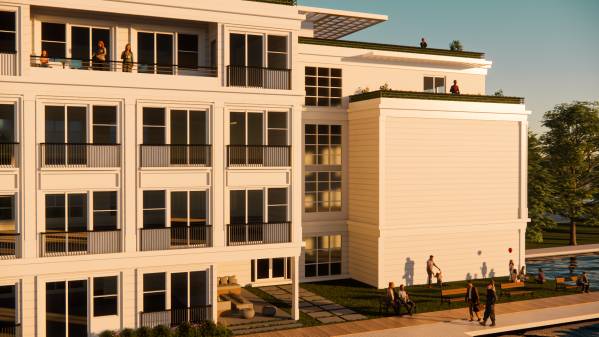
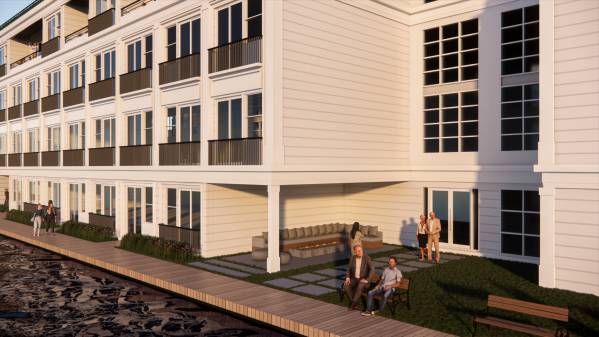
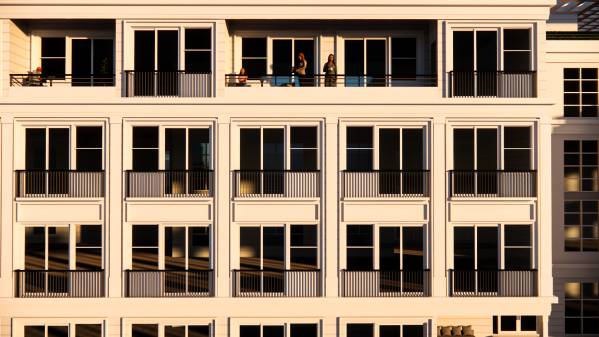
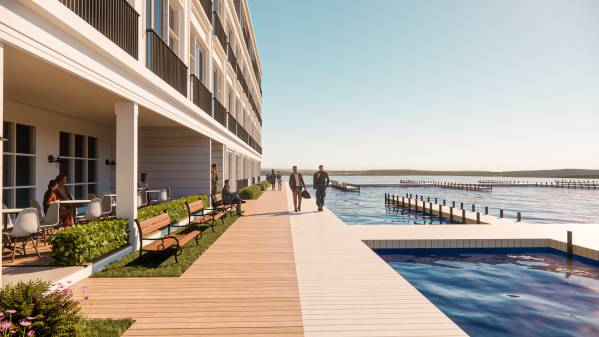
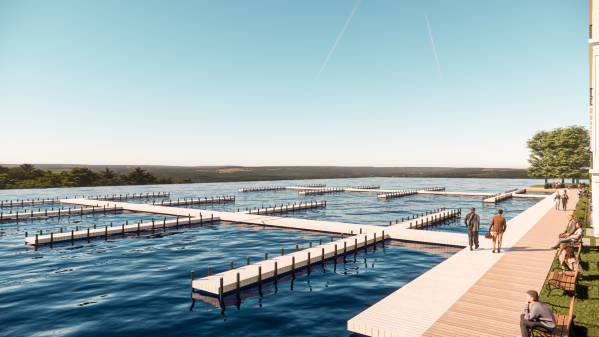
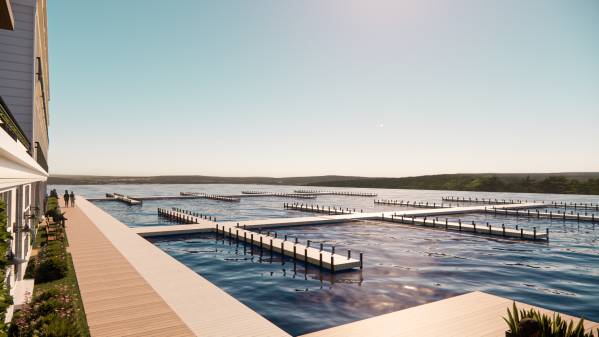
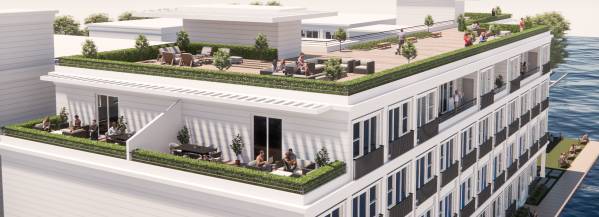
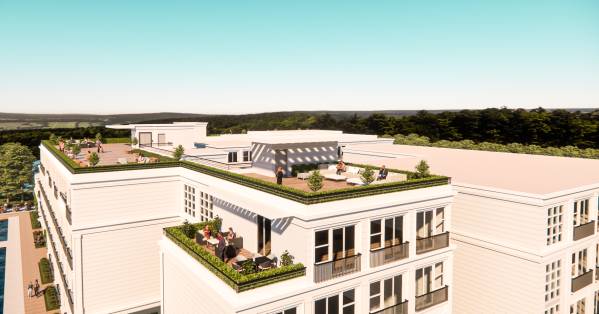
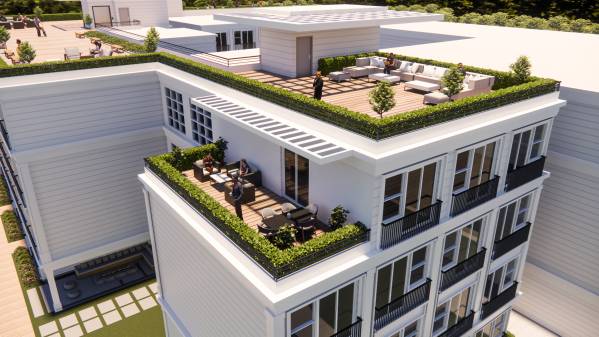
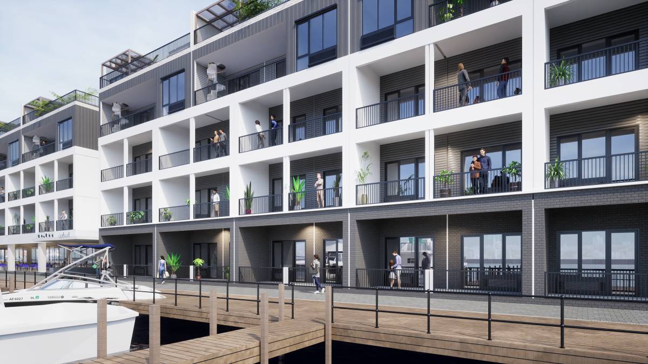
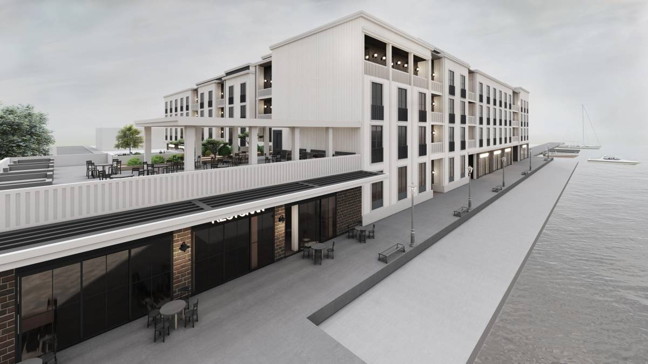
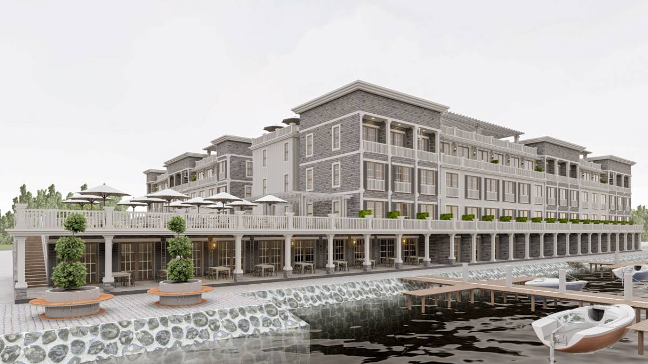
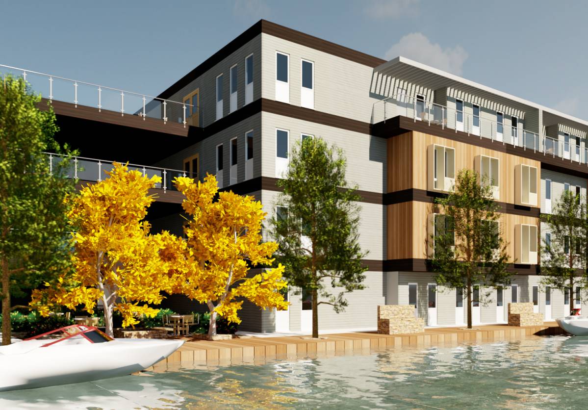
In our design we gave a lot of importance to the exterior space to create outdoor life and enjoy the lake, therefore we created a different shape terraces on the 4th floor facing the water which also allowed us to reduce the length aspect of the buildings.
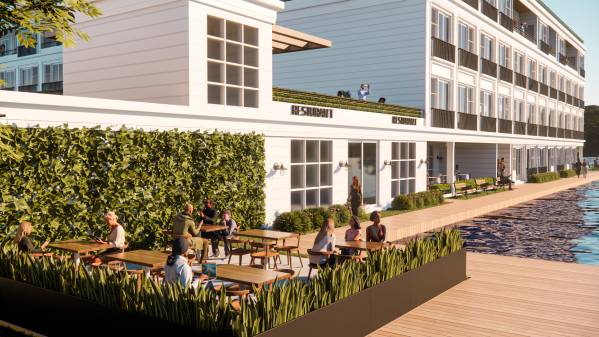
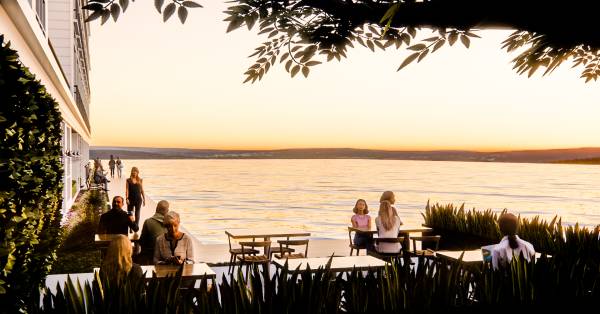
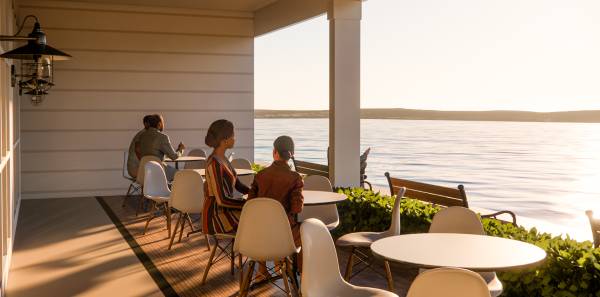
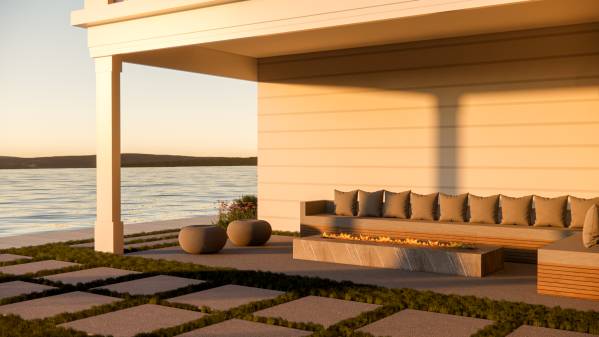
The building facing the lake was designed in a way that would allow us to create a completely exterior patio and avoid creating a negative space as a patio to enjoy the lake and the environment around it in a better way.We adopted the same principle for the restaurant too where we integrated different types of out door dining to have different viewing angles on the lake.
We created a second patio inside the site to reduce the number of units,where it can be exploited to increase the number of units if desired.
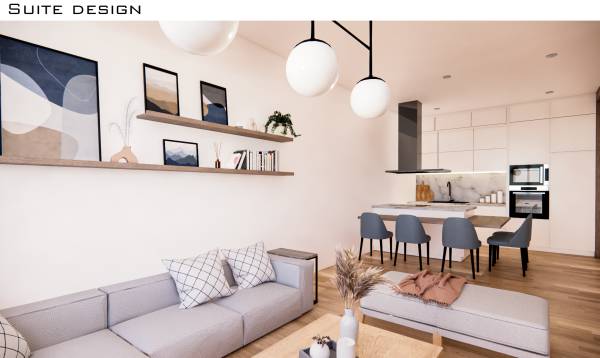
All suites and penthouses were oriented towards the lake.