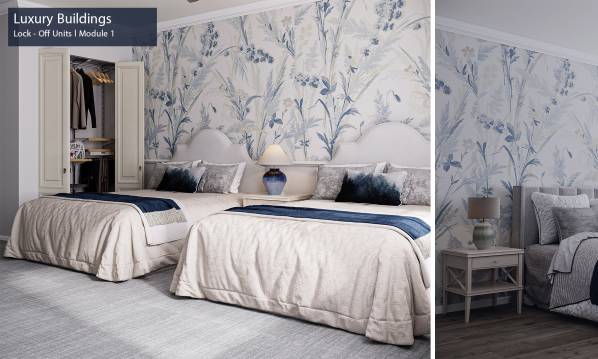
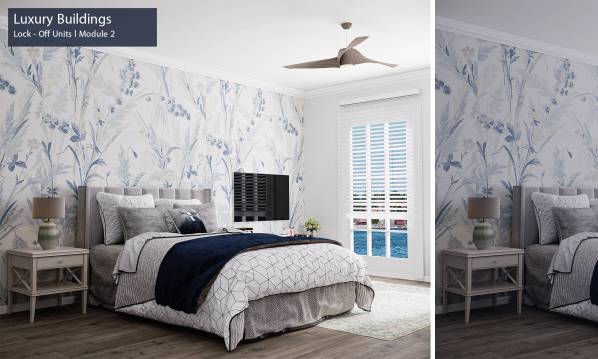
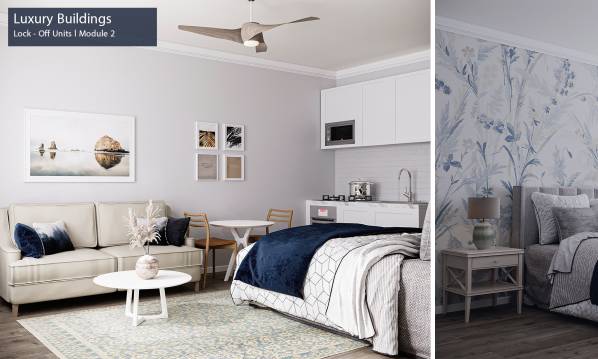
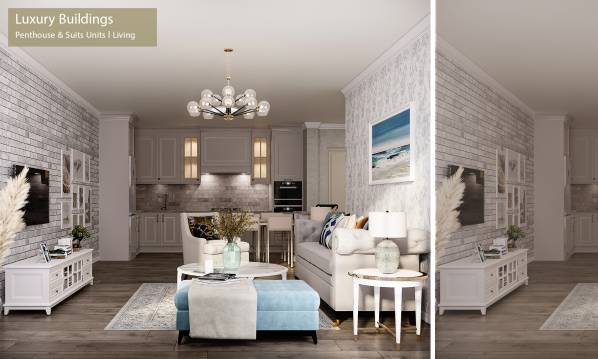
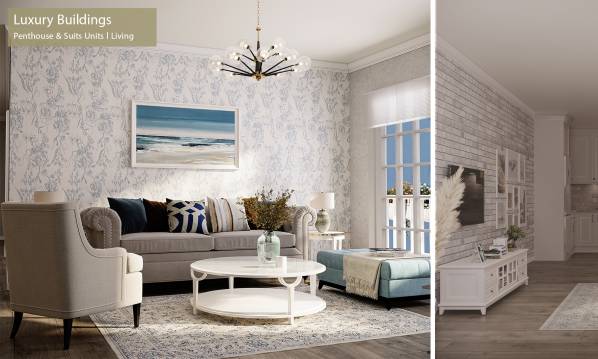
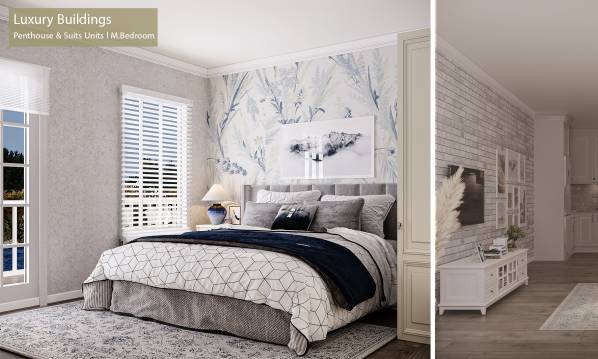
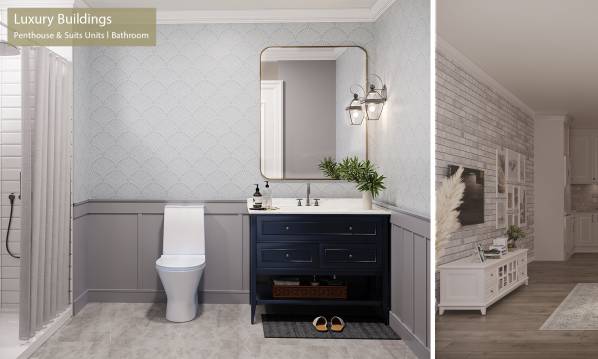
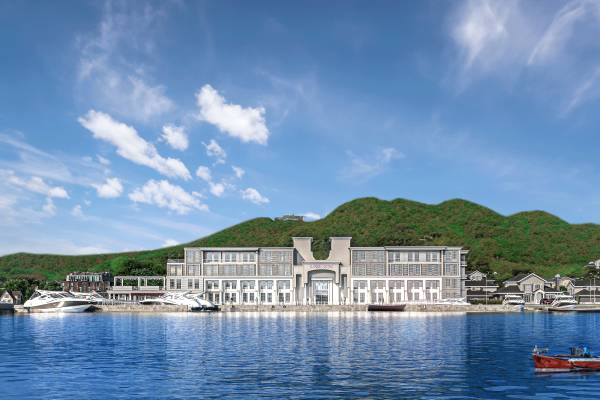
1- Project Concept | Lakeview for all units
-----------------------------------------------------------------------
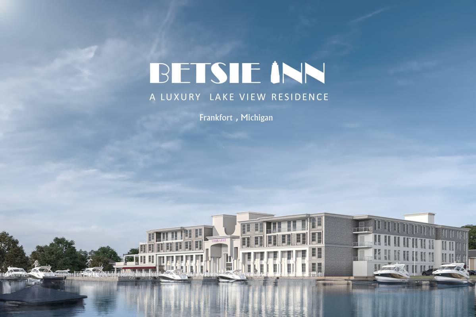
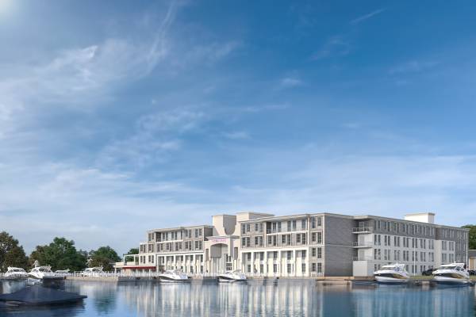
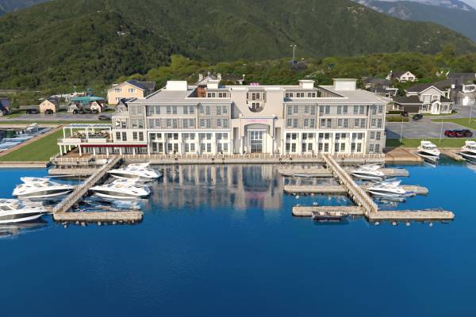
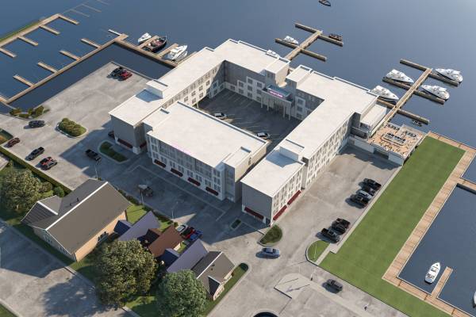
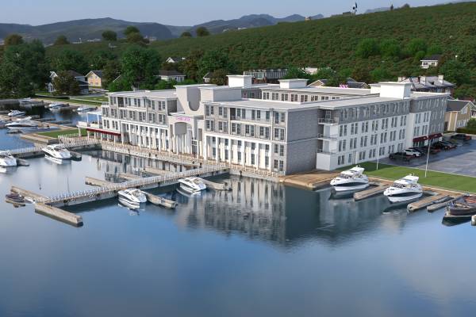
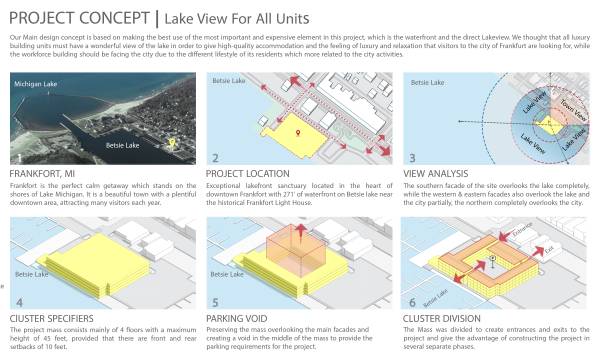
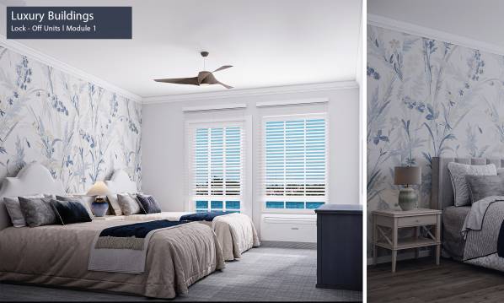
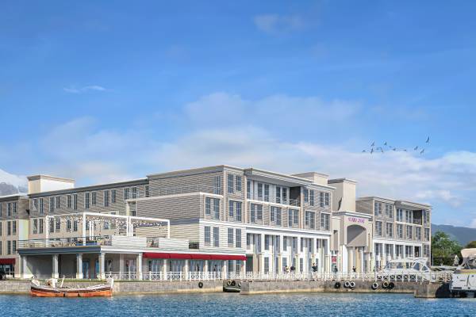
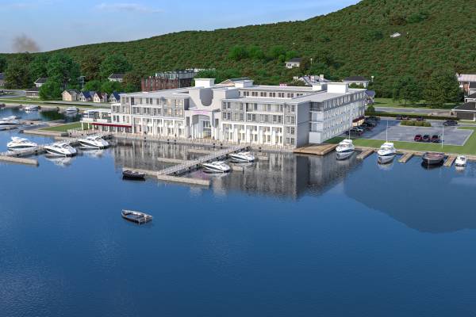
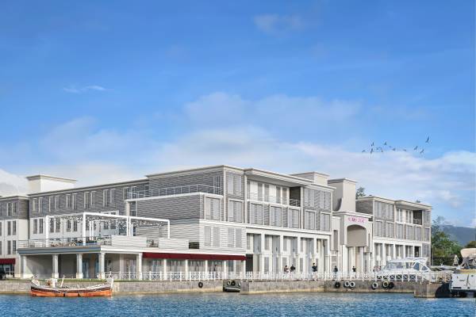
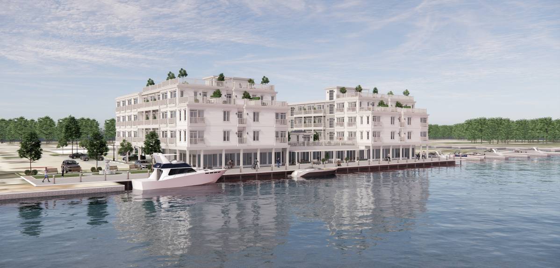
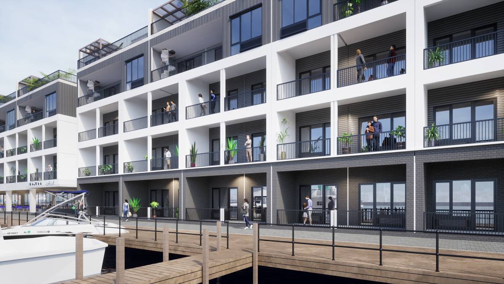
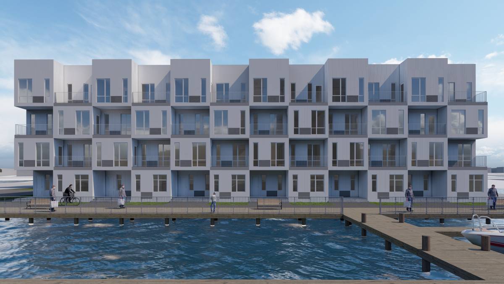
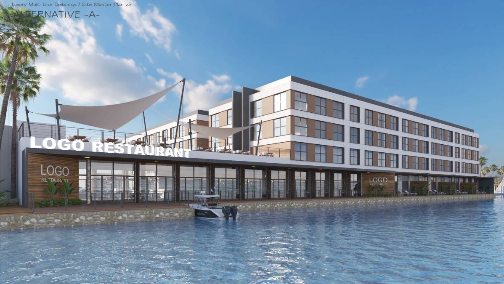
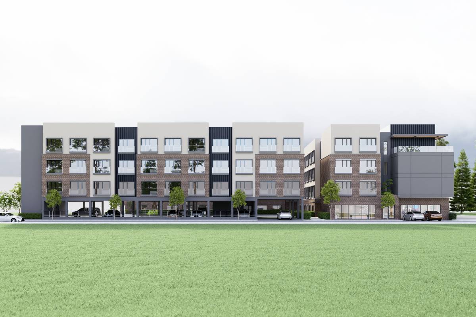
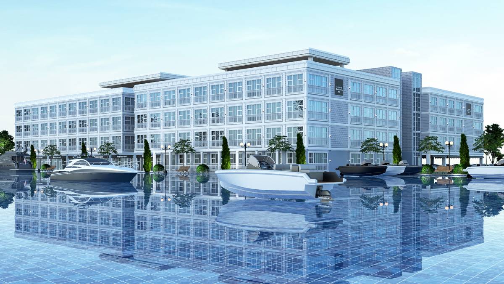
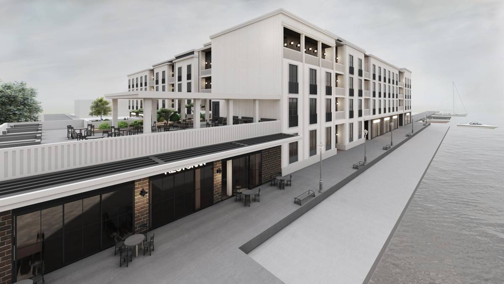
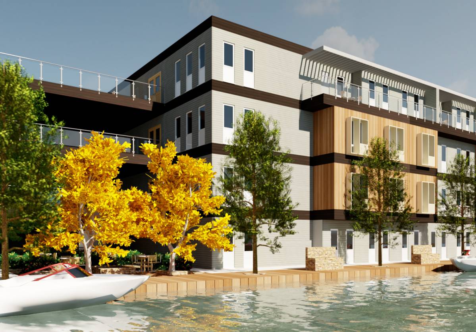
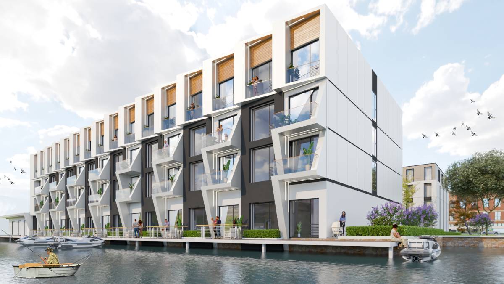
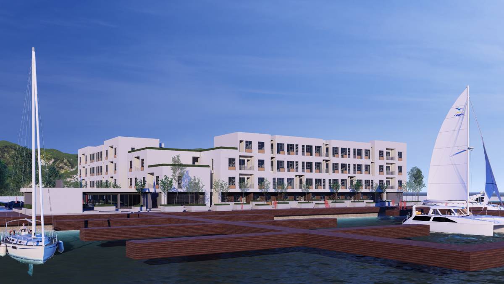
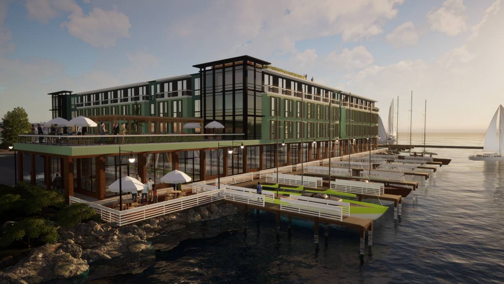
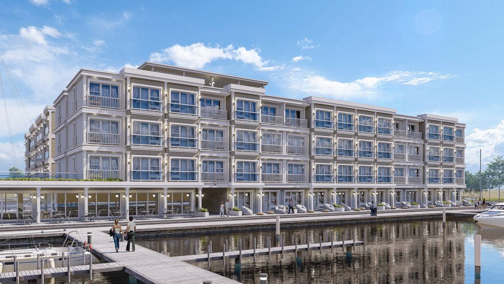
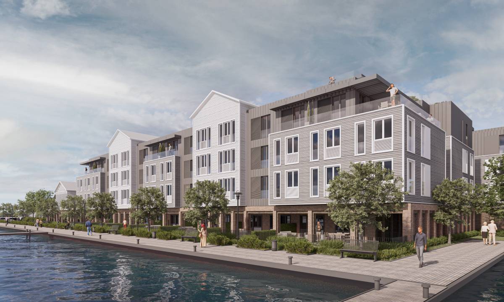
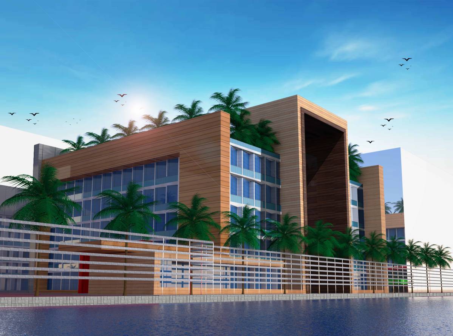
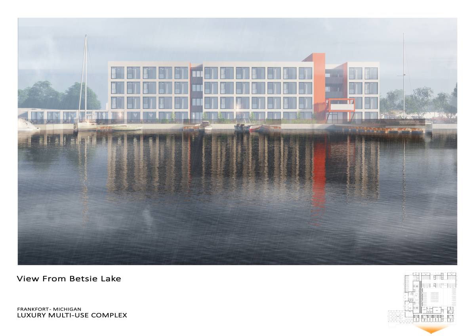
Our Main design concept is based on making the best use of the most important and expensive element in this project, which is the waterfront and the direct Lakeview. We thought that all luxury building units must have a wonderful view of the lake in order to give high-quality accommodation and the feeling of luxury and relaxation that visitors to the city of Frankfurt are looking for, while the workforce building should be facing the city due to the different lifestyle of its residents which more related to the city activities.
Frankfort, MI
Frankfort is the perfect calm getaway which stands on the shores of Lake Michigan. It is a beautiful town with a plentiful downtown area, attracting many visitors each year.
Project Location
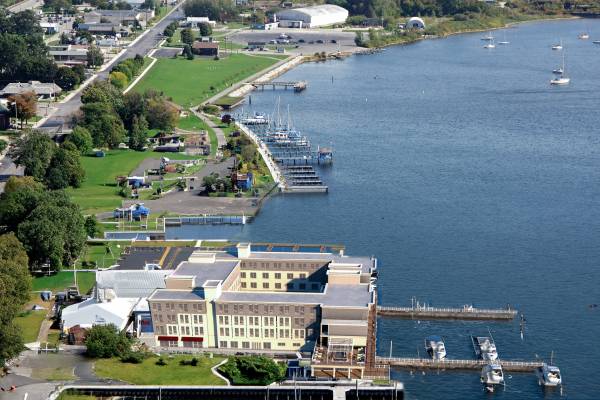
Exceptional lakefront sanctuary located in the heart of downtown Frankfort with 271' of waterfront on Betsie lake near the historical Frankfort Light House.
View Analysis
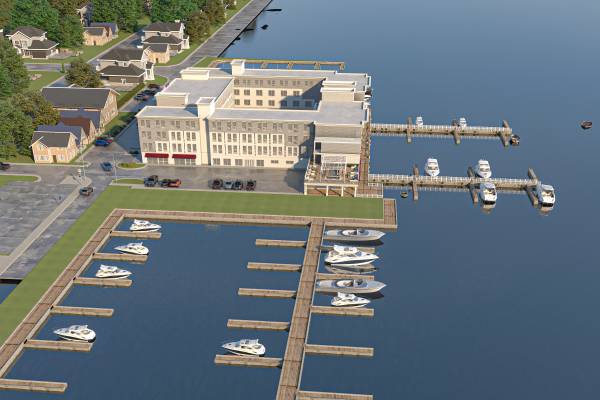
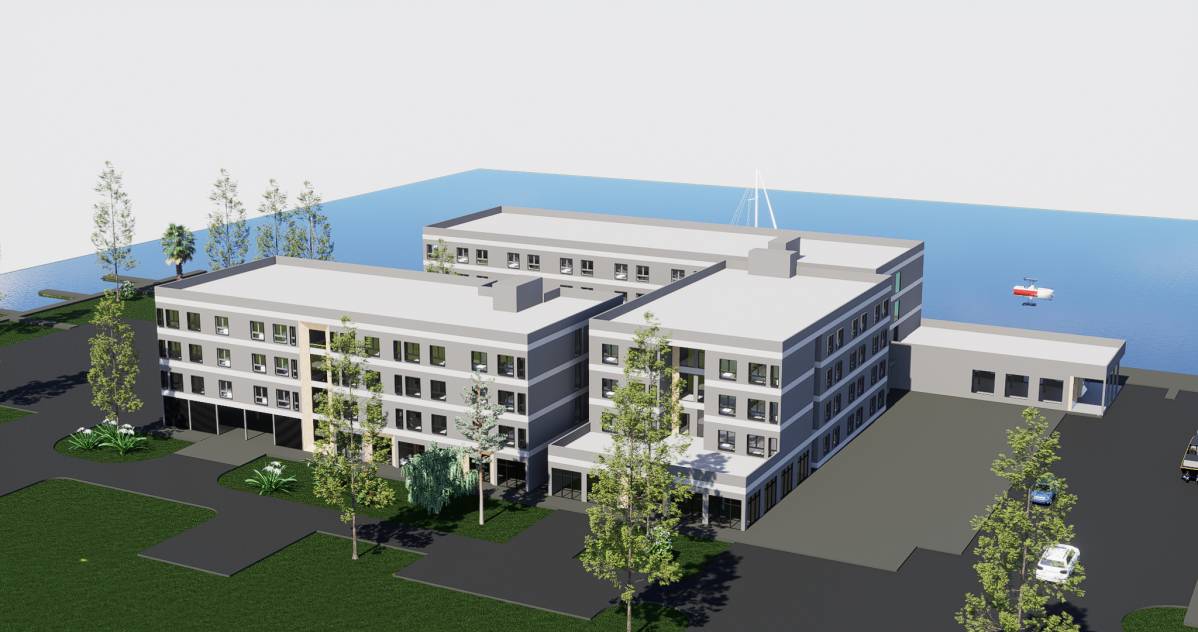
The southern facade of the site overlooks the lake completely, while the western and eastern facades also overlook the lake and the city partially, while the northern facade of the site completely overlooks the city.
Cluster specifiers
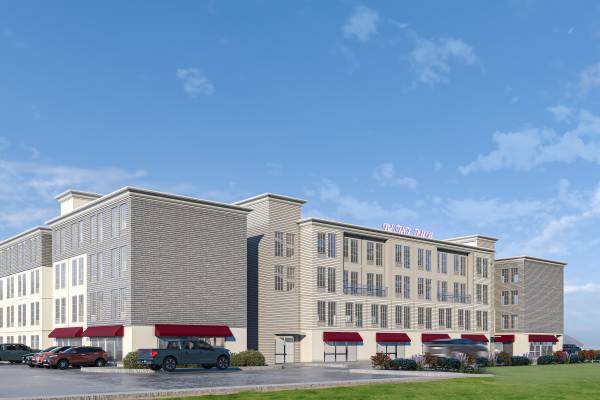
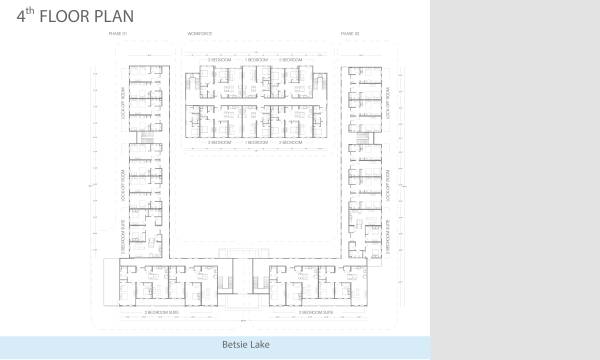
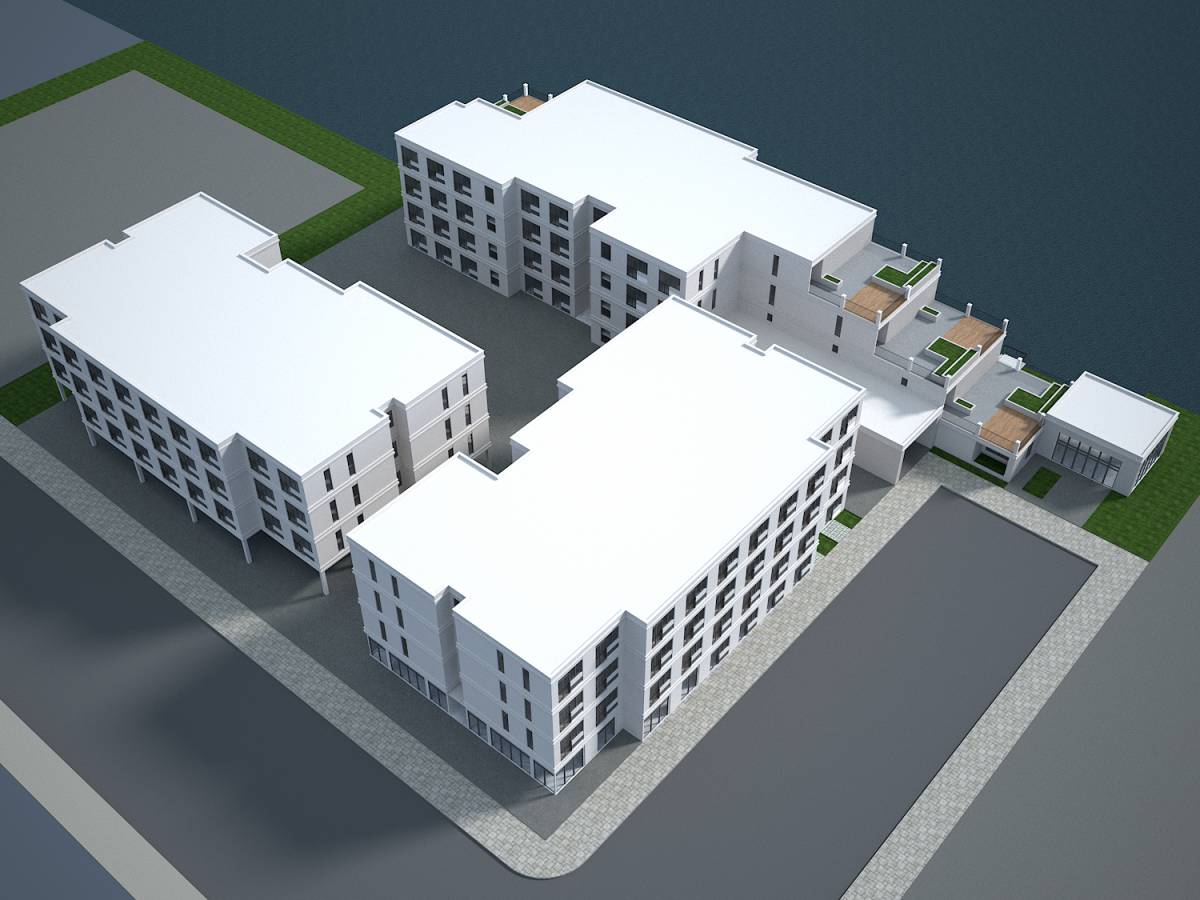
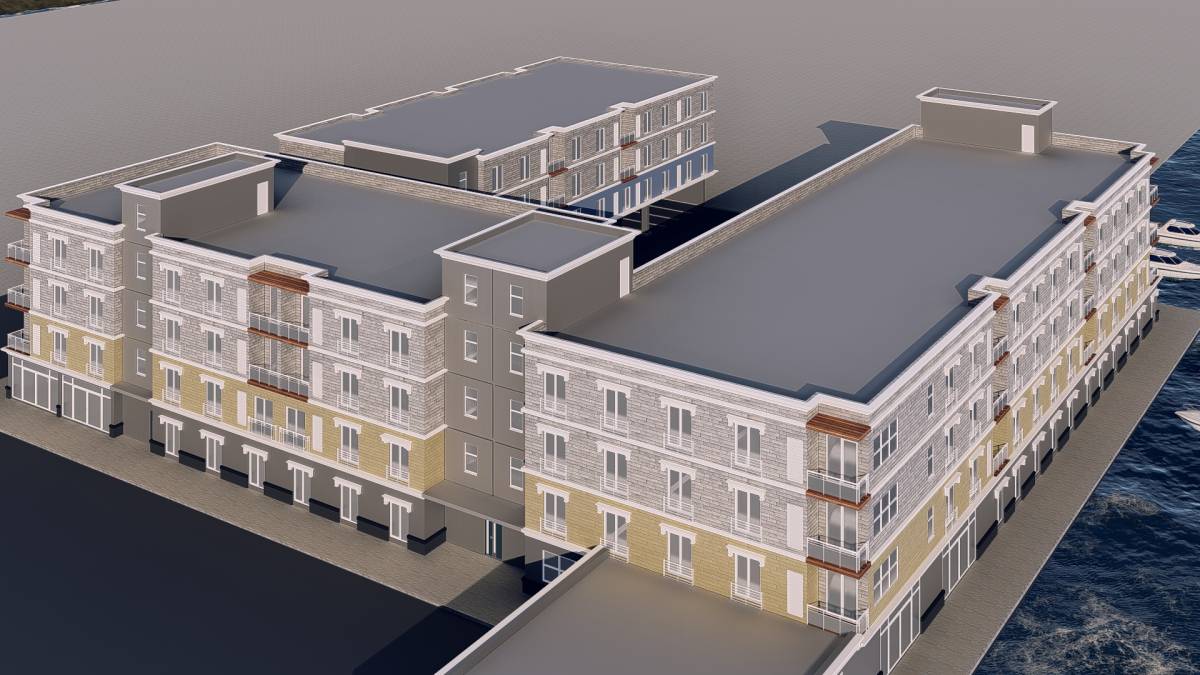
The project mass consists mainly of 4 floors with a maximum height of 45 feet, provided that there are front and rear setbacks of 10 feet.
Parking Void
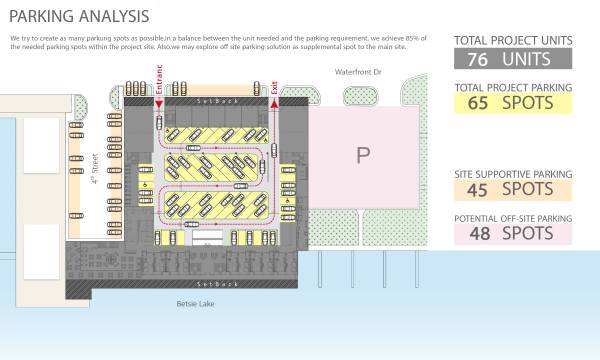
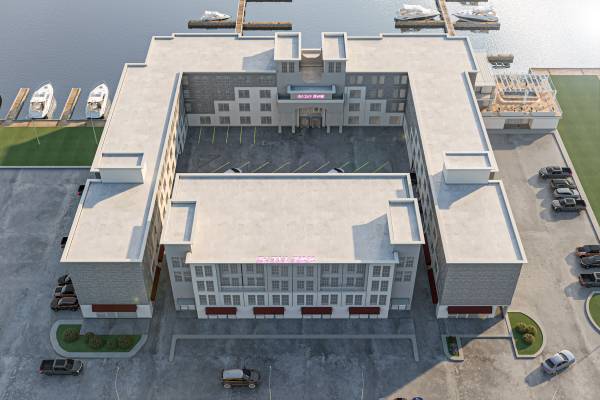
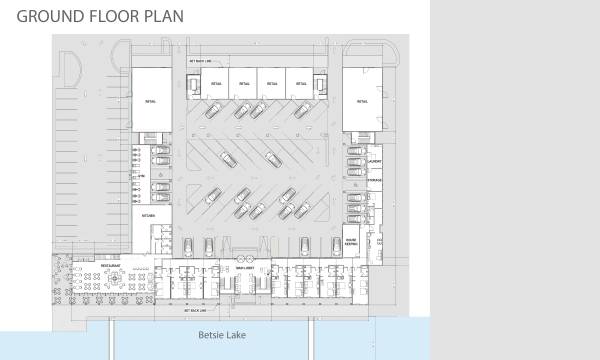
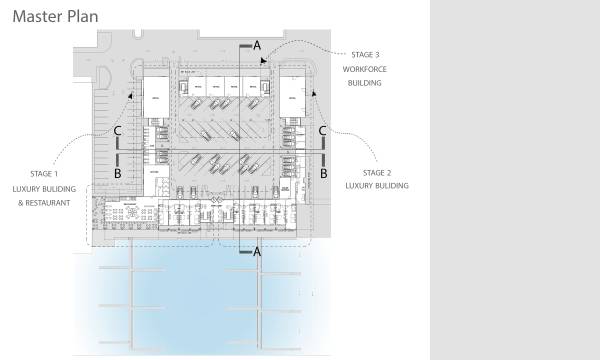
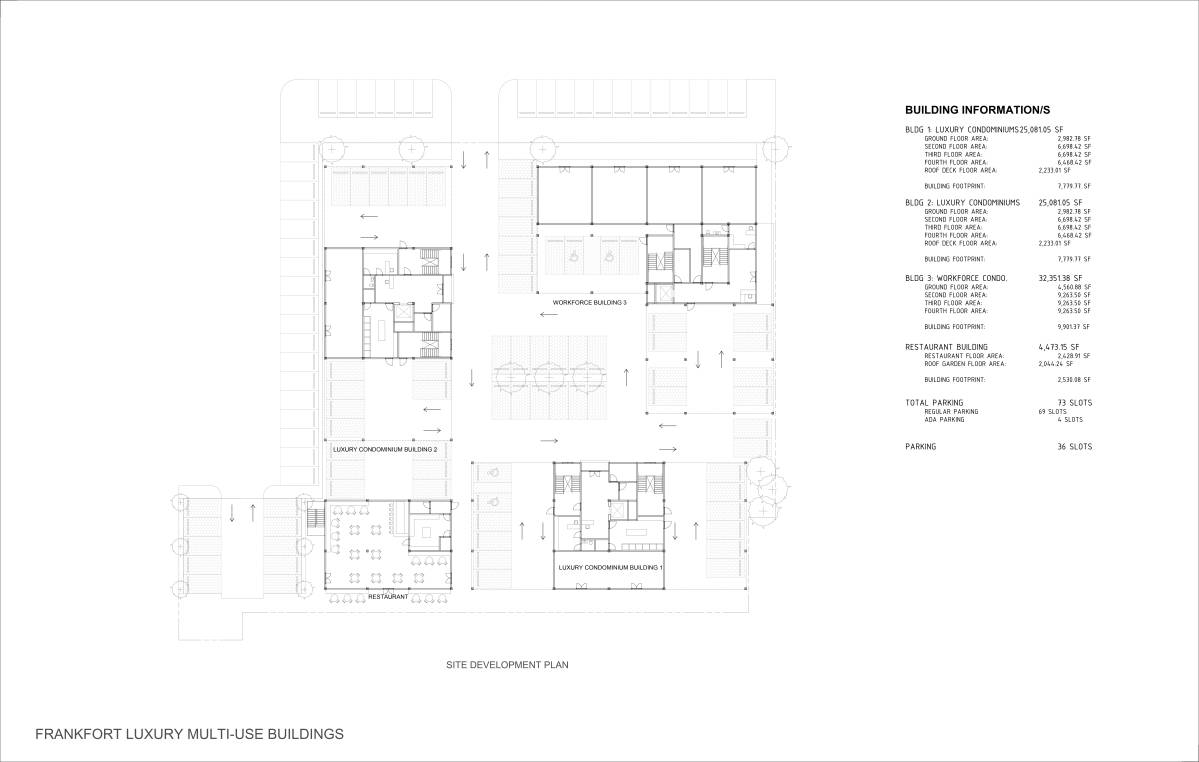
Preserving the mass overlooking the main facades and creating a void in the middle of the mass to provide the parking requirements for the project.
Cluster division
The Mass was divided to create entrances and exits to the project and give the advantage of constructing the project in several separate phases
2- Construction Stages
------------------------------------
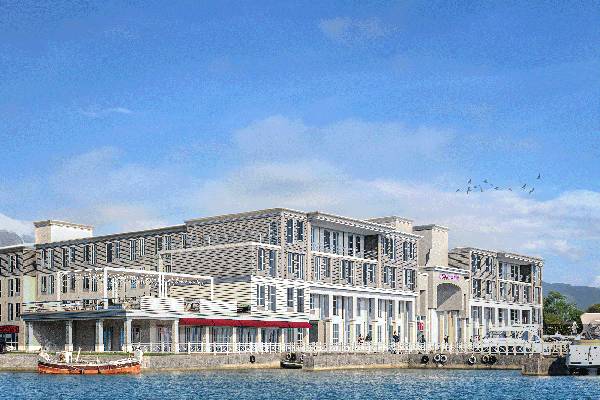
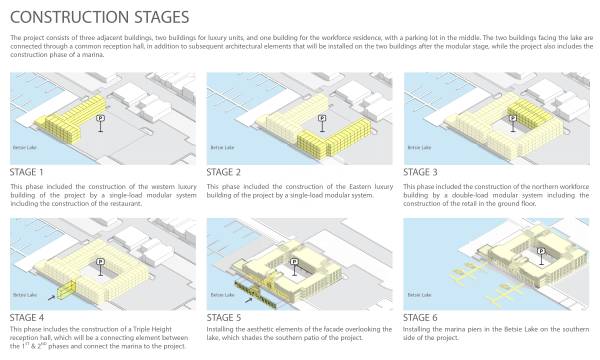
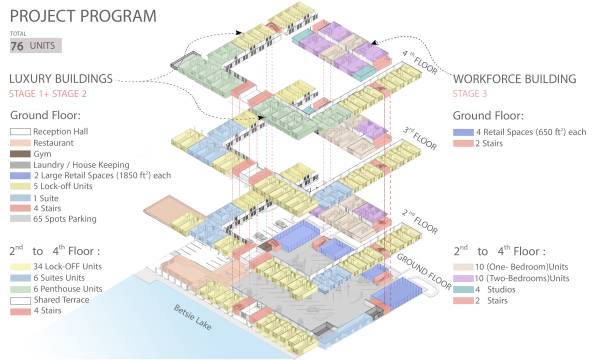
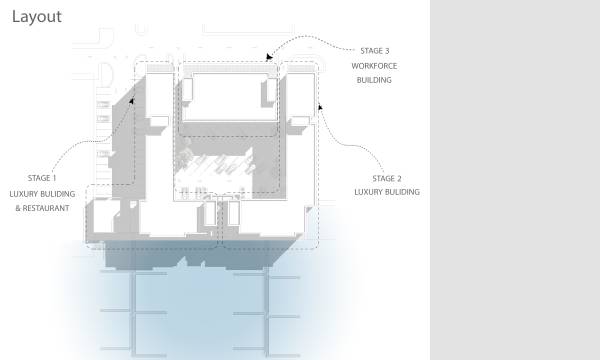
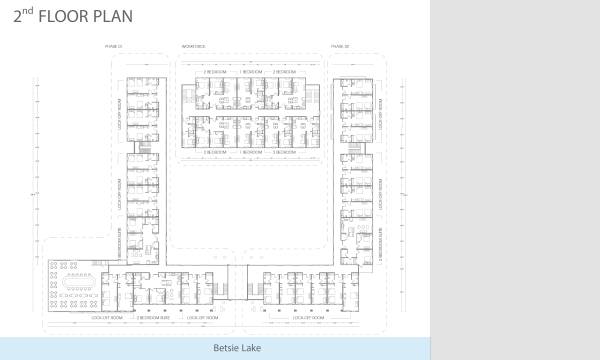
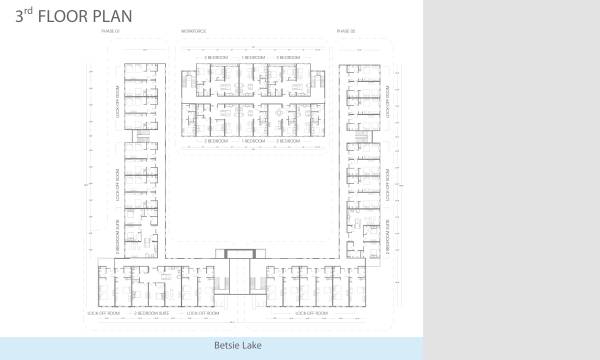
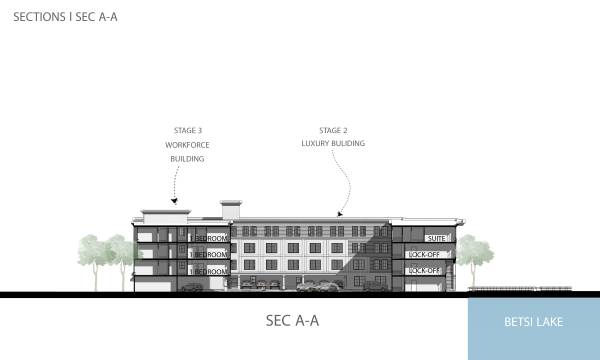
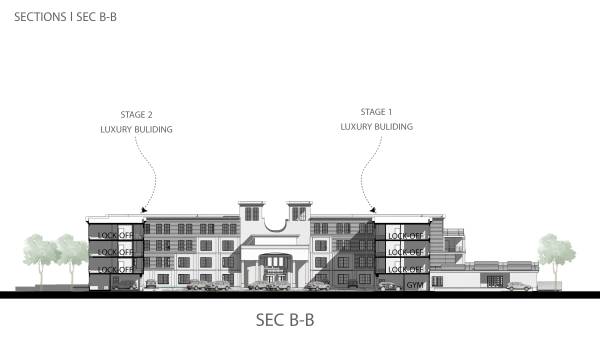
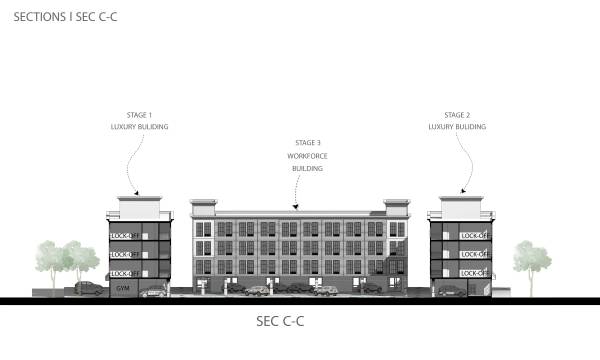
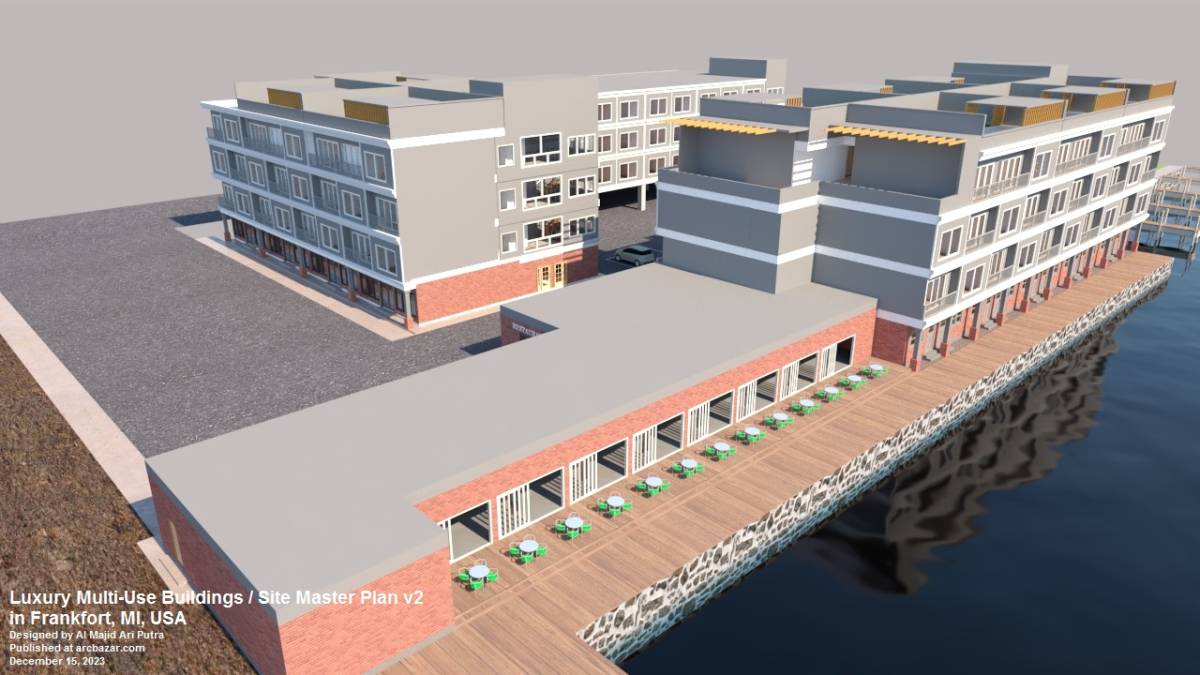
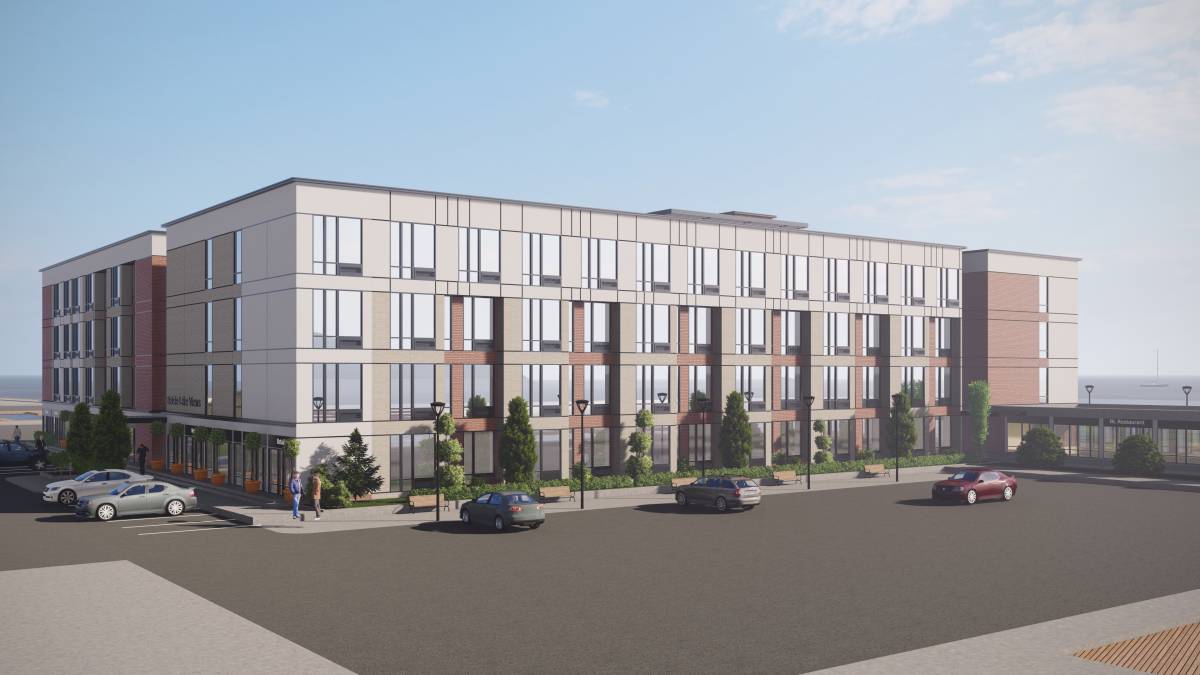
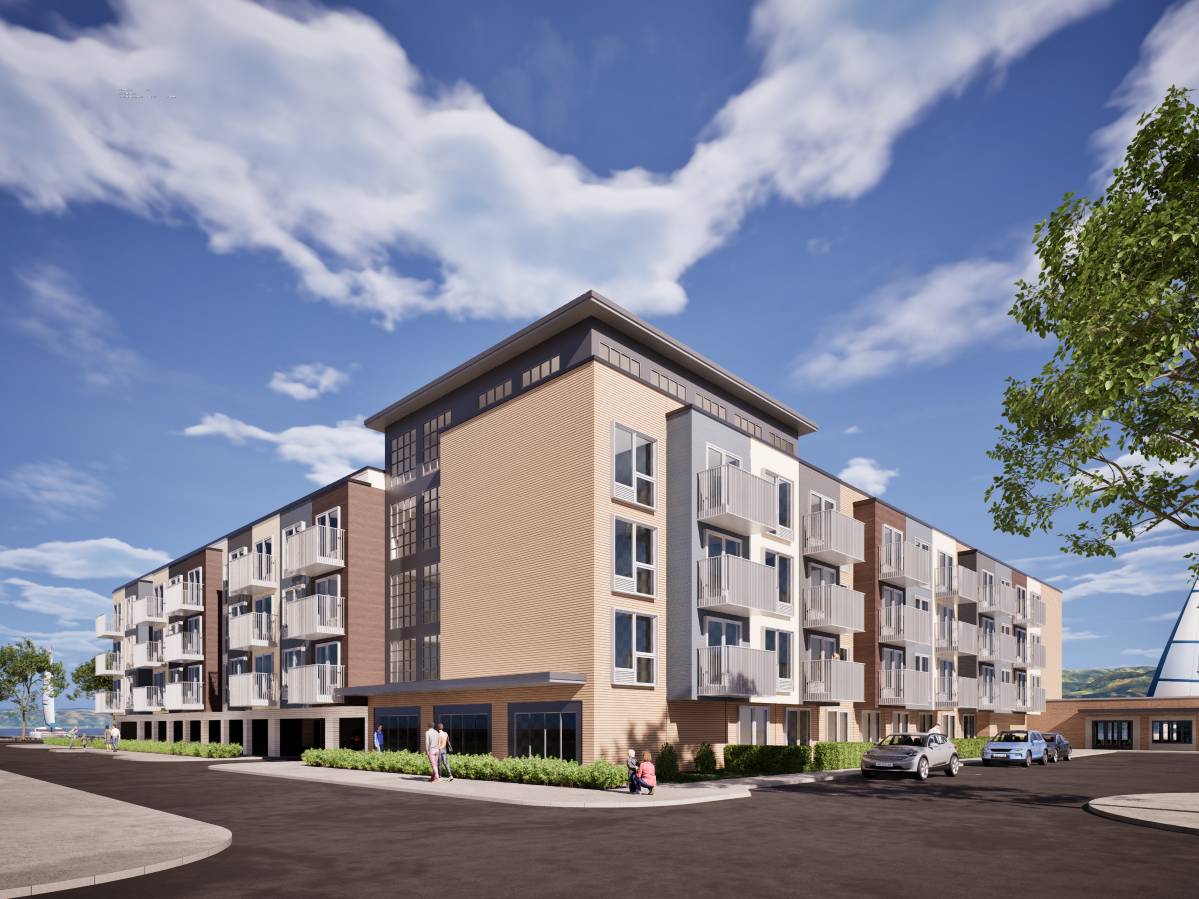
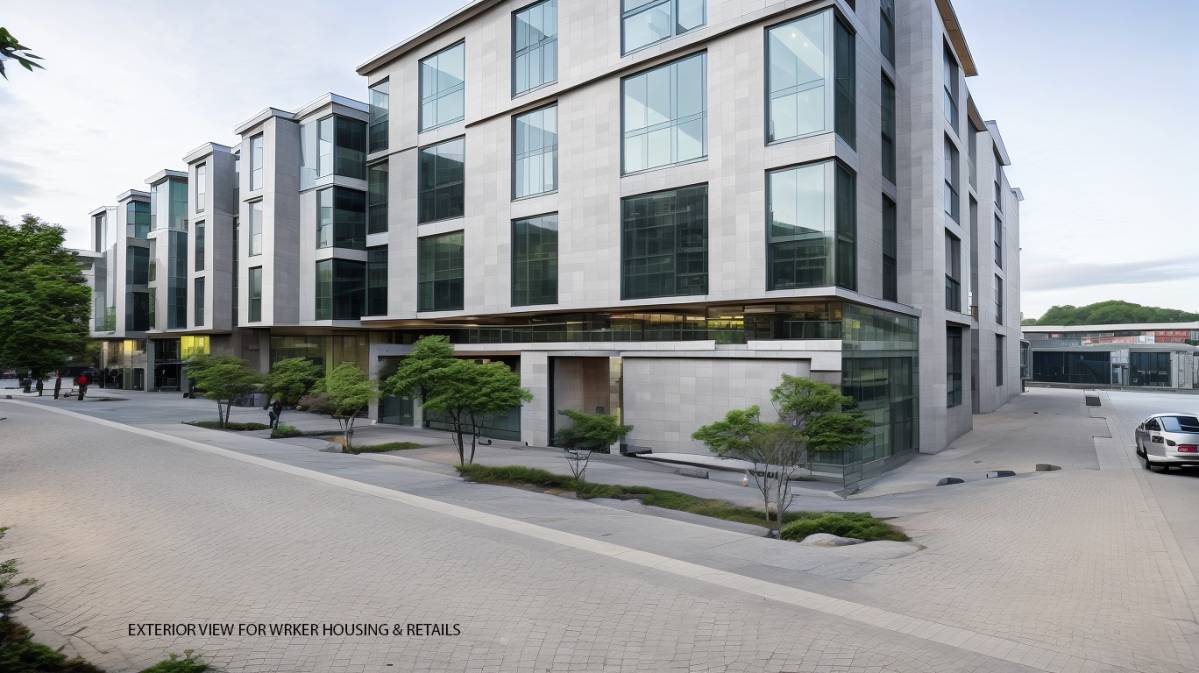
The project consists of three adjacent buildings, two buildings for luxury units, and one building for the workforce residence, with a parking lot in the middle. The two buildings facing the lake are connected through a common reception hall, in addition to subsequent architectural elements that will be installed on the two buildings after the modular stage, while the project also includes the construction phase of a marina.
Stage 1
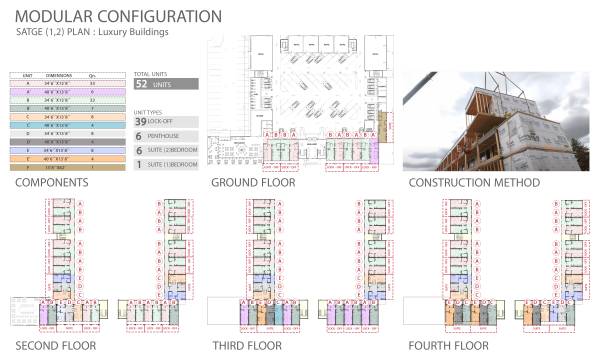
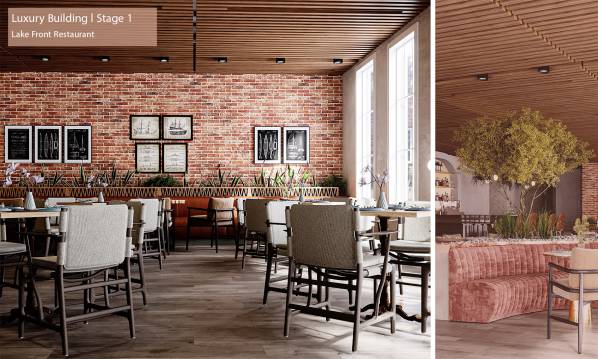
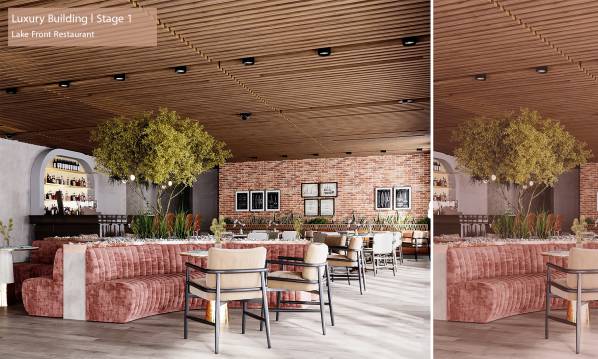
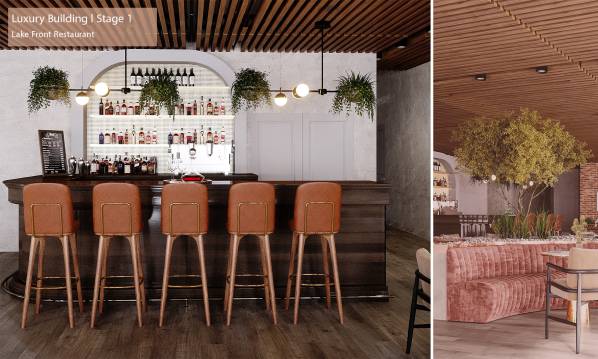
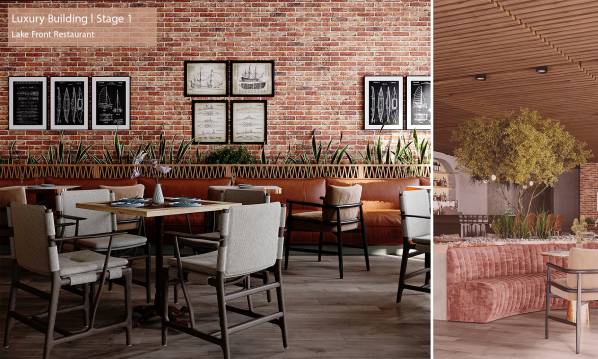
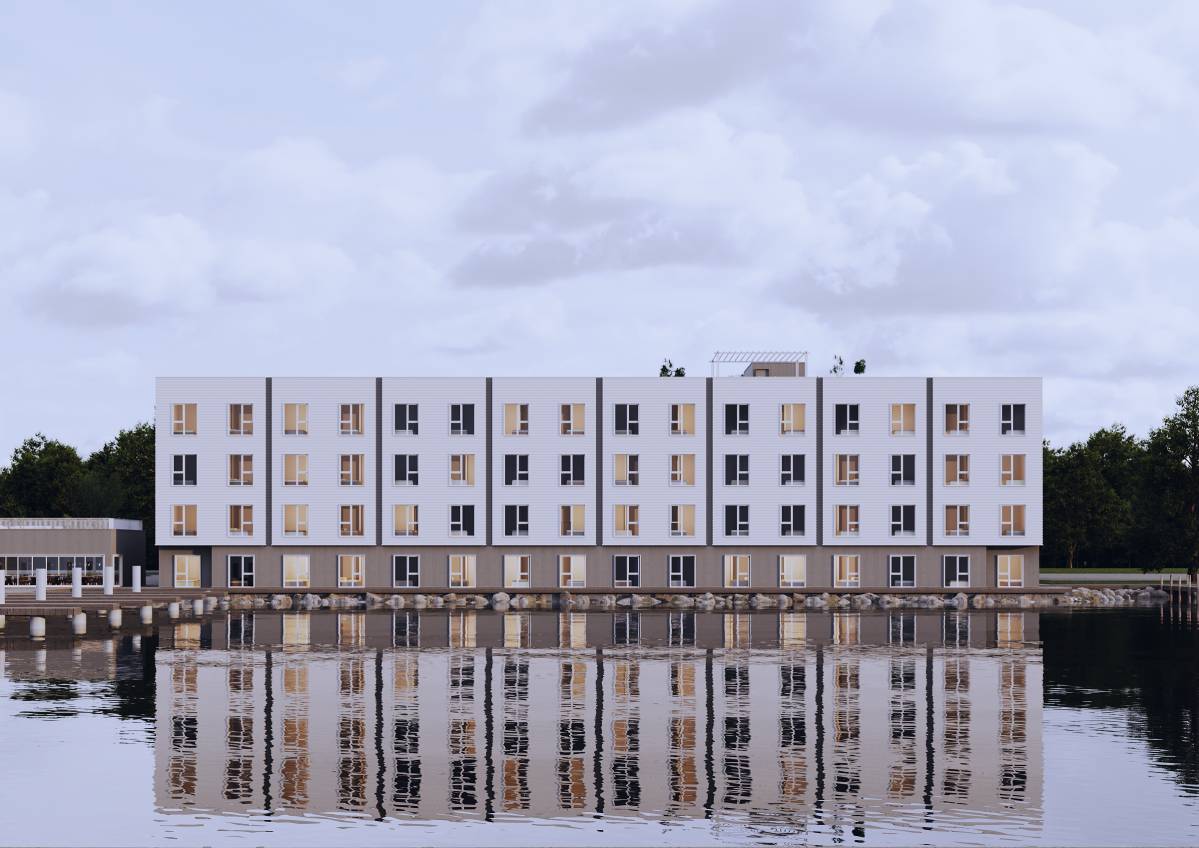
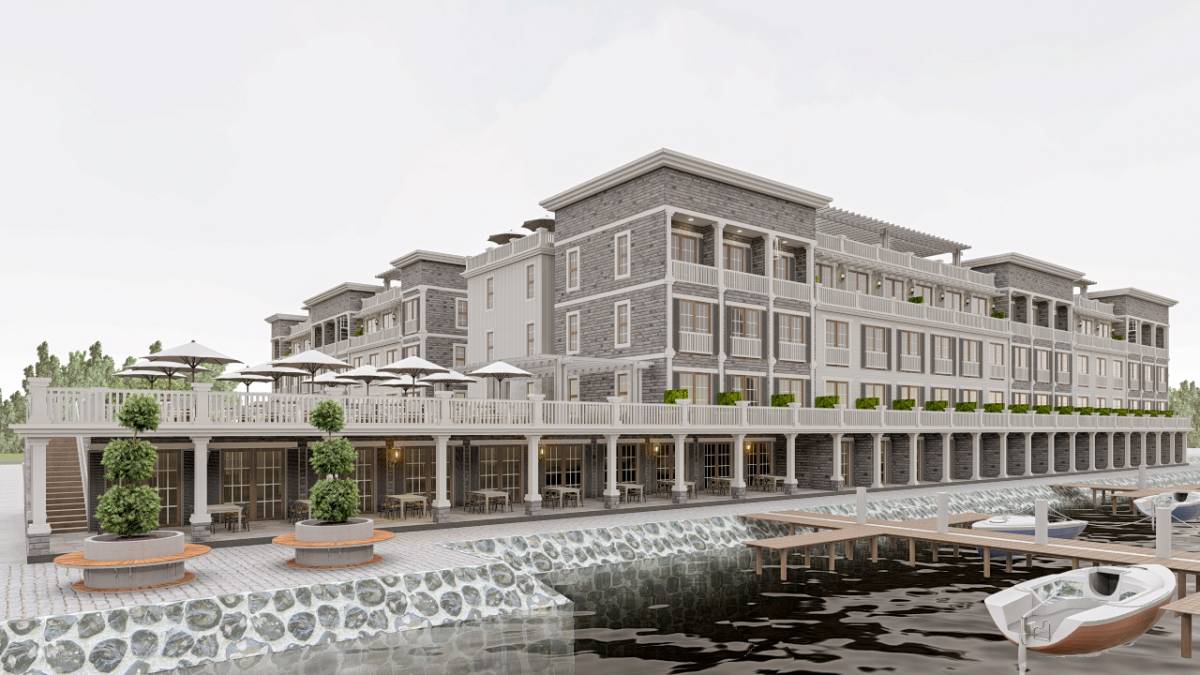
This phase included the construction of the western luxury building of the project by a single-load modular system including the construction of the restaurant.
Stage 2
This phase included the construction of the Eastern luxury building of the project by a single-load modular system.
Stage 3
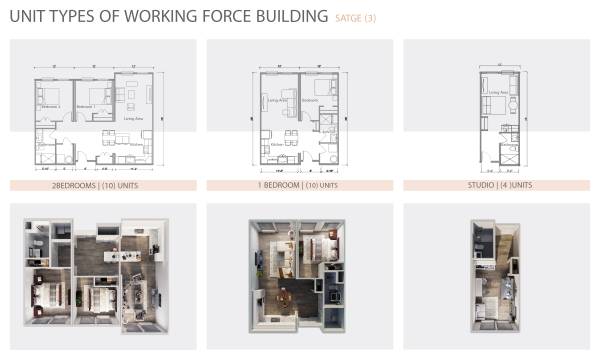
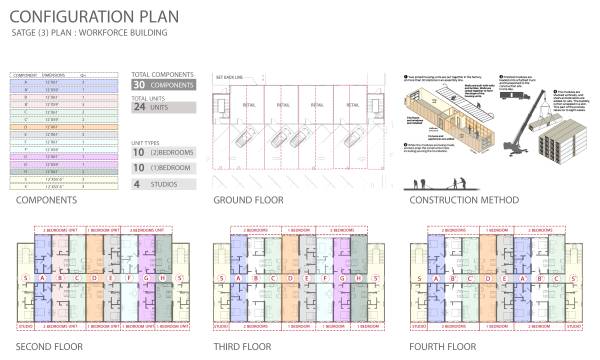
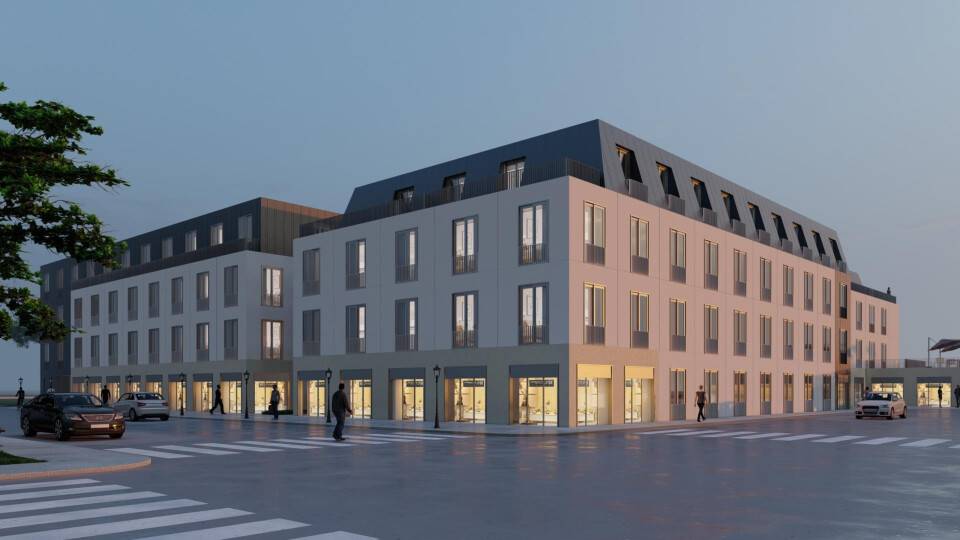
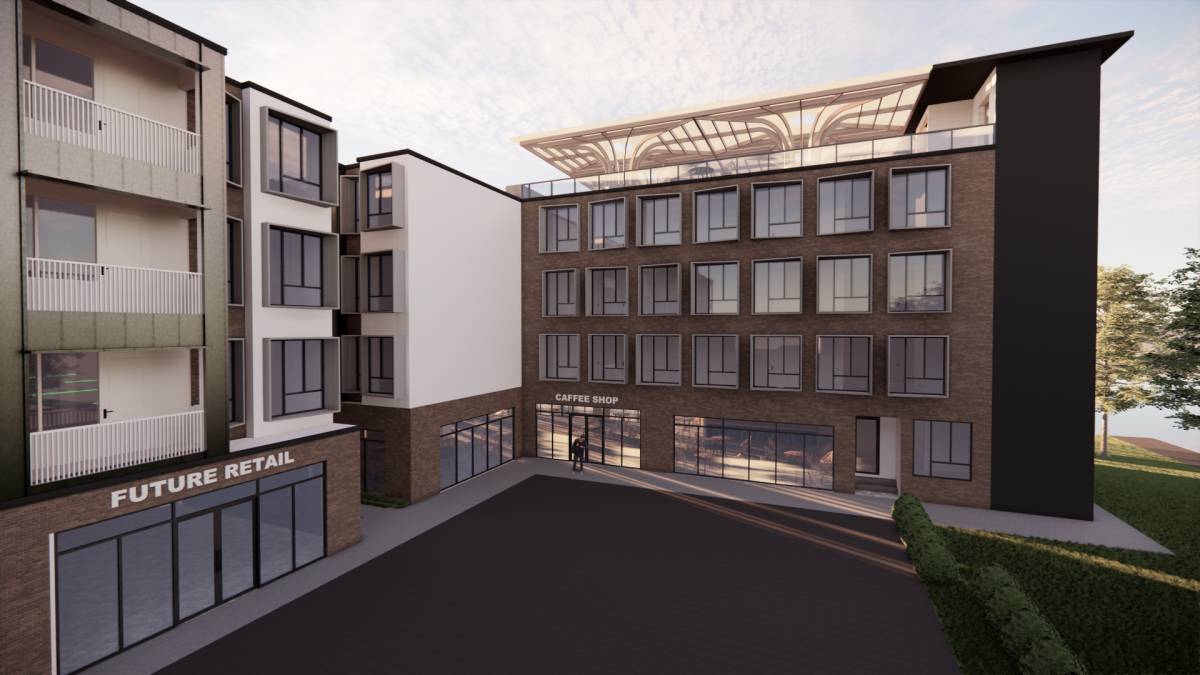
This phase included the construction of the northern workforce building by a double-load modular system including the construction of the retail in the ground floor.
Stage 4
This phase includes the construction of a Triple Height reception hall, which will be a connecting element between the first and second phases and connect the marina to the project.
Stage 5
Installing the aesthetic elements of the facade overlooking the lake, which shades the southern patio of the project.
Stage 6
Installing the marina piers in the Betsie Lake on the southern side of the projec