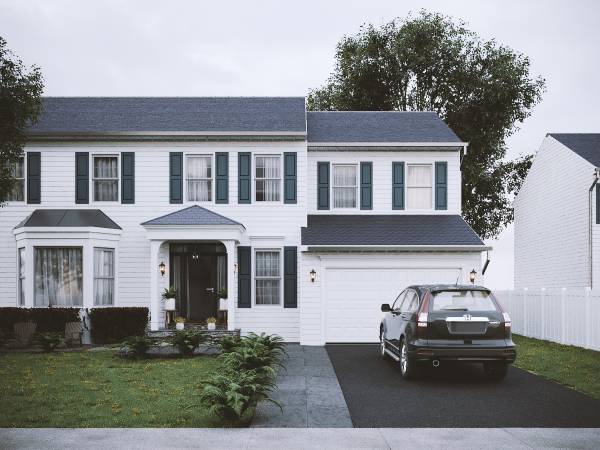
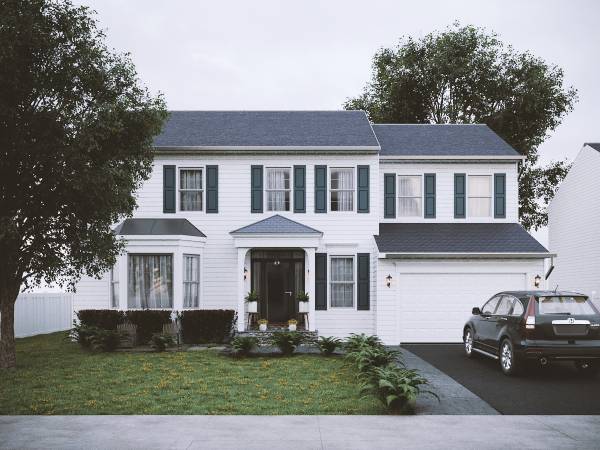
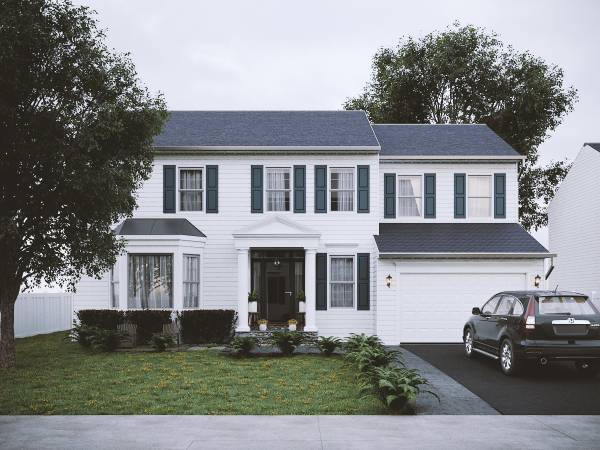
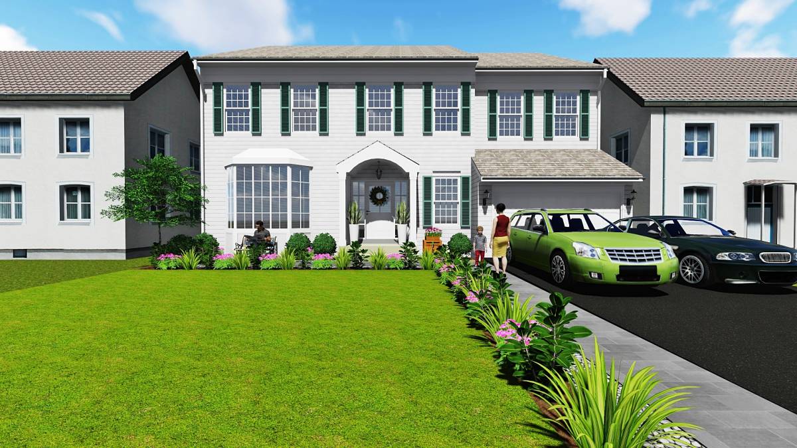
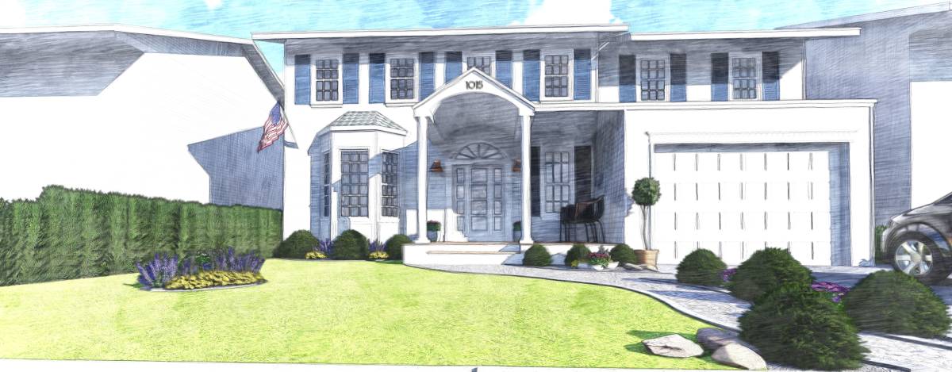
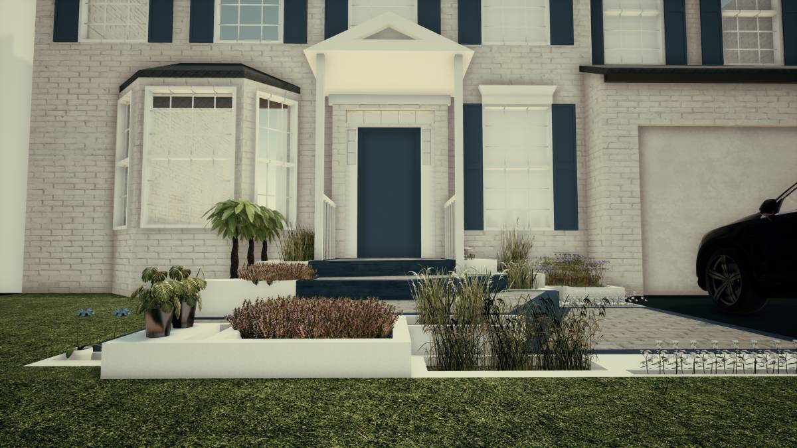
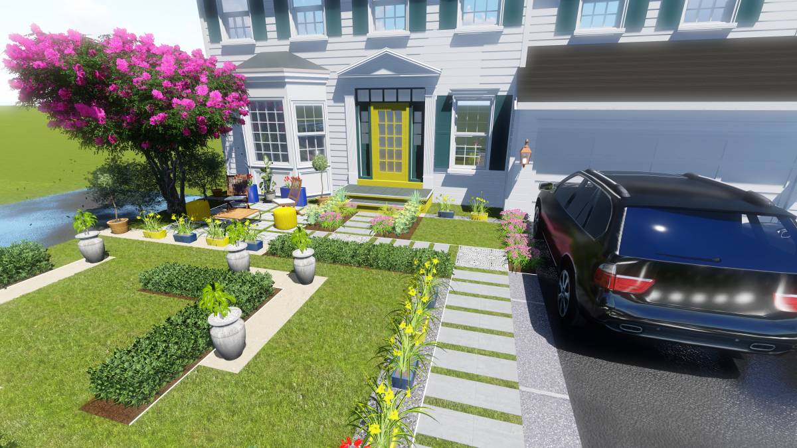
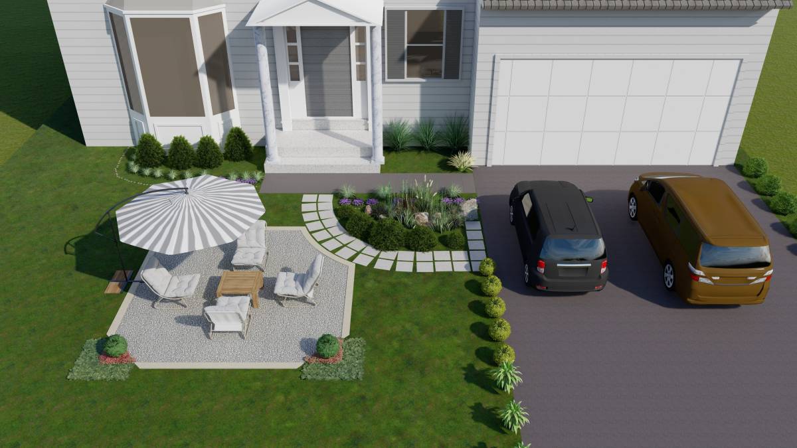
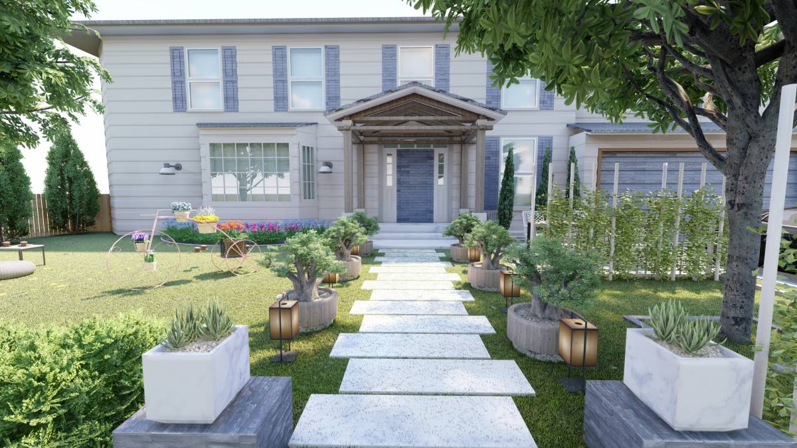
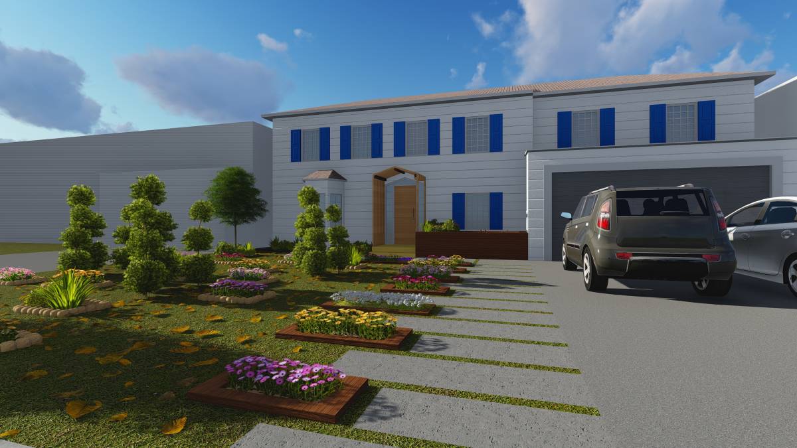
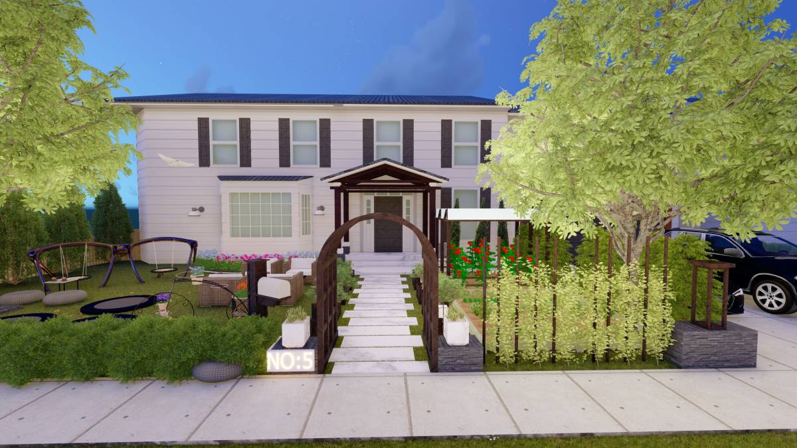
The design proposal consists of two (2) options:
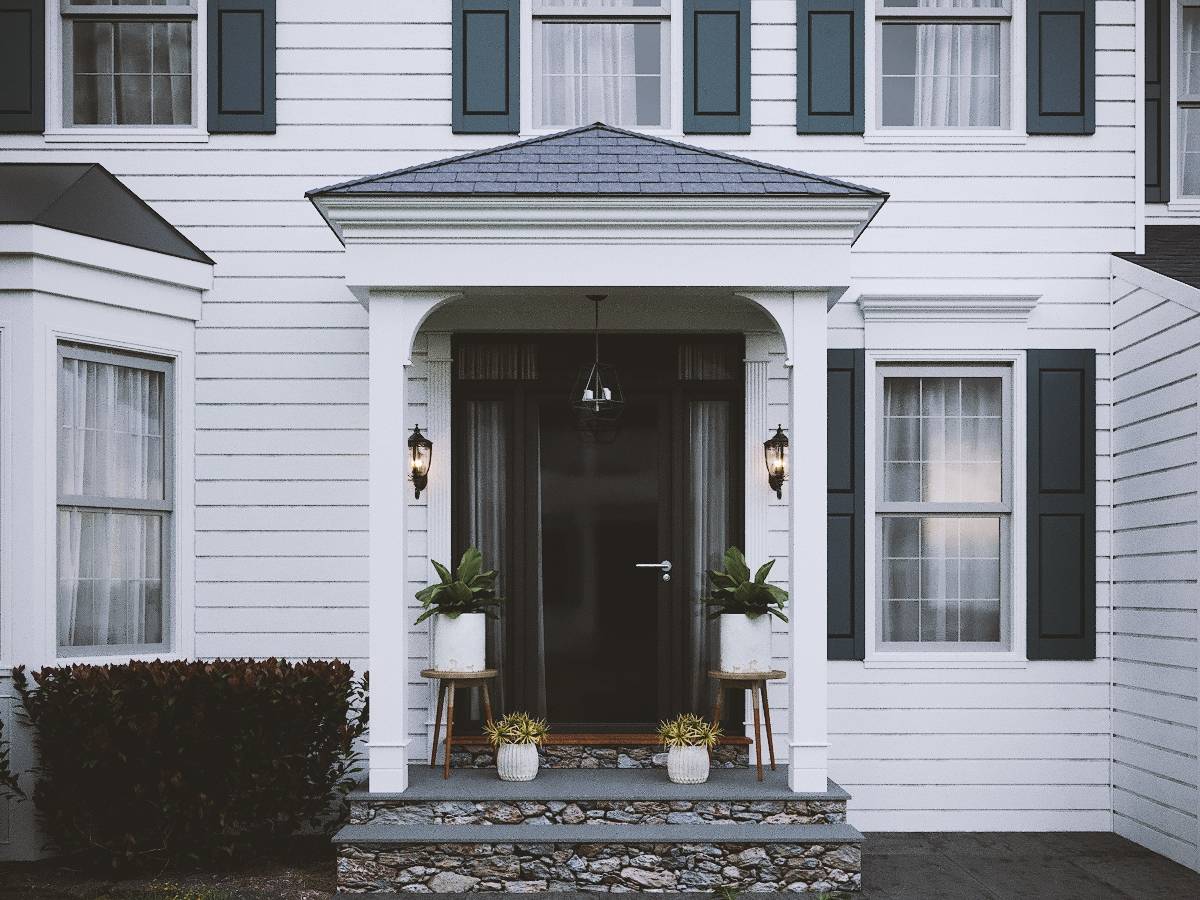
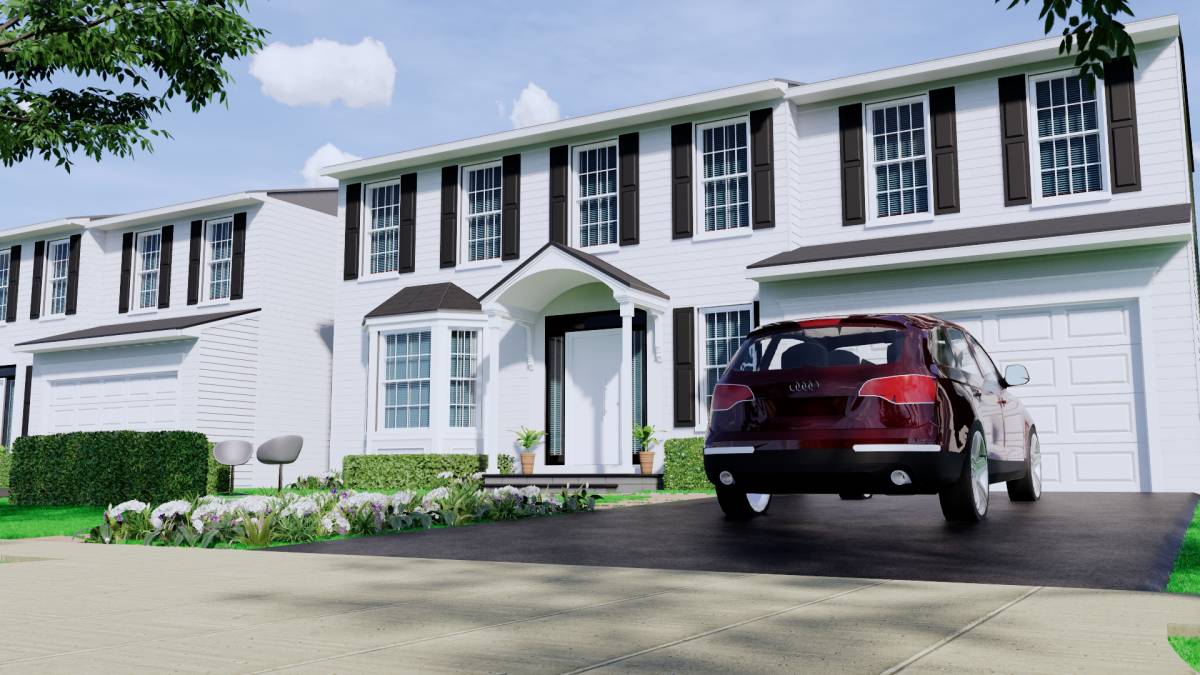
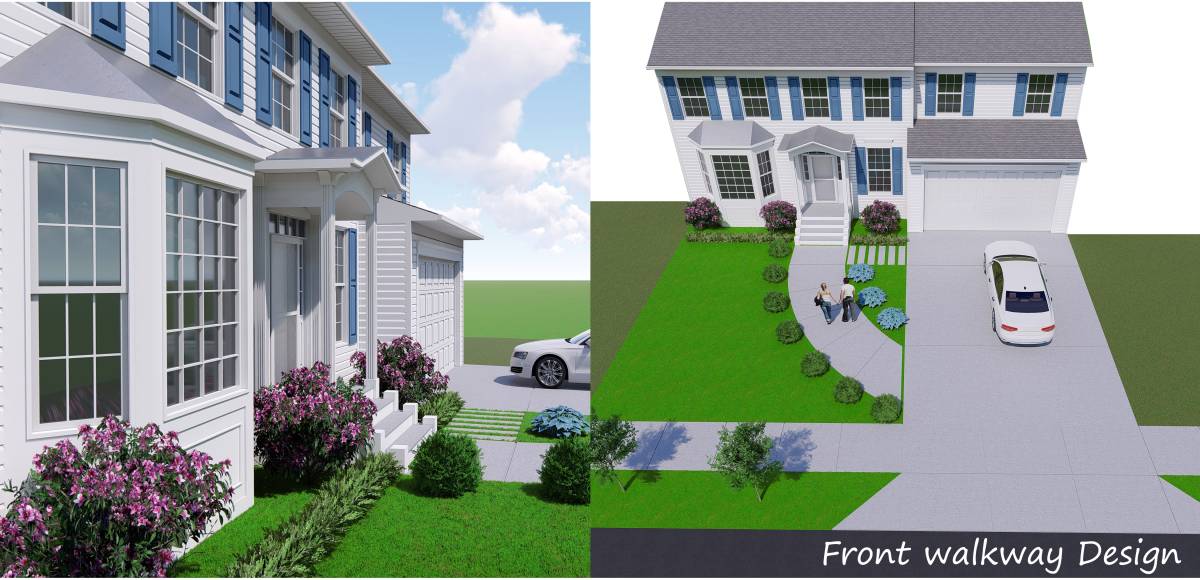
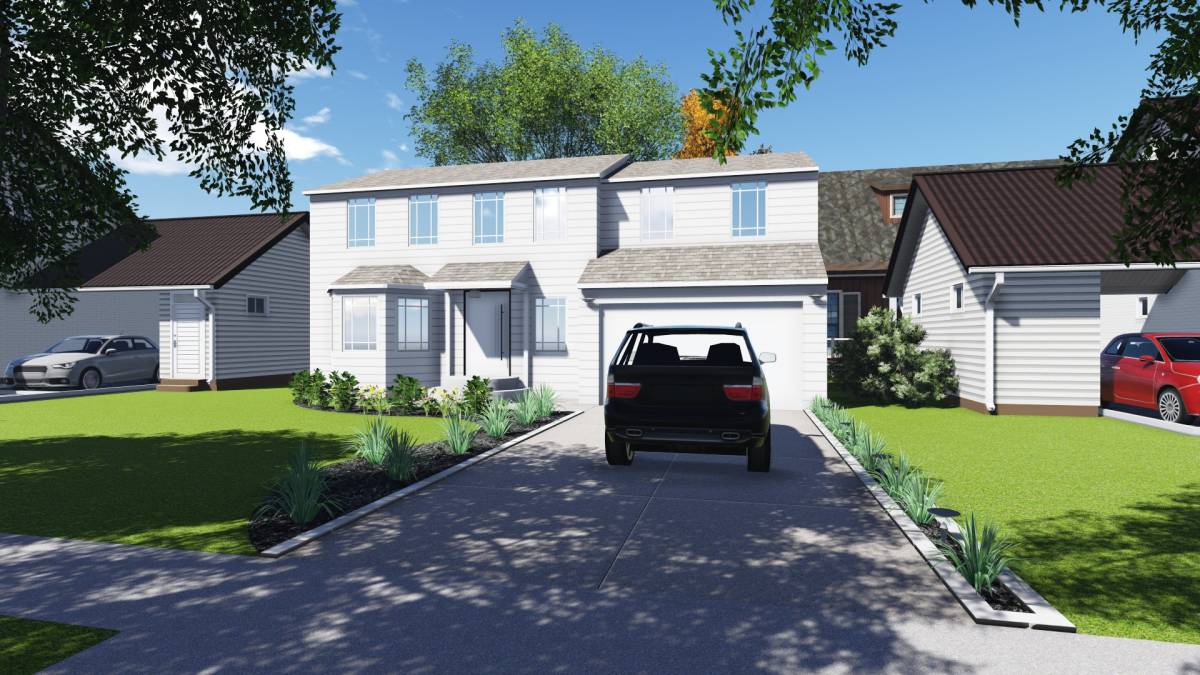
1. Hip Roof with decorative Architectural details
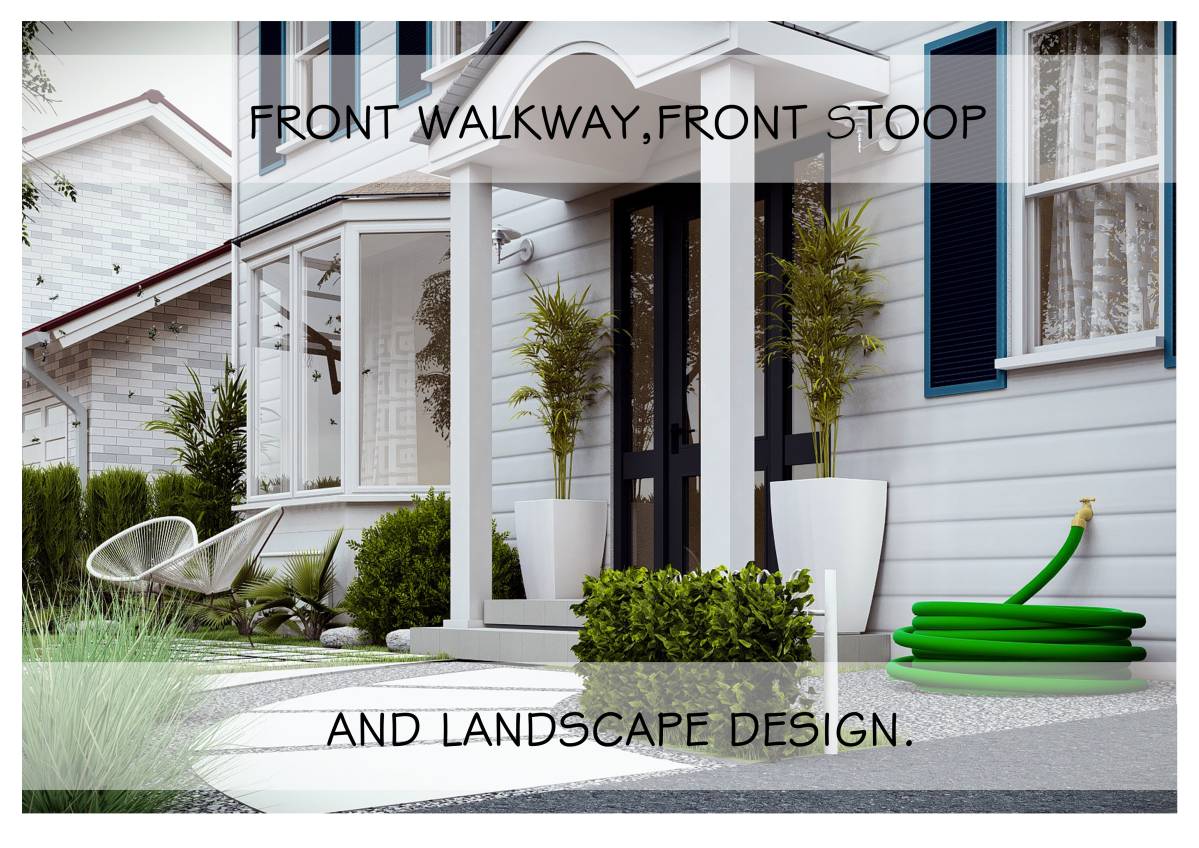
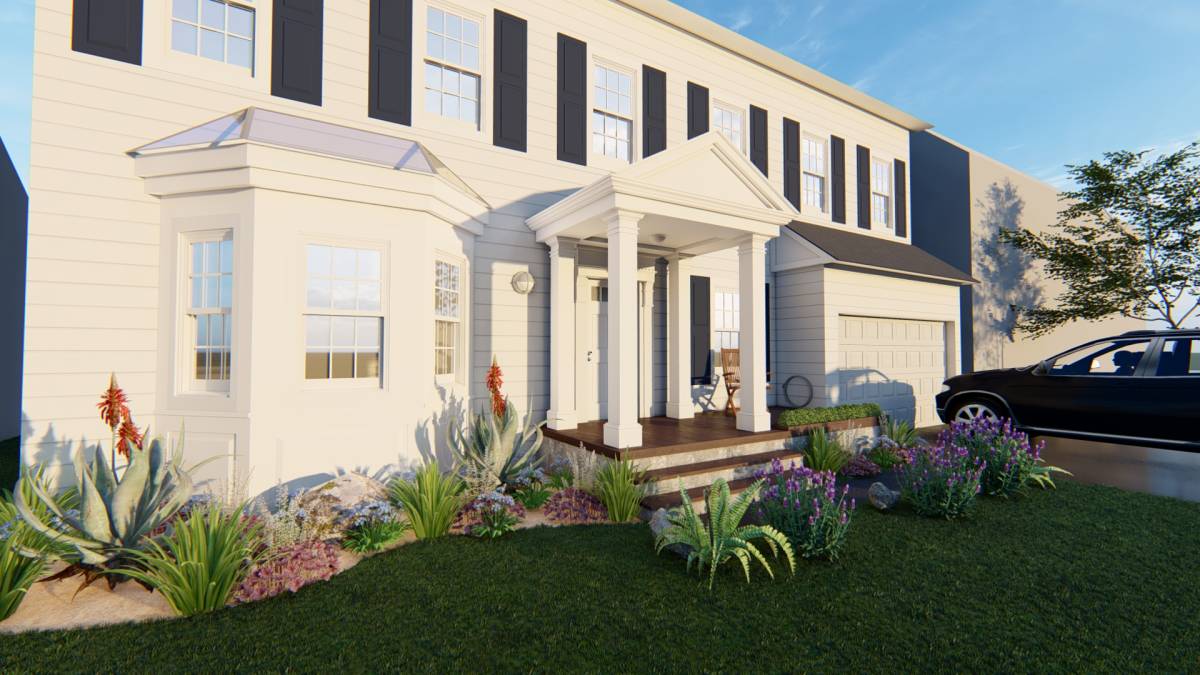
2. Gabled Awning with an Architectural column and details
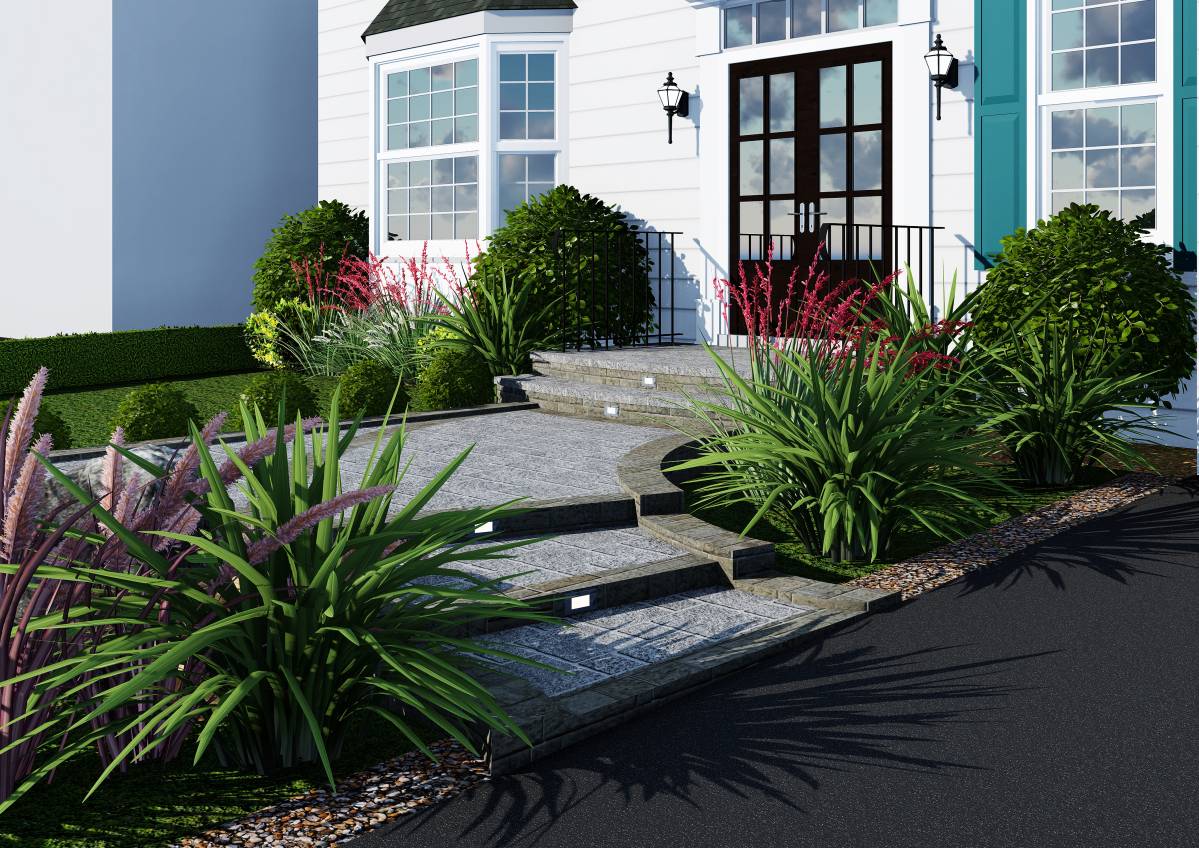
Entrance Stoop
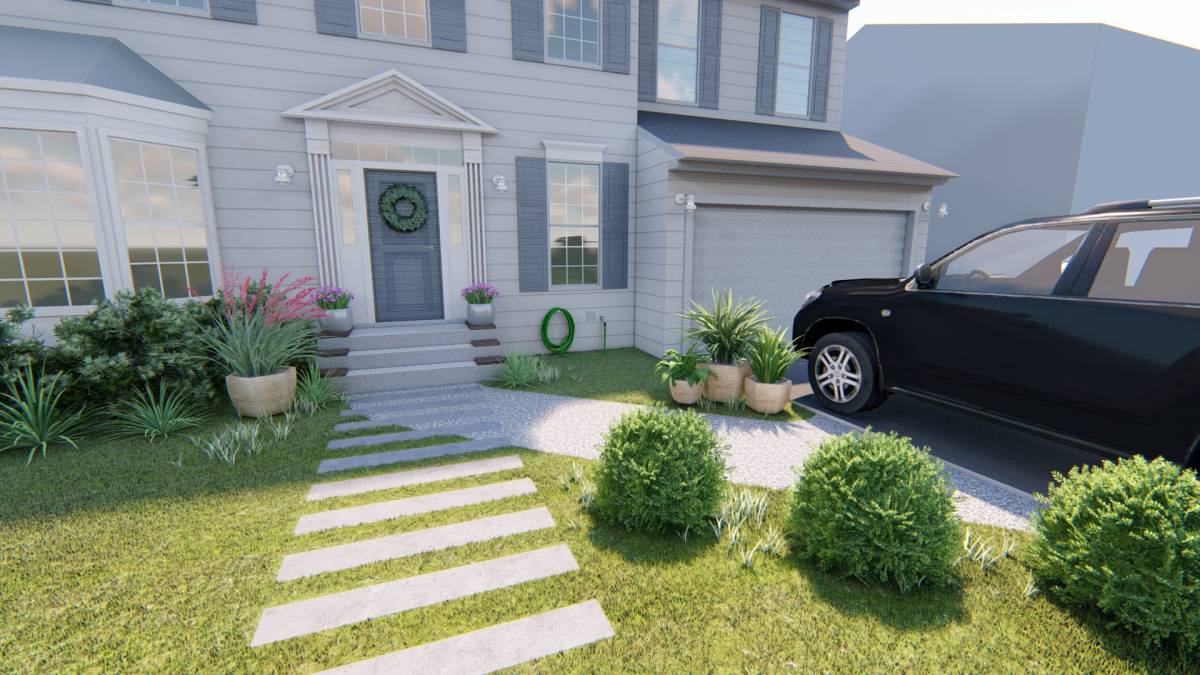
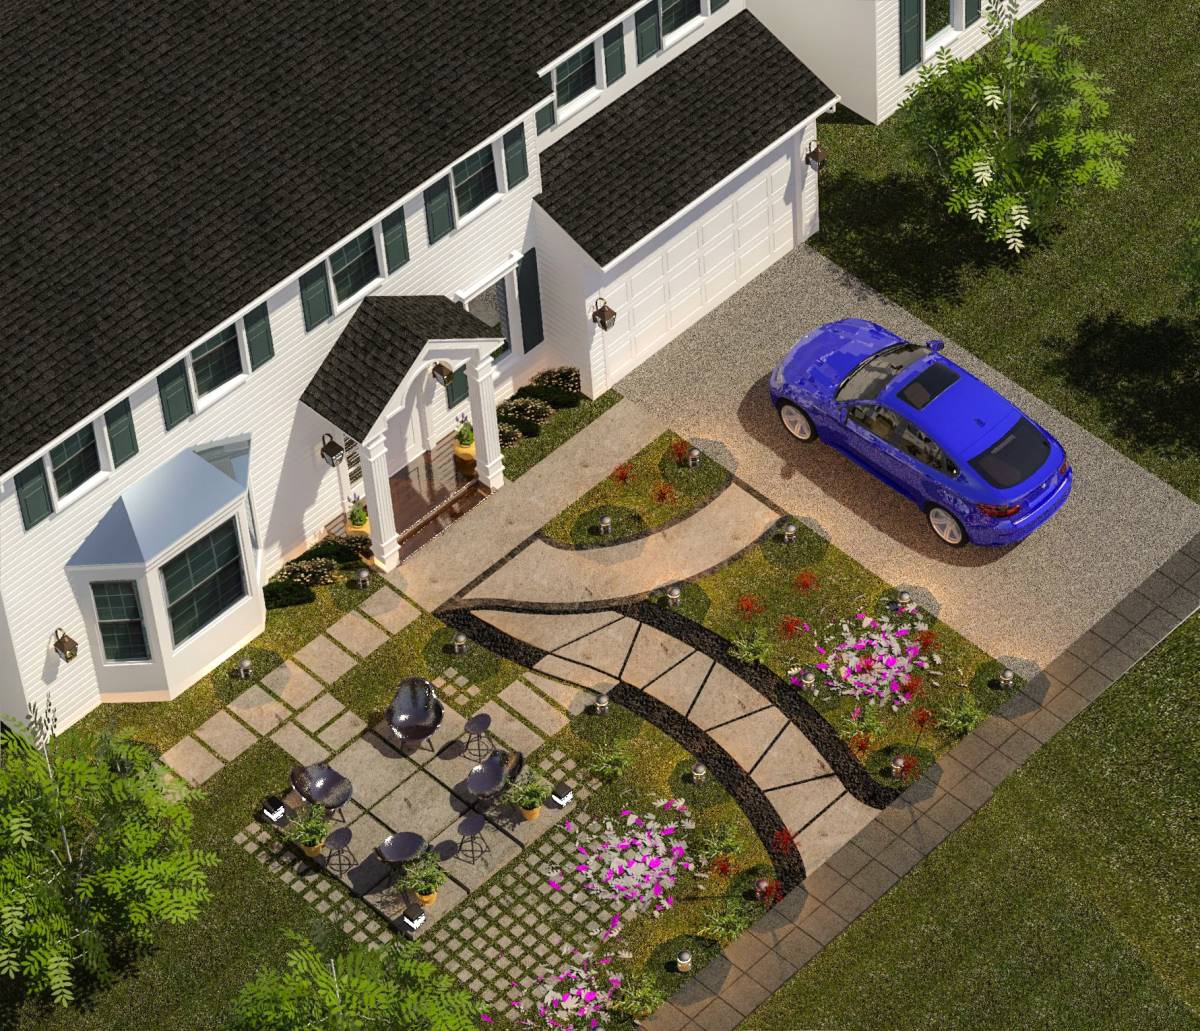
The entrance Stoop was redesigned using Natural stone, concrete and wood.
Front Door
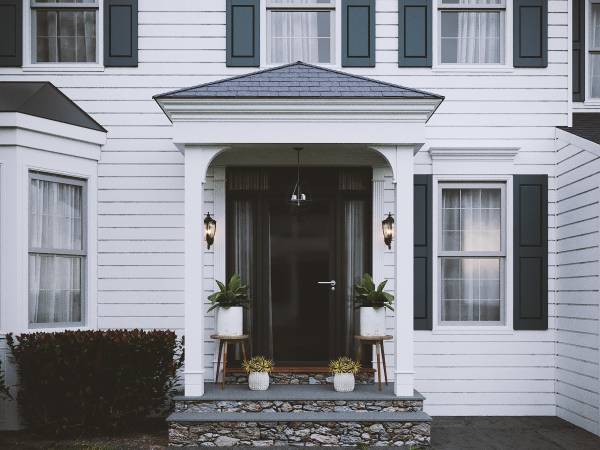
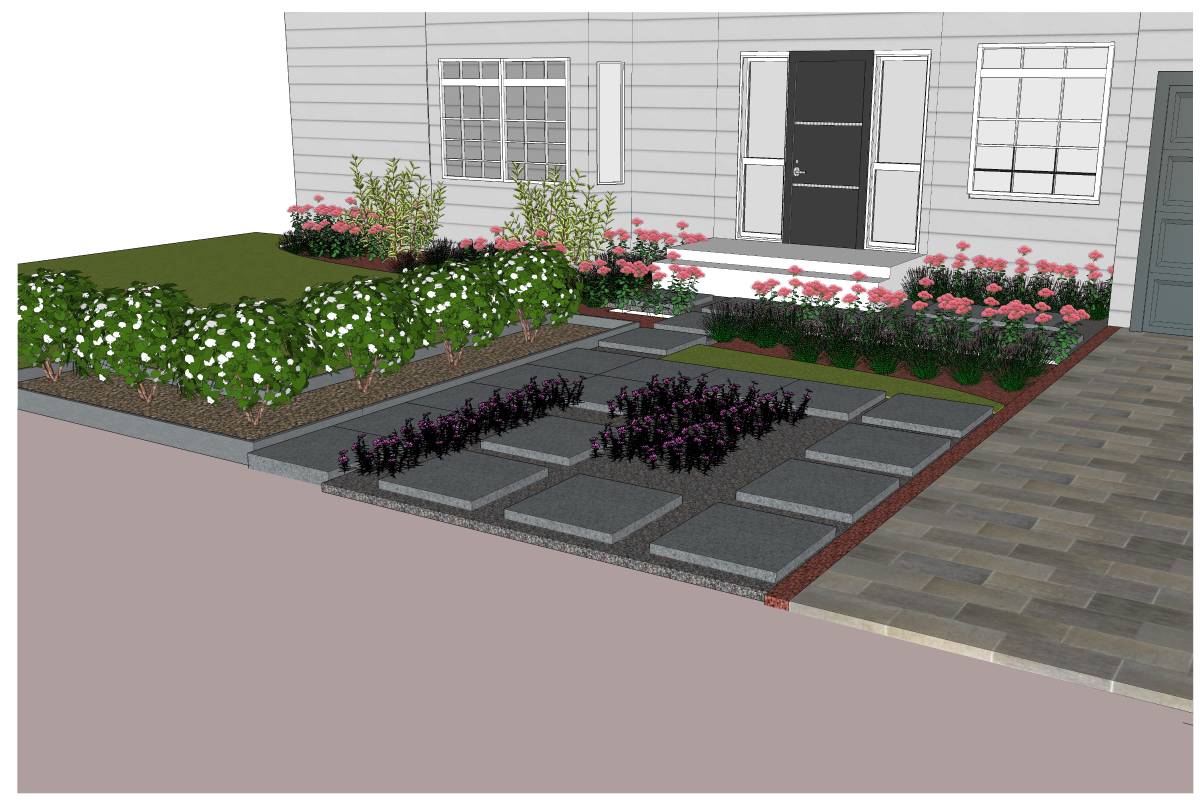
The front door was redesigned by using a mix of Classical Architectural details and modern clean lines.
A Glossy Black Painted framed glass door and side windows were implemented in place of the older ones.
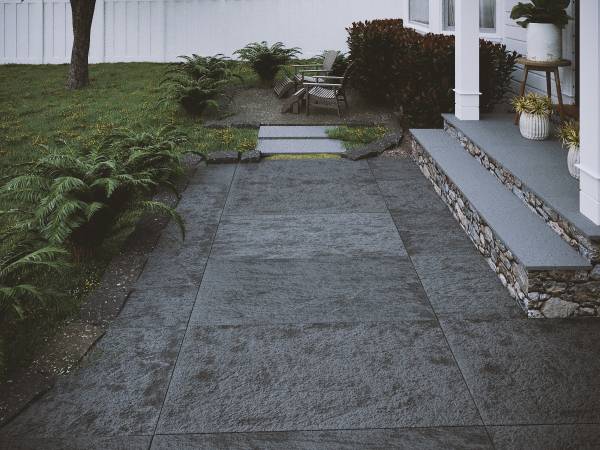
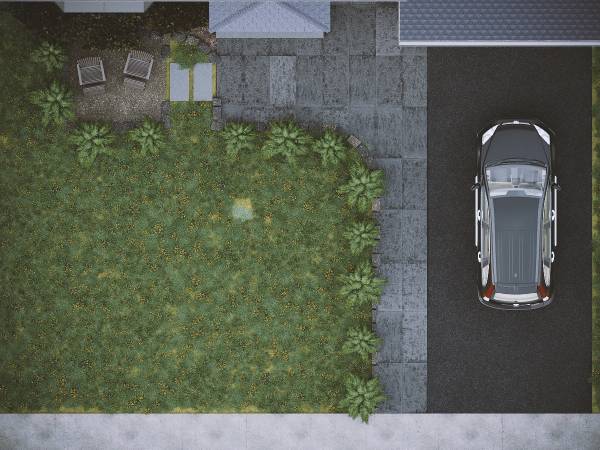
Walkway
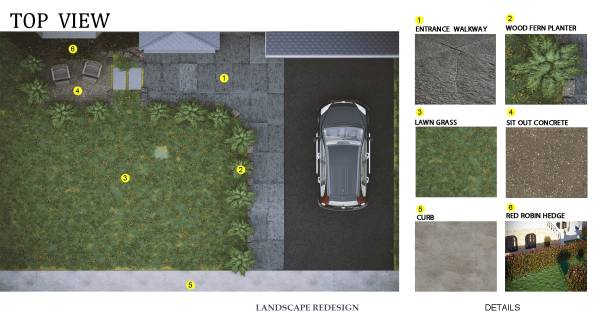
The walkway was redesigned using a Dark Gray stone finish with the aim of creating a contrast with the colors and textures used on the house and entrance Stoop.
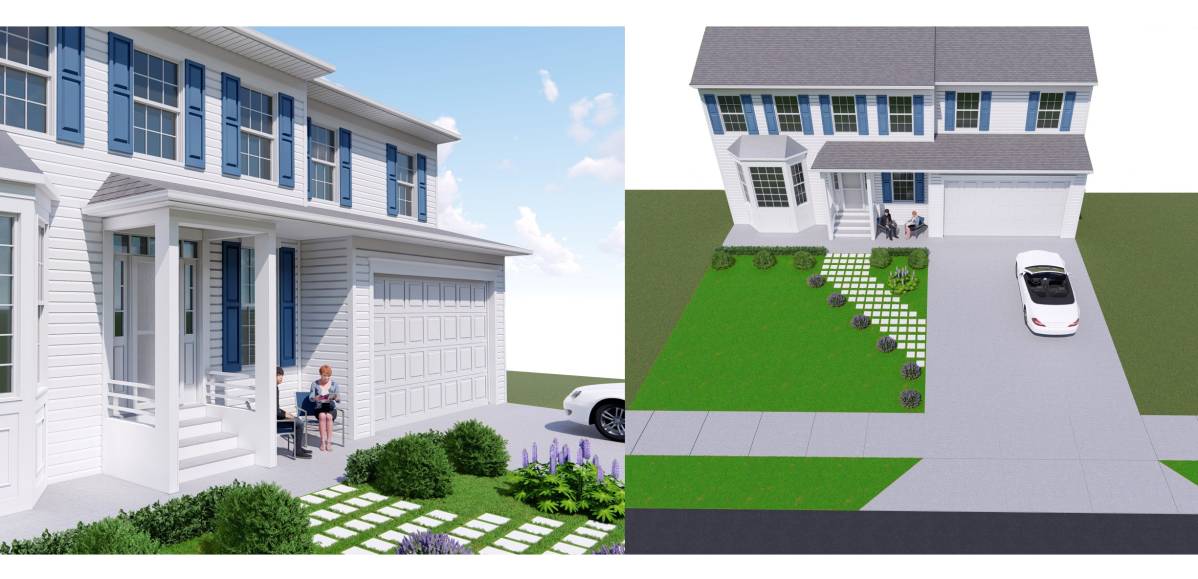
The footprint of the the walkway starts from the front stoop and along the side of the garage path towards the entrance of the building site from the street.
Sit Out
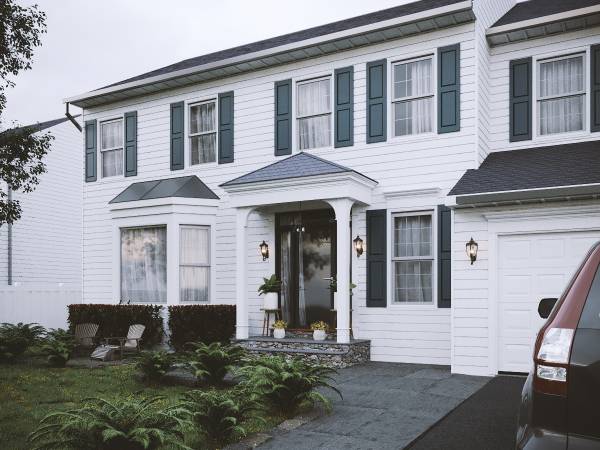
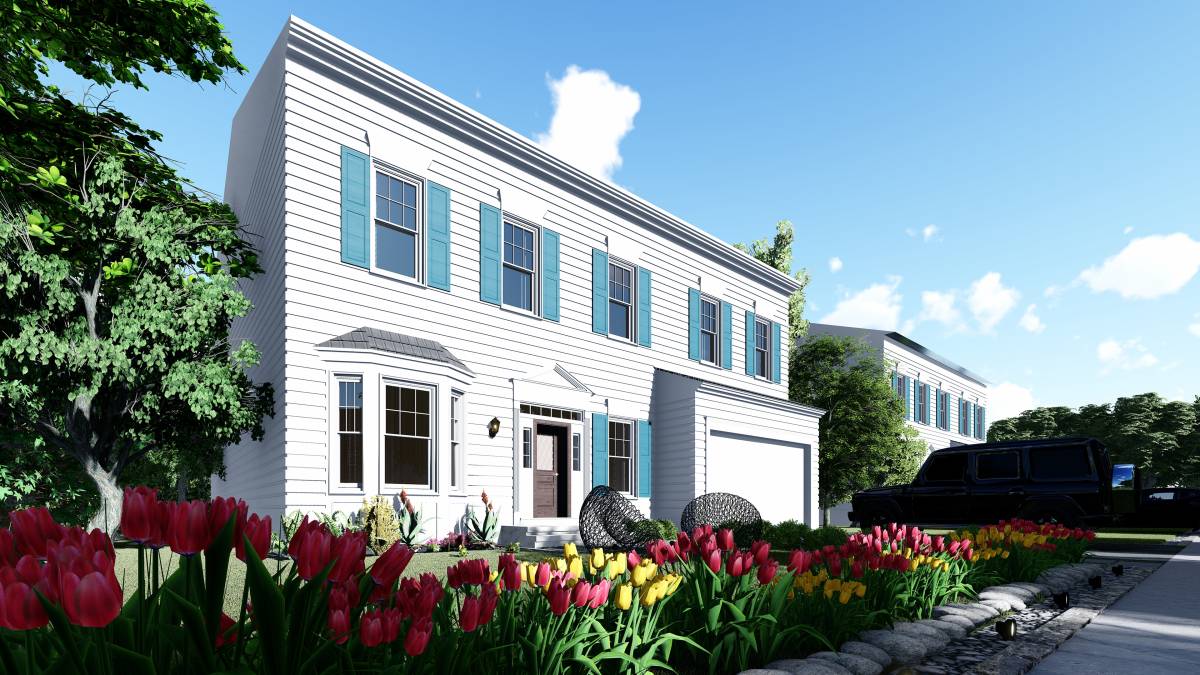
A sit out was implimented into the design as an additional feature to fully utilized the front yard.
Vegetation
A tree was implimented in the design
to create balance in the overall design and soften the bulk of the right hand side of the building.
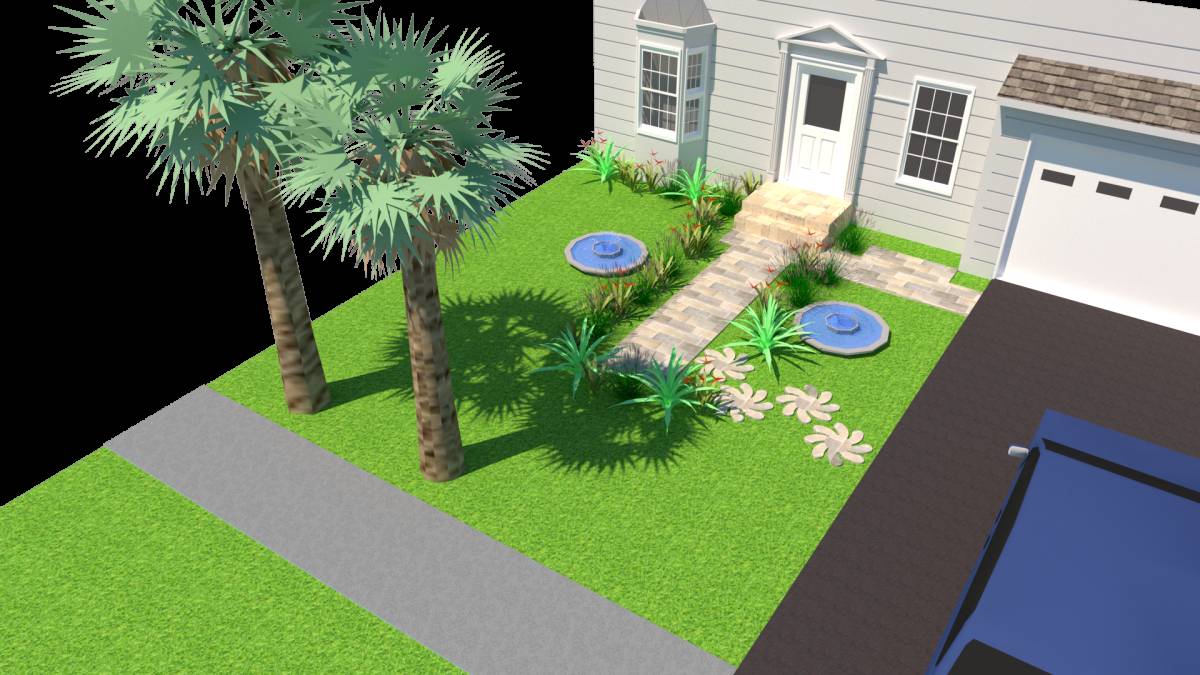
Use of greenery like wood ferns, lush green lawn, potted shrubs for the entrance and hedges behind the Sit_Out softens and enhances the aesthetics of the House Exterior.
N.B
A 3d_Model of the design was provided from further use.
تعليقات العائلة/الاصدقاء
Wish there were more renderings. Like the portico, but not the seating area in the front.