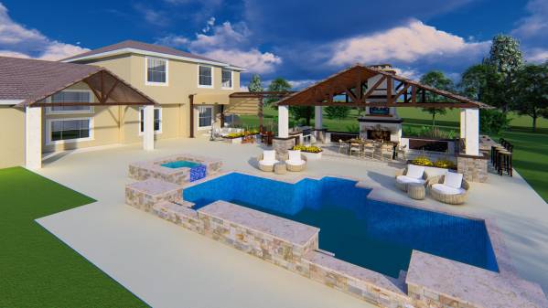
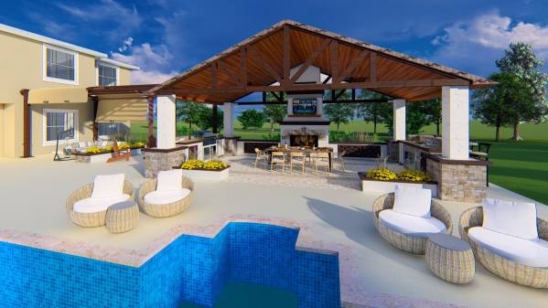
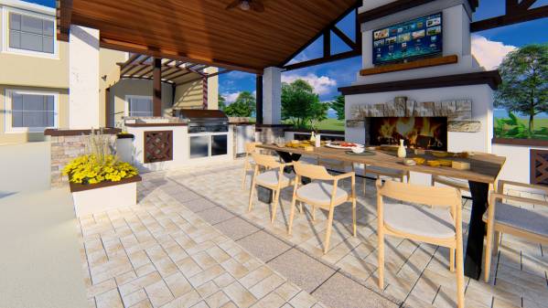
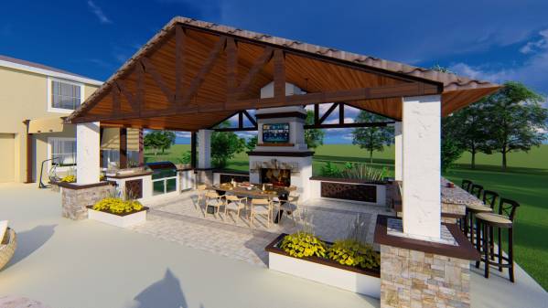
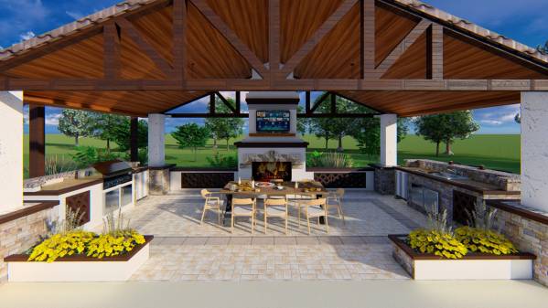
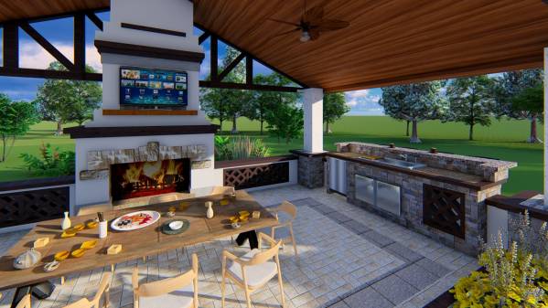
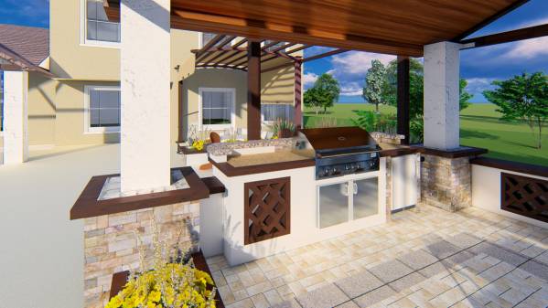
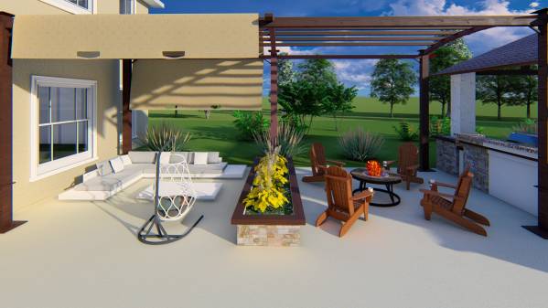
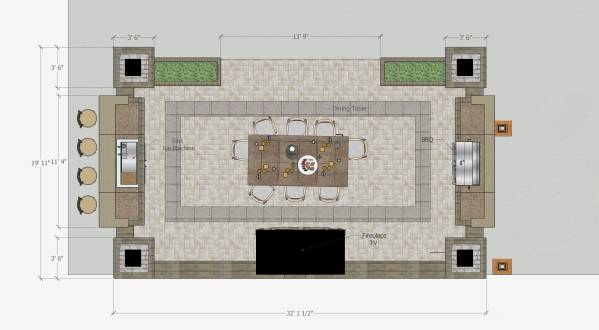
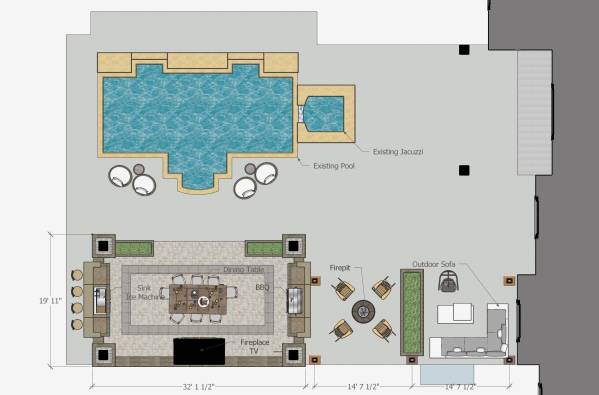
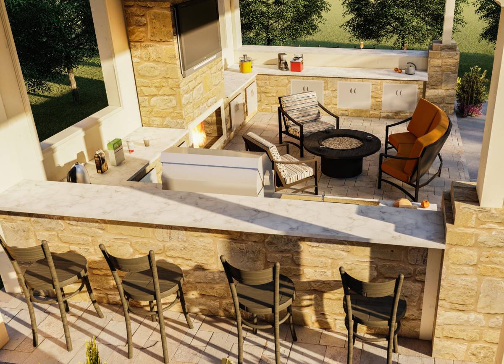
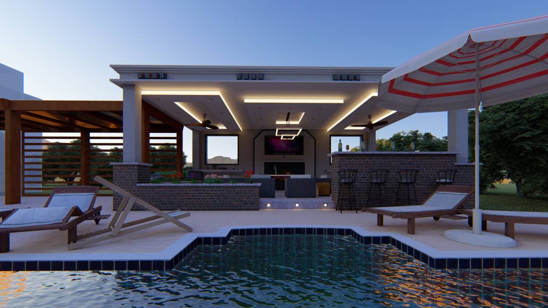
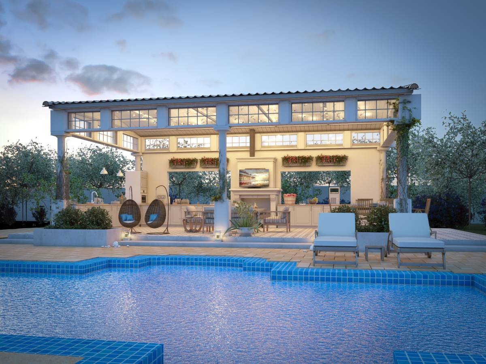
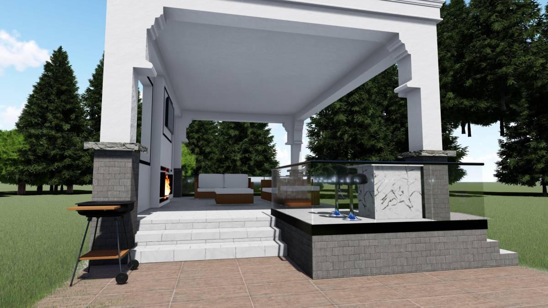
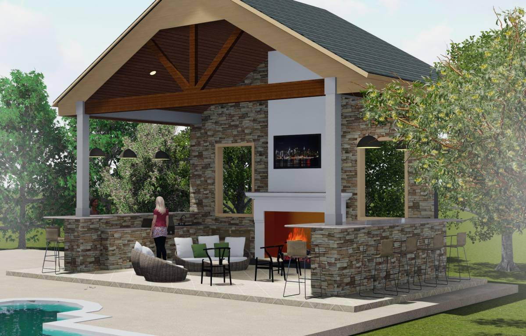
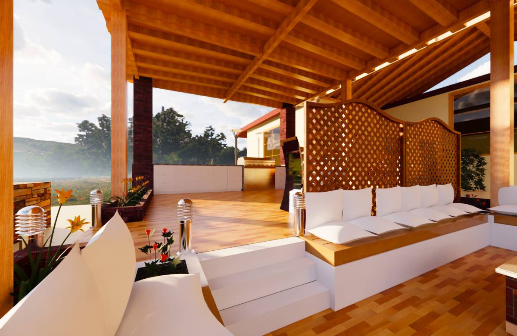
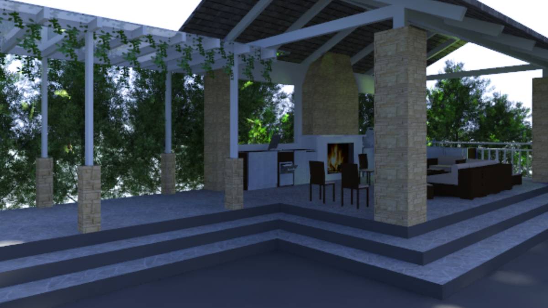
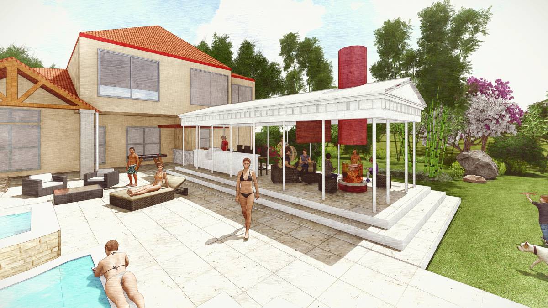
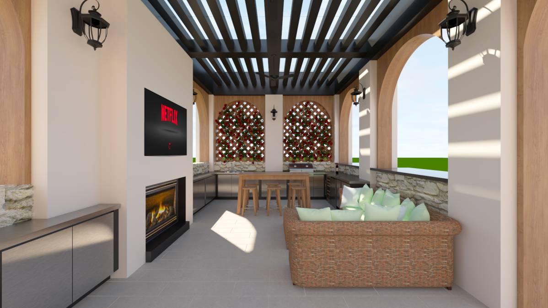
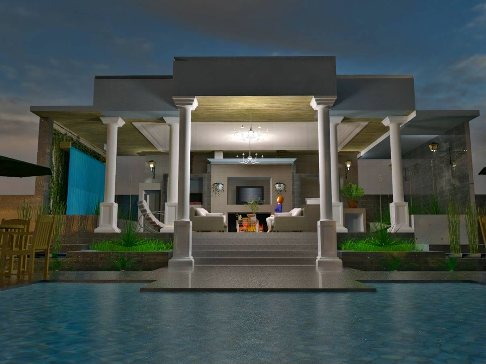
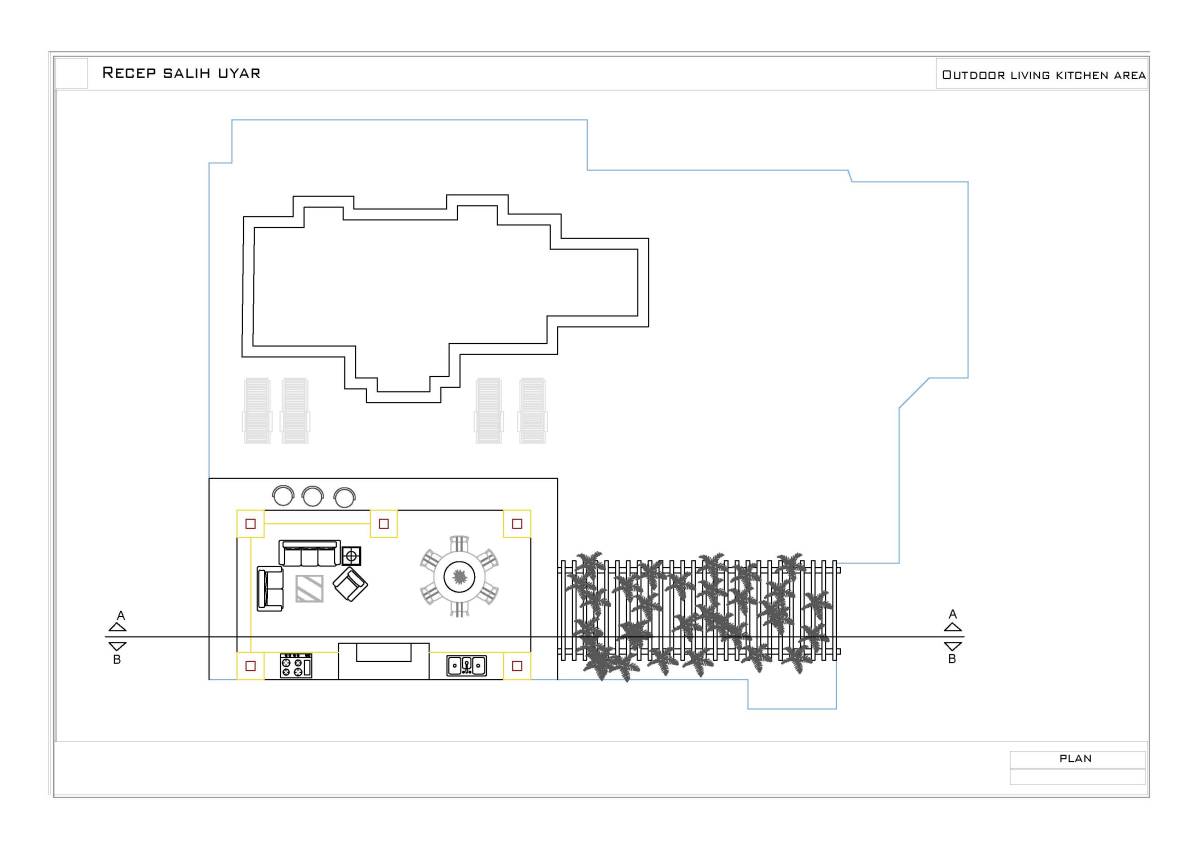
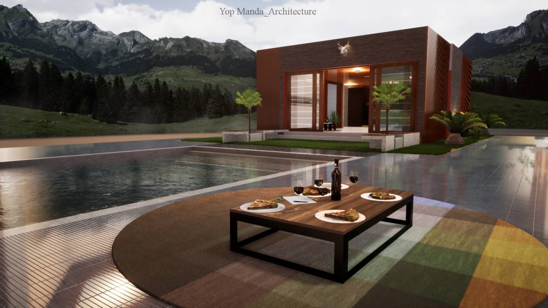
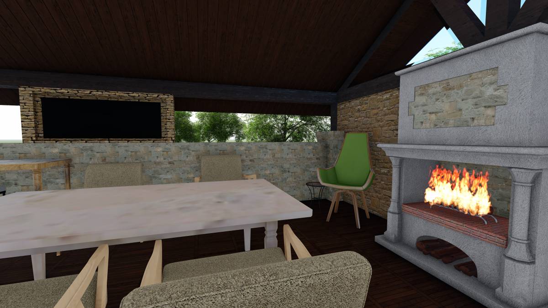
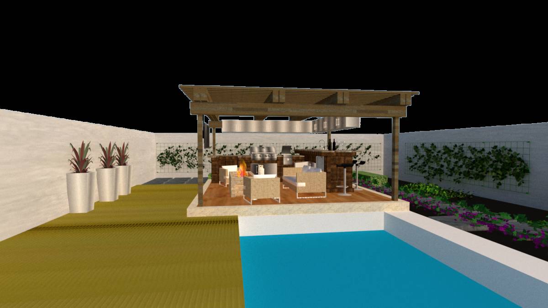
The backyard project turns the whole facility into an amusement site for the whole family, with the exception of the pool and the outdoor pool will add many more amenities and comfort. Next to the pool will be a cabana where in the center of it will be a large dining table so that family and friends can enjoy great lunches and dinners in the company of another. In symmetry with the pool axis as the main element of the cabin design will be a large fireplace, above the fireplace there will be a 50 "TV where you can watch matches during lunches and dinners or even relaxing in the pool. on both sides will be a low wall with plenty of space to hold a collection of wine bottles. On the right side of the cabanas will be the sink and the counter ice machine will be elevated and will function as a bar. high benches that will serve bottled cocktails and cold beers direct from the freezer below the sink. On the left side there will be the large BBQ-centered cooking area below the freezer counter for stewing the dishes that will be served. The space covered by the cabana will be ample for the entertainment of the whole family.The style of construction will be with similar elements of the existing building so that all the spaces are united. The materials used will be stone wood and plaster for vertical wall coating. an important area has been left to the green. In the space between the cabanas and the building there will be a pergola mounted to accommodate the eyes of various recreation and entertainment venues, near the corner there will be a corner sofa where family members can relax after a long day of work. and on the other side near the cabana there will be a firepit with wooden chairs around it. All the new construction will be in harmony with the existing building and in harmony with the greenery and landscape of the house.