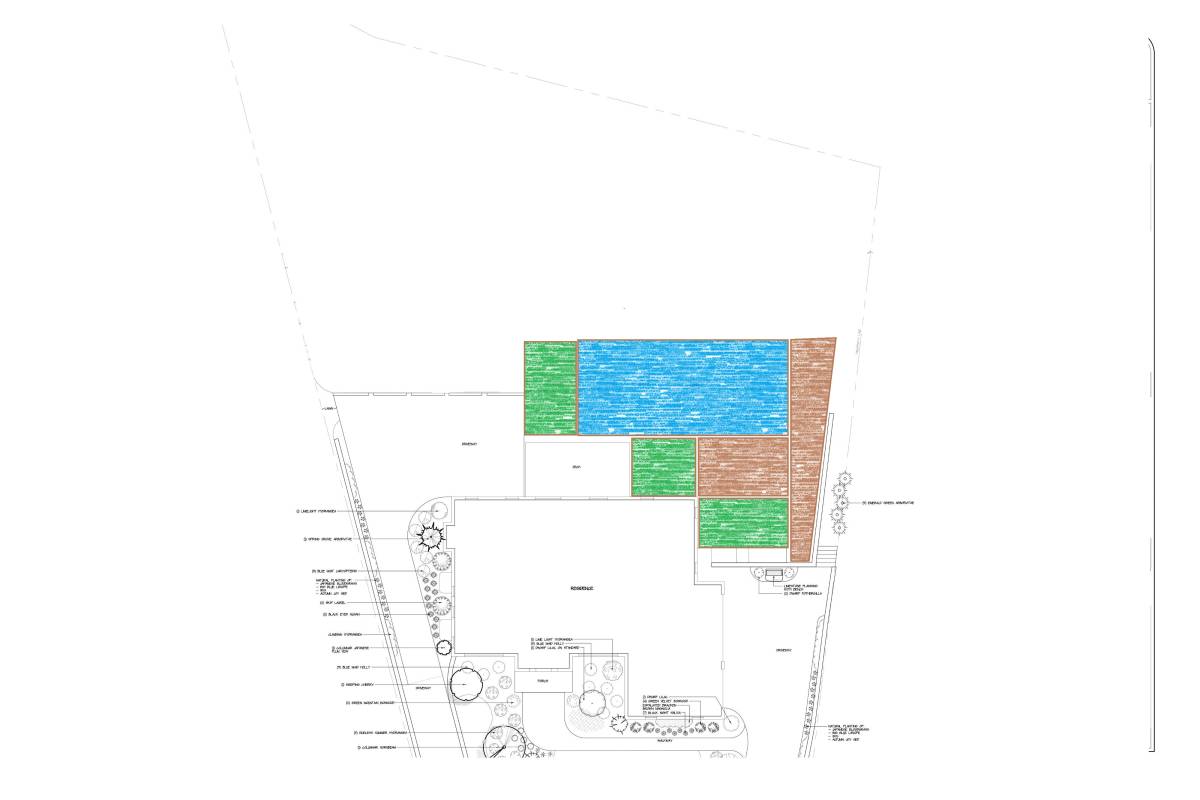
it has been a pleasure to design your pool area. I did discover your contest a bit late though therefore the fileds should be considered a desing concept. I would be more than happy to bring the plans up to standard upon selection. The time just was not enough.
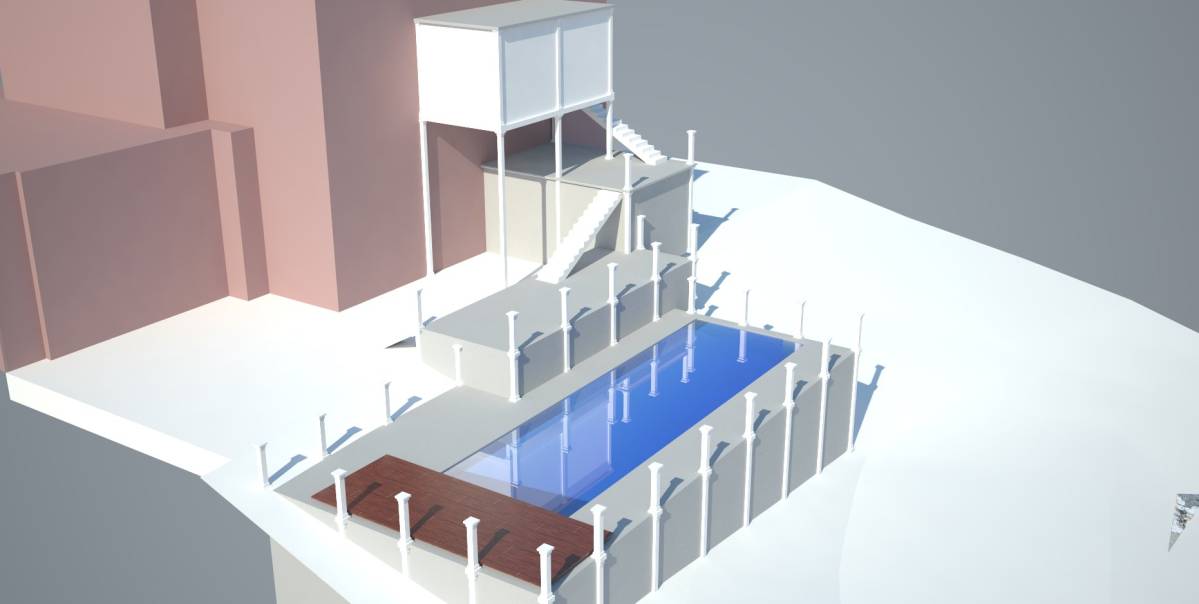
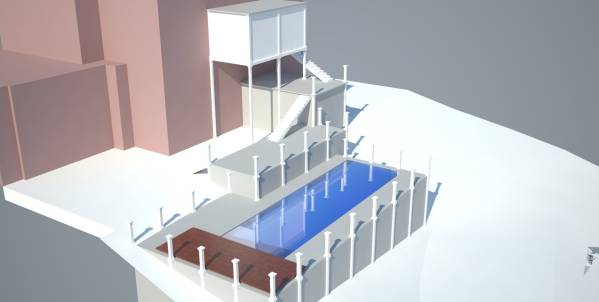
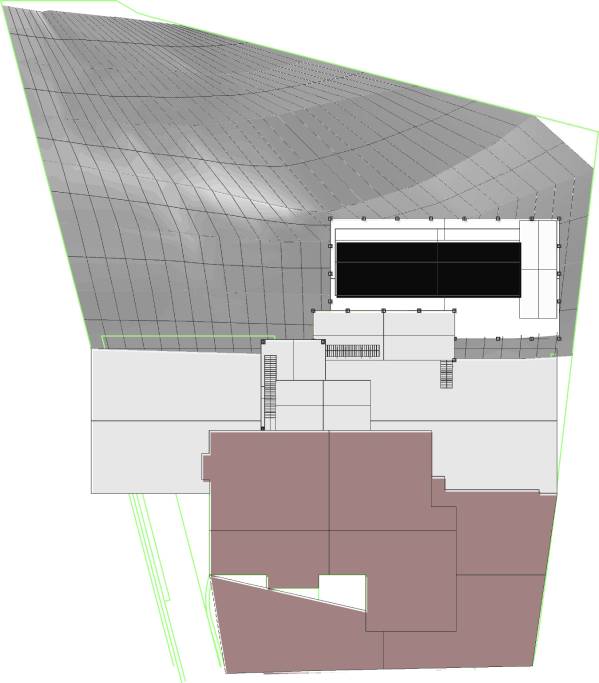
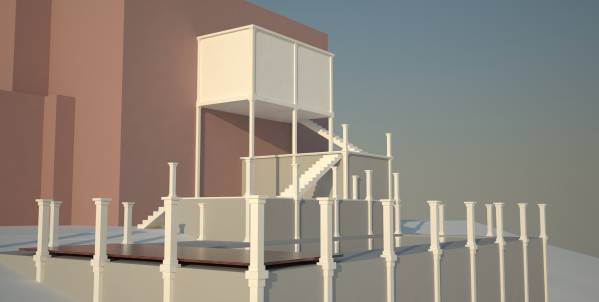
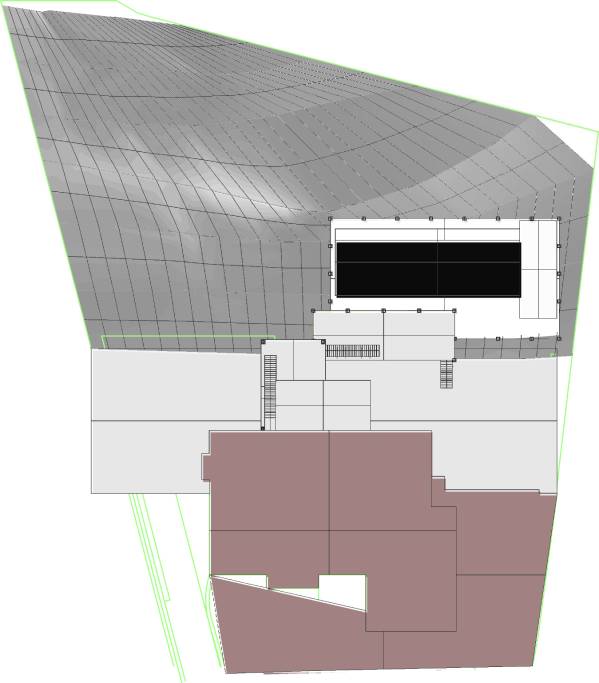
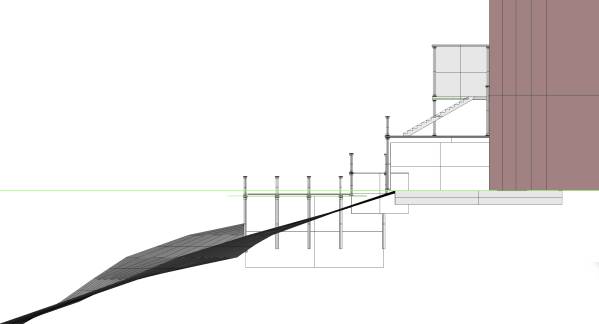
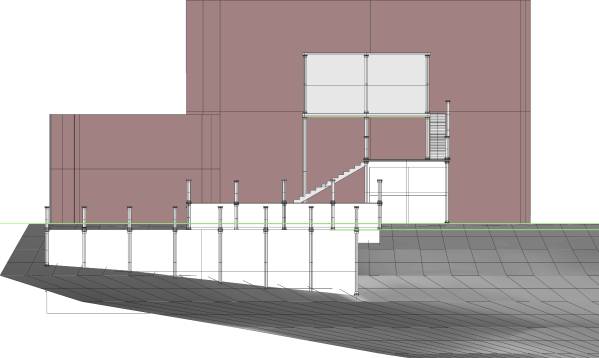
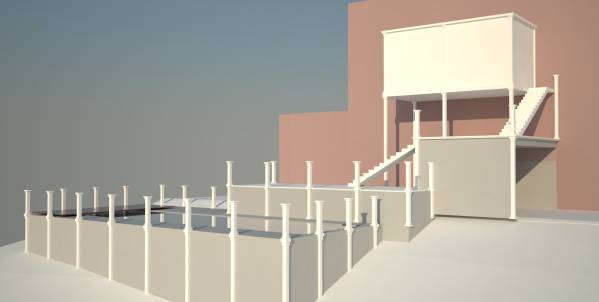
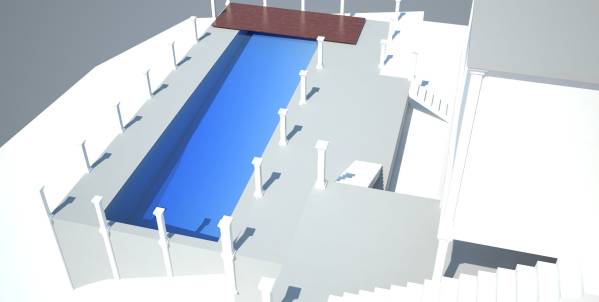
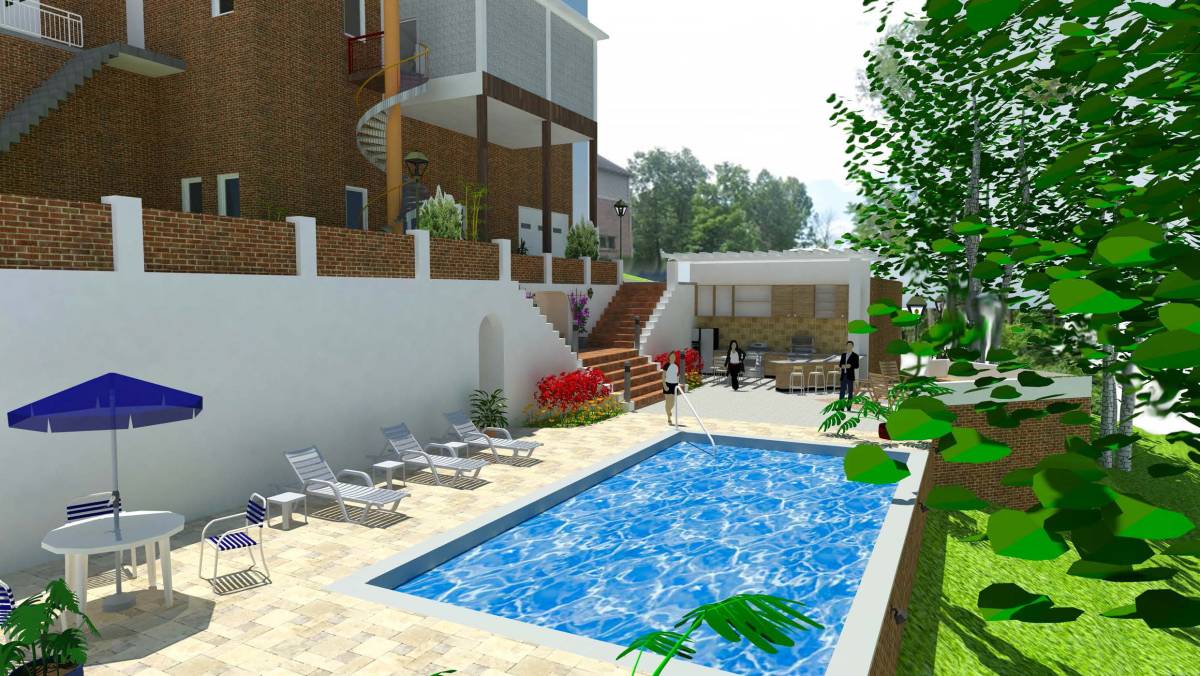
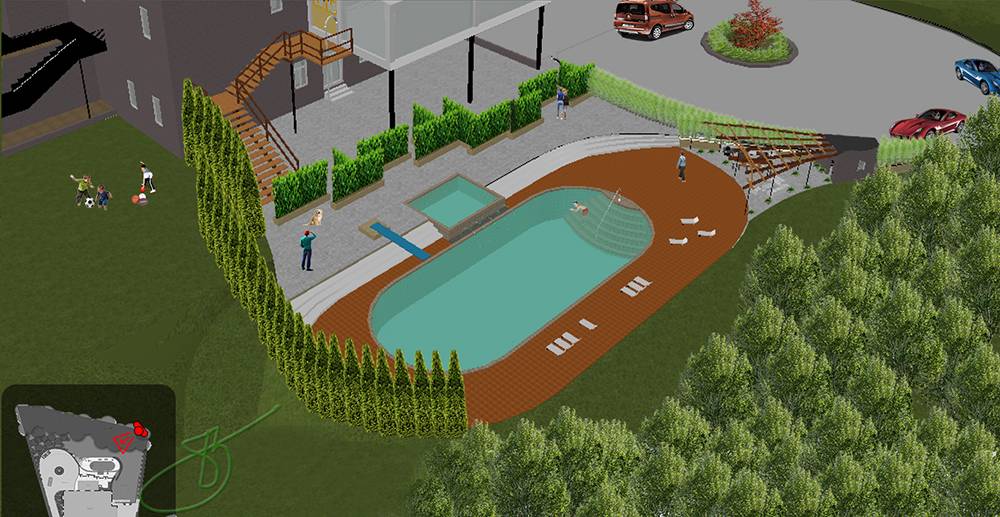
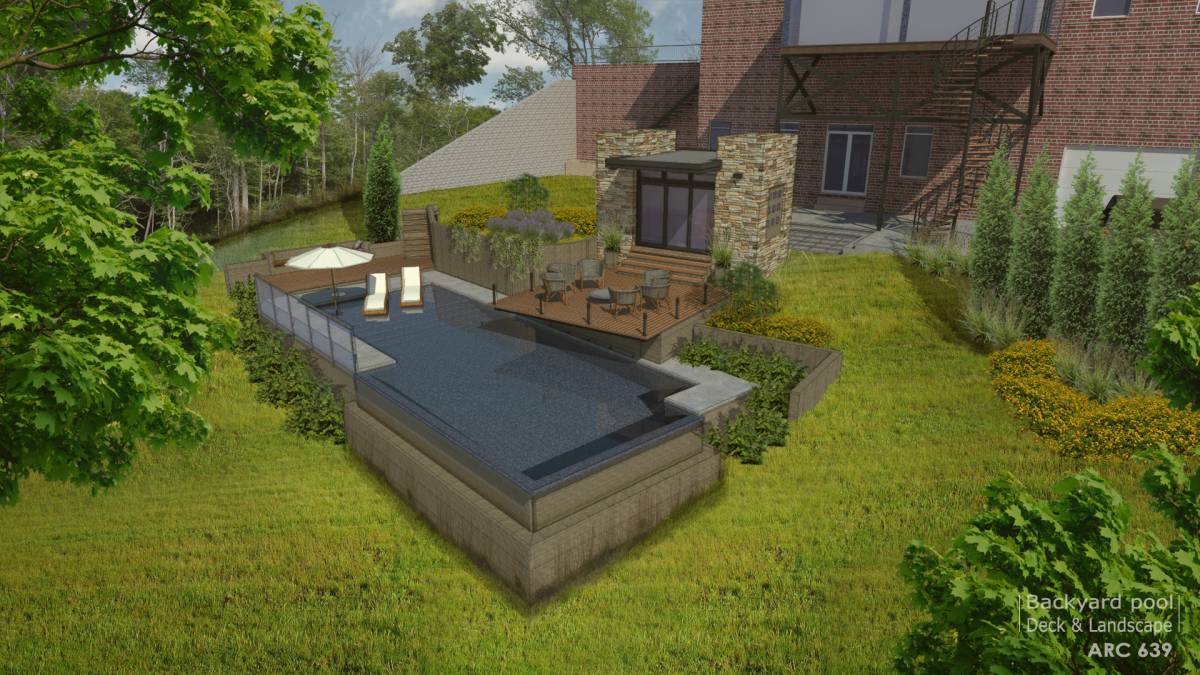
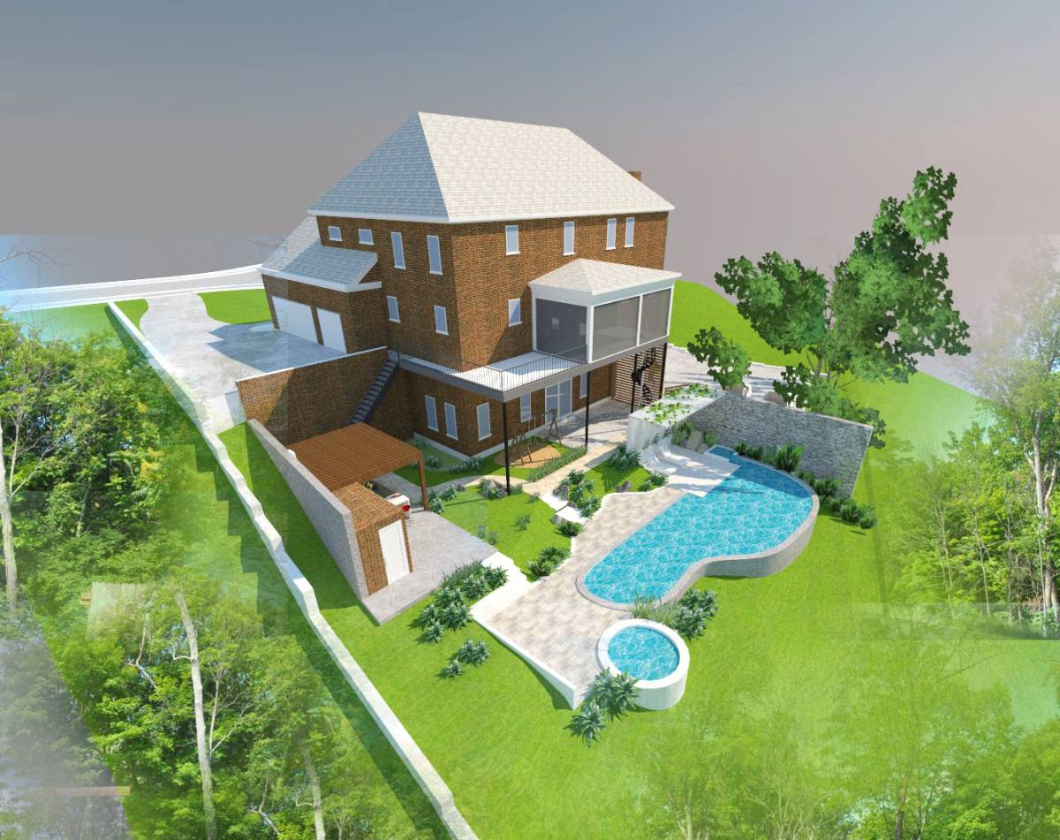
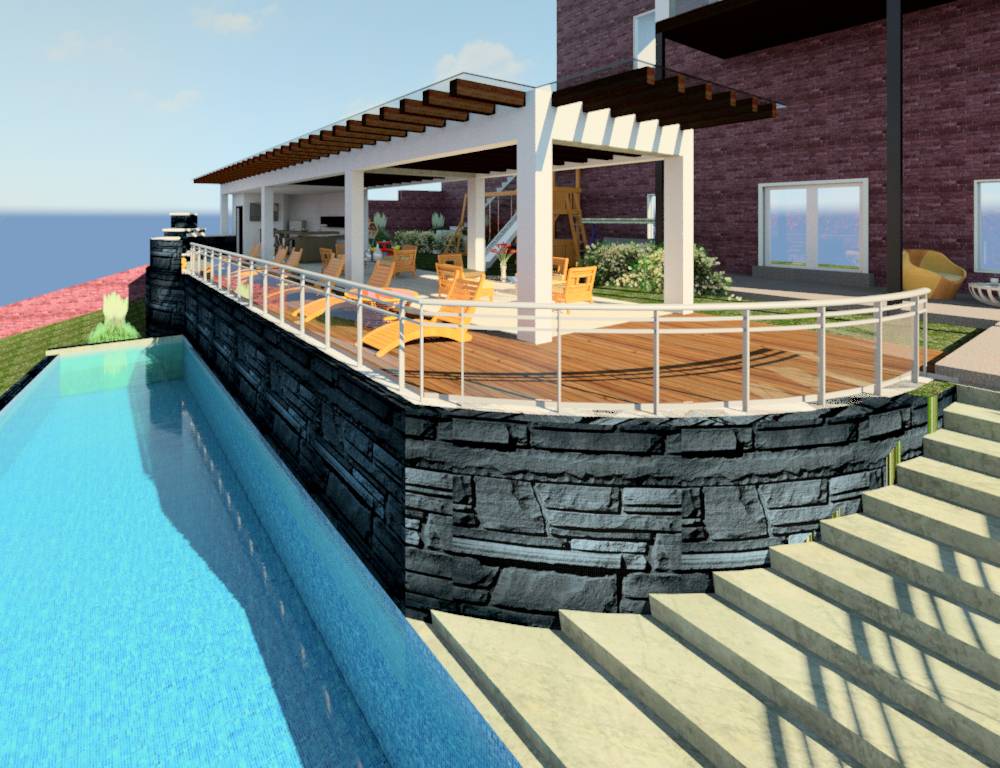
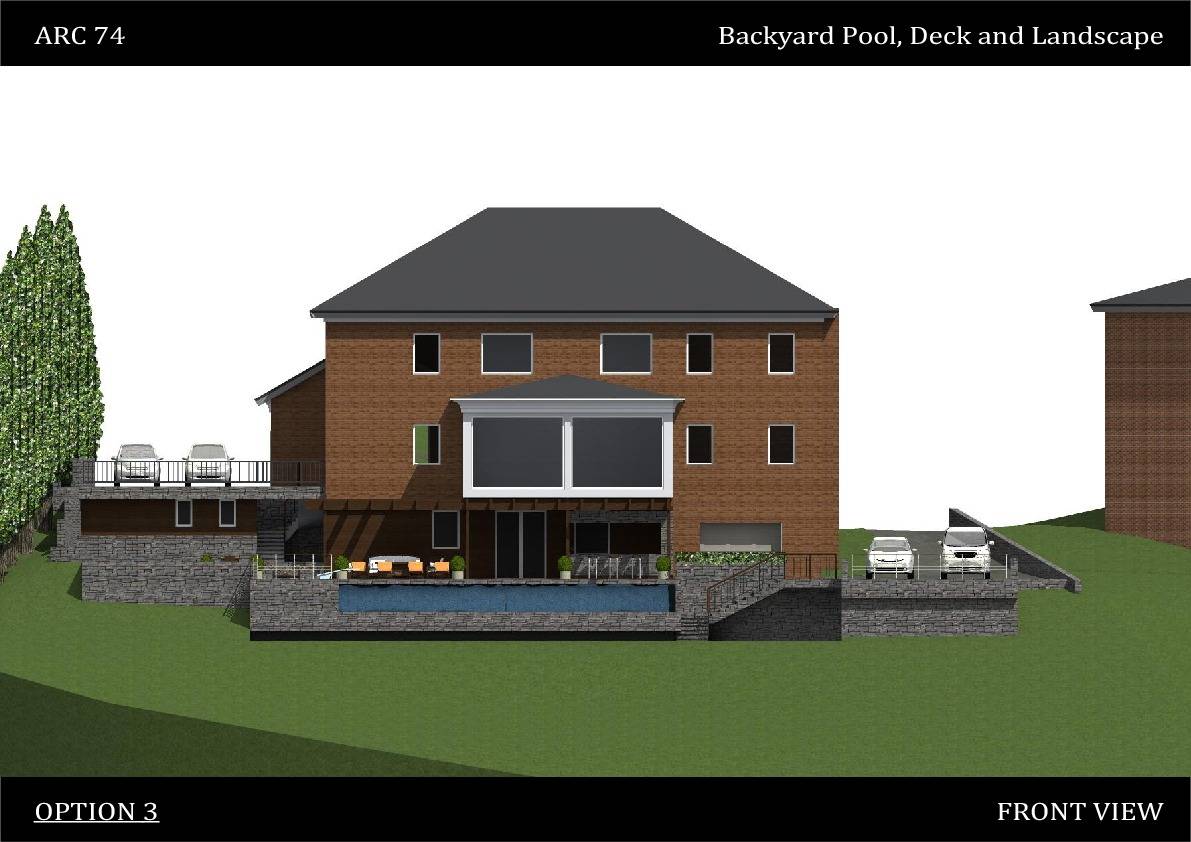
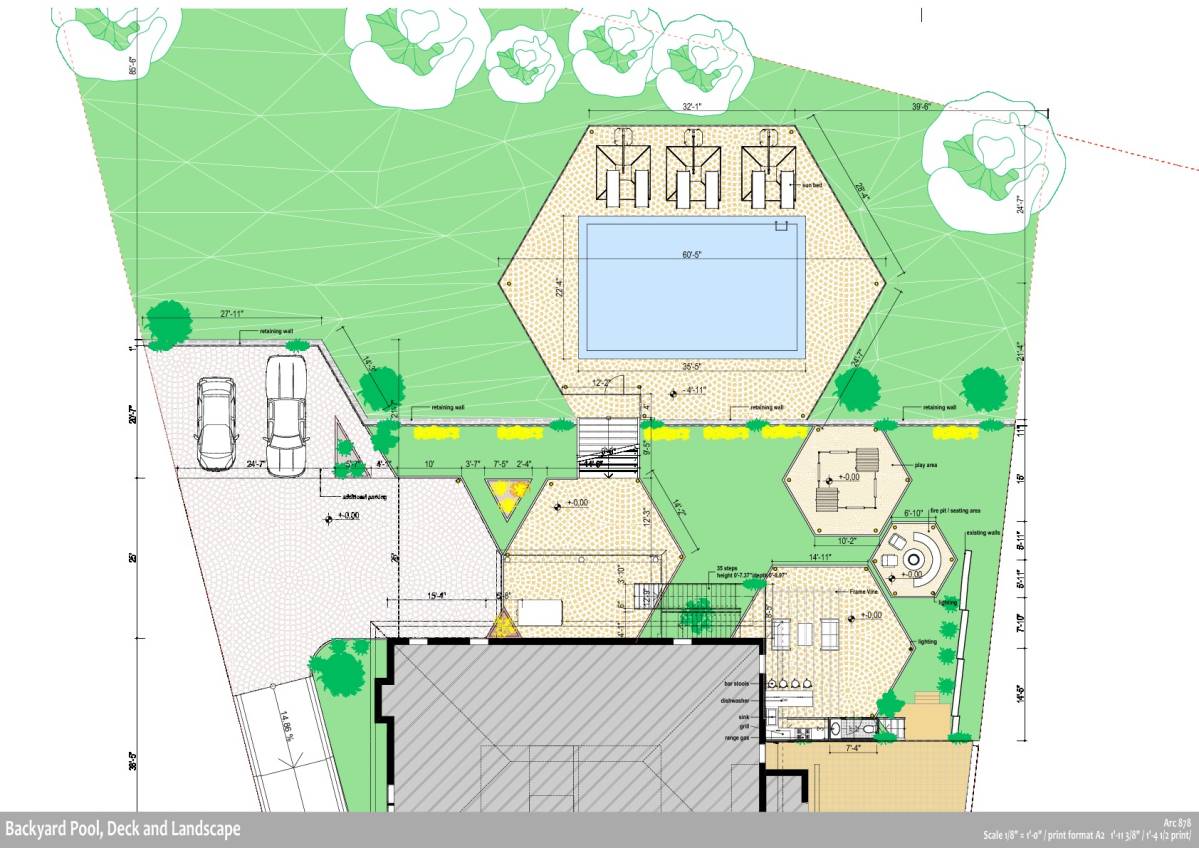
The design prepared for you consists of a cascading sequence of spaces leading from the current deck addition down to the ground level pool area. The sequence is divided into 4 distinct spaces each dedicated to a certain function:
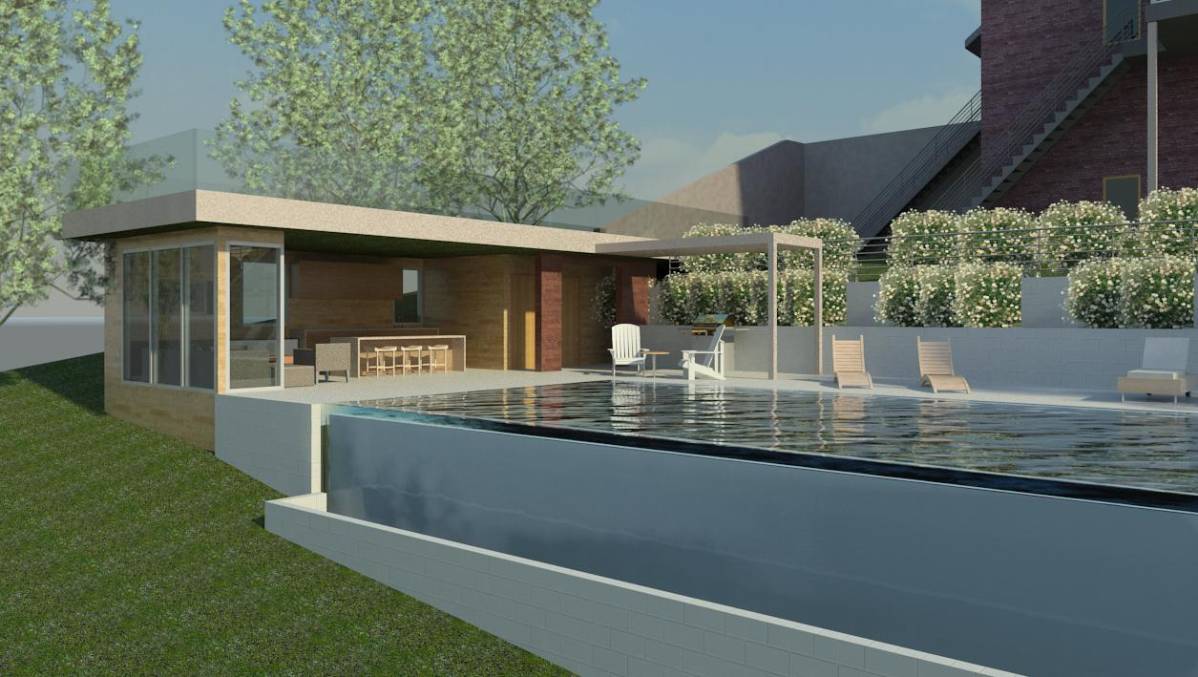
Level one BBQ cook out area with dining table
This level is built on top of the additional two parking spaces on the left hand side of the exisitng garage. It allows you to walk down a short staircase to a still elevated terrace area with enough space for an outdoor BBQ cooking area and a dining seating area.
The backwall of the garage doubled up to provide space for an outdoor shower and small bathroom.
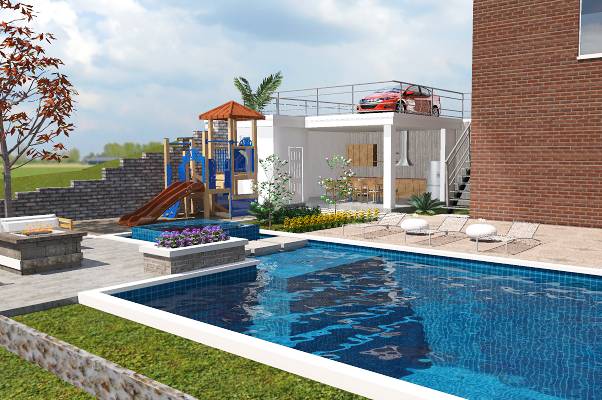
Level two Fire pit seating area / possibility for a yacuzzi
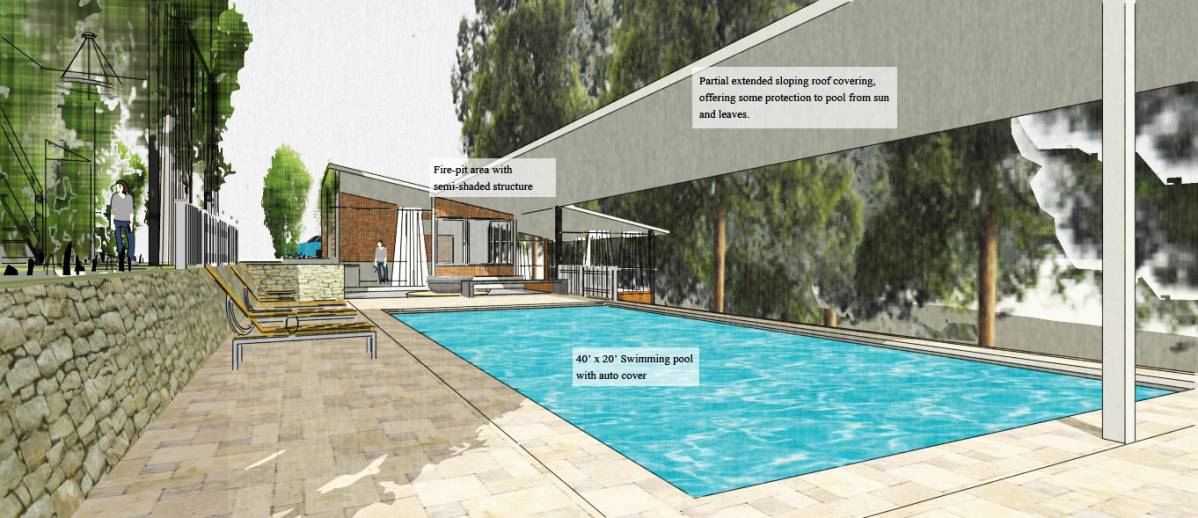
On the way to the pool you reach this level next, where there is a few feet of the ground an elegant area providing lounge space around a fire pit and also the possibility to generate a sunk in yacuzzi protected from the neighbours for privacy.
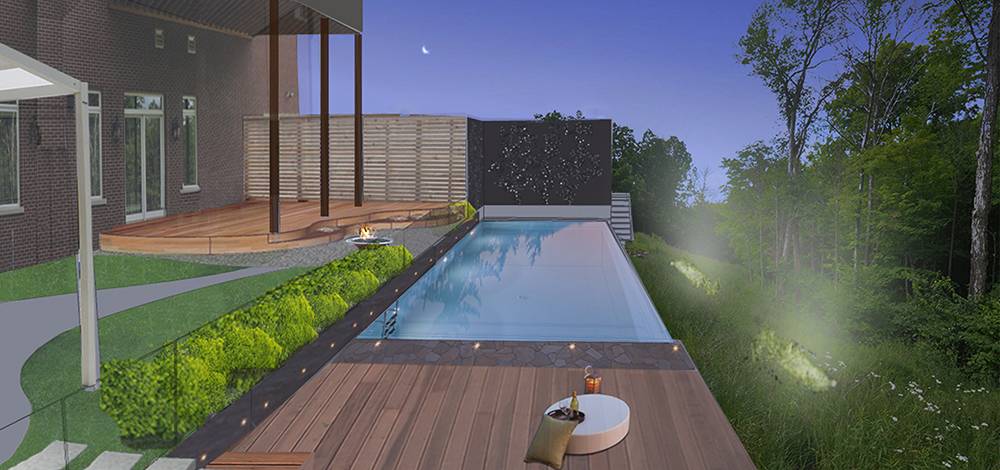
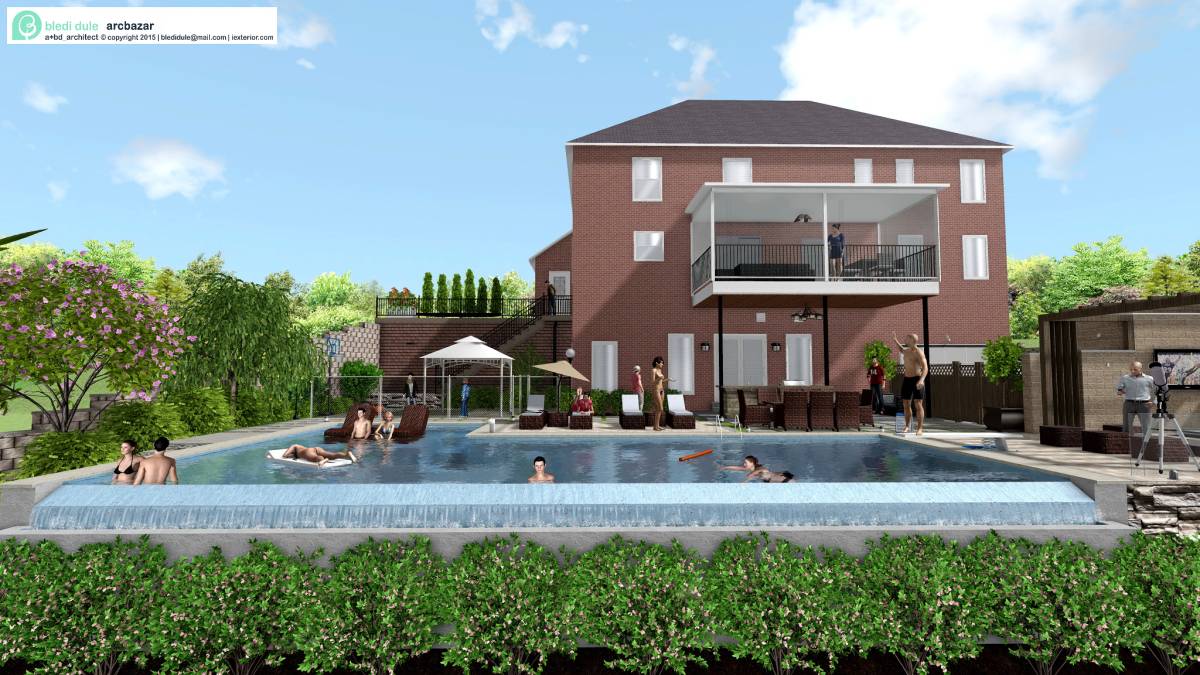
Level Three Pool with sundeck adjacent to pool
At this level the pool unfolds into the landscape and gives you the impression to float above the lower part of your property while being well grounded on the side near the house.
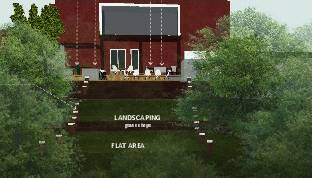
The style of the cascading spaces picks up the classicistic approach used for the exisitng deck and plays it all the way down to the ground where the white elegant columns sink gently into the grass.
The area on ground level can be considered the play area for children, also the exisitng play structure can be maintained while adding the suggested design.
I really hope you like the design and I would be more than glad to generate further detialed plans for you upon selection, and work the project through to permit level.