Dear Client,
Thank you for the opportunity to design your future home.
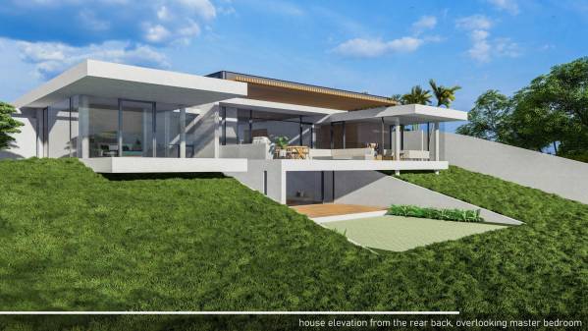
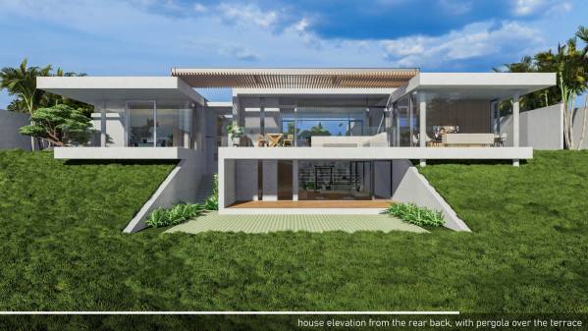
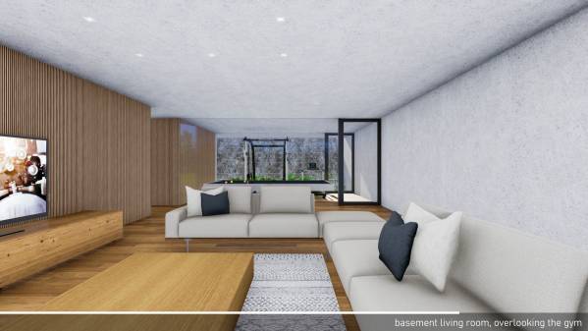
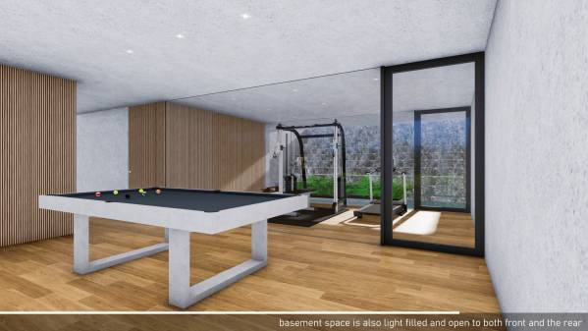
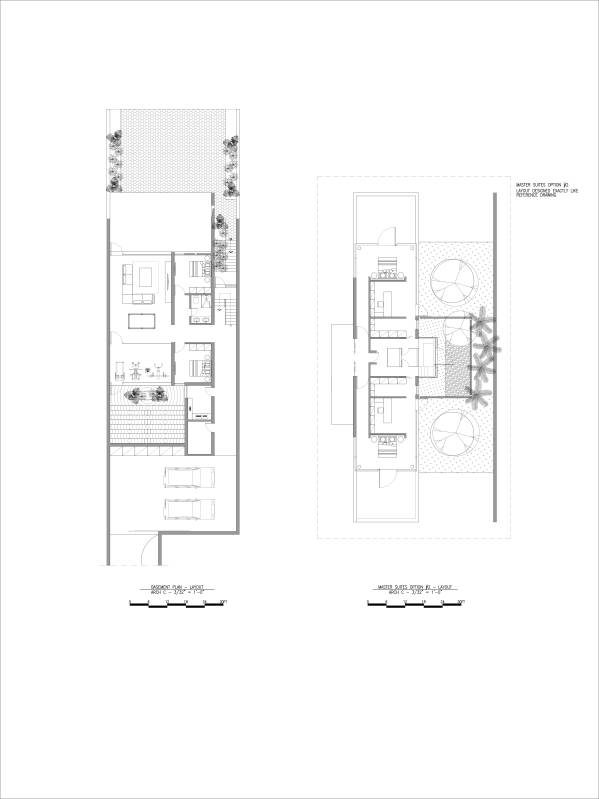
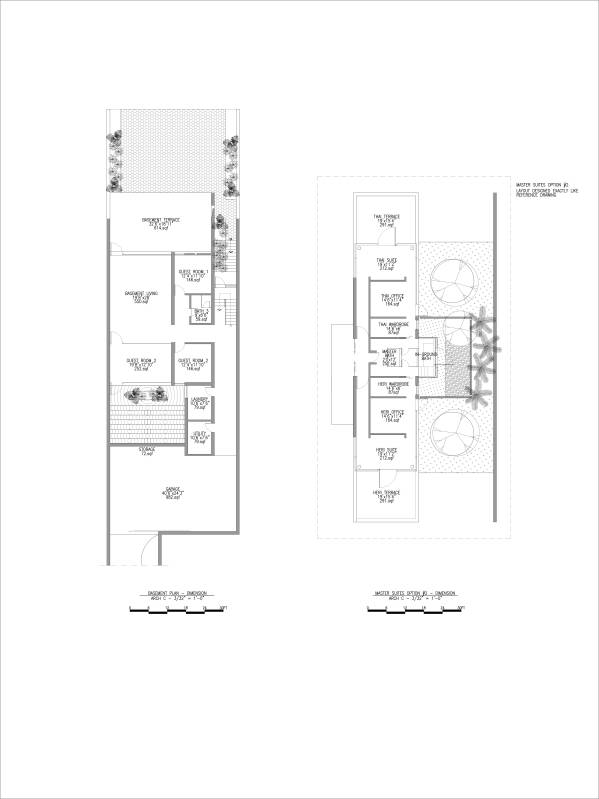
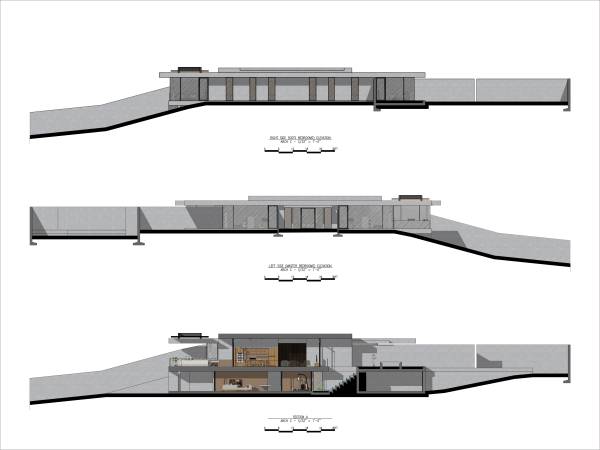
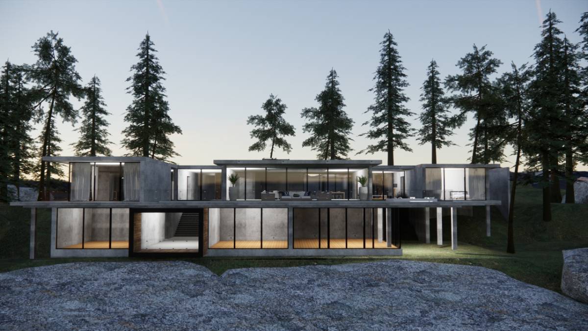
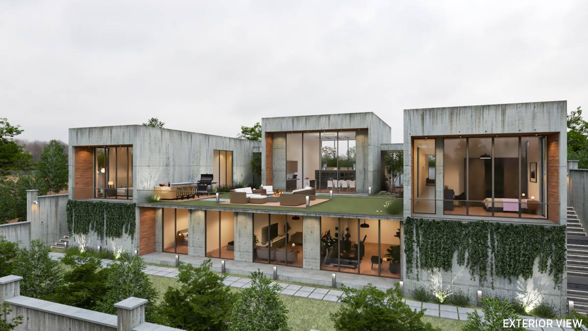
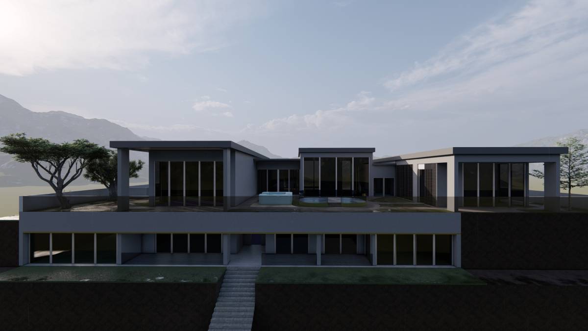
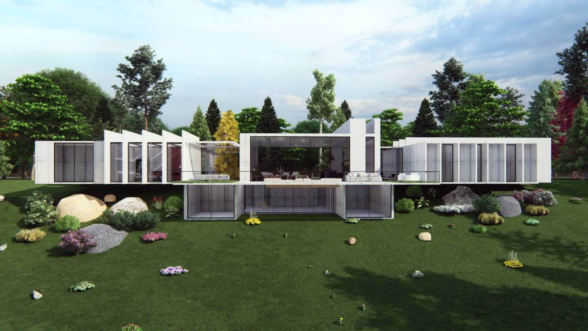
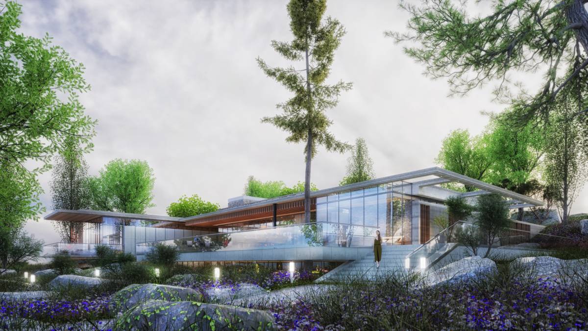
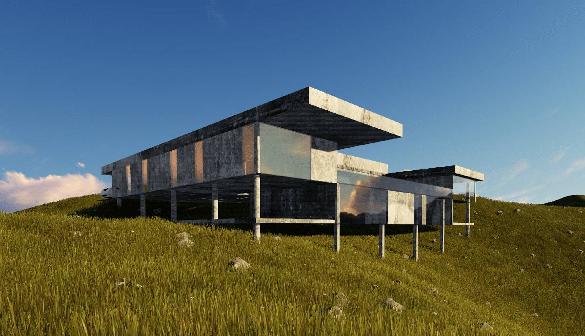
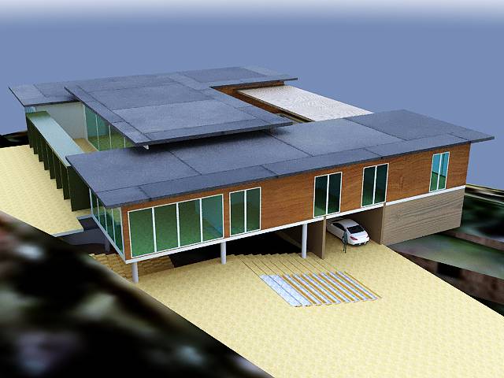
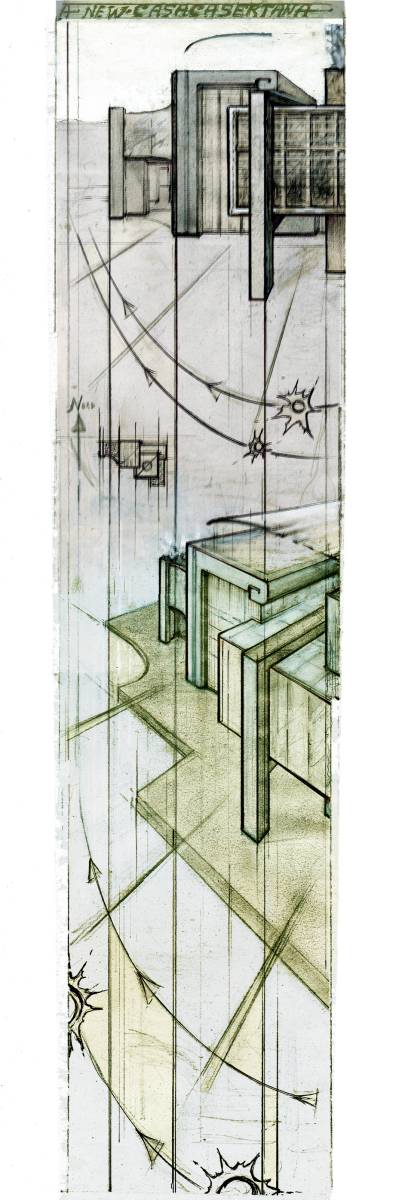
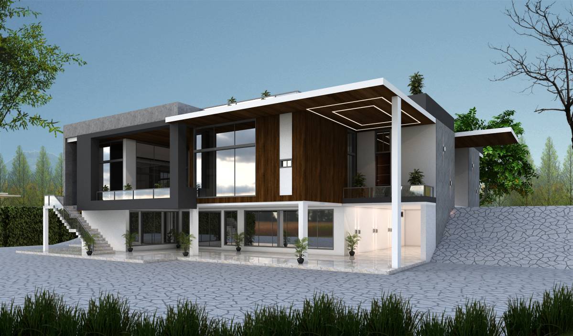
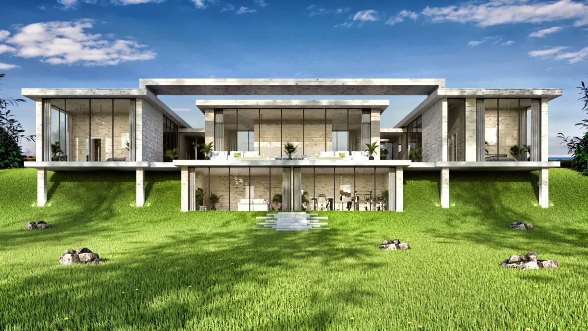
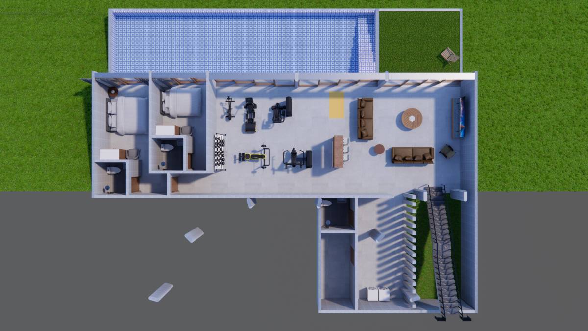
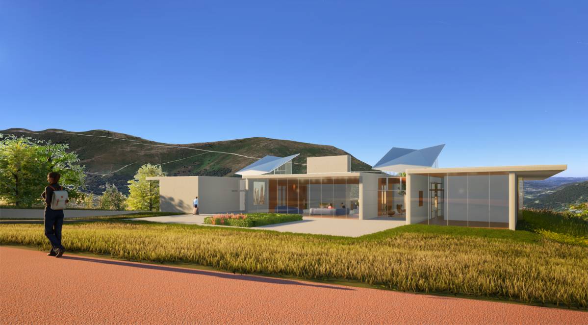
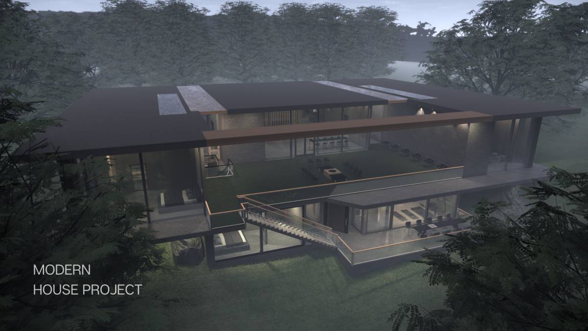
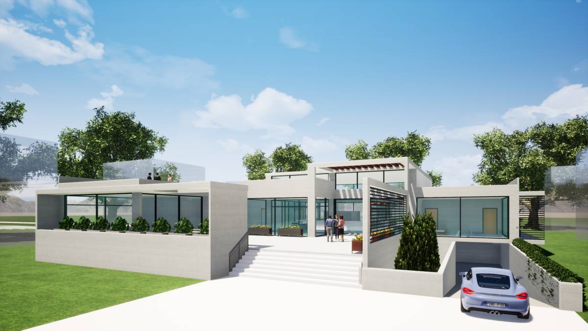
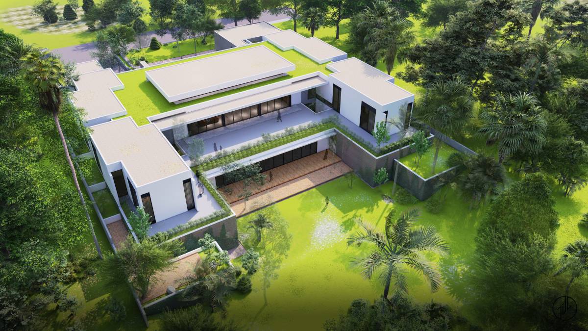
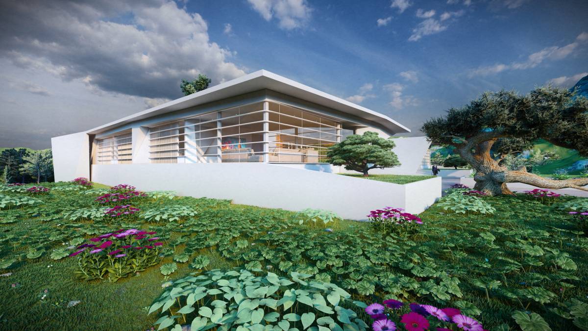
The house was designed largely following your draft, with a few adjustment to let in the light and air circulation to the basement part of the house.
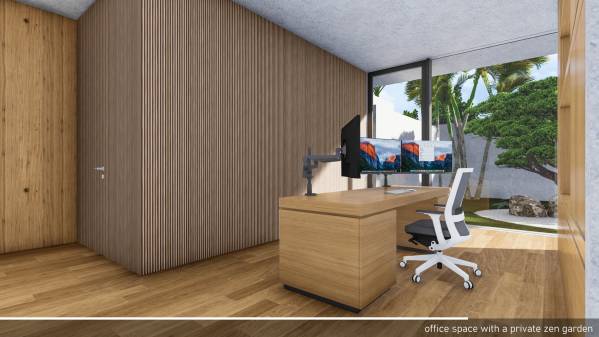
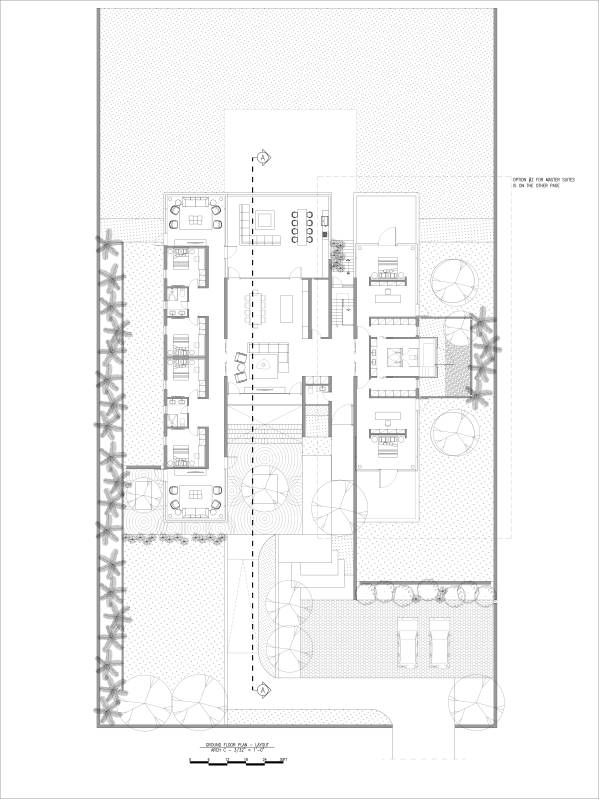
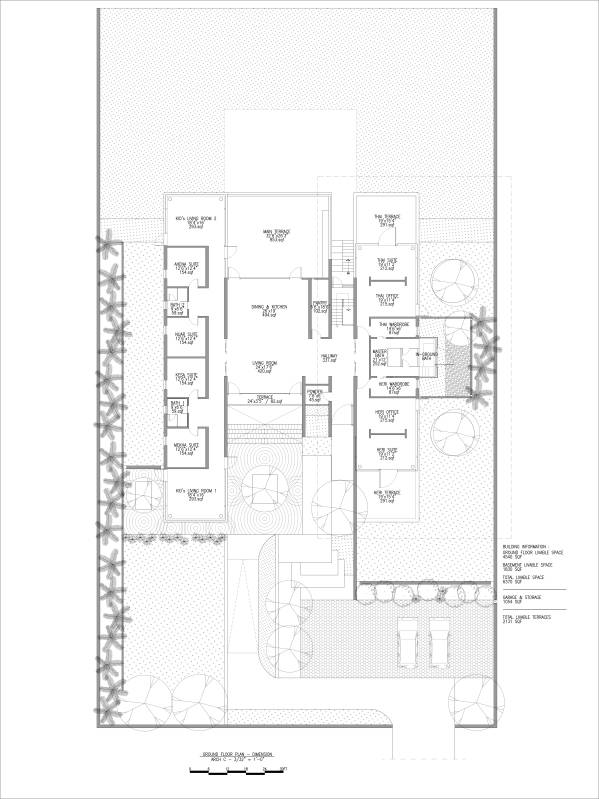
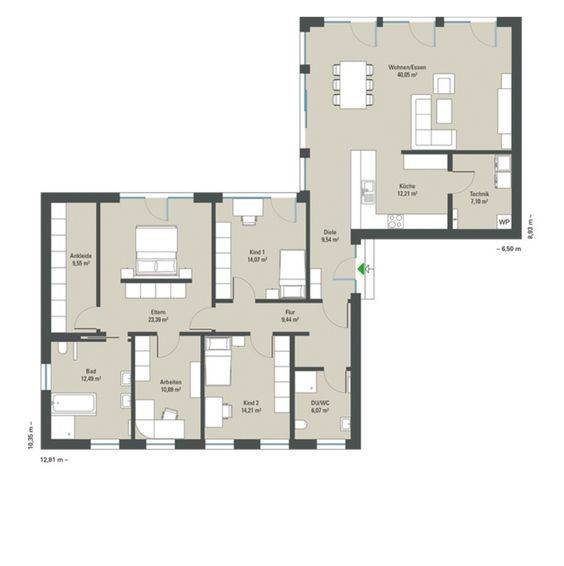
To stay within 7000 sqf. threshold, the space for the hallway to the master bedroom is reduced by merging the hallway with the office access. If, for security reason, the office needs to only be accessible from within the bedroom, it could be closed up, there is a second option in the drawing.
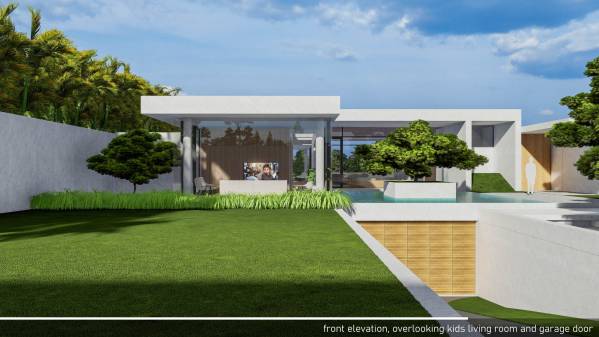
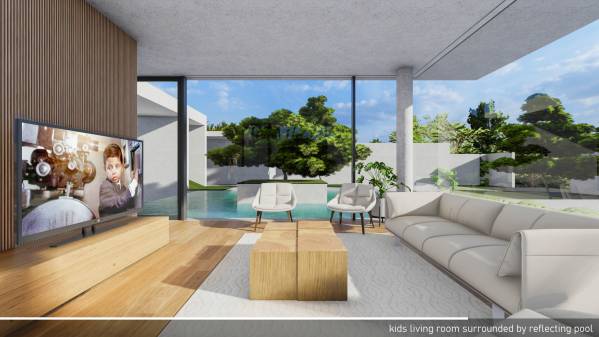
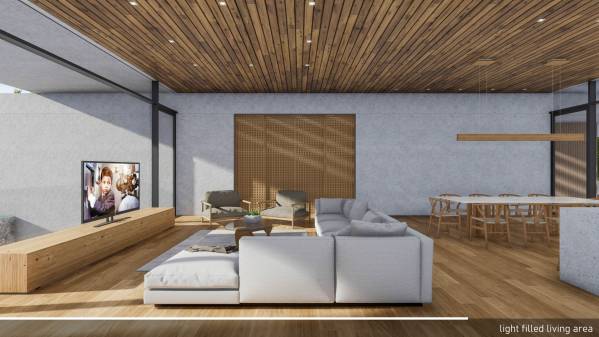
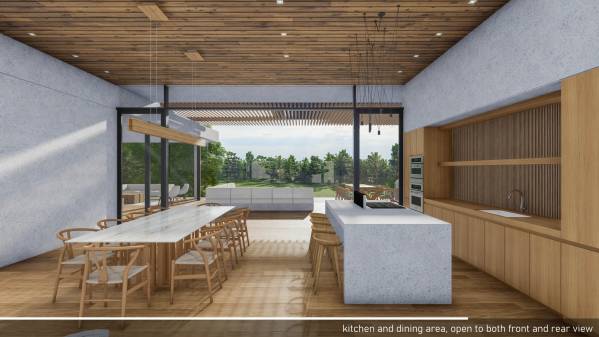
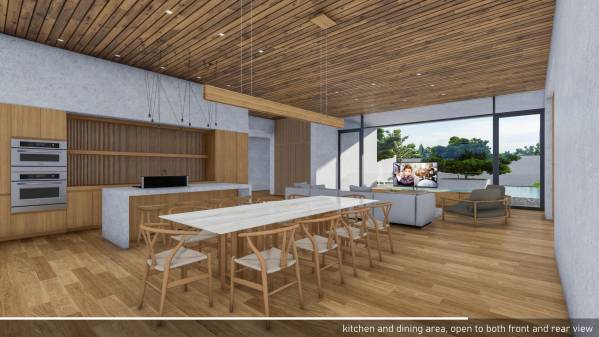
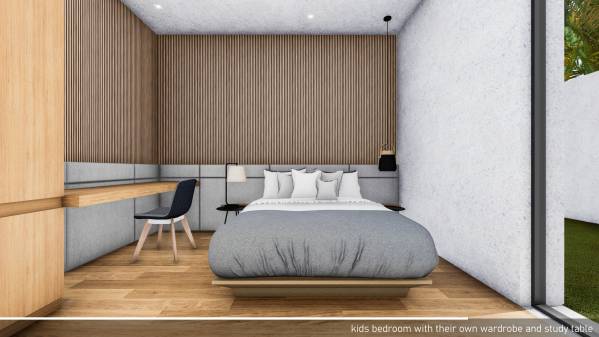
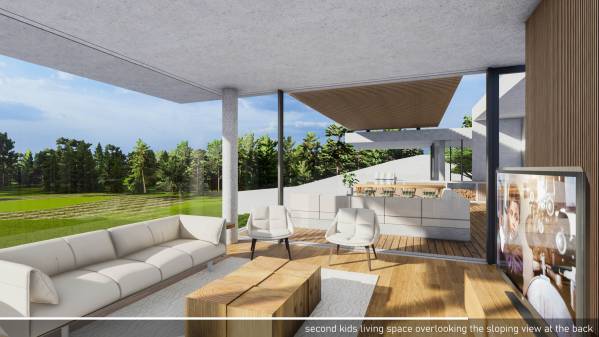
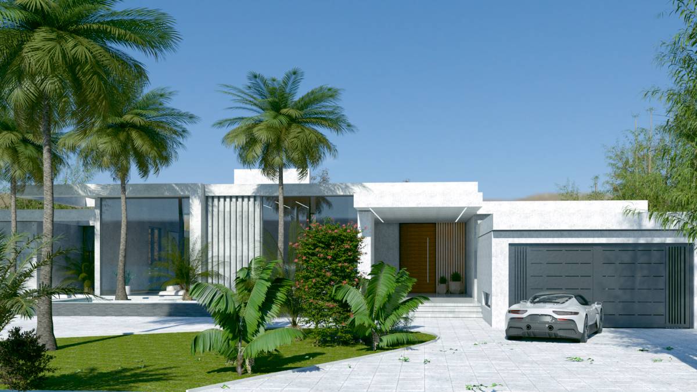
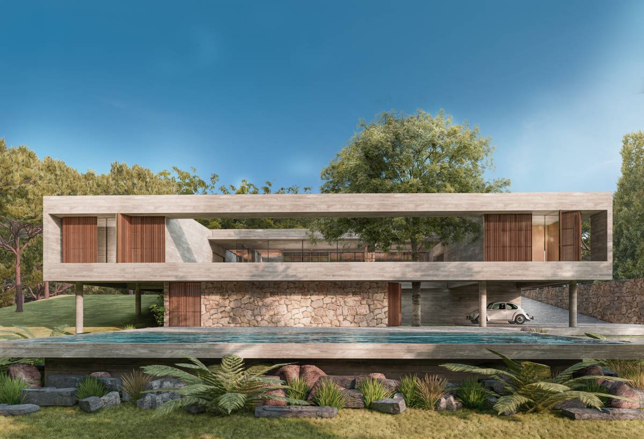
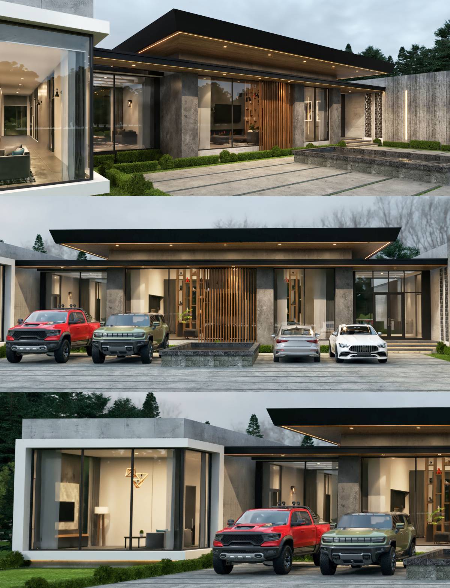
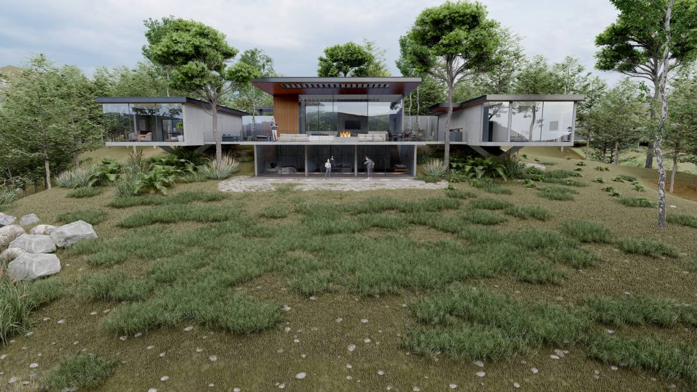
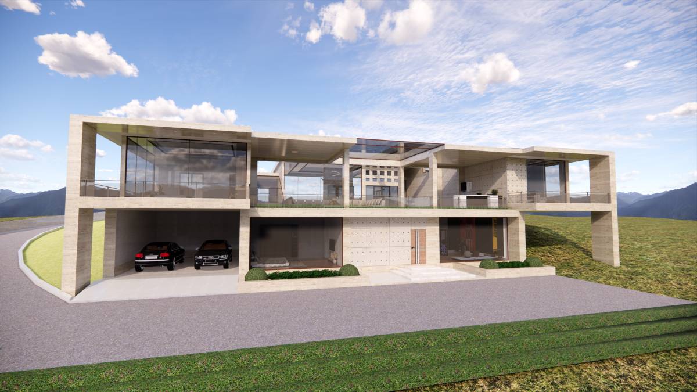
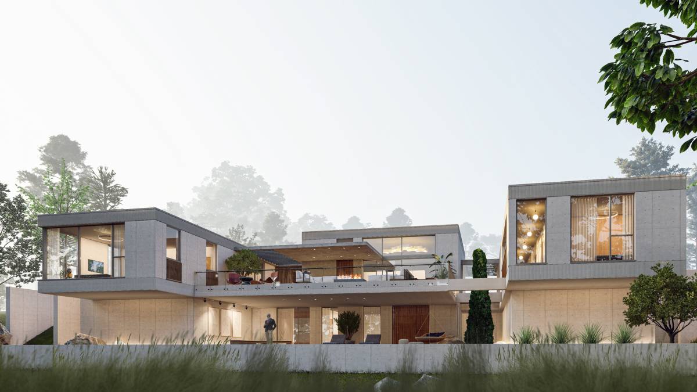
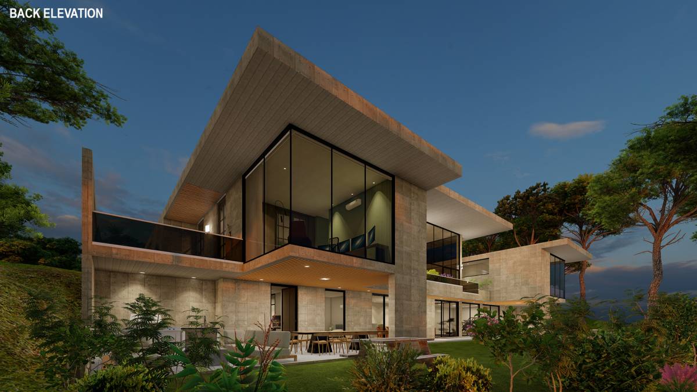
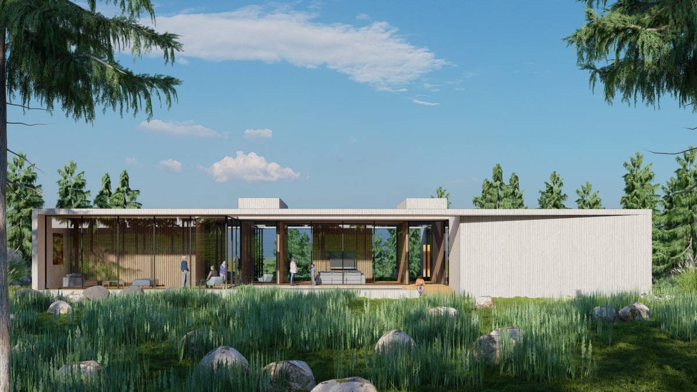
Most of the rooms were downsized compared to your reference drawing to keep the overall space under 7000 sqf. However, the linear layout will make it easy to enlarge the space of you feel the need to make the room bigger. There are two kids living space at the front and the back, so that one could be made into a playing room if needed.
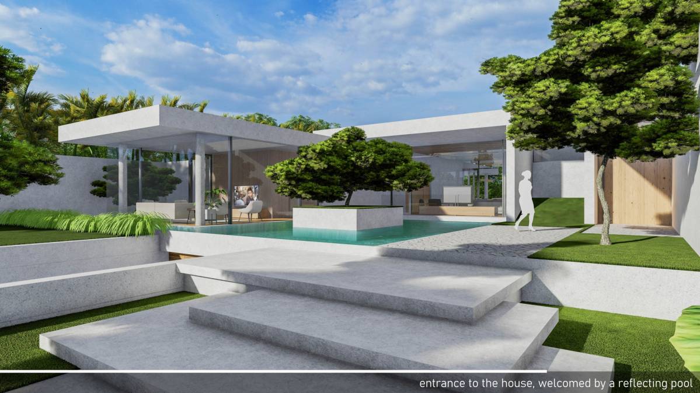
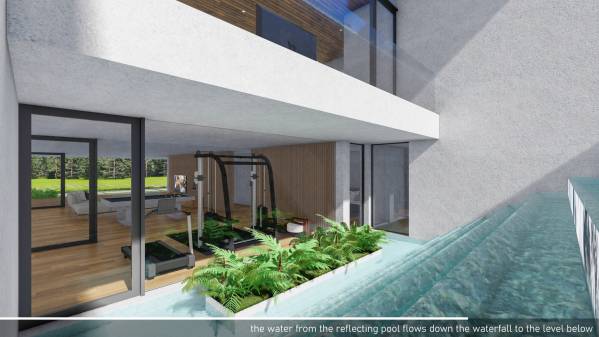
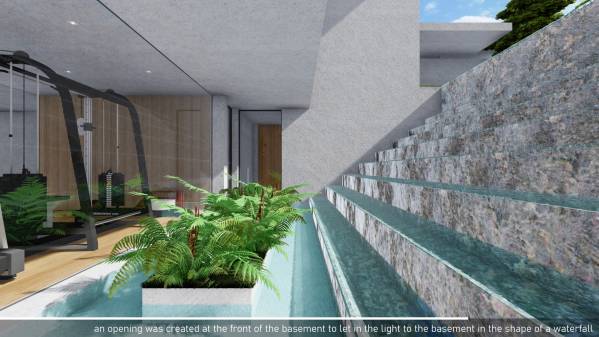
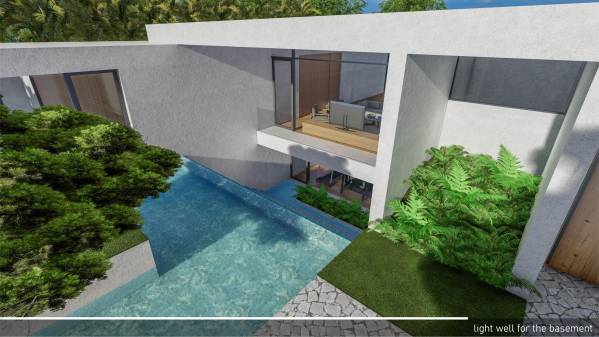
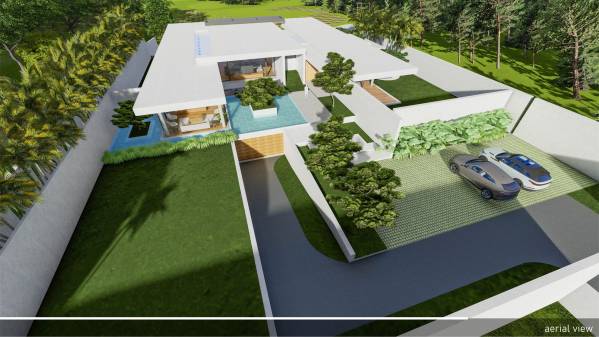
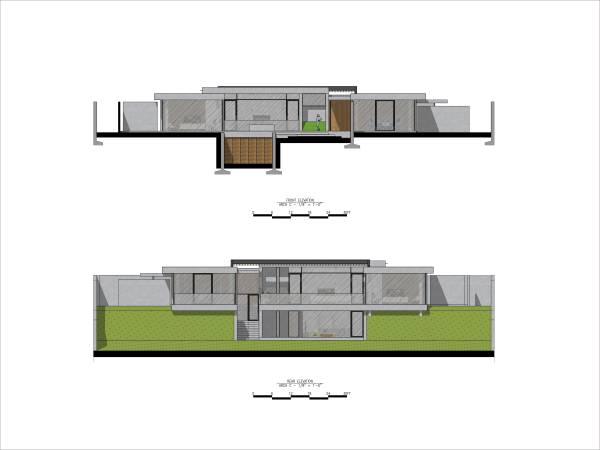
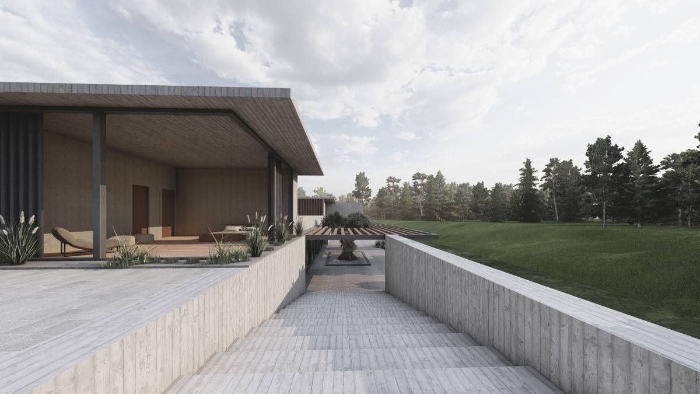
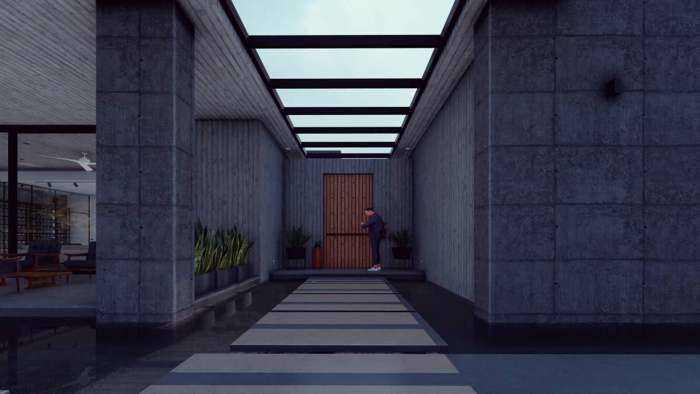
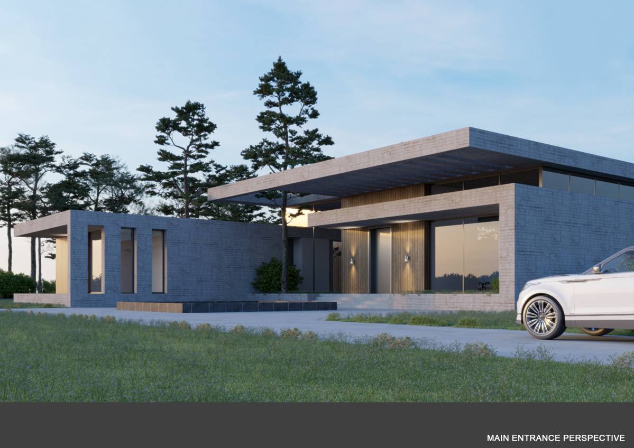
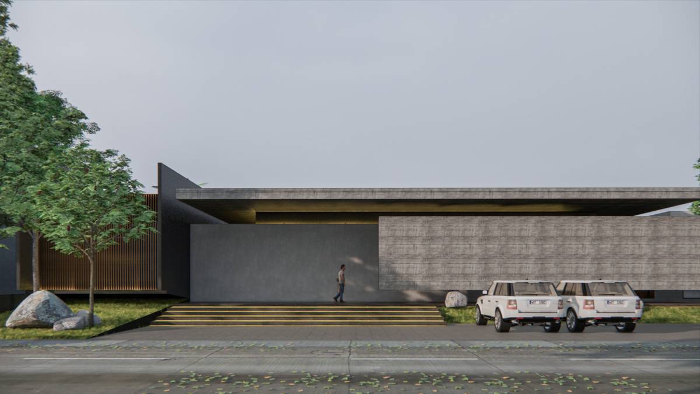
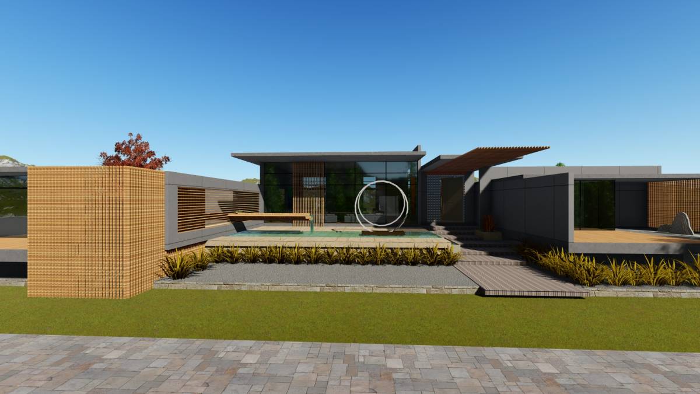
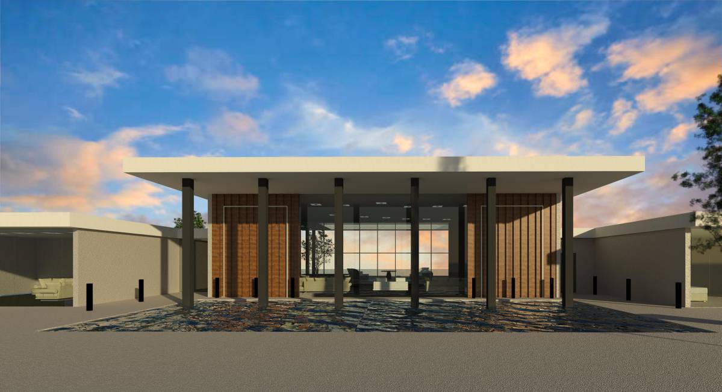
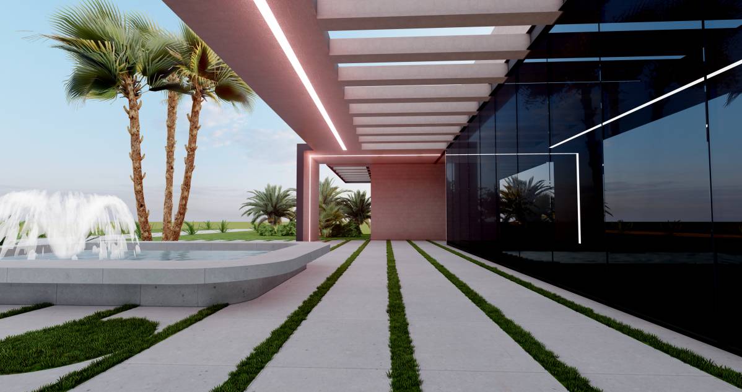
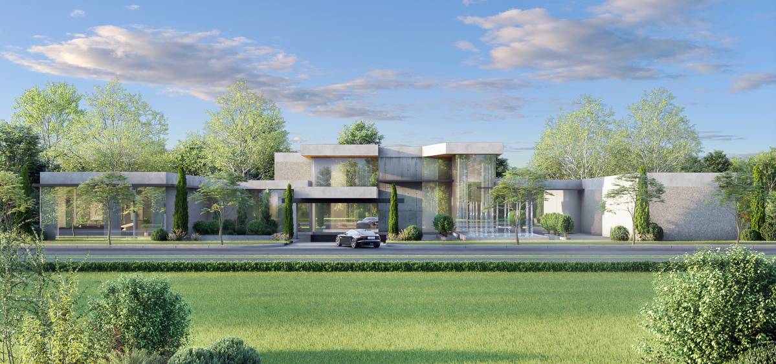
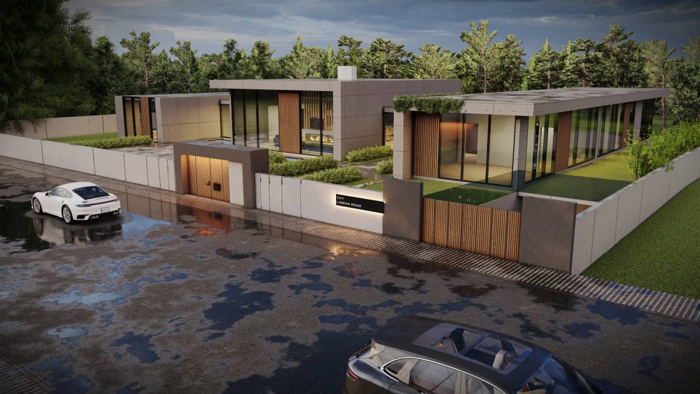
The water feature at the front of the house was enlarged to surround the kids living room, as a feature and as a security measure. There is a light well to the basement in the shape of a stepping waterfall where the water from the reflecting pool would cascade down to the lower level, allowing light and air to circulate and allowing the sound of the rippling water in the house for a zen atmosphere.
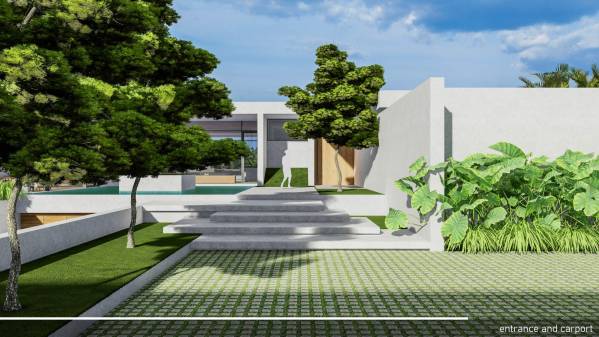
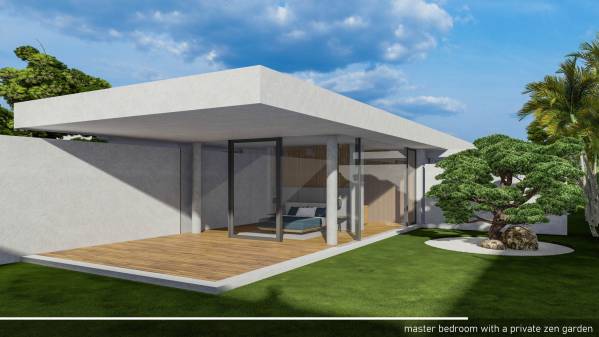
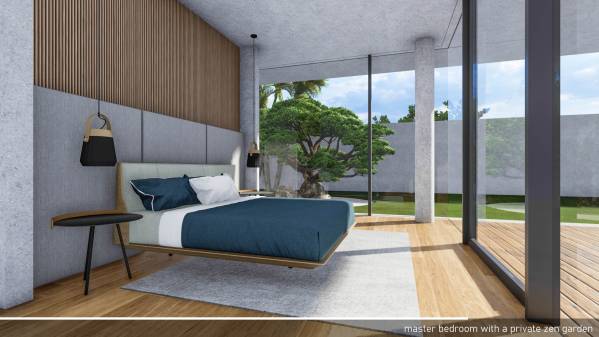
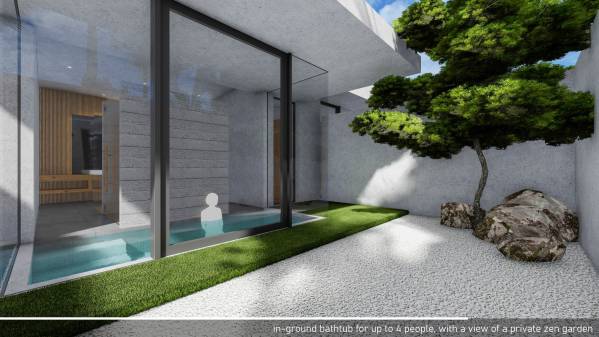
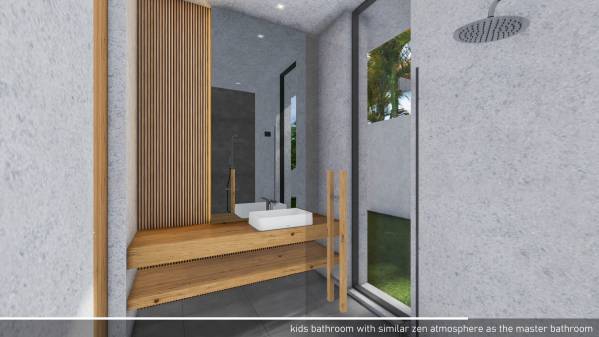
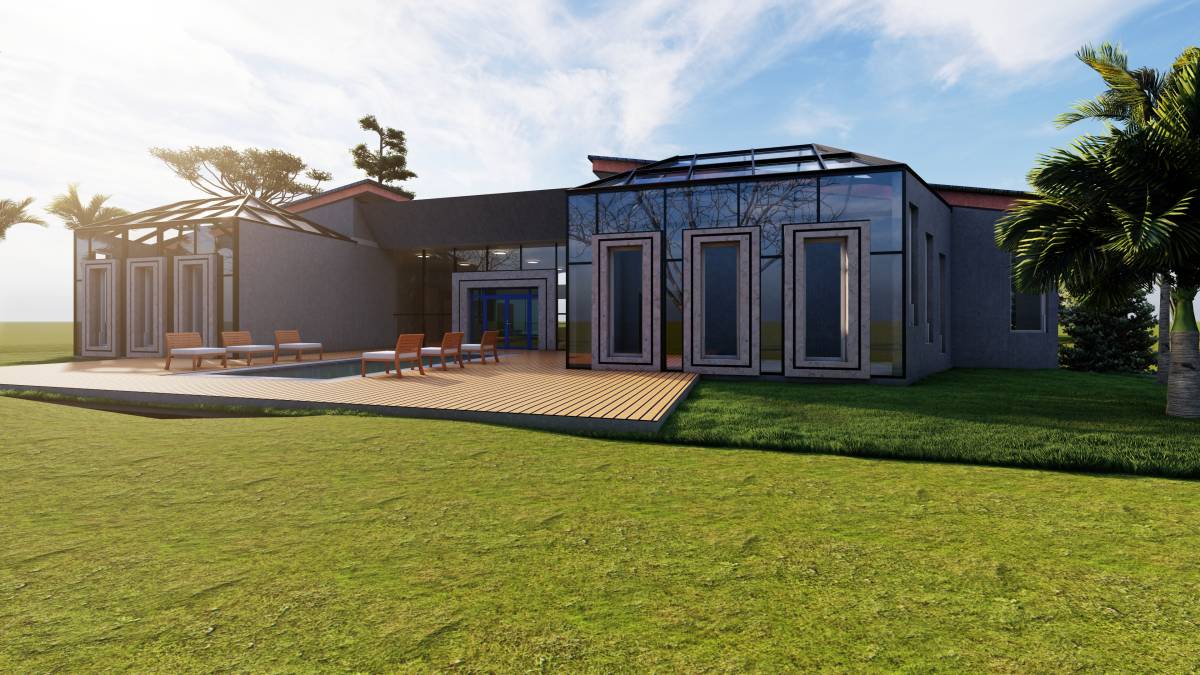
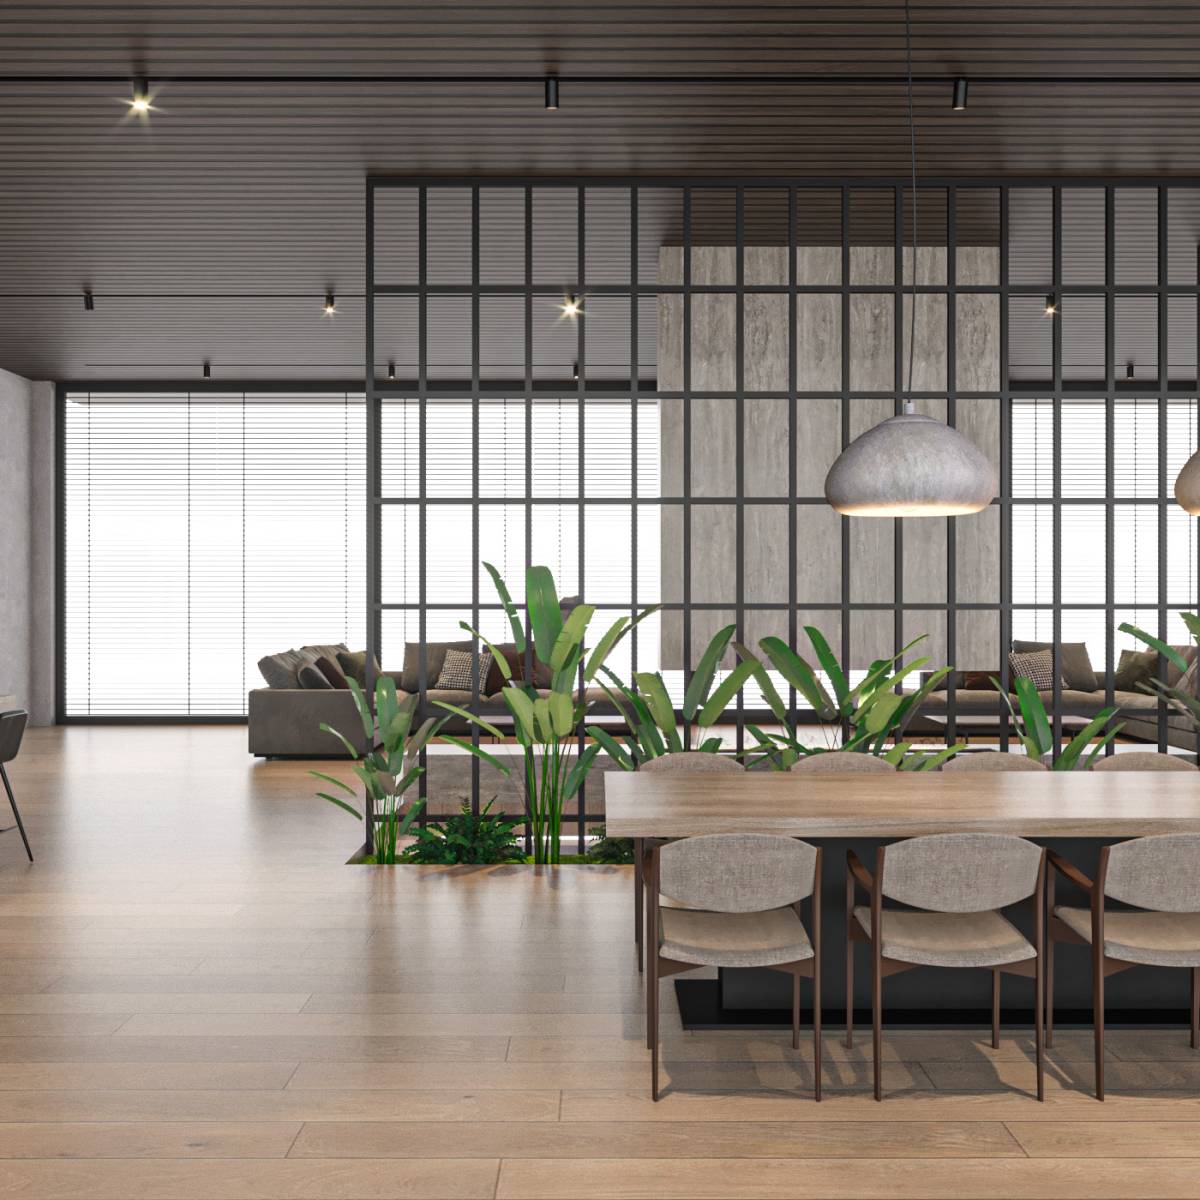
To deal with privacy, double wall are made on the sides of the perimeter, with trees in between to create a private garden for the bedrooms and bathrooms.
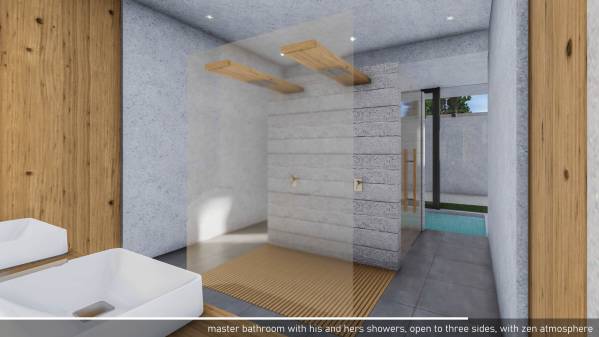
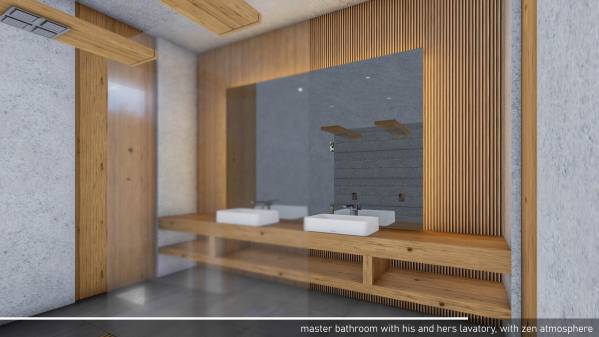
The master bathroom is equipped with in-ground bath that could accommodate up to 4 person overlooking a private zen garden.
That would summarize our design for your future home, we hope that the design satisfy your expectation.
Kind regards.