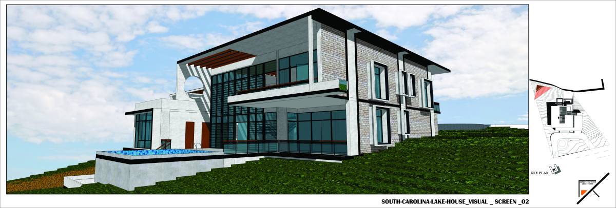
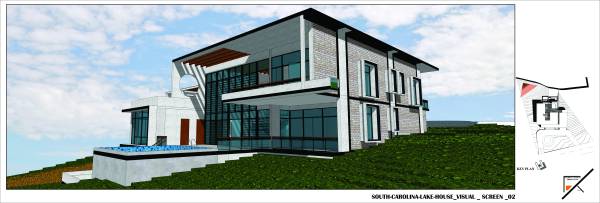
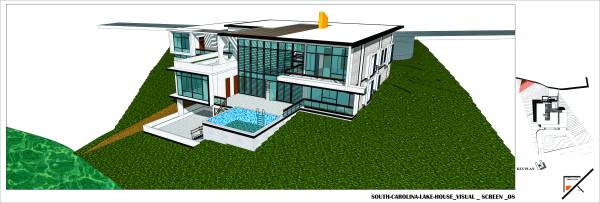
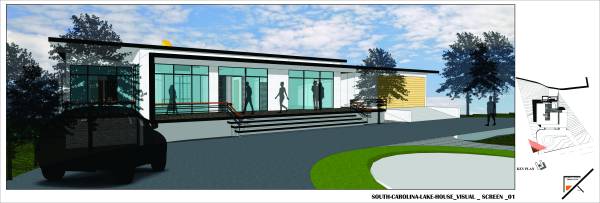
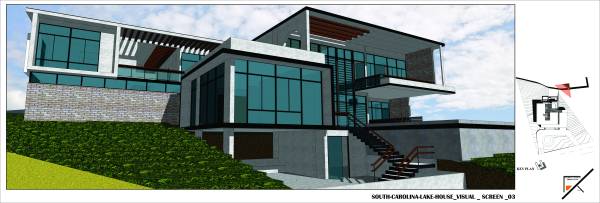
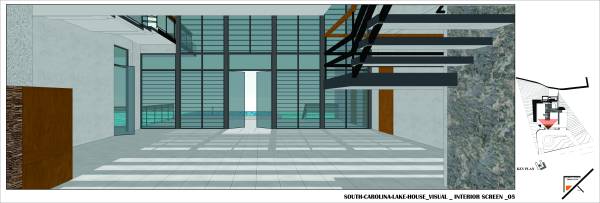
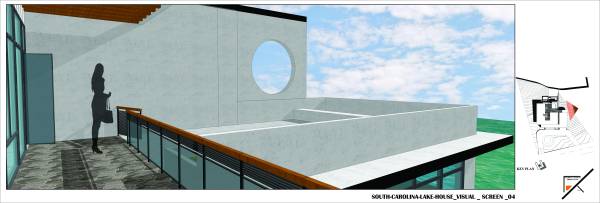
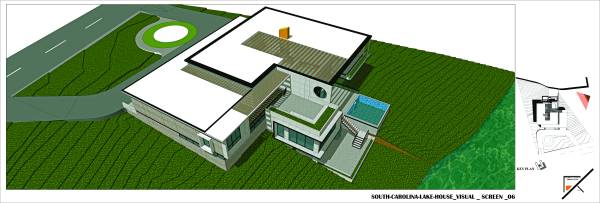
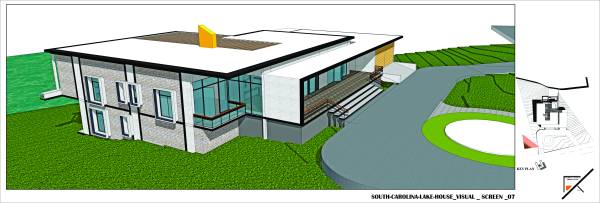
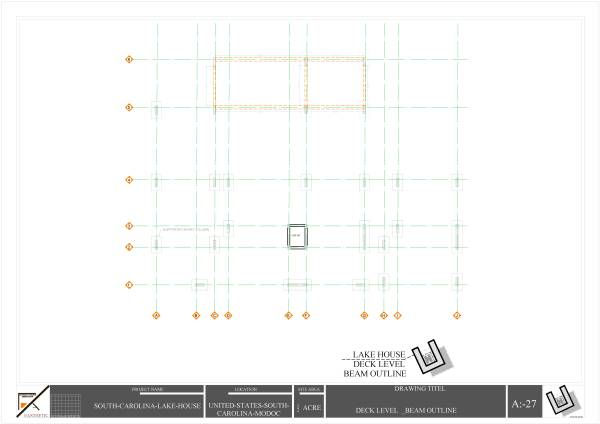
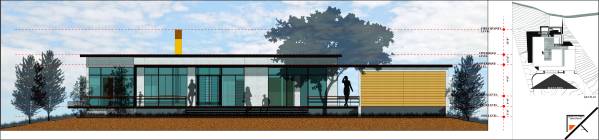
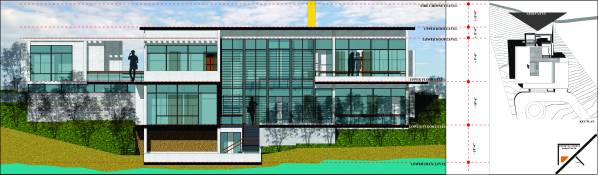
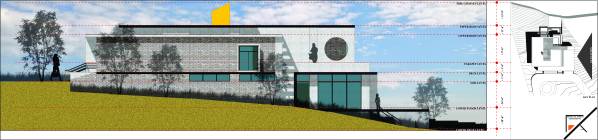
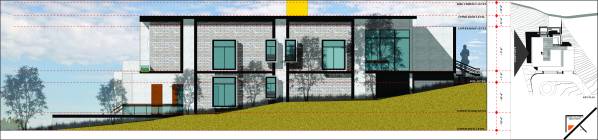
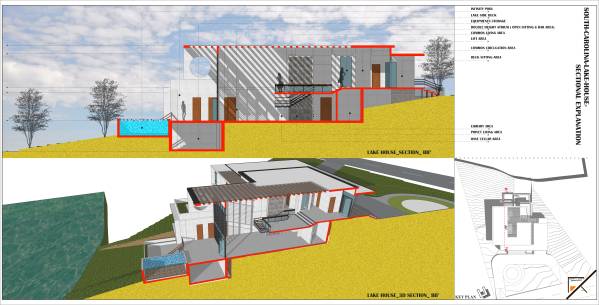
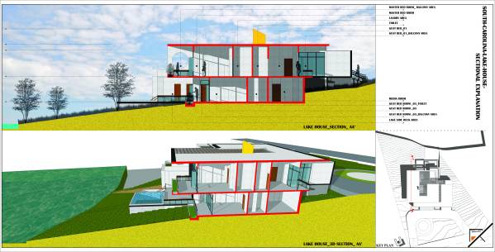
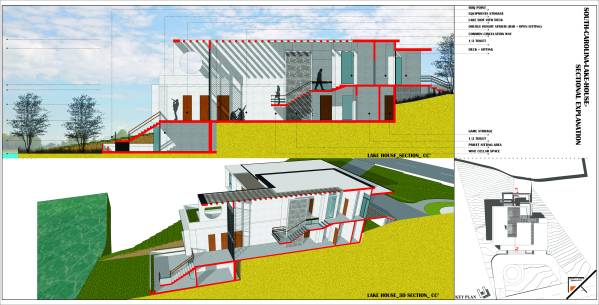
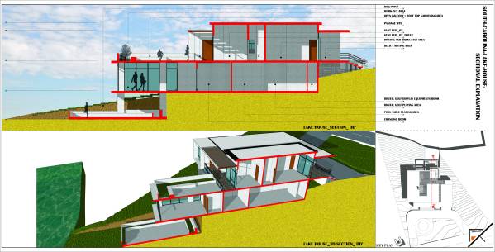
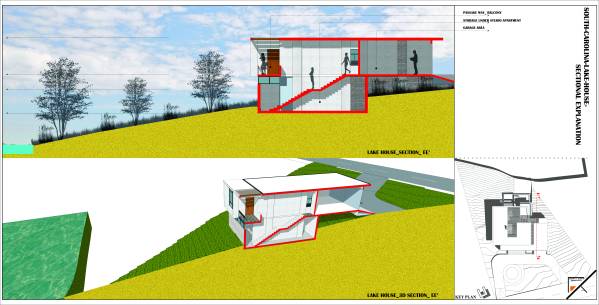
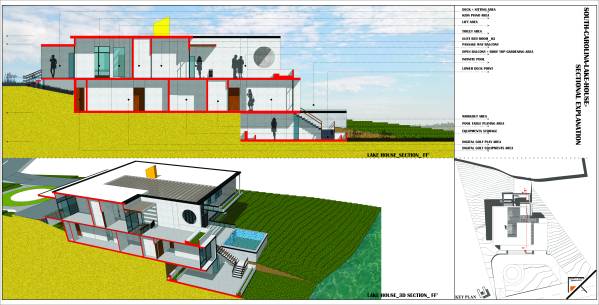
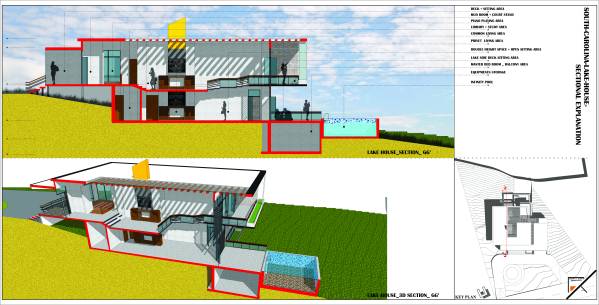
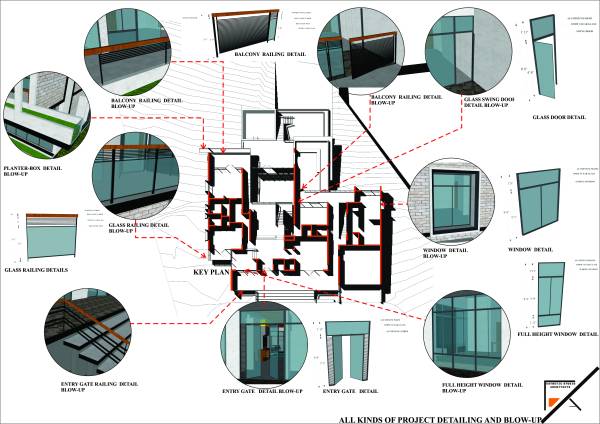
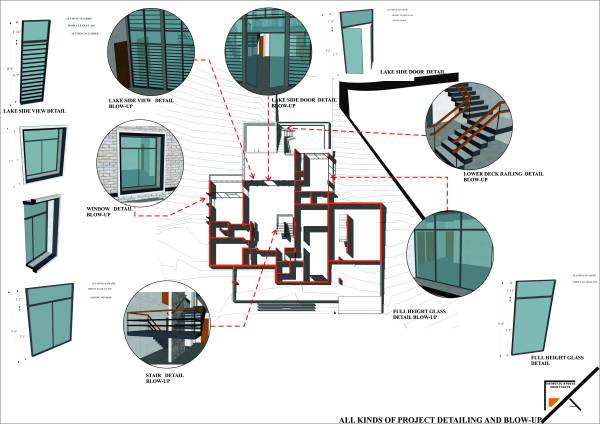
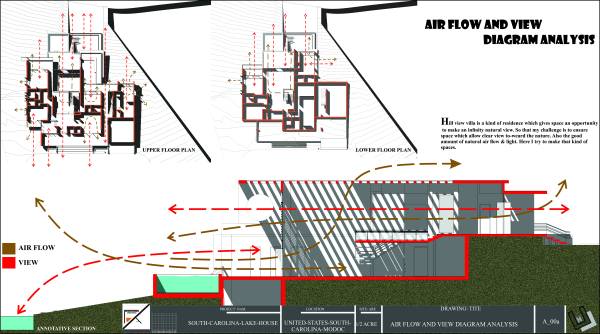
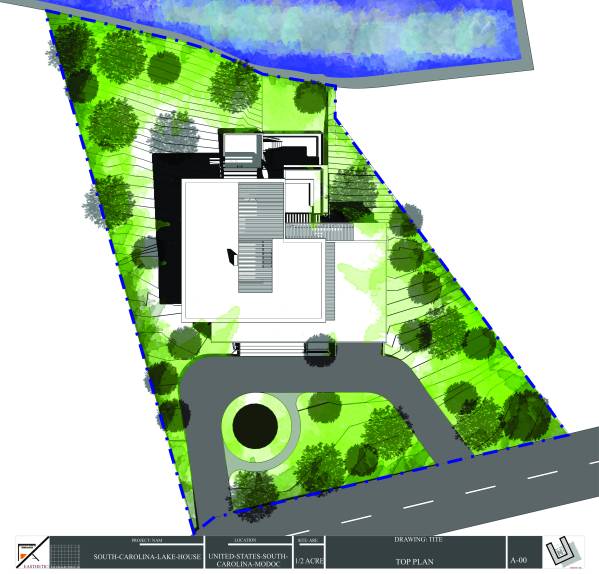
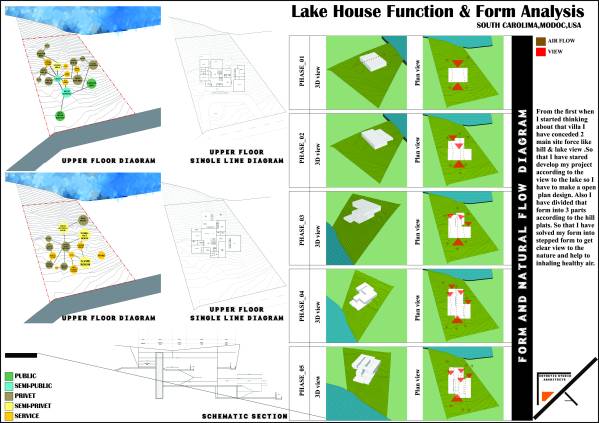
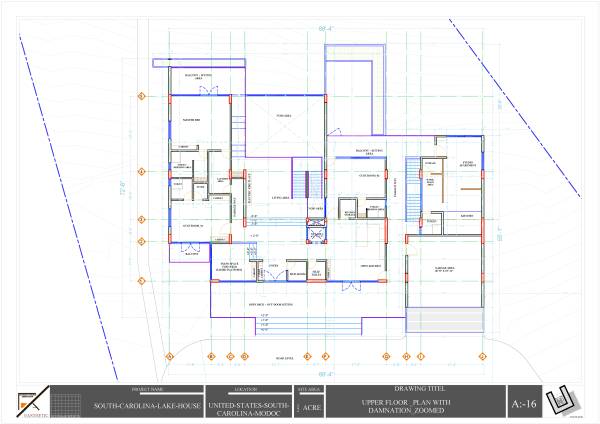
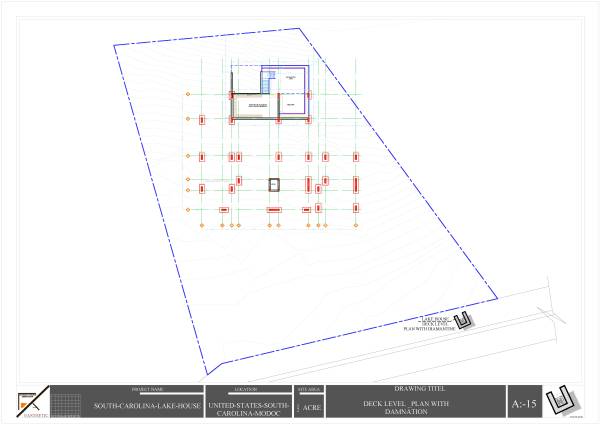
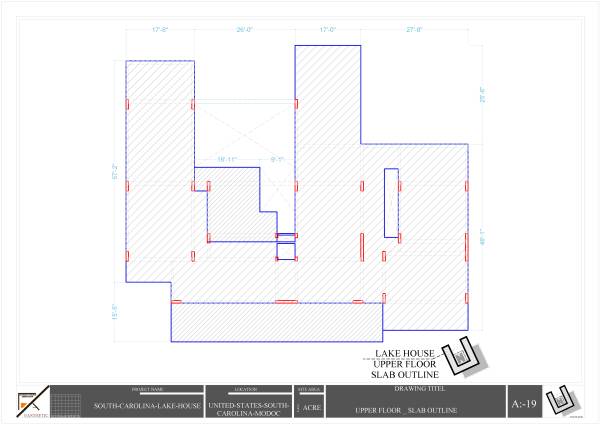
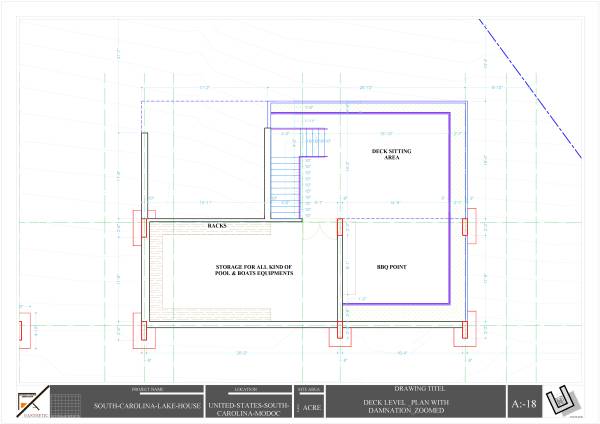
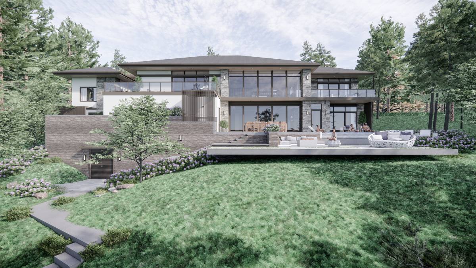
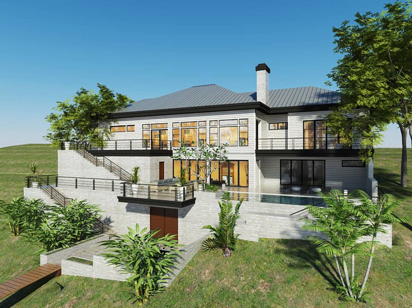
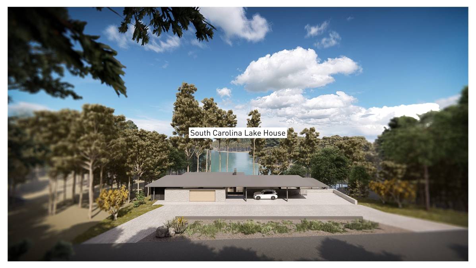
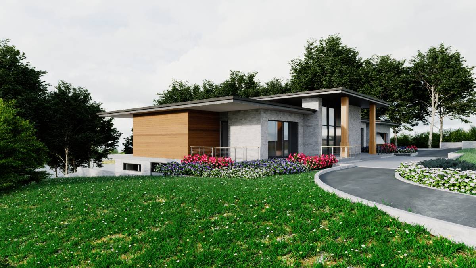
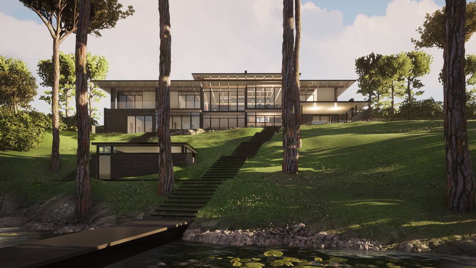
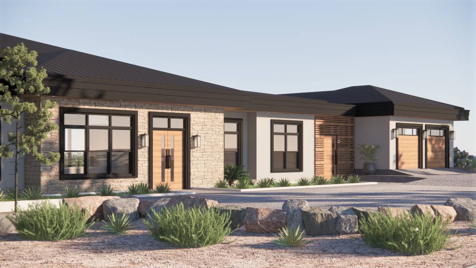
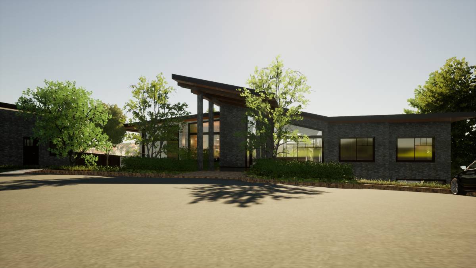
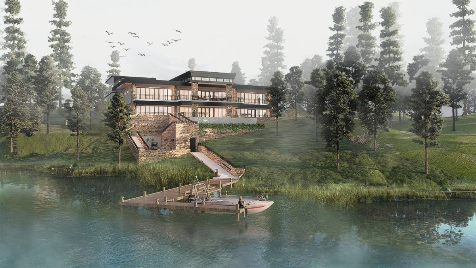
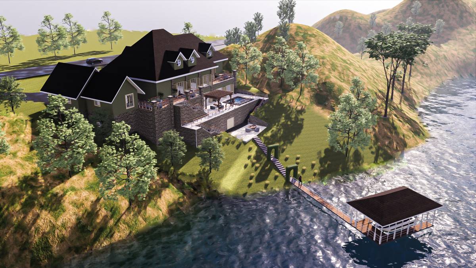
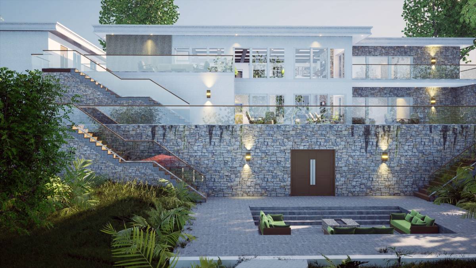
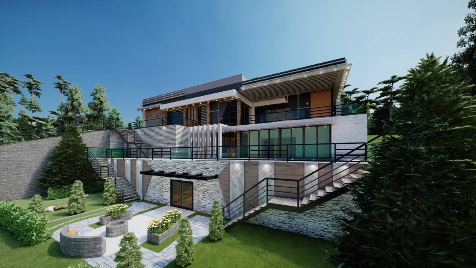
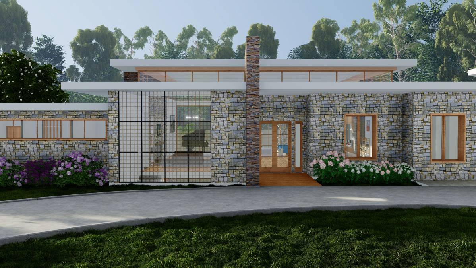
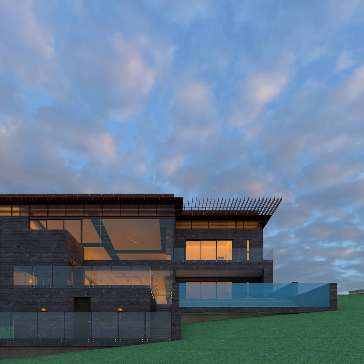
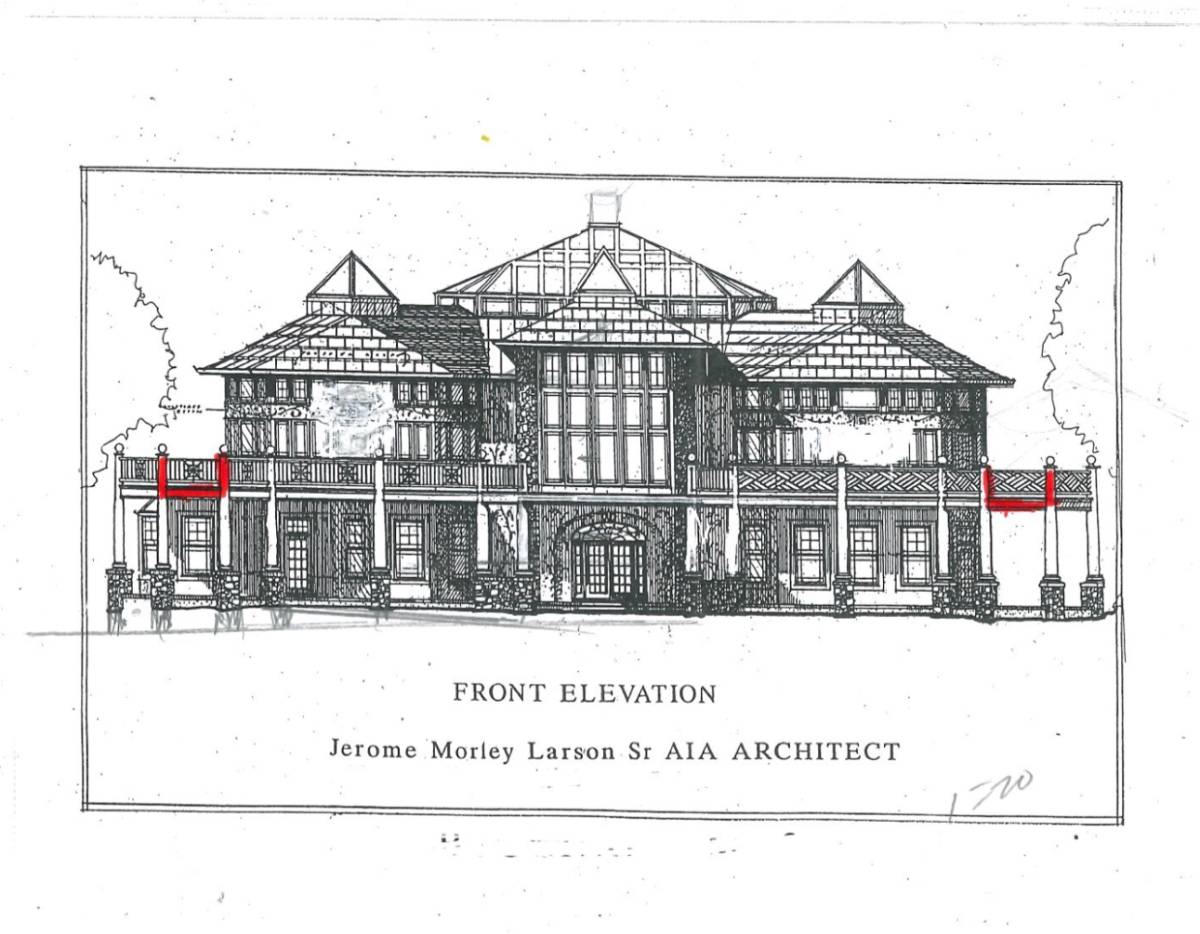
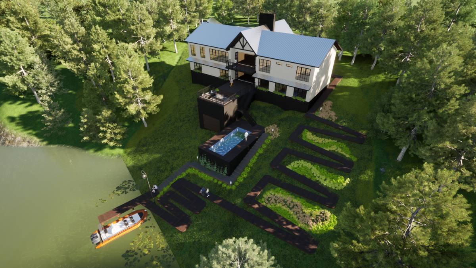
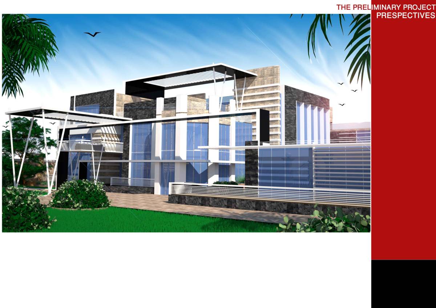
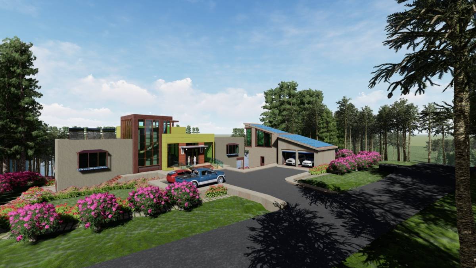
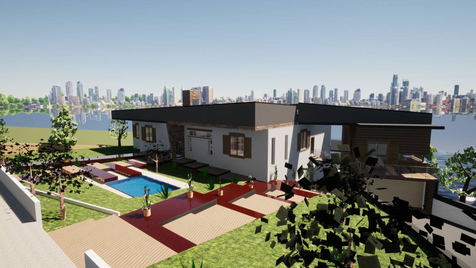
According to hills natural stacks tacking king have derived my form into the stacking. Throw this approach I also achieved the view toward nature which makes my spaces lively. You lt is being very much honor to participating in this respective design competition. I have given my best to make this design as significant as possible.
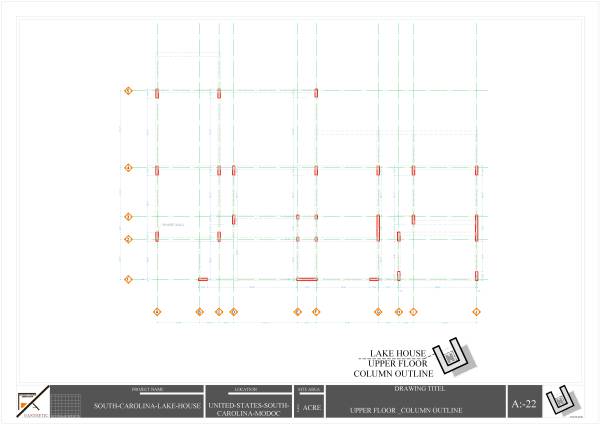
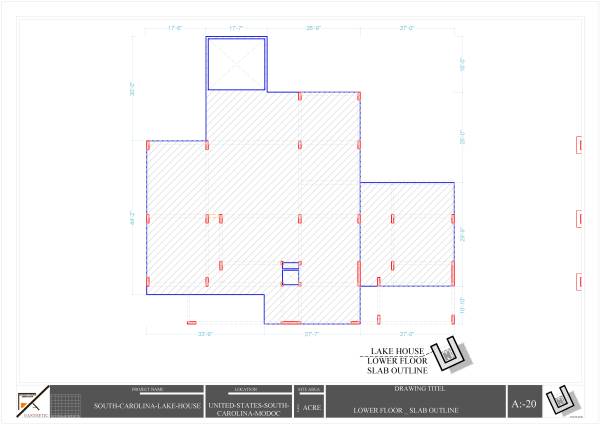
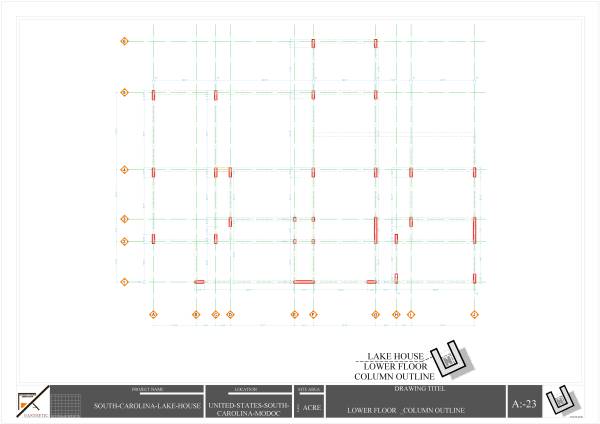
According to your given reference, I made my design to 3 levels.
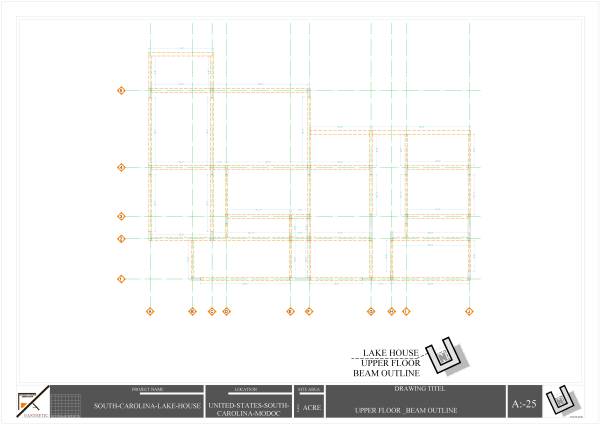
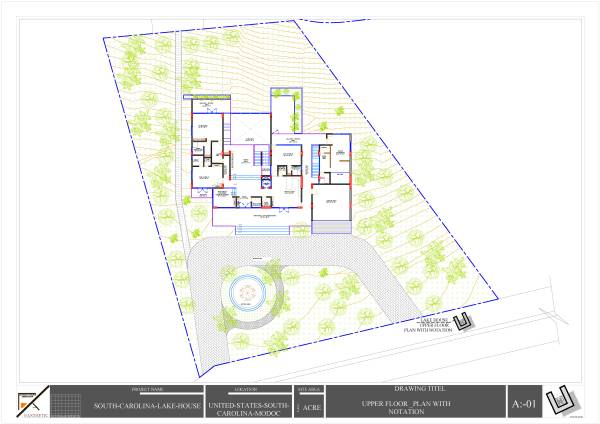
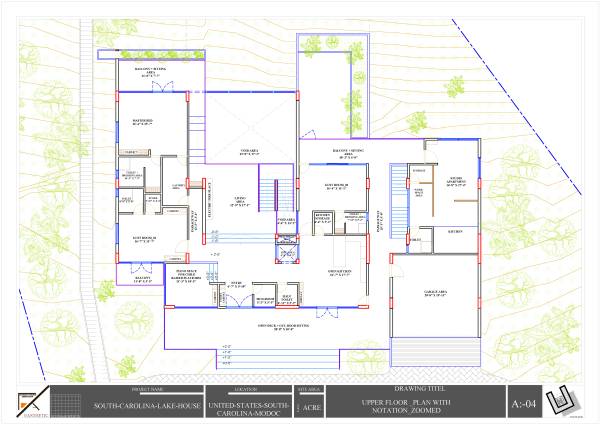
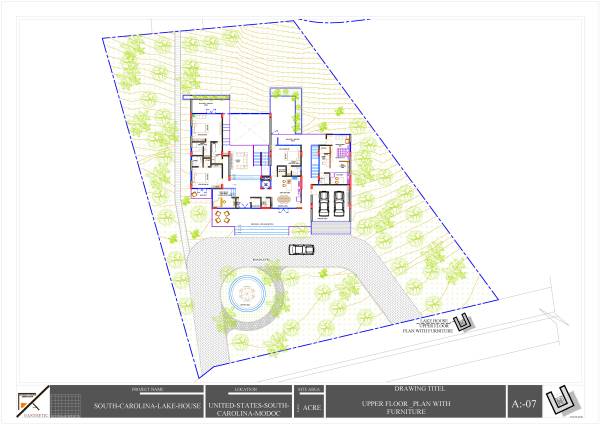
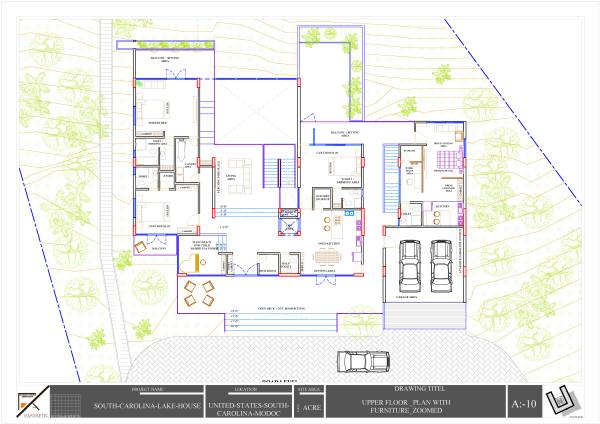
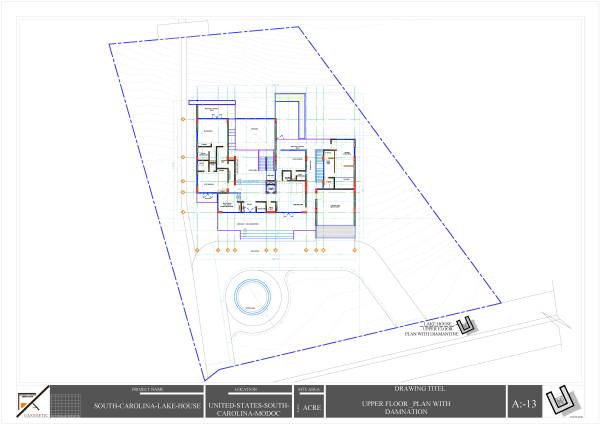
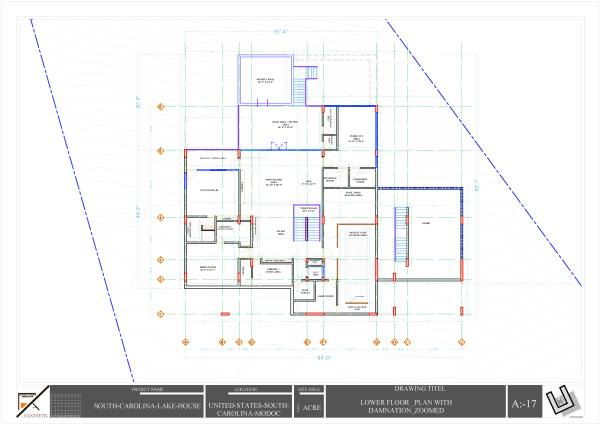
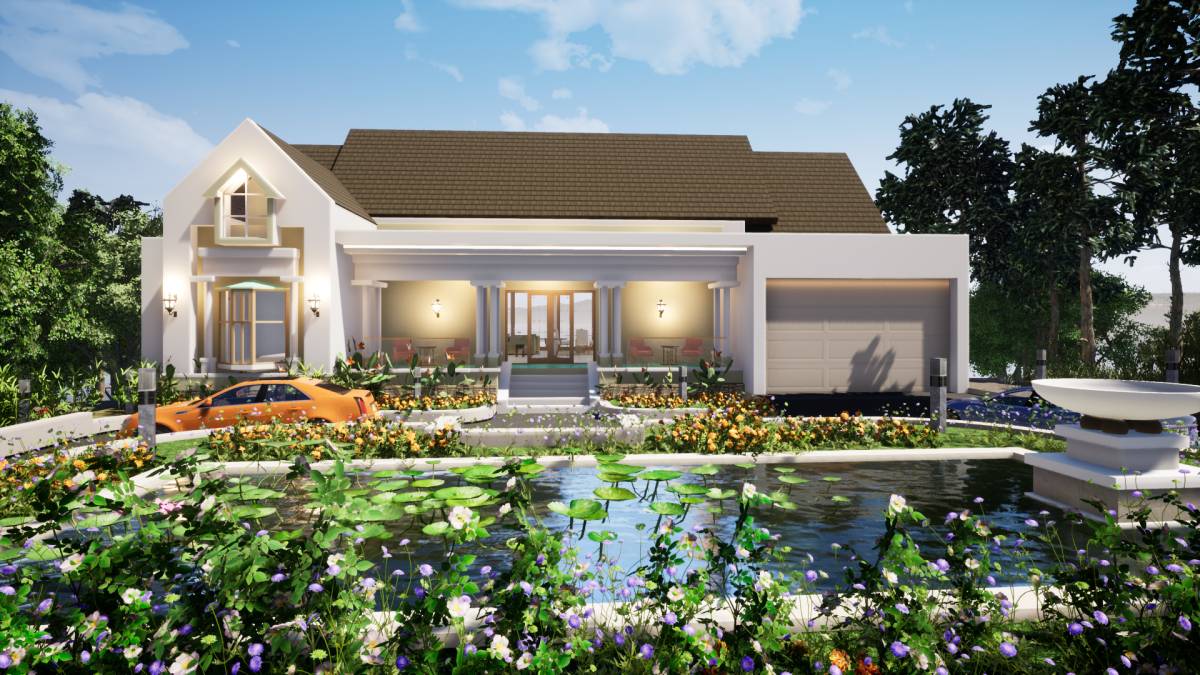
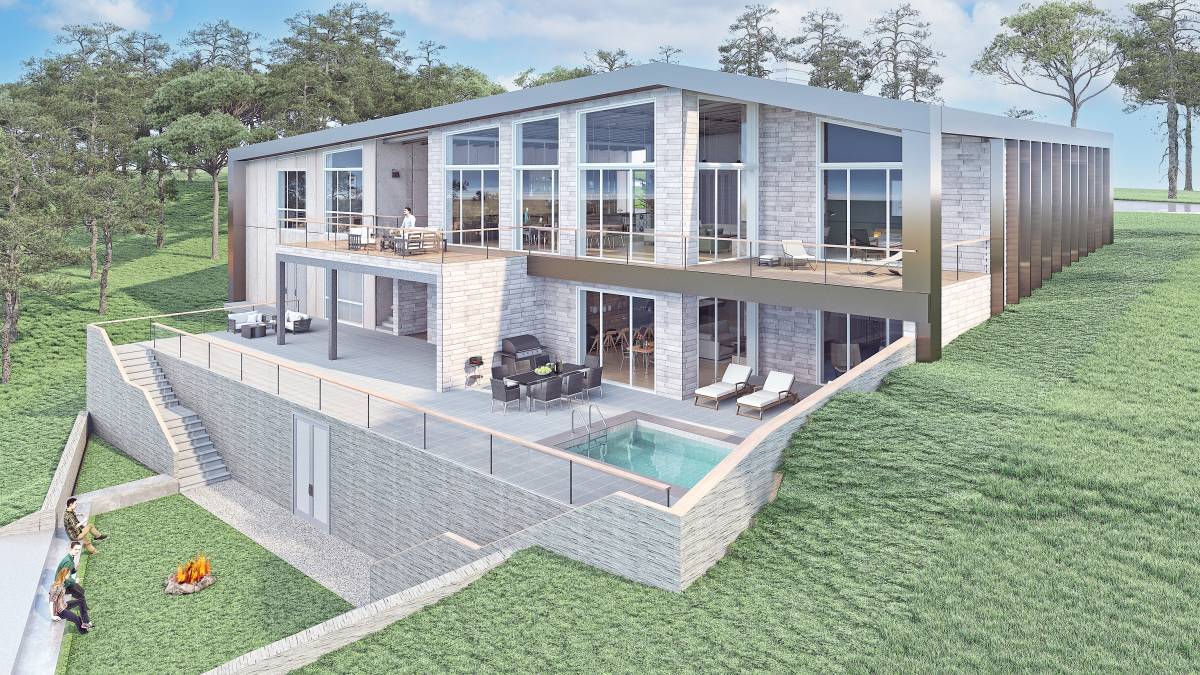
First level / upper level I have planed some functions such as a Common living room, piano space, 2 guest rooms, a Master bedroom, an open kitchen & all other services. Also, I have made common living down toward space for Visual privacy. In the case of the master bedroom, I have placed it toward the lake site to have a clear view & healthy environmental aspect. In the case of entry, I have made excess from the Common living via steps that also maintain the privacy or separation from the solution. Also made a planter box for some indoor plants for passing time. Also in the case of the kitchen, I have placed it in the front portion of the structure to make a relationship with indoor & outdoor. Also, I have placed kitchen storage near that open kitchen which contains kitchen materials & used for food storage. In front of the structure, I have planed a deck space for outdoor sitting and made a clear connection with the dining space + kitchen. Also, I have made a passageway that connects a studio apartment & Garage. A capsule lift has been placed near the entryway for easy transport.
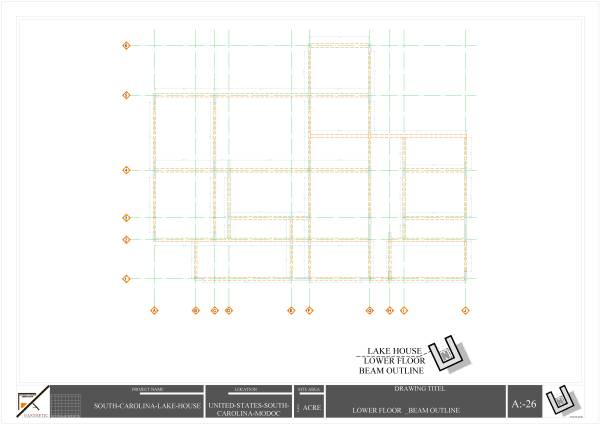
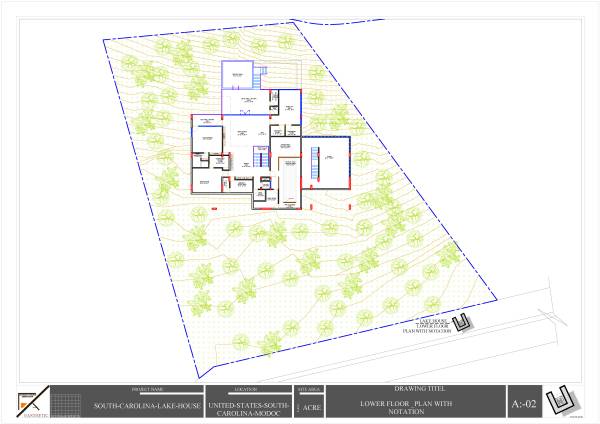
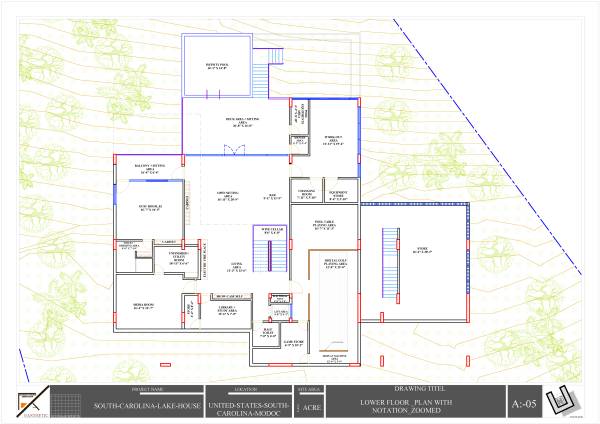
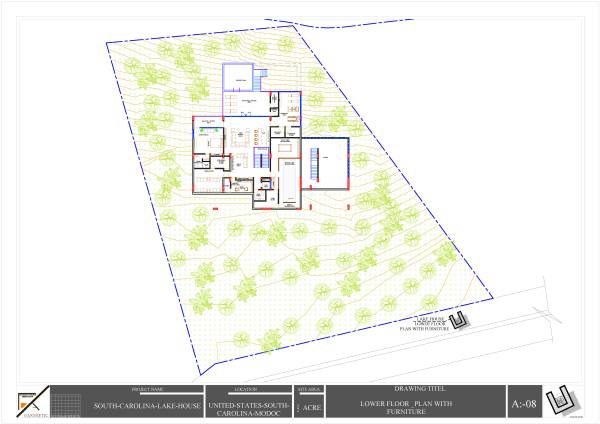
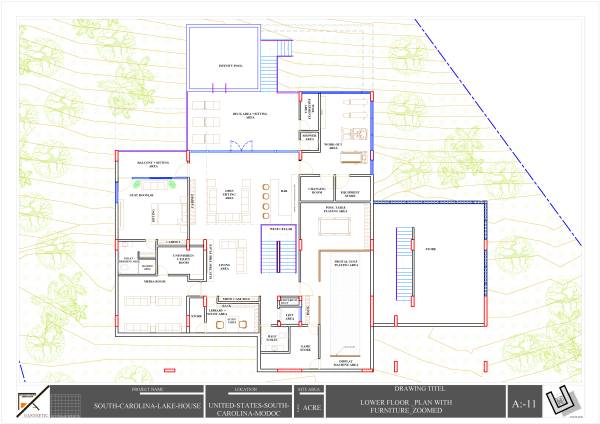
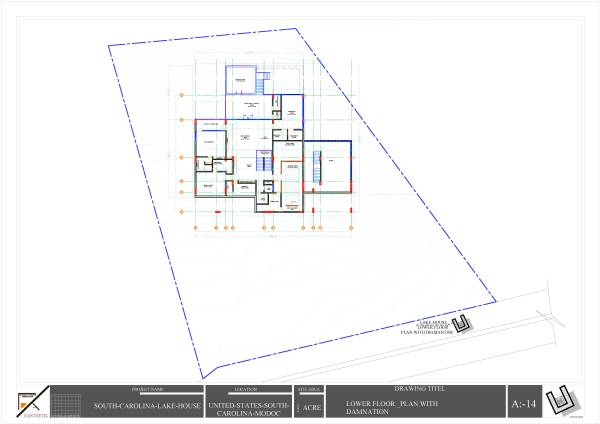
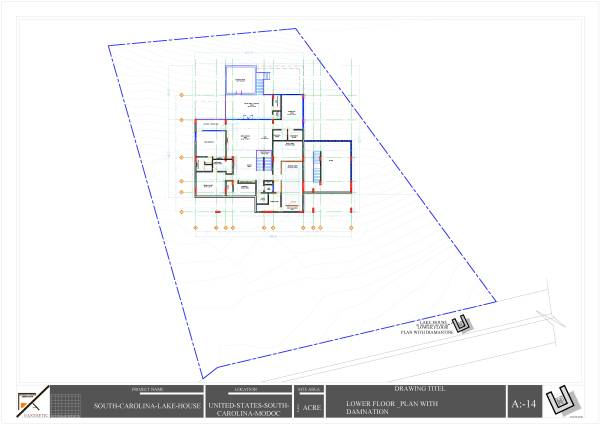
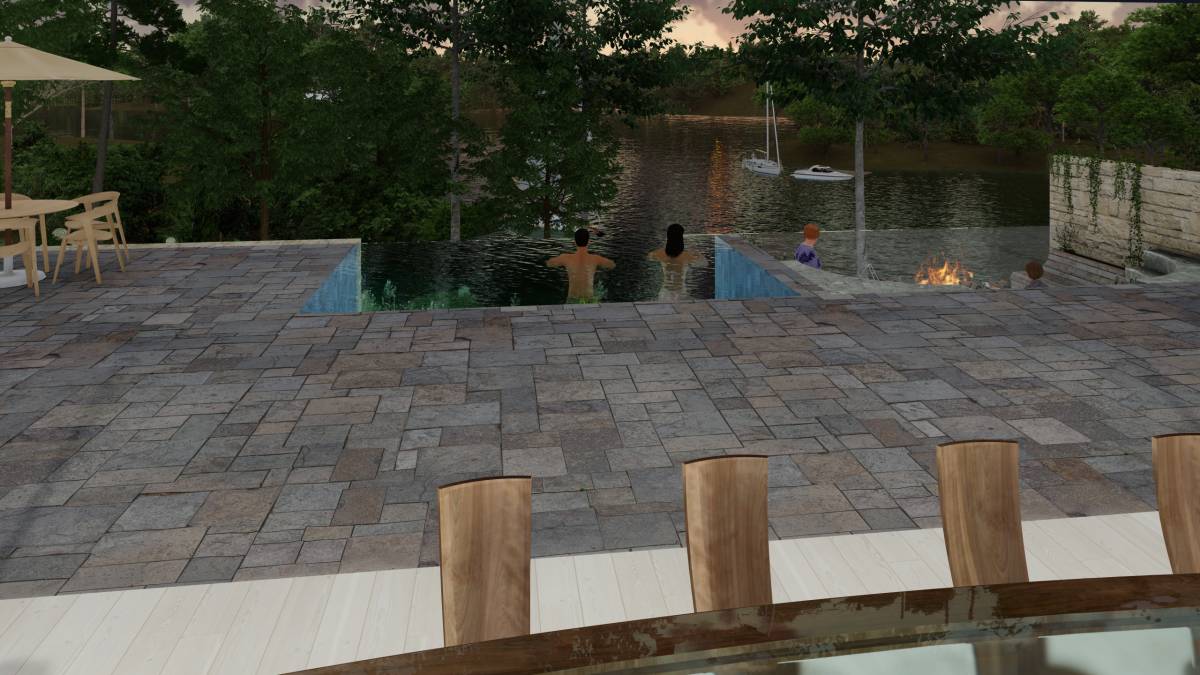
Second level/lower level I have planed some private function use preventing living, Game room, Gym, Media room, Library+Study, Bar+Wine cellar & bed-room.I have placed a bar near the staircase and make a clear connection with the outdoor deck and the open sitting area. That open sitting is facing toward the deck for a clear view. Also I have places Gym toward the lakeside of that structure so it gives a clear vista toward Nature. Via this natural vista it boosting mind freshness and stability. In the case of the media room, I have placed it in a corner for more privacy. Also, I have planed a library + study near the media room so that it maintain clear and calm environment brainstorming. Furthermore, I have placed a game room with storage Right side of the structure. There is a wine cellar under the stair landing space near the private living so that one can easily take the test. Toward the lake, I have placed an Infinity pool and a deck space which help one to enjoy the environment.
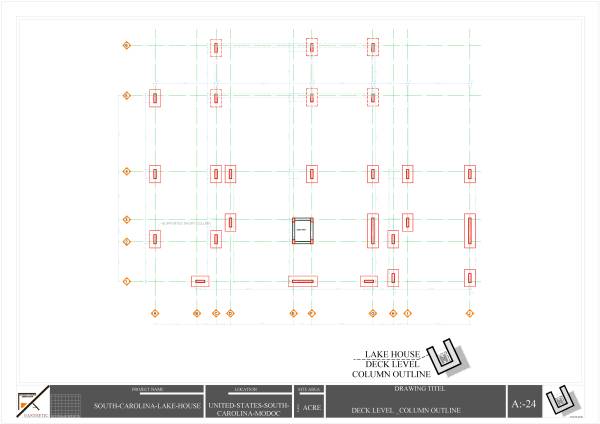
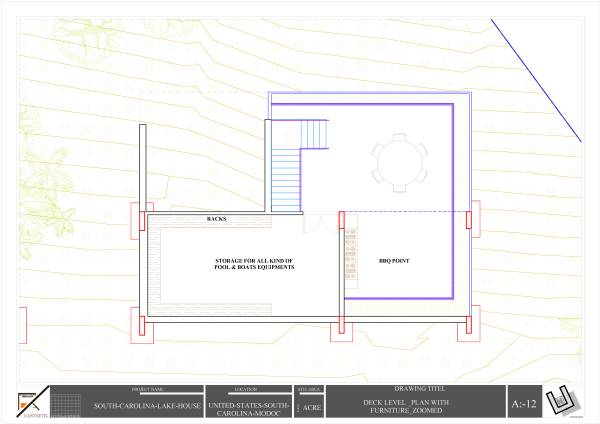
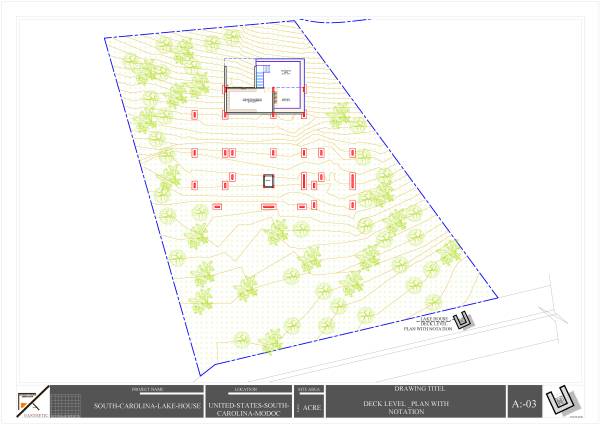
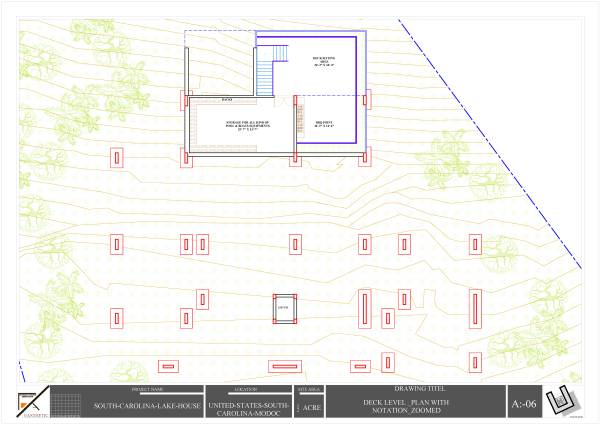
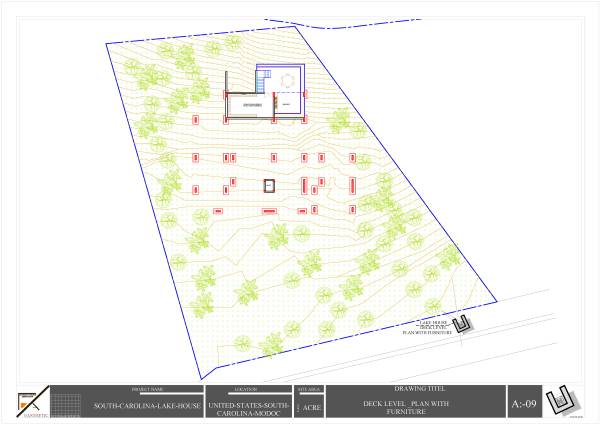
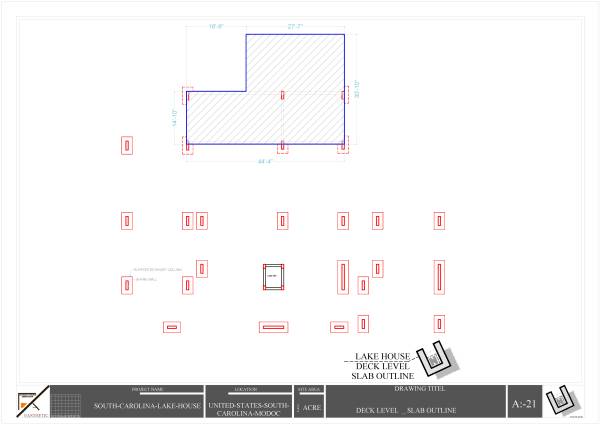
Third level/ deck level I have planed the BOQ point & open sitting area for more natural sitting.
Also, there is a cut space on the roof so it is easy to make the space enlighten.
It very honors me to maintain your passion.
تعليقات العميل:
Thank you for your submission. The home is too industrial, too urban in design and does not meet our requirements.