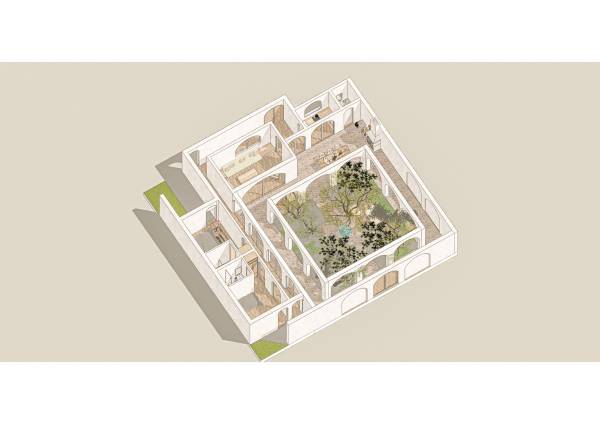
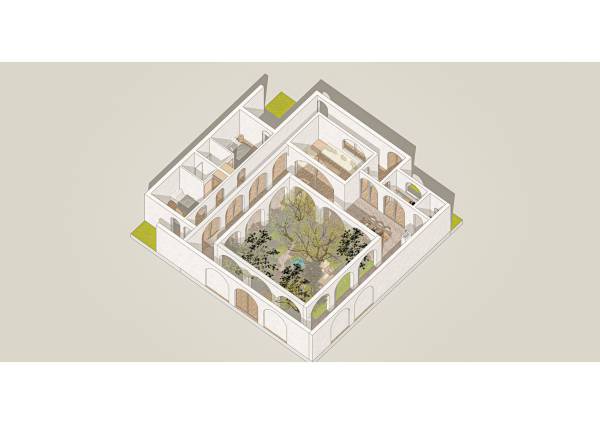
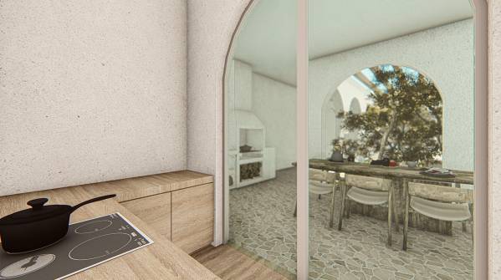
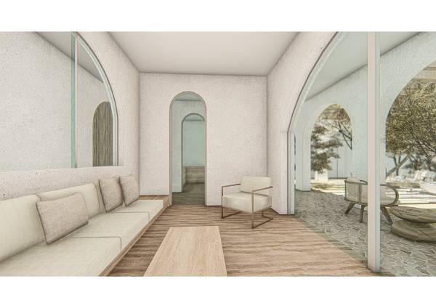
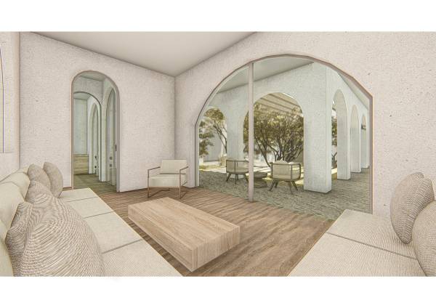
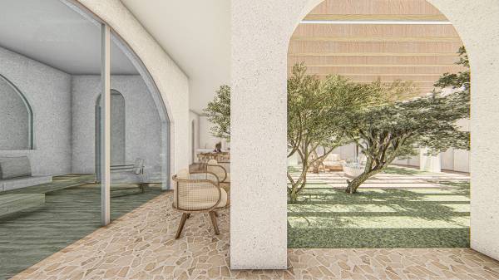
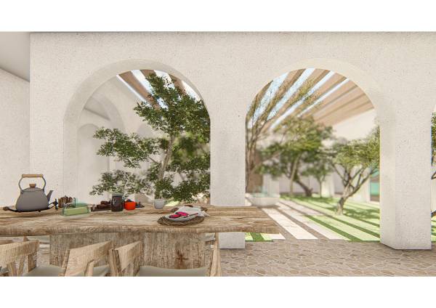
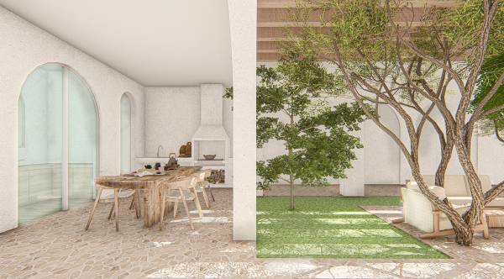
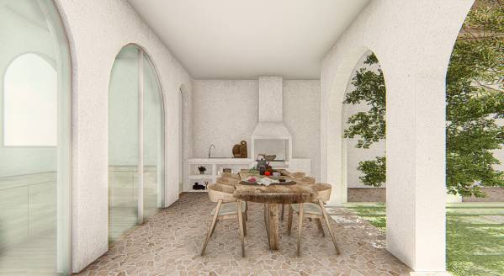
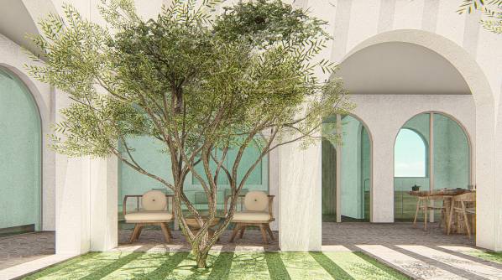
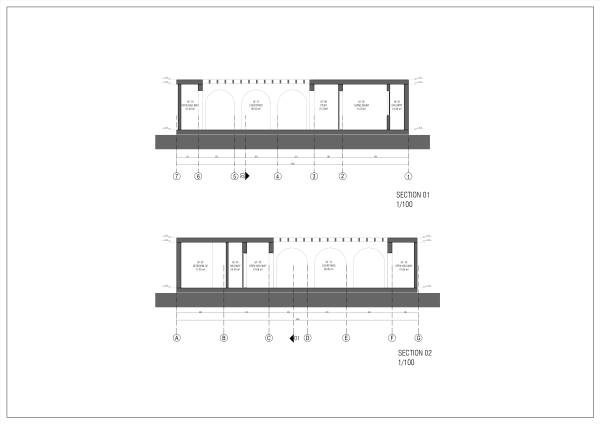
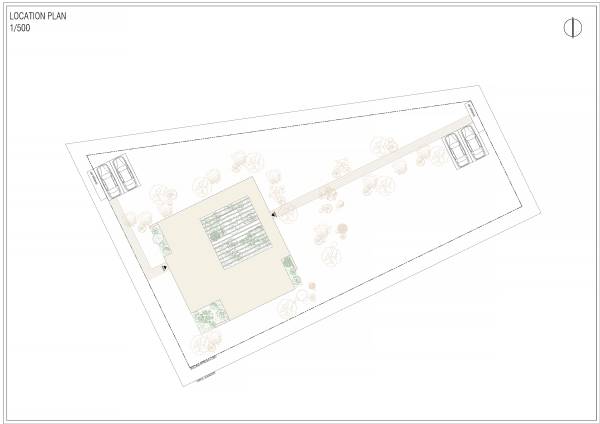
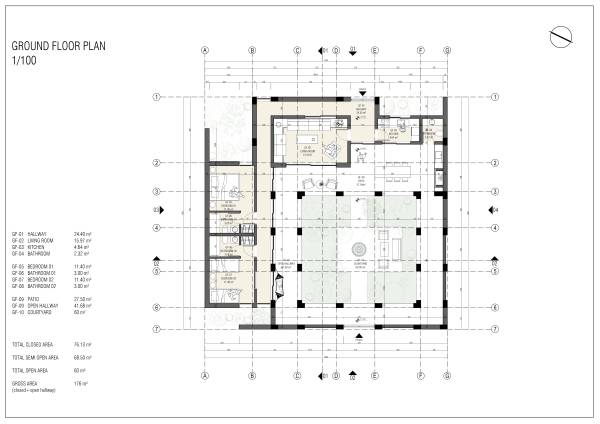
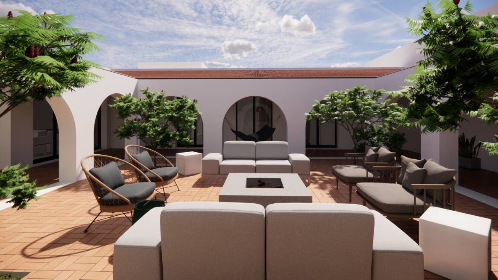
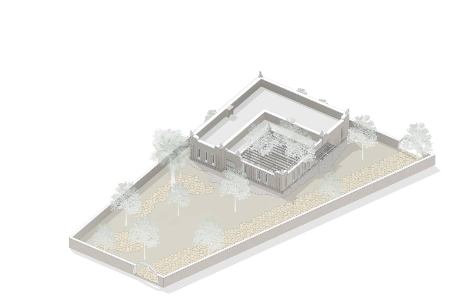
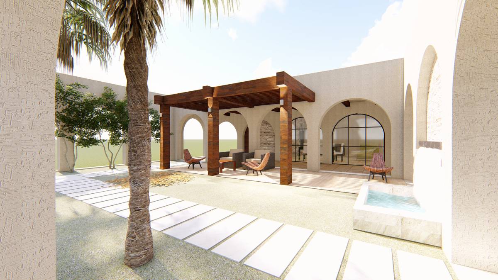
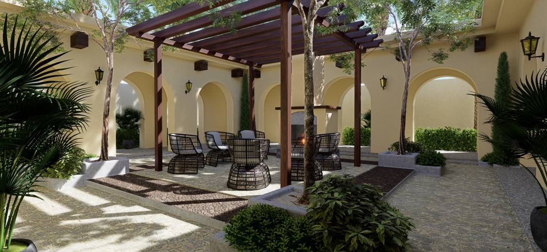
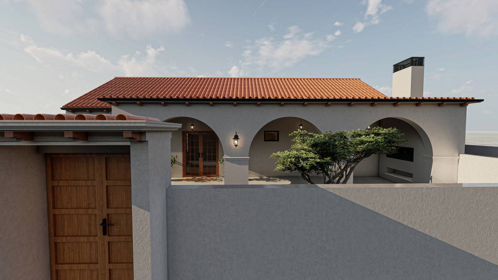
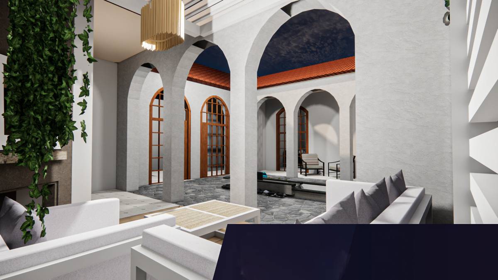
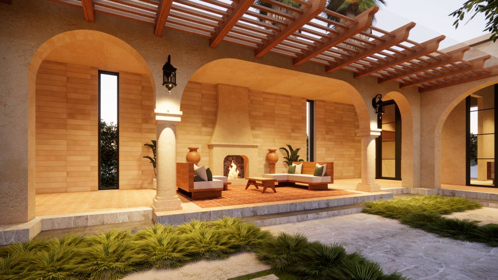
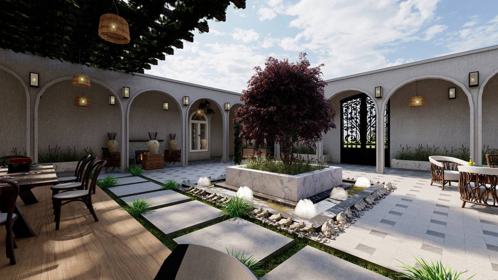
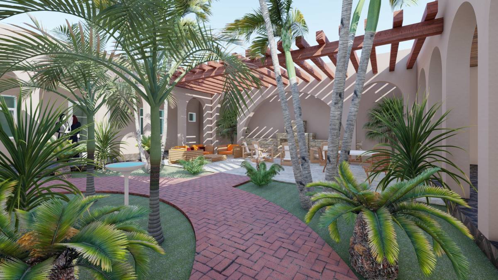
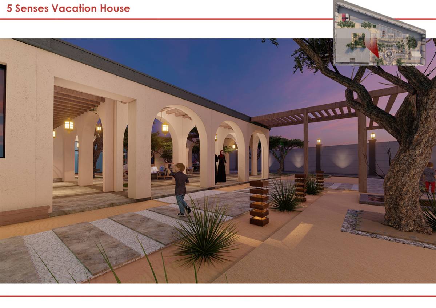
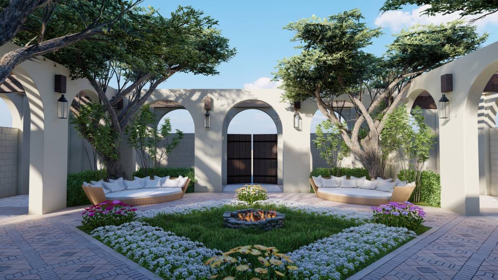
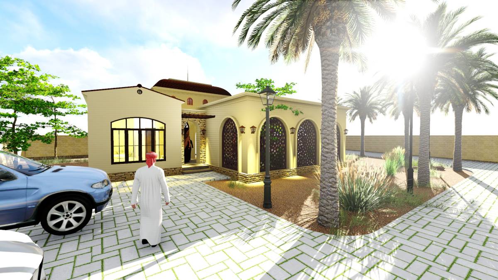
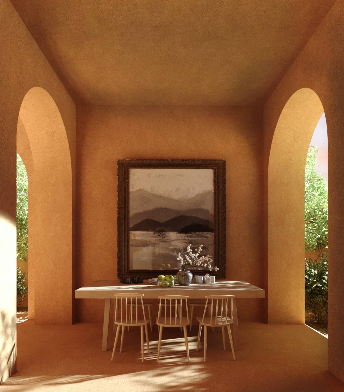
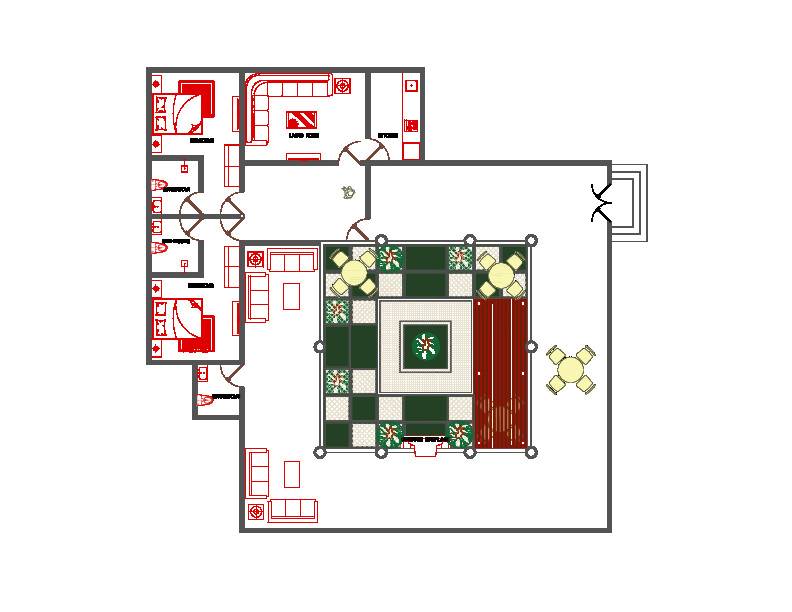
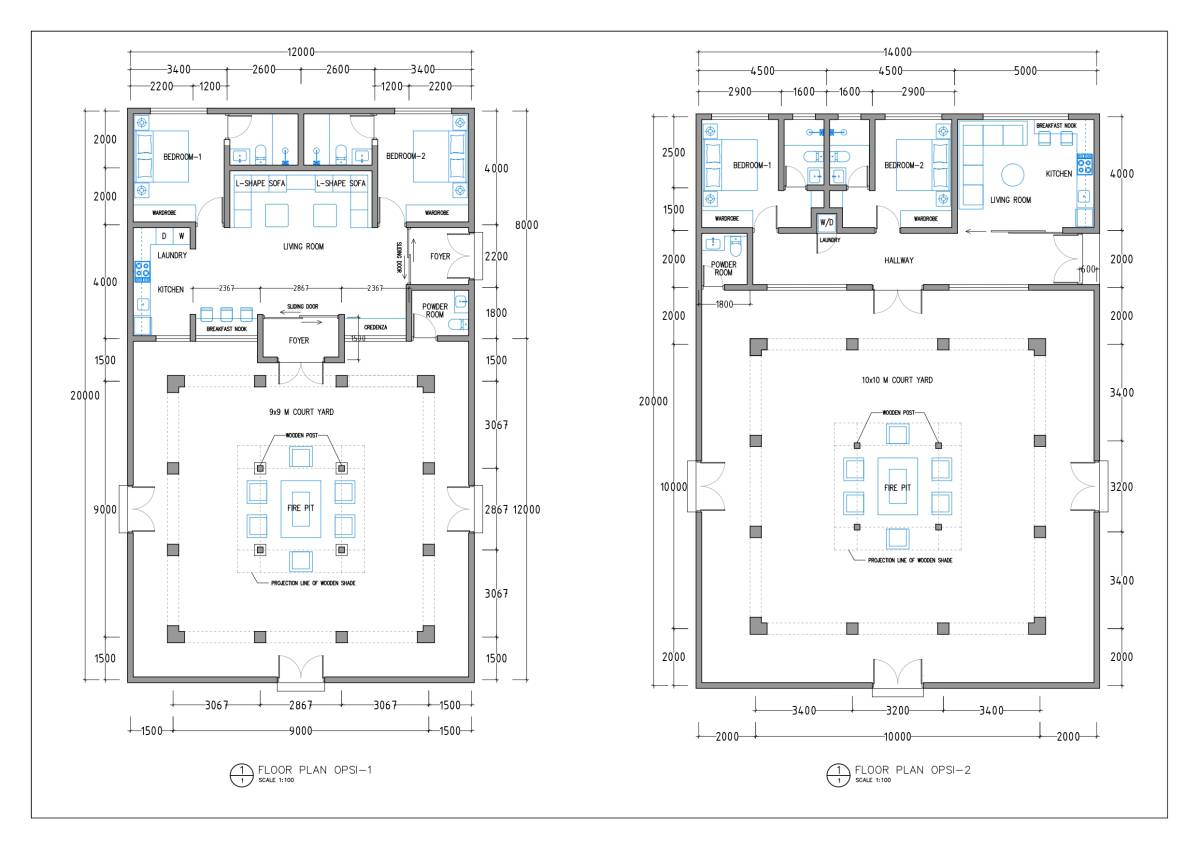
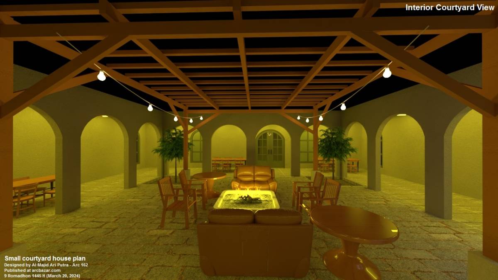
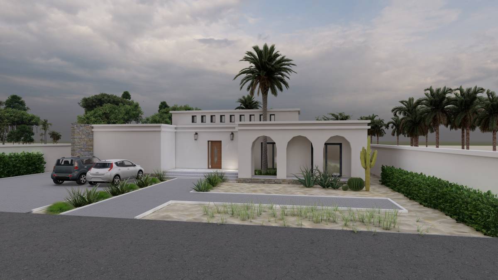
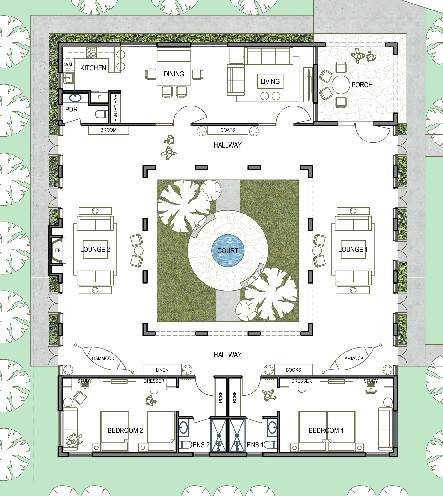
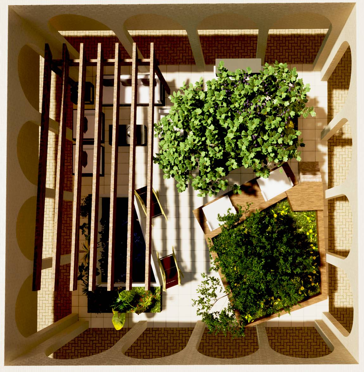
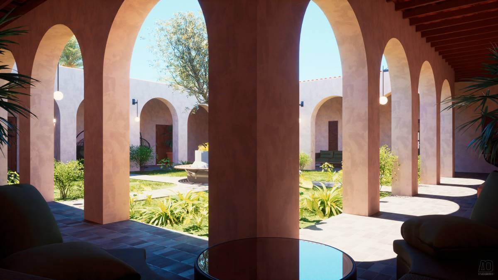
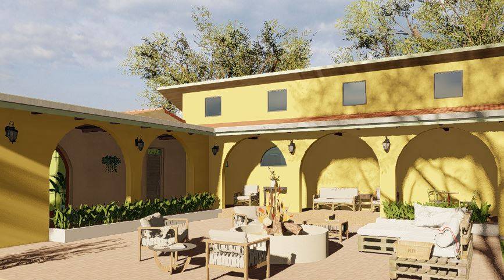
Courtyard house, as I call it, arched oasis house.. In the plan, there is a courtyard in the middle, then an open corridor, then a closed corridor and rooms. I placed the bedrooms after the closed hallway. However, I moved the closed corridor of the living room and kitchen to the exterior. In this way, you will be protected from sandstorms, and they have become places that can be opened to a semi-open veranda when desired and have a view of the courtyard full of acacia trees. I placed the dining table and the fireplace (where food can be cooked) that you wanted us to design in the open corridor, in front of the kitchen and living room façade, so they became places where their relations are not broken, not hidden behind a closed space, and where you can enjoy the view of the courtyard even in bad weather conditions. At the same time, giving a part of the closed corridor to the exterior gave the opportunity to enter the house from the closed area. If you wish, you can enter the building from the closed corridor, or you can enter the house from the external door opening to the courtyard.
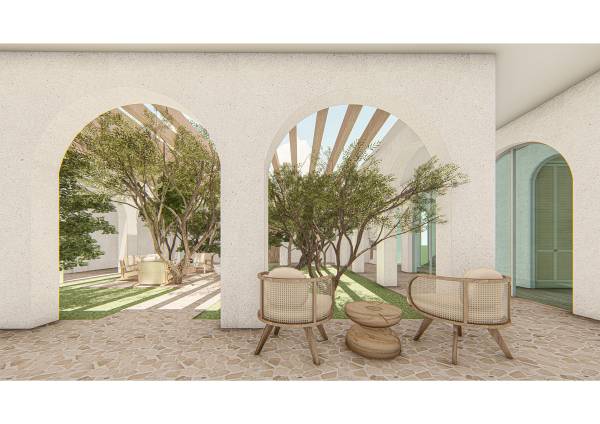
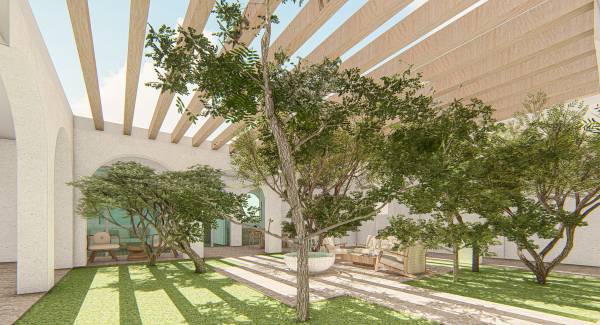
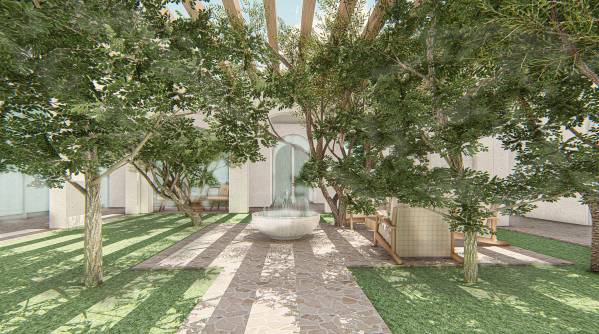
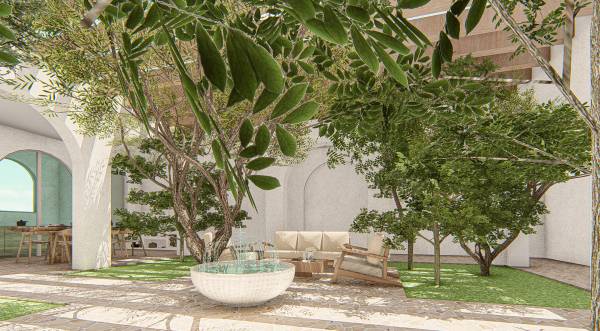
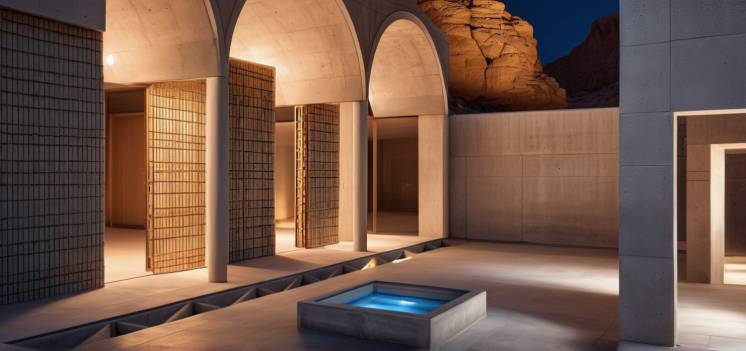
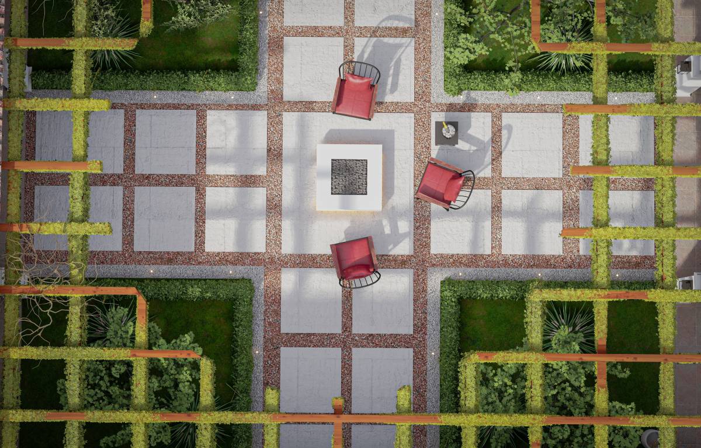
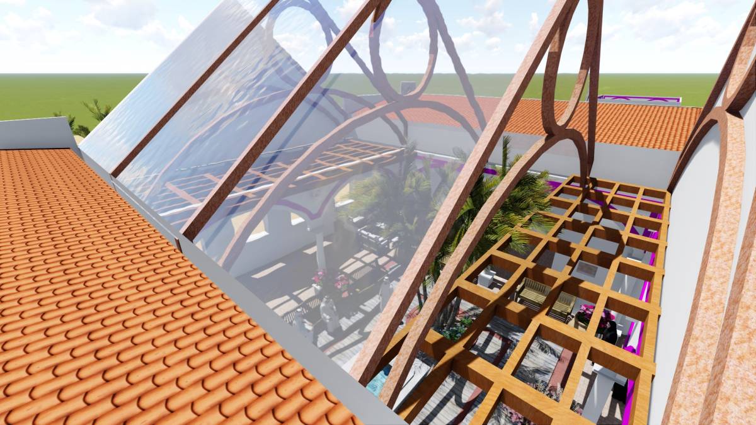
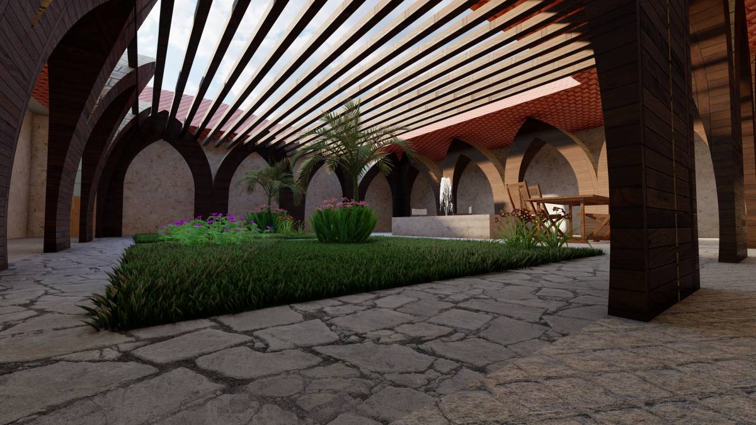
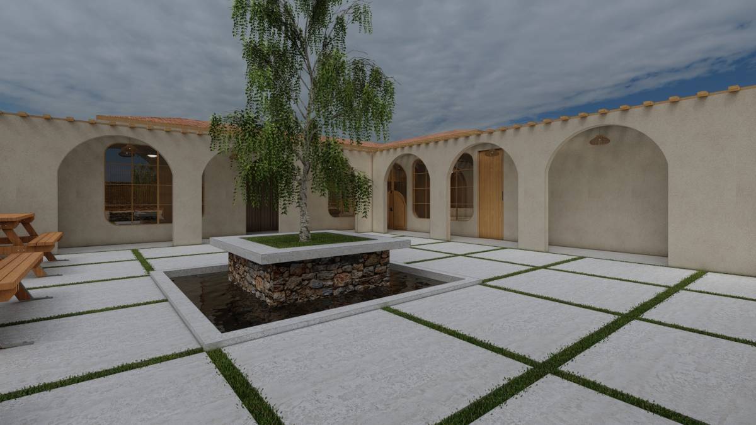
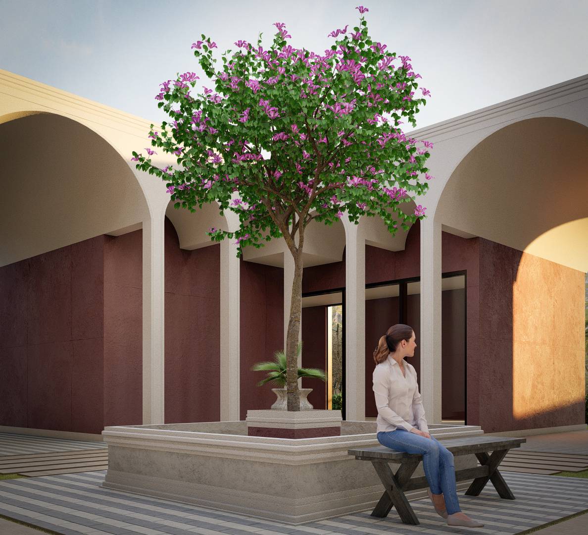
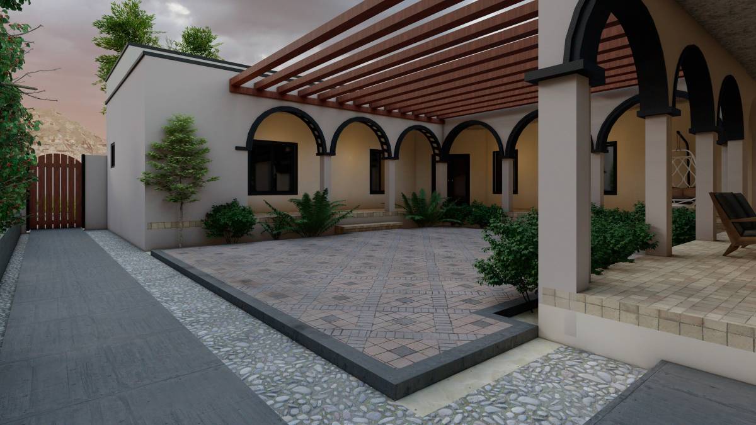
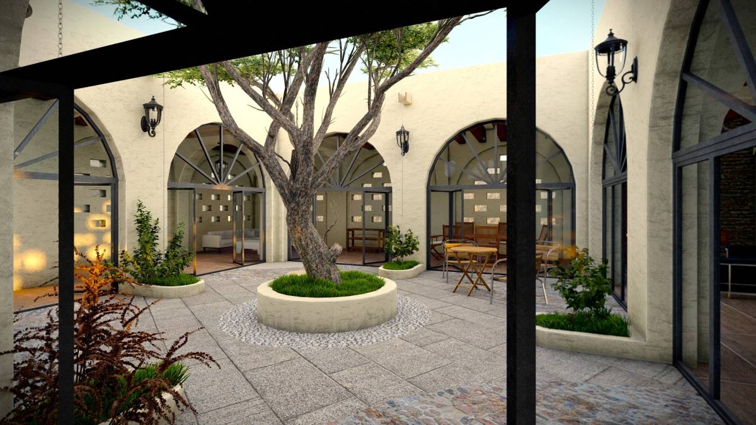
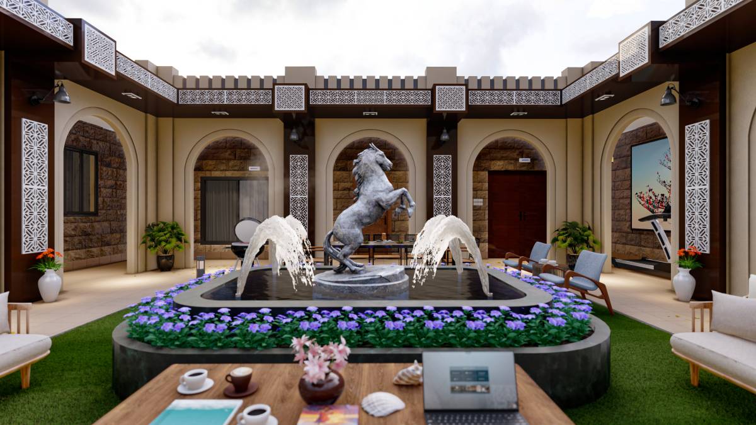
I placed an ornamental water pool in the center of the central courtyard. It absorbs hot air, balances the humidity of the courtyard and cools it. But if you wish, you can replace it with a tree. I placed seating elements in the hard space in the middle of the courtyard, and it became an area where you can enjoy the courtyard. Again, this size is enough to place a dining table if you wish.The courtyard is covered with wooden beams to protect it from weather conditions and to shade the courtyard.
We have placed the spaces to provide maximum traditional air conditioning in your climate. Southwestern is more suitable to escape the sun and heat, especially in summer. This is how layout works in project design. At the same time, we placed the rooms on the two sides of the courtyard that receive sunlight from the back to shade the courtyard all day long. In this way, the courtyard will provide maximum efficiency from the sun throughout the day but will remain in the shade and cool.
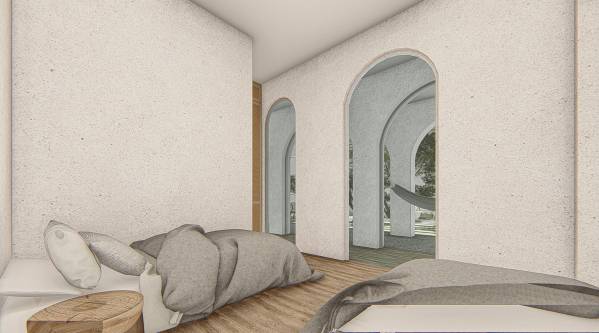
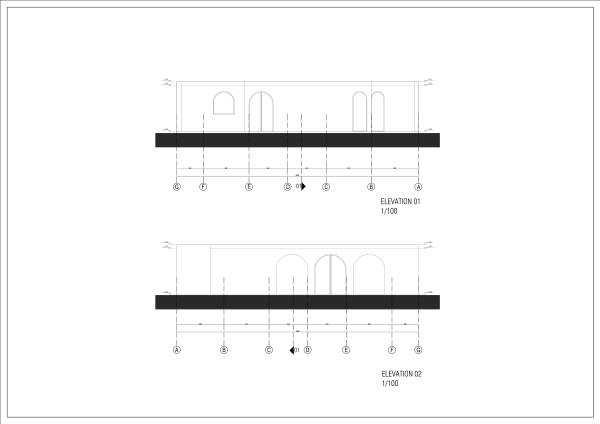
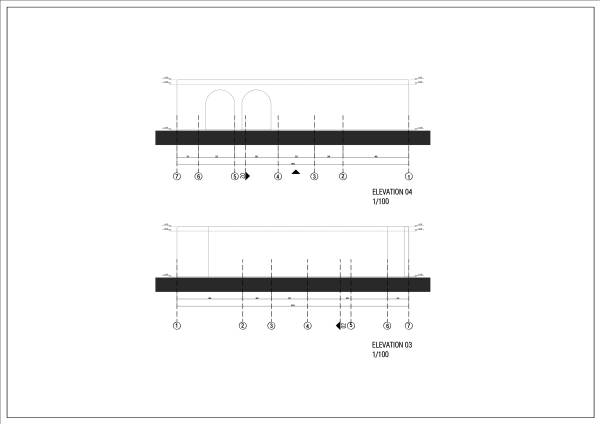
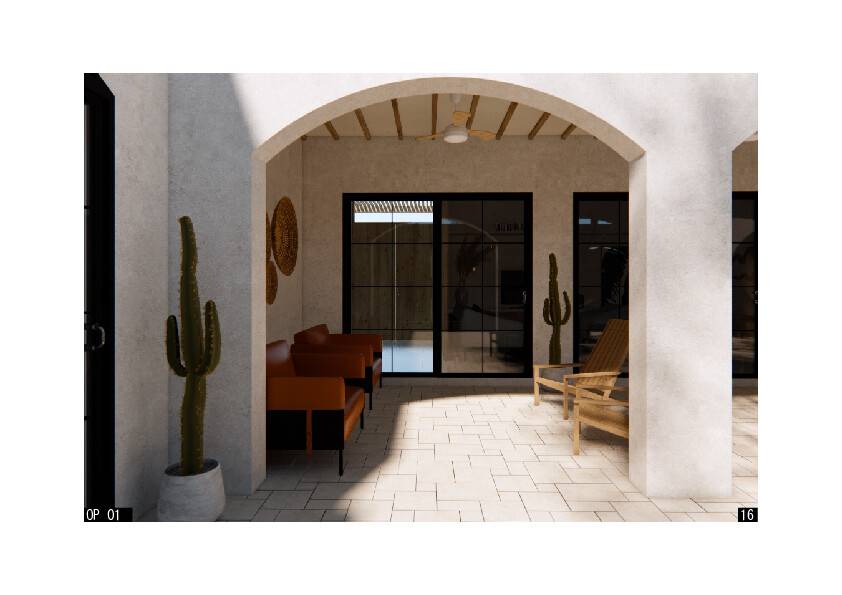
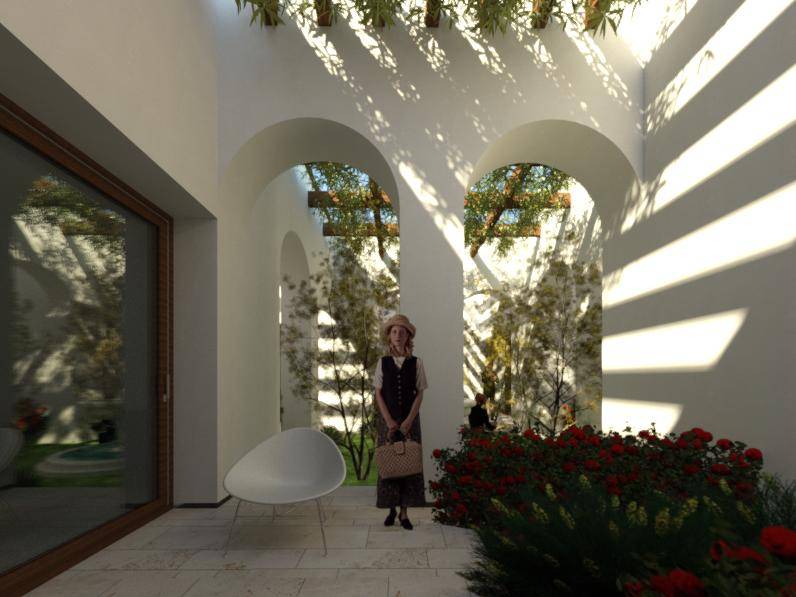
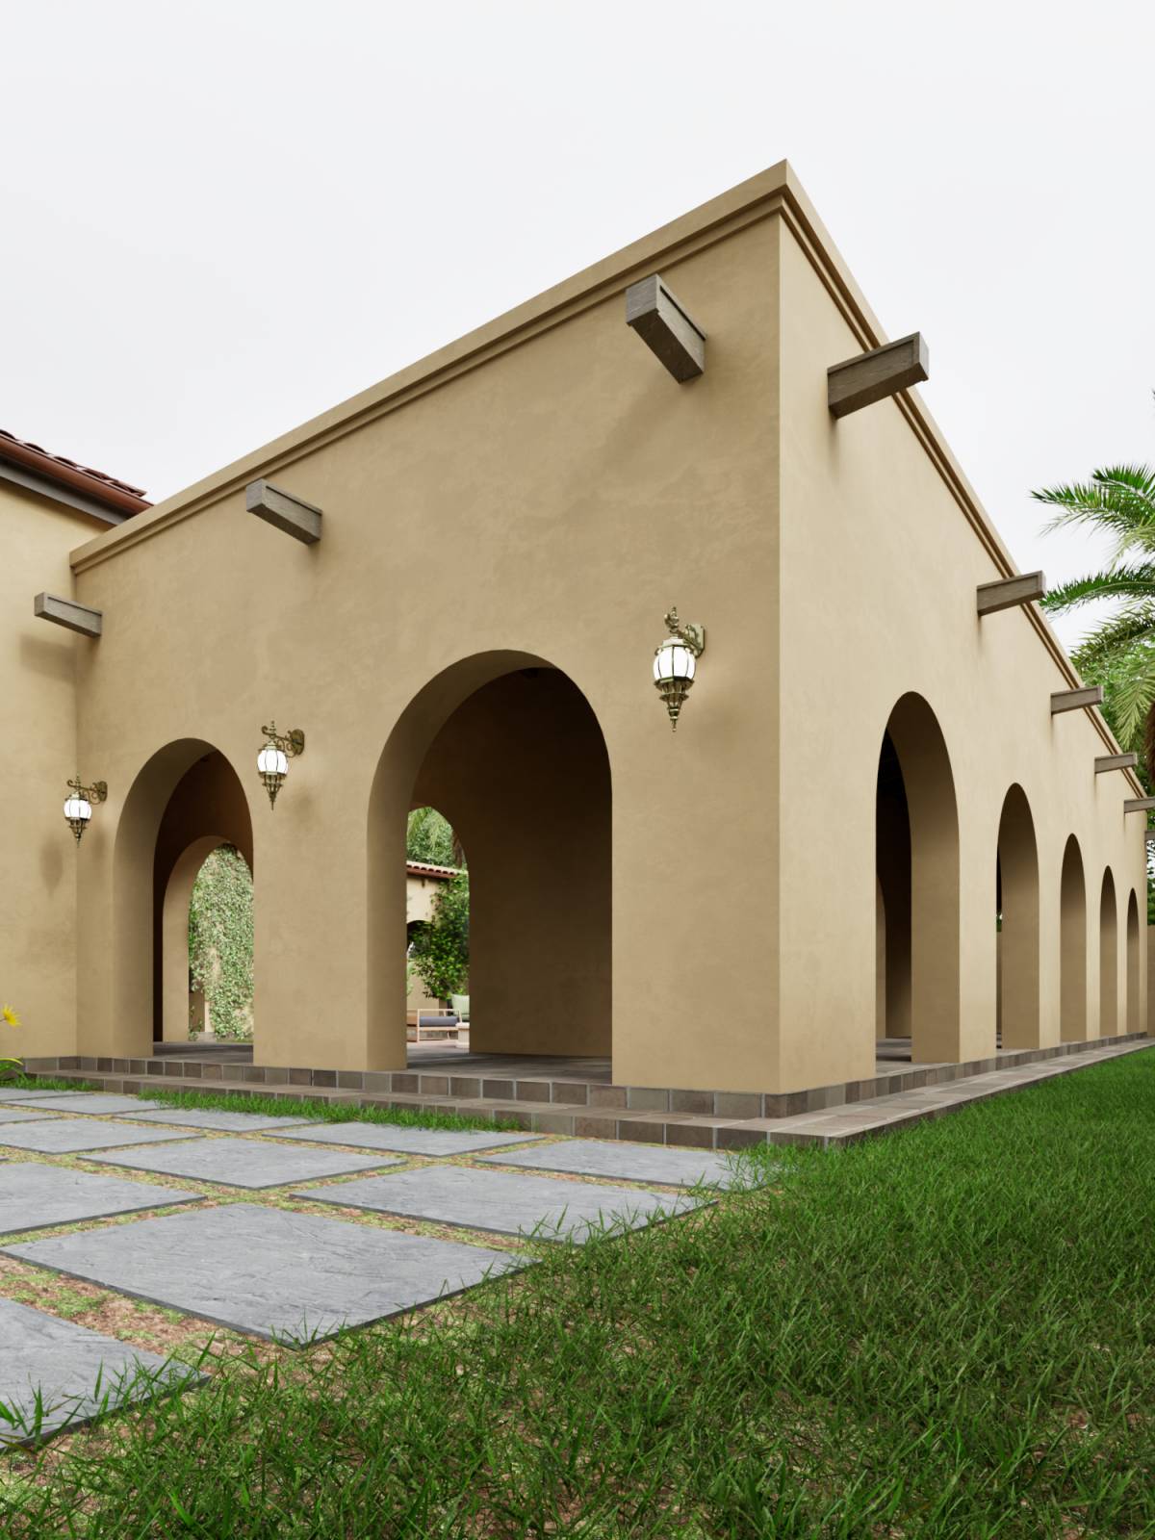
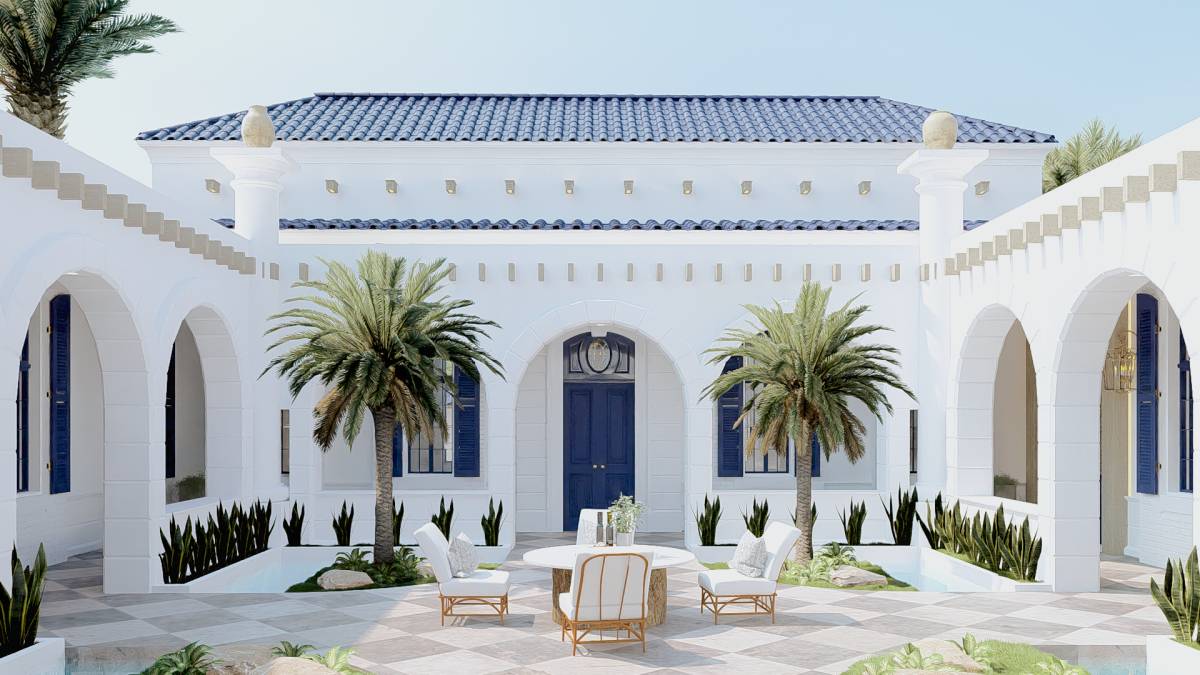
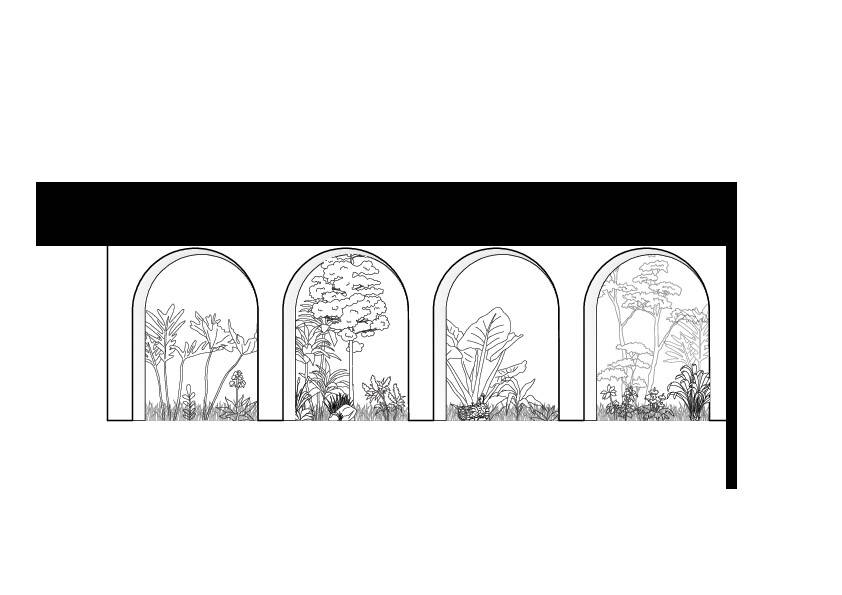
The courtyard is surrounded by arches. At the same time, we designed the windows we placed in the interior with arches for consistency in design. The arches and windows work within both traditional and modern lines; minimalist, simple, it does not imitate the old, on the contrary, it is a new version of the old style.
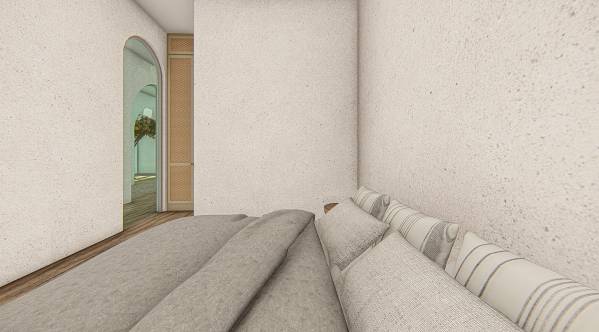
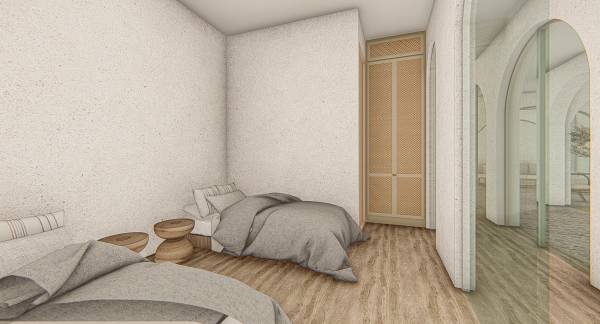
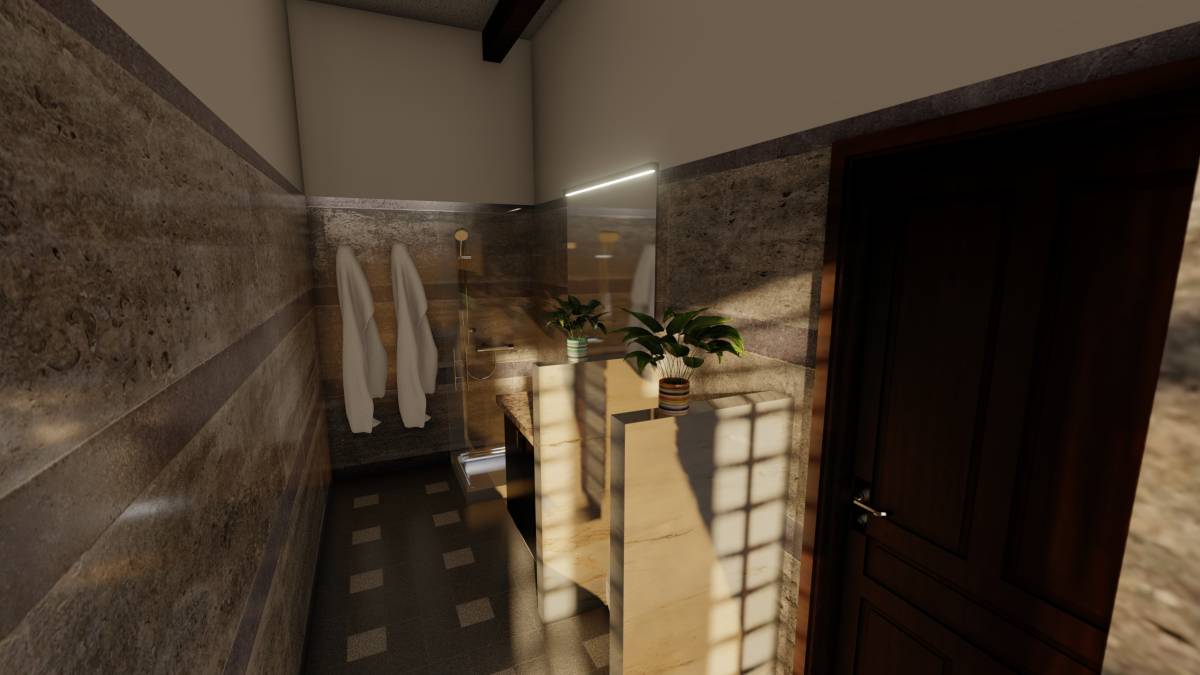
The bedrooms are designed to provide maximum efficiency in minimum space, with bedrooms overlooking the courtyard enough to provide privacy, with their own small bathrooms and closets. The living room was surrounded by a daybed and had views to the courtyard. The kitchen provides the necessary space in minimum dimensions. Next to the kitchen is a wc that can be easily accessed from the outside.The bedrooms and the kitchen have small windows overlooking the outdoors. As you can see in the projects, we closed these sections with greenery and trees to provide privacy.
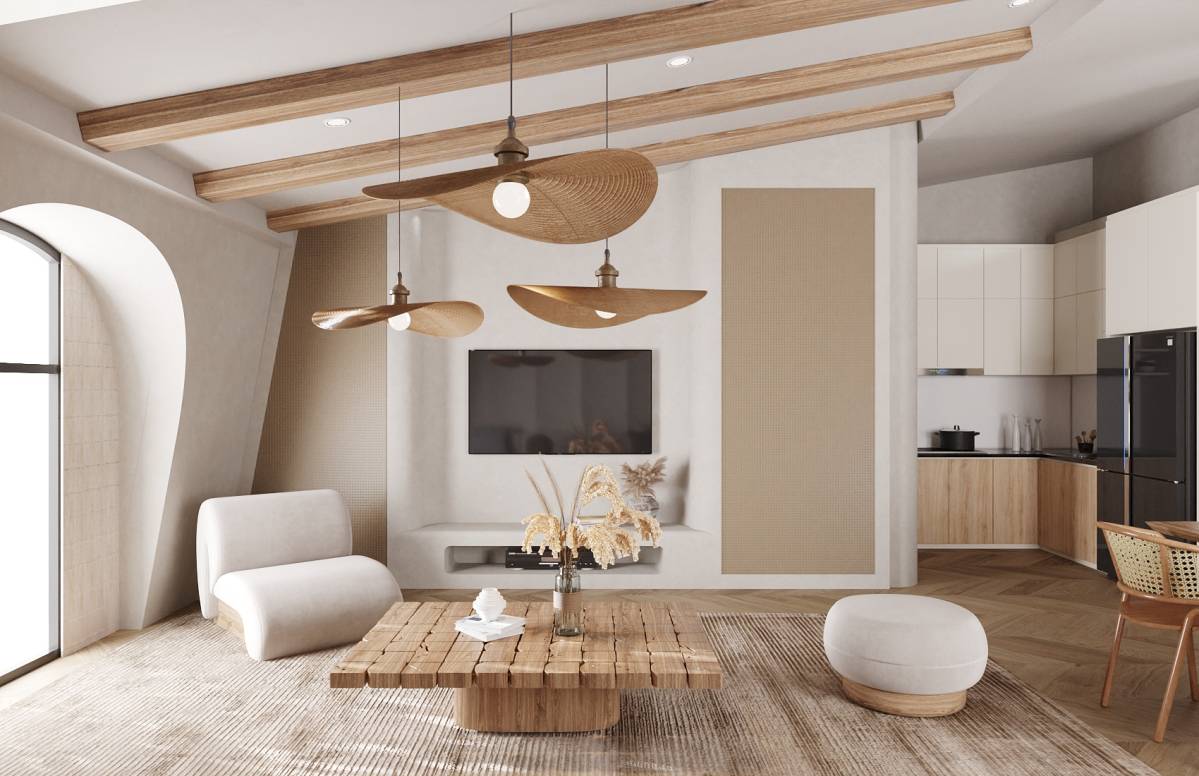
As you stated in the project requirements, we did not design extra interior spaces or choose furniture, but we also propose an interior design that works together with the architecture.
Enjoy your dinner on your patio, thank you.
-aks architects

 تنويه شرفي