Greetings,
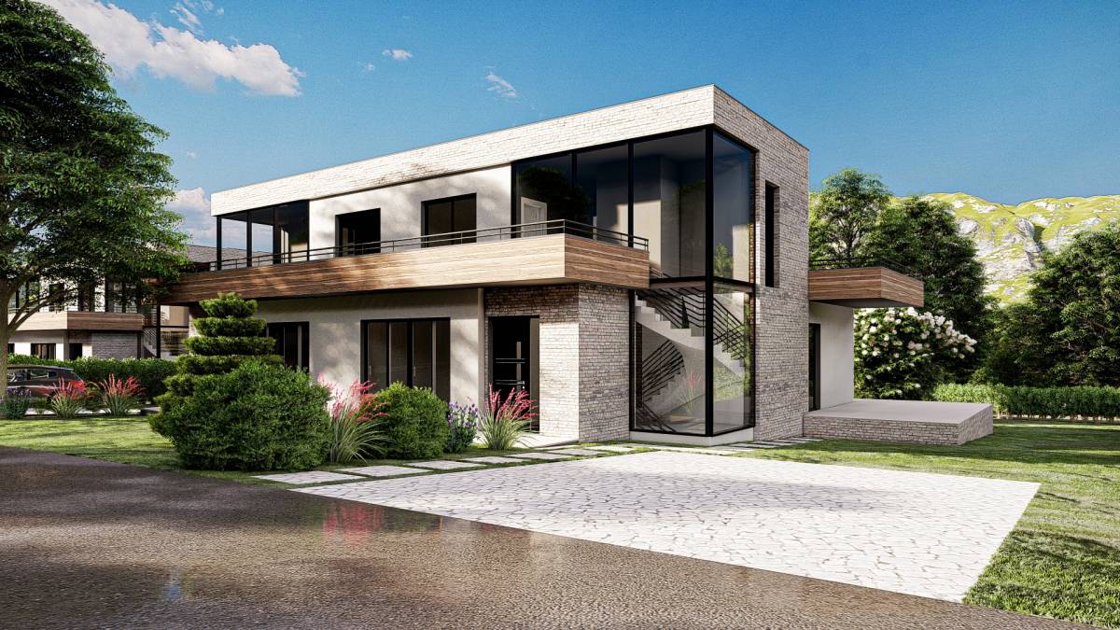
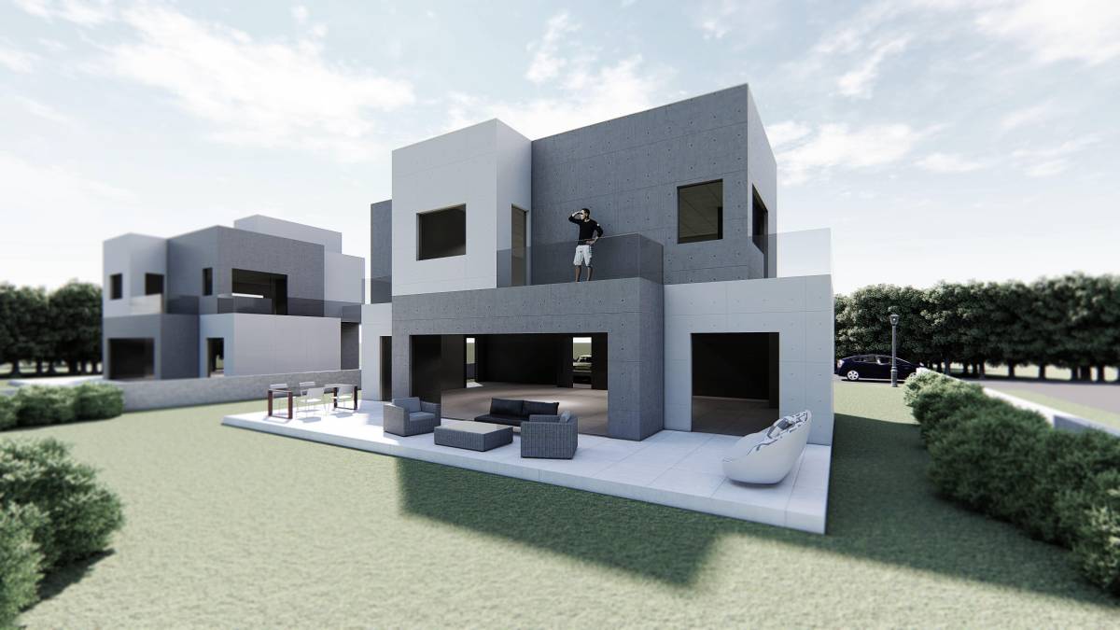
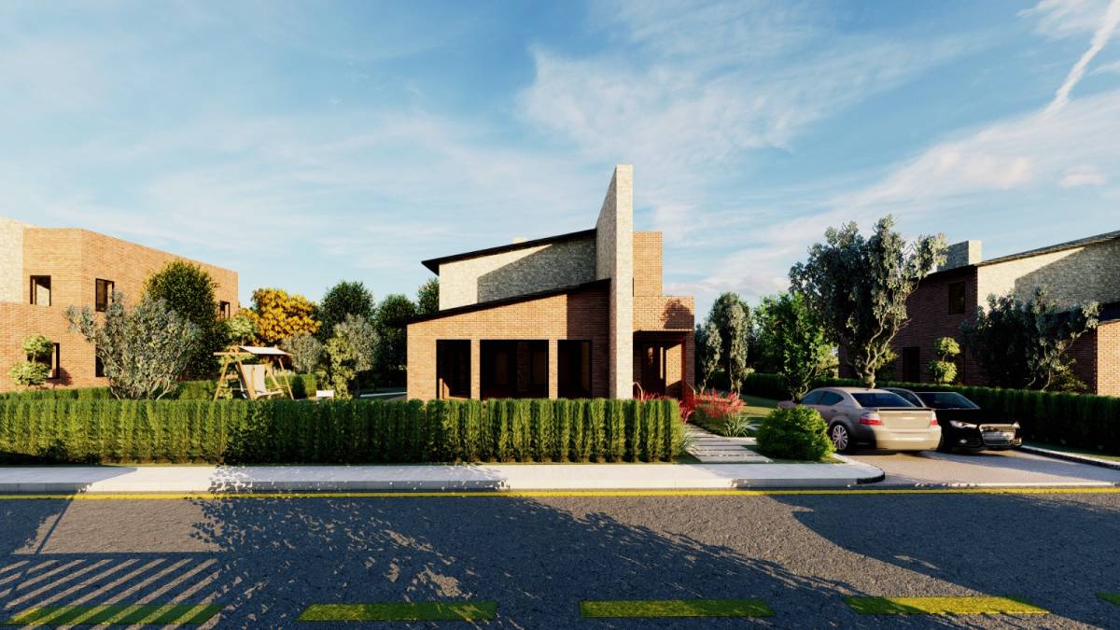
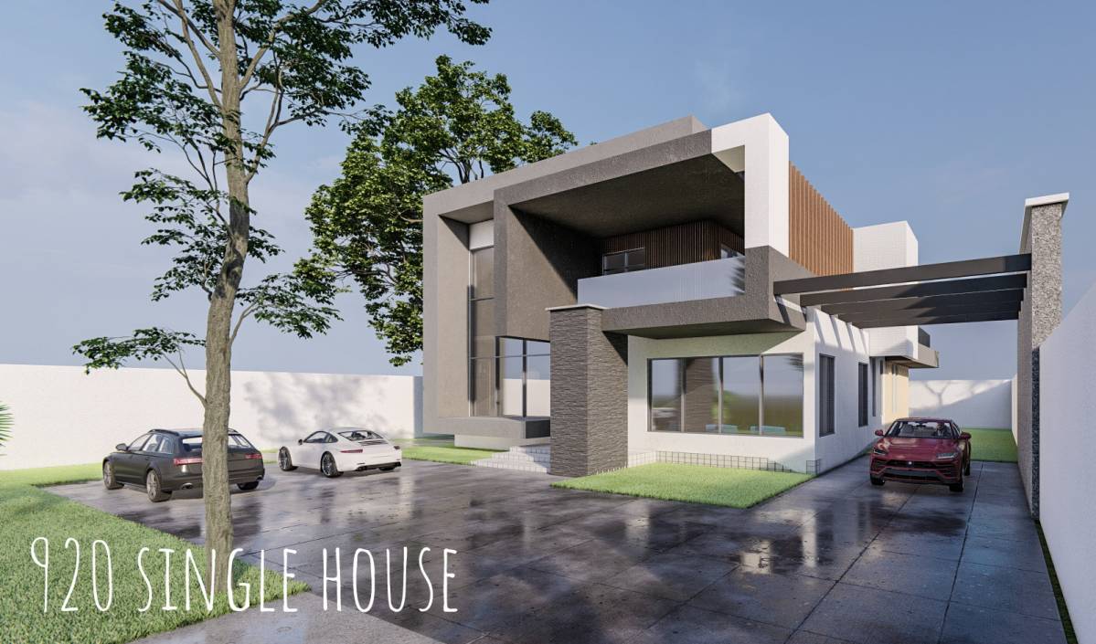
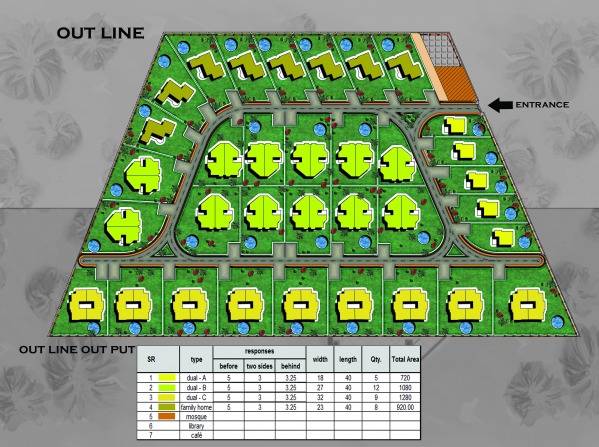
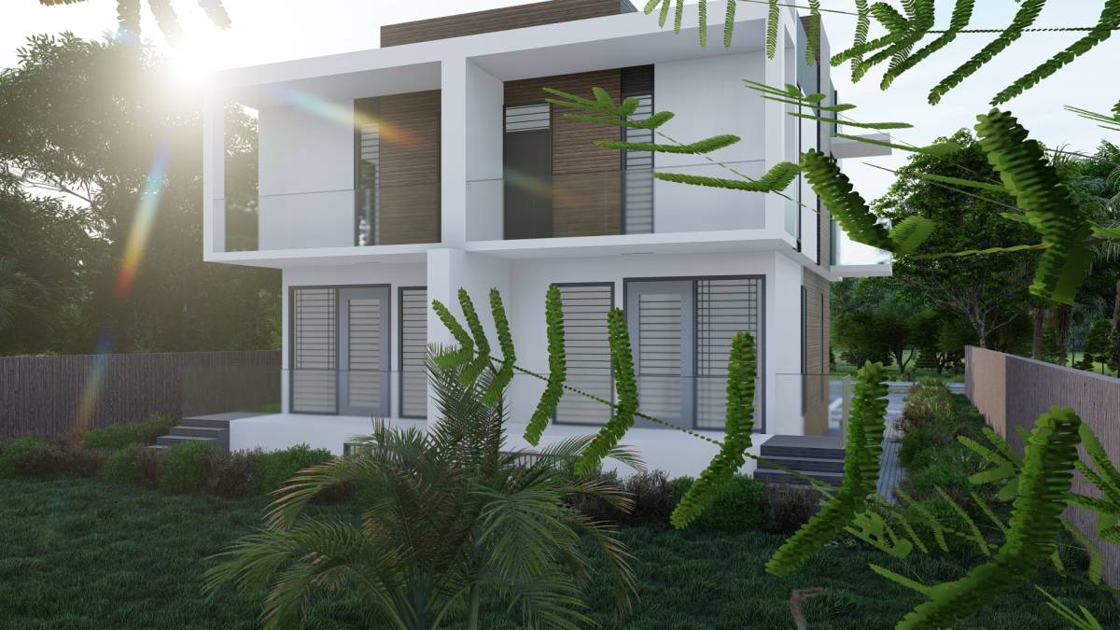
The four housing types have been designed keeping in mind the design brief and your feedback during the course of competition
DESIGN
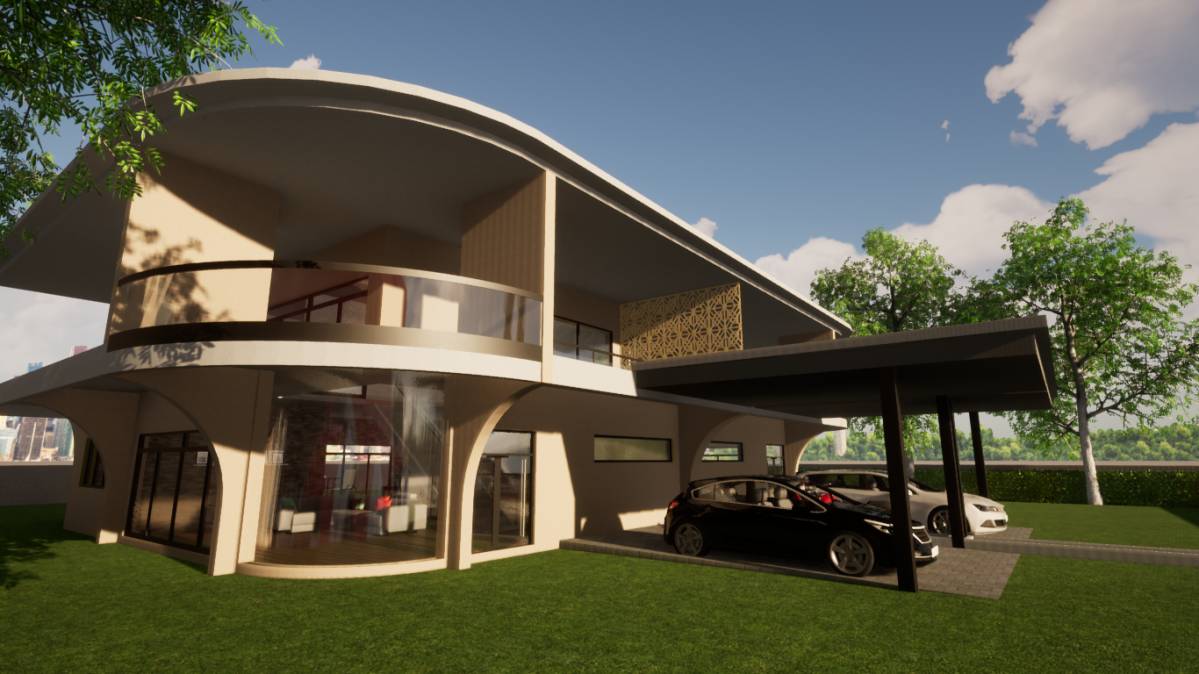
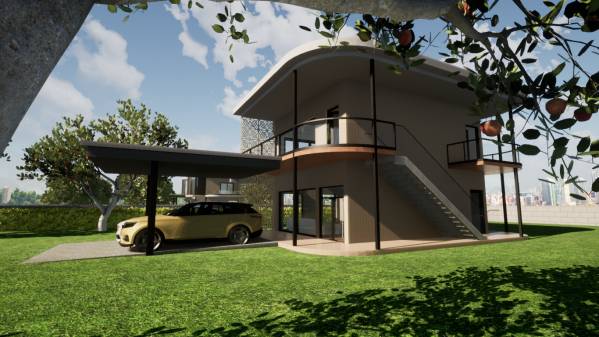
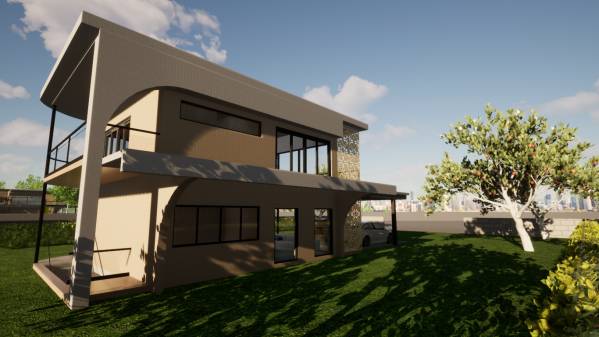
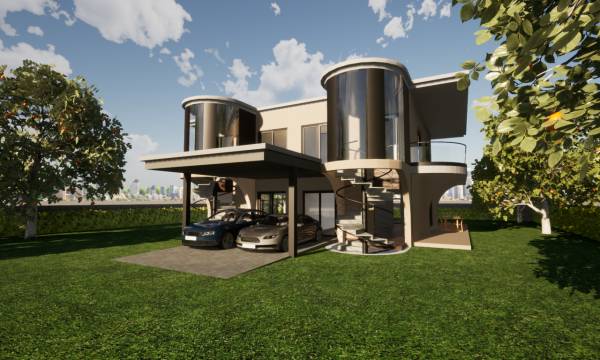
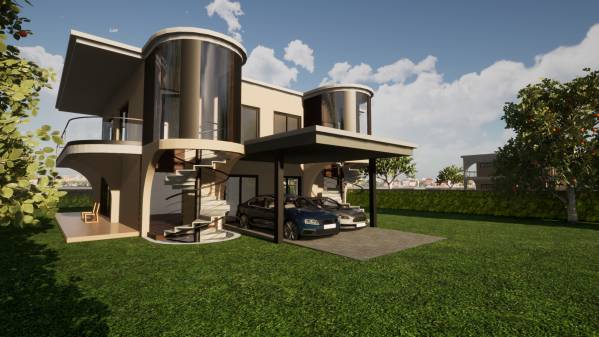
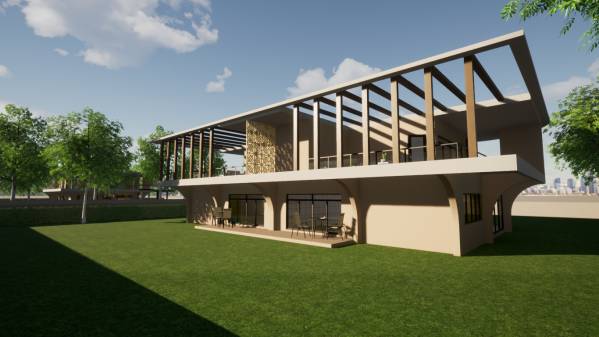
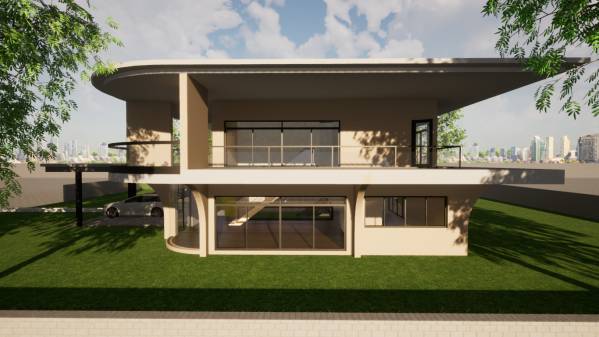
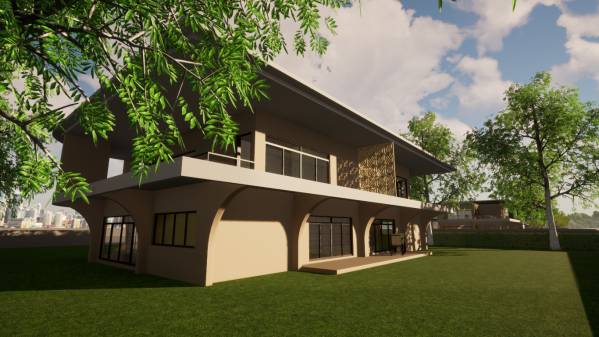
The overall design has been inspired by traditional elements of Turkish architecture.
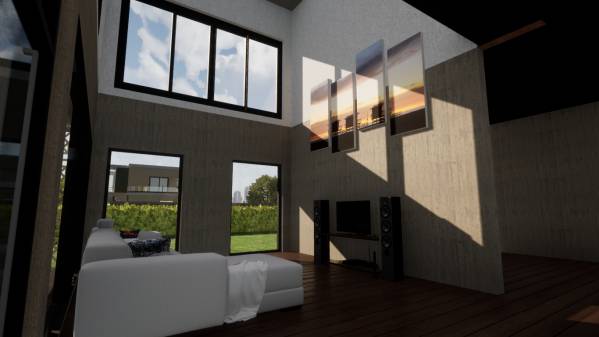
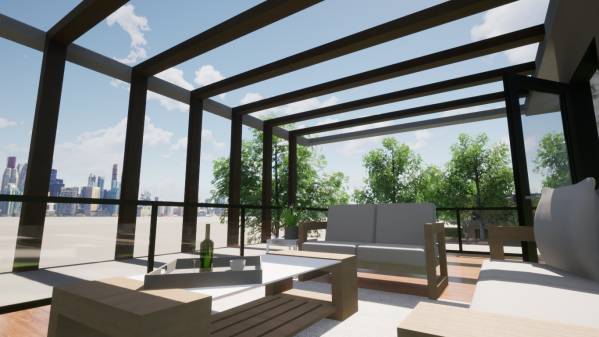
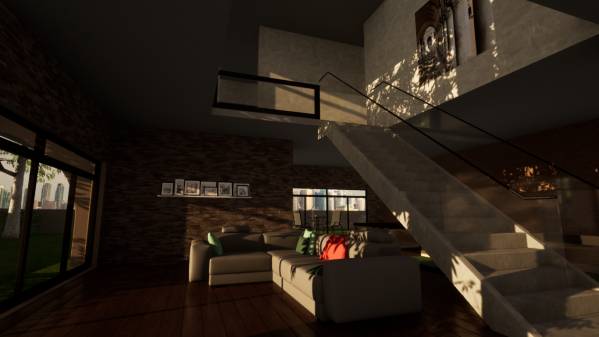
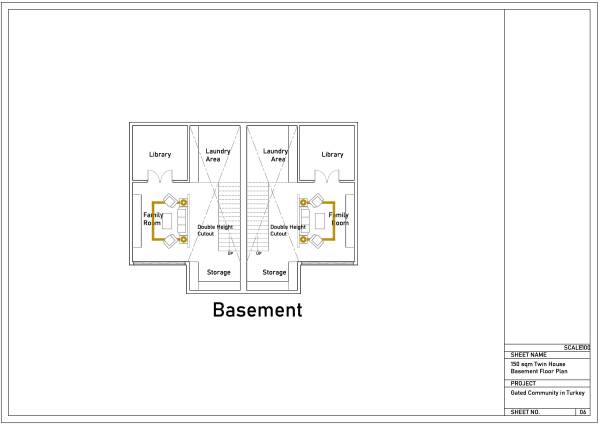
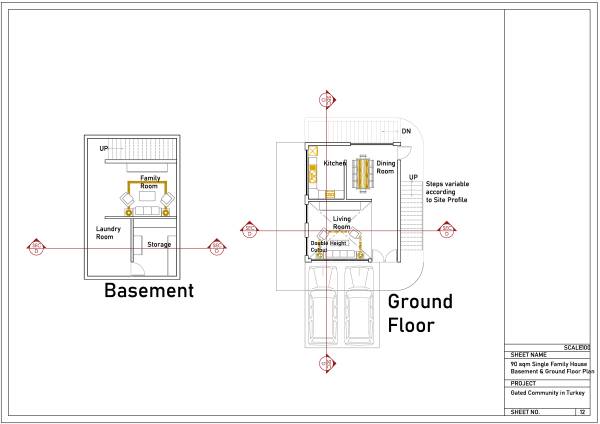
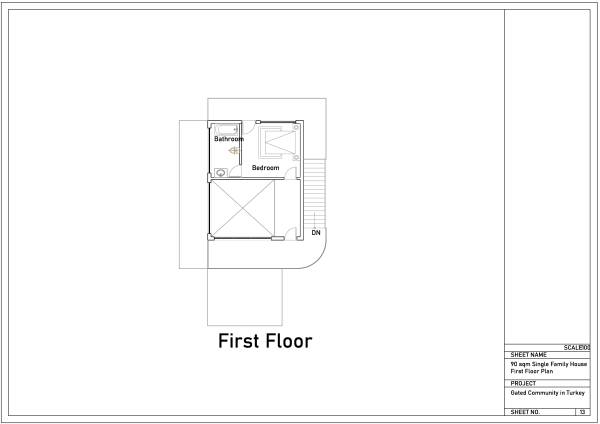
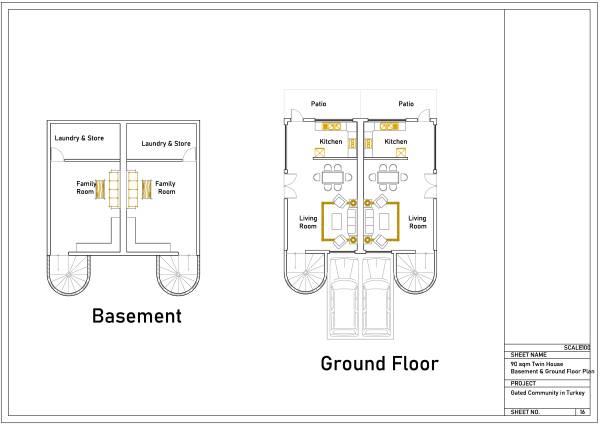
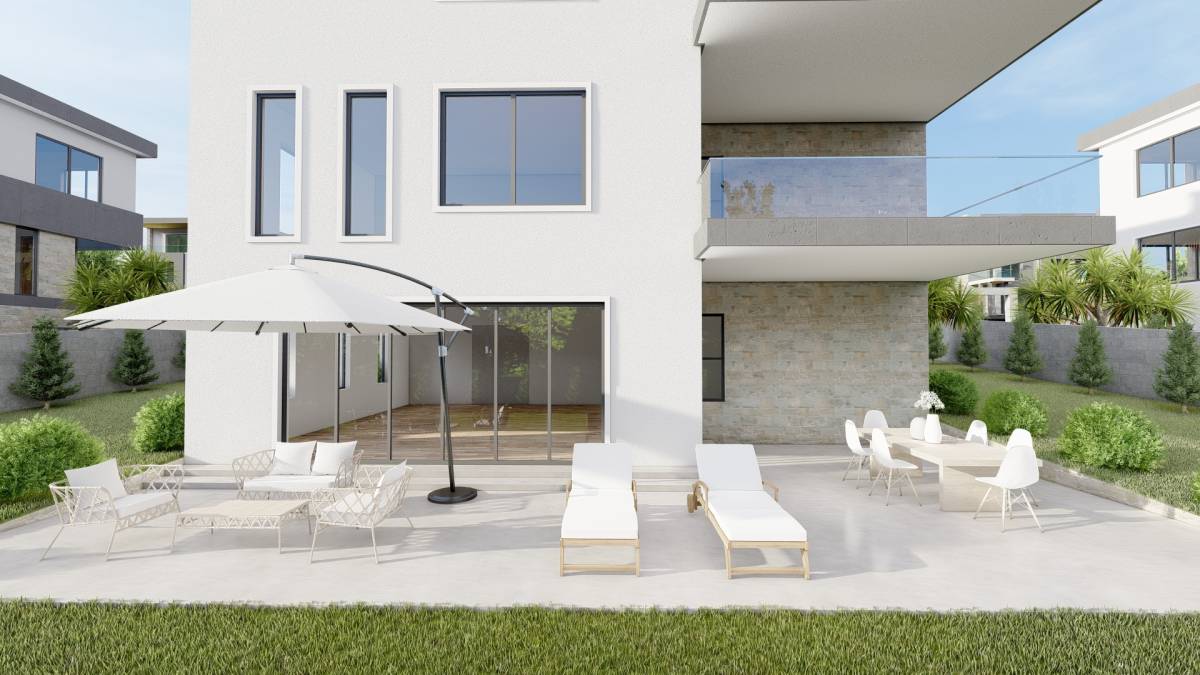
It was observed during research, the prominent use of double height rooms, which impart a grand luxurious look to whole house. Three of the houses have been designed keeping in mind the above. The double height integrates basement and living, living and bedroom into one single large space. Two interior views have also been included to illustrate the same.
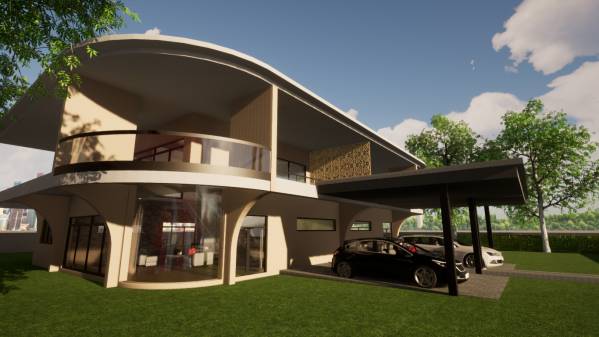
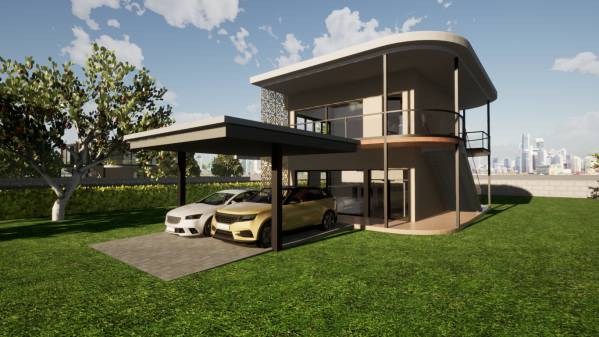
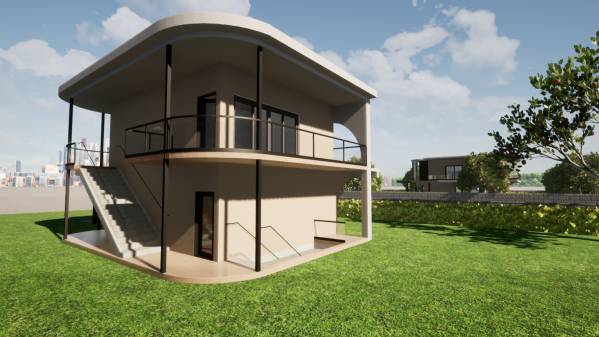
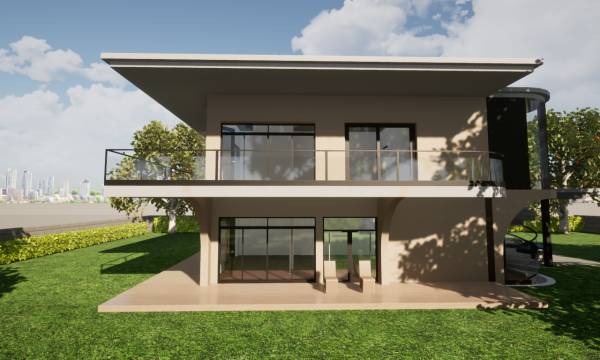
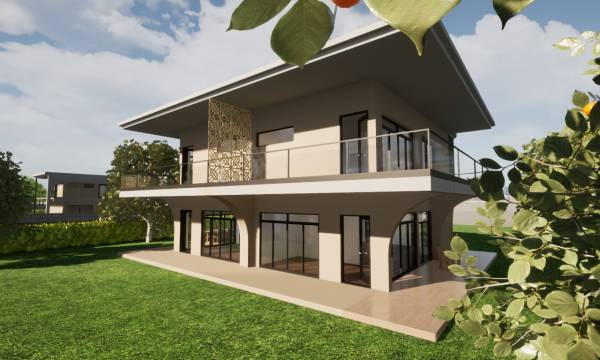
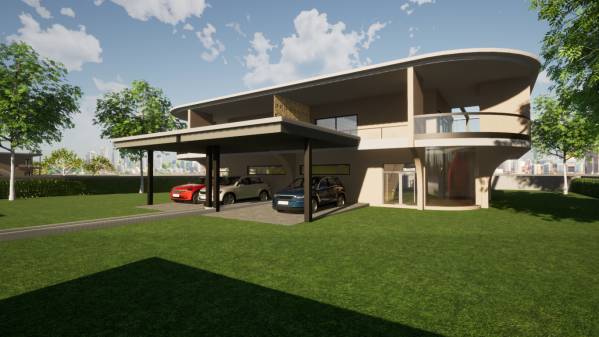
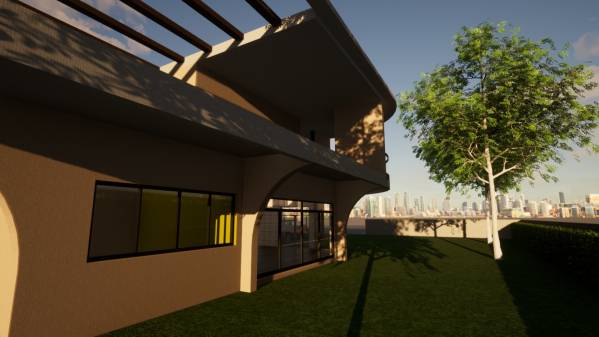
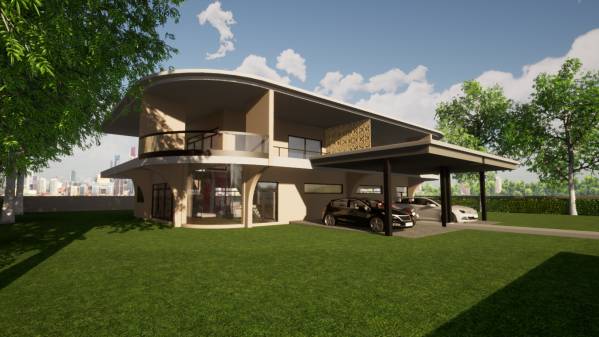
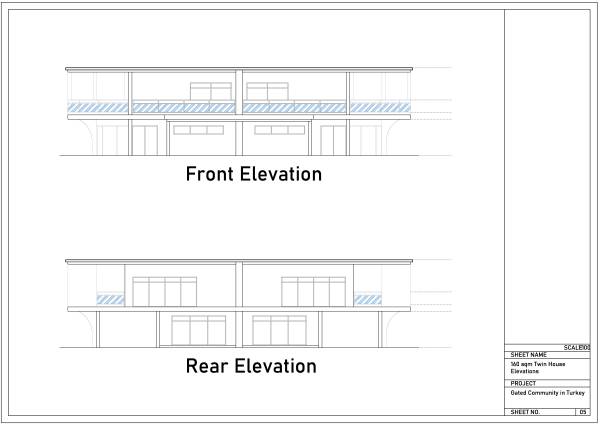
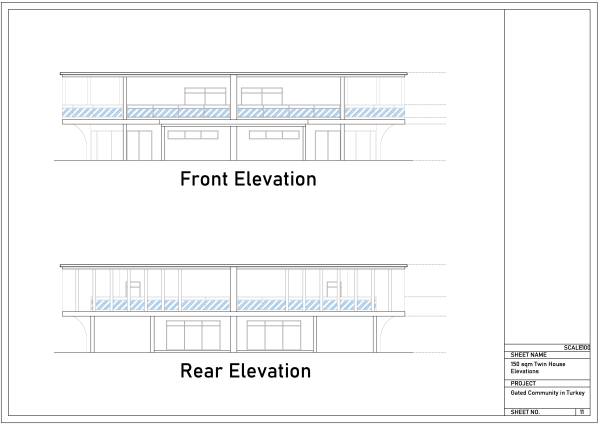
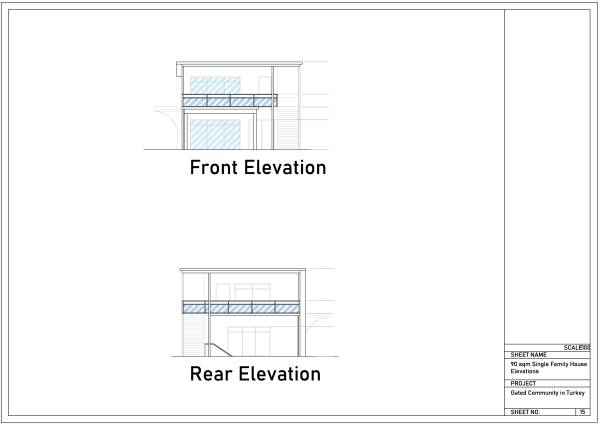
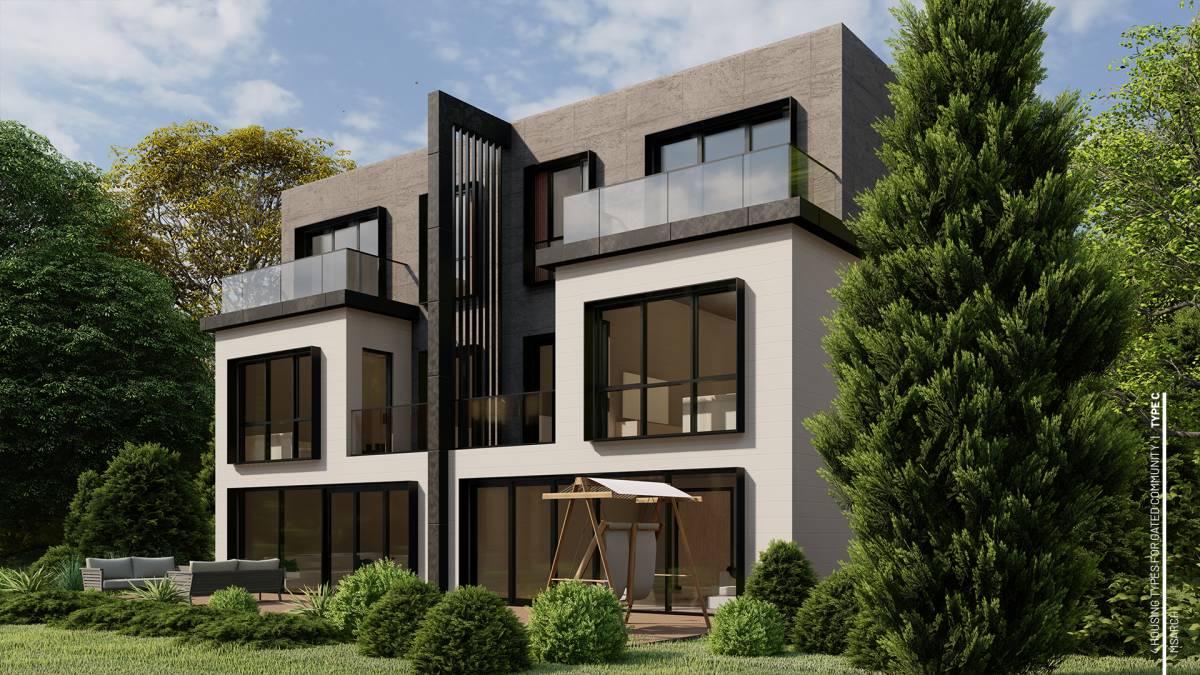
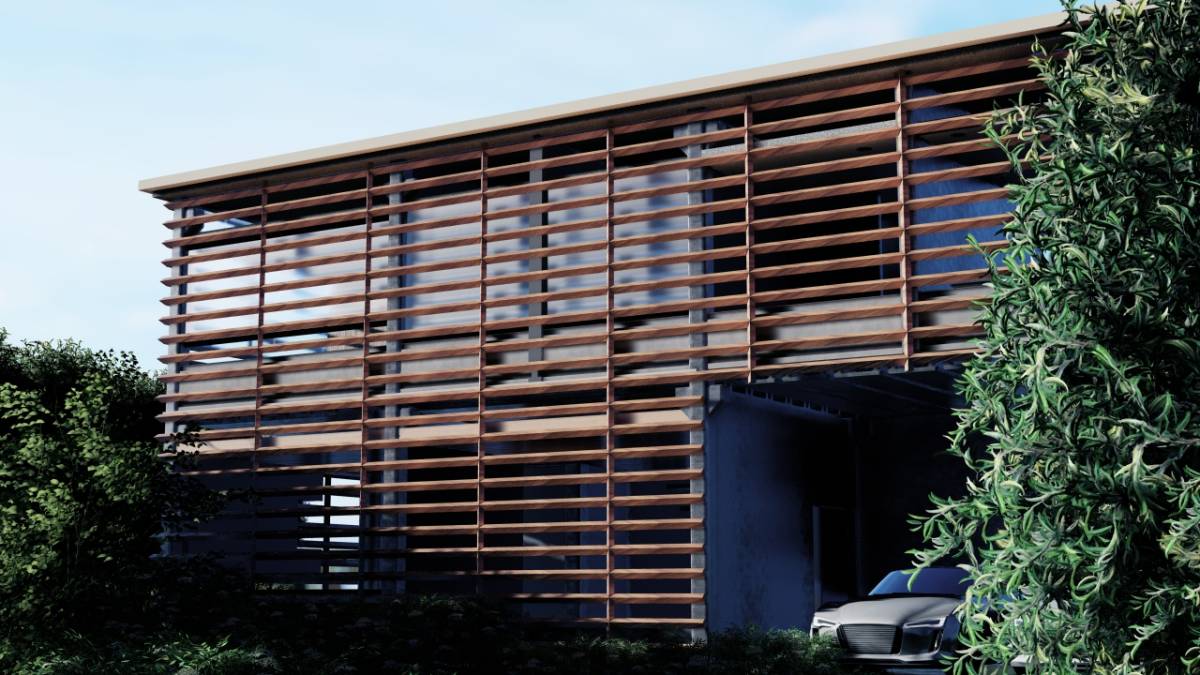
All four housing types follow similar design features such as arches, curved profiles, and Jali screens, which impart an organic and traditional look, complementing the modern nature of the structure.
Roof has been kept flat as requested
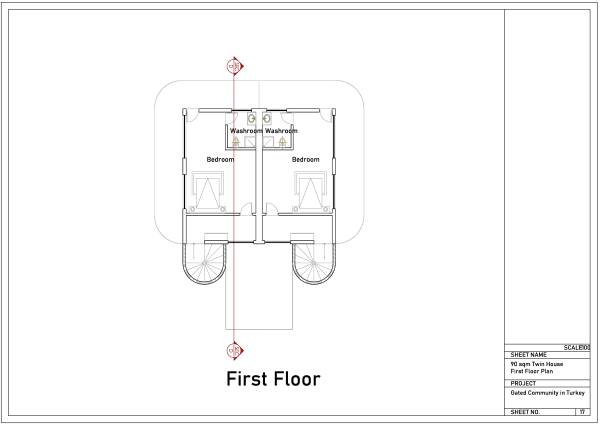
Instead of single individual balconies, single large continuous spaces have been incorporated in the design.
TYPOLOGY
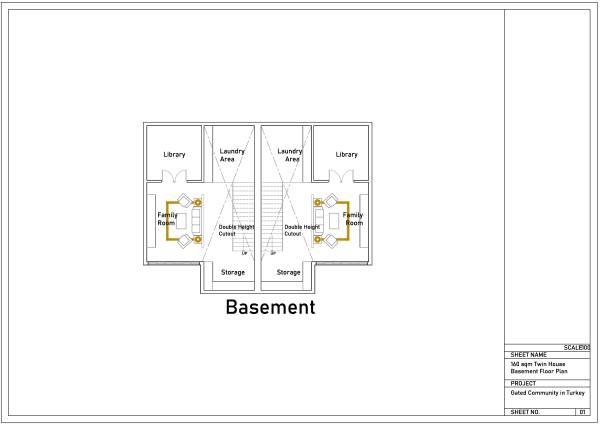
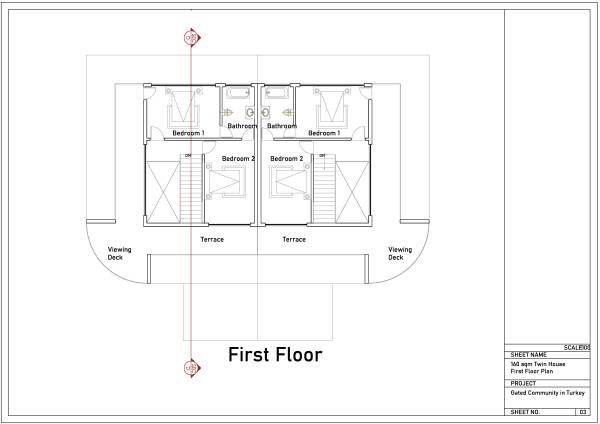
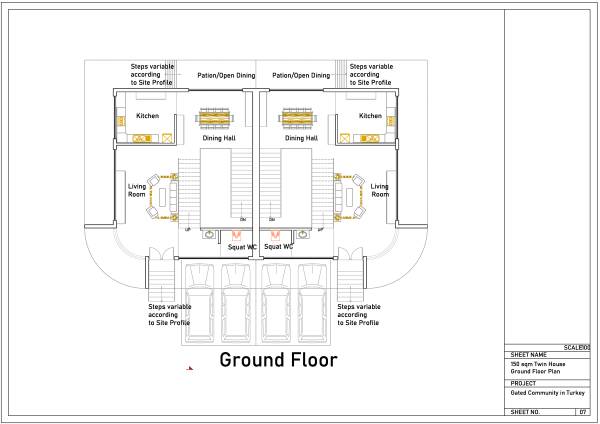
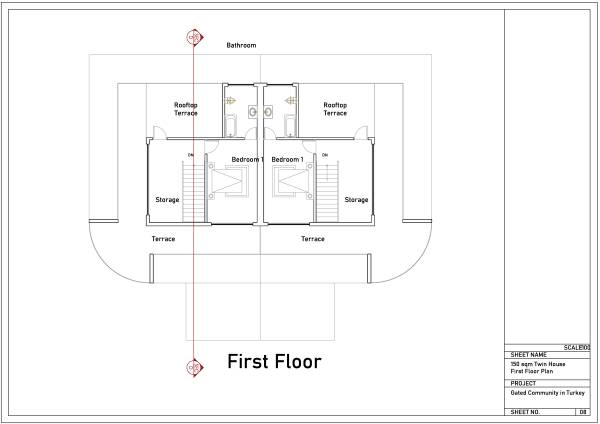
All the houses follow Basement + Ground + First floor typology, and share similar design features
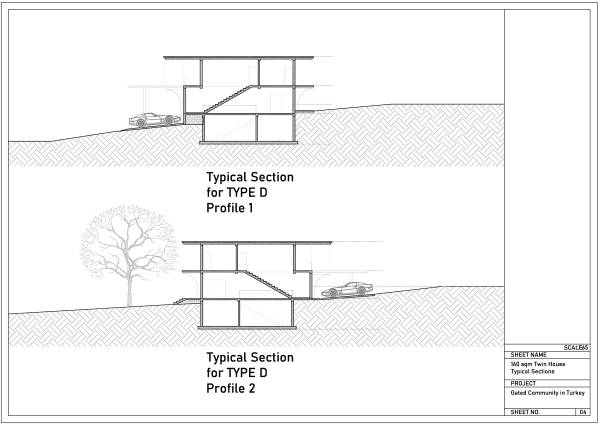
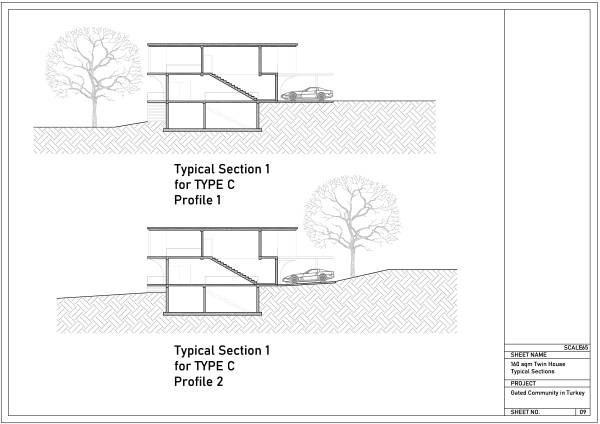
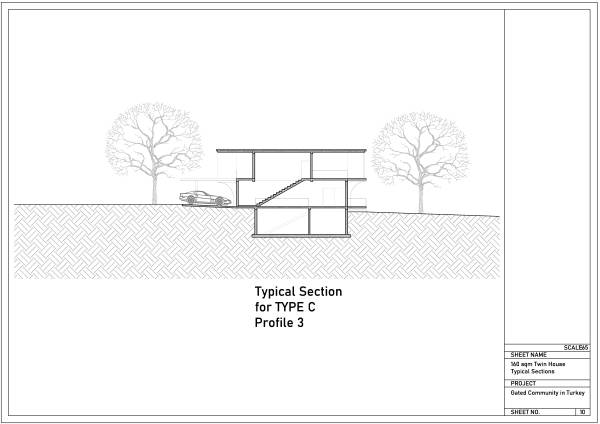
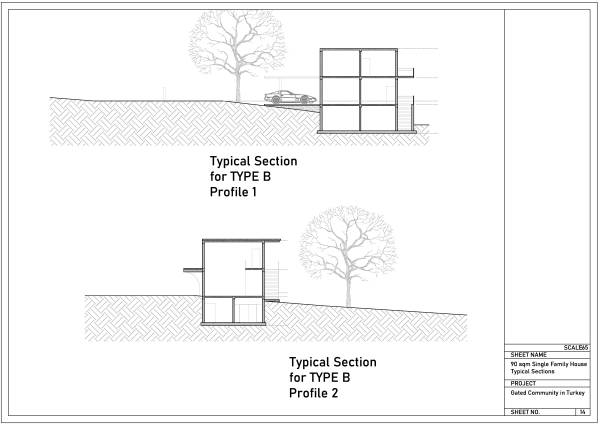
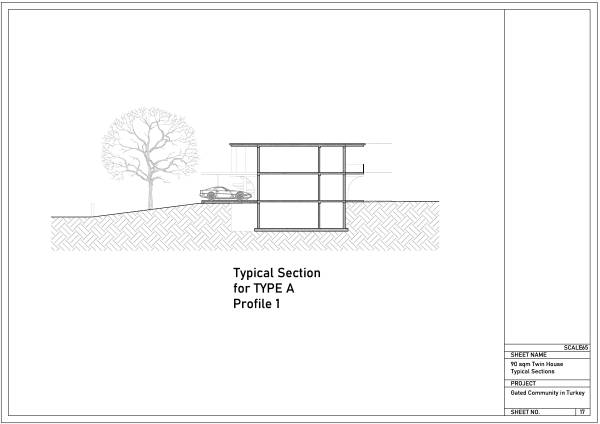
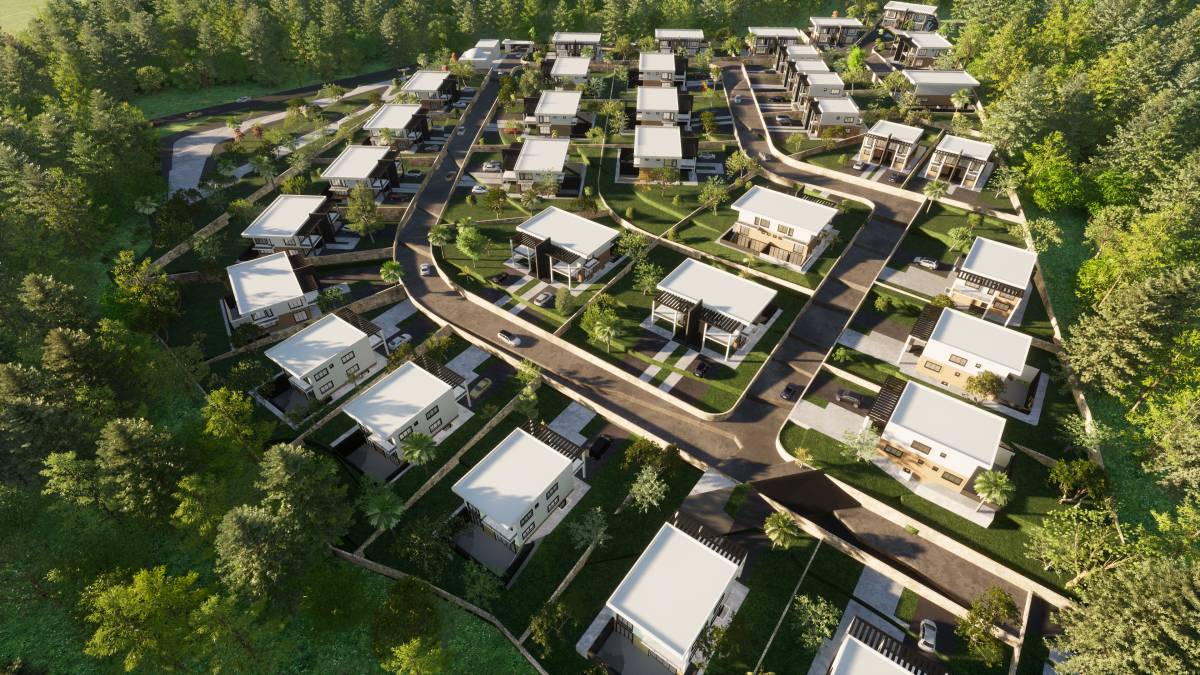
However, the plans are typical in nature, but certain adjustments will be needed if we also consider the contours and slope of the site.
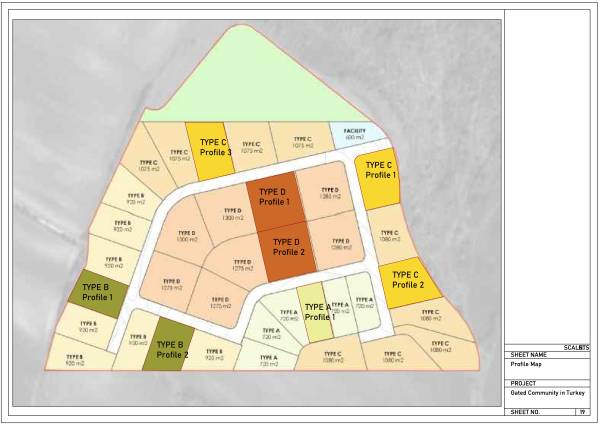
For that purpose, 8 sections for different site profiles have been included. Due to time constraints, since we couldn't deliver for each plot, the said 8 sections generally cover the whole site, or are similar to their adjacent plots.
End note
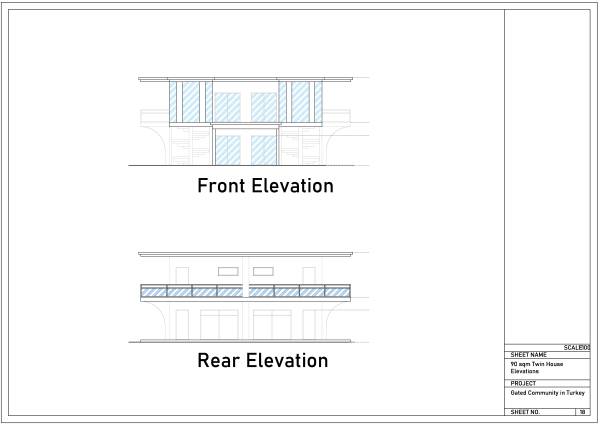
All the drawings are in Meters, and in 1:100 scale as requested. The sections are on scale of 1:65 to give a clear view of it.
Area Statements for all houses have been included along with original files
It was a pleasure working on this project.
We hope our design helps you in any way possible.
Thank you