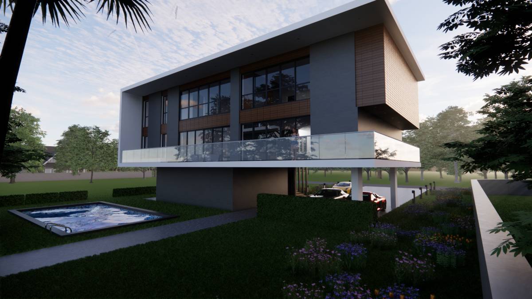
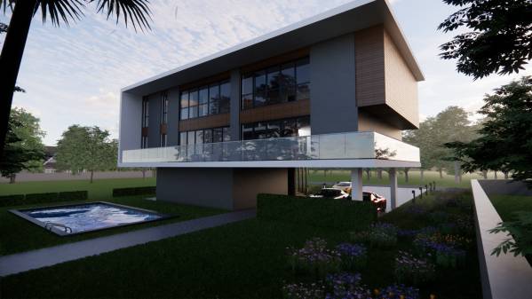
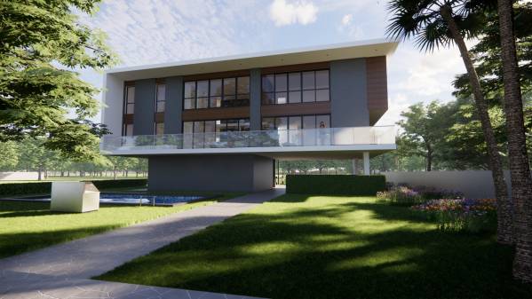
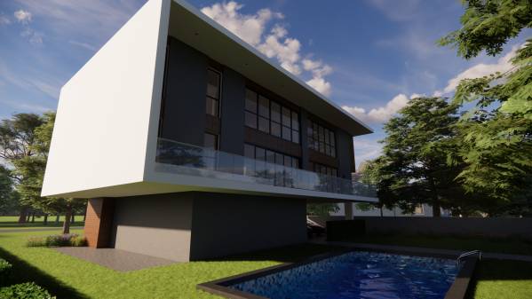
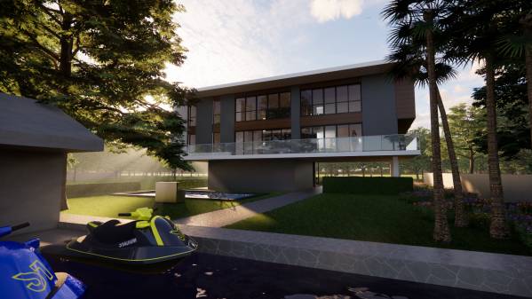
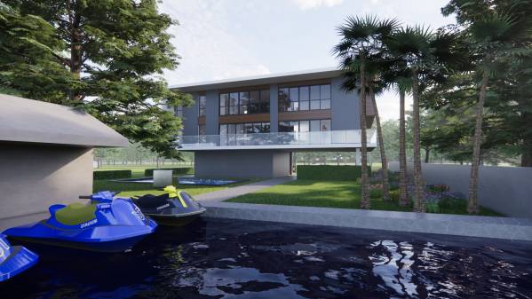
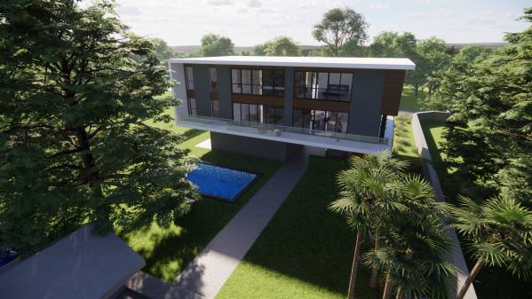
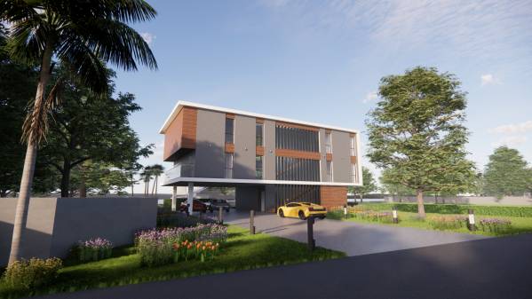
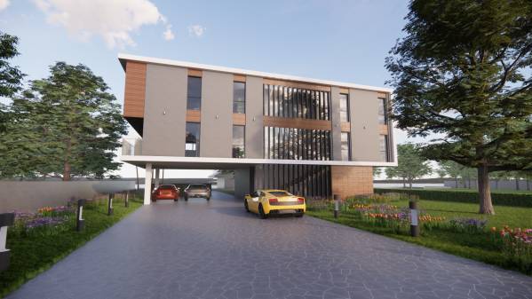
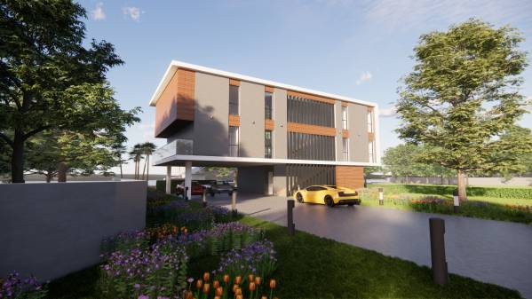
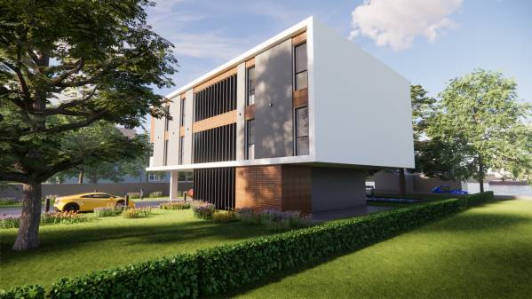
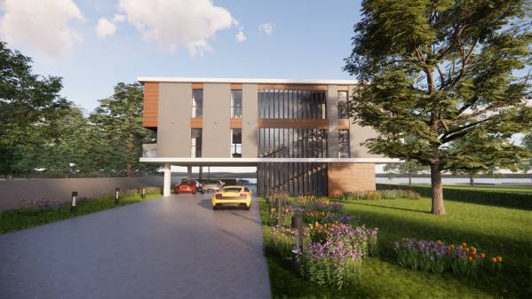
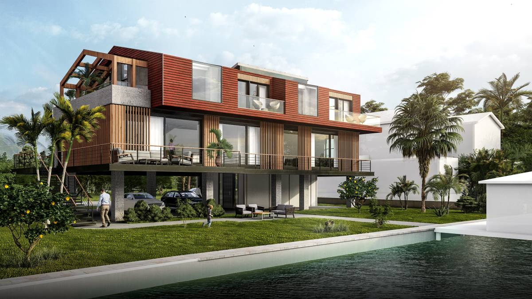
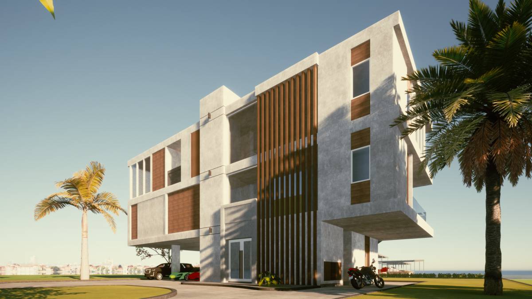
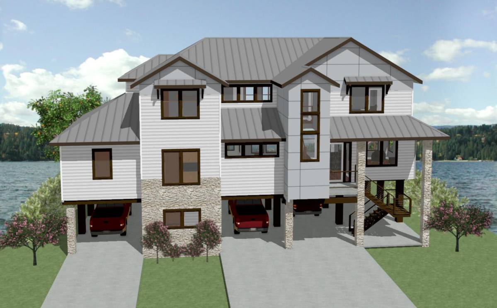
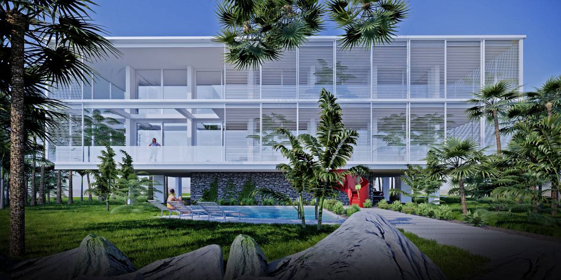
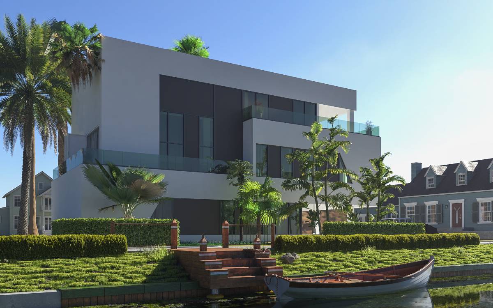
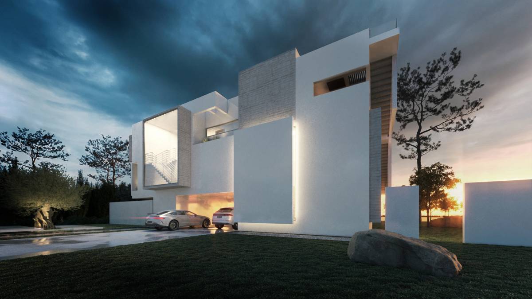
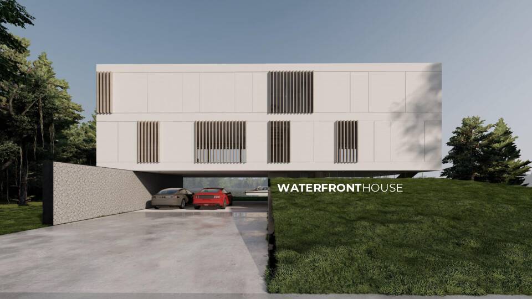
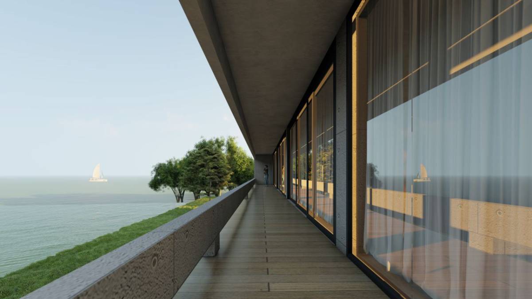
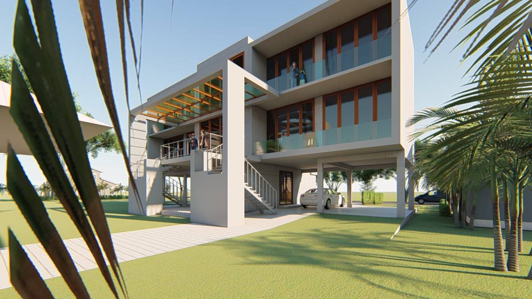
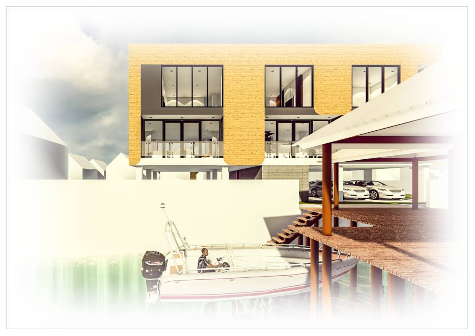
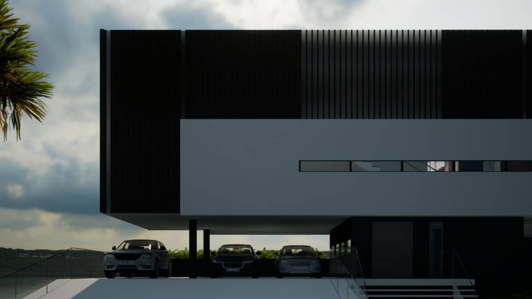
Let me begin by thanking you for giving us designers the opportunity to work on such an exciting project. This project was very fun for me personally because I got to investigate many different building codes, Coastal Style Architecture, and other interesting topics.
Here are the specifics of our design:
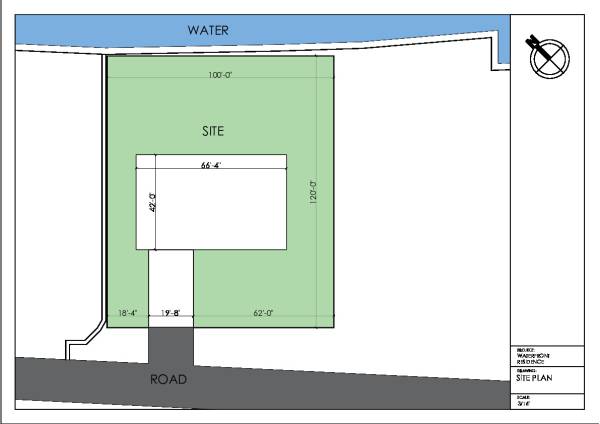
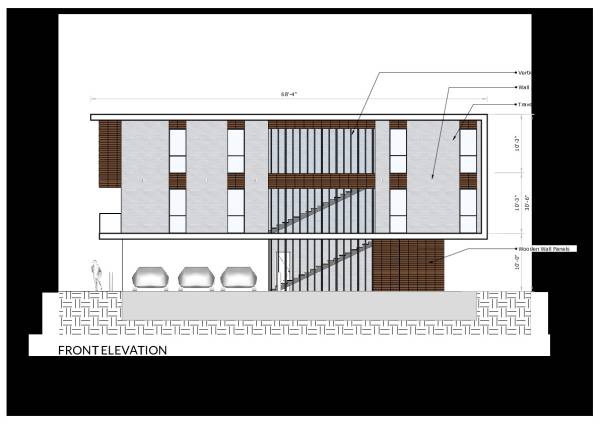
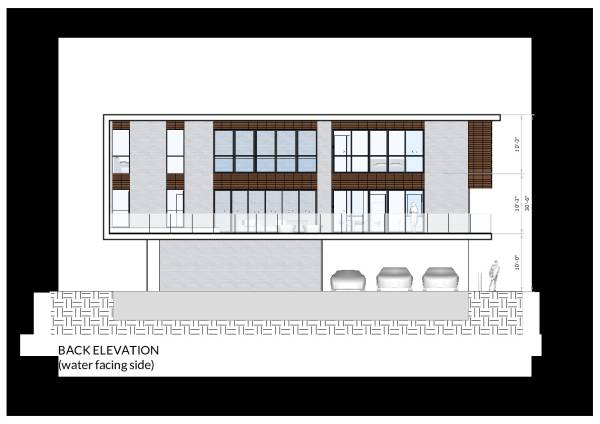
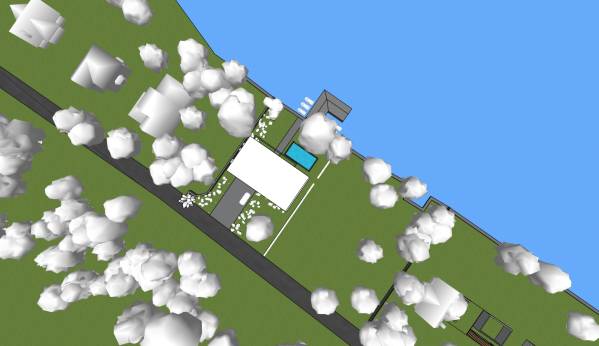
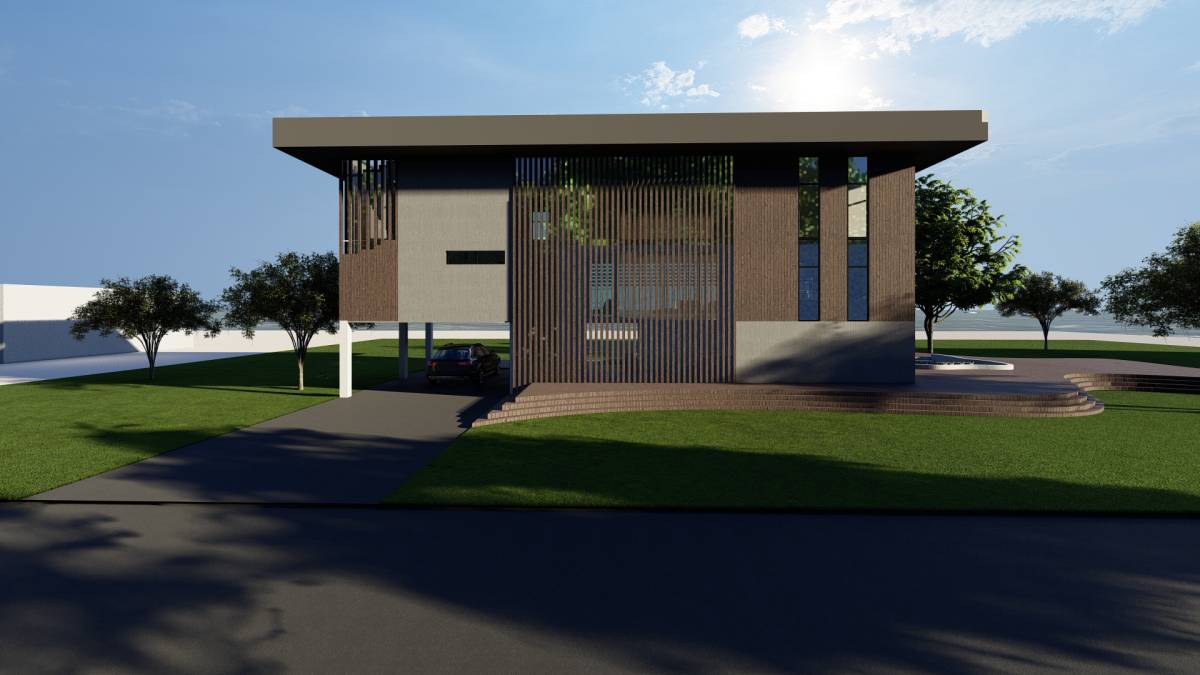
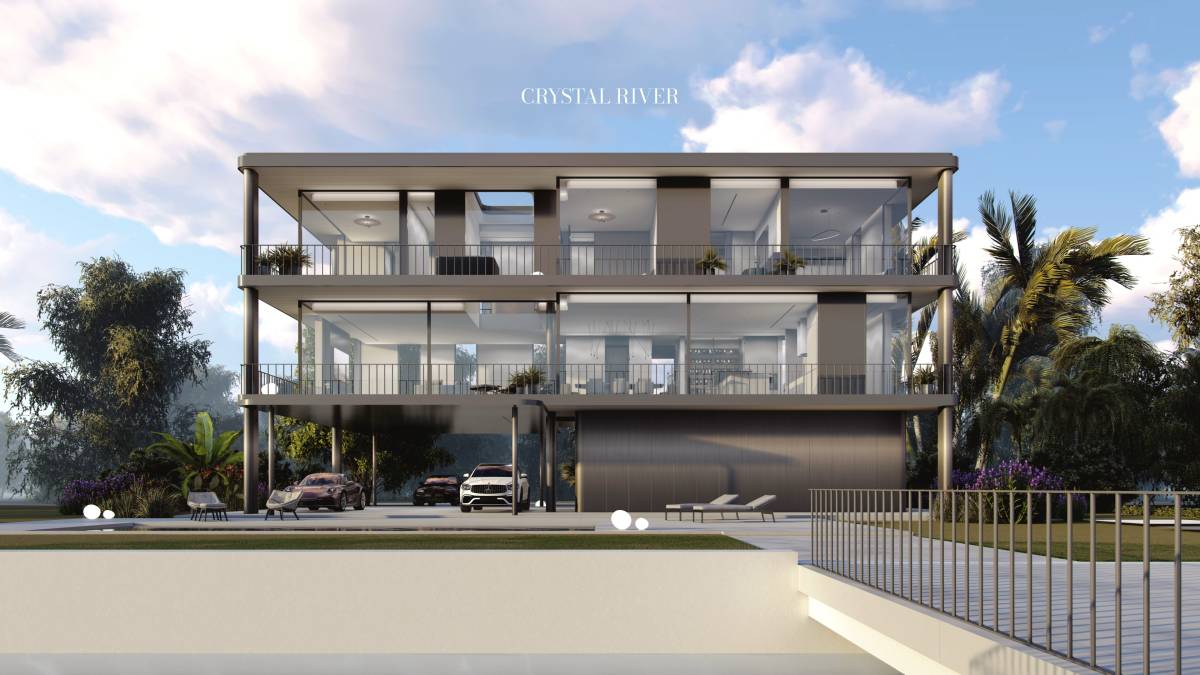
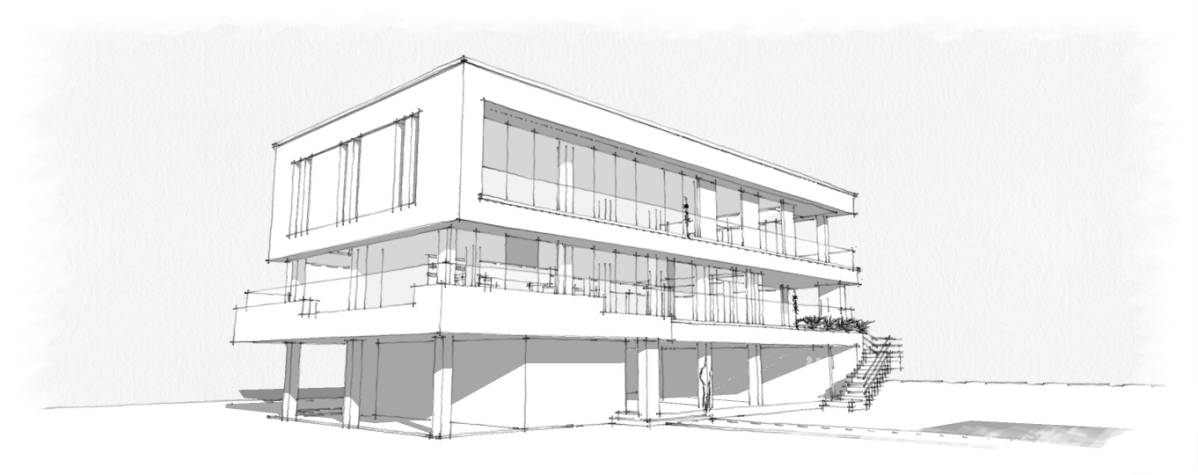
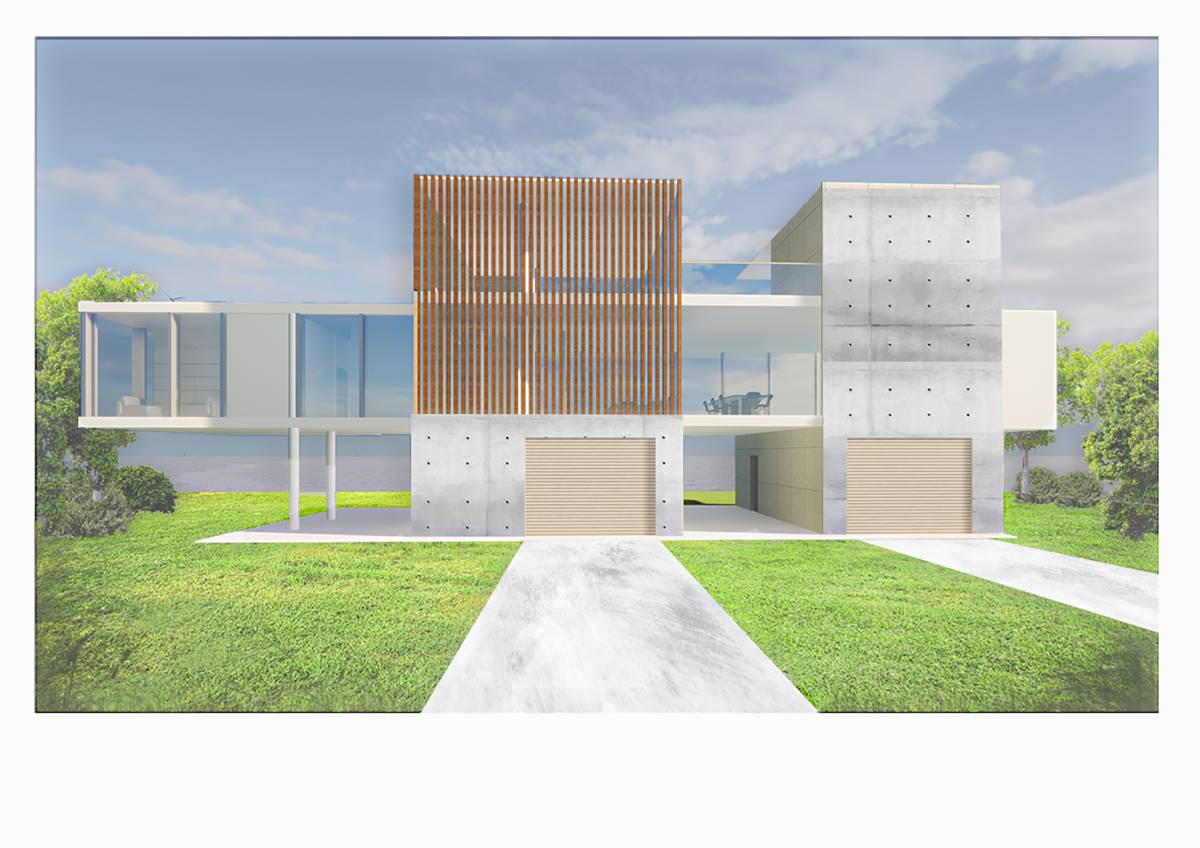
The overall building footprint is 62'-4" x 32'-0"
In accordance with the building laws in the region, we were able to accommodate all of your requirements in this space.
The built-up Area per floor
First Floor - 1770.6667
Second Floor - 1994.67 square ft
Third Floor - 1758.56square ft
The total super built-up area (including all floors) is 5,522 Sqft
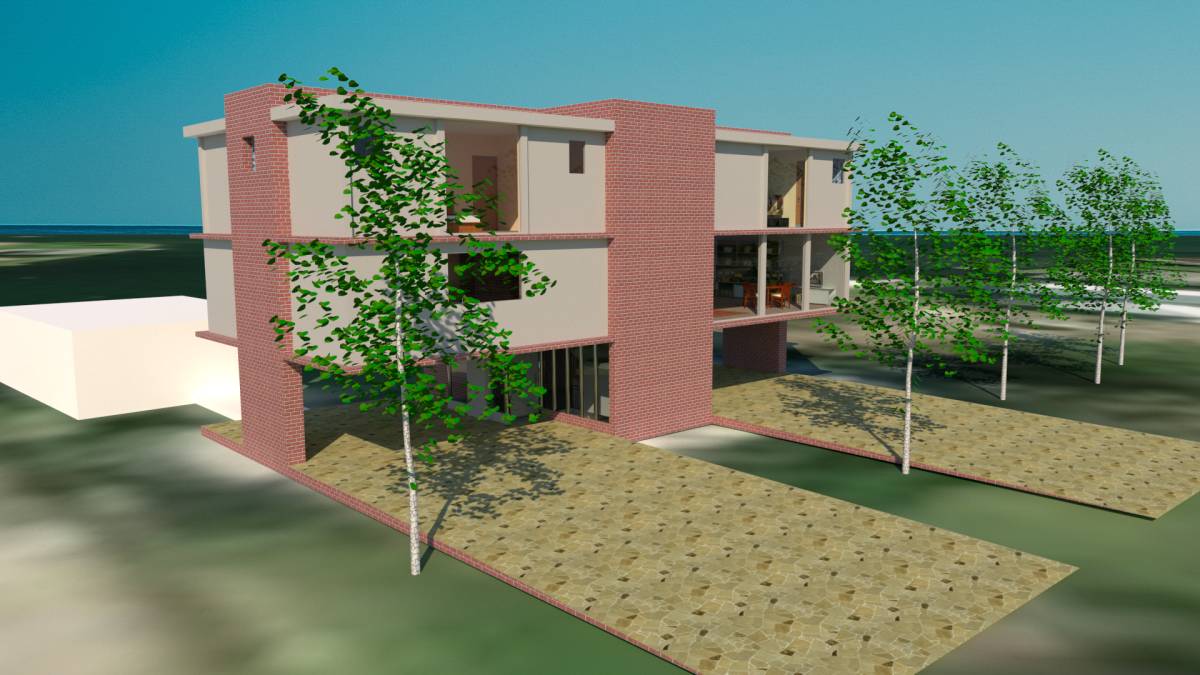
The design:
Theme: Form follows function
The goal of our design was to respect your requirements and maximize the functionality of each space.
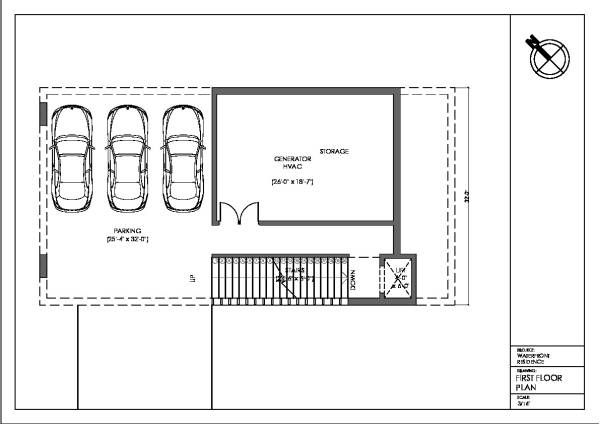
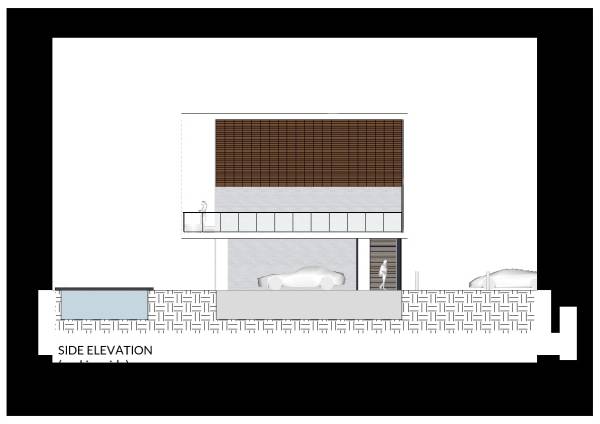
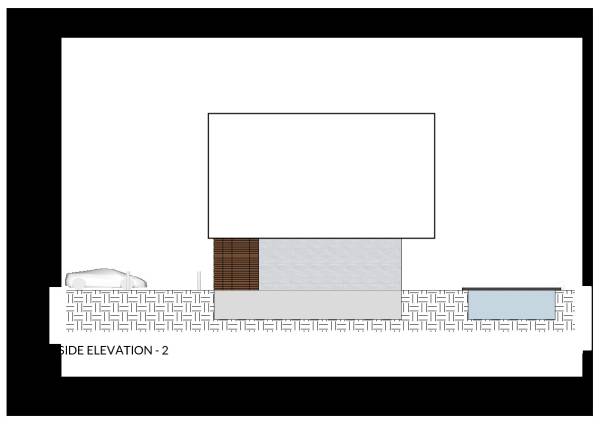
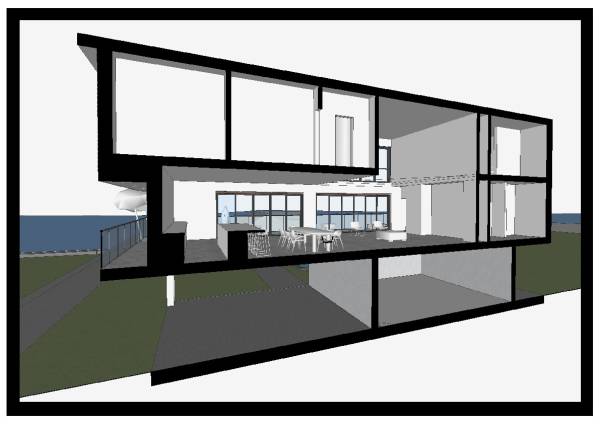
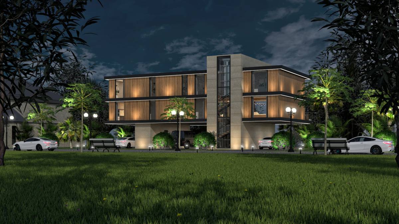
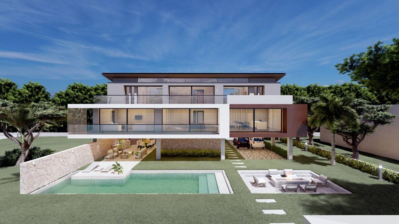
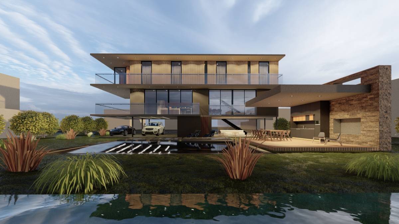
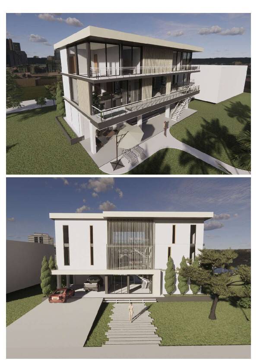
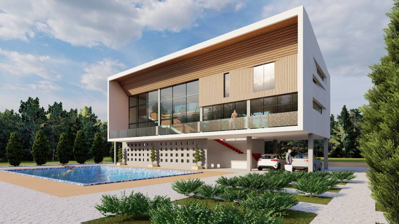
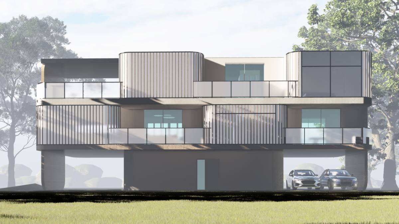
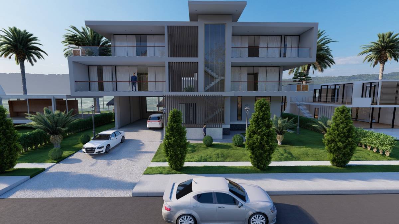
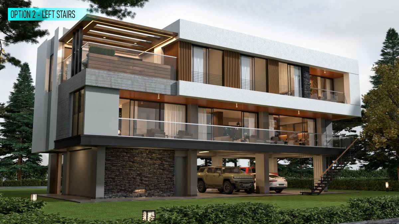
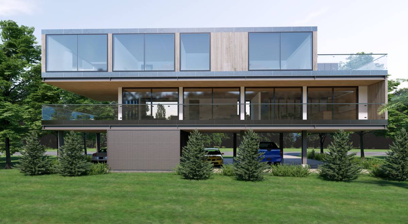
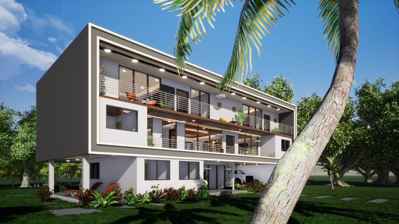
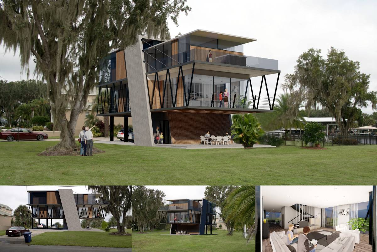
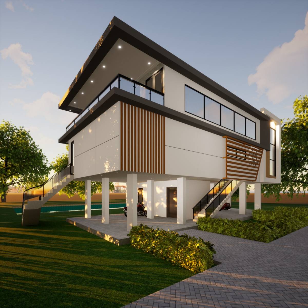
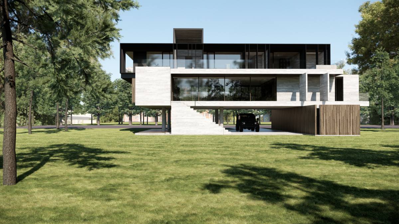
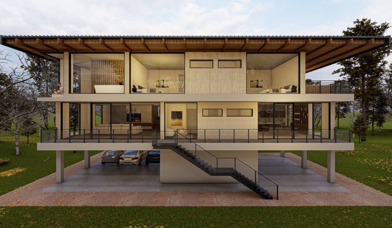
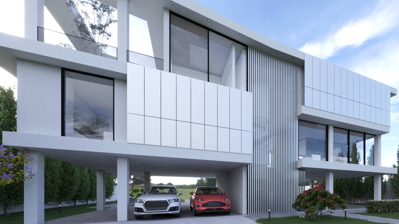
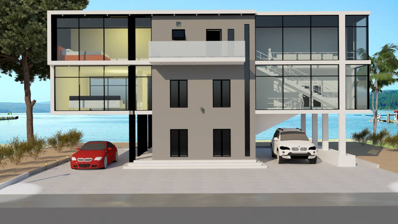
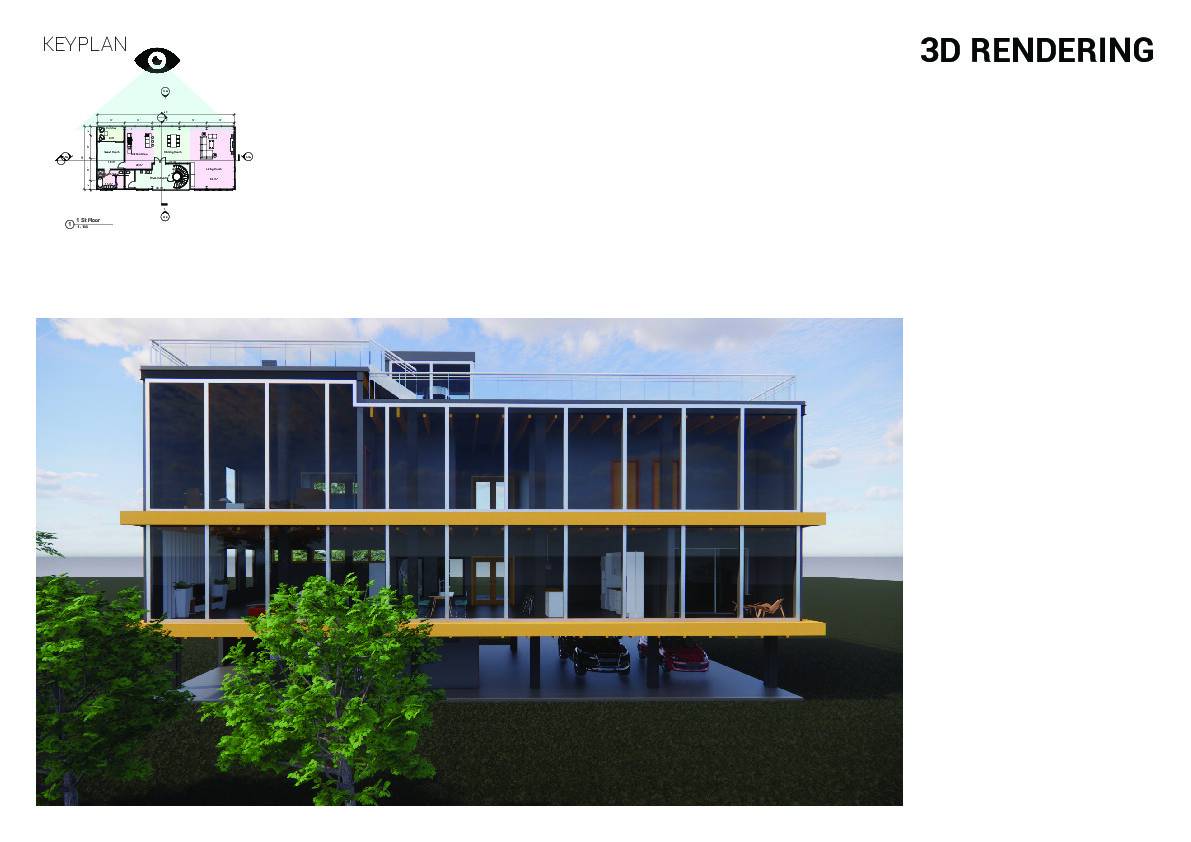
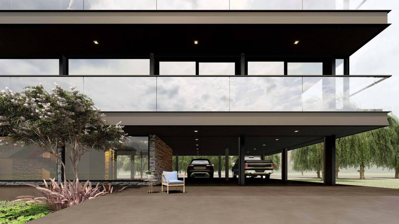
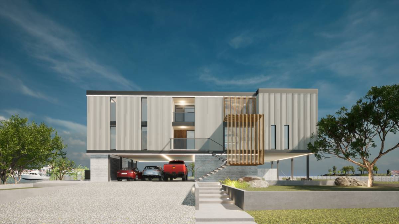
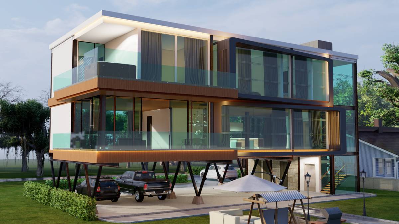
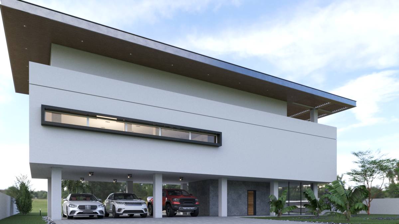
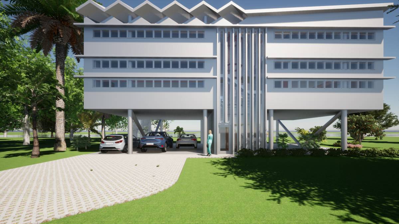
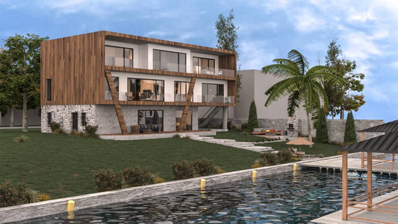
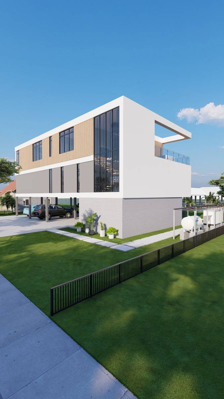
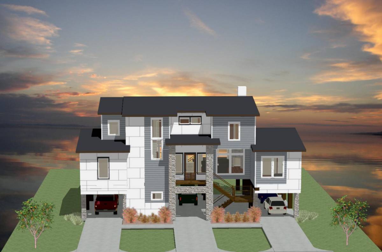
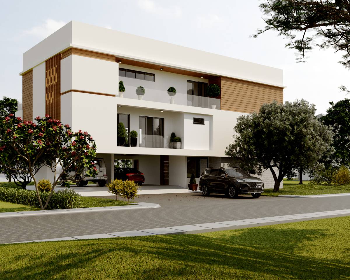
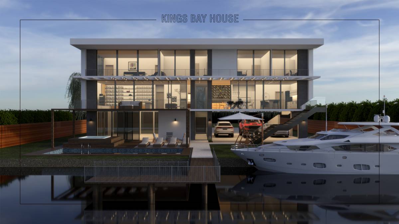
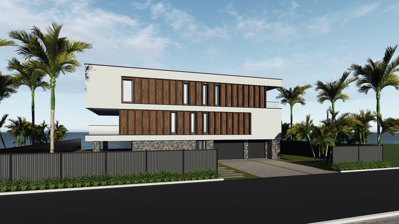
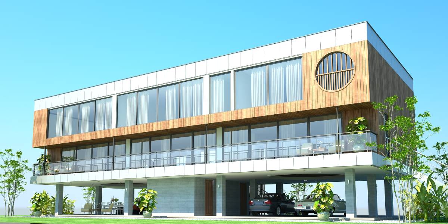
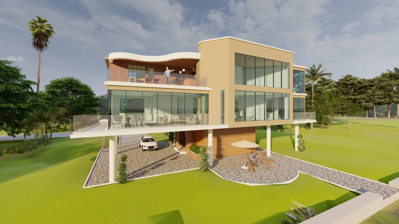
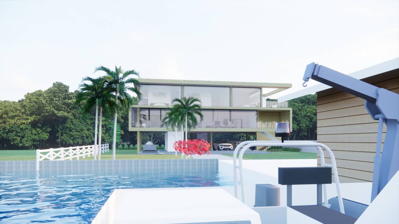
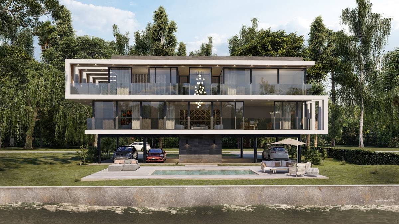
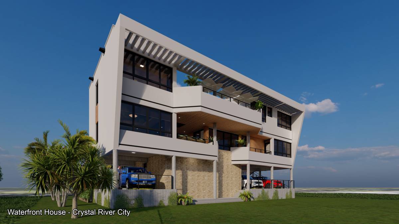
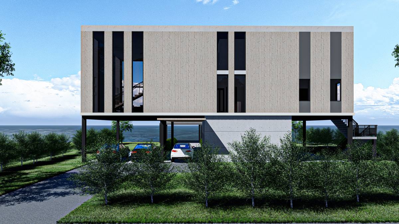
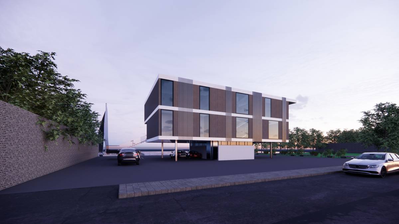
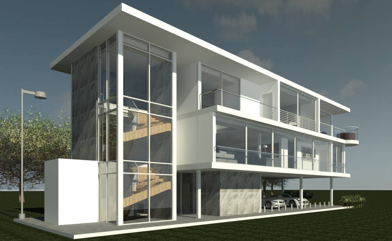
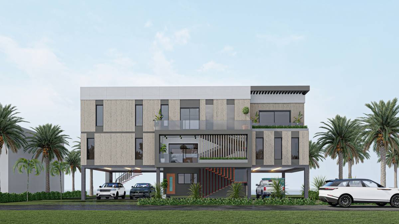
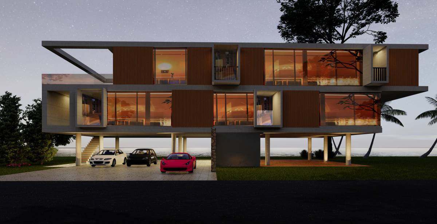
The first floor consists of a large open parking area, wherein you can park three cars comfortably.
Followed by the stairs that lead directly to the main entrance. And an elevator behind.
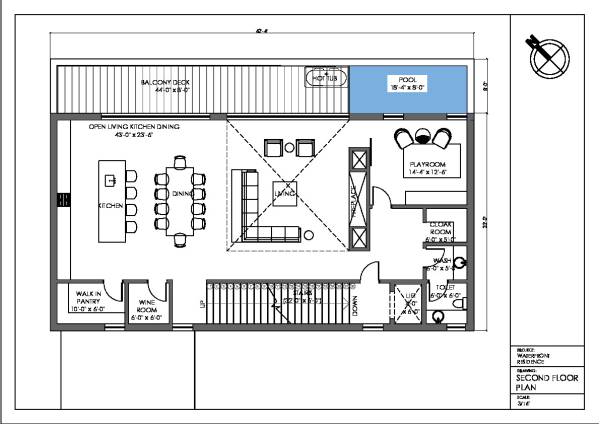
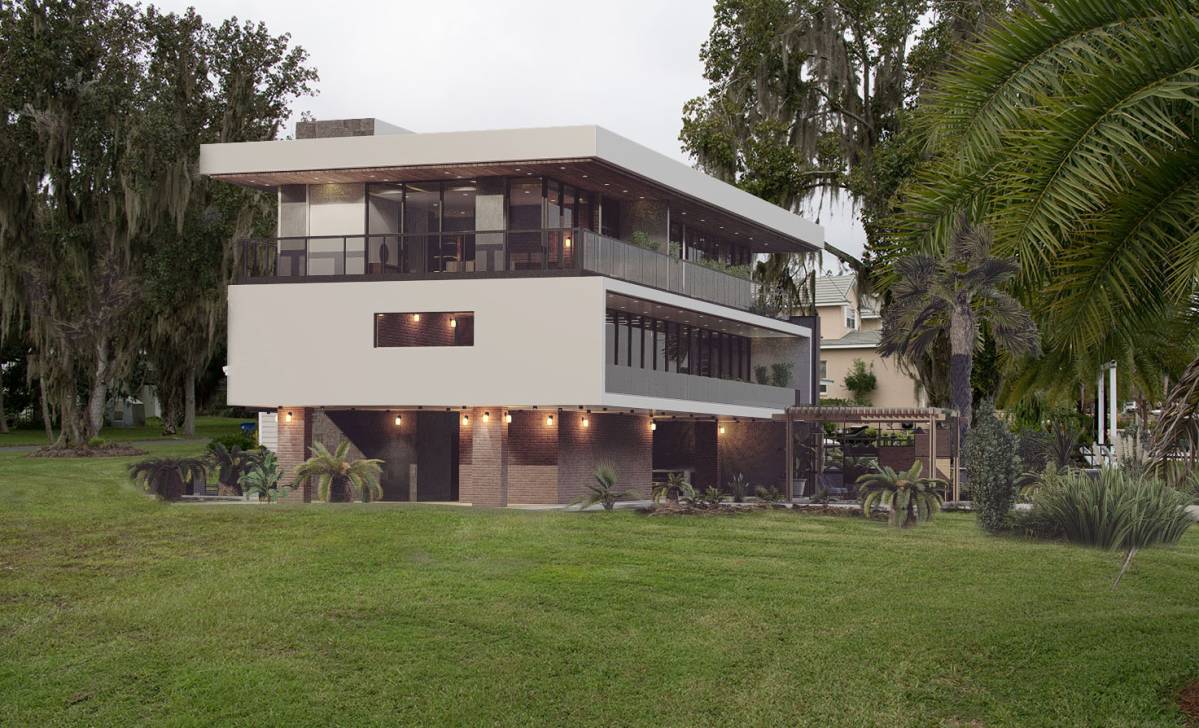
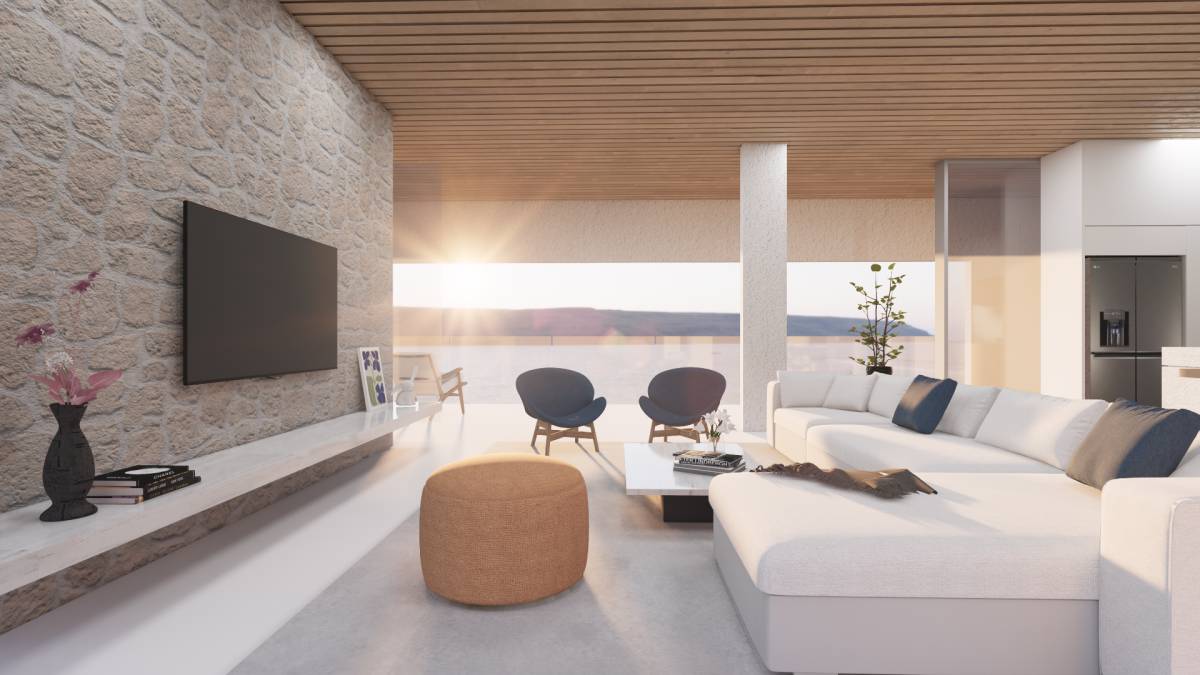
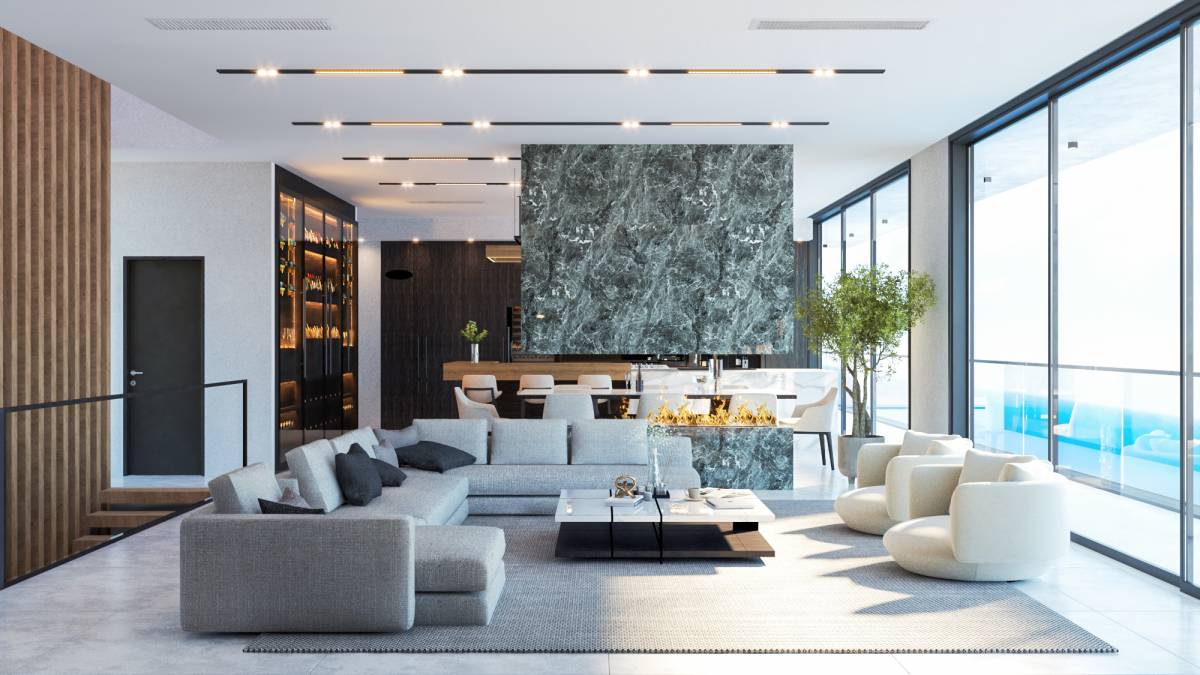
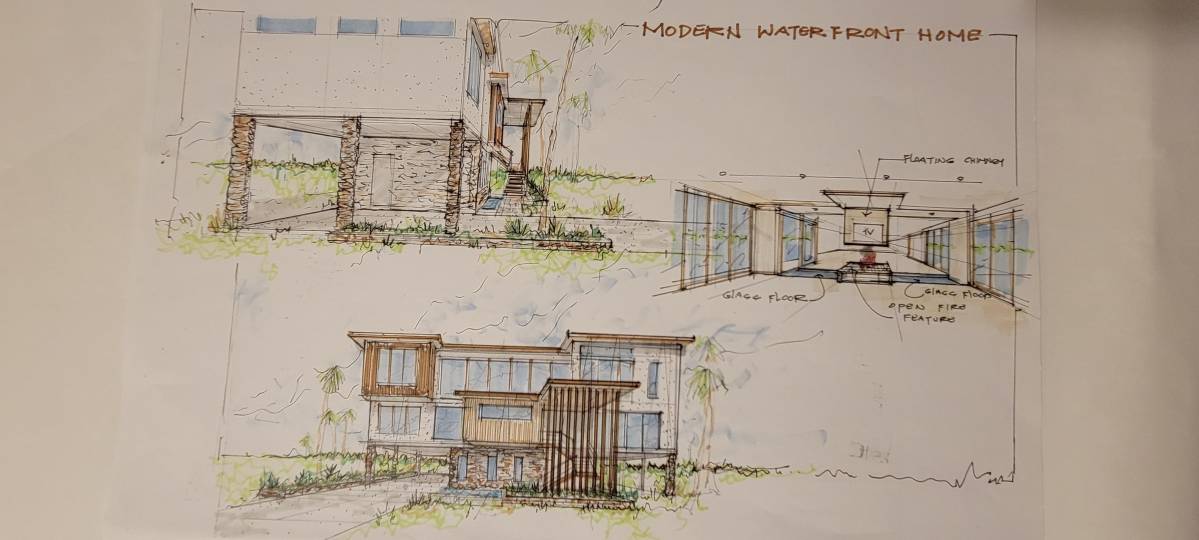
The second floor consists of an open living area concept with a large cutout above the sofa area. (abutting the chimney). This large double-height space would be the highlight of the home and can simply wow your friends & family.
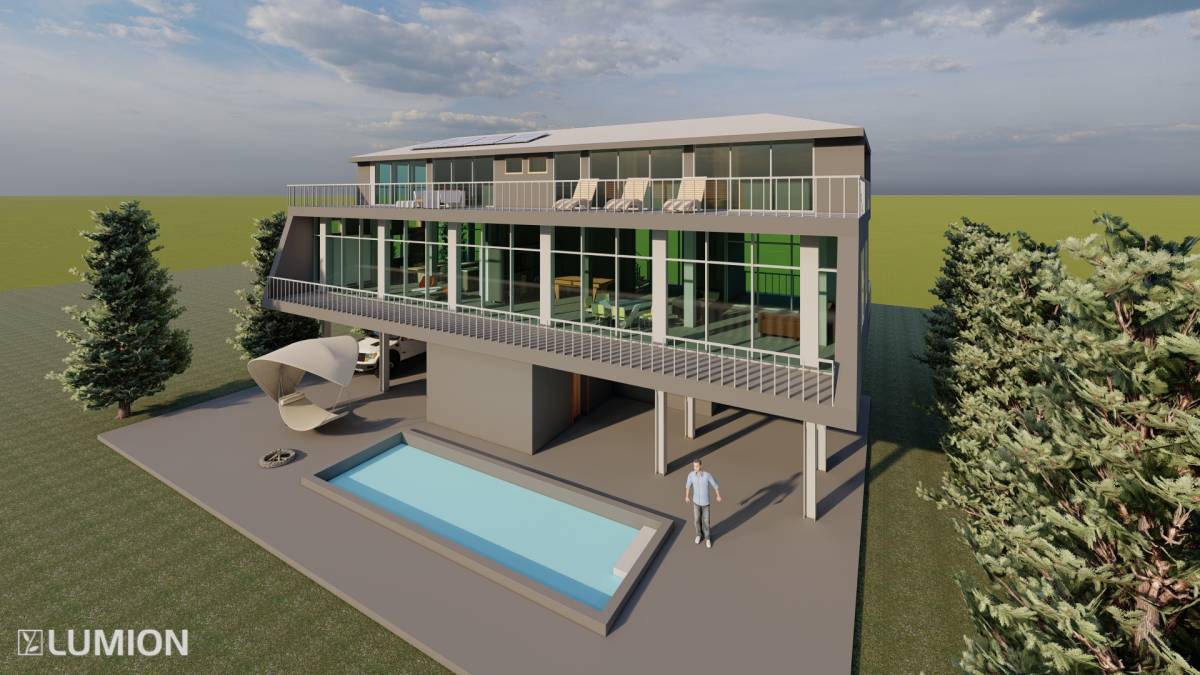
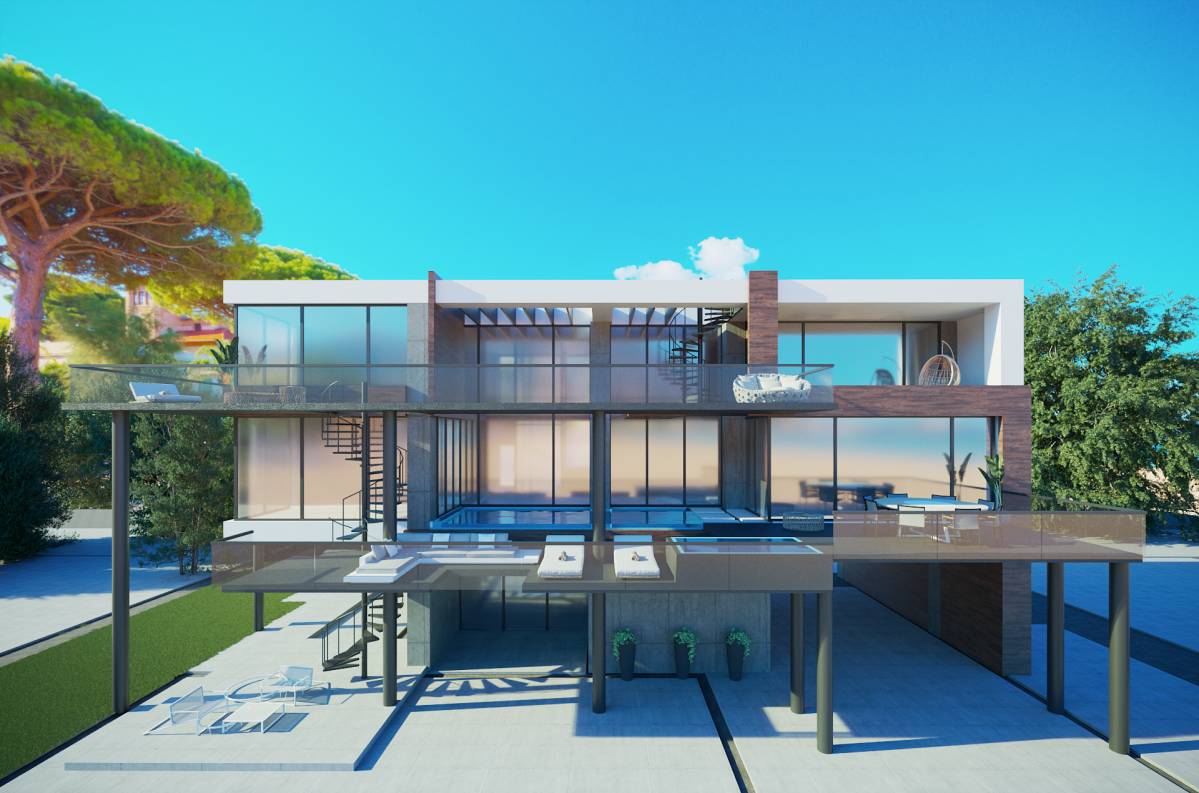
On this floor, we have included a balcony deck with a hot tub and swimming pool. In addition, the open living area extends to the play area, so parents can keep a close watch on their children.
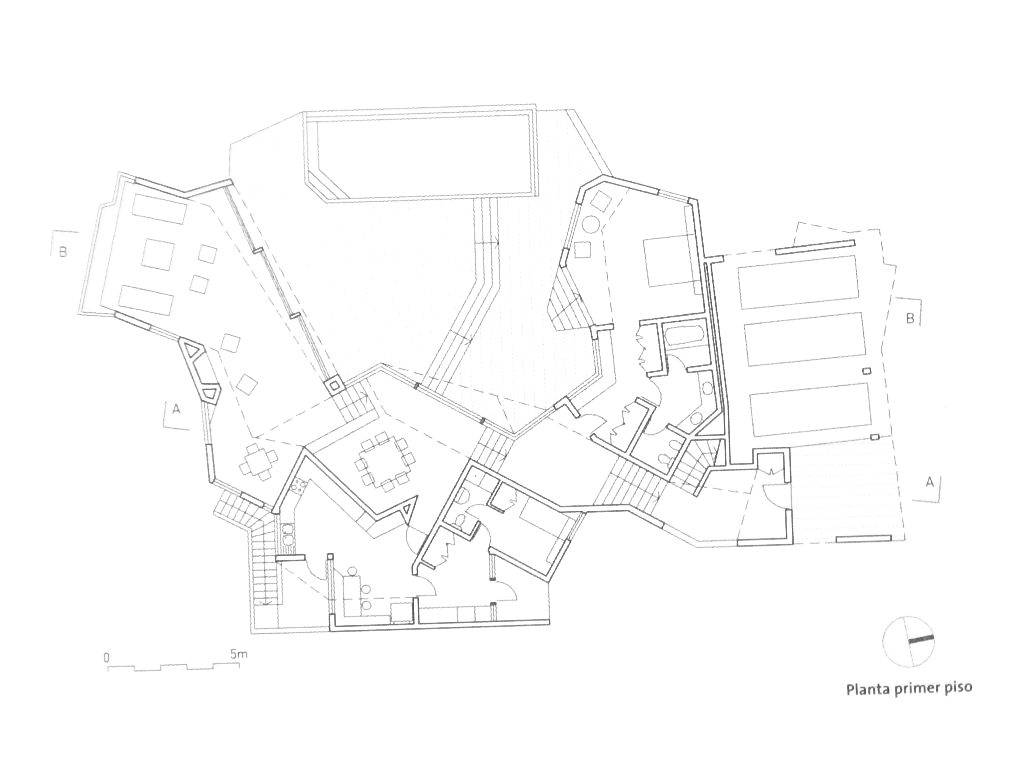
Our team created specific rooms on this floor that are sized appropriately for each of your requirements.
- Cloak Room
- Wine Room
- Walk in Pantry Room
- Playroom
- Toilet & Wash
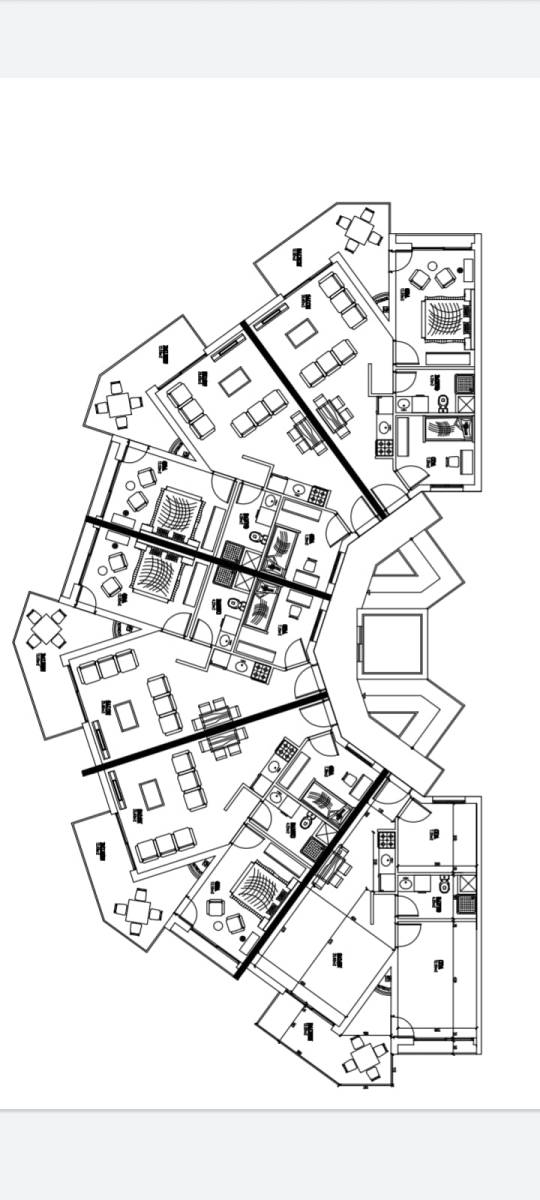
Please take a moment to review our plans to gain a better understanding of how the space has been laid out.
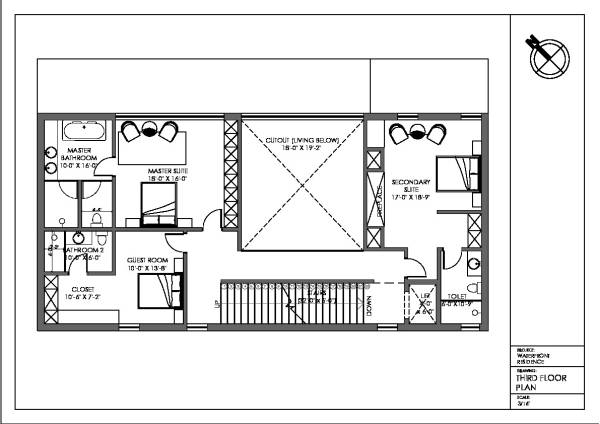
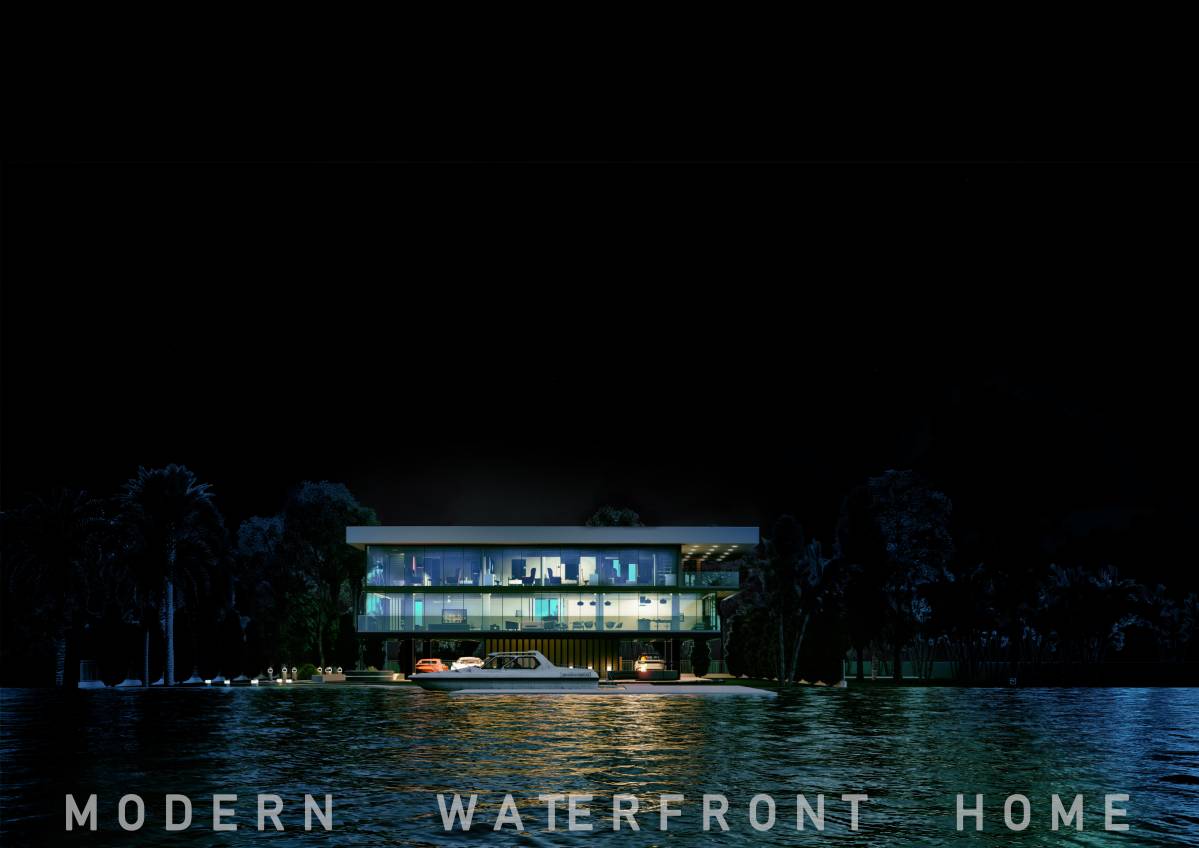
There are three bedrooms on the third floor, including the Master Suite, Secondary Suite, and Guest Bedroom. The two large suites have large expanse views of the waterfront whilst the guest bedroom faces the road.
Additionally, we have provided enough space and provisions for the installation of solar panels on the roof, enough storage space for generators, etc. and to accommodate any additional requirements that you may have. As part of the planning process, we have also worked out the structural details.
We hope you like our design and we hope to continue working on this project further down the road. Wish you a great day and week ahead
P.S.
If you would like to walk through the space and explore the design in detail, kindly download this file and open the .exe format
https://drive.google.com/drive/folders/1a-1DKVRUI3vQCHlESmN5y0WeqRJPs2qE?usp=sharing
P.P.S if you like our work, we will be happy to further assist you with our BIM services and setting up a complete BIM 3d model for your residence.