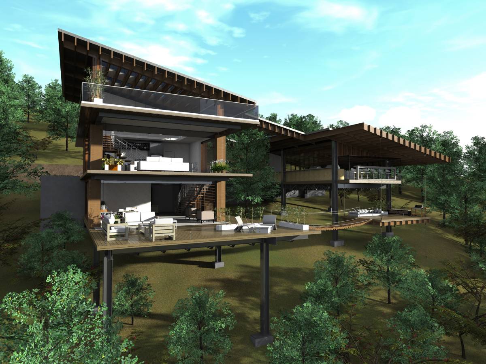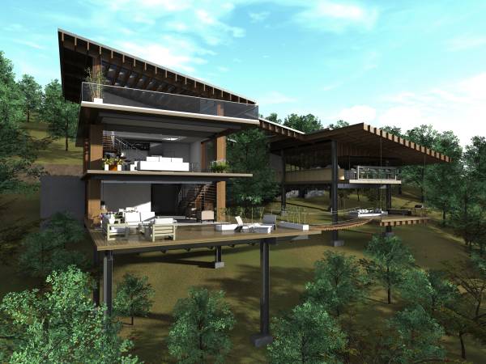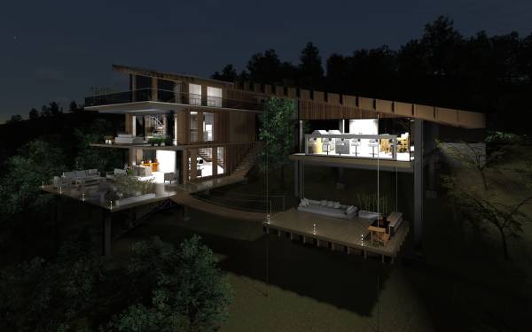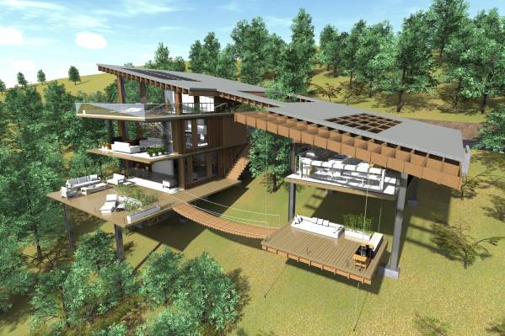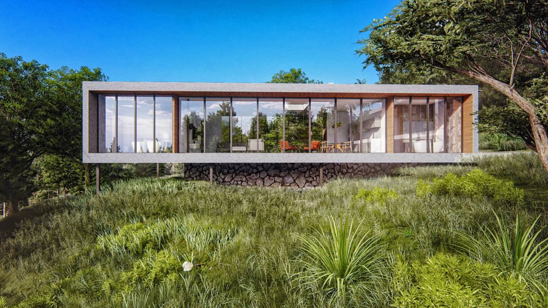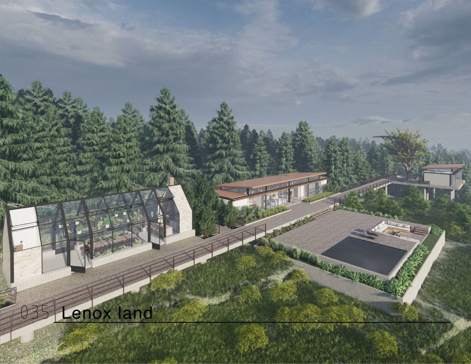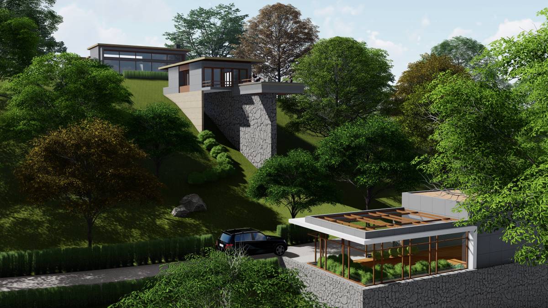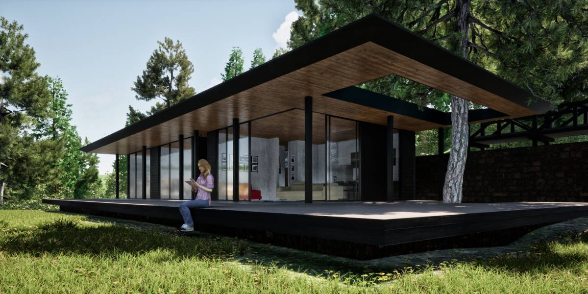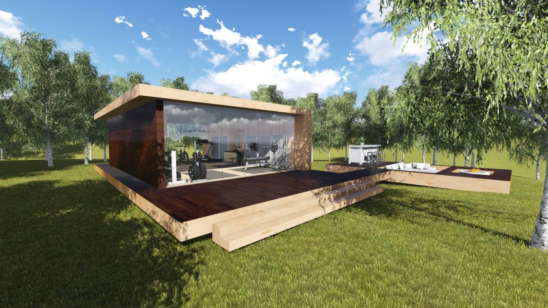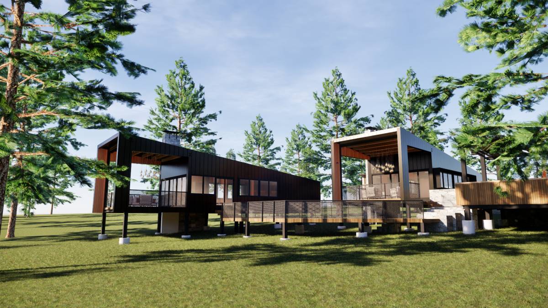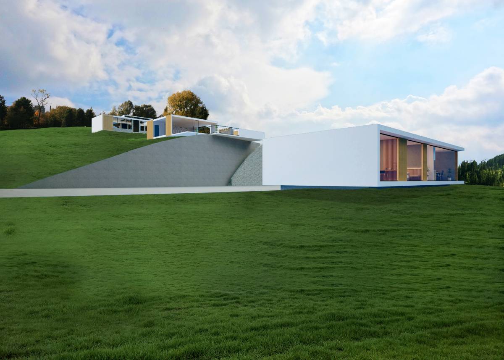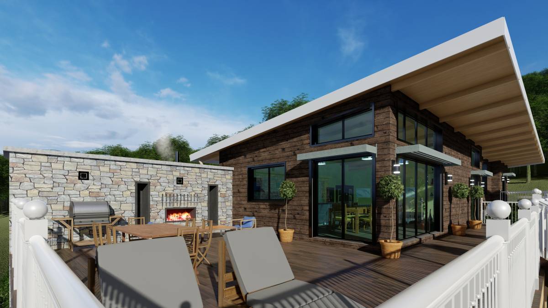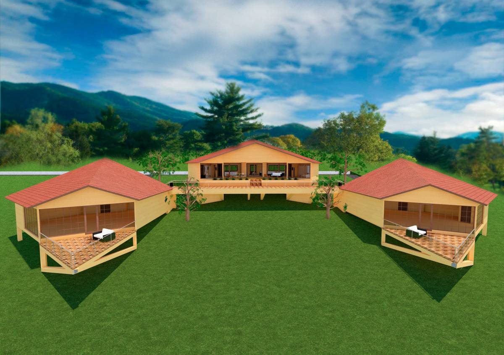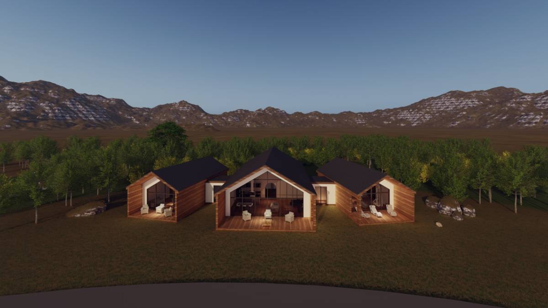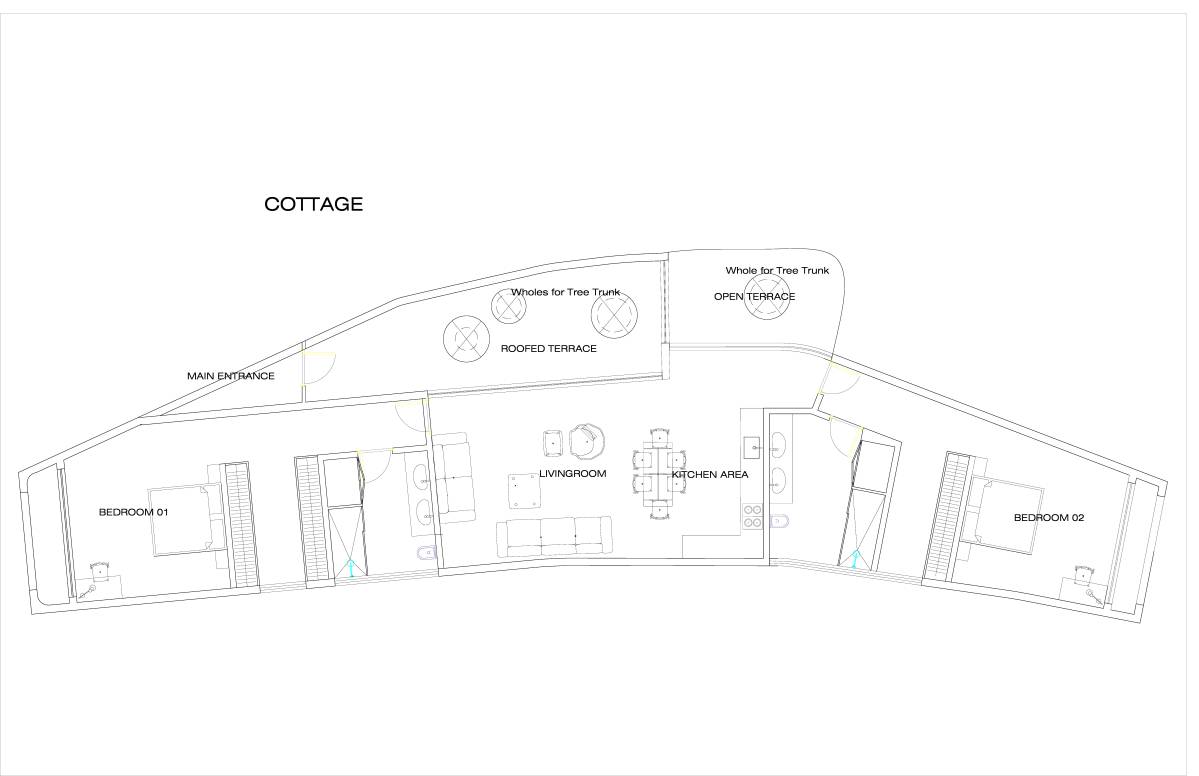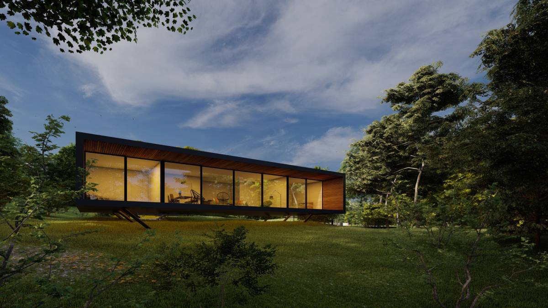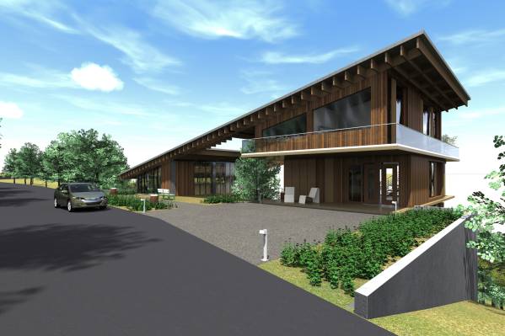
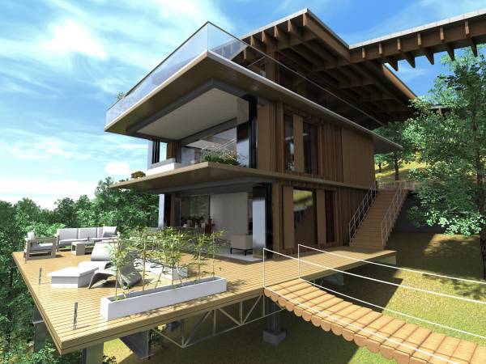
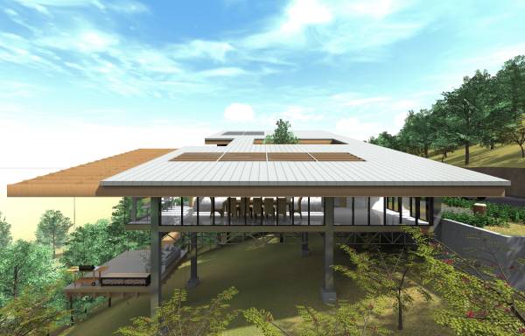
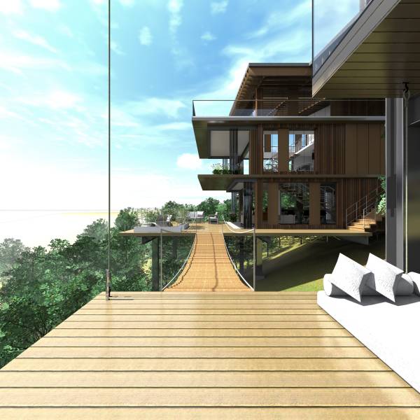
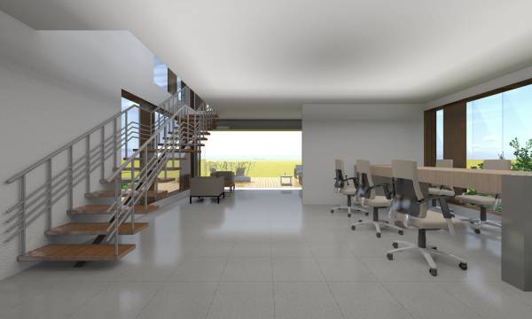
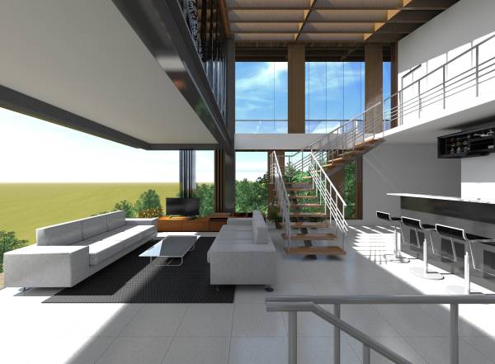
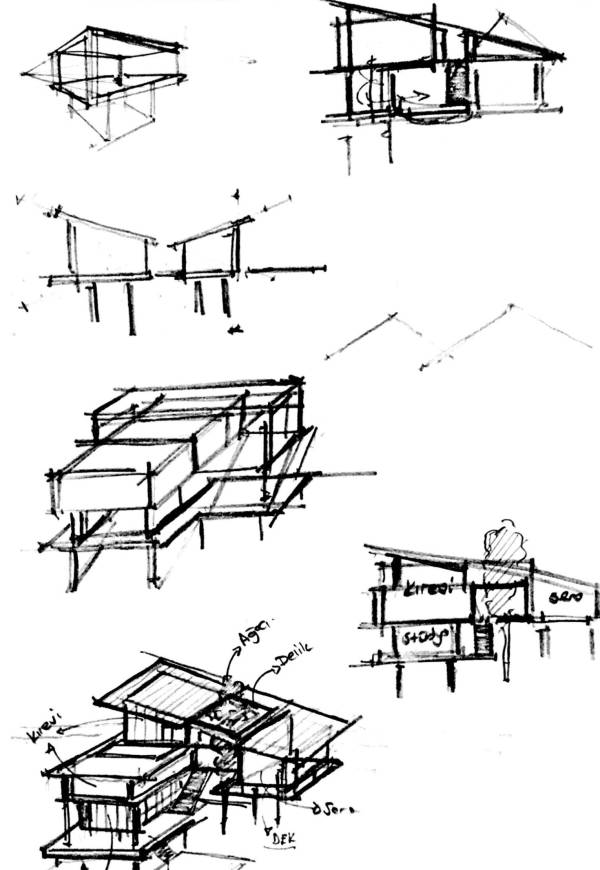





The project was planned as a greenhouse and a cottage. 3 different functions were designed in relation to each other. The structures were combined under one roof. With a ladder, access was provided to the decks in the landscape direction. With the tree piercing the roof, the structure was united with nature. The country house was planned as a living area on the ground floor and on the upper floor there were bedrooms along with the bathroom. Under the living area, there are studio and its deck. The windows in the landscape direction of the cottage and the studio were designed to be fully open and closed. Thus, it was aimed to establish a direct relationship with nature. We covered the greenhouse facades with glass so that we wanted to create a garden intertwined with nature. Seating areas were created on the deck in front of the studio. The other deck connected by catwalk was positioned as floating in the air and aimed to create a fun place by creating a fire area.