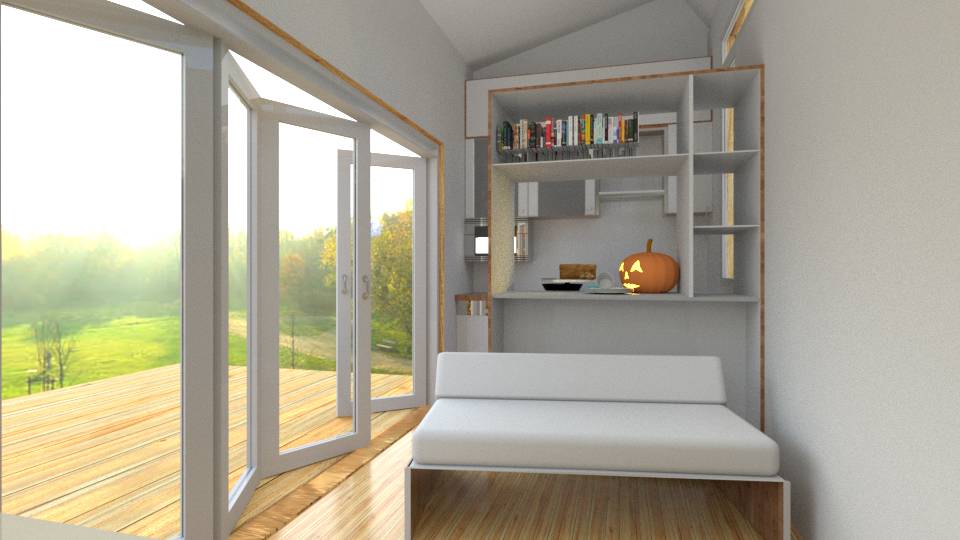
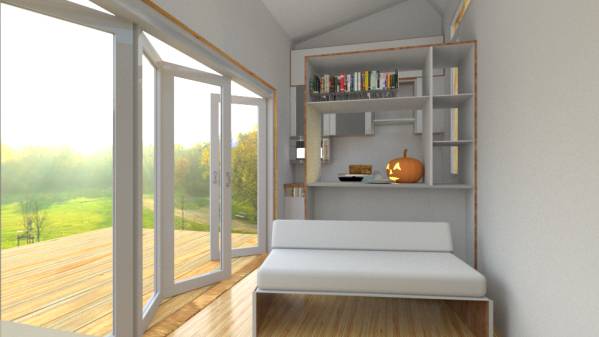
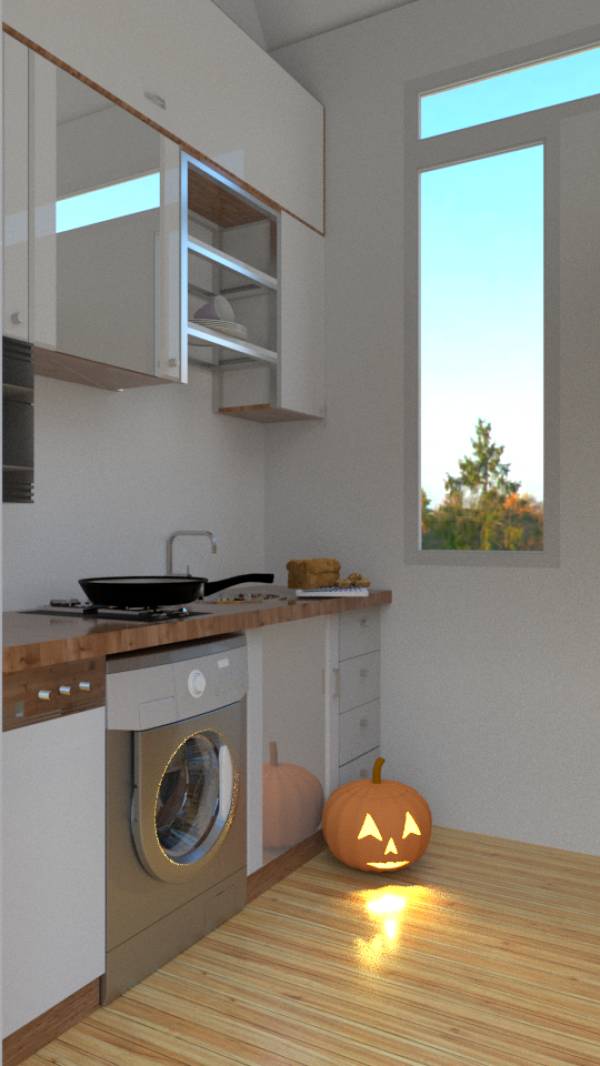
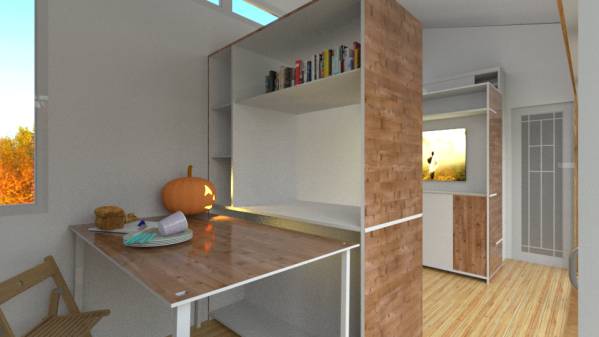
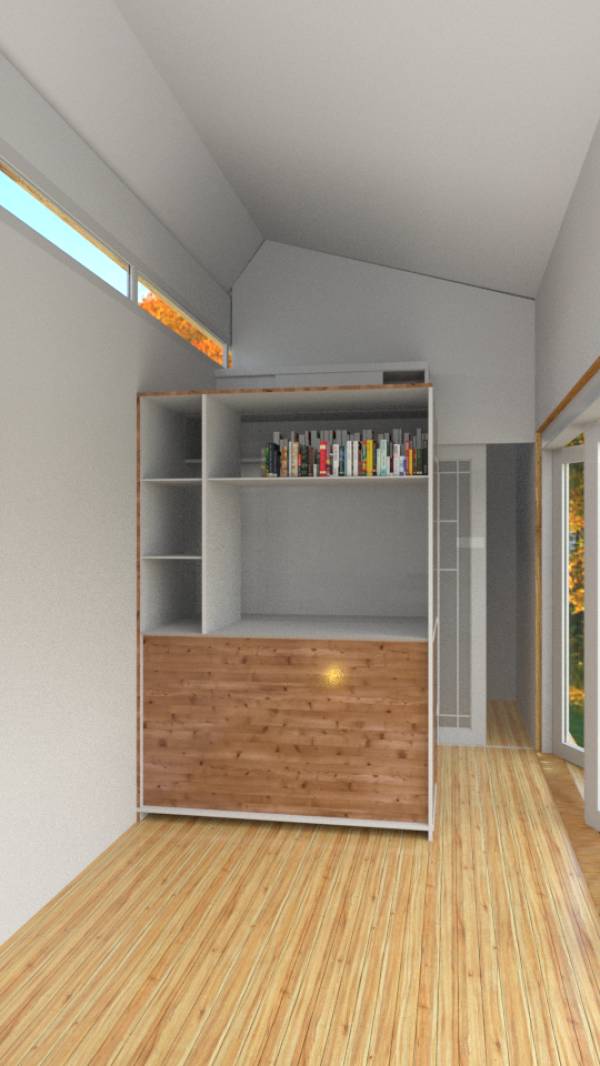
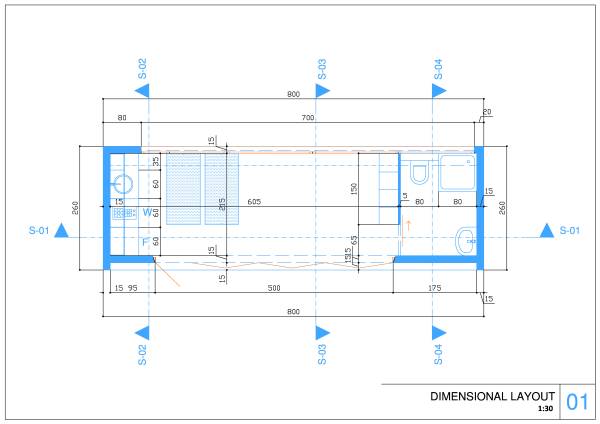
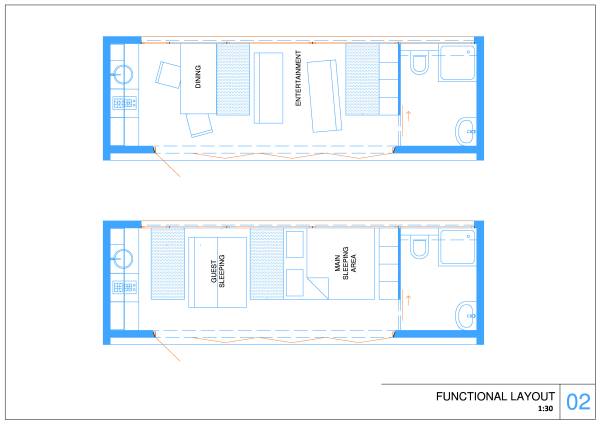
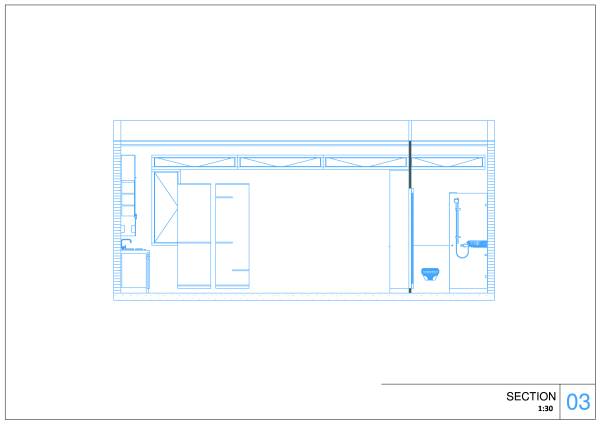
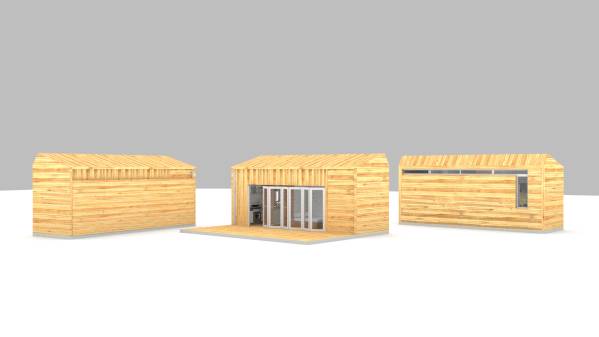
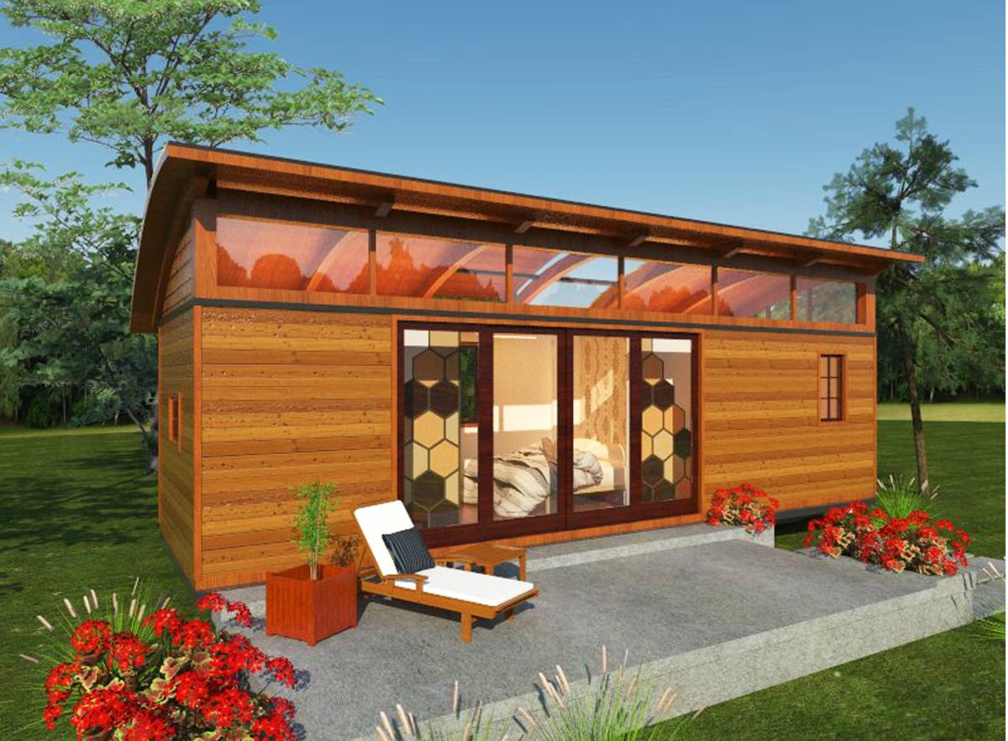
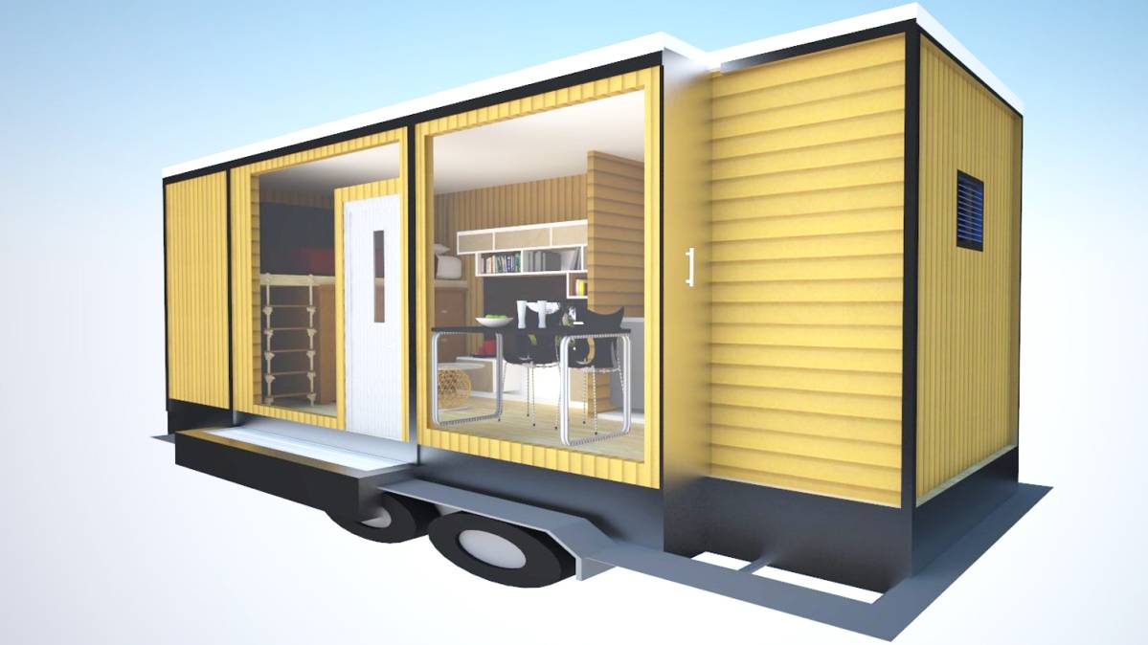
Using your recommendations as guidelines our aim was to design a space which can host 5 functions essential for living, and which is:
- Kitchen
- Dining
- Entertainment
- Sleep
- Hygiene
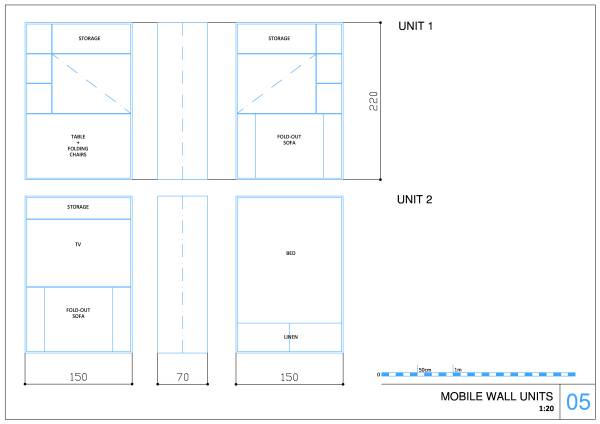
At a certain time you can have up to 3 functions active simultaneously. With our proposed design for the movable walls you can utilize the following:
COMBINATION 1: Cooking and Dining with Entertainment
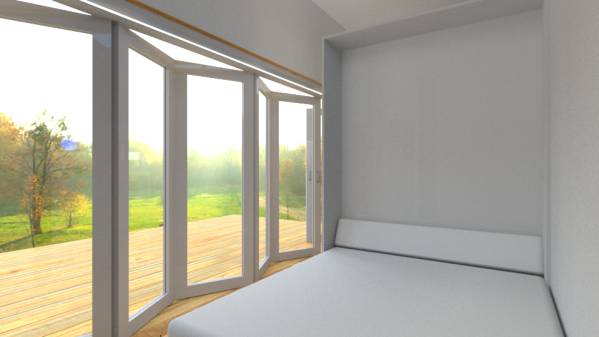
COMBINATION 2: Sleeping (accommodating up to two additional adults by using fold out sofas as beds)
Please note that kitchen and the bathroom can be used at all times, regardless to what combination is active at the moment.
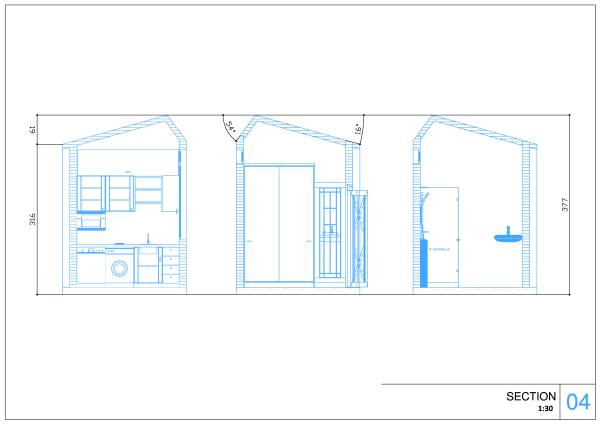
As for the bathroom we decided to keep it as a full sized bathroom, which means that it contains a regular size shower, and it can accommodate two sink bowls (which is not recommendable due to additional plumbing and water consumption).
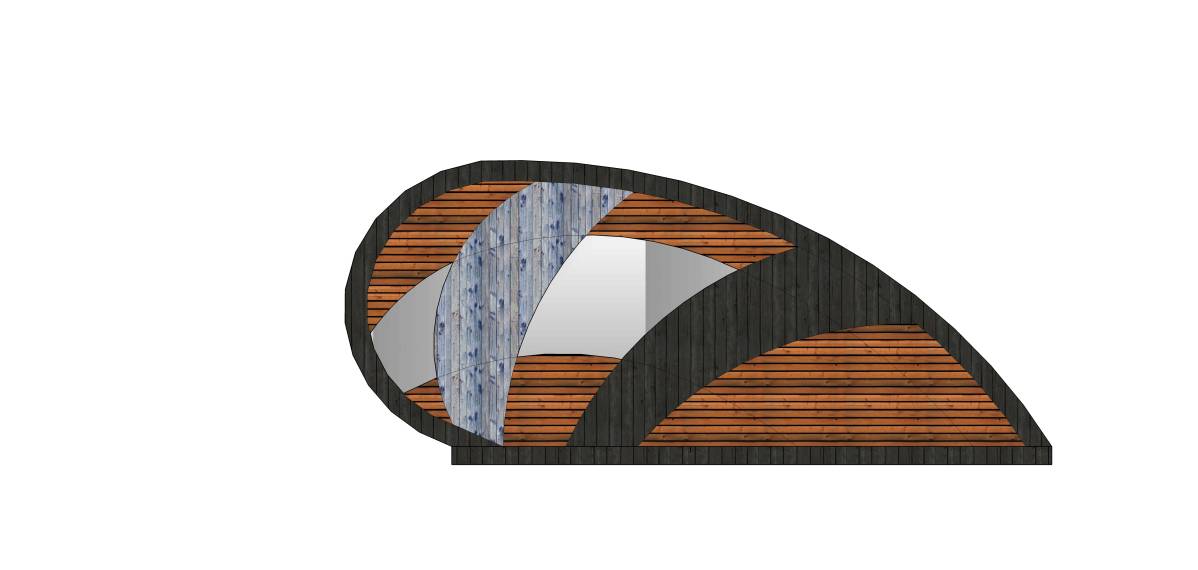
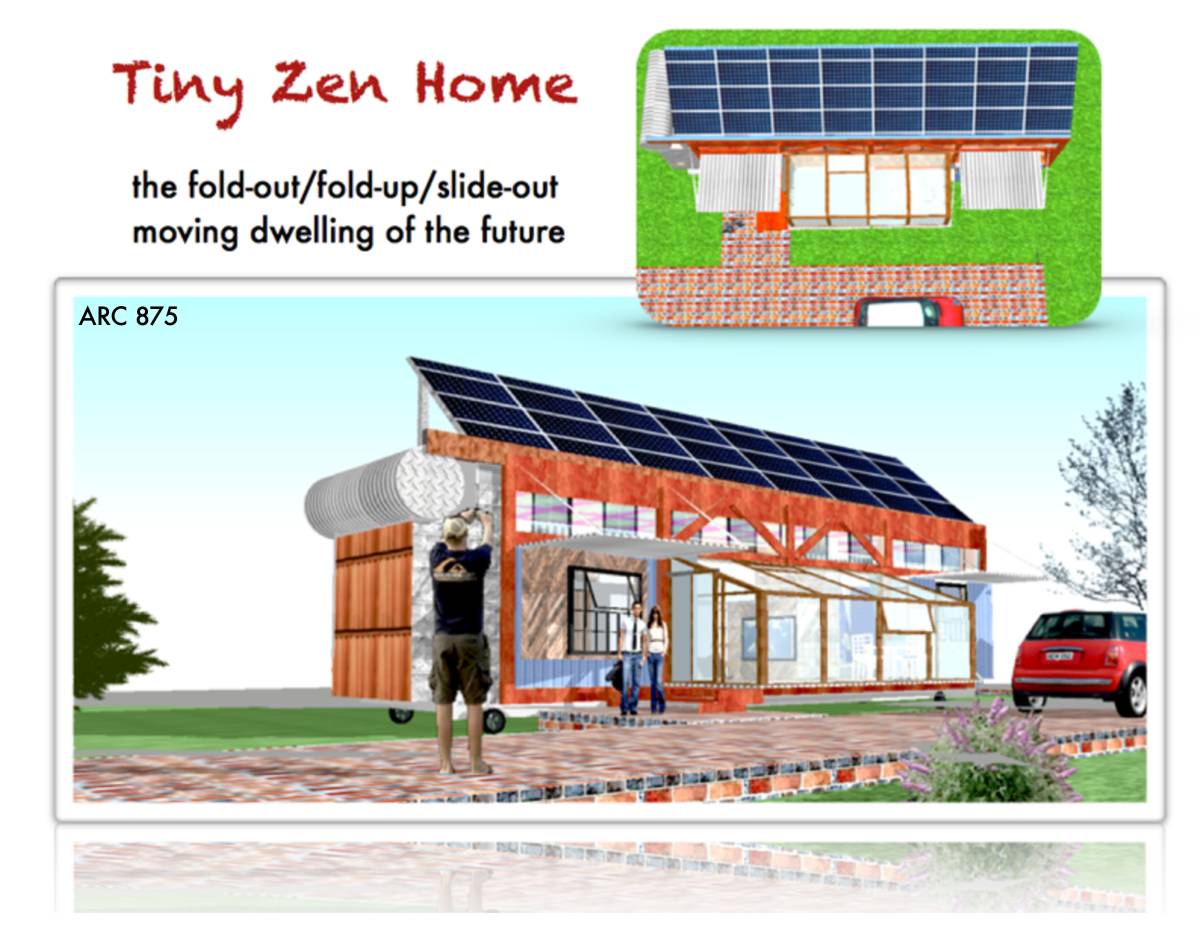
As for the overall design, we decided not to use curves and opted out for an angular look for several reasons. The most important reason is the roof surface area, which in this case can house solar panels attached firmly and flat to the roof. If the roof are was to be curved, solar panel attachments would pose a possible wind damage scenario.
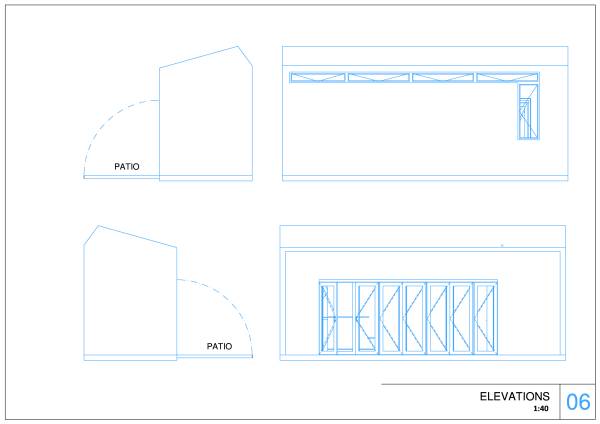
The back side windows were placed up high intentionally and were designed to be narrow in order to provide natural ventilation, which in this configuration will provide a powerful air stream, sucking both dust and undesired air upwards as the interior is heated up. In summer days, when you might choose to keep the patio door open it will provide cooling effect, while during the winter months will provide much easier ventilation and prevention of the moisture buildup.
The patio has a dual purpose. In the stationary mode it serves as a patio, reflecting more diffuse light into the house during the day. In the mobile mode it serves as a protection cover for the windows, protecting them against physical damage.
Recommended materials for this sort of a project is natural wood, for both its insulation properties and recyclability, thus greatly reducing the carbon footprint. Also, giving that wood is a widely available material; all subsequent alterations of the design could be easily achieved and repaired.
Regardless to which design is chosen, we sincerely hope that your experience will be the joyful one.
Sincerely
The Design Team
تعليقات العميل:
Thank you for your great work! Your designs were very clean and the open door folding concept is excellent. Your work makes it very easy for the viewer to understand the main functions of this house. Thank you for your hard work!