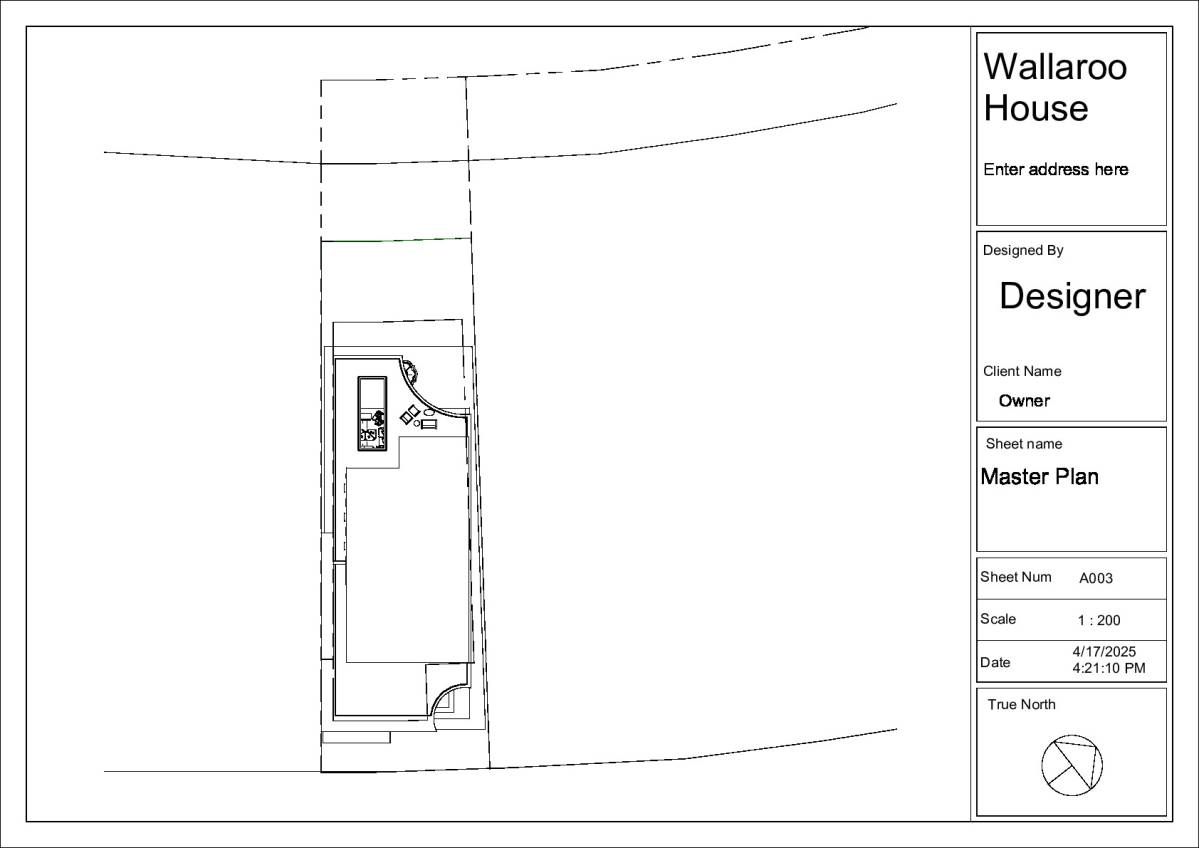
Wallaroo House — Architectural Description
Project Type: Private Residence
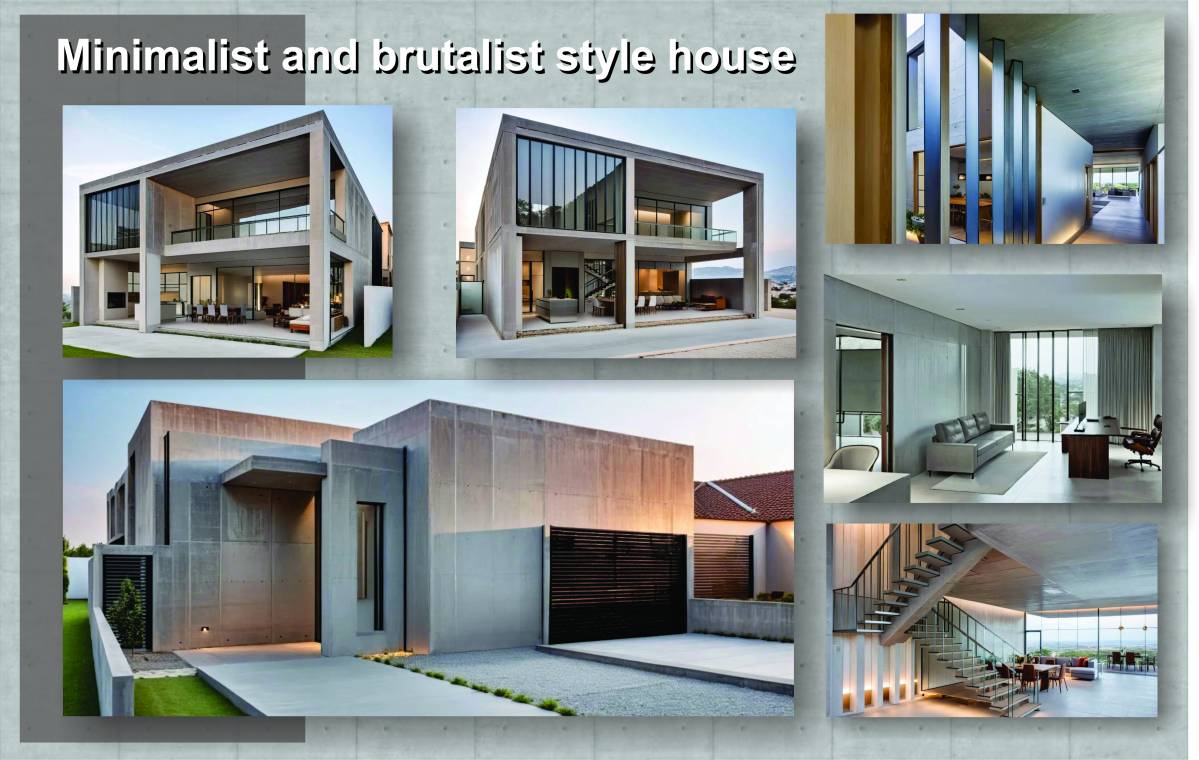
Design Aesthetic: Minimalist + Brutalist
Location Context: Southern Hemisphere, Canal-Front Property
Site Condition: Flat, reclaimed land (clay over compacted sand)
Design Narrative
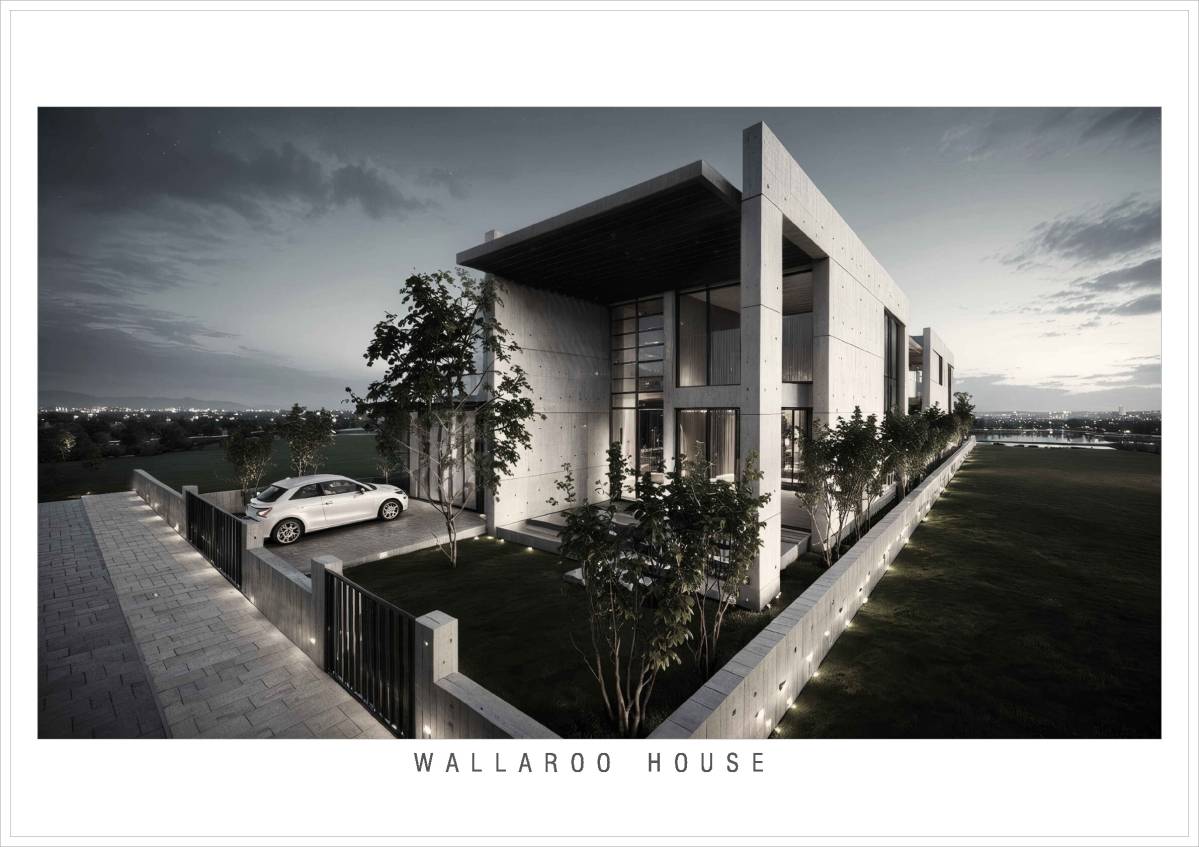
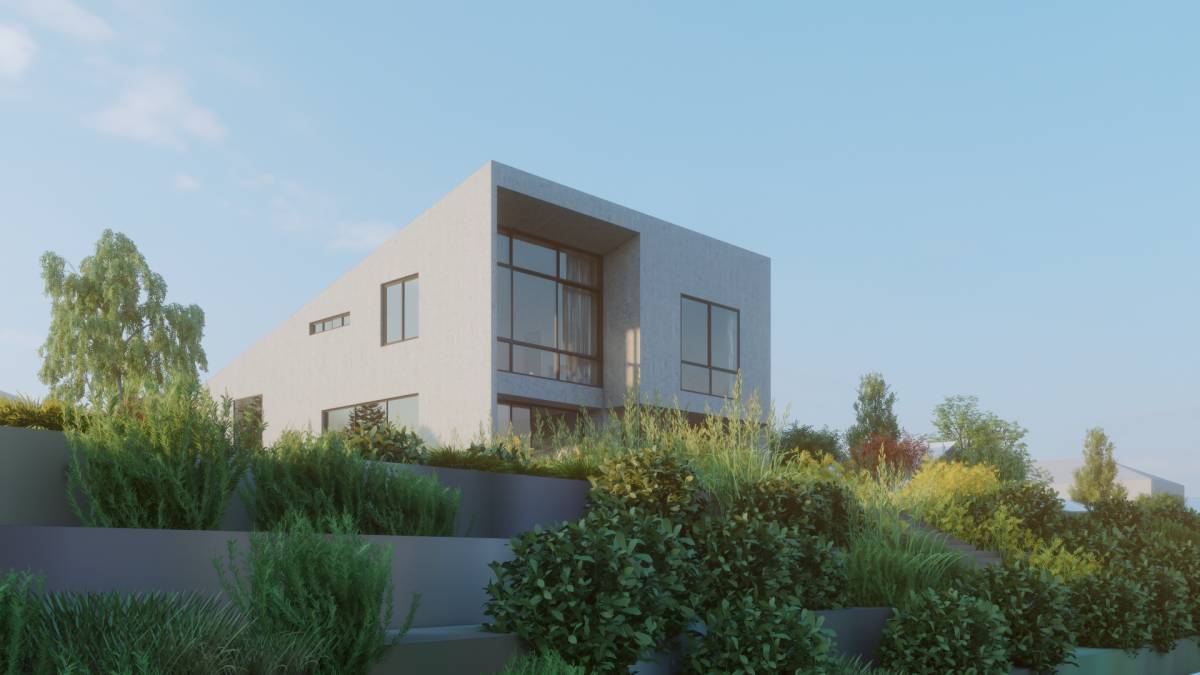
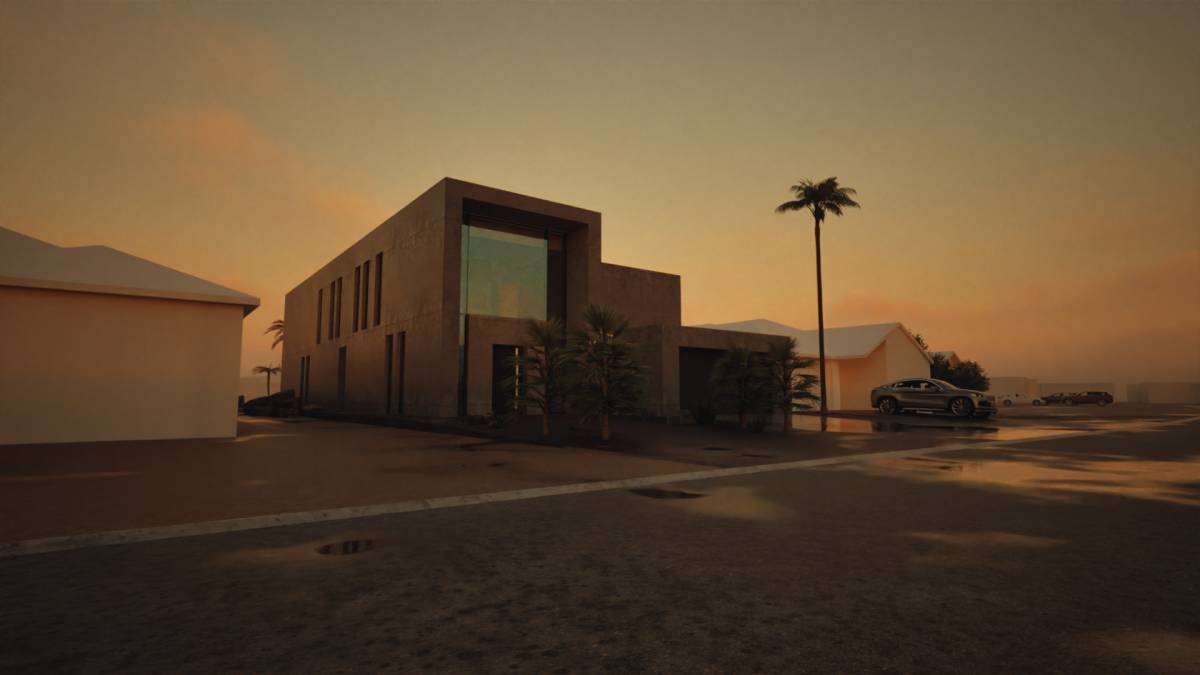
Wallaroo House embodies a refined interplay between mass and light, stillness and movement—rooted in minimalist and brutalist ideologies, yet responsive to its contemporary, canal-side context. The architectural composition is both austere and inviting, defined by clean lines, planar geometry, and sculptural form.
Compression gives way to expansion as spaces unfold—from introverted thresholds to expressive, transparent volumes that dissolve the boundaries between inside and out. The house is an orchestration of still moments and fluid transitions, choreographed through spatial contrast, material clarity, and environmental sensitivity.
Form & Massing
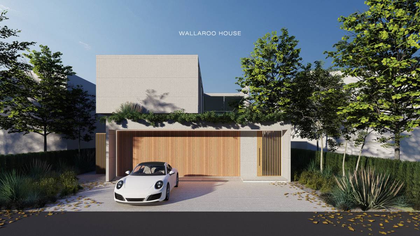
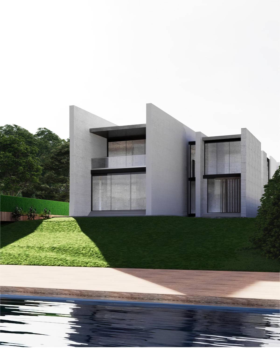
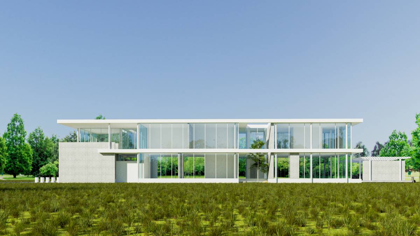
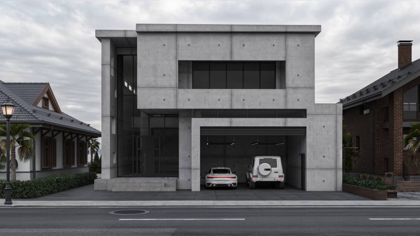
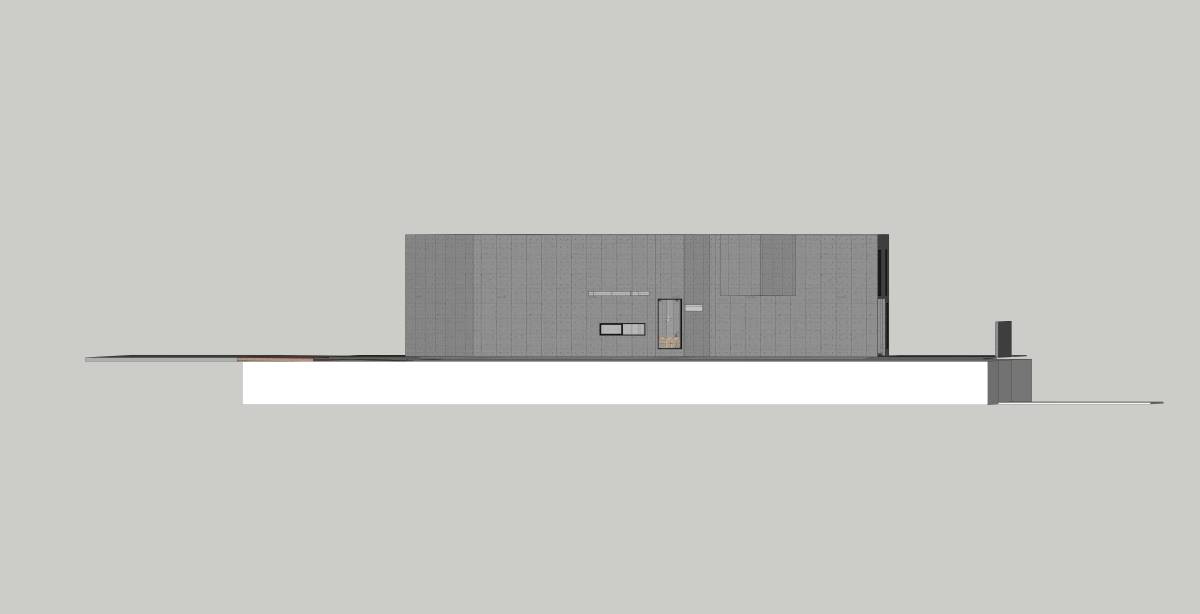
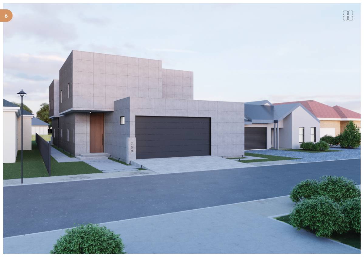
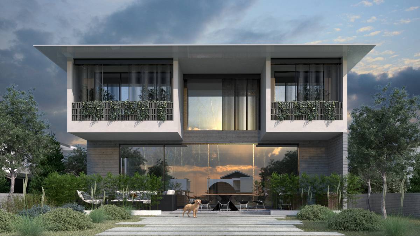
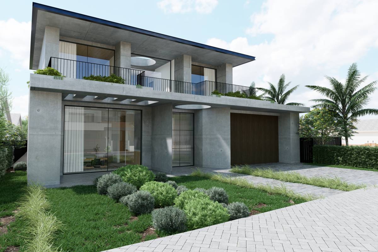
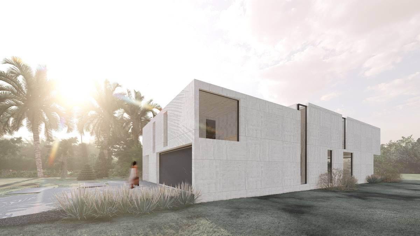
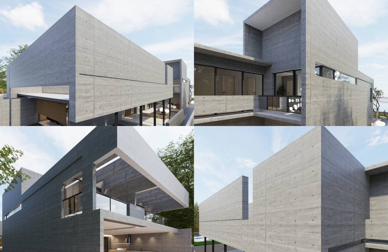
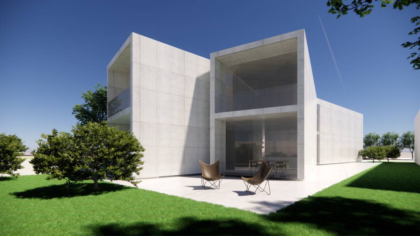
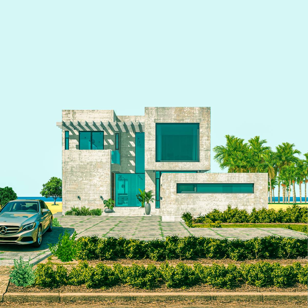
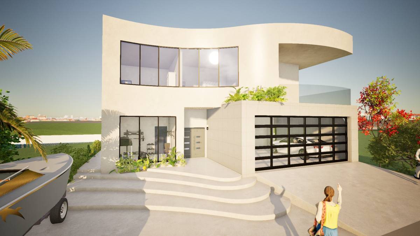
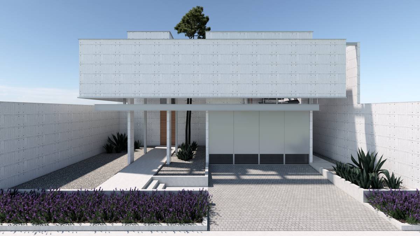
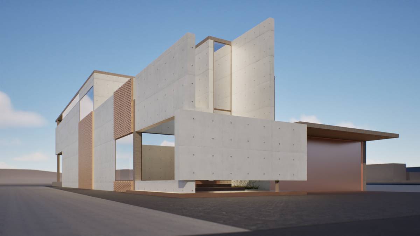
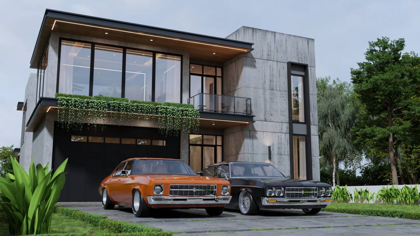
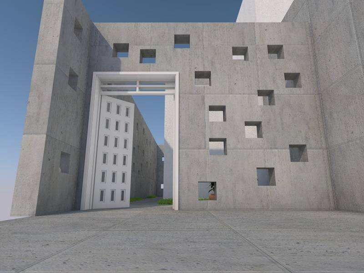
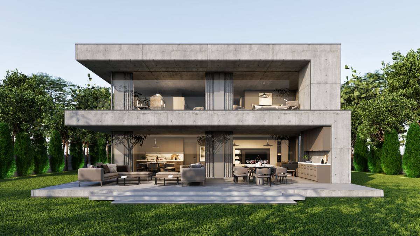
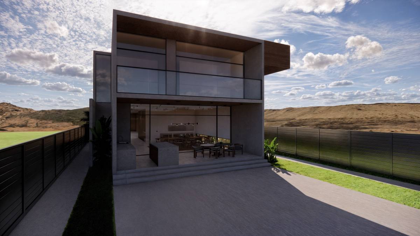
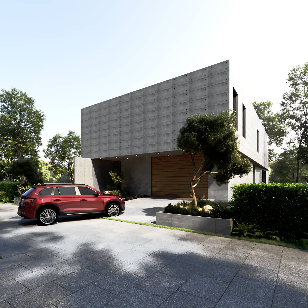
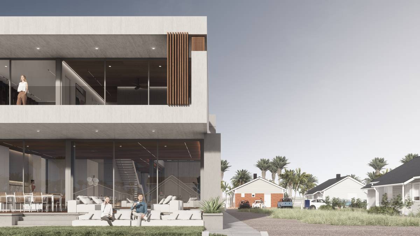
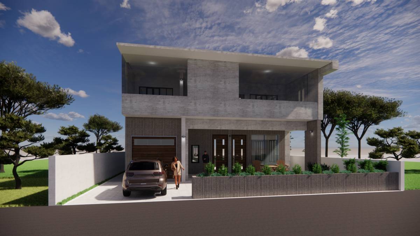
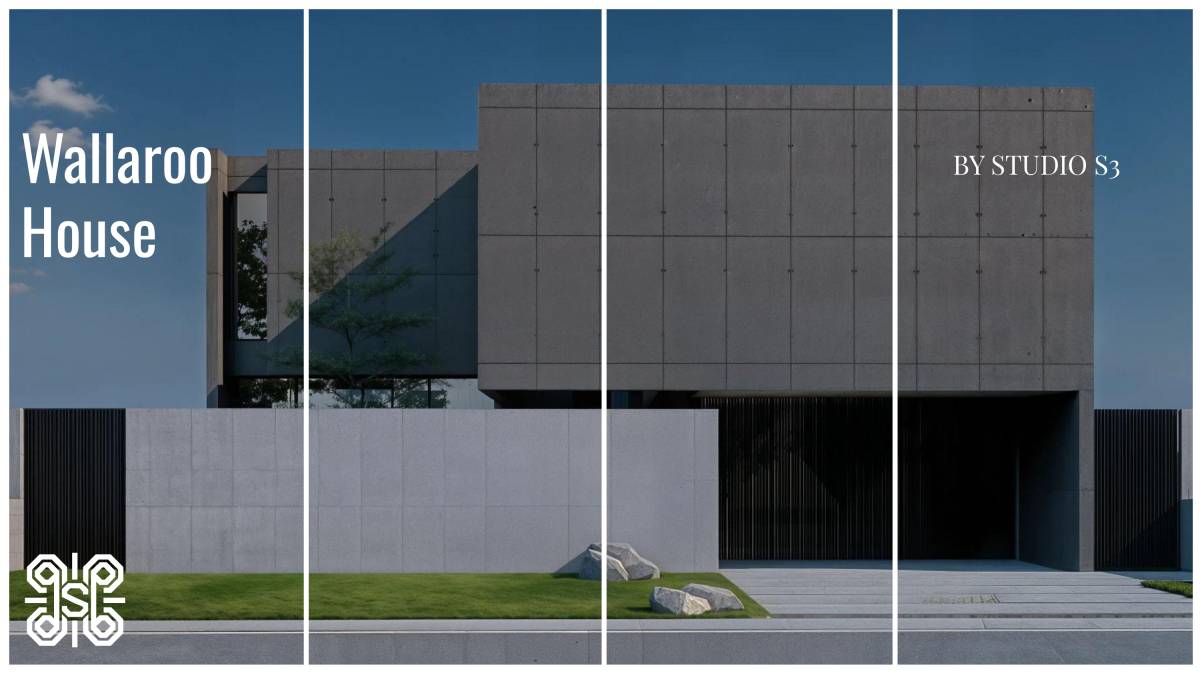
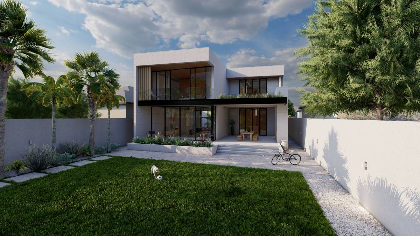
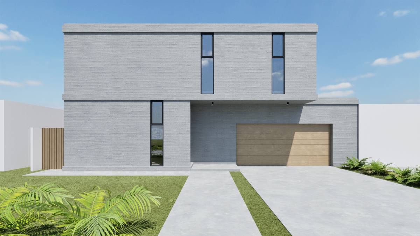
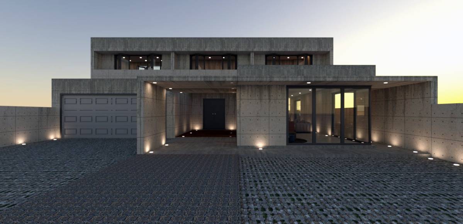
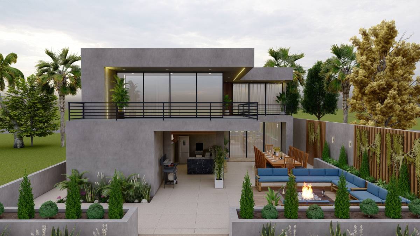
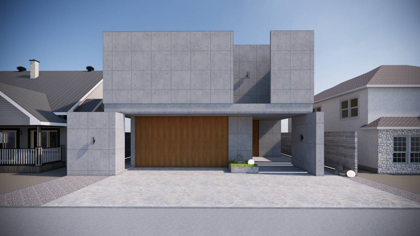
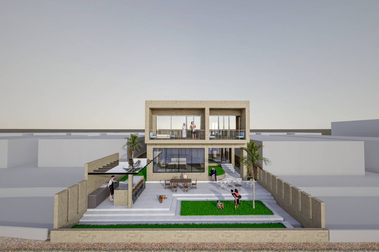
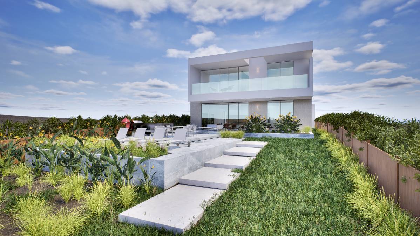
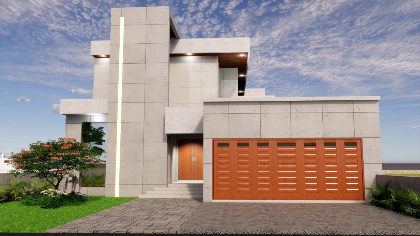
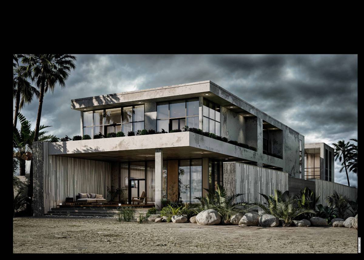
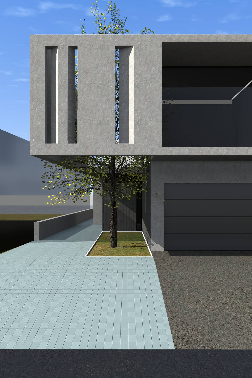
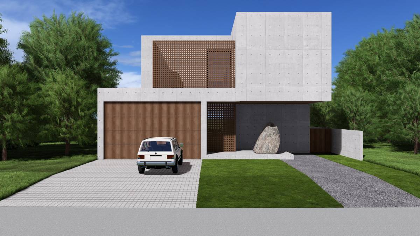
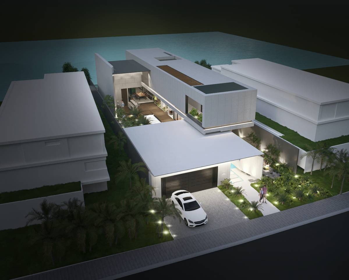
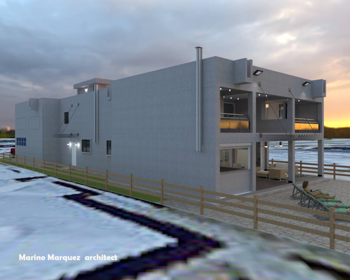
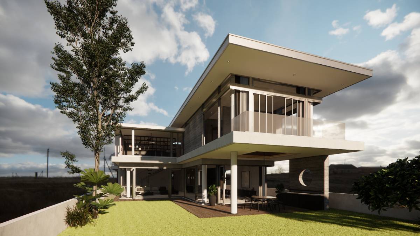
The home is organized across two levels, with the upper storey cantilevered dramatically over the lower, shading and sheltering the outdoor living terrace. Precast concrete sandwich panels establish a sense of weight and permanence, while full-height glazing introduces lightness and visual permeability.
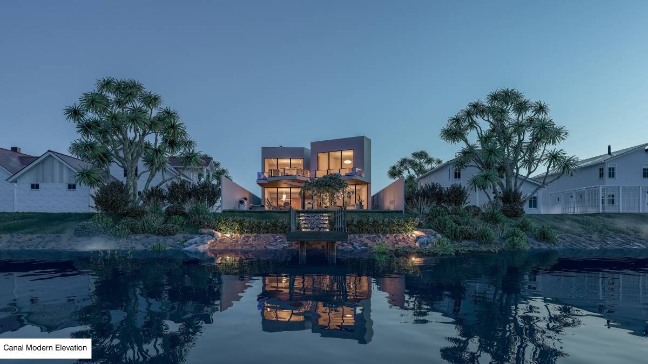
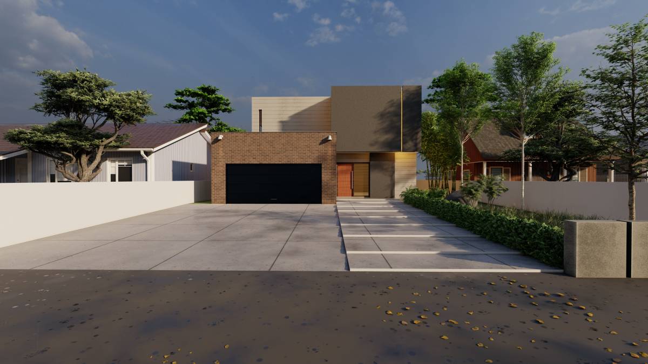
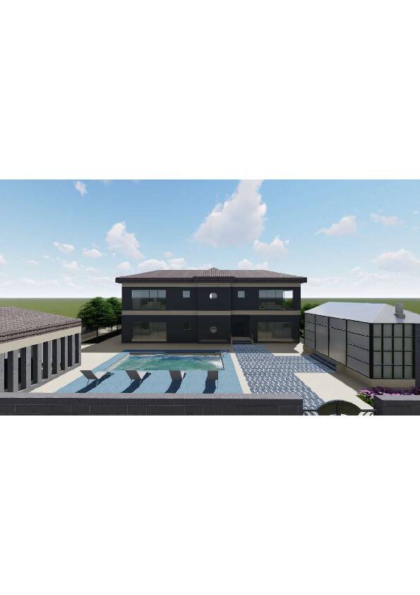
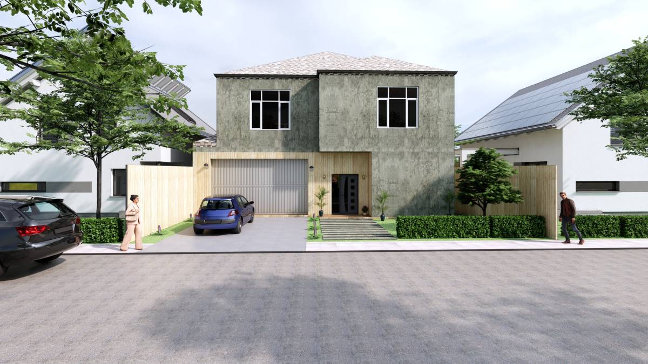
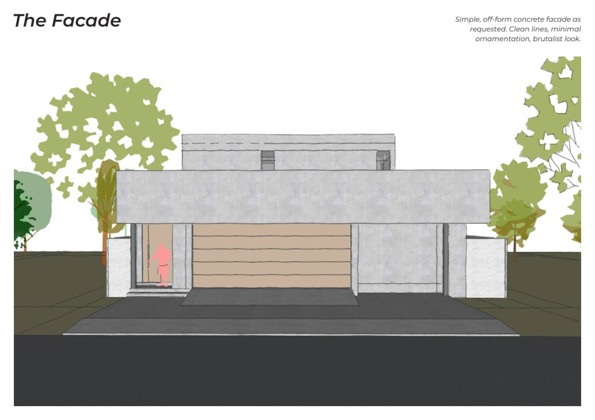
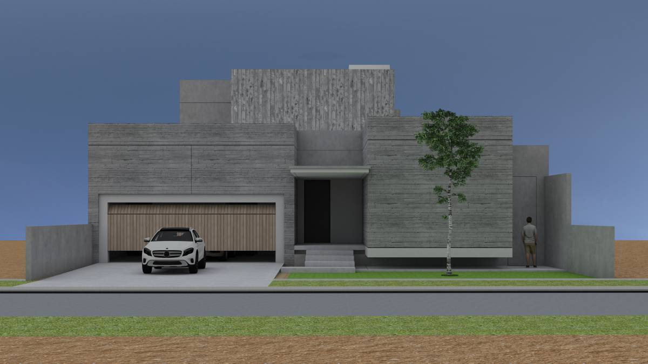
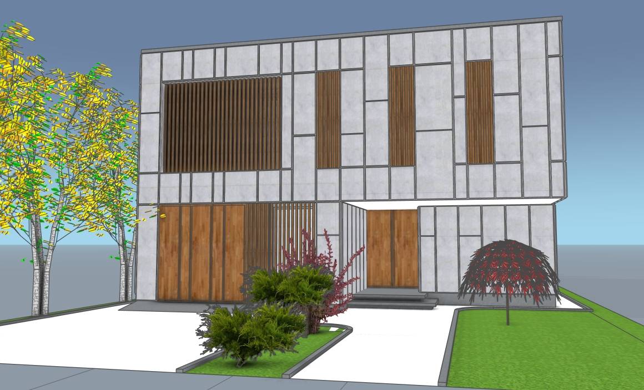
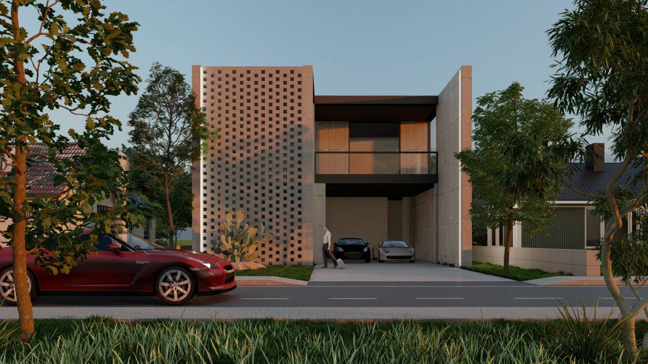
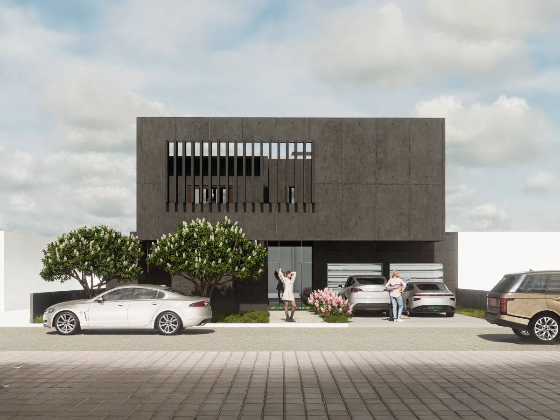
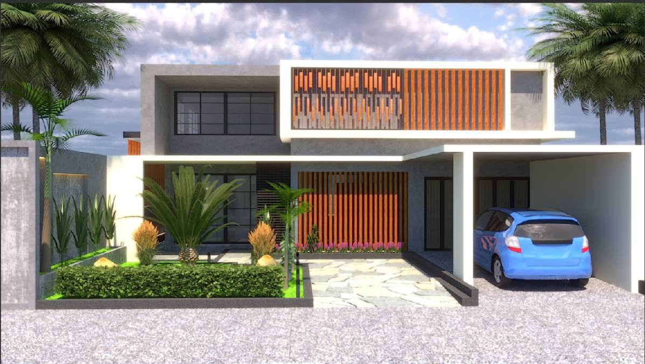
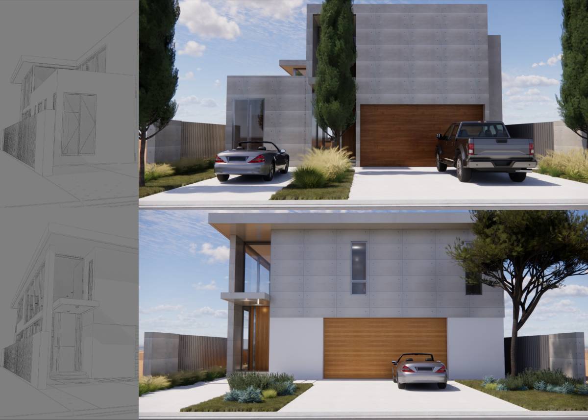
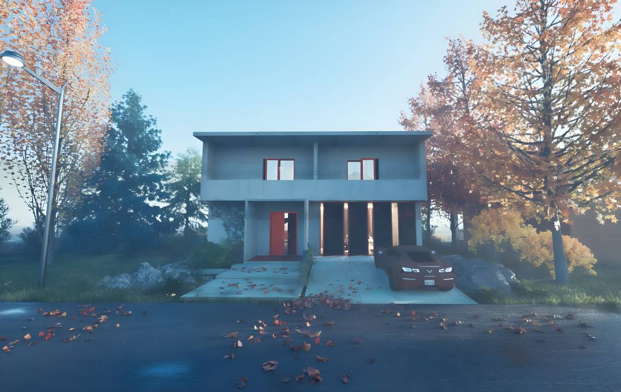
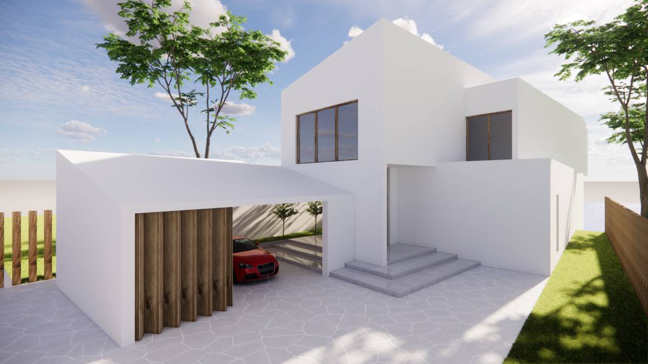
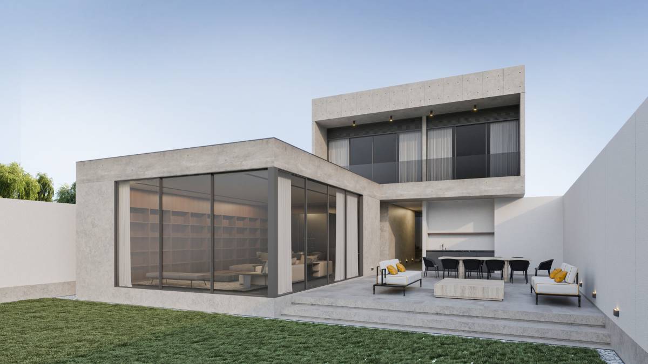
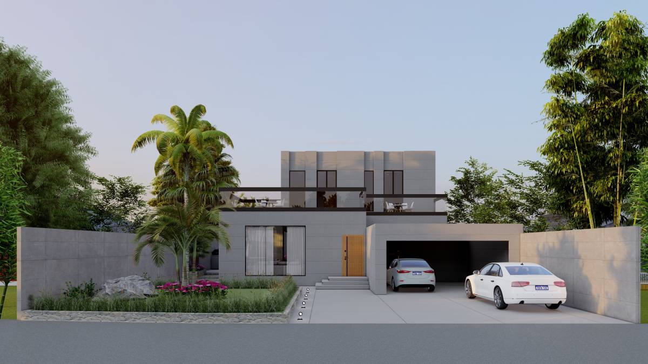
The canal-facing elevation celebrates openness: generous spans of glazing and sliding doors foster an uninterrupted connection with landscape, sky, and water. In contrast, the street-facing façade is composed and stoic—a nod to brutalist restraint.
Material Palette
External Walls:
Precast concrete sandwich panels comprising:
Outer wythe (70–100 mm concrete)
Rigid insulation core (100–120 mm)
Inner structural wythe (100–125 mm reinforced concrete)
Internal Partitions:
Structural walls in concrete or AAC blockwork
Non-loadbearing divisions in steel/timber stud + plasterboard (total 100–150 mm)
Flooring:
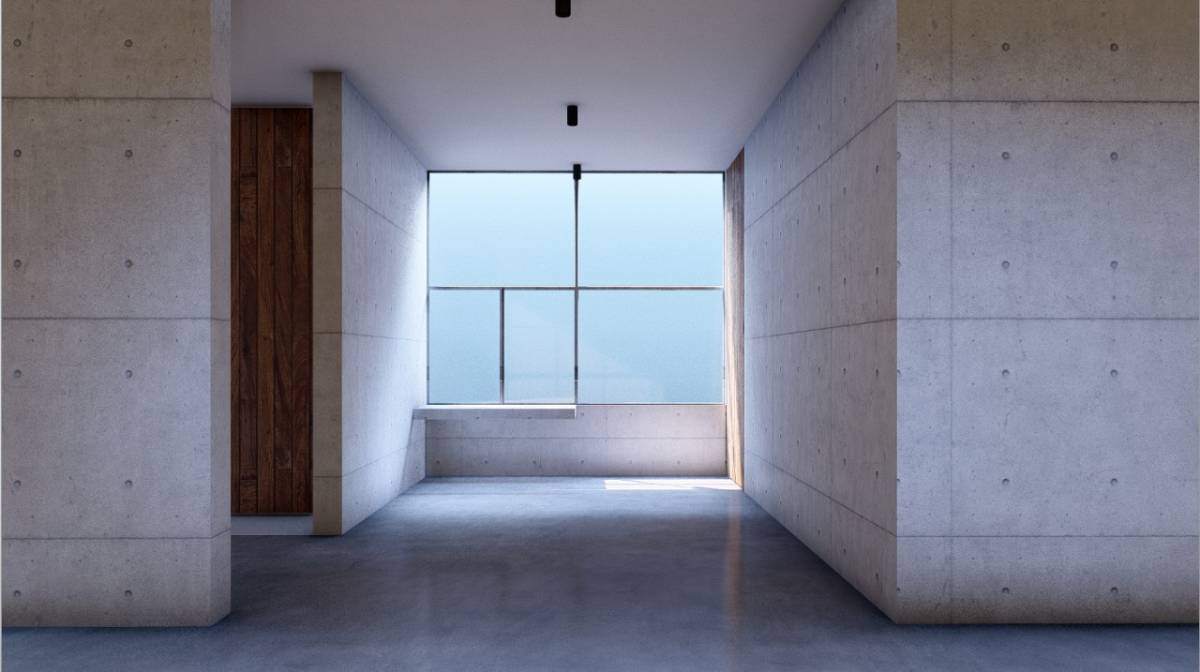
Polished in-situ concrete (ground floor)
Engineered timber or seamless microcement (upper floor)
Ceilings:
Suspended plasterboard with recessed lighting
Exposed concrete soffits where expressive mass is desired
Openings & Transitions
Large-format sliding glass doors and windows align with solar orientation, optimizing winter passive gain and summer shading.
Frameless or recessed door tracks and flush thresholds enhance spatial continuity.
Flush internal doors (likely full-height) support the home’s minimalist aesthetic.
Sliding panels between indoor and outdoor dining blur environmental boundaries.
Interior Layout & Flow
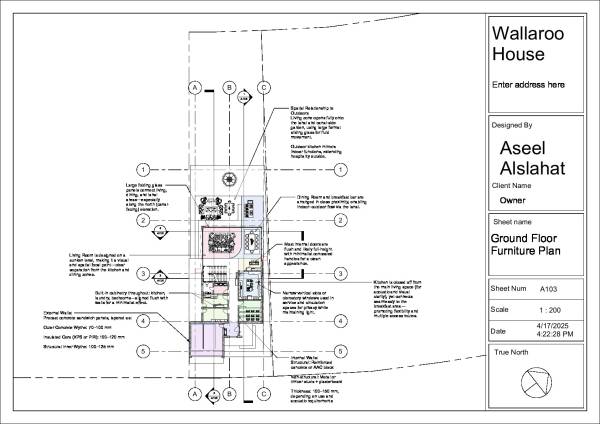
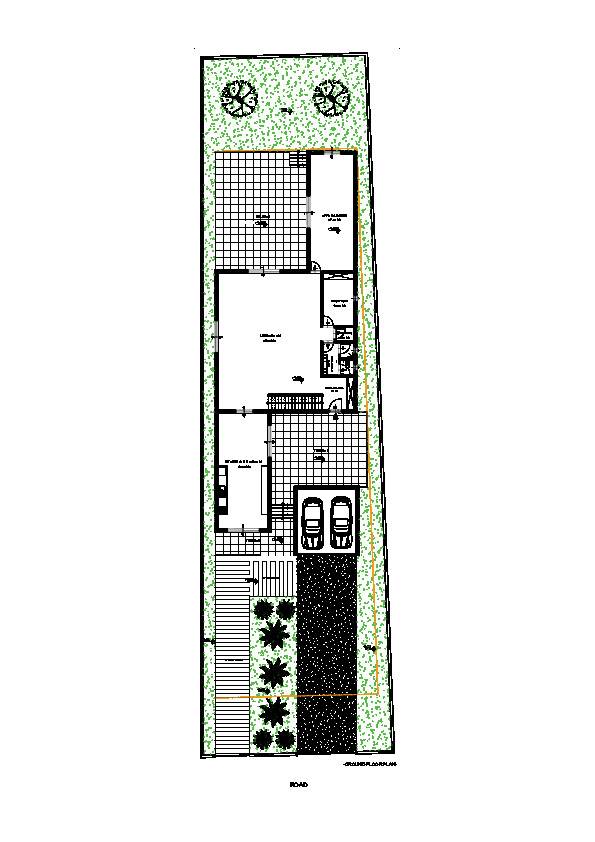
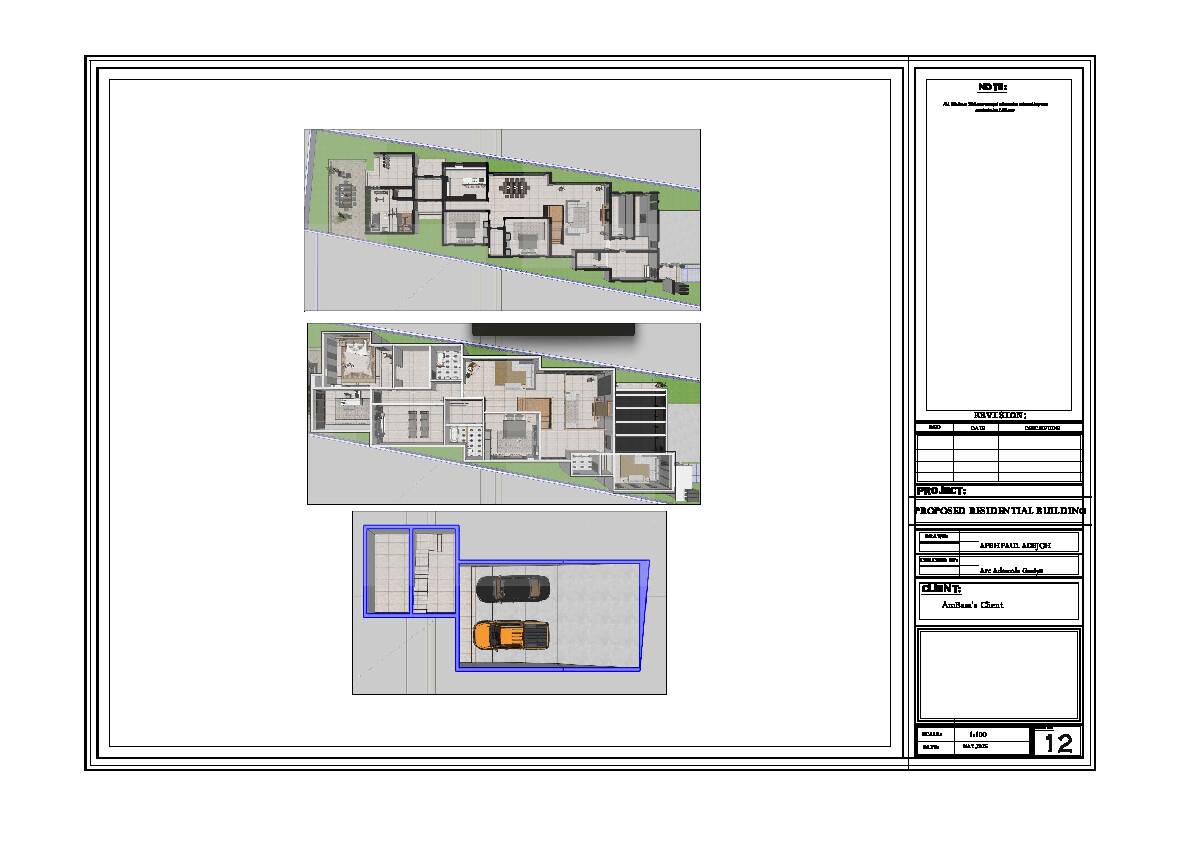
Ground Floor:
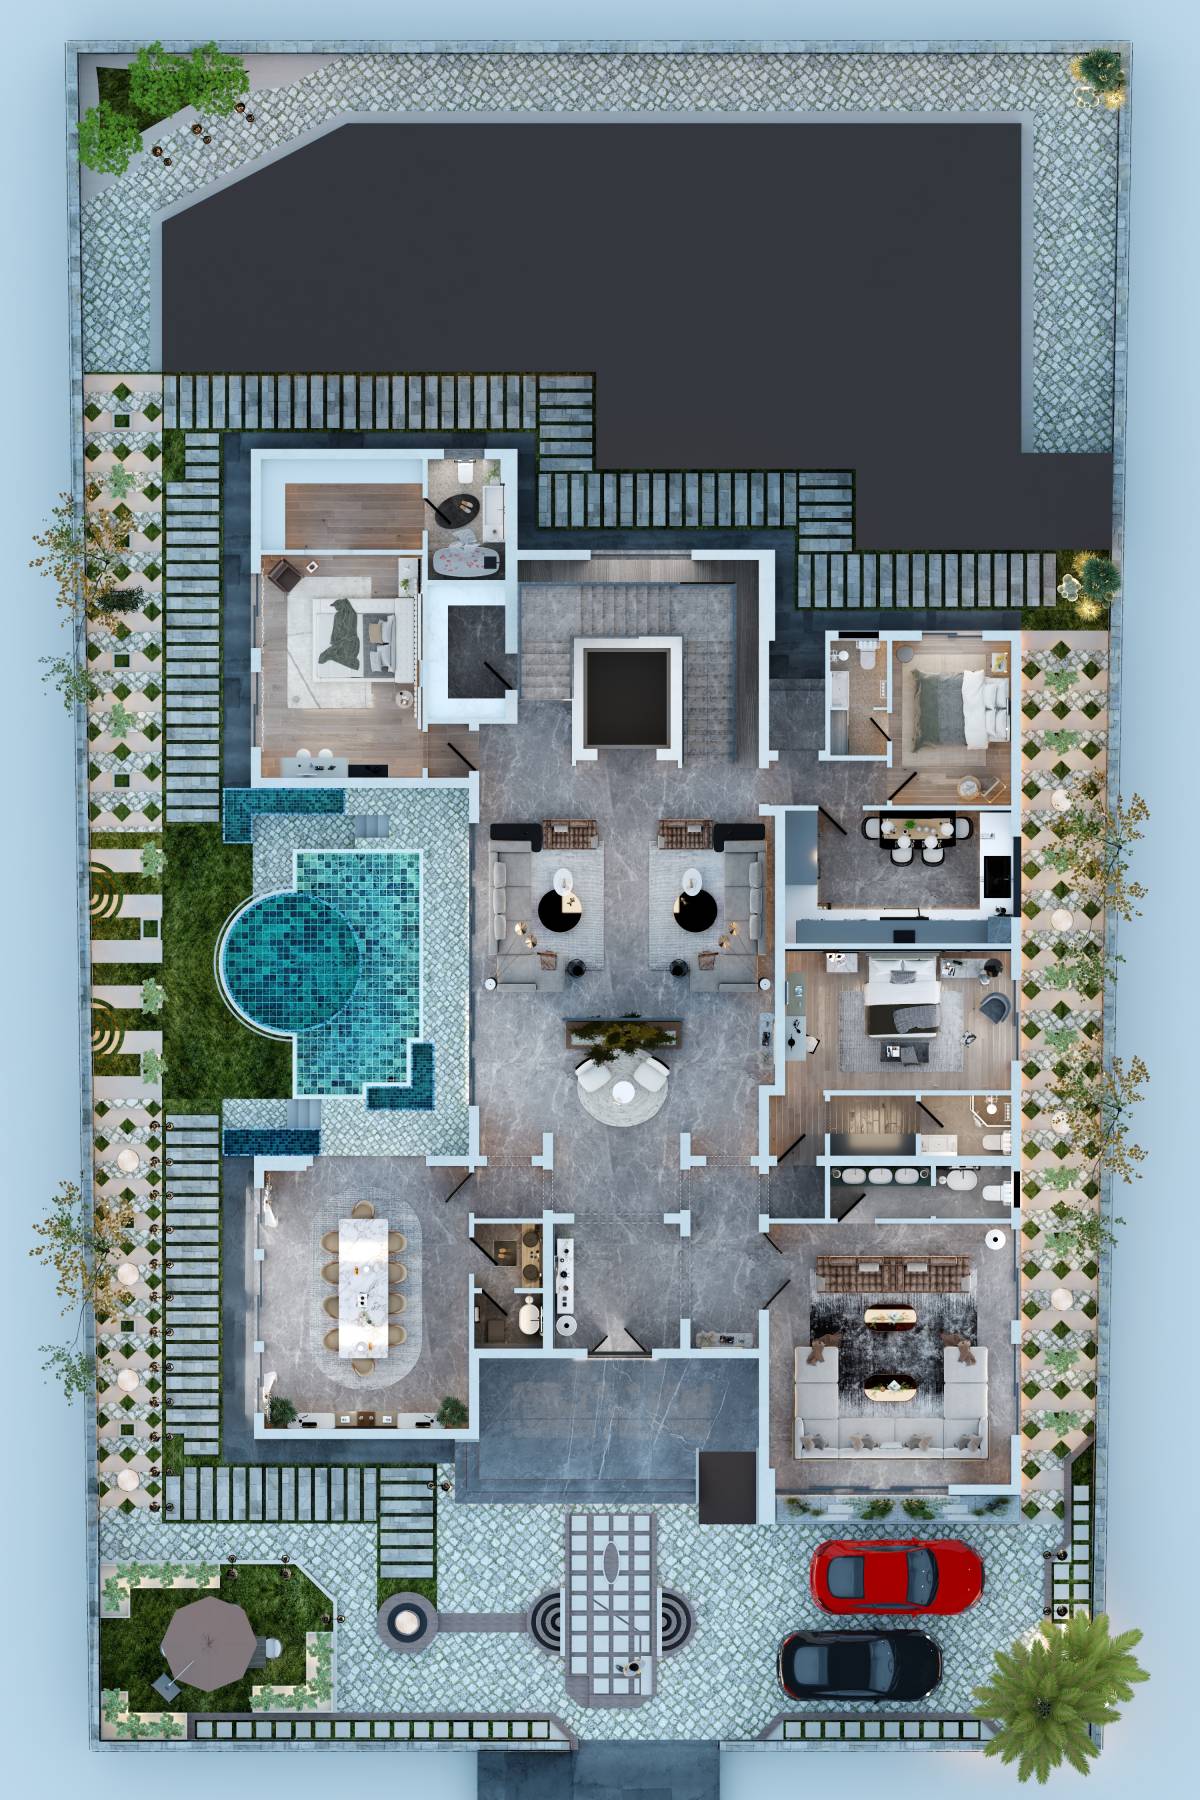
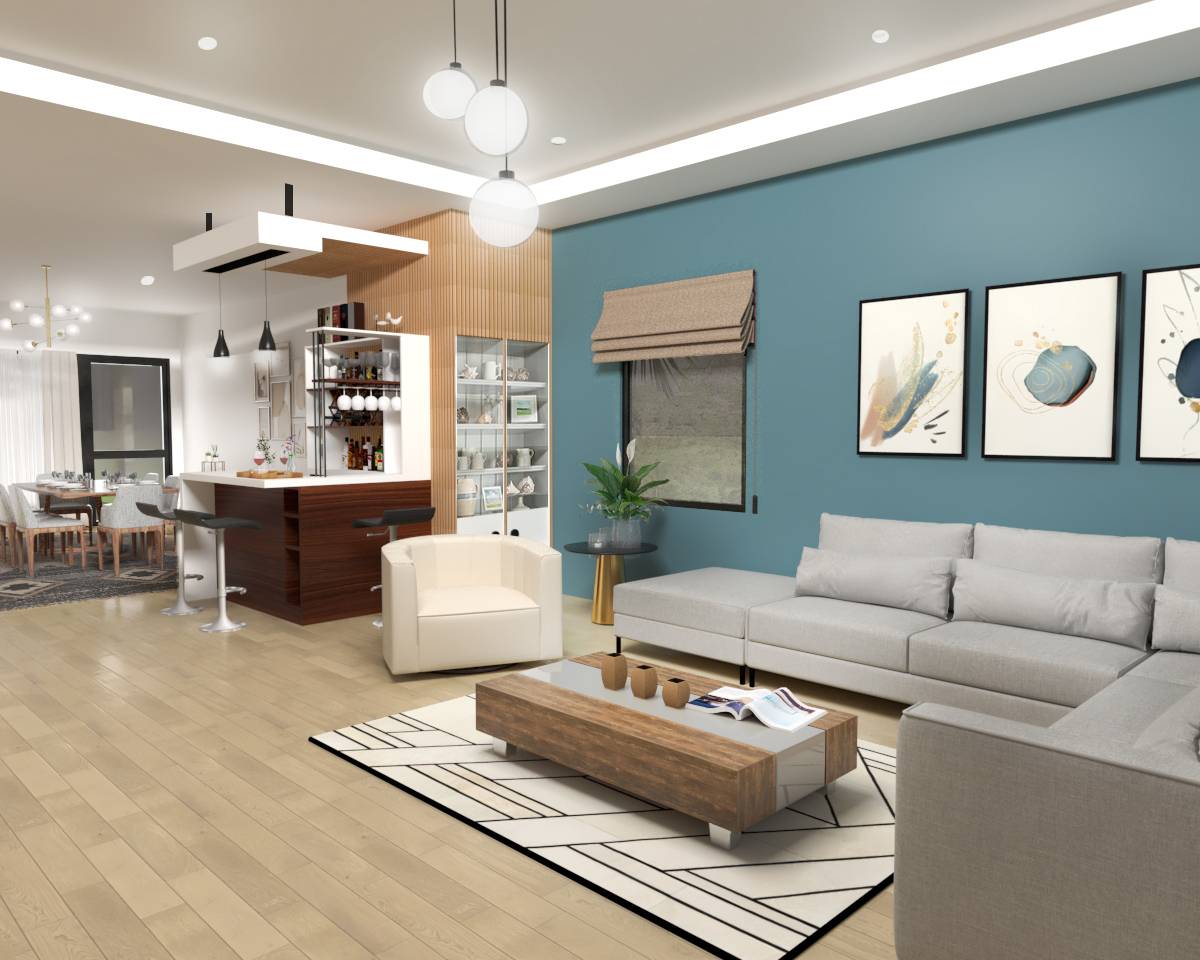
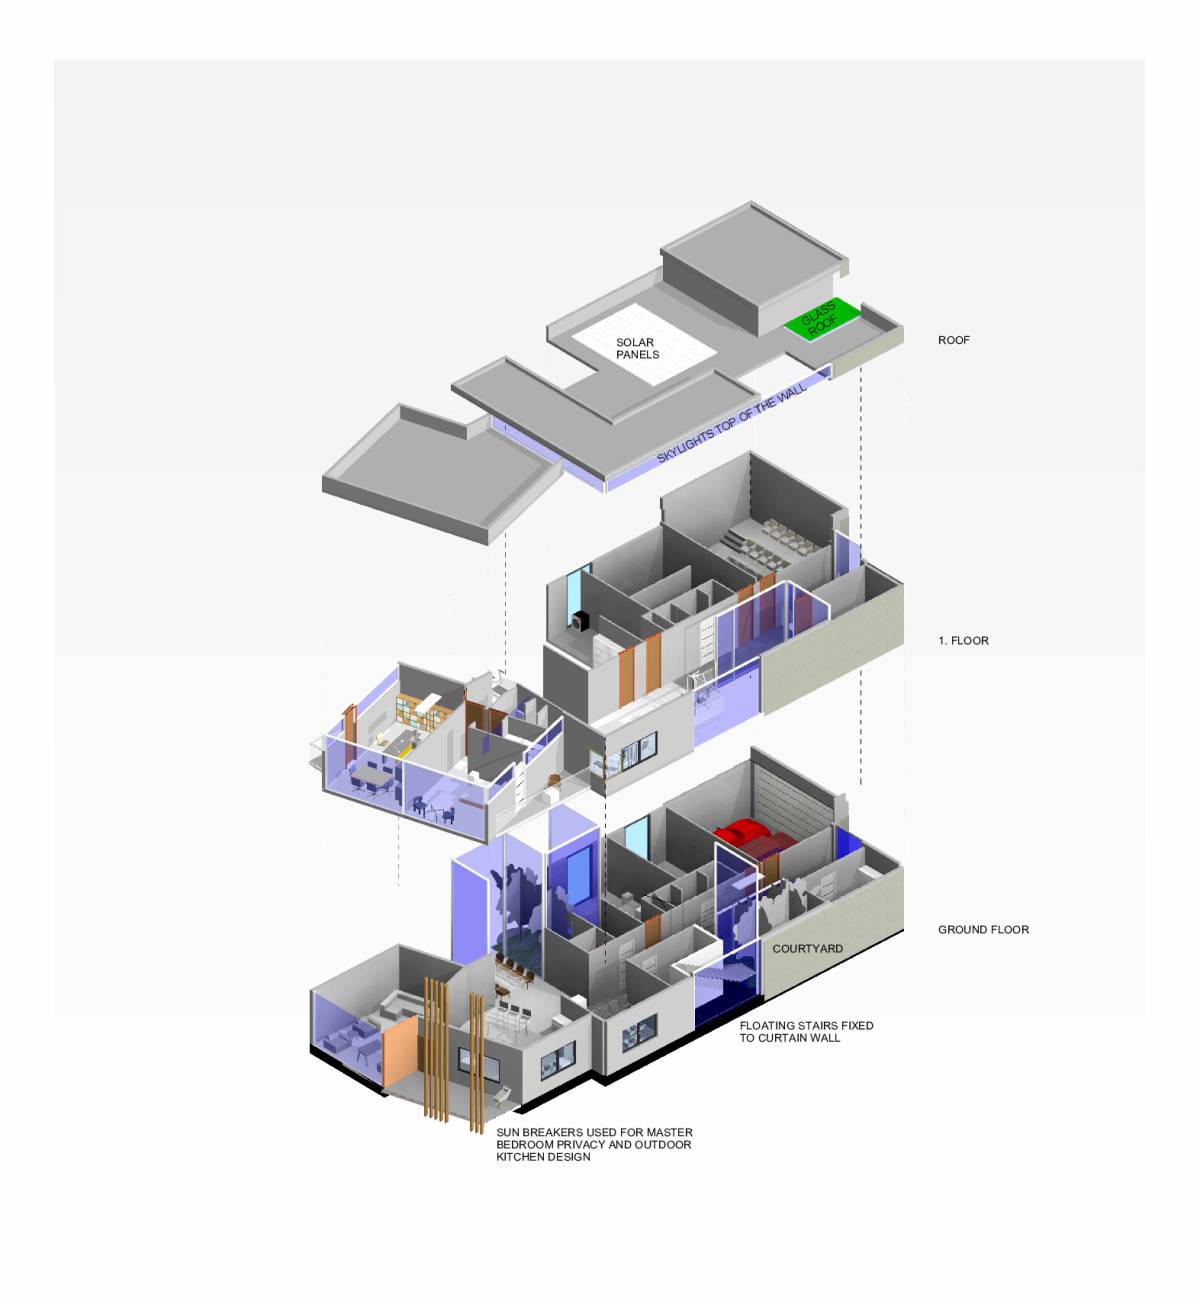
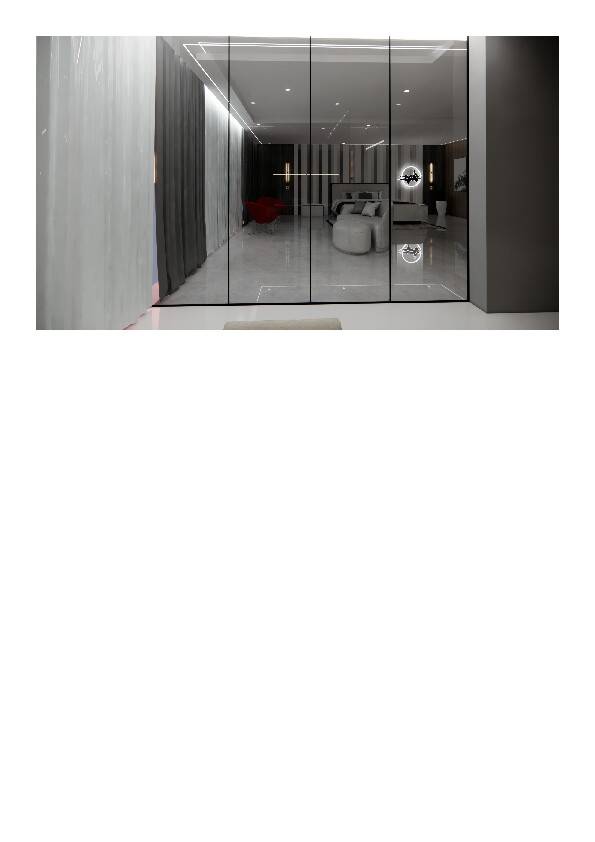
The sunken living room is a focal gesture—visually distinct and spatially compressed, emphasizing expansion as one moves upward or outward.
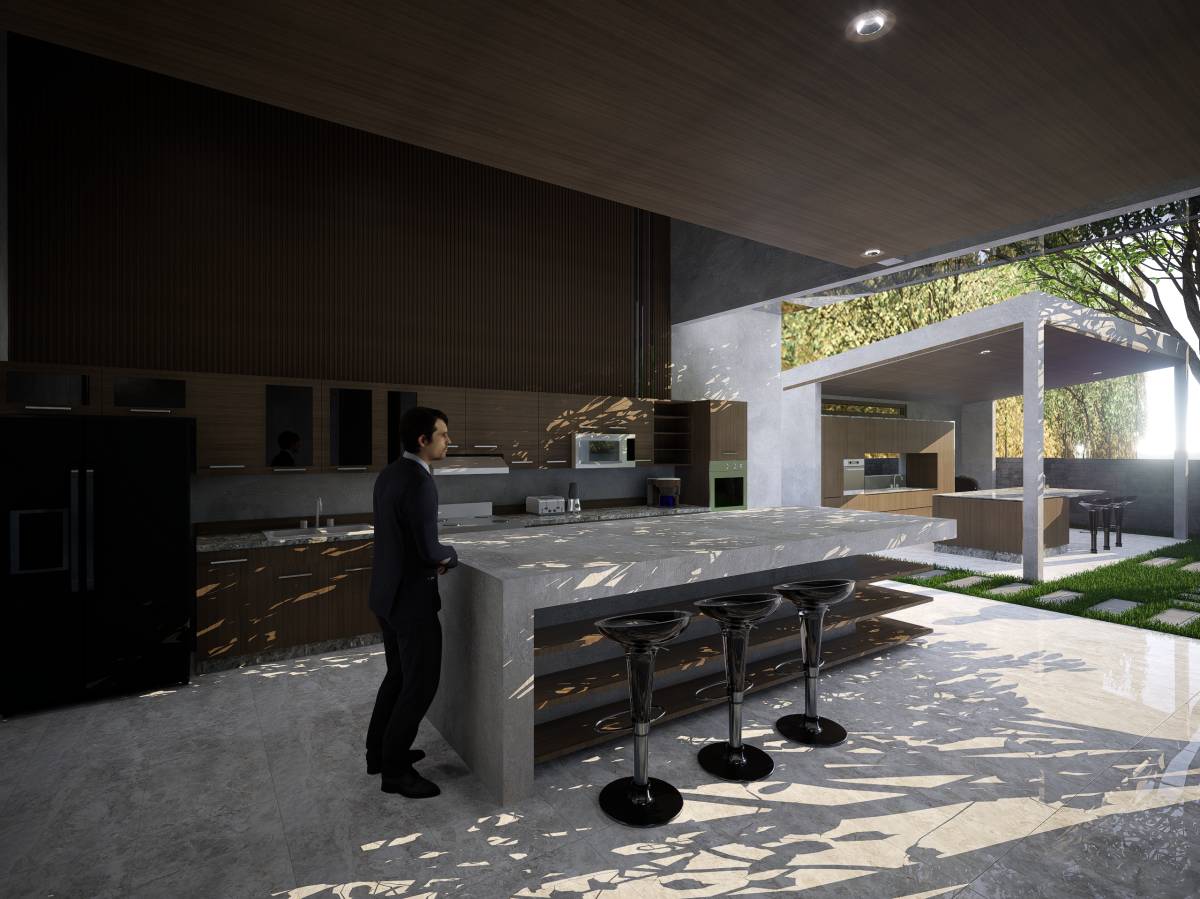
The main kitchen is discreetly enclosed, while the breakfast bar kitchen opens to dining, fostering flexibility.
A central circulation core (stair) acts as a sculptural element.
Outdoor kitchen and lanai extend the living zone toward the canal, supported by level floor transitions and wide eaves.
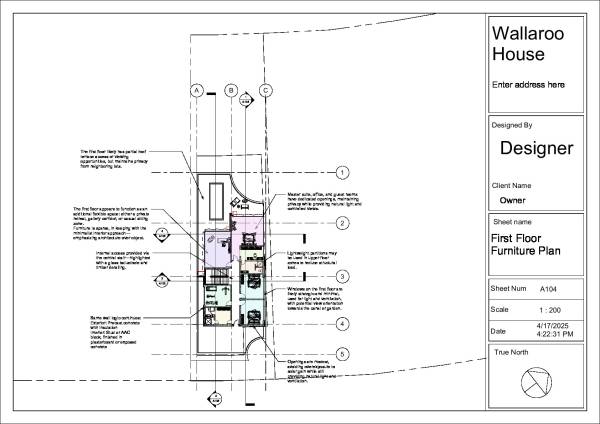
First Floor:
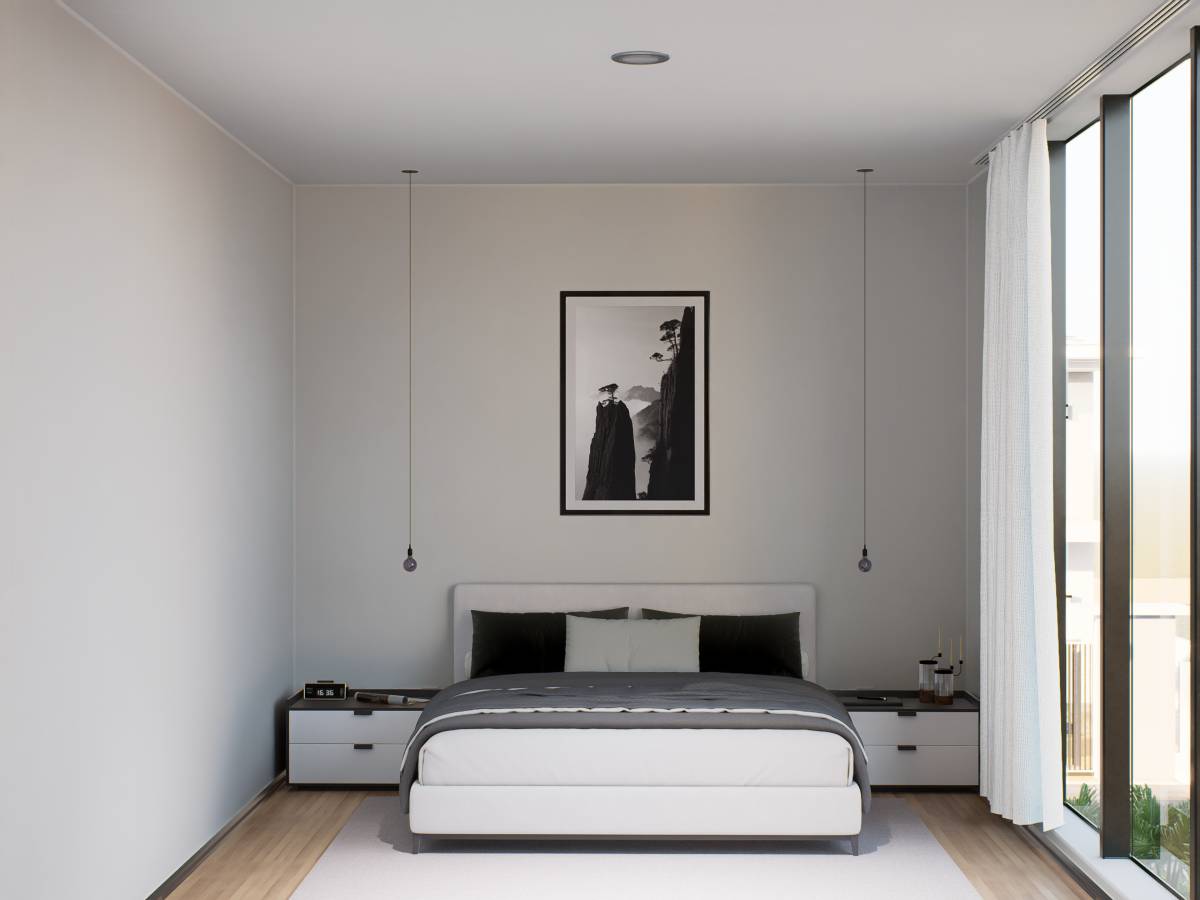
The master suite occupies a privileged position with direct views and access to the water.
Bedrooms and office spaces are arranged to balance privacy with curated vistas.
A wraparound balcony offers visual relief and extended living space, shaded by the overhanging roof plane.
Landscape & Environmental Response
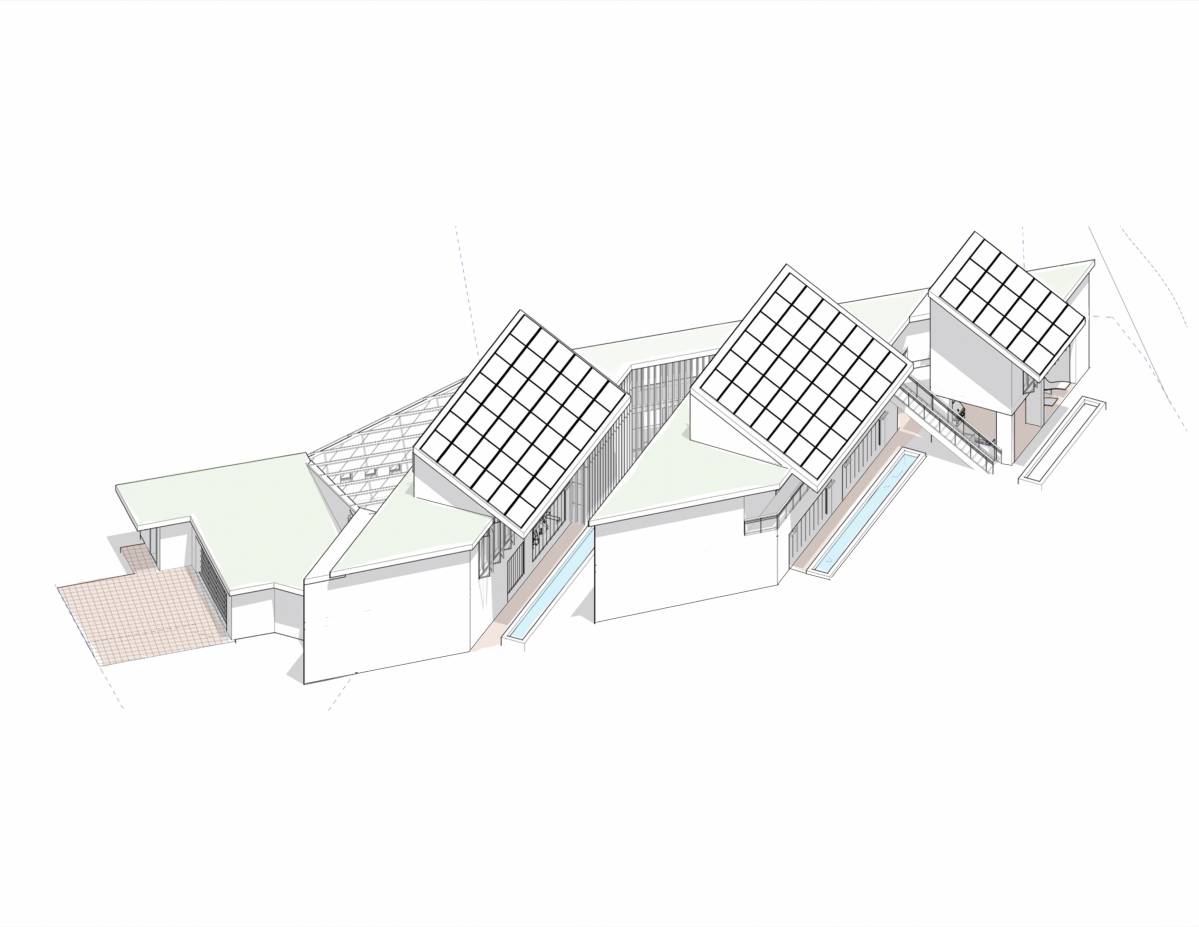
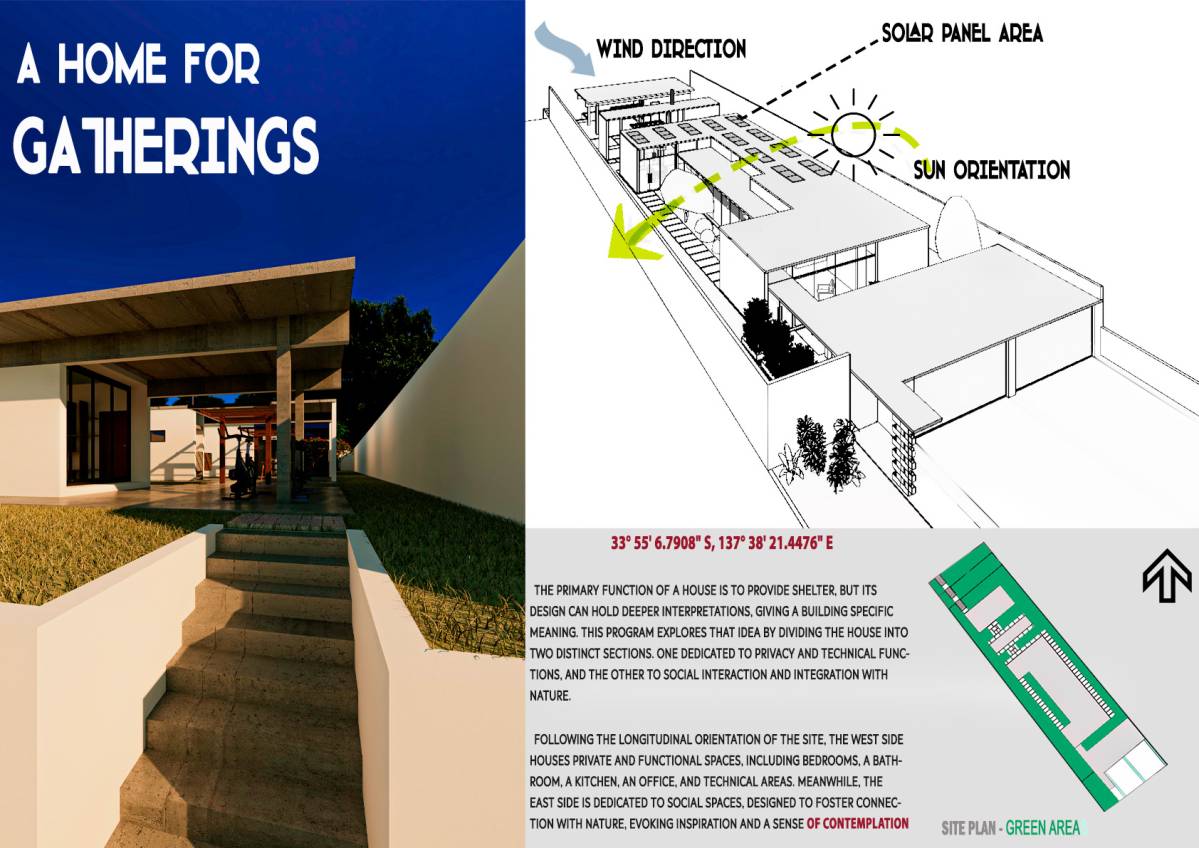
The architecture is in dialogue with its landscape. A sculptural fountain anchors the outdoor experience, both reflective and acoustic. Surrounding hardscaping is minimal, allowing vegetation and canal views to dominate. The house is passively aligned for southern hemisphere conditions—maximizing northern light in winter and mitigating summer heat through roof overhangs, glazing orientation, and thermal mass.