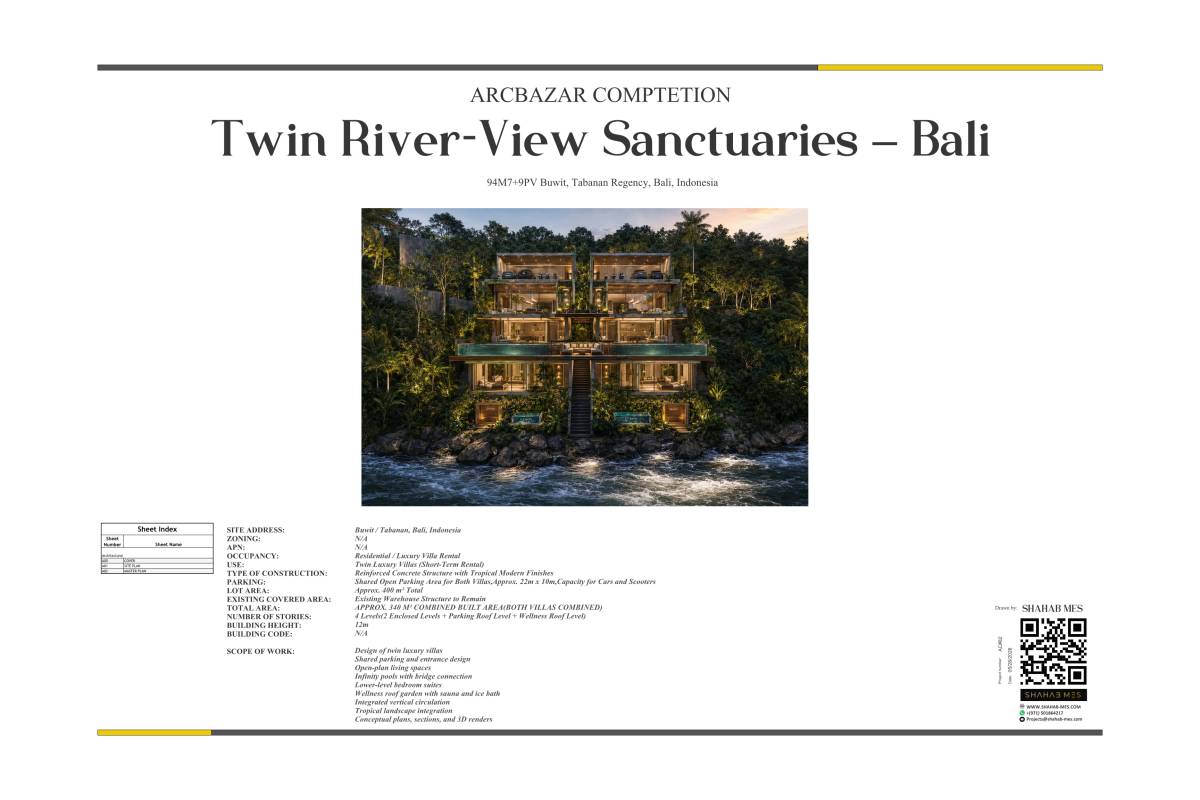
THE RIVER-EDGE TWIN VILLAS
Tropical Brutalism Retreat on the River Cliff – Buwit, Tabanan, Bali
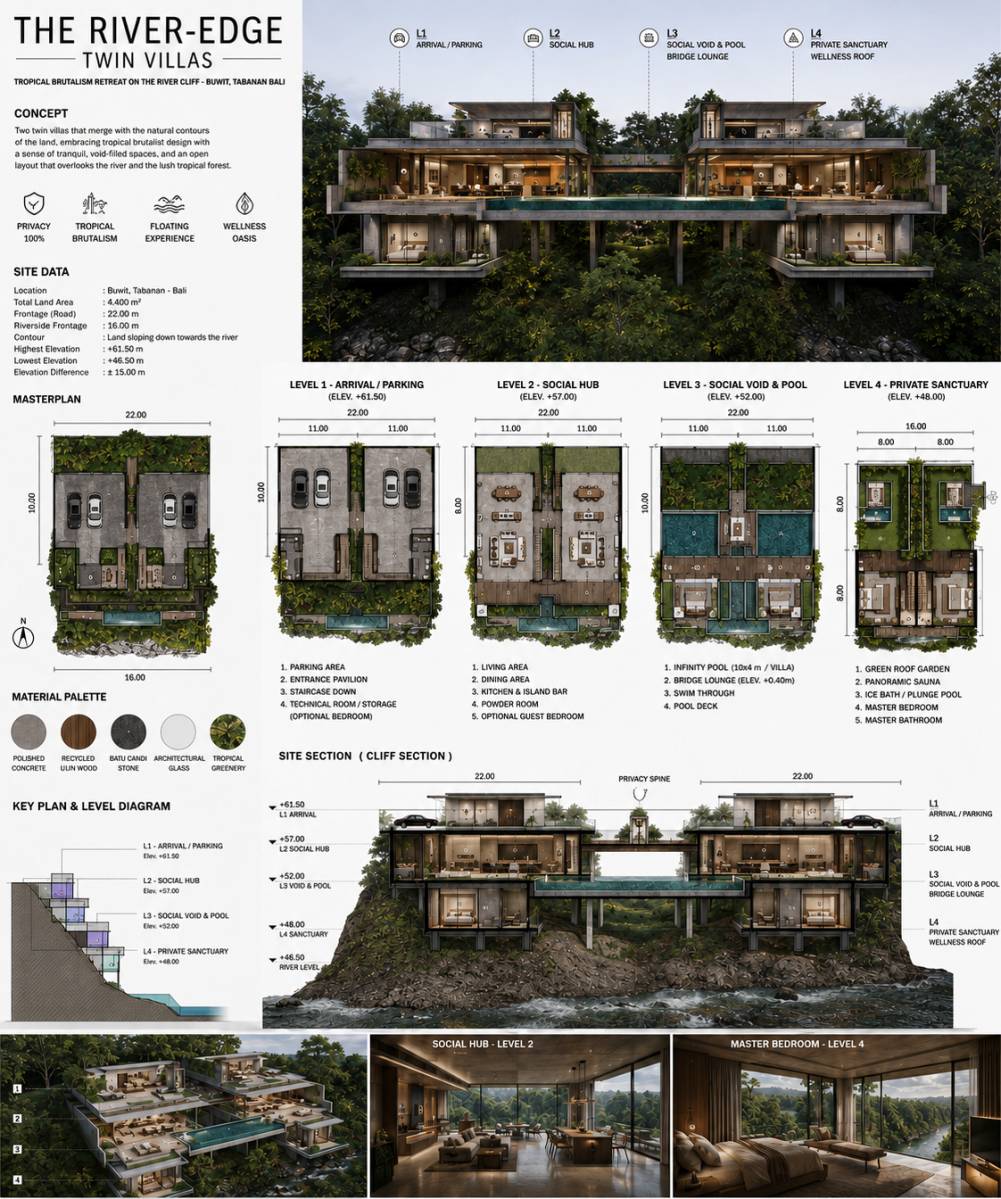
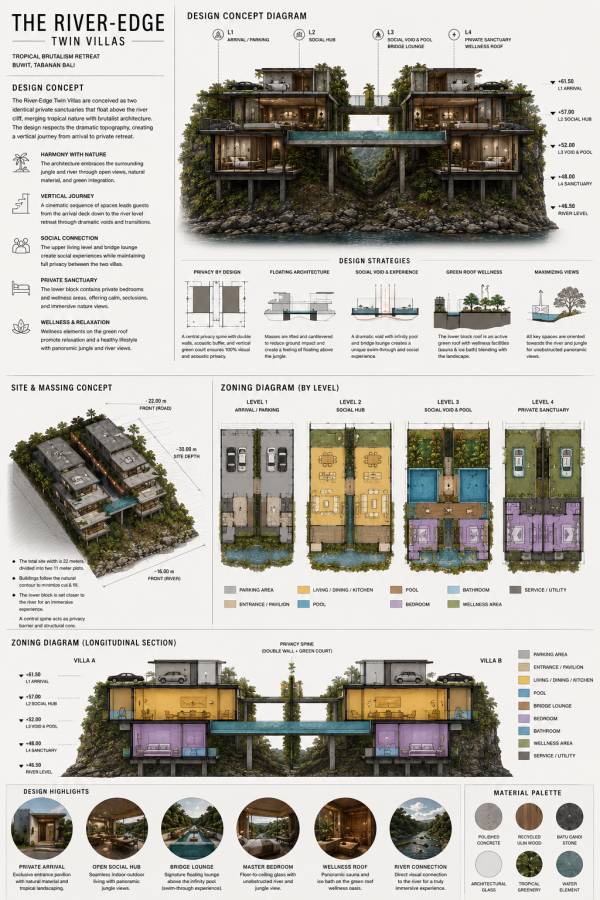
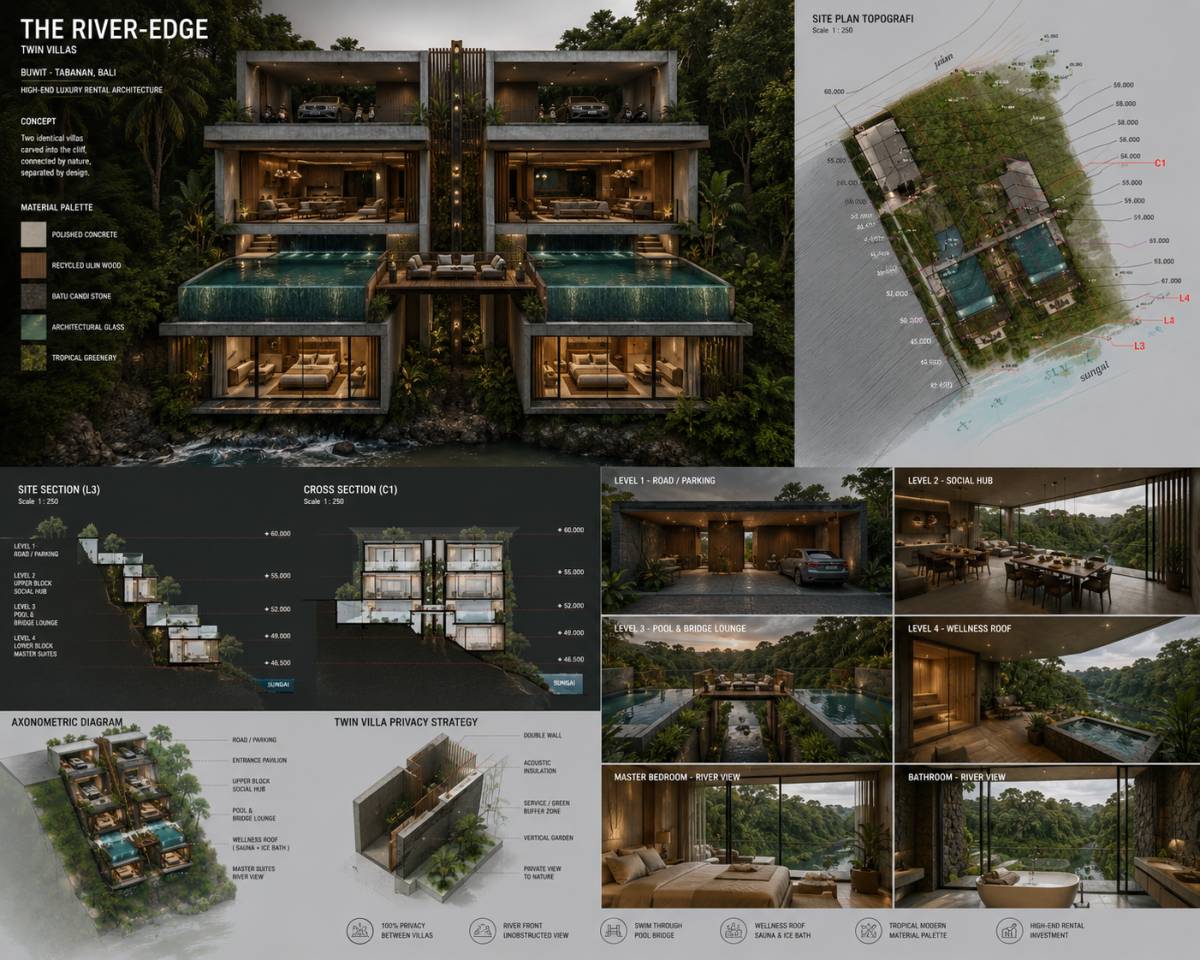
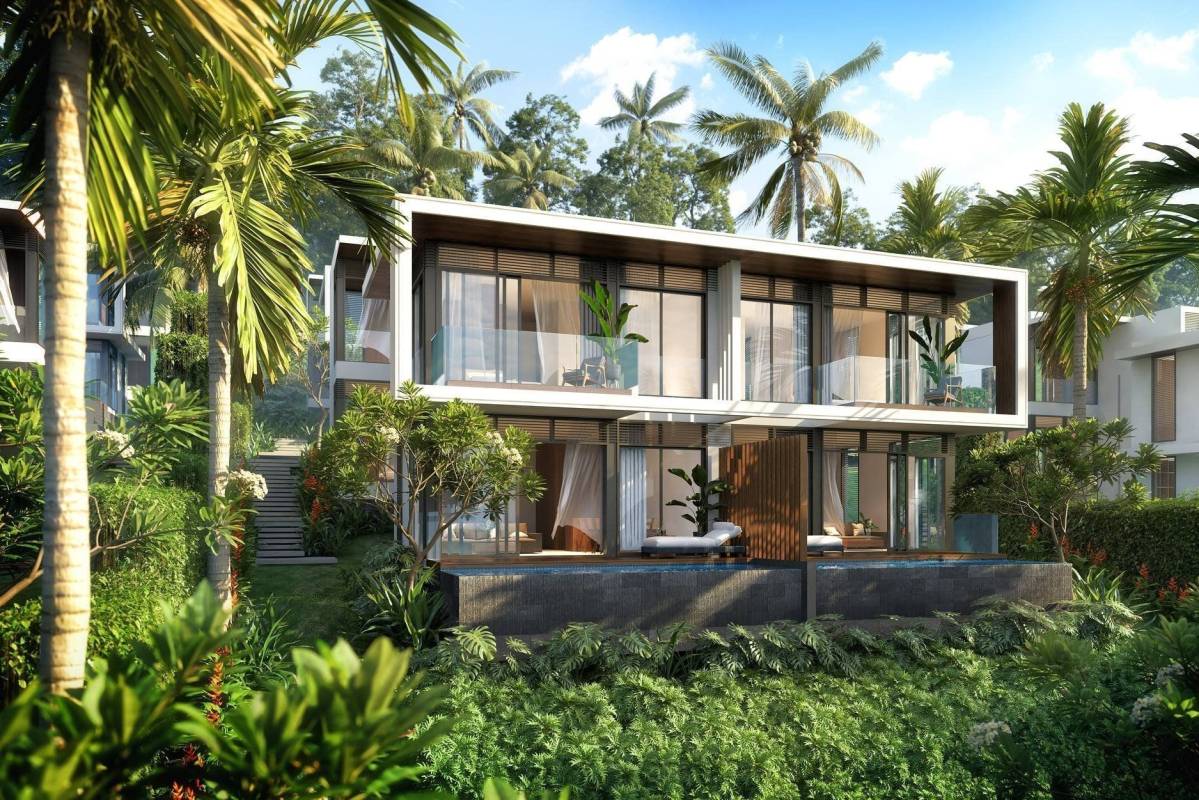
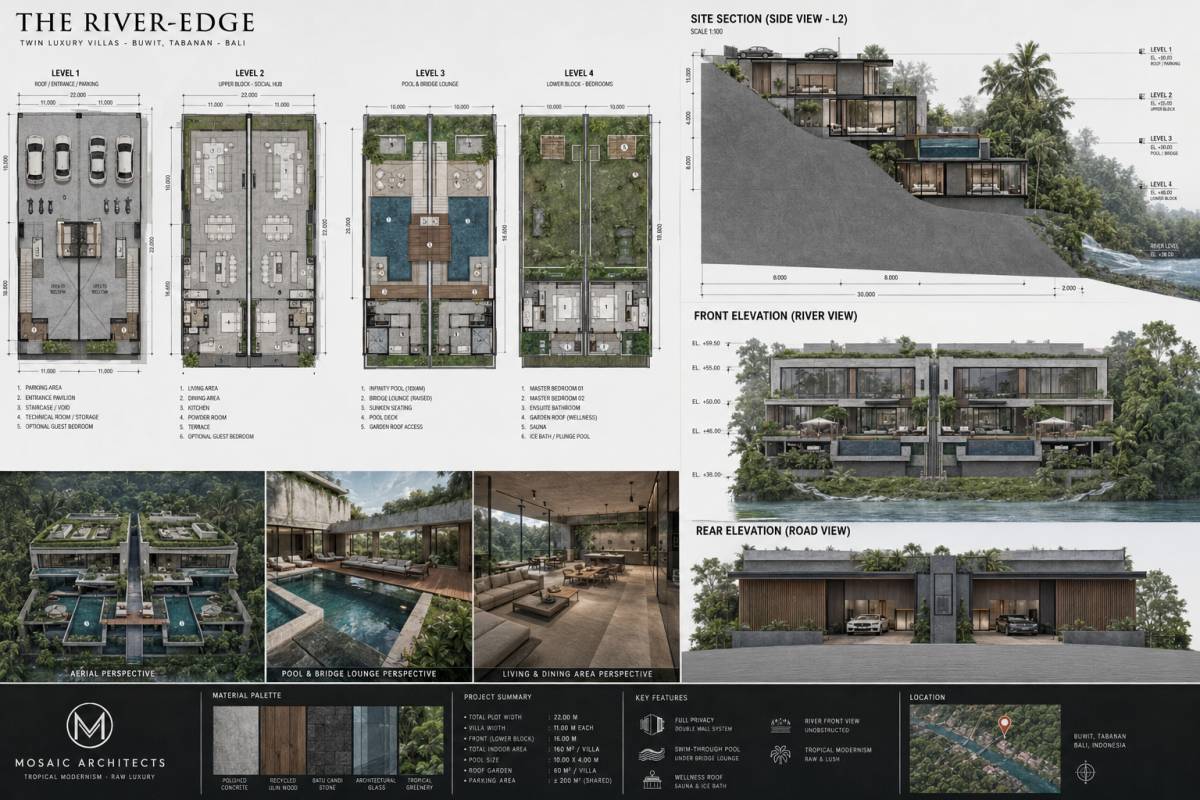
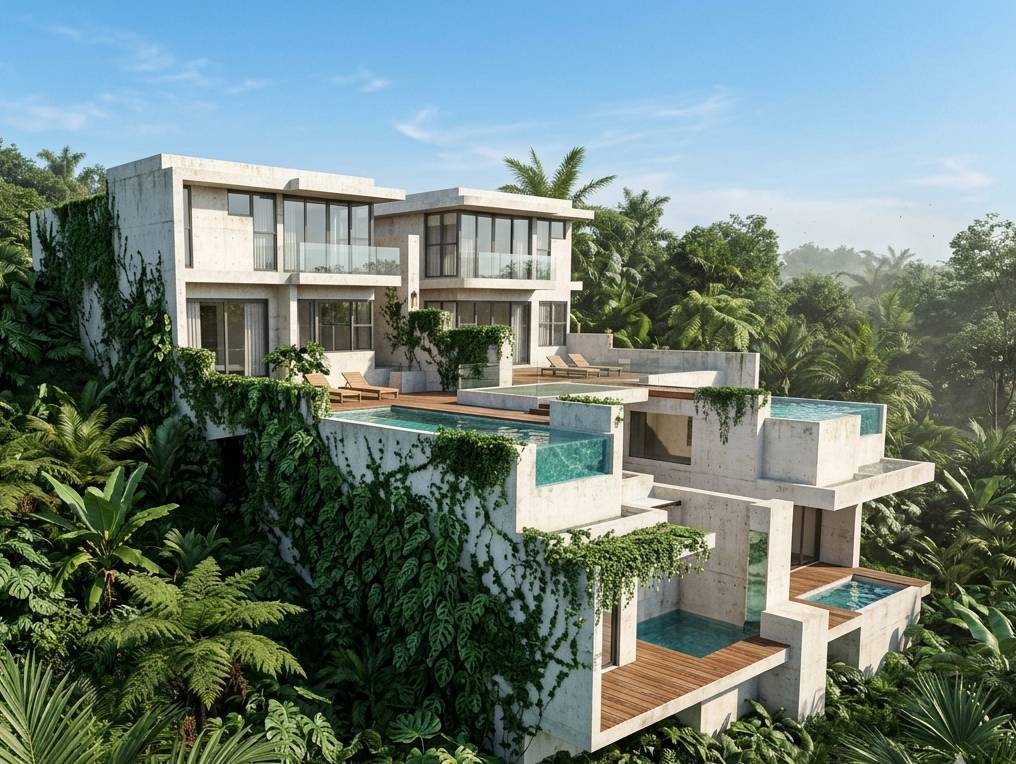
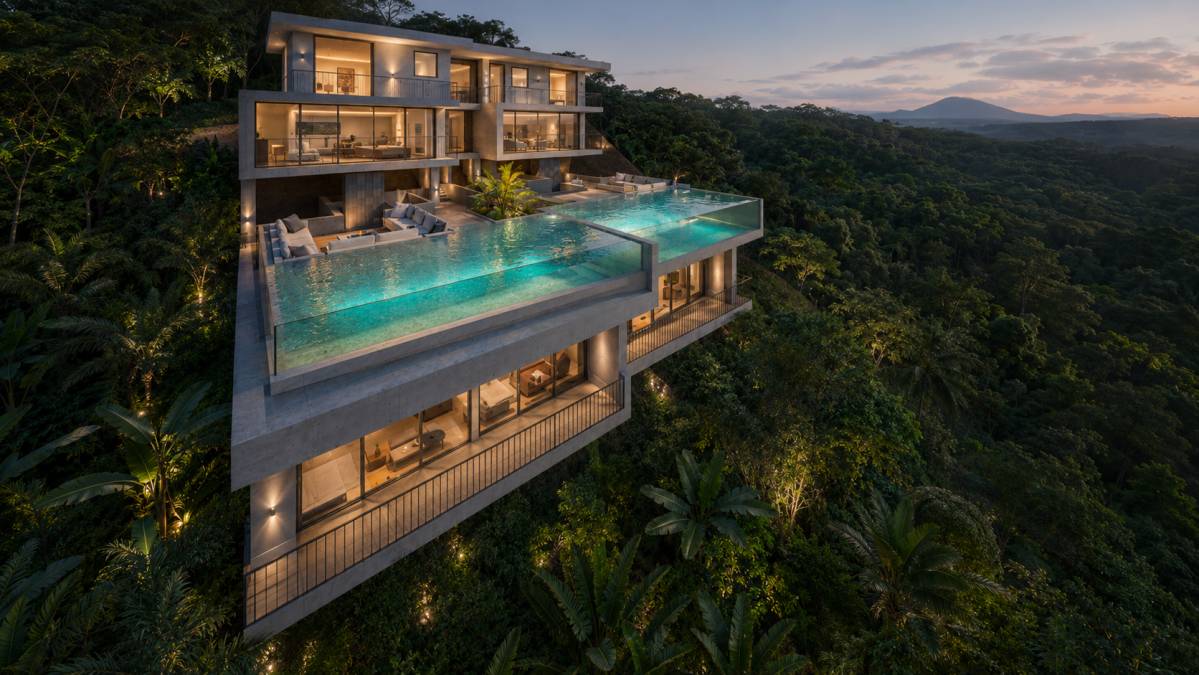
The design concept of The River-Edge Twin Villas presents a contemporary interpretation of tropical brutalist architecture that harmoniously integrates with the natural river-cliff landscape. More than just an exclusive residential development, the project is envisioned as a spatial retreat experience that emphasizes tranquility, privacy, and a deep emotional connection with nature.
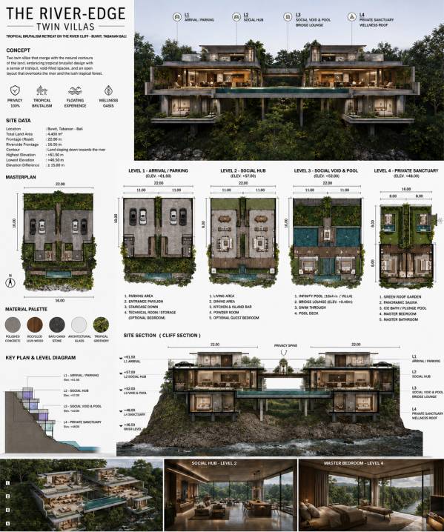
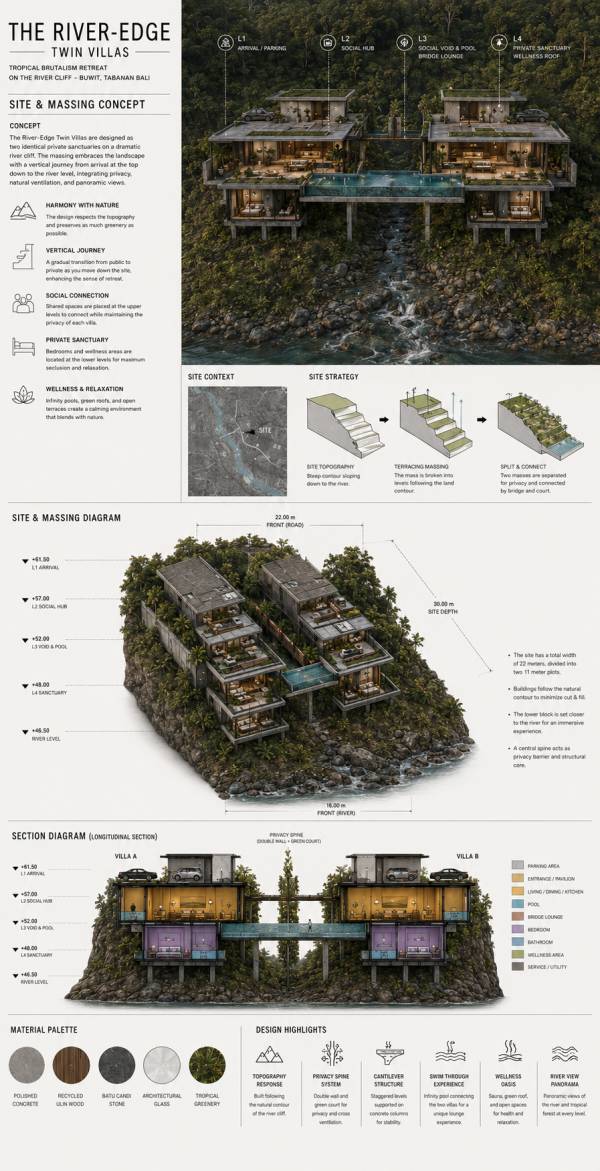
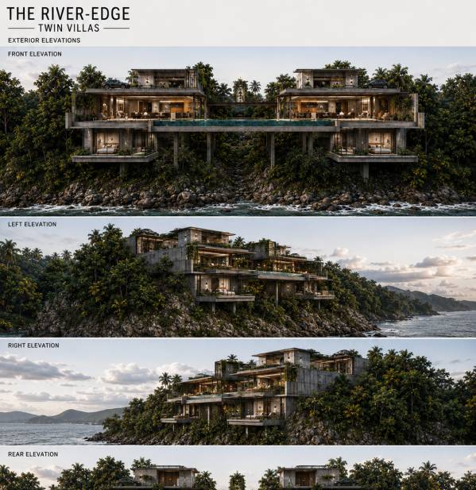
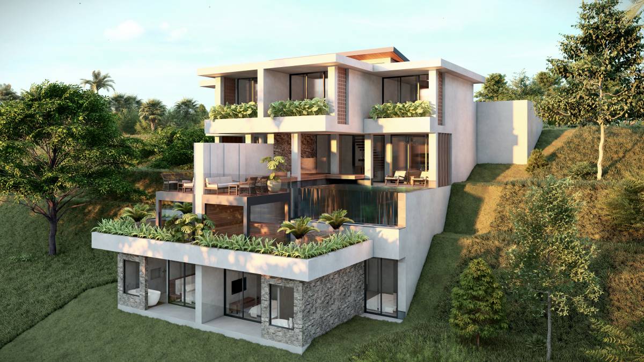
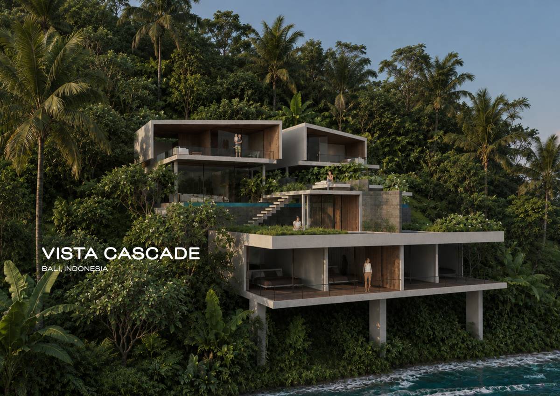
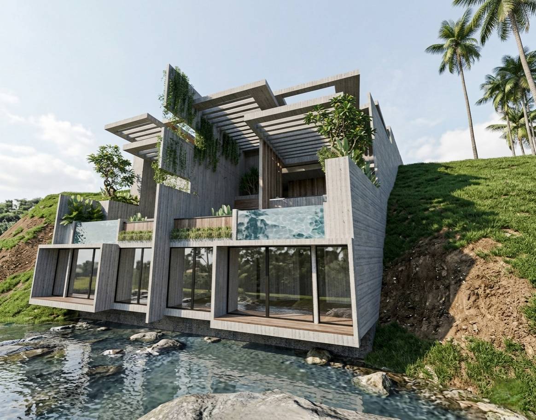
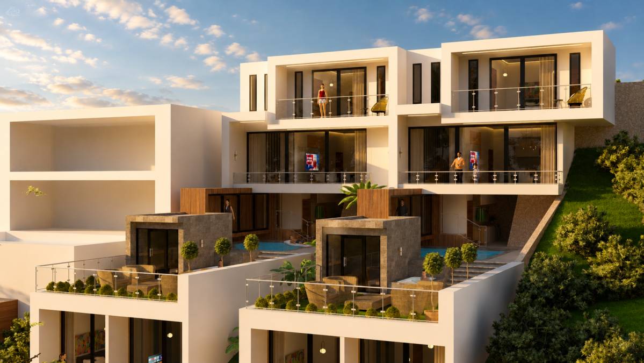
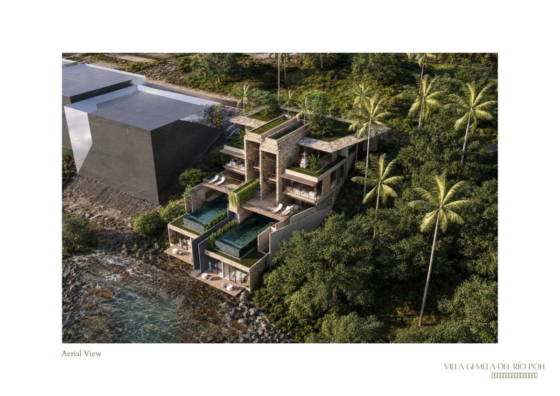
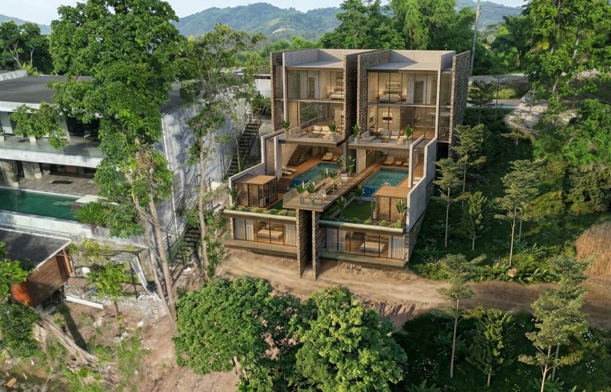
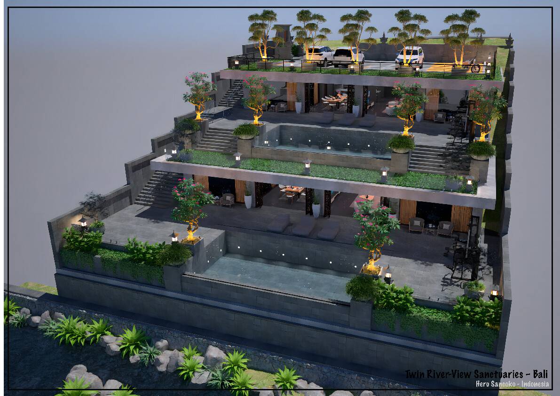
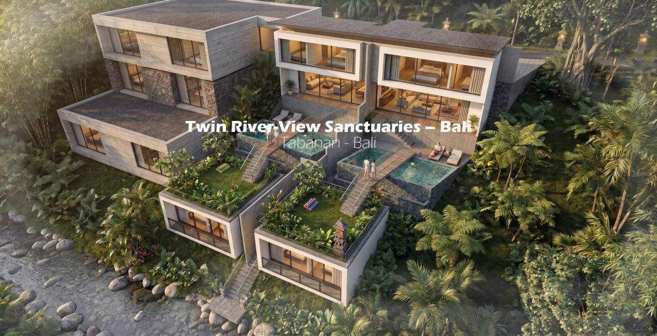
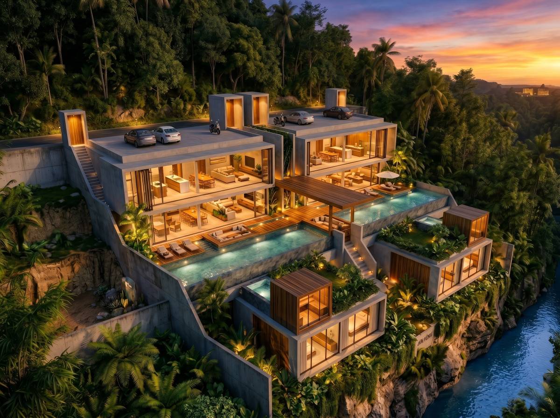
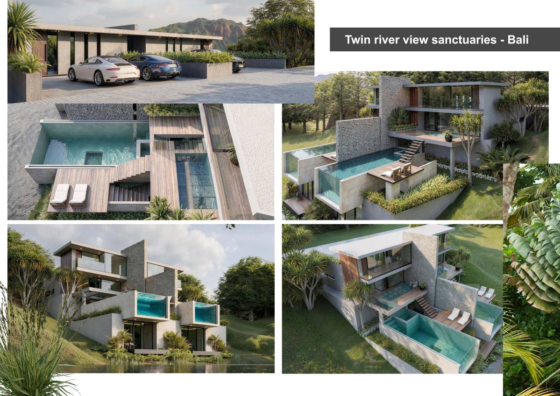
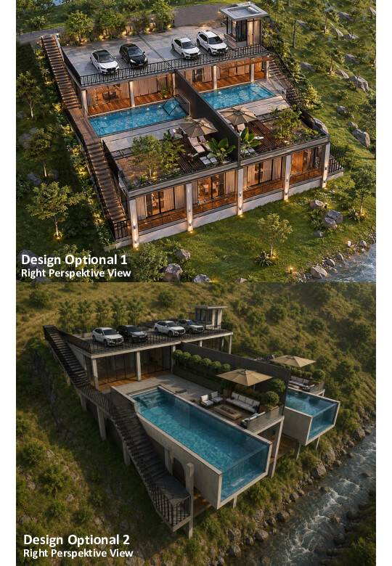
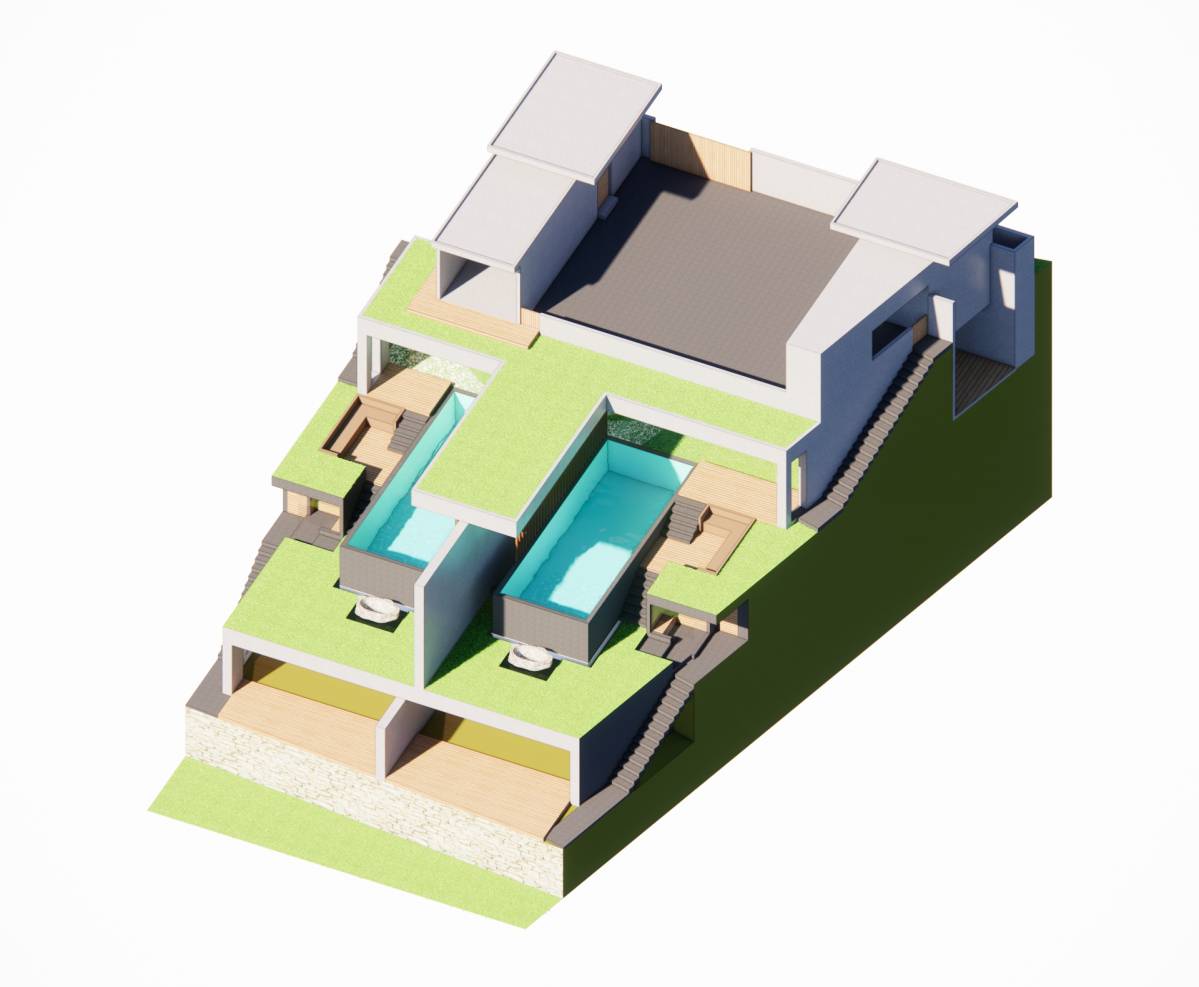
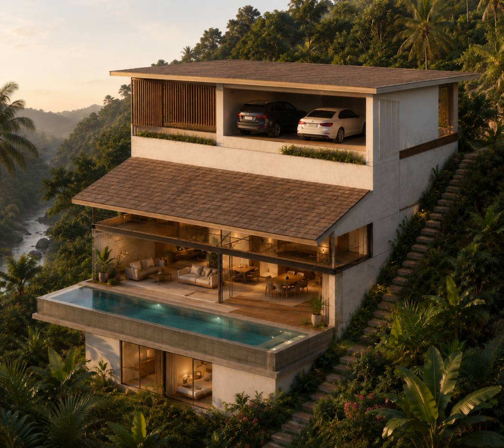
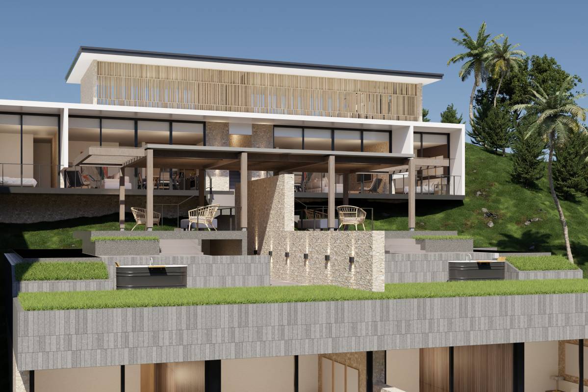
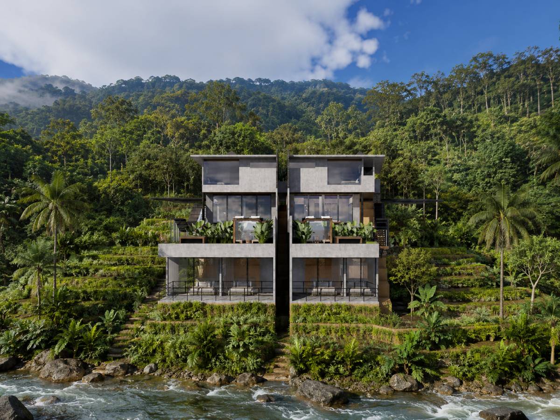
The building masses are carefully designed to follow the natural contours of the sloping terrain, minimizing intervention to the existing landscape. The stepped composition creates a floating architectural expression above the river, giving visual lightness to the massive exposed concrete structure. This approach produces a dramatic spatial experience while maximizing panoramic views of the tropical forest and river.
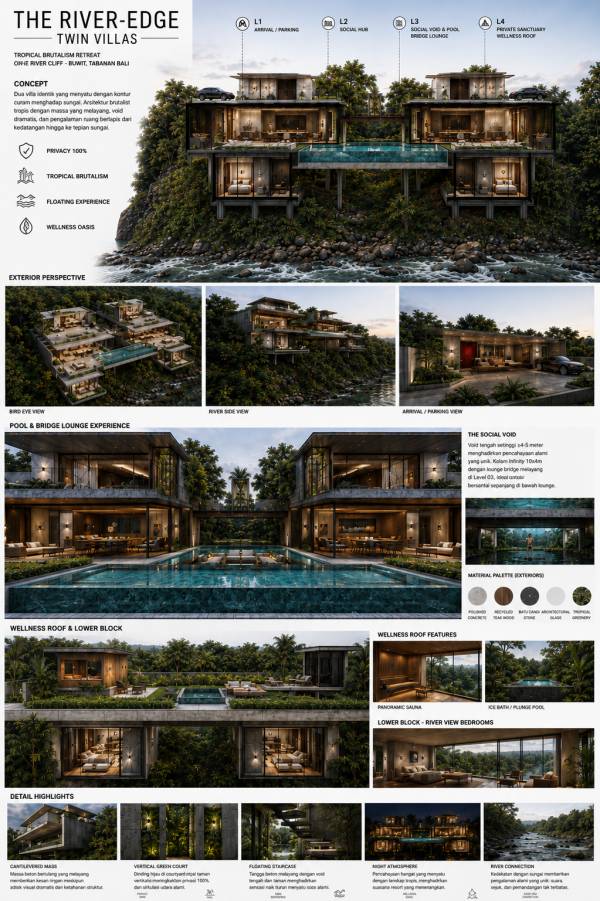
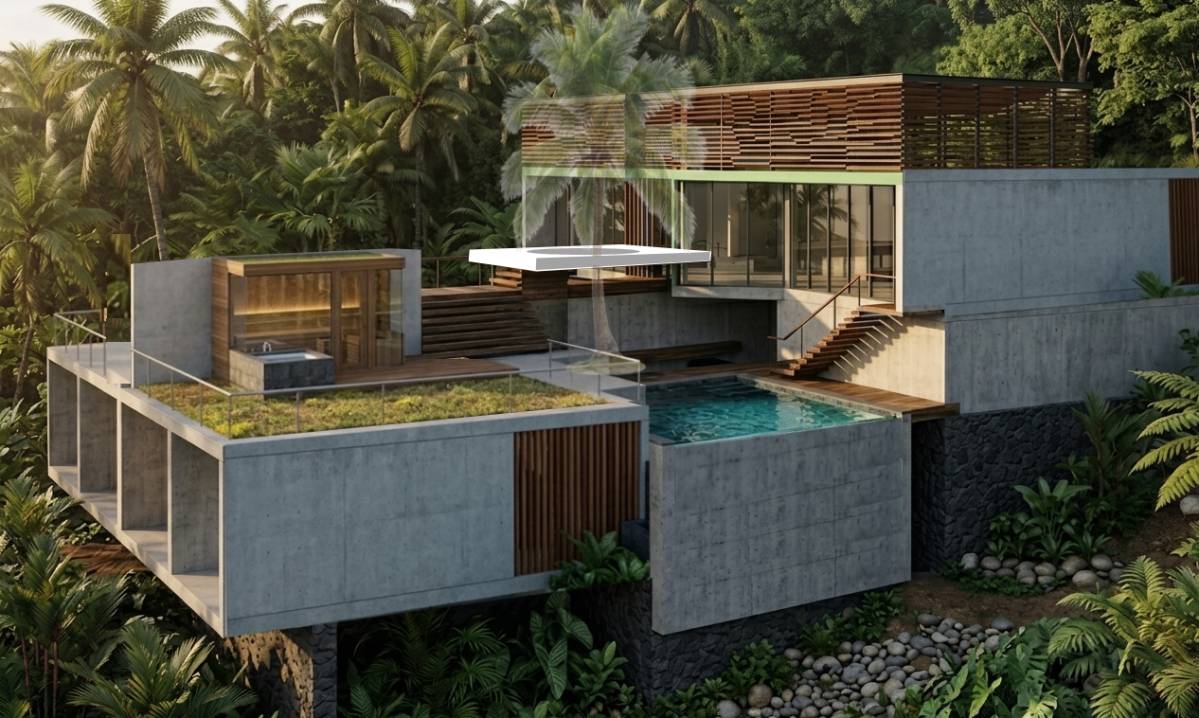
The project is driven by the concept of “Living Between Nature and Structure,” where strong brutalist architectural forms are softened by warm tropical materials and lush greenery. Exposed concrete, natural stone, recycled ulin wood, and expansive glass surfaces are combined to create an atmosphere that feels bold, timeless, warm, and immersive.
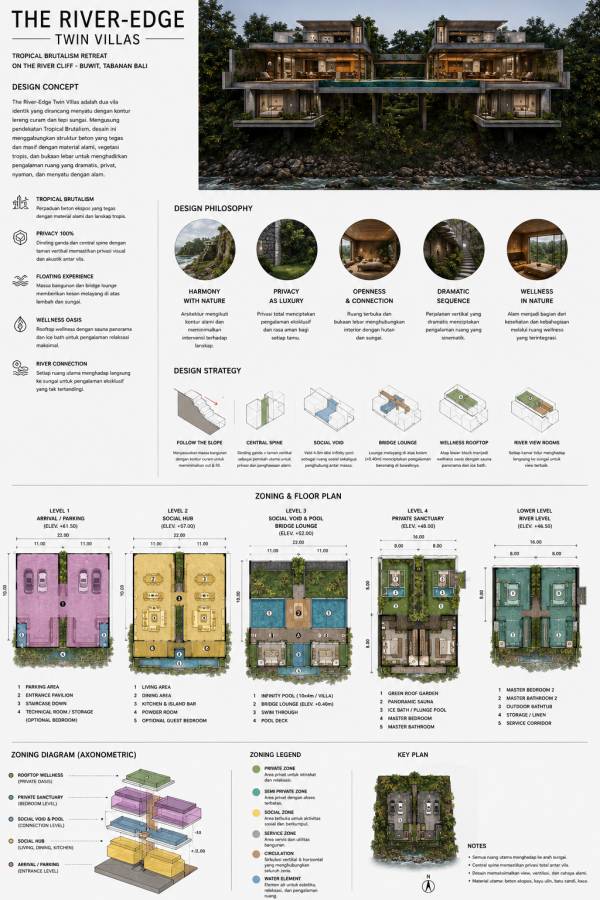
DESIGN PHILOSOPHY
Harmony with Nature
The architecture is designed to blend seamlessly with the surrounding landscape, creating a strong visual and emotional connection between the occupants and nature.
Privacy as Luxury
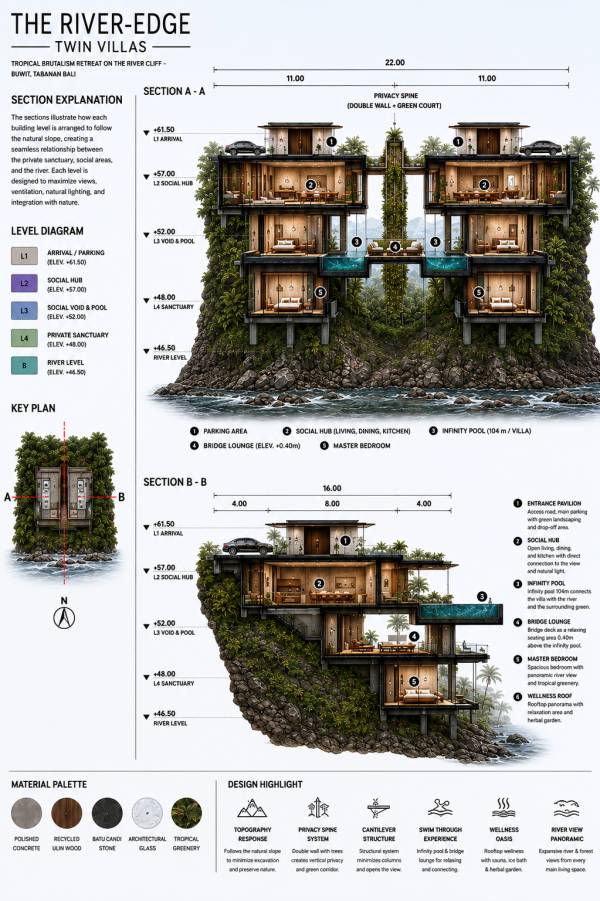
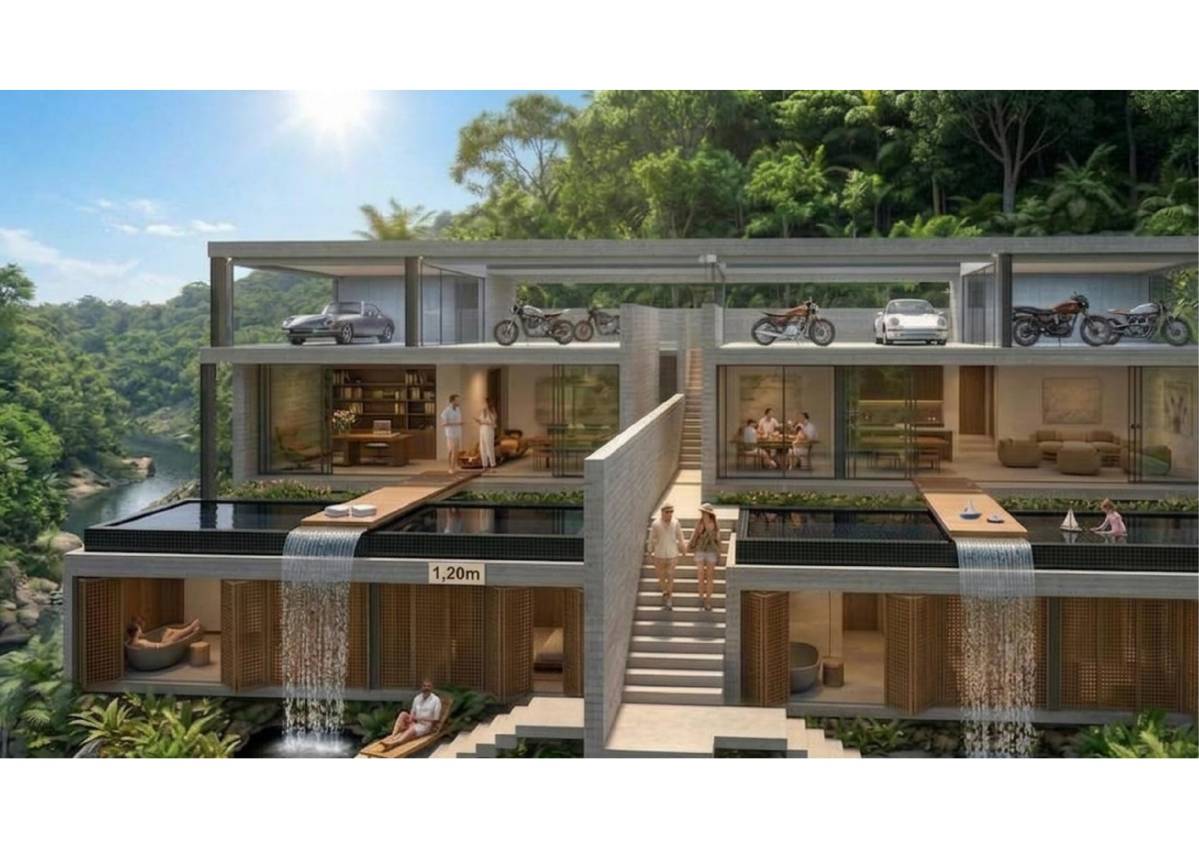
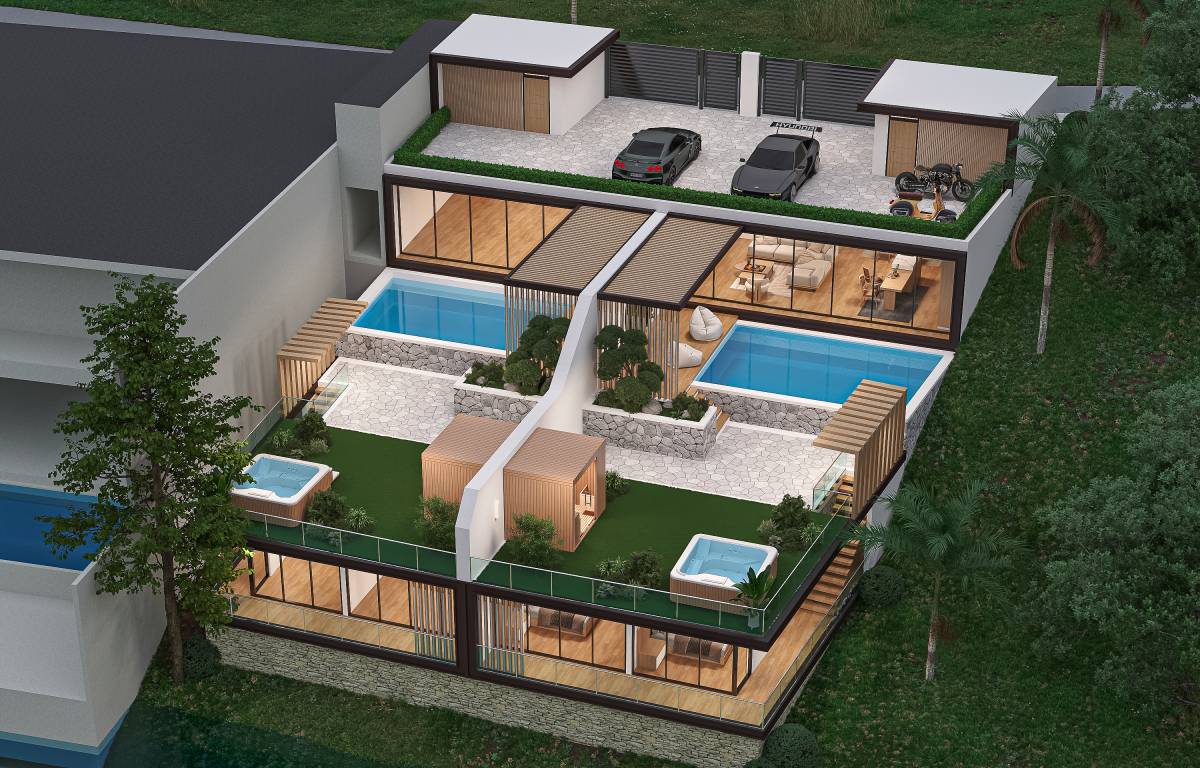
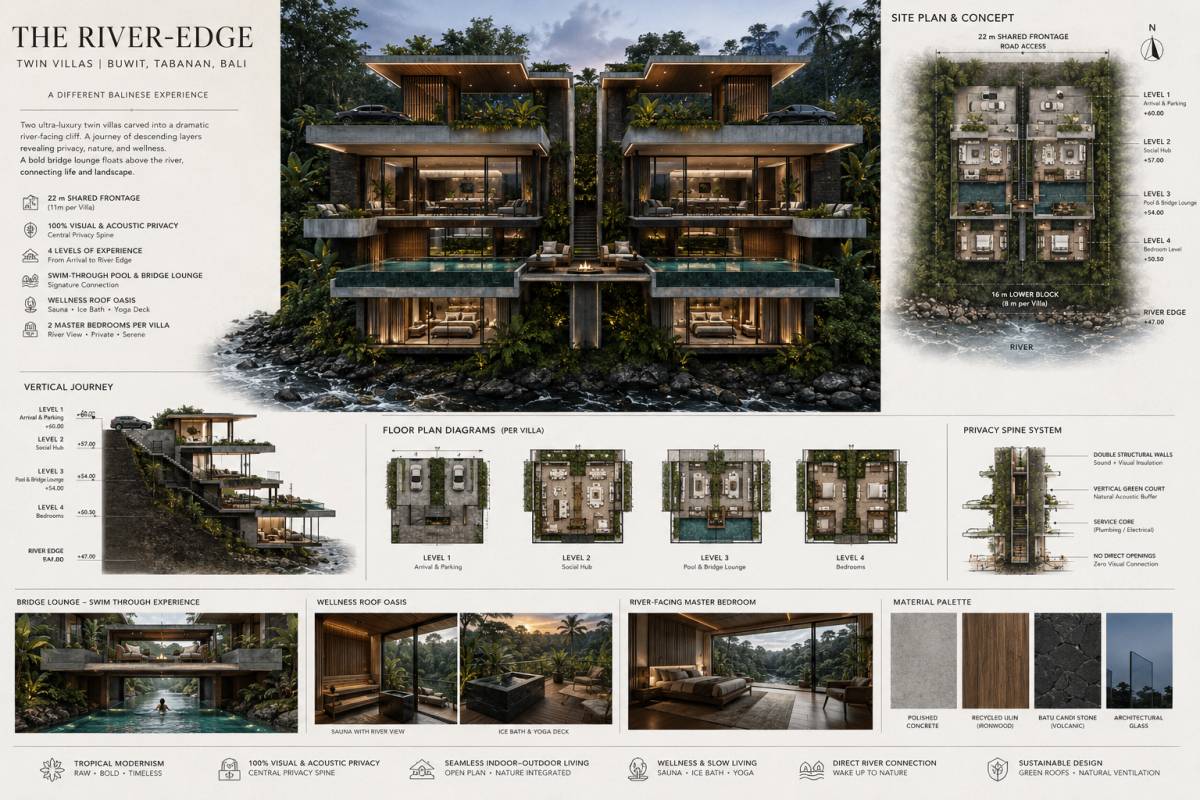
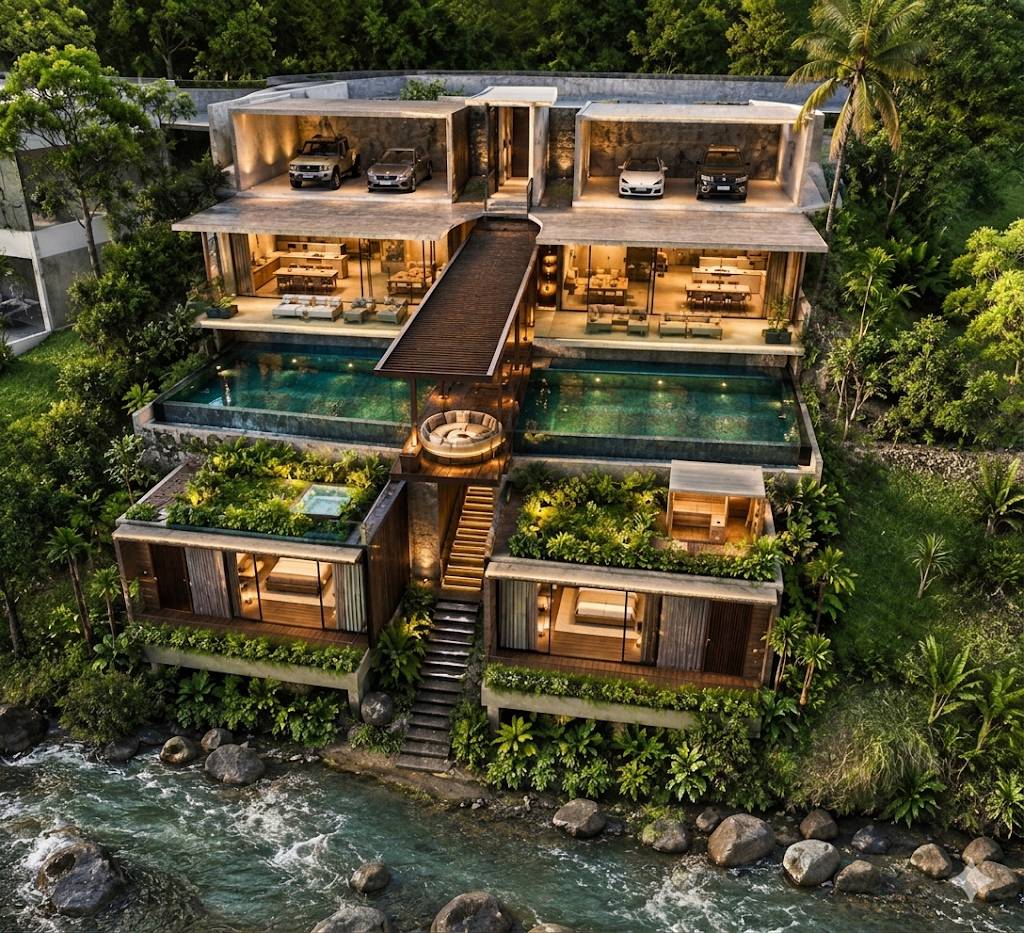
Each villa is organized with layered spatial zoning and a central privacy spine to provide exclusive living experiences while maintaining uninterrupted river views.
Floating Experience
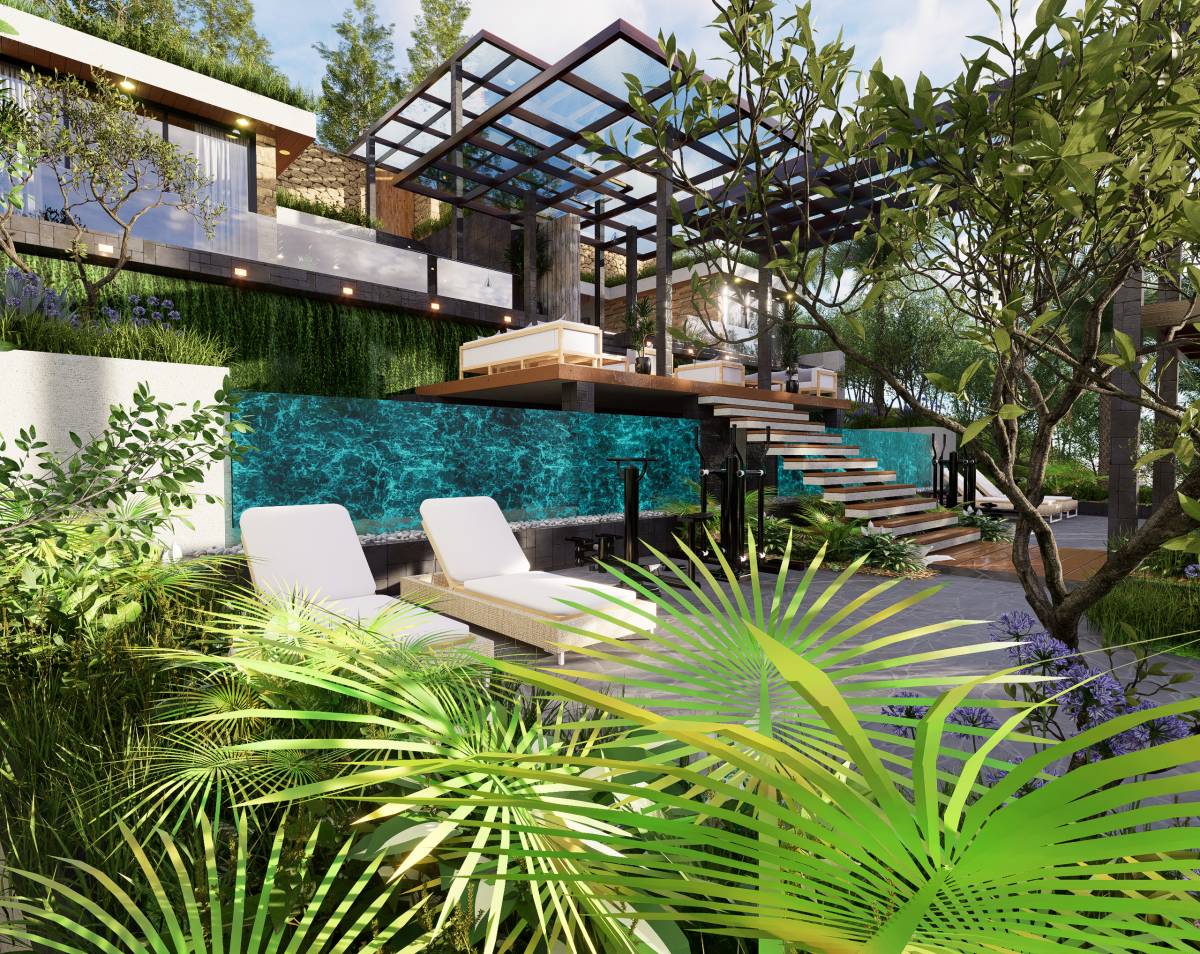
The central void and bridge lounge create the sensation of floating above the valley and river, generating a unique and memorable architectural identity.
Wellness in Nature
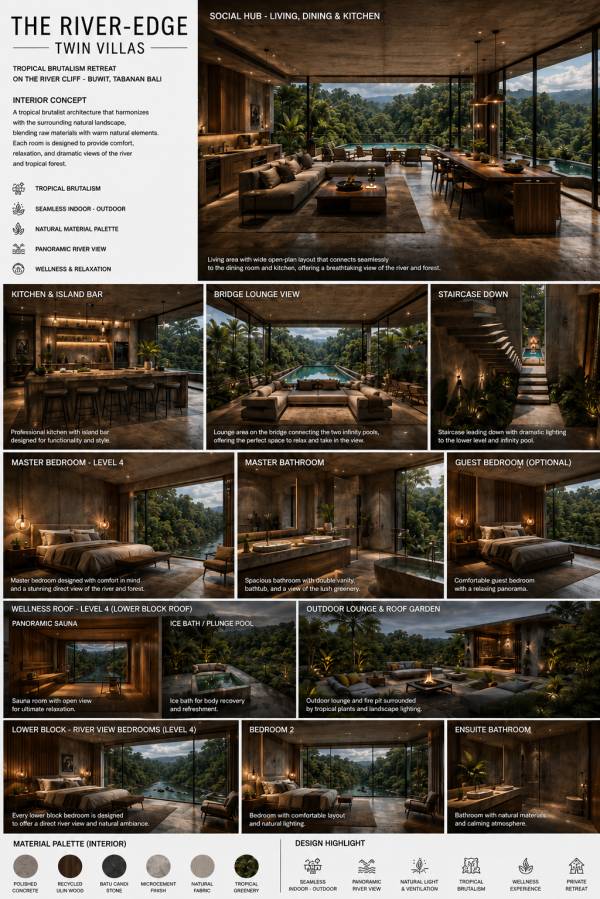
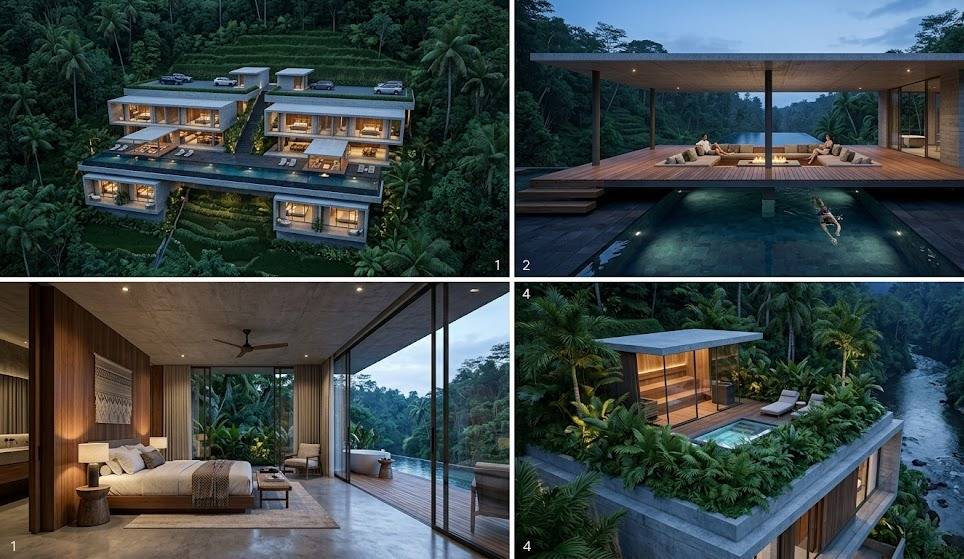
The rooftop wellness area includes a panoramic sauna, plunge pool, and roof garden designed to support relaxation, mindfulness, and holistic living.
Seamless Indoor–Outdoor Living
Large full-height glass openings and semi-open spaces allow natural light, cross ventilation, and uninterrupted transitions between interior and exterior environments.
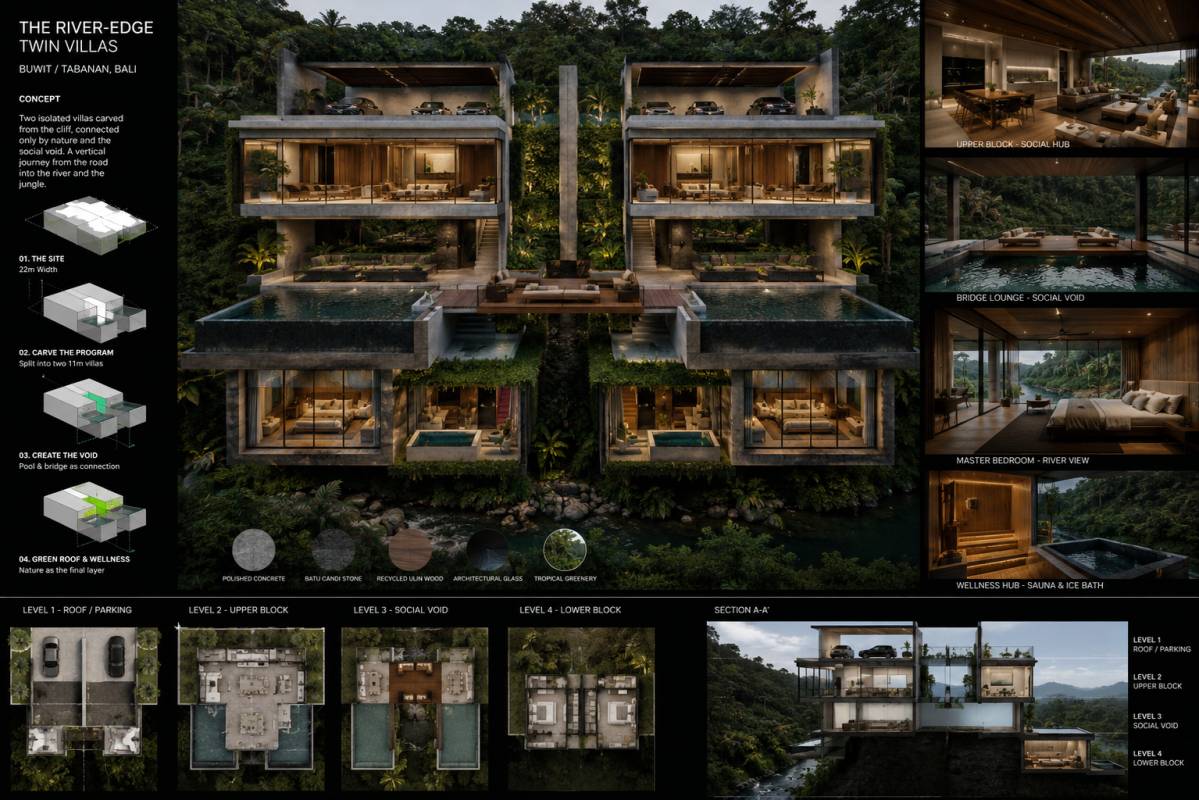
SPATIAL ORGANIZATION
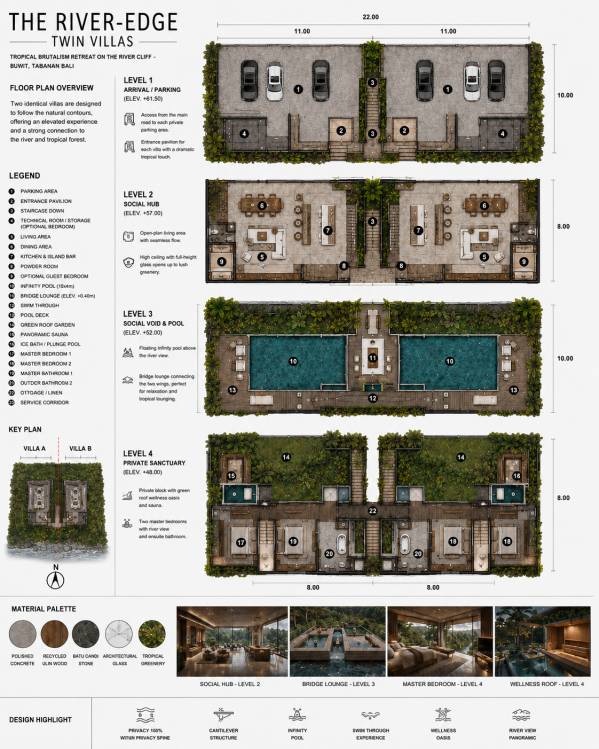
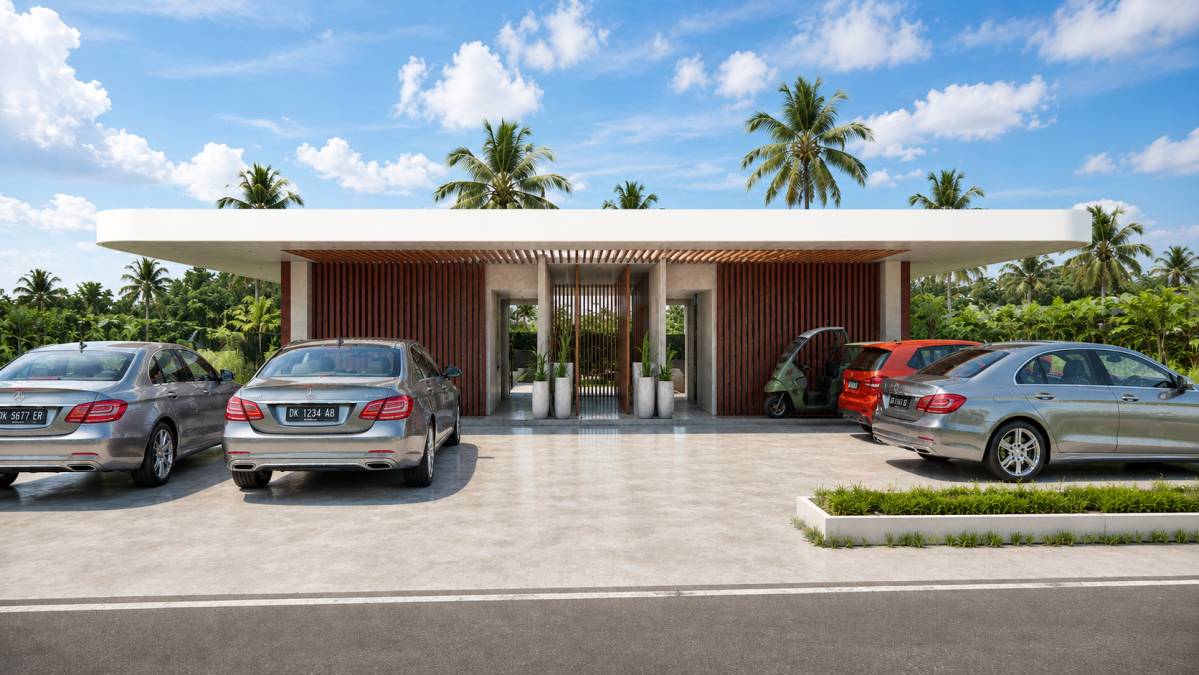
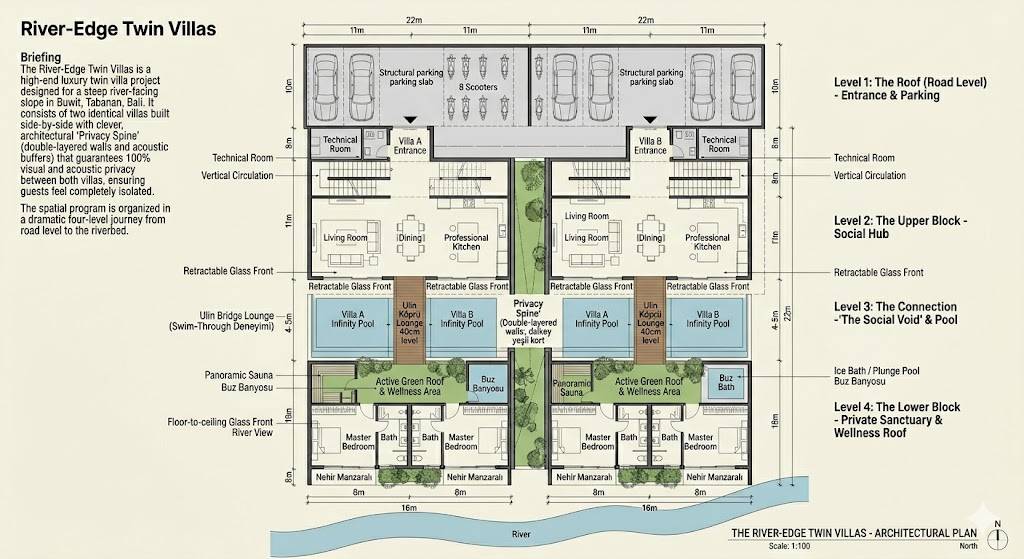
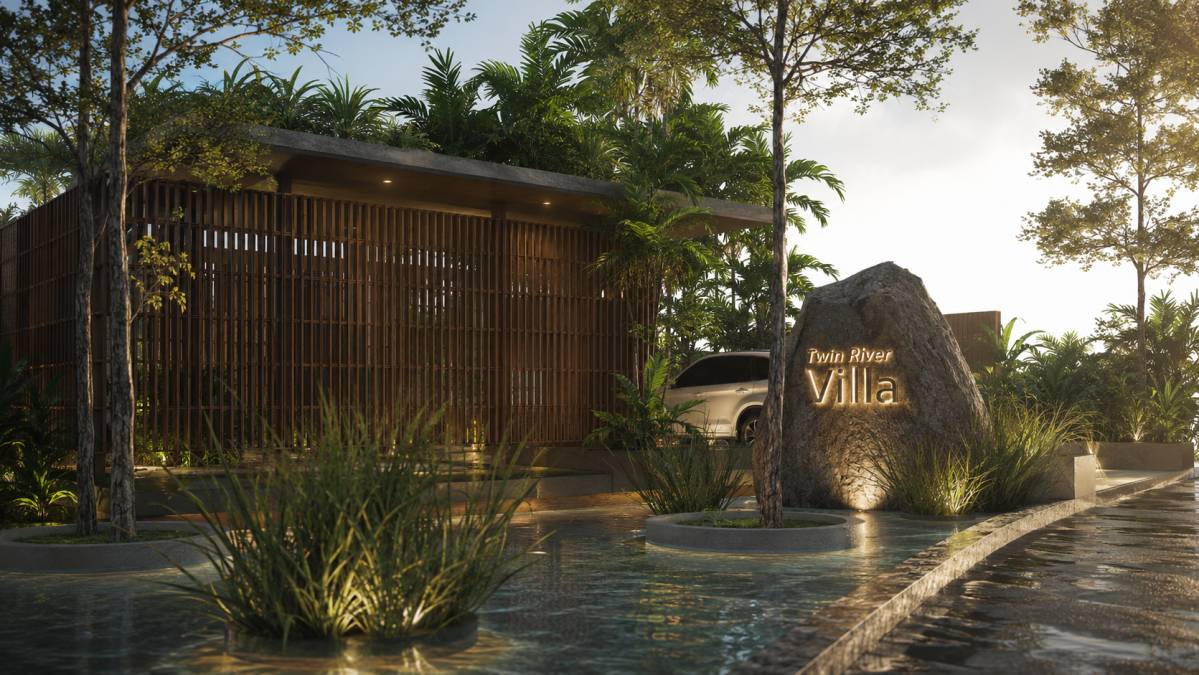
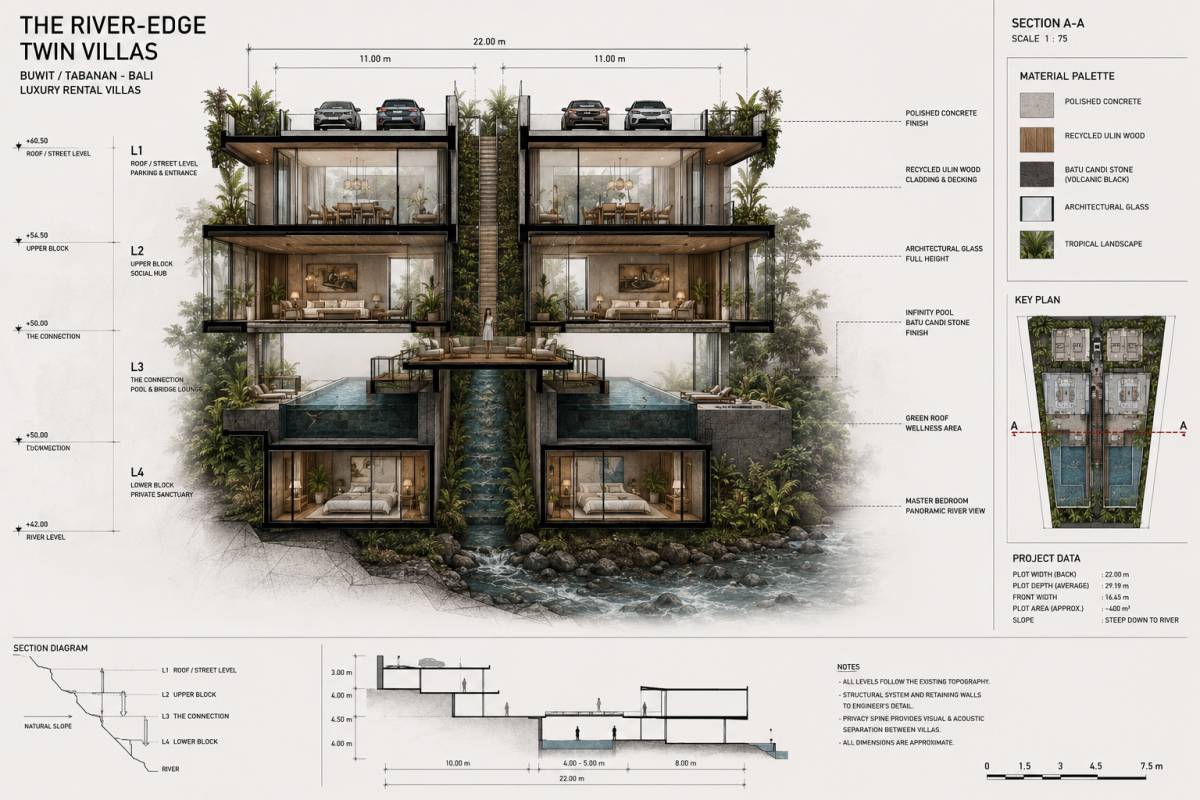
Level 1 – Arrival / Parking
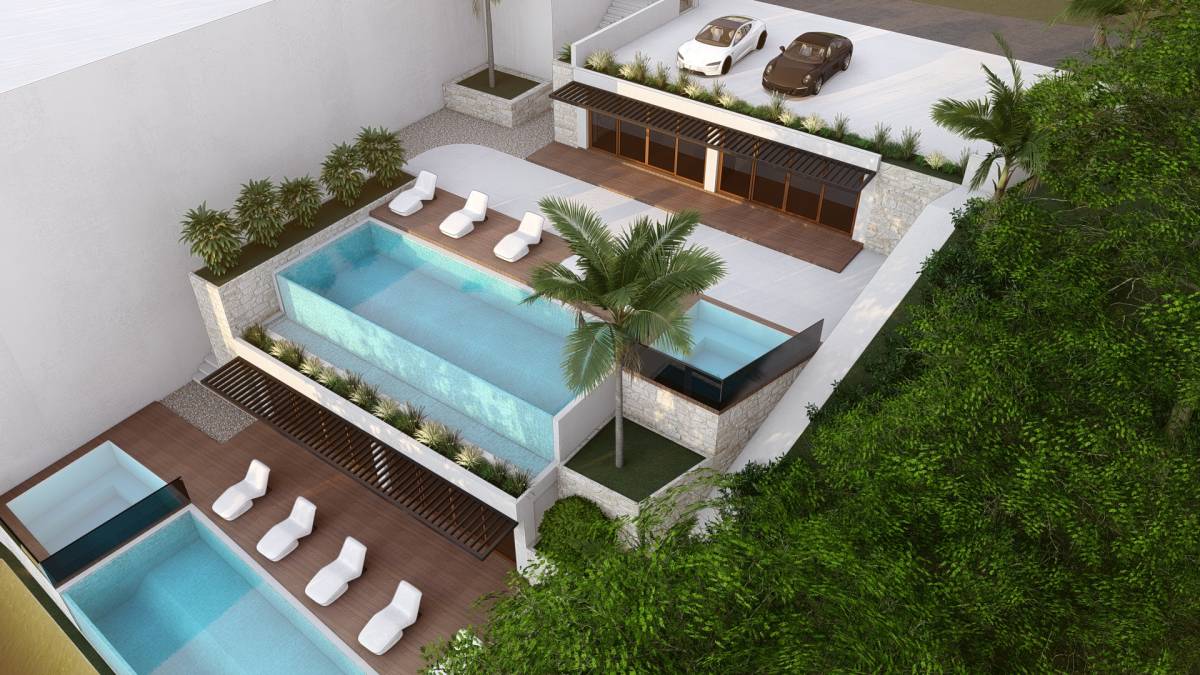
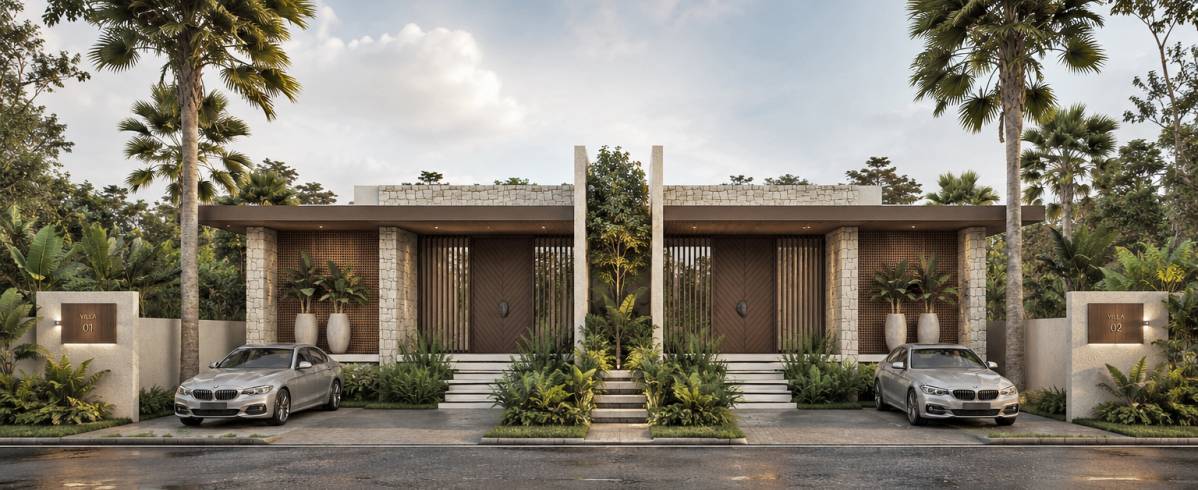
The arrival sequence is designed to feel minimal yet dramatic. A private entrance pavilion welcomes guests and gradually frames the river landscape beyond. This level functions as the transition between public access and private retreat.
Level 2 – Social Hub
The social level acts as the heart of the villa and includes:
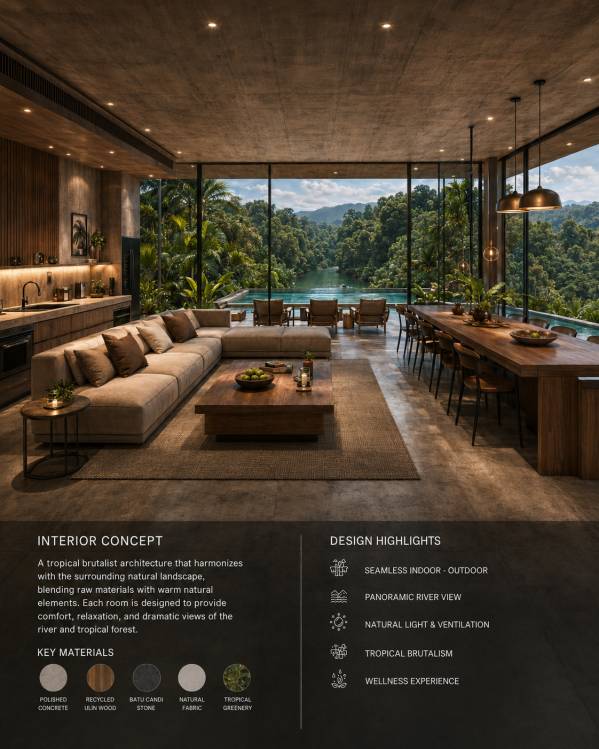
Open-plan living area
Dining area
Kitchen & island bar
The space is designed with high ceilings and expansive glazing to maximize openness, natural airflow, and panoramic views of the tropical surroundings.
Level 3 – Social Void & Pool Bridge
This level represents the signature spatial experience of the project:
Infinity pool overlooking the river
Floating bridge lounge
Swim-through pool connection
The dramatic central void allows sunlight and natural ventilation to penetrate deep into the building while visually connecting all levels.
Level 4 – Private Sanctuary
The upper private retreat includes:
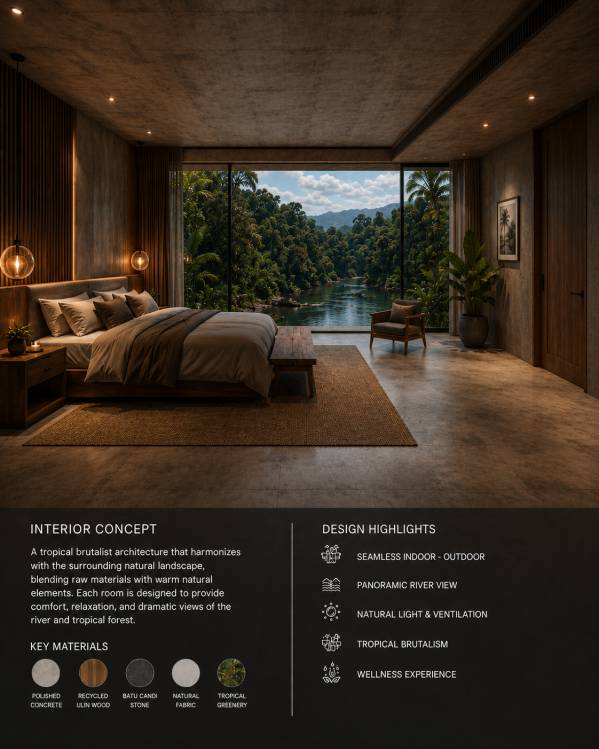
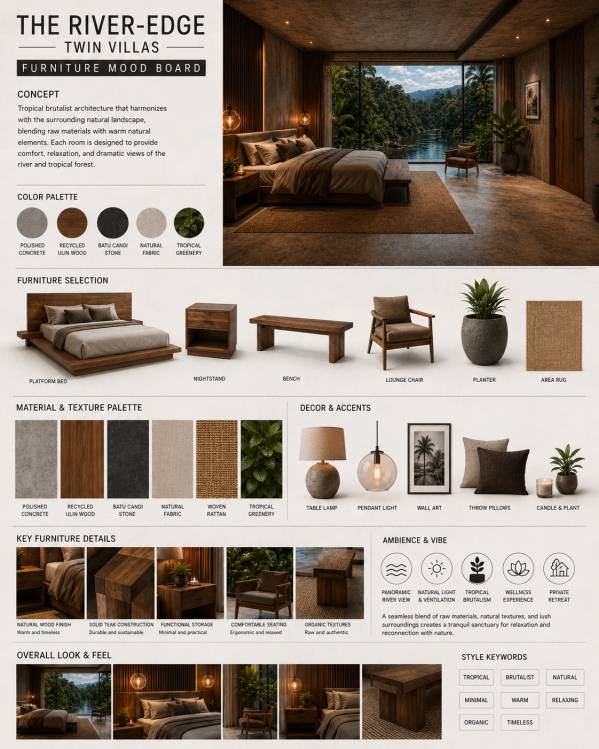
Master bedroom with river view
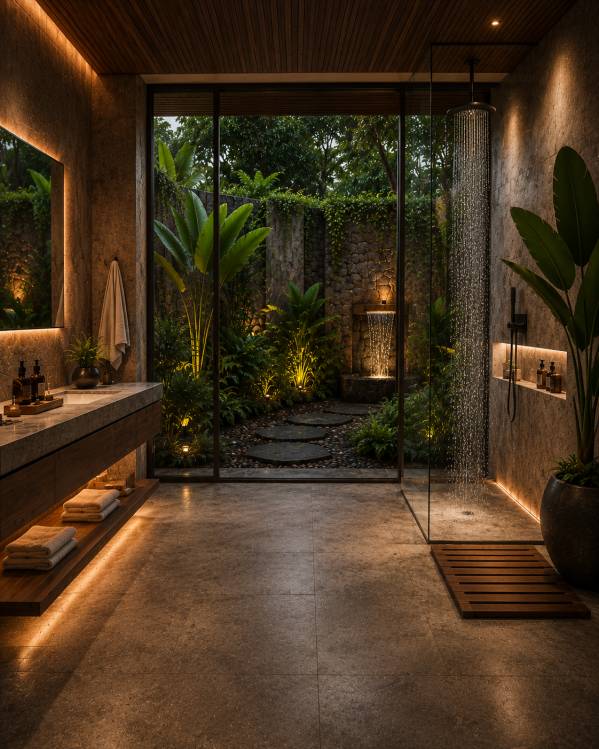
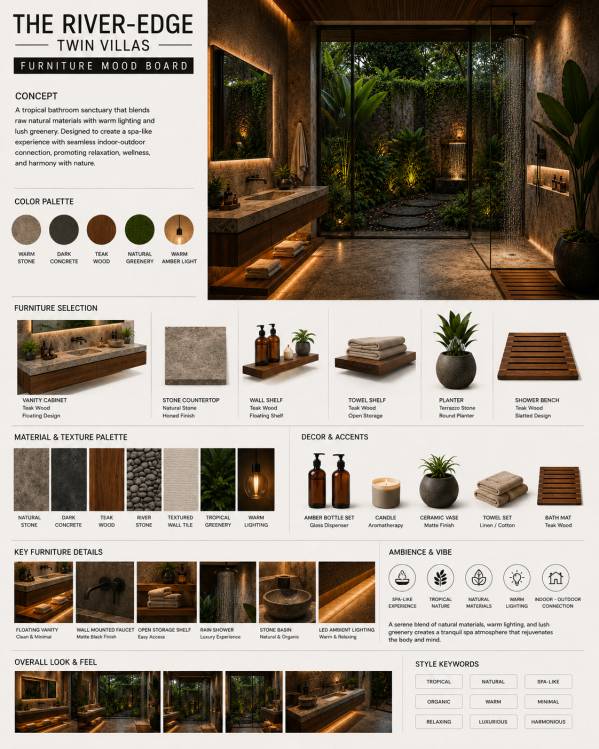
Ensuite bathroom
Wellness rooftop
Sauna & ice bath
The bedrooms are designed as intimate sanctuaries with warm materials, soft ambient lighting, and uninterrupted views toward the river and tropical forest.
INTERIOR CHARACTER
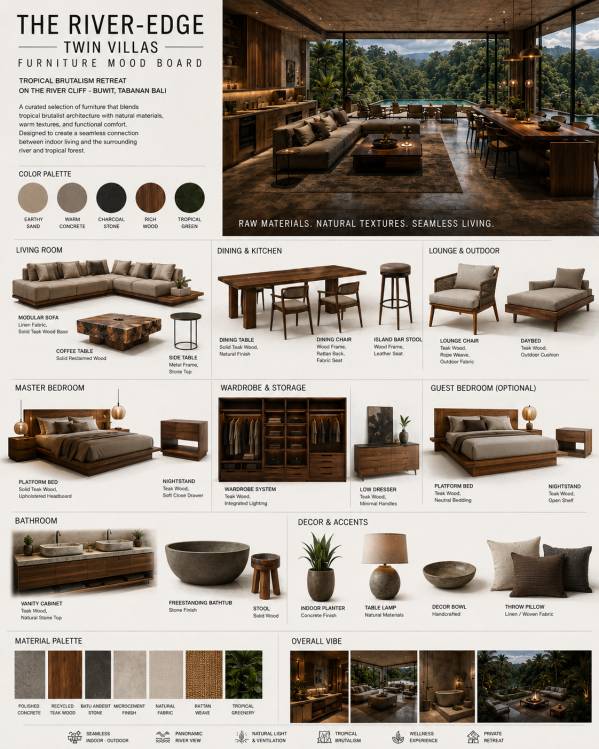
The interior style adopts a Warm Tropical Brutalism approach, combining:
Exposed concrete textures
Dark natural timber finishes
Natural stone surfaces
Warm ambient lighting
Minimal tropical-inspired furniture
The material palette is dominated by earthy tones such as charcoal stone, warm wood, sand beige, and tropical greenery to create a calm and luxurious atmosphere.
PRIMARY MATERIALS
Polished Concrete
Recycled Ulin Wood
Batu Candi / Andesite Stone
Architectural Glass
Natural Fabrics & Rattan
Tropical Greenery
SPATIAL EXPERIENCE
The villa is designed as an emotional journey:
from a private and enclosed arrival experience, transitioning into open social spaces with panoramic river views, and culminating in a peaceful wellness sanctuary above the landscape.
Layered spatial sequencing, natural lighting, reflections from water elements, and the sound of the river create an immersive resort-like atmosphere that encourages relaxation and reconnection with nature.
CONCLUSION
The River-Edge Twin Villas is a contemporary tropical retreat that merges brutalist architecture, wellness living, and nature-driven spatial experiences. The project is envisioned not merely as a luxury residence, but as a private sanctuary where architecture, landscape, and human experience coexist in harmony.