hello Client,
i am very happy to work on your project and i really appreciate the level of detail you issued during the initial stage of design.
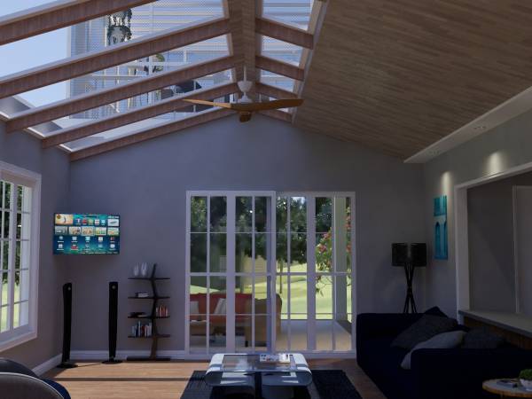
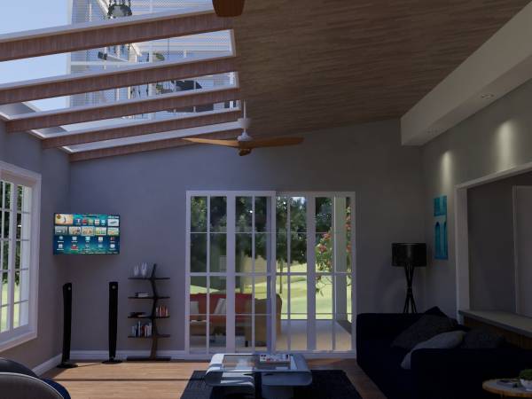
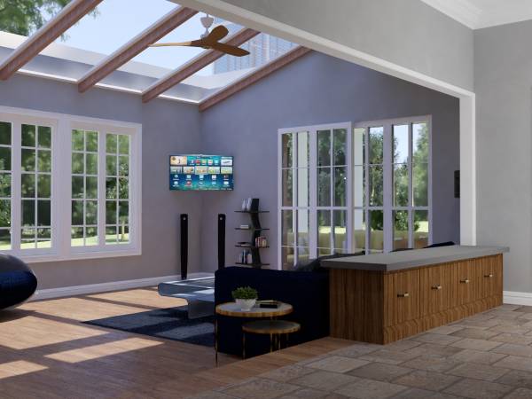
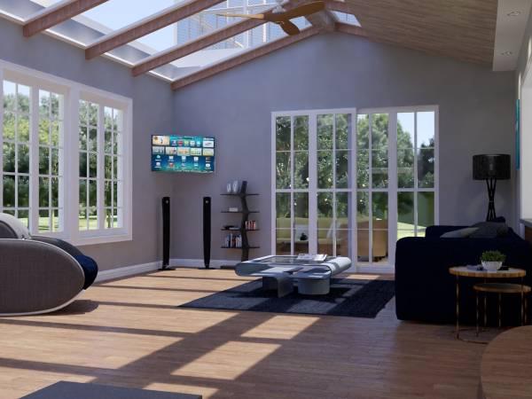
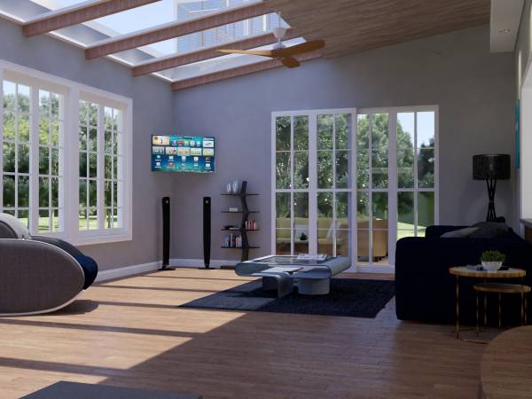
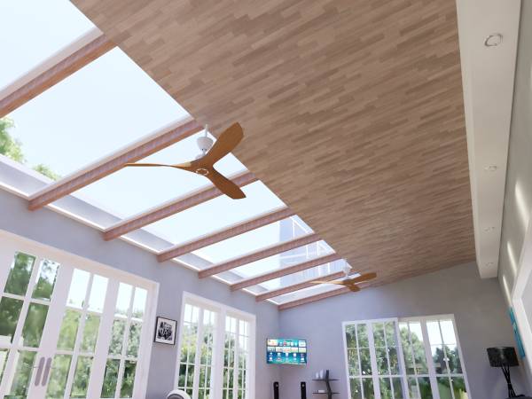
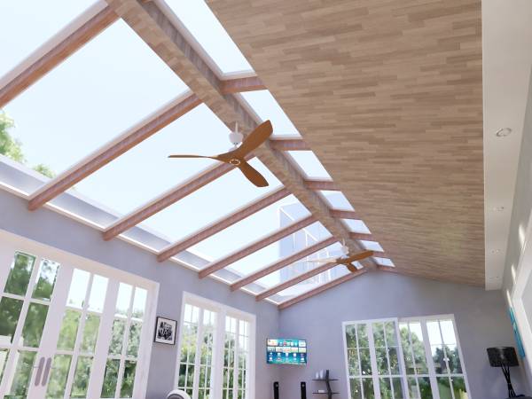
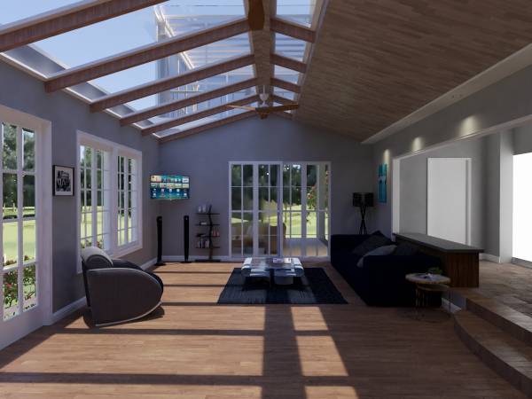
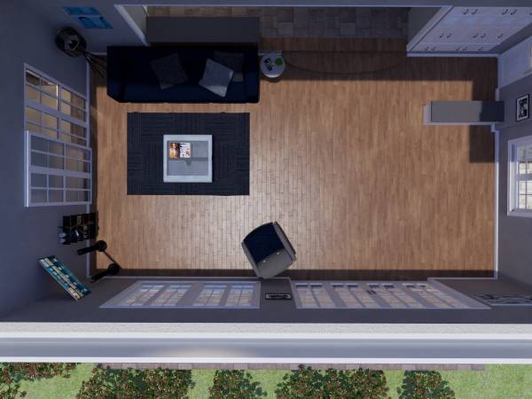
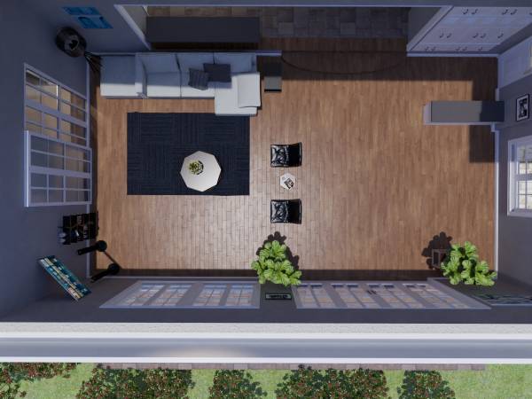
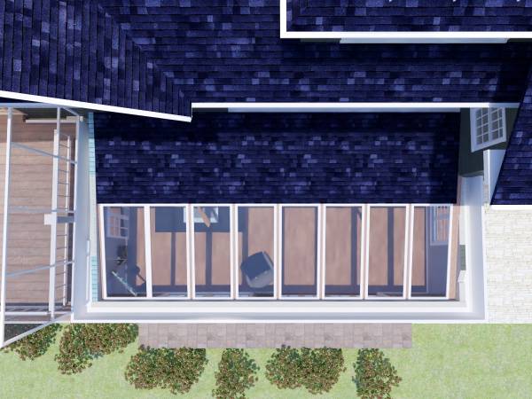
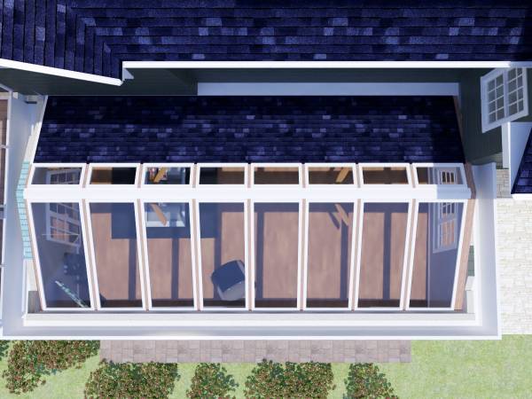
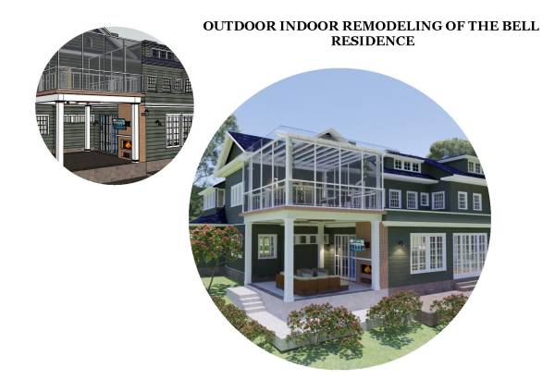
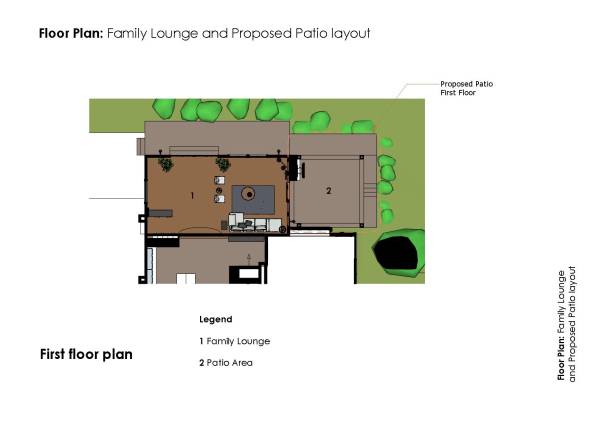
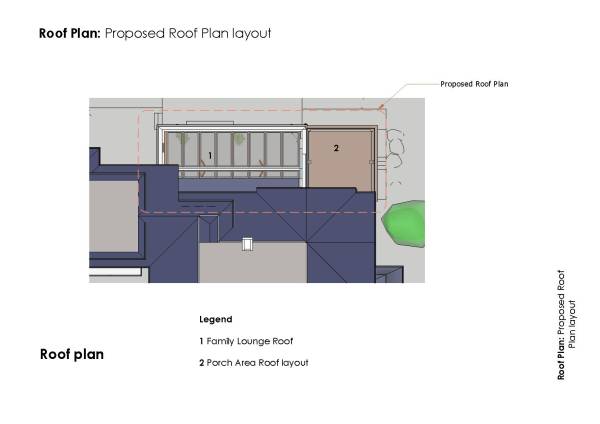
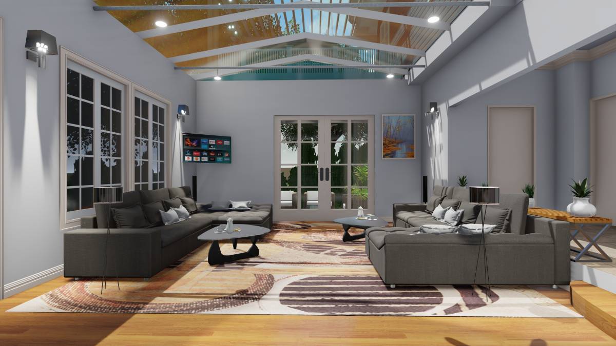
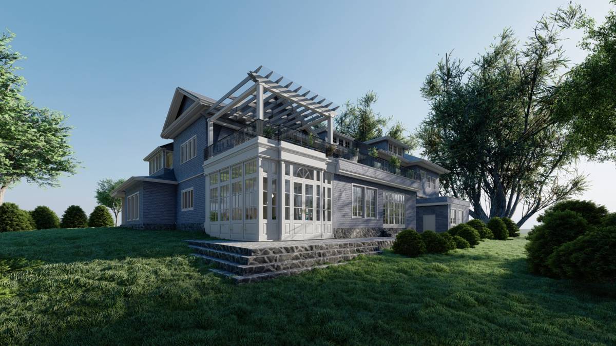
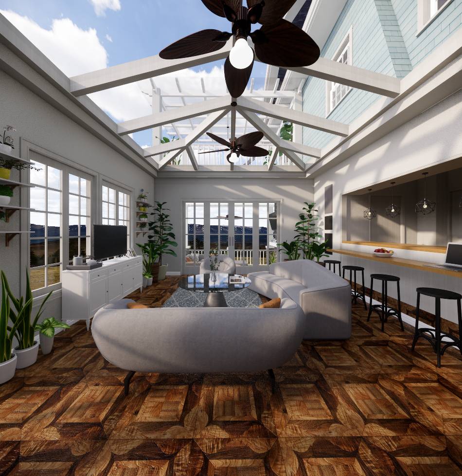
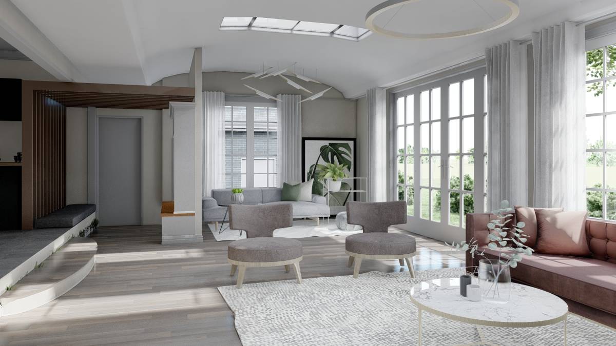
the proposed design for the family lounge is such that two options of the roof and ceiling was proposed with unique window system that is sustainable with energy efficient.
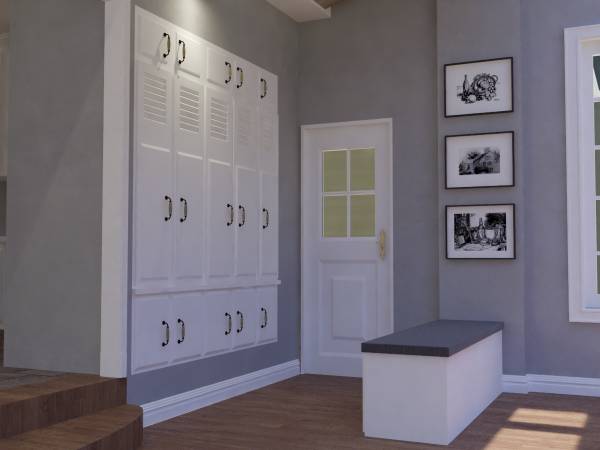
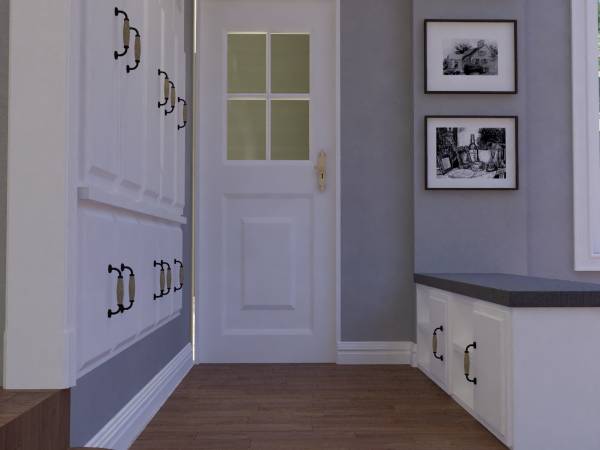
The mudroom area is designed with covered lockers and the adjacent seating bench. The kitchen door was also moved to this area to serve as a source of entry and exit.
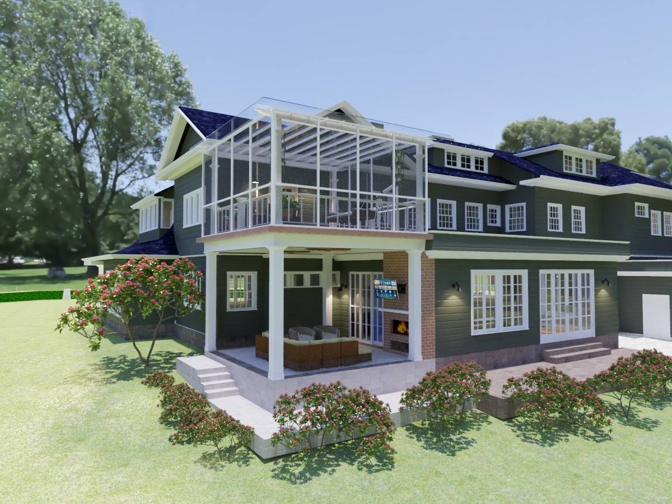
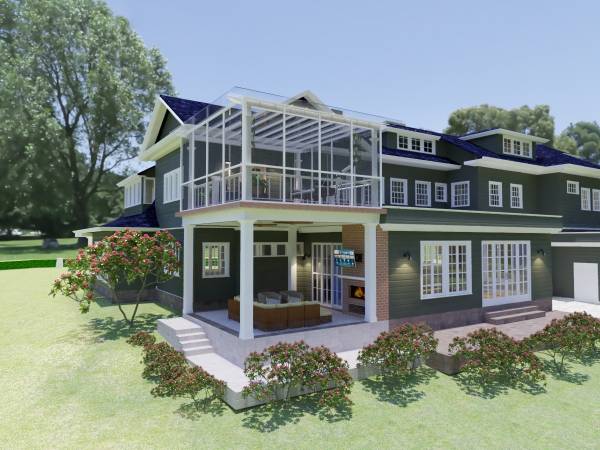
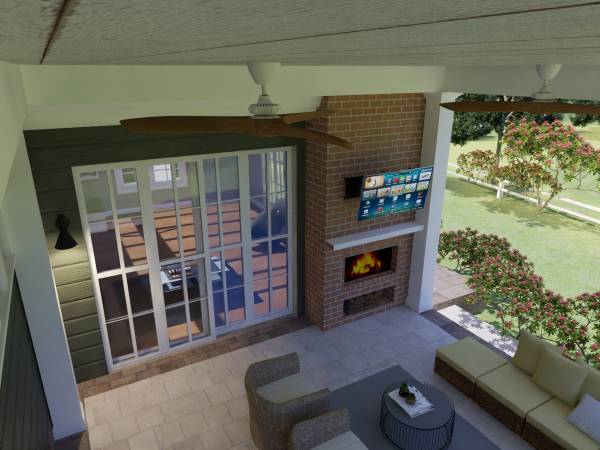
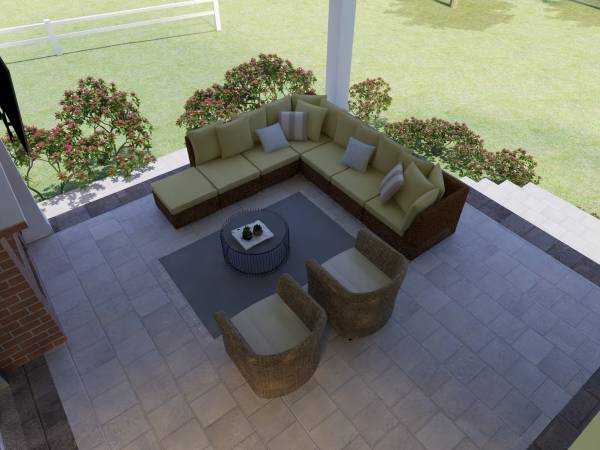
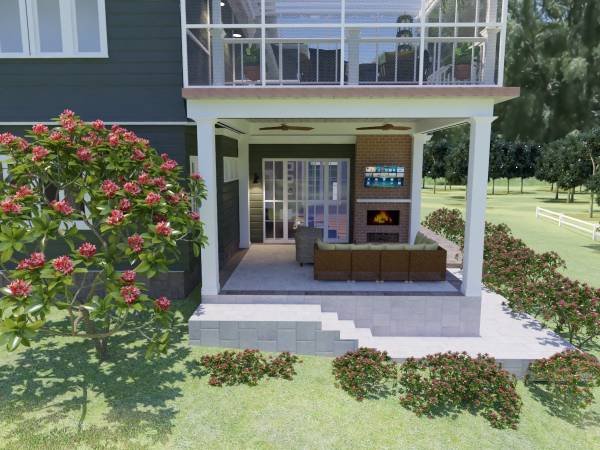
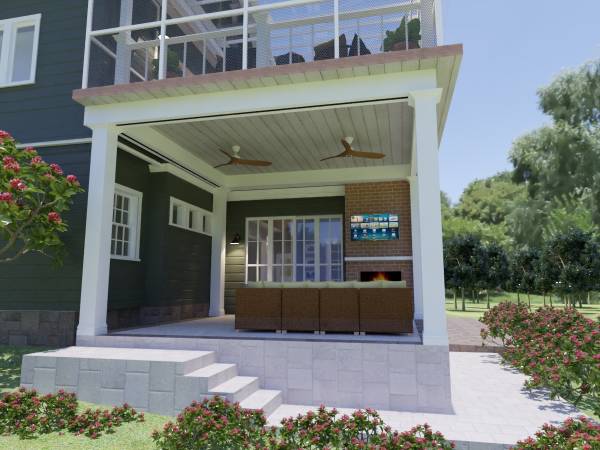
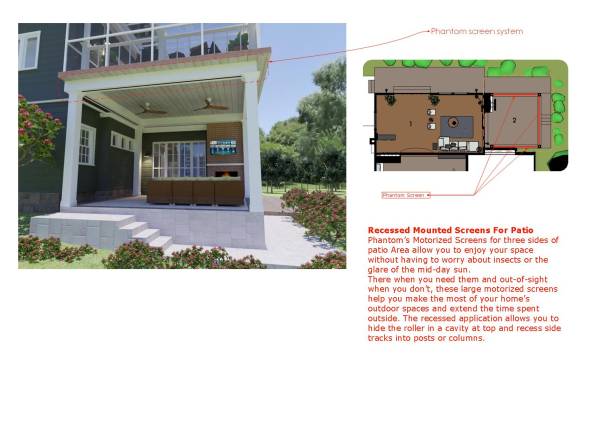
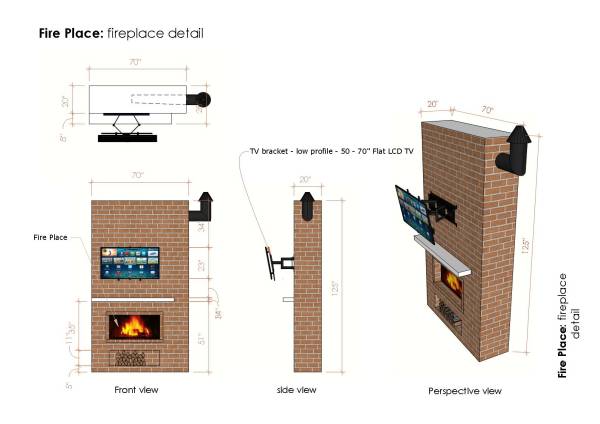
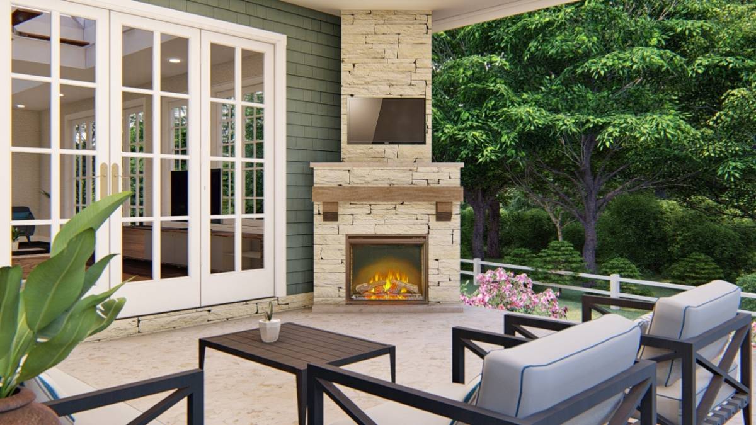
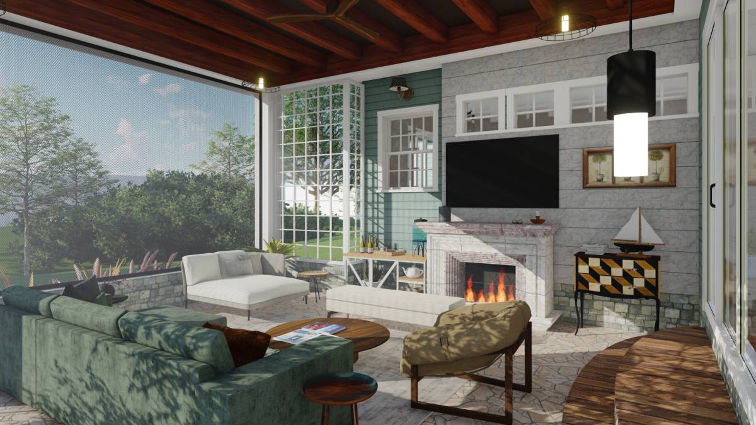
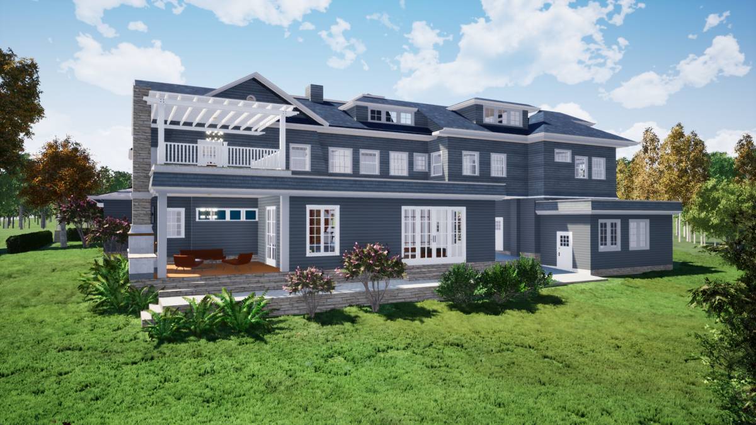
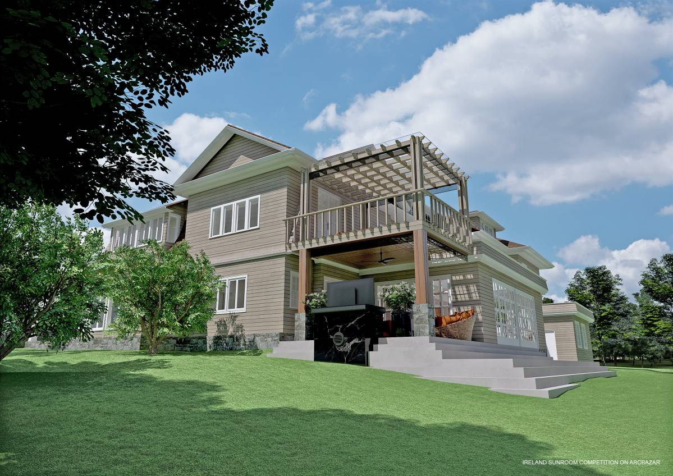
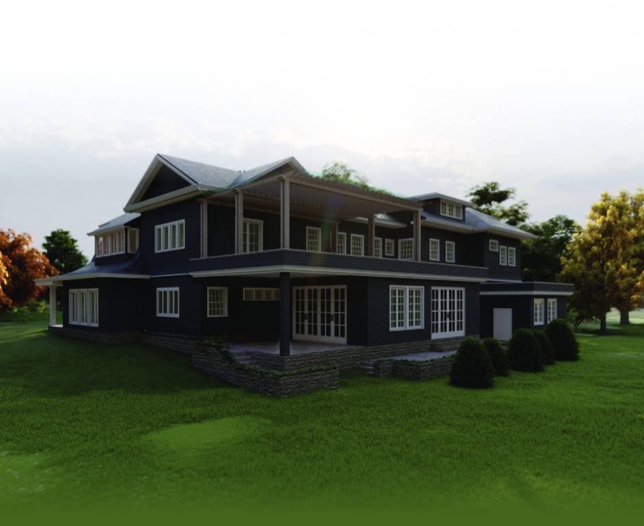
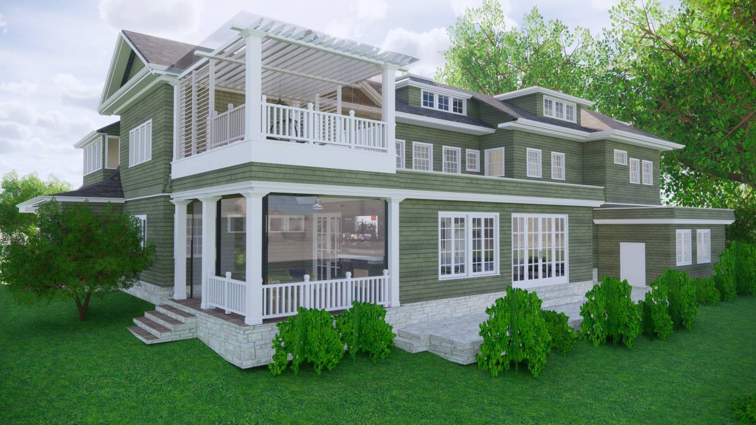
The patio was designed with the fire place and TV area, the TV is located in a suitable location that would prevent glare and also a proposed adjustable TV mount was tagged in the proposed renderings. this would really give more flexibility to the space and allow for more suitable and flexible rearrangements.
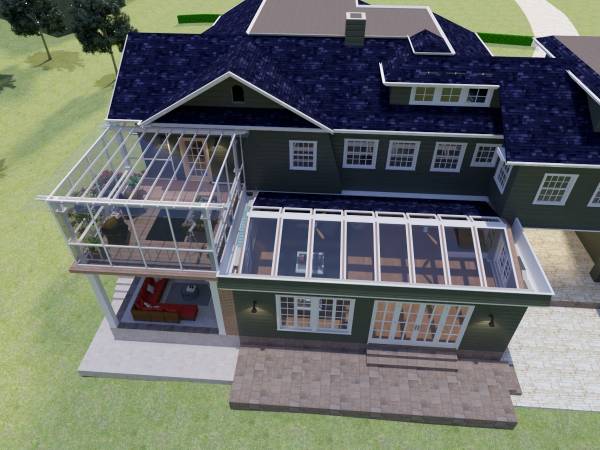
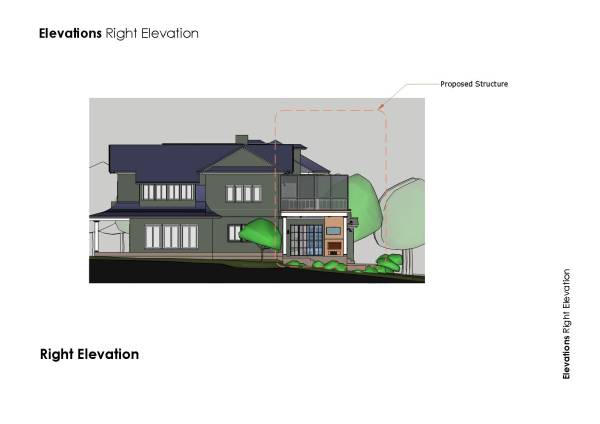
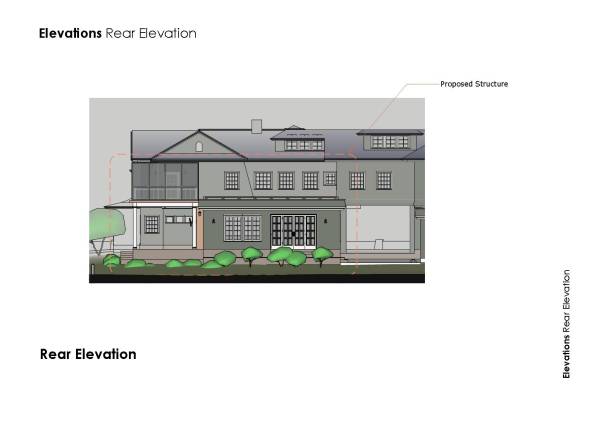
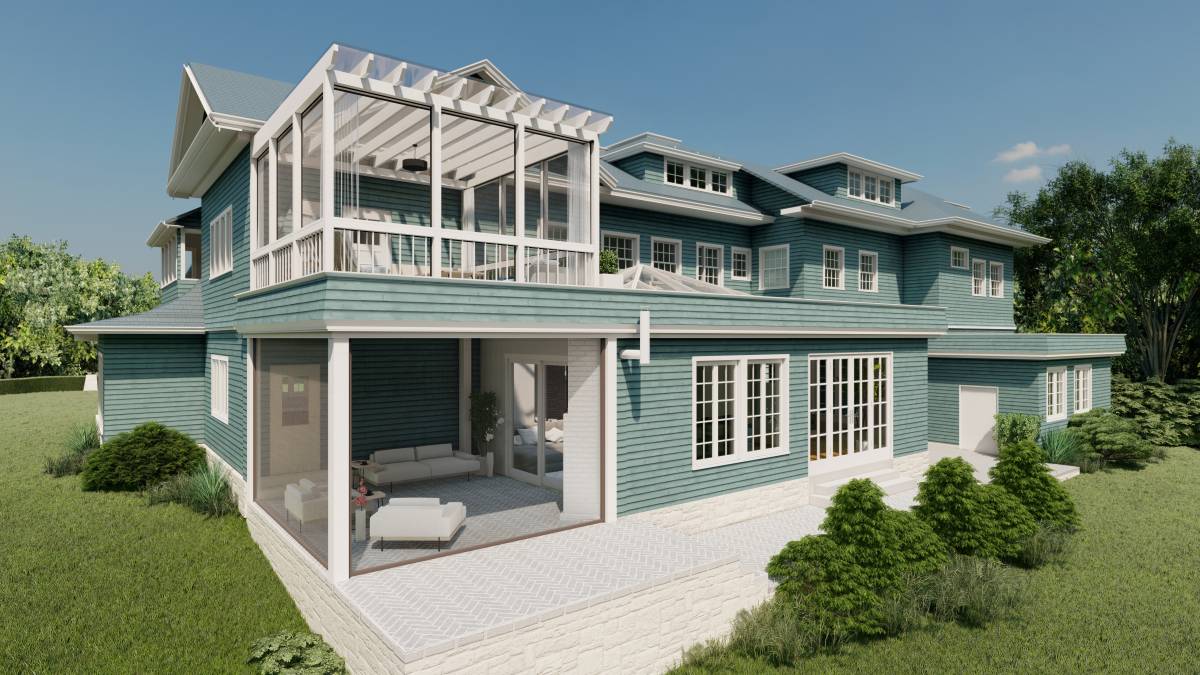
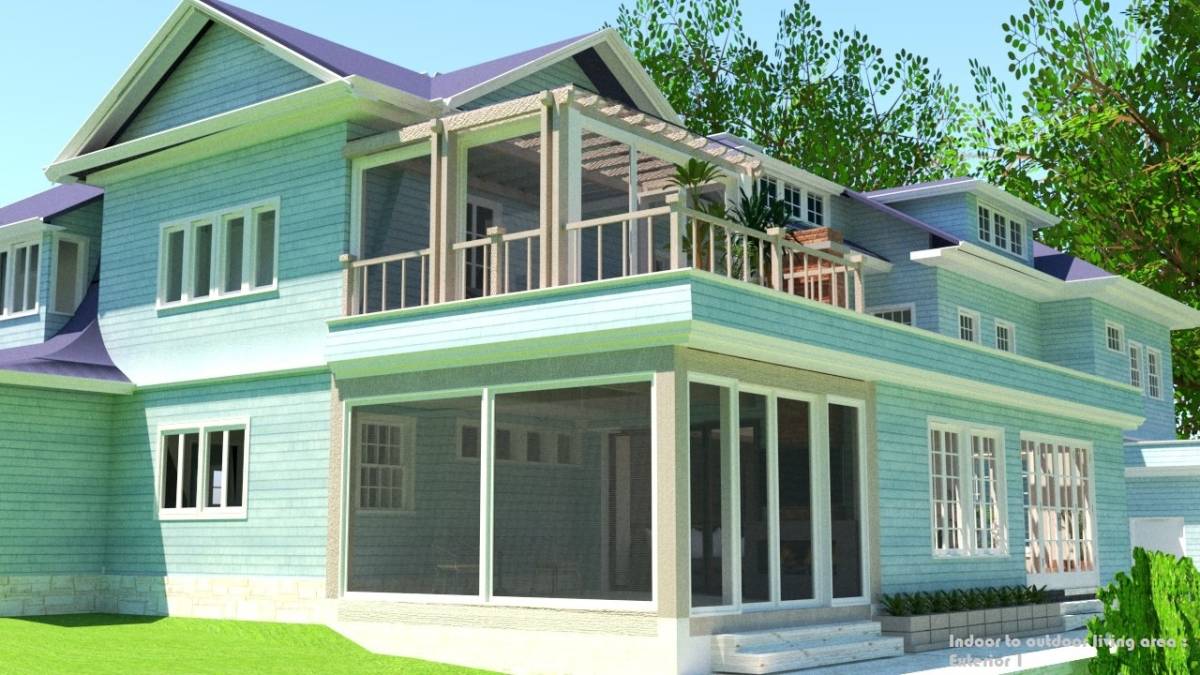
the structure of the patio was designed to house the phantom screens that would be embedded into the beam system.
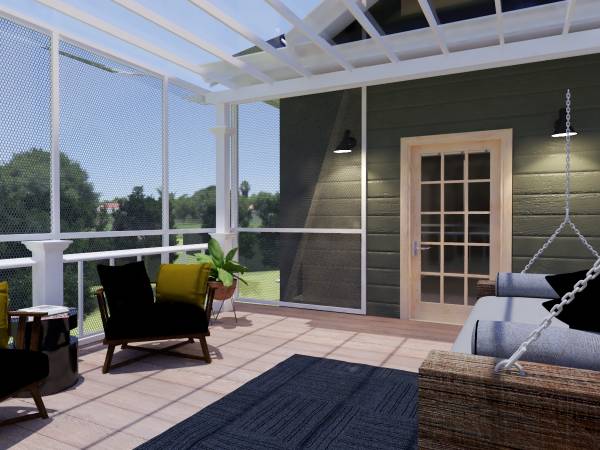
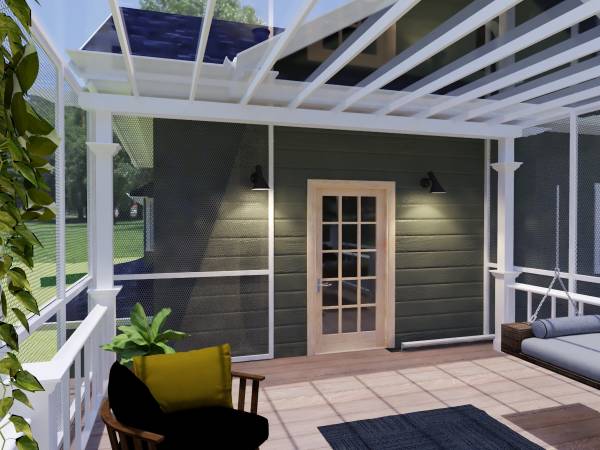
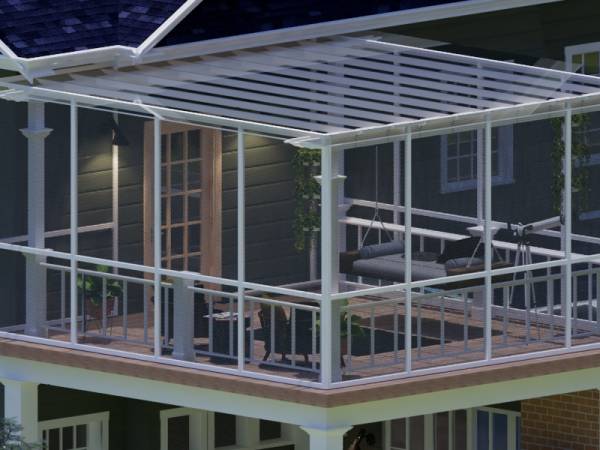
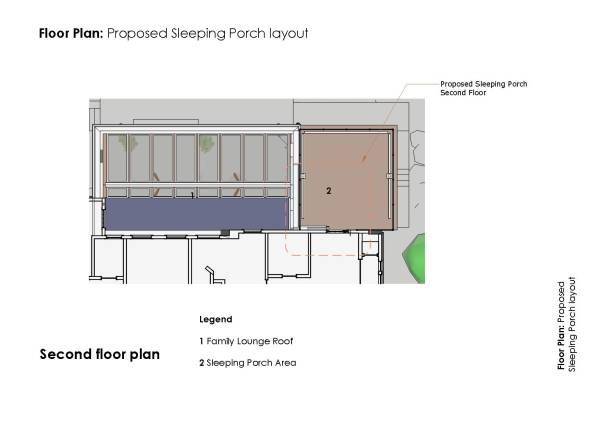
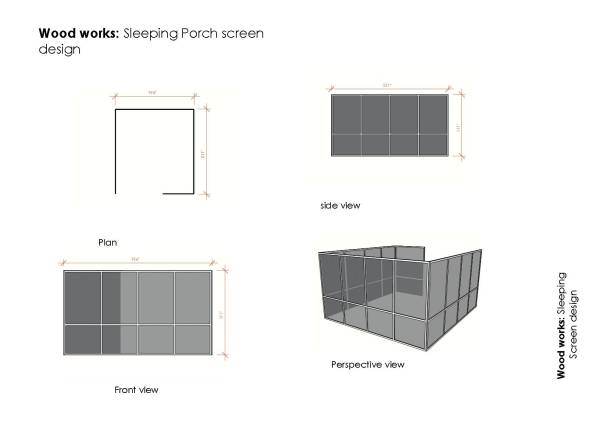
The sleeping deck above was also designed to allow for a full outdoor experience, while also protecting the users from external discomfort. the proposed screening system was designed to shield the entire space will considering the visual comfort.
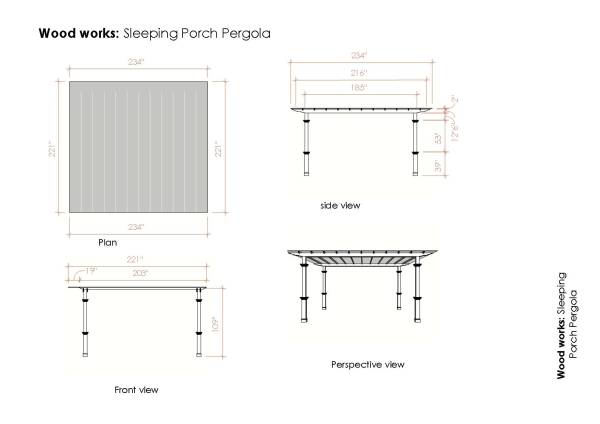
the pergola system was properly roofed using the glass roofing system.
i hope you appreciate the design and find comfort in your home.