Villa - Modern, Stylish, Minimalistic, Large, Functional
Before reading the description we recommend you view the video we made, it is in HD, put Full Screen !
https://youtu.be/iDliTsnbL7E
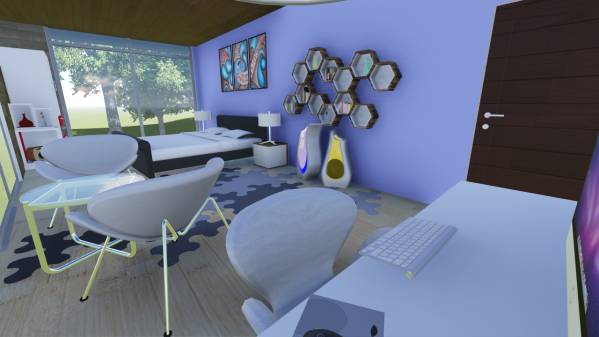
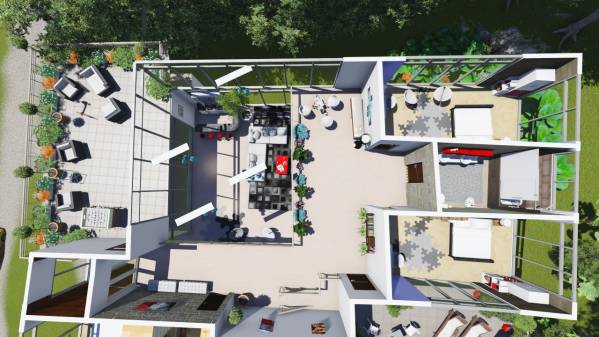
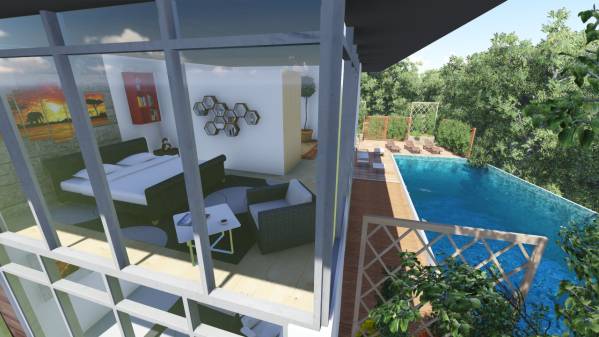
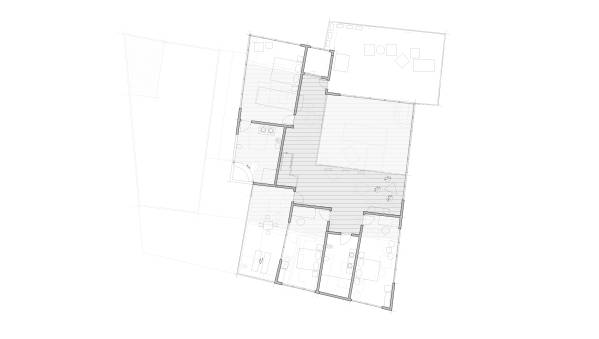
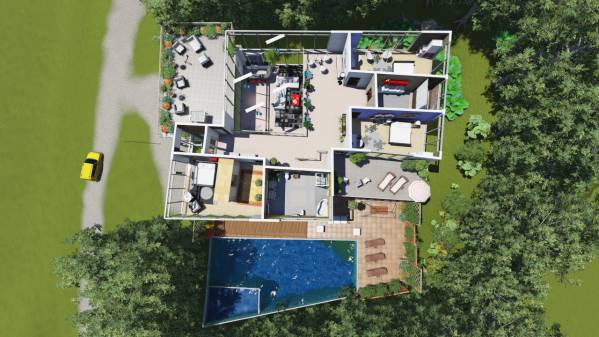
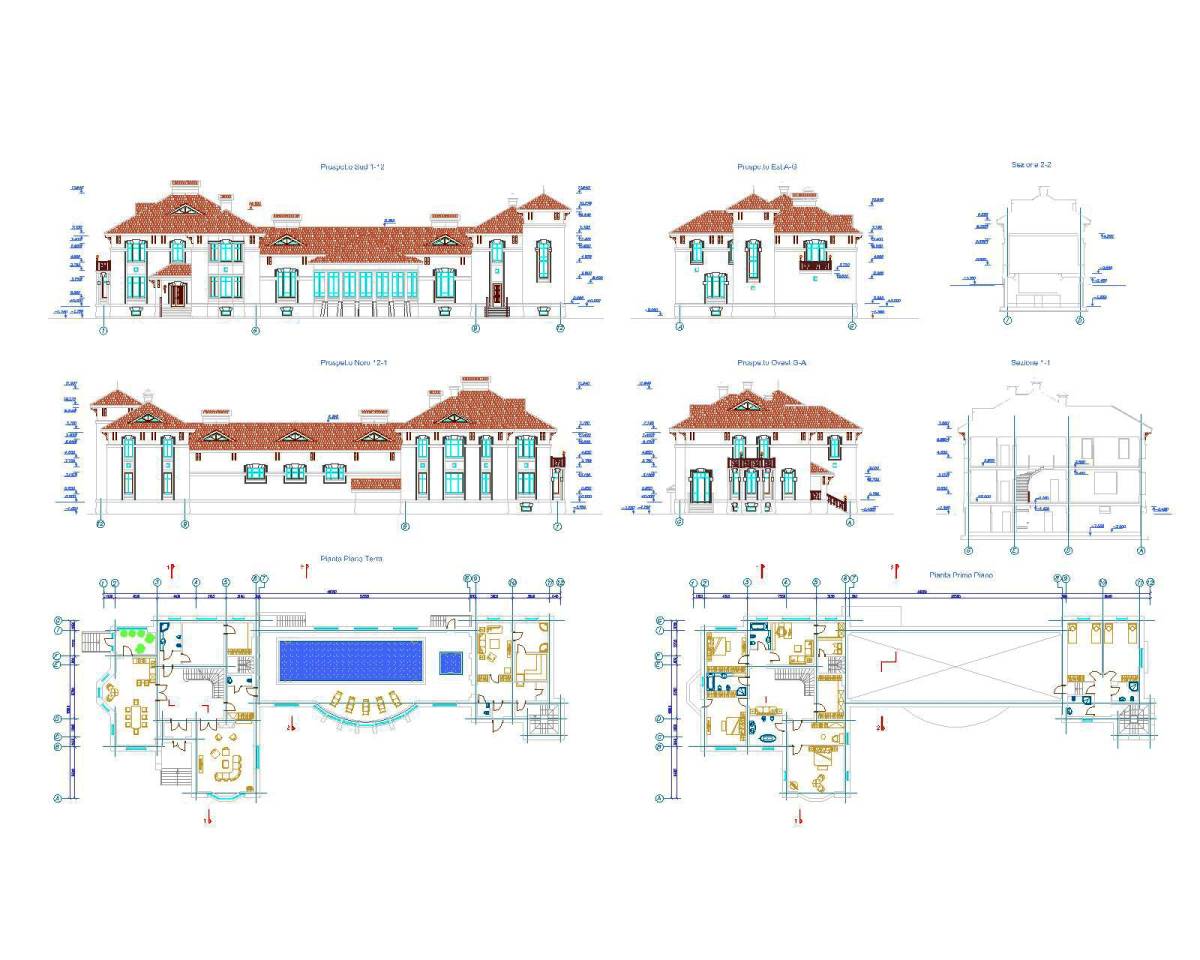
The villa has 3 bedrooms, one of which is a master bedroom with a walk-in closet and personal bathroom.
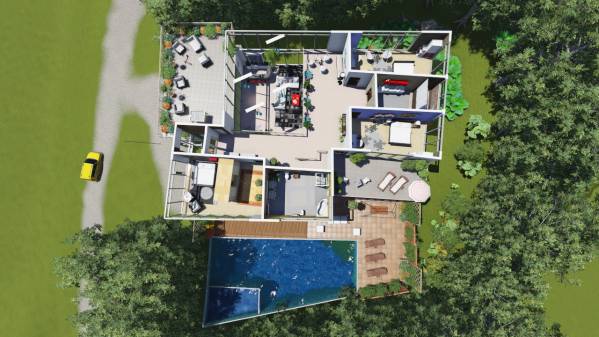
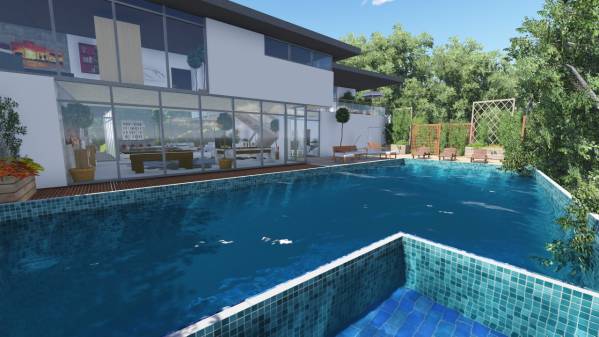
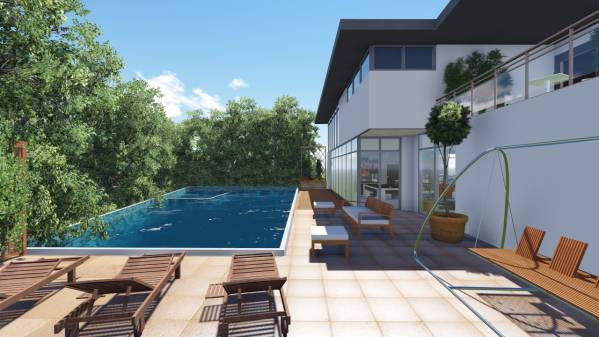
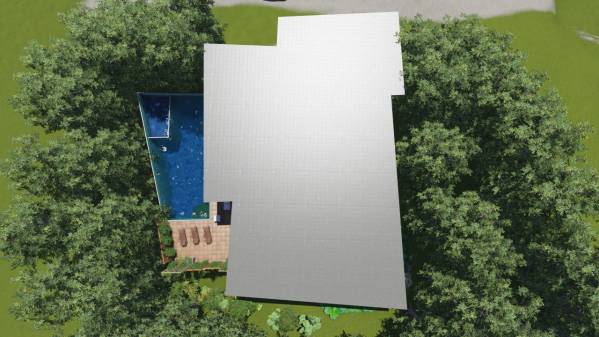
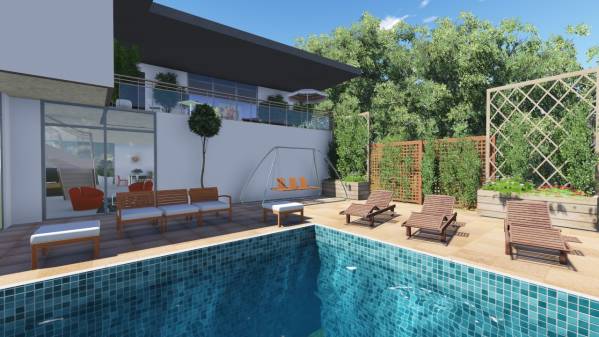
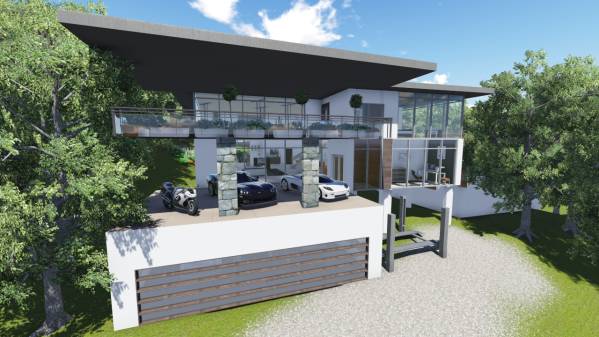
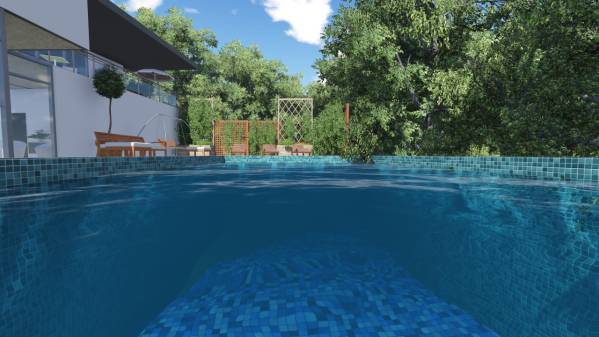
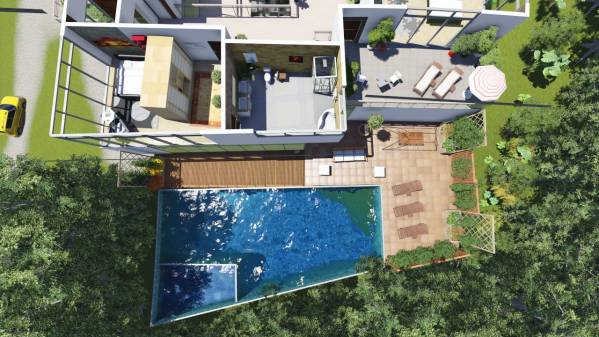
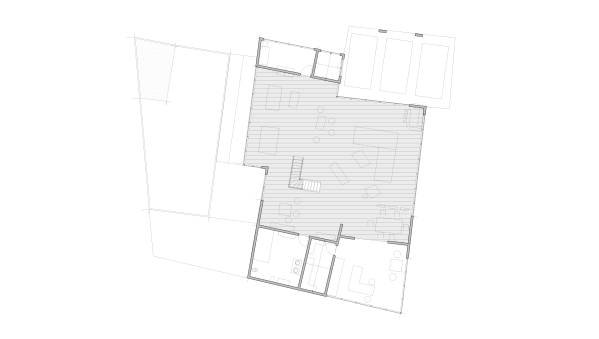
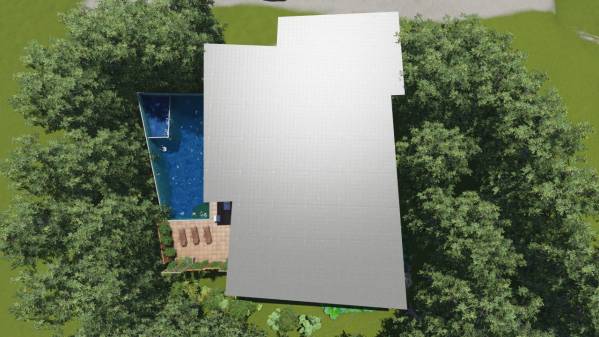
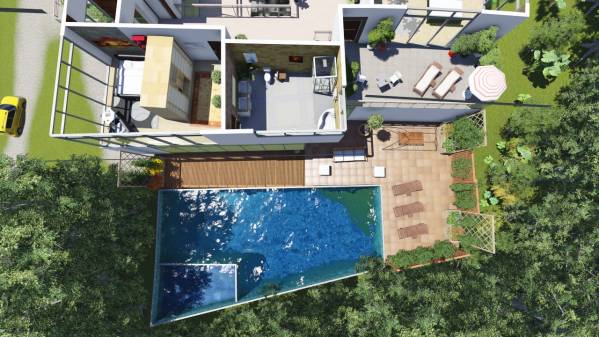
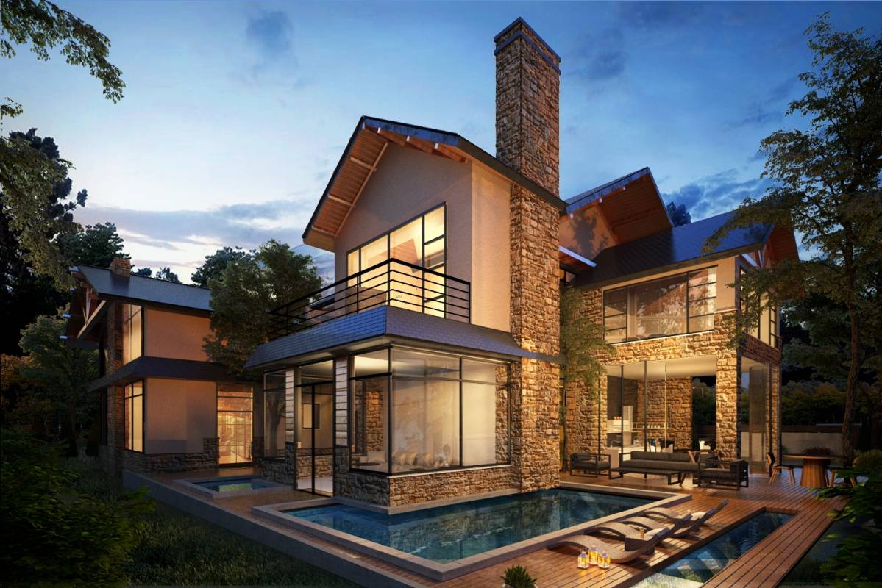
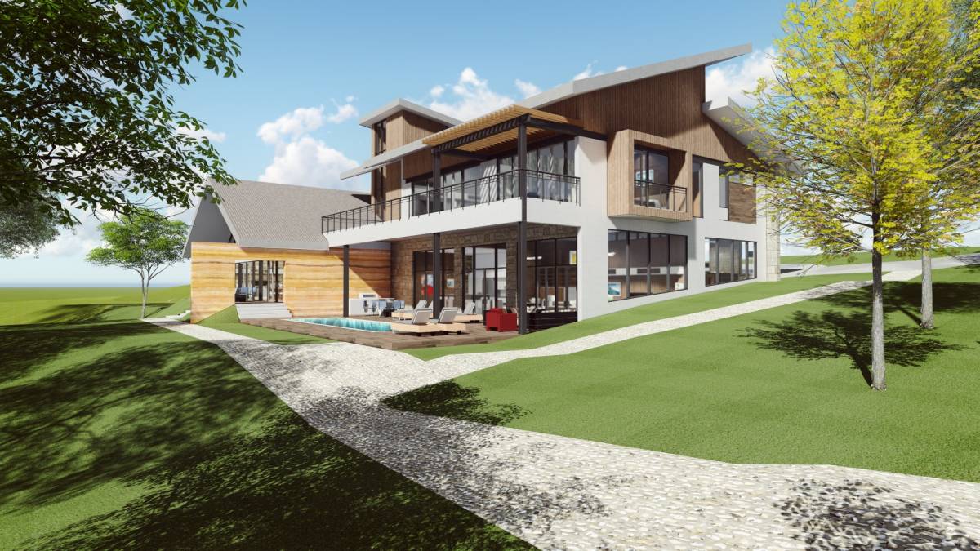
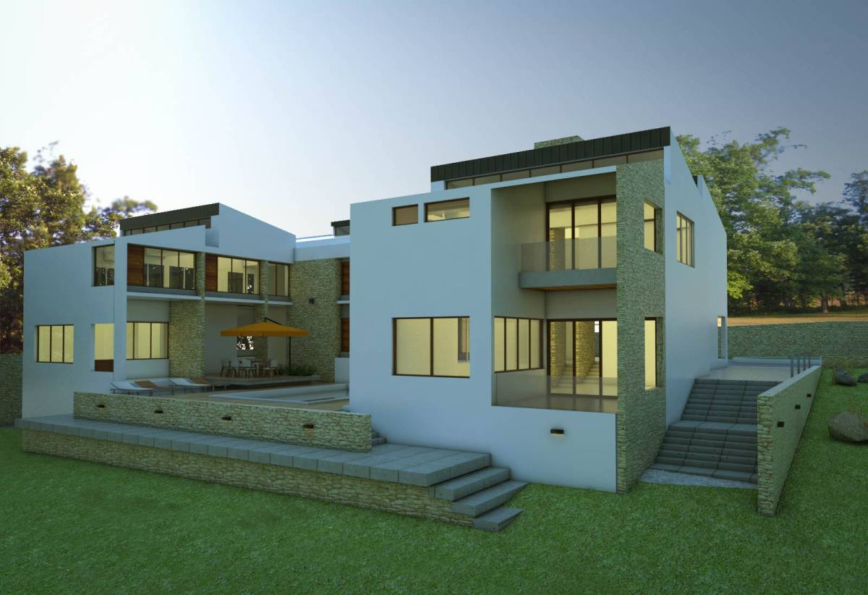
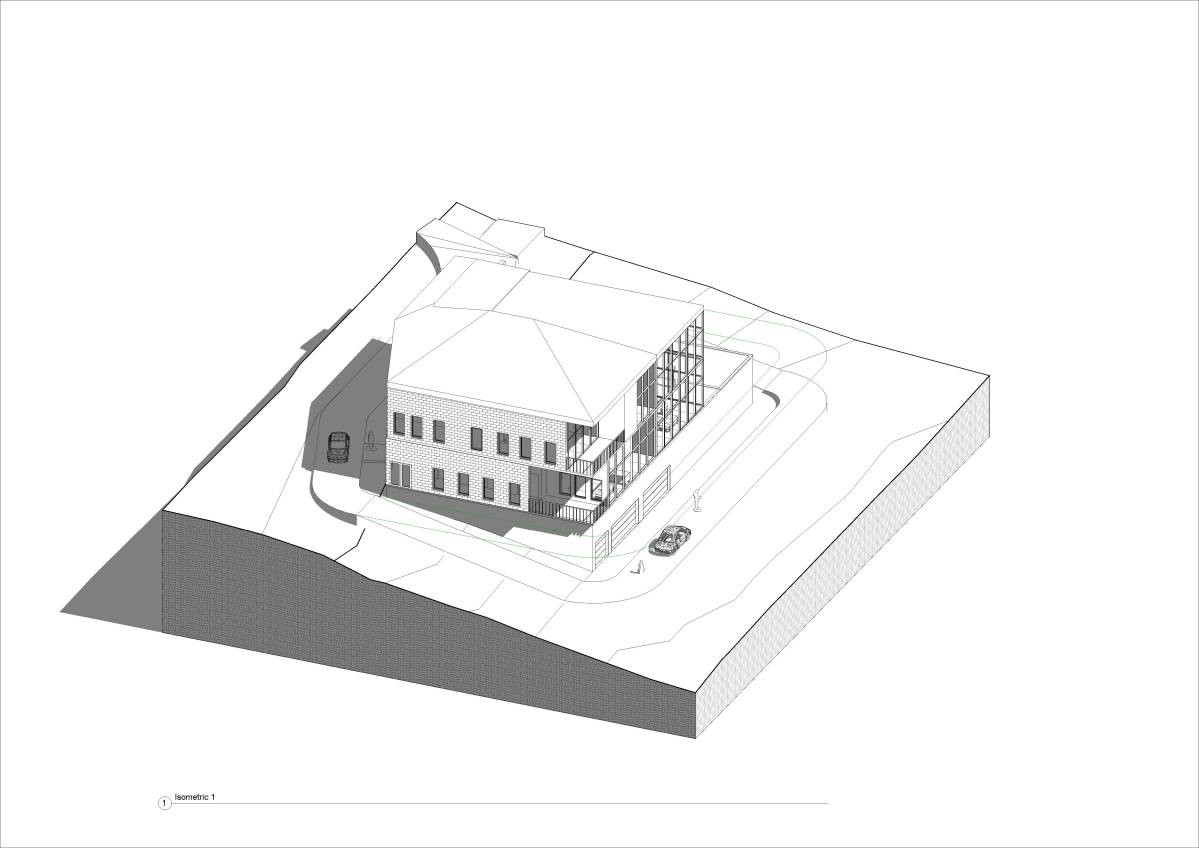
The room disposition can be changed at request, as the house is modern, industrial style with an easily adjustable floorplan, as the whole weight is carried on pillars and only the outer walls are hard, bearing ones. You have a mini olympic pool dimensions 5 x 15 m that you can use for recreation and fitness training, better and more fun than any gym don't you think? One side of the pool is curved so it has a non standart trapesoid shape, one part of the pool is made more shallow, as a kids pool, and the walls dividing this part of the pool can be broken down once it is not needed anymore.
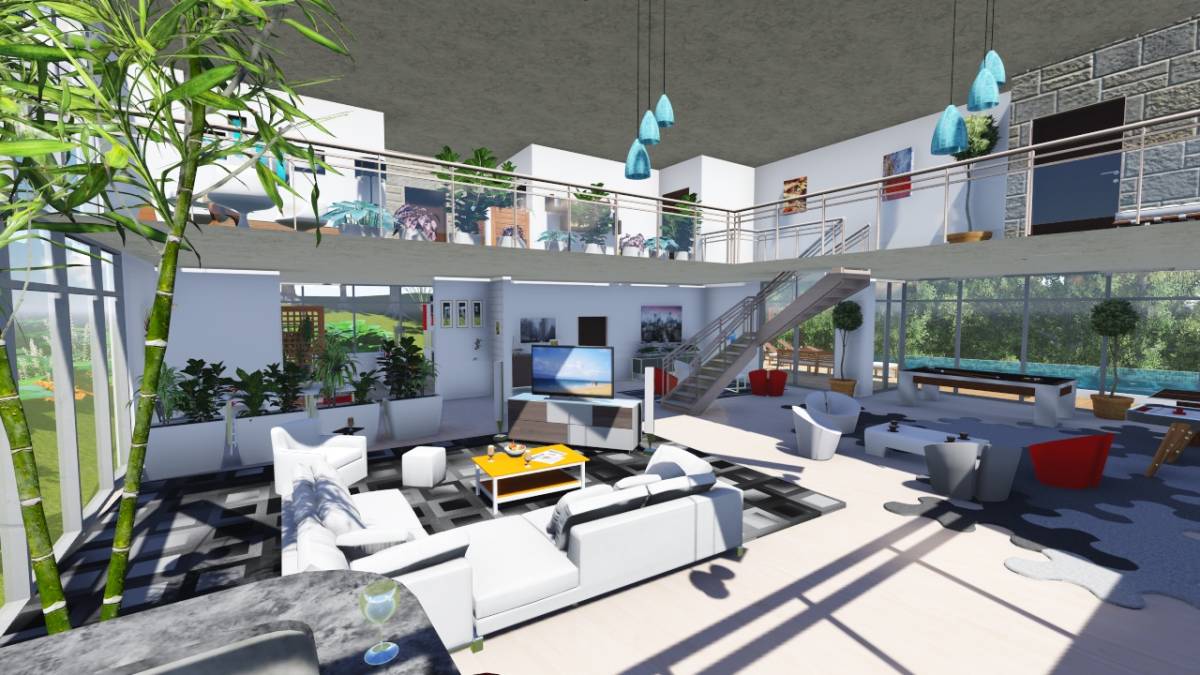
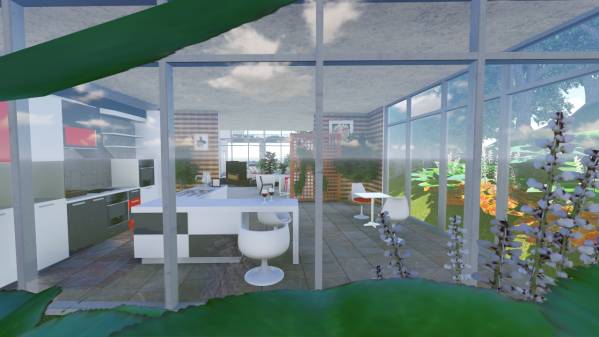
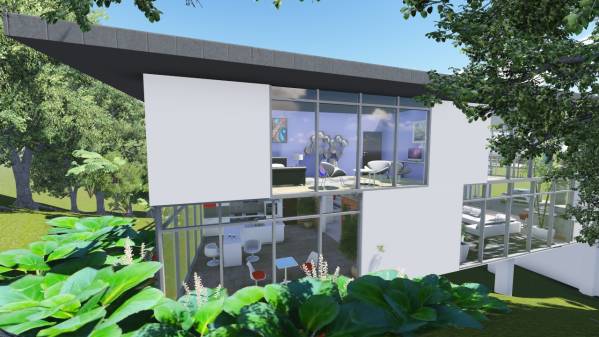
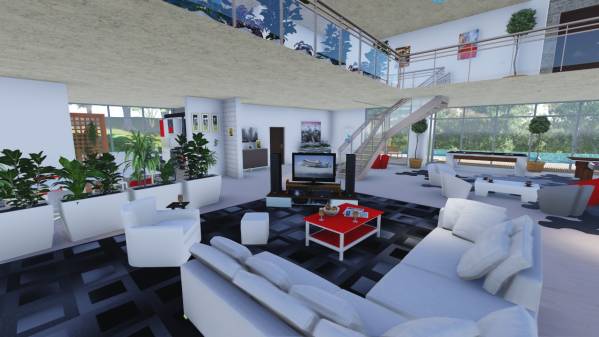
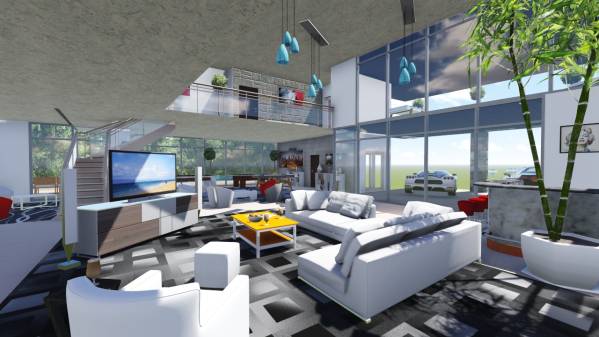
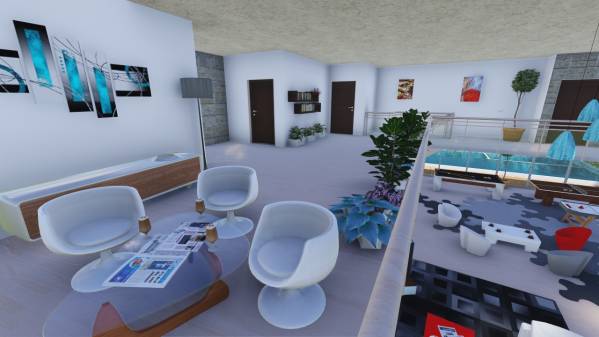
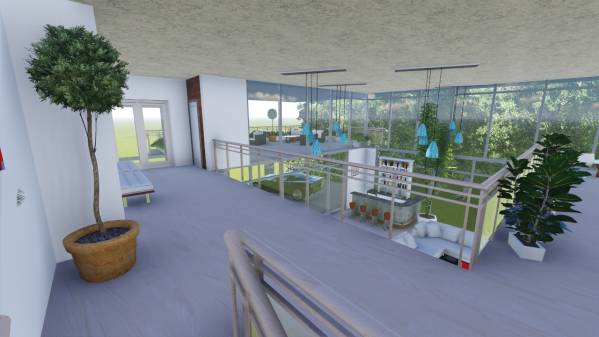
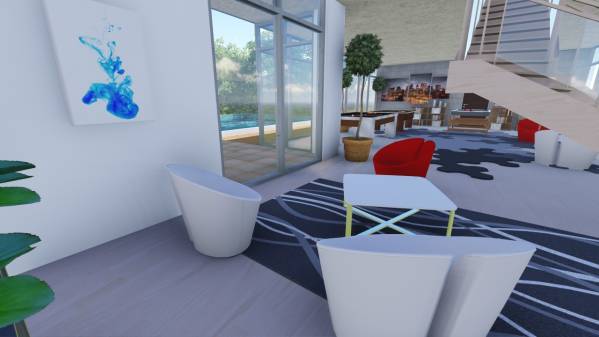
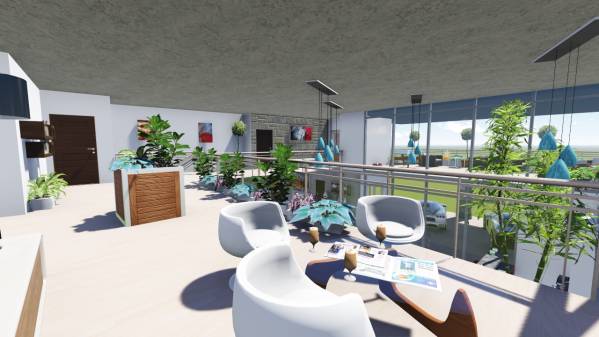
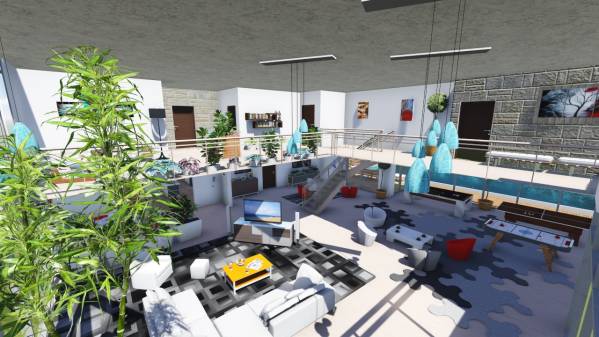
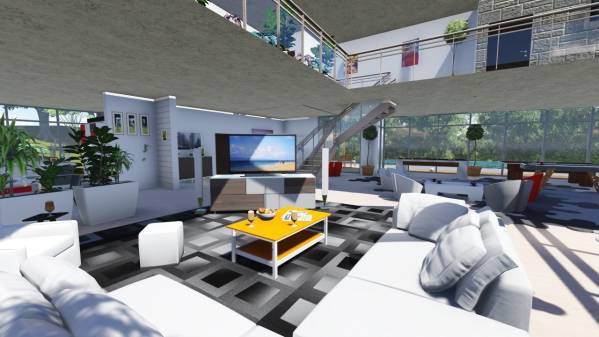
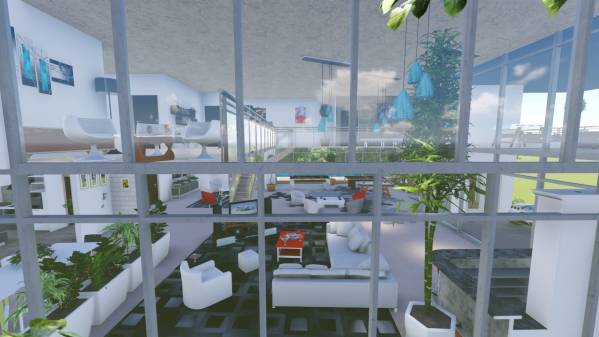
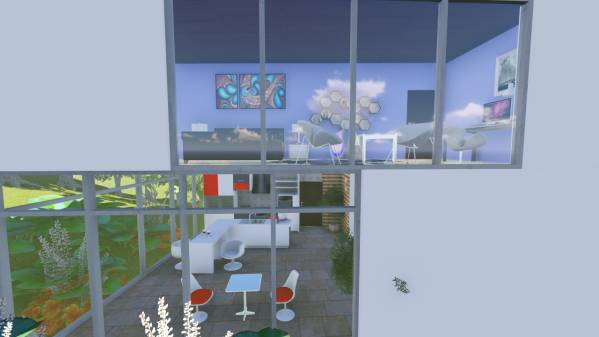
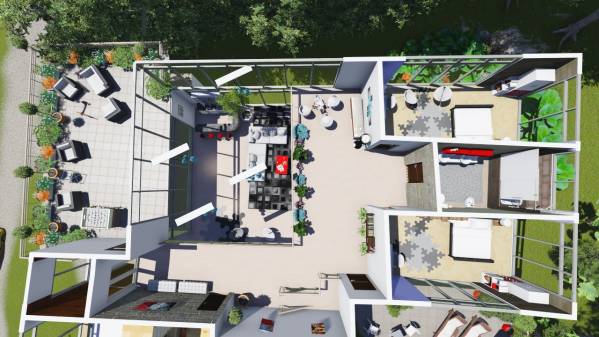
The living room is large and full of air as you spend most of your time there. You can put your laptop on the table and work all the day with fresh air coming from the upper floor and the wonderful view of your pool on one side and trees and greenery on the other. It has a corner L-sofa and a chair with ottoman so it can host 5-6 persons at a time, you can also add a sofa or chair at any time, if you need to expand the living room for watching a movie or having a party
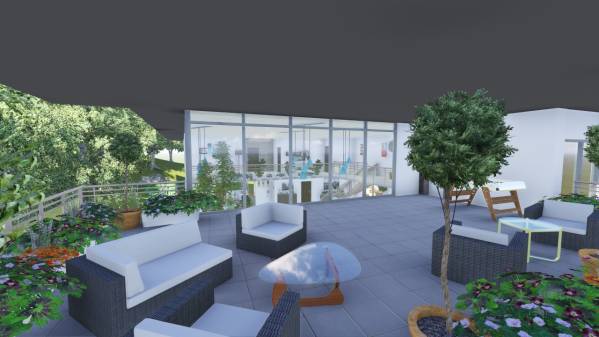
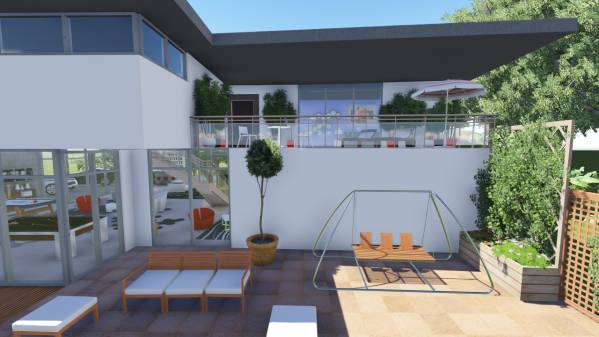
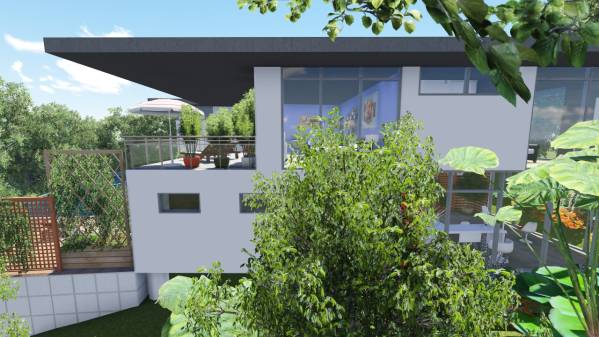
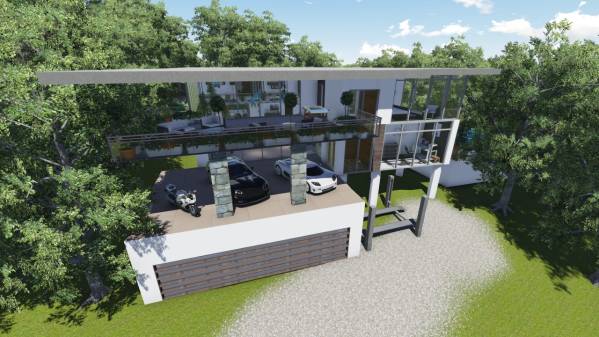
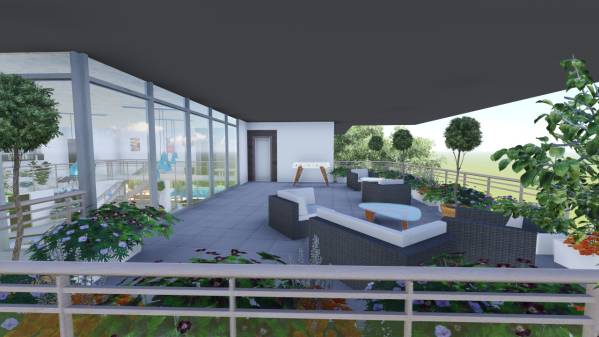
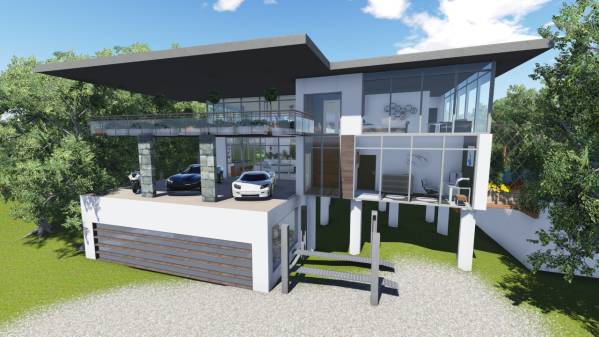
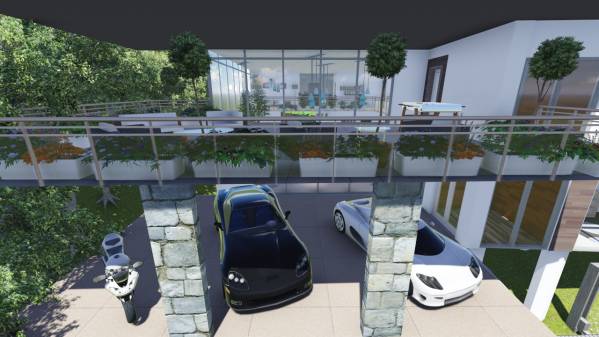
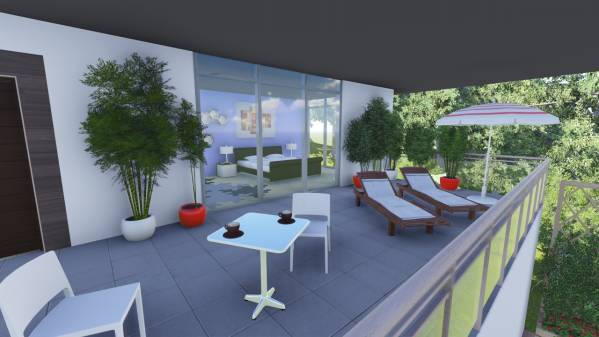
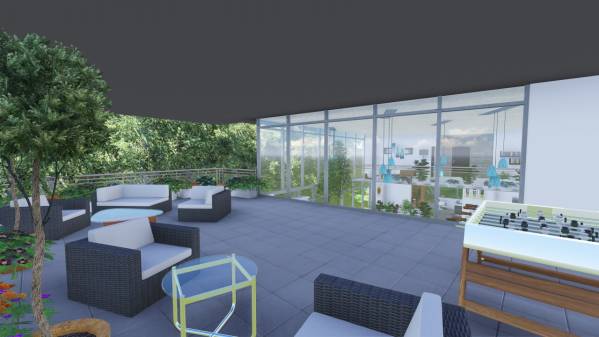
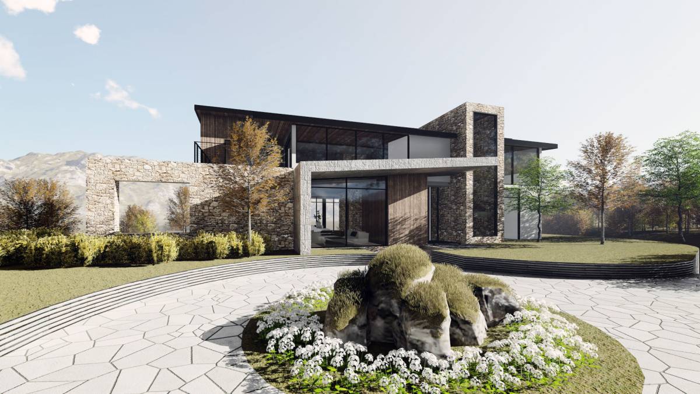
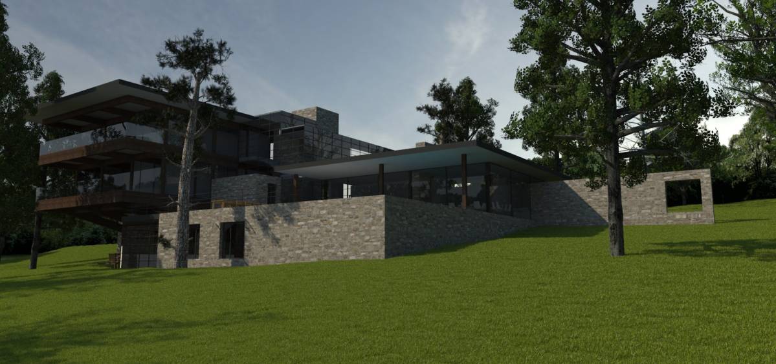
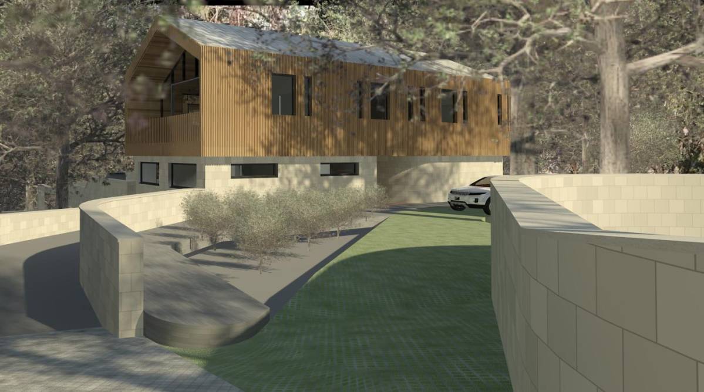
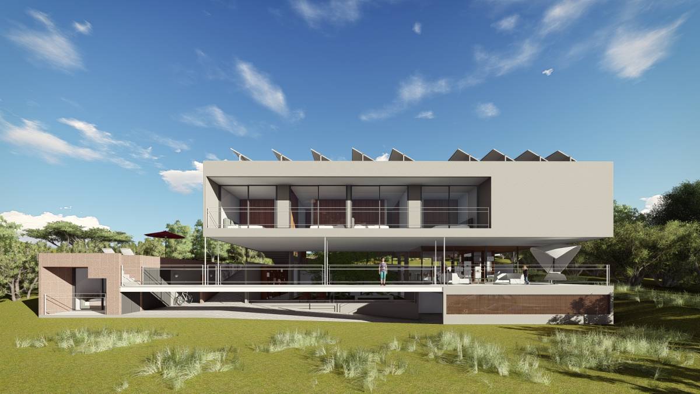
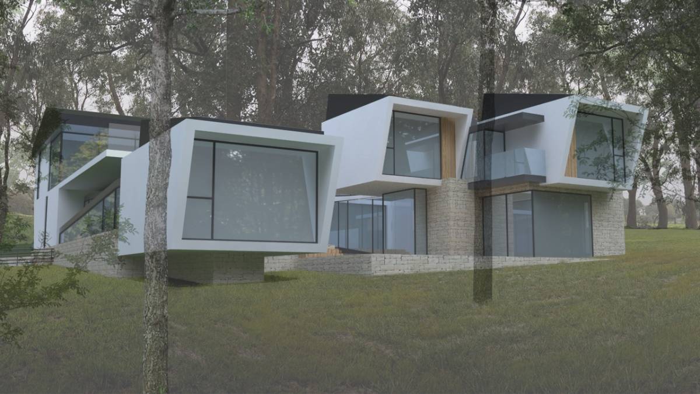
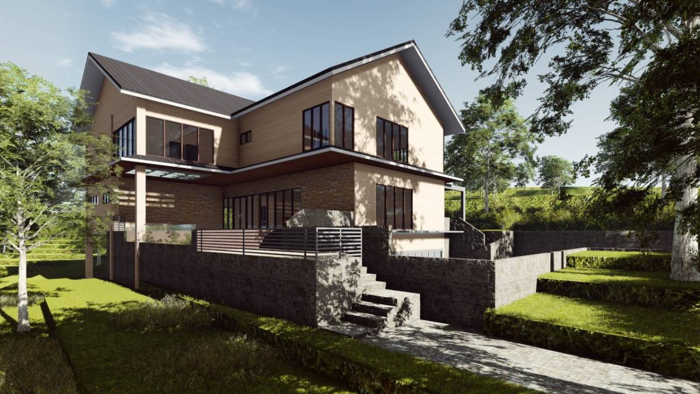
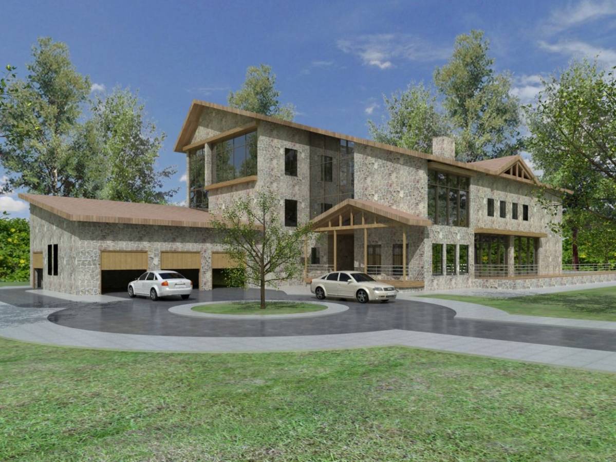
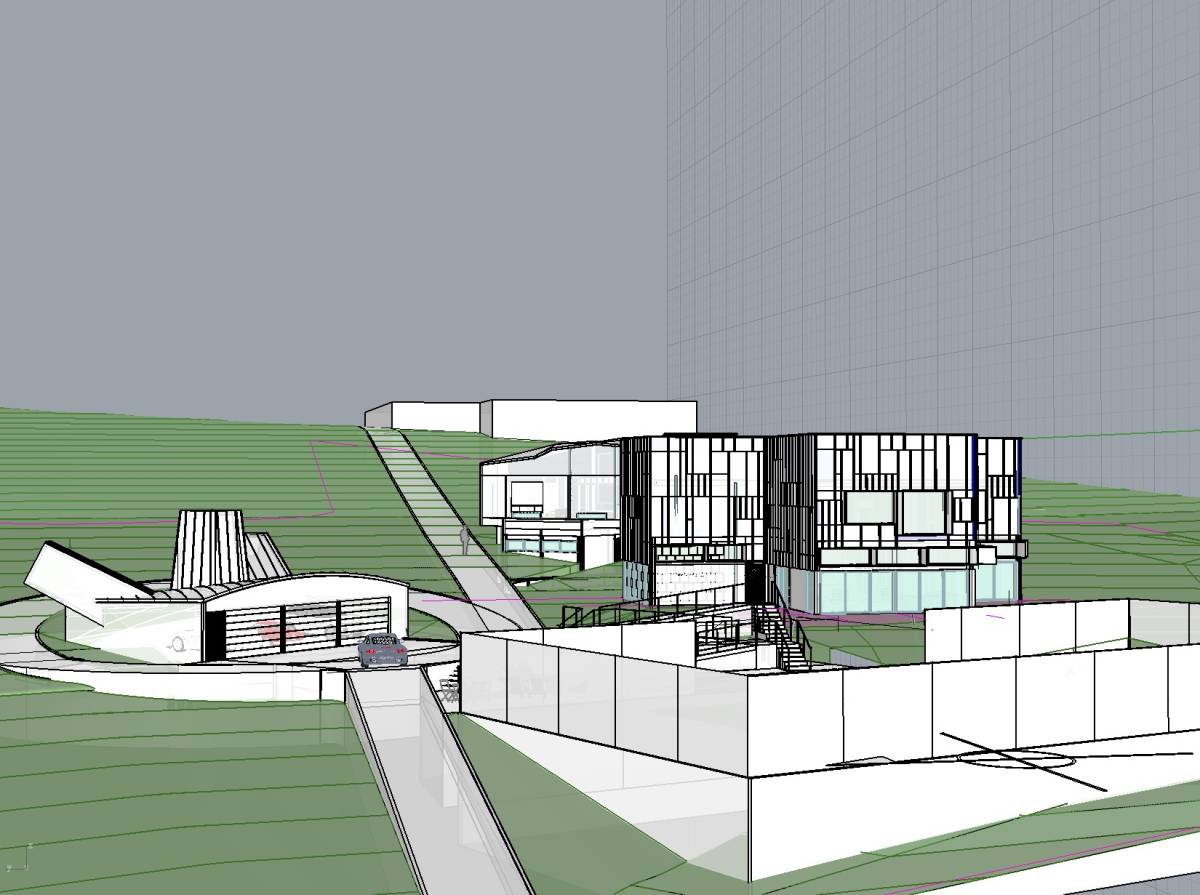
The garage is able to host 3 cars its modern and easy to operate with a folding door which is mostly made of glass panels. The space above the garage can be utilised for 2 more cars, all that is needed is a car lift or ramp to be placed next to the stairs from the ground to the entrance, otherwise this space can be used as a terrace next to the living room and bar, for summer parties. The style is modern with only concrete made bearing walls and curtain walls. The concrete and glass of the house can be contrasted with wood or faux stone panels to give a more rustic feel, if you prefer, or they can be left concrete white and grey to contrast with the vivid colors of nature.
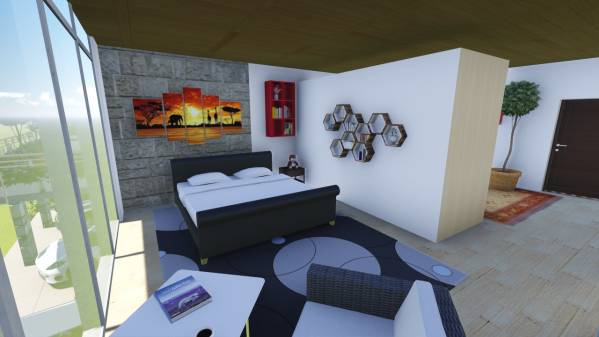
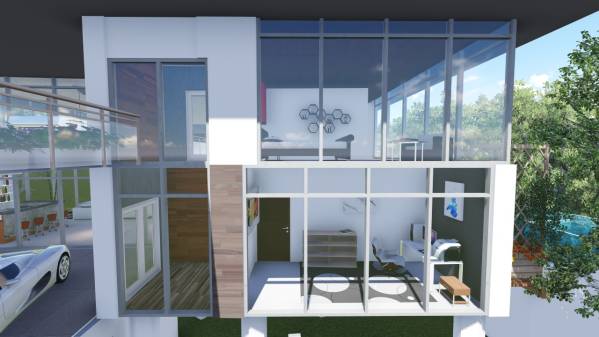
The living room and study are on the ground floor while the 3 sleeping rooms are on the upperfloor. There is an elevator shaft that connects the master bedroom directly to the garage and living room.
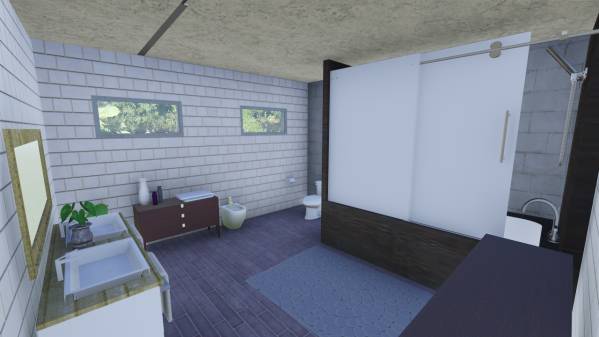
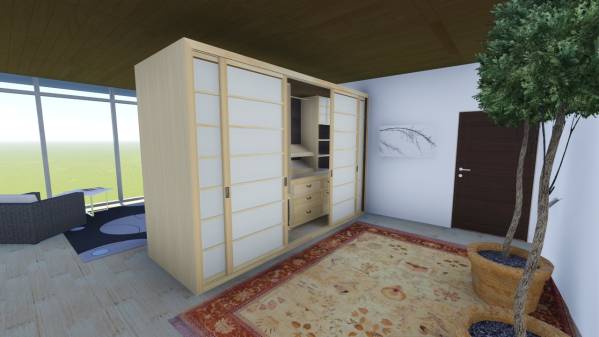
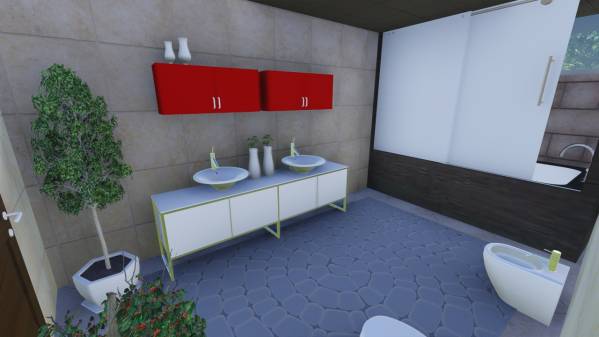
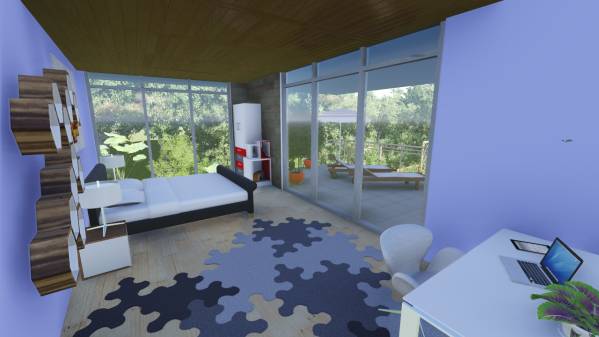
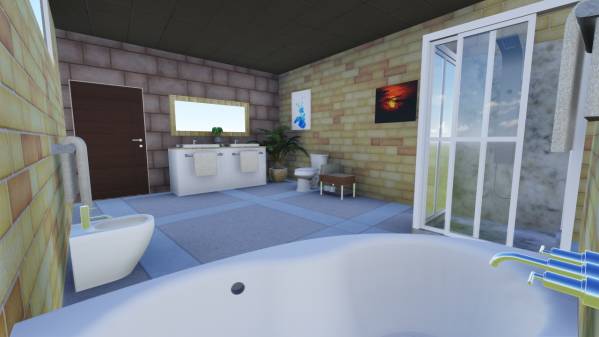
The master bedrom has its personal wardrobe and restroom. While the other 2 bedrooms share one restroom and are equiped with a closet in each. The bathrooms share pipes, so there wont be any complicated water networking in building the house.
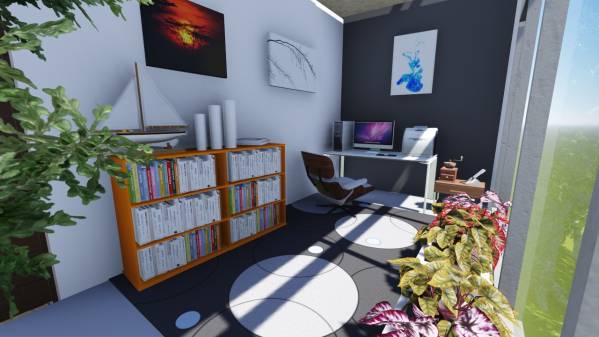
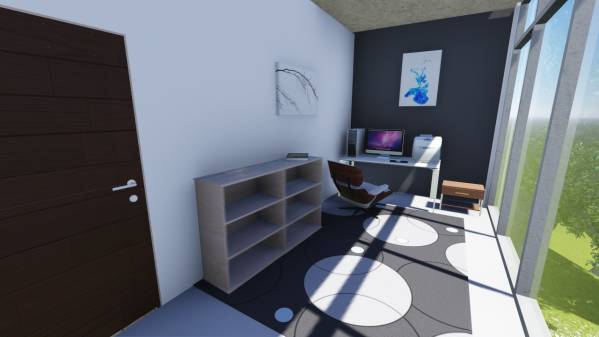
The study can oversee anyone that can come up the house and won't disturb the resting members of the house.
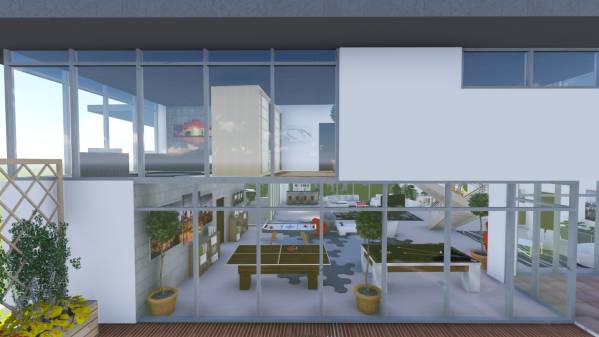
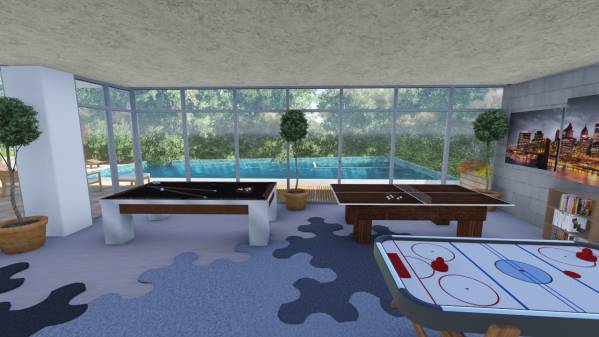
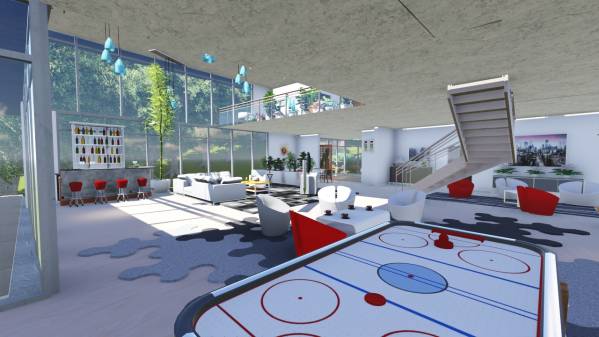
The pool can be seen from the villas interior. You can play biliard, air hockey/fusball or ping-pong with your friends while looking at the shining pool on one side and watching the game on the TV, the living space can be changed in many ways anytime.
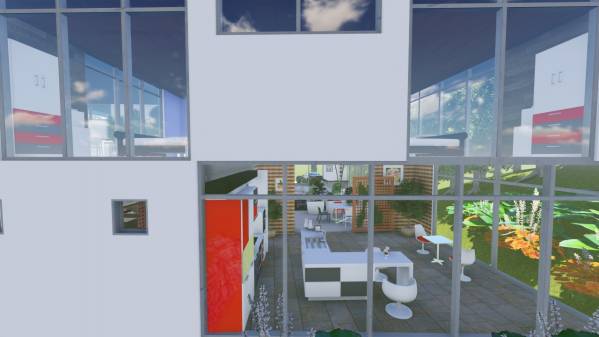
You also have a mini-bar at the entrance so you can easily host parties.
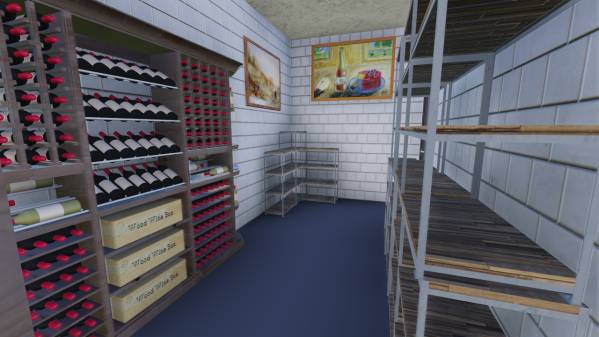
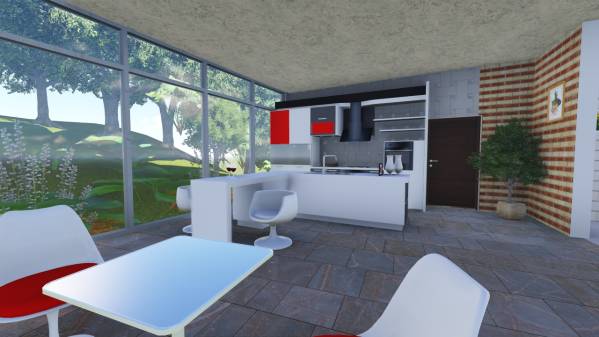
Also you have a wine cellar combined with the pantry next to the kitchen that can accomodate all your bottles of fine wine, in case you dont need the cellar for wine, it can be used as a large pantry.
Every room is made simple and large, with lots of air and light so that you can be at peace
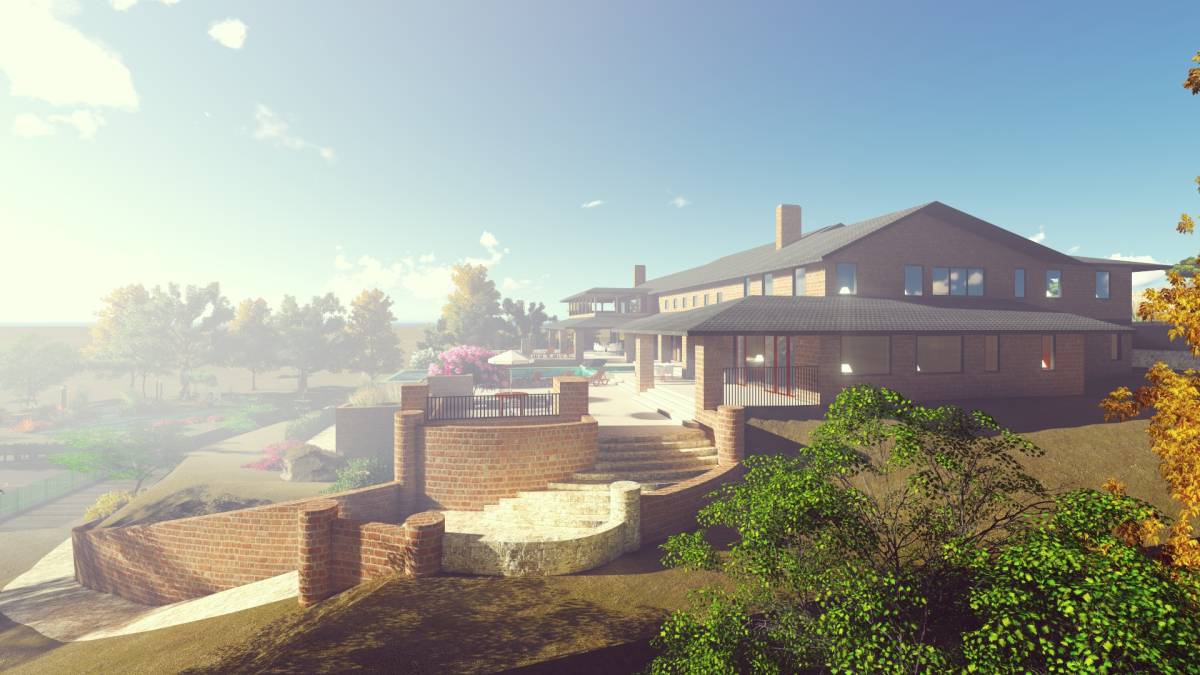
You can also have a beutiful garden with a well and trails in zen style if you want it.
The biggest bonus is the large double-height living room. If you have any suggetions we can easily change part of the project to accomodate your wishes
We have also tagged plenty of furniture, both IKEA and designer, we recommend and have used in renders and the video
Thank you