

Dear client,
First of all, we would like to thank you for providing us with the opportunity to work on this project. The location of the project and the fact that it is already being implemented has excited us greatly. It was a pleasure to work on the project, fulfill your requests, and imagine the space that will be created.
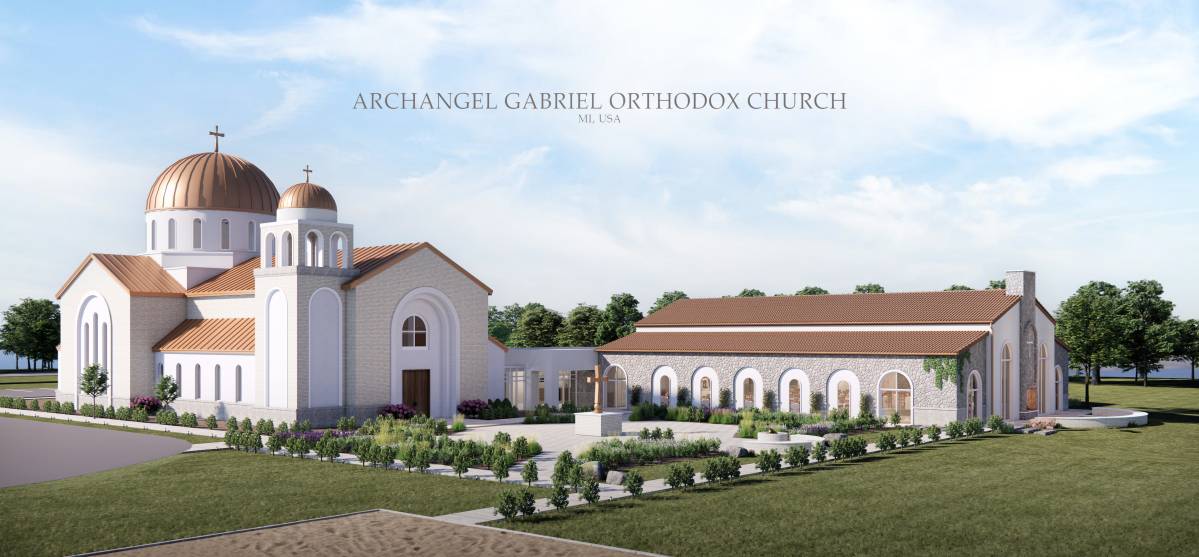
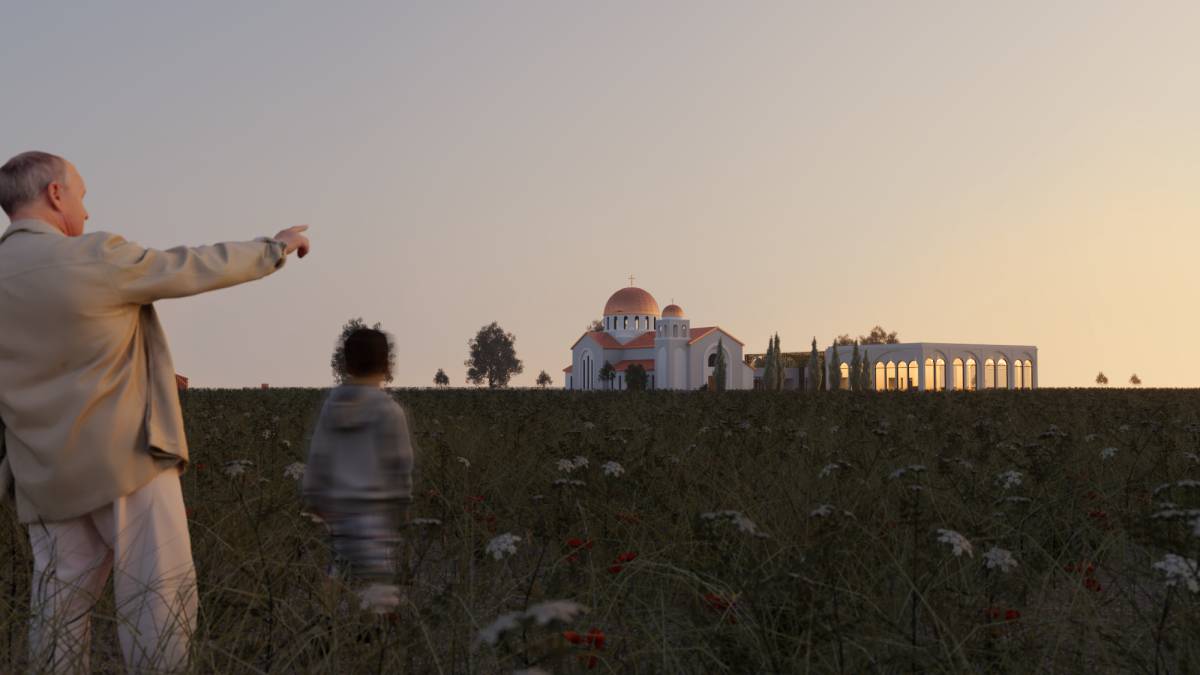
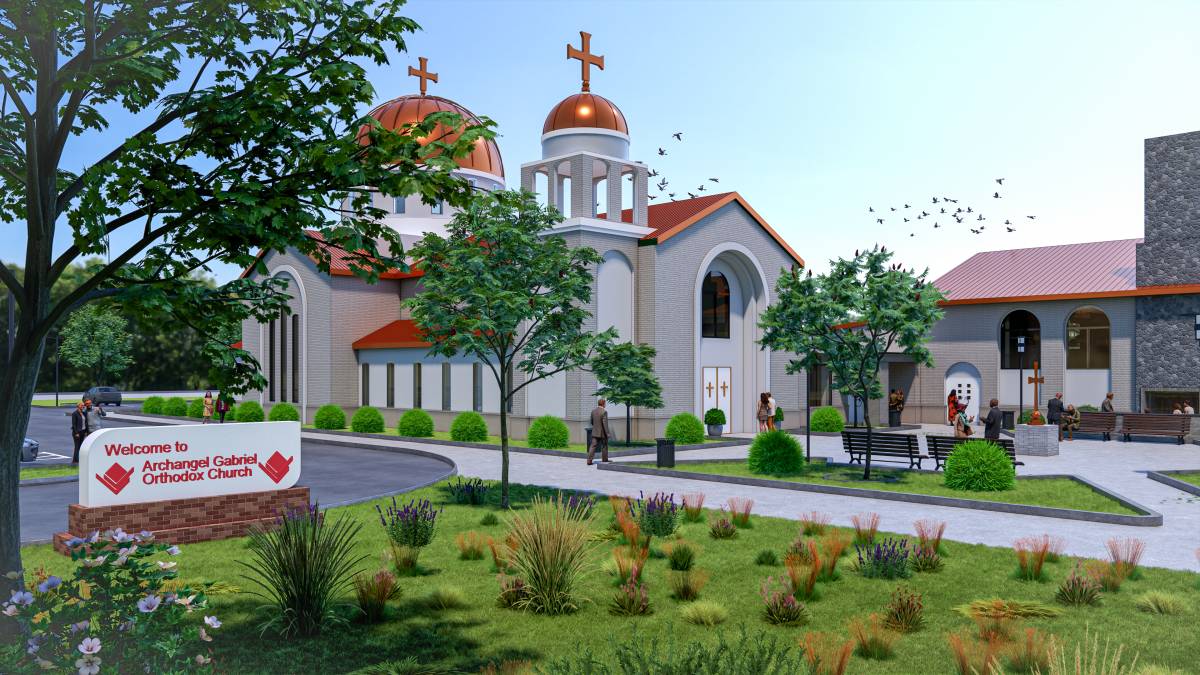
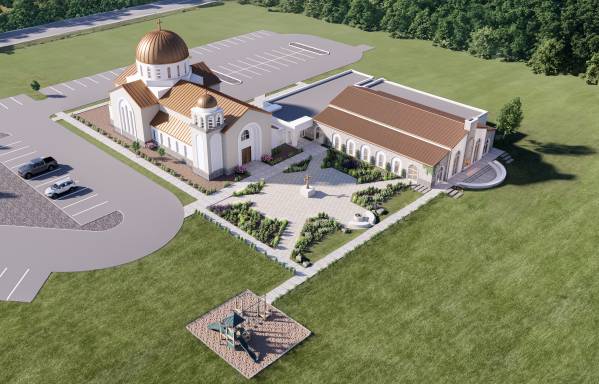
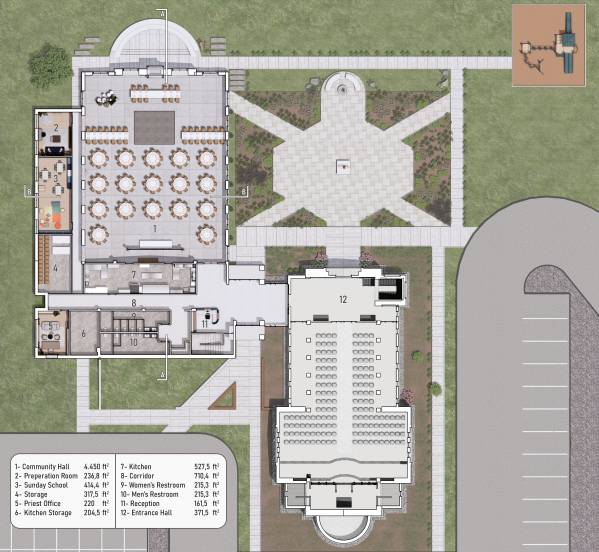
The first step was to analyze the land and its surroundings in detail, to understand your needs and those of your community. The fundamental idea of the project was to create a design that could respond to all these needs, harmonize with the surroundings, and integrate with the existing structure.
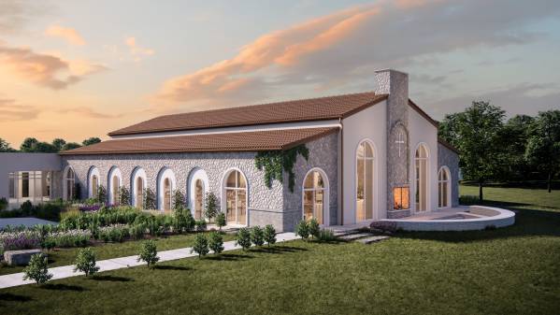
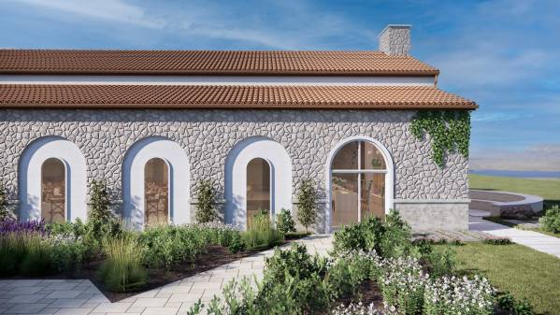
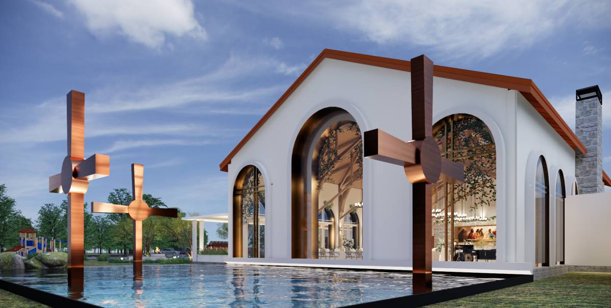
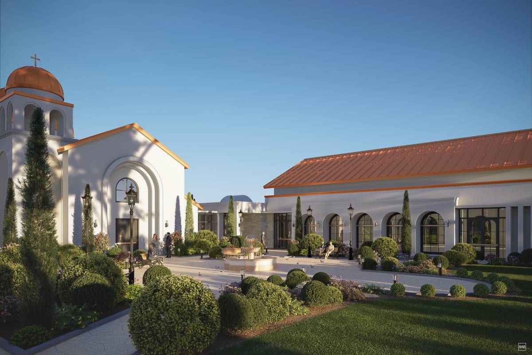
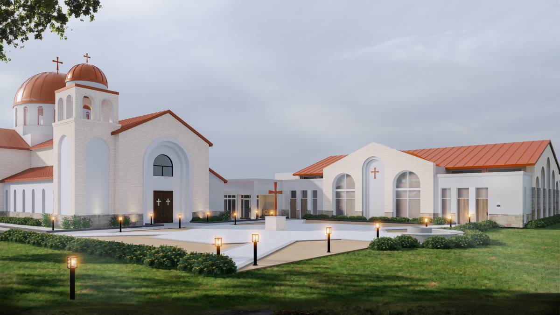
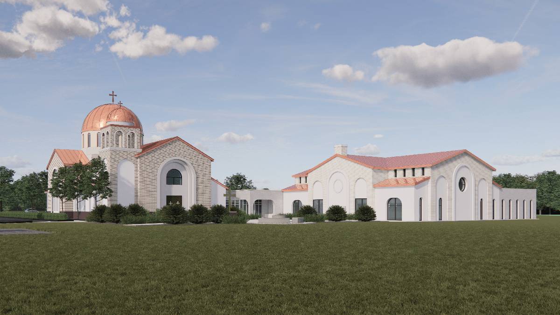
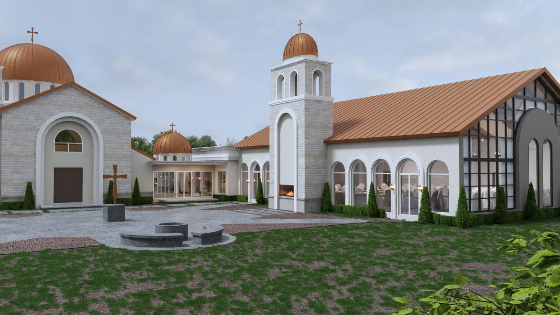
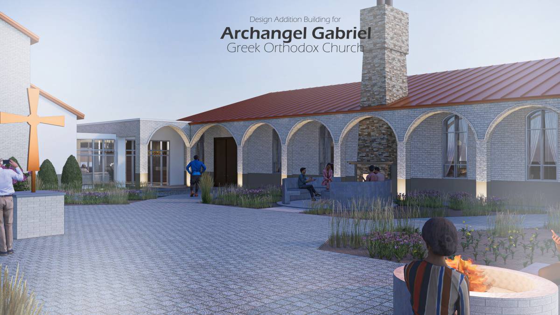
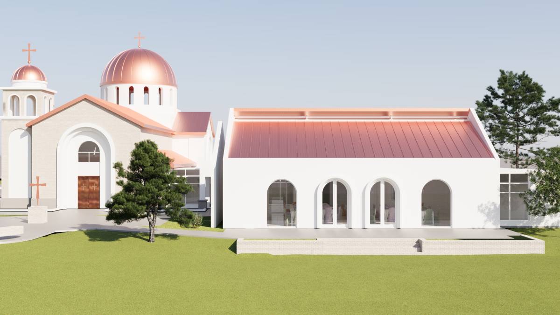
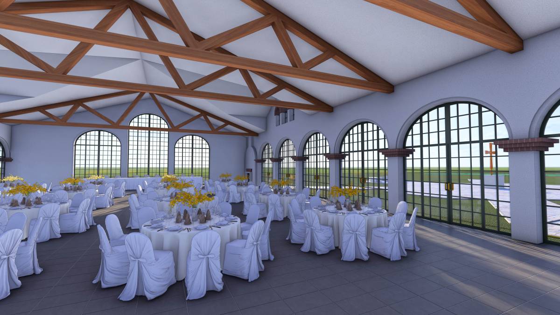
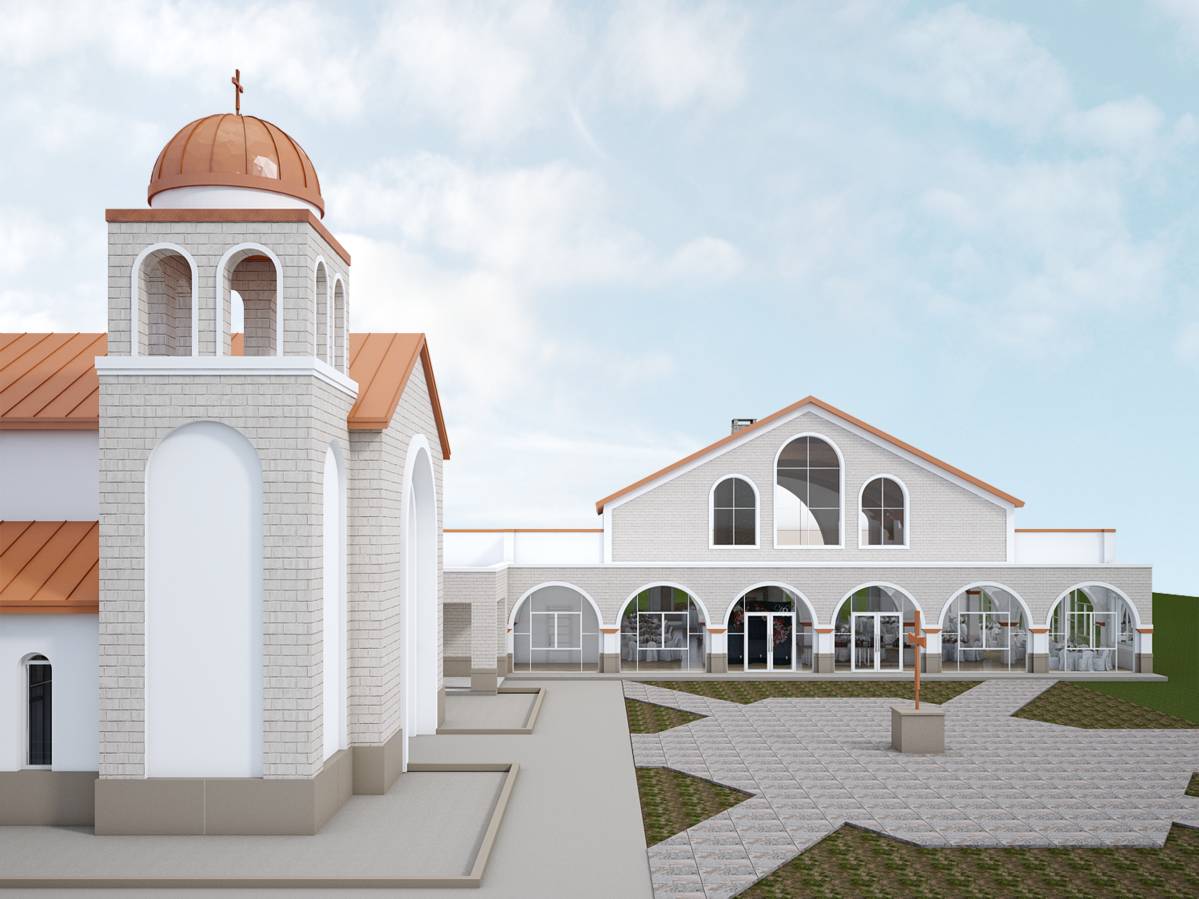
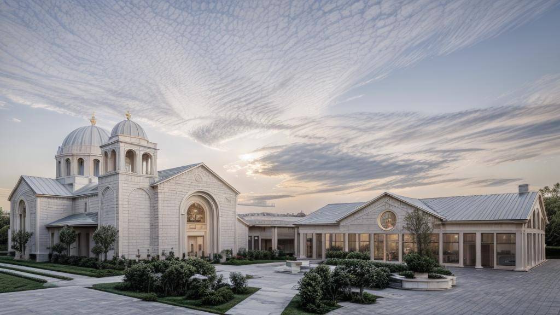
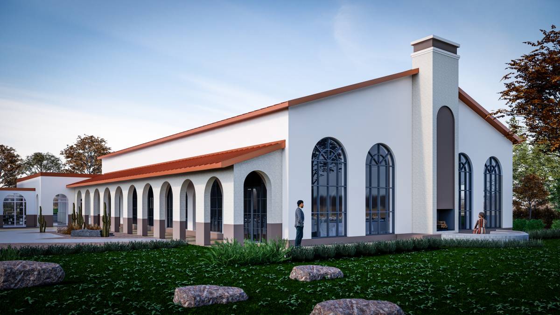
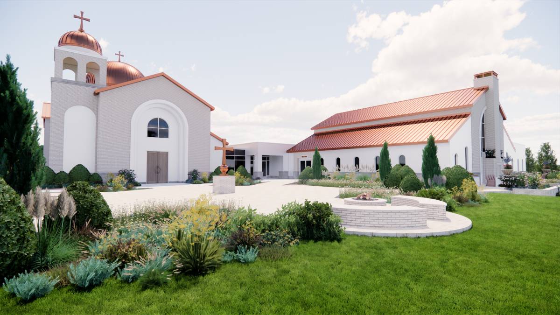
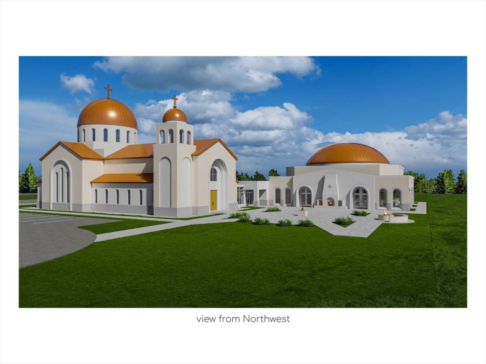
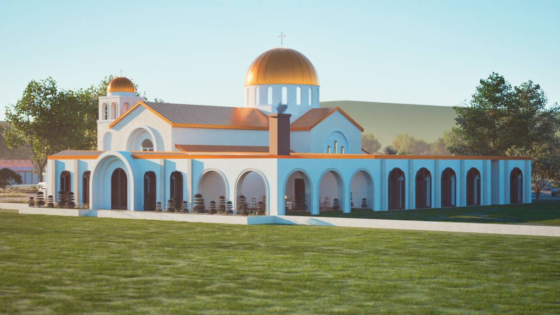
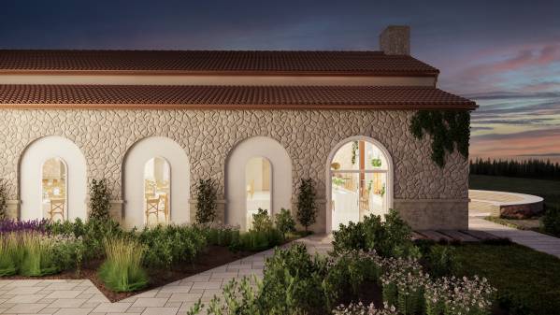
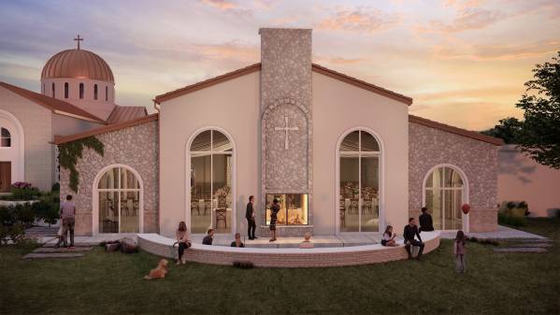
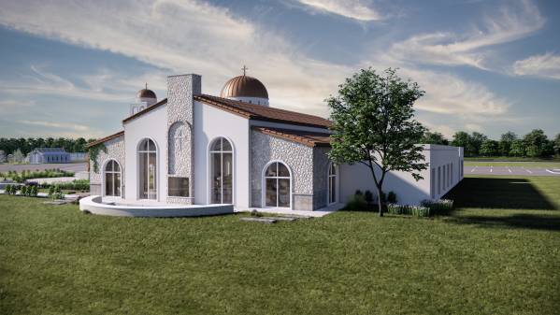
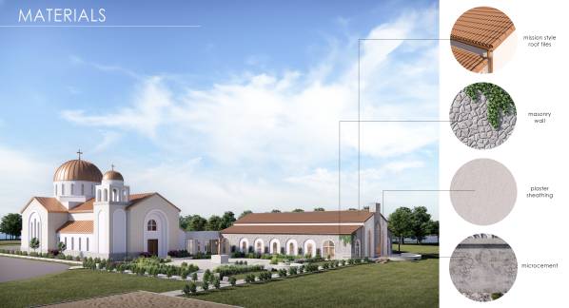
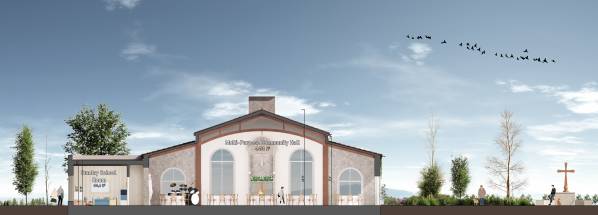
The main element that shaped our design was to create a secondary structure that would not compete with the existing church but would complement it in a magnificent way. When designing the facade of the building, inspiration was drawn from the mass proportions and geometry of the existing church. The window sizes on the facade facing the courtyard were determined based on the window sizes used in the church. The mass proportions were meticulously studied on the facade where the fireplace is located, ensuring that a structure in harmony with the church was created in terms of scale.
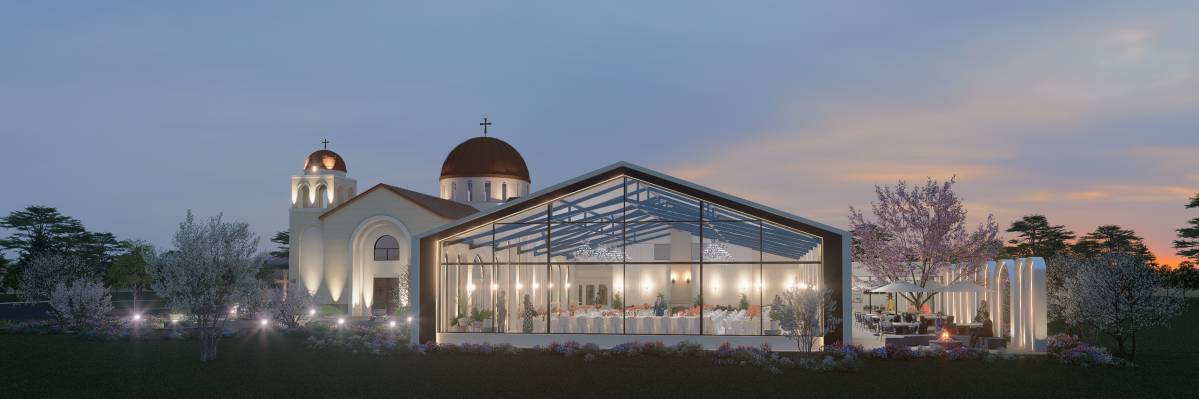
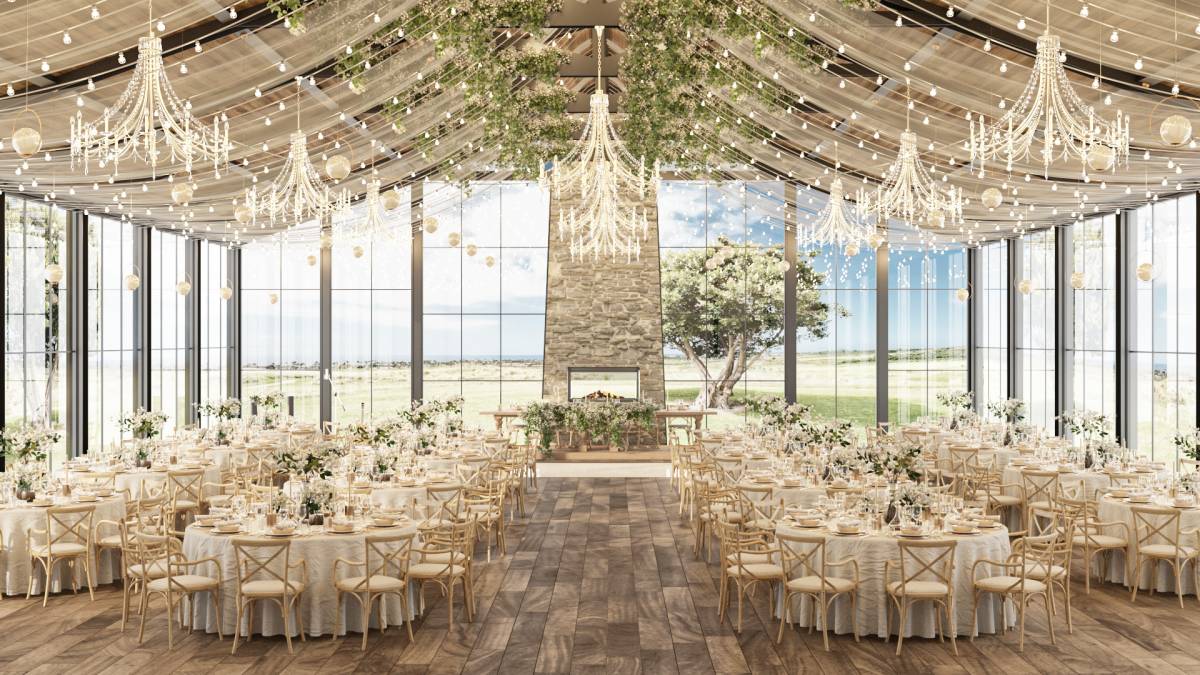
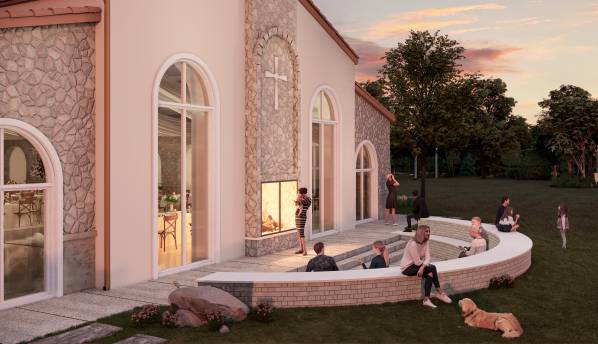
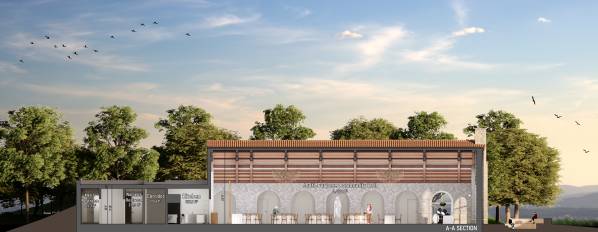
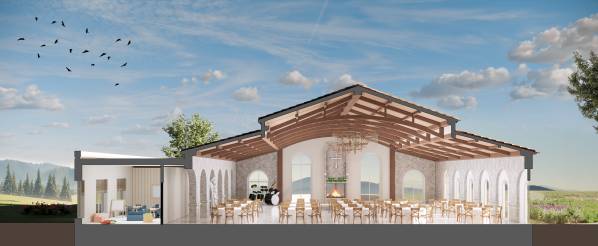
The materials used on the facade were also chosen to be in harmony with the church. Roof tiles were selected in a color that would not compete with the dome of the church but would harmonize with it. The double-sided fireplace was placed to overlook the sea and integrate with a seating area in the landscape area, offering magnificent views. The geometry of this seating area was designed to integrate with the architecture of the church and ensure continuity. While designing this area, the existing levels of the land were rearranged to allow the seating area to be partially submerged and isolated, and the slope was softened to allow the seating area on the upper tier to be used on both sides.
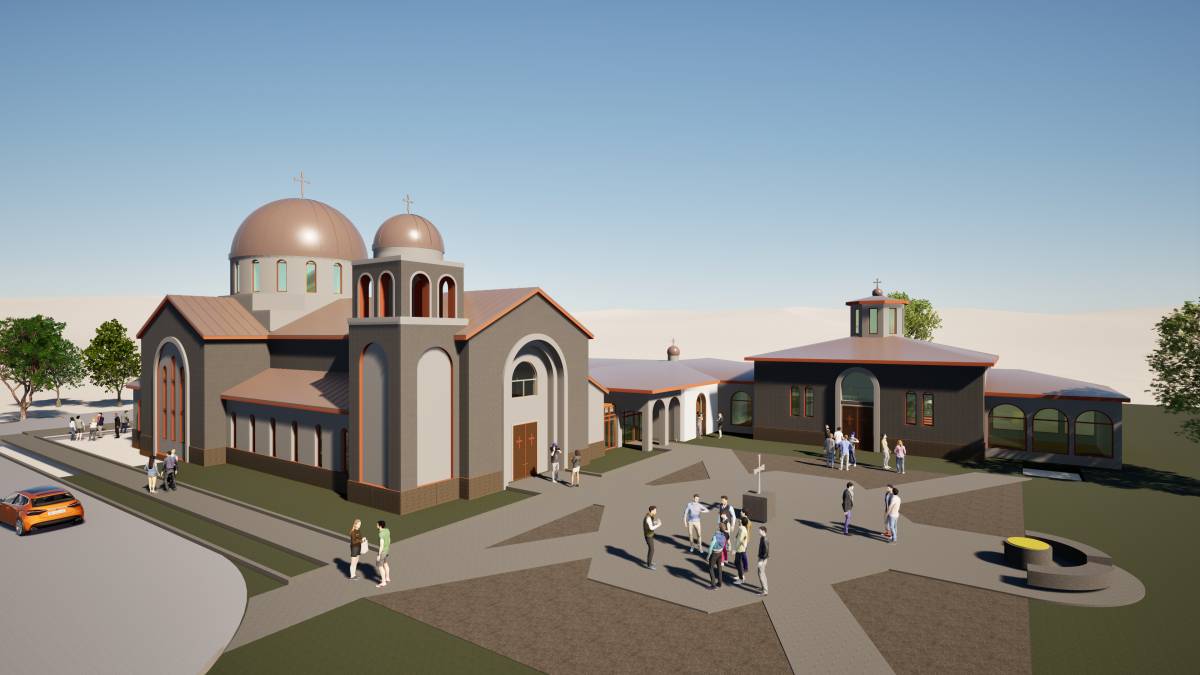
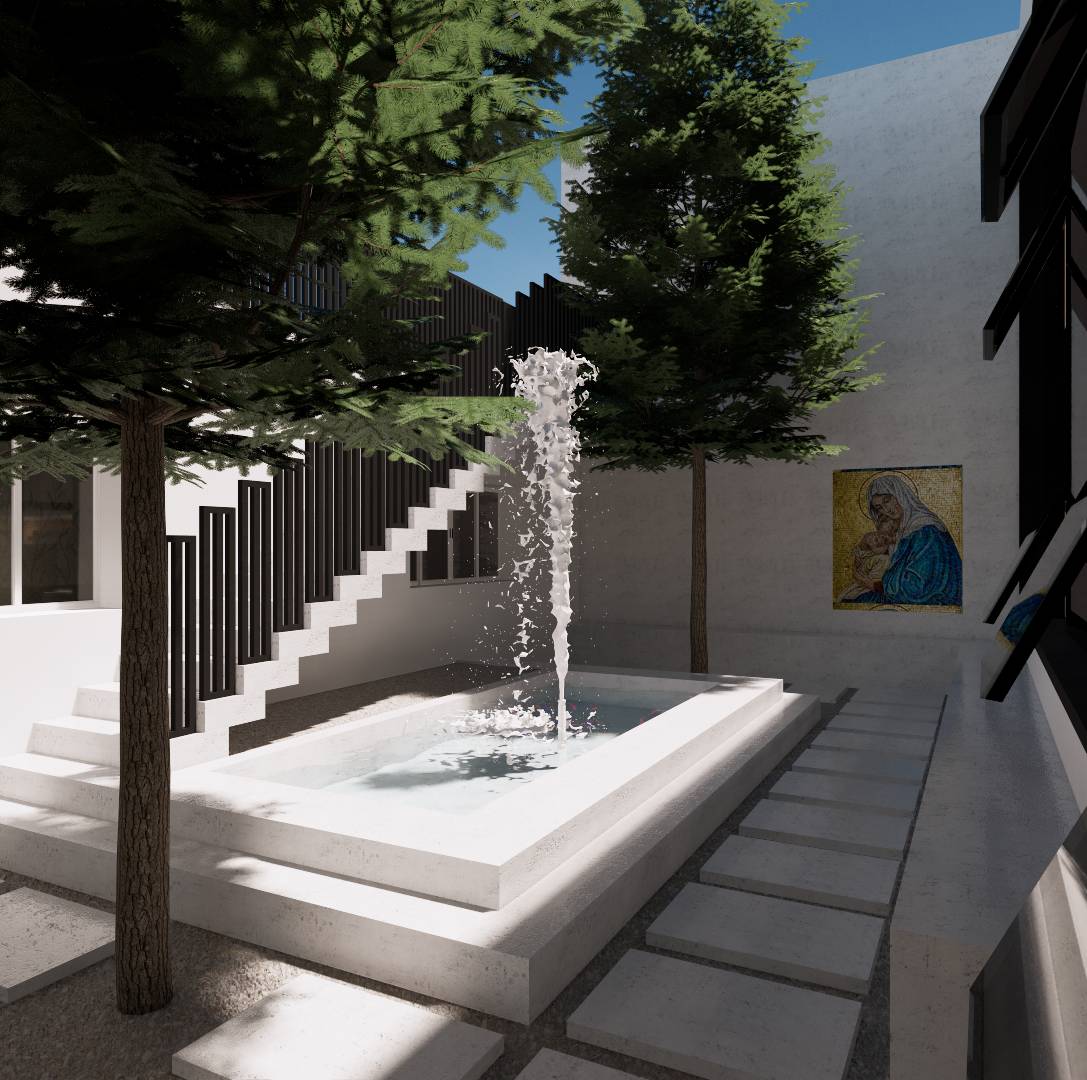
In addition to the geometry of the building, continuity and complementarity with the existing surroundings were also emphasized in the landscape design. The courtyard and the paths around it were designed to connect to the seating area designed with the fireplace. This way, an overall sense of unity was achieved in the project.
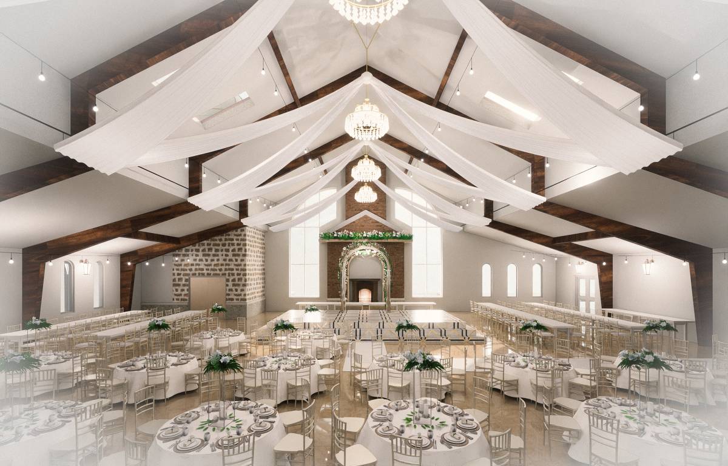
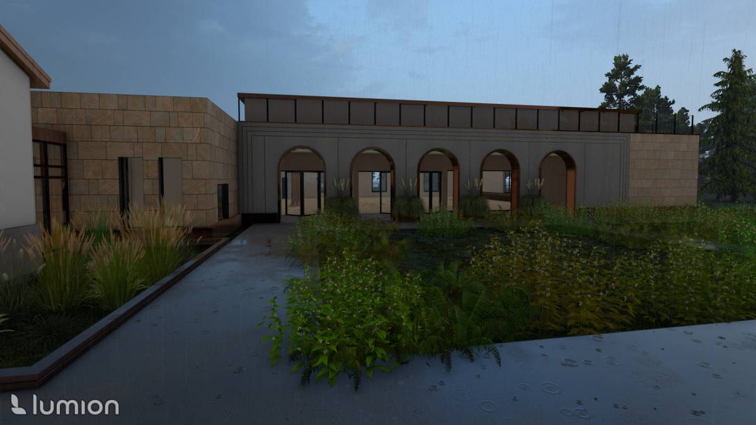
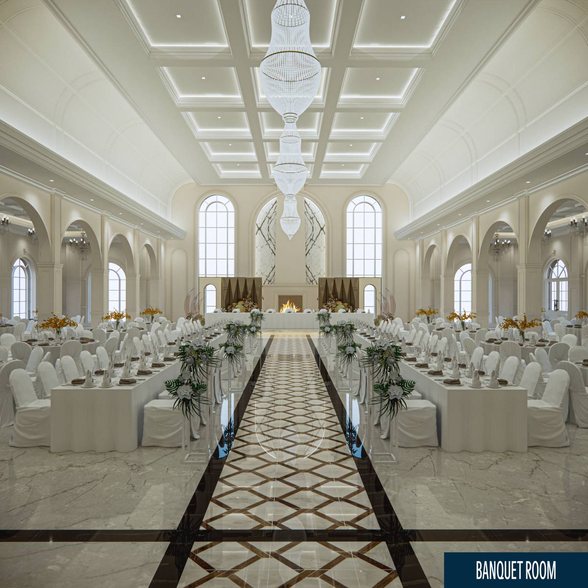
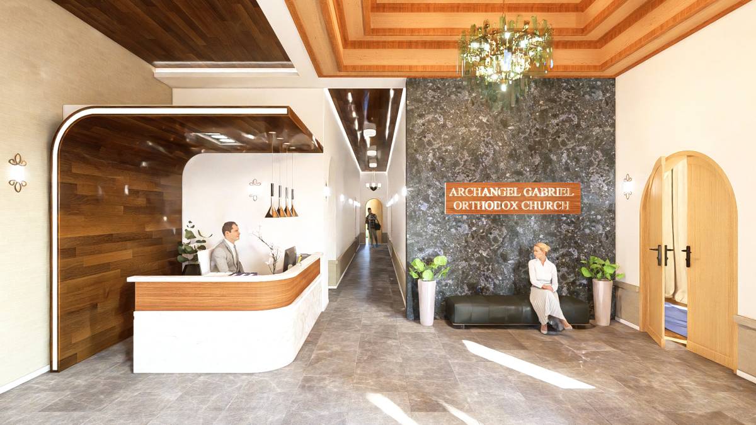
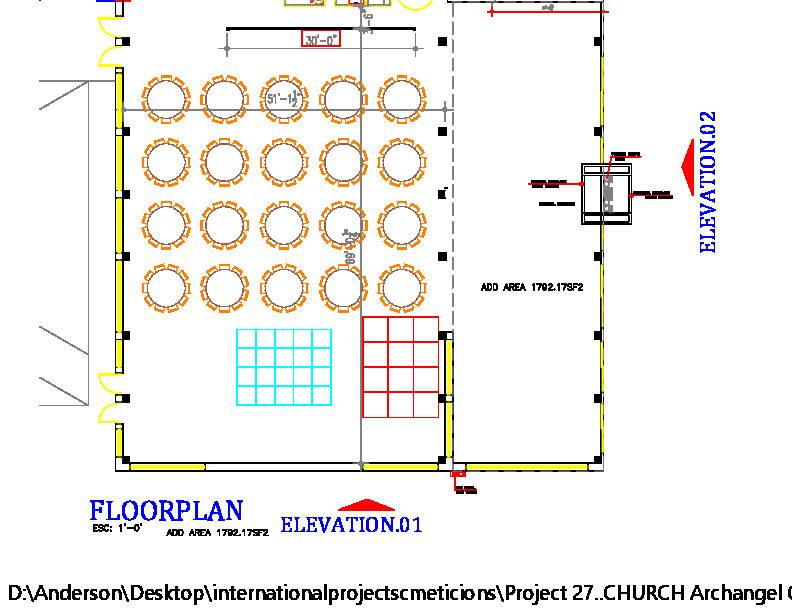
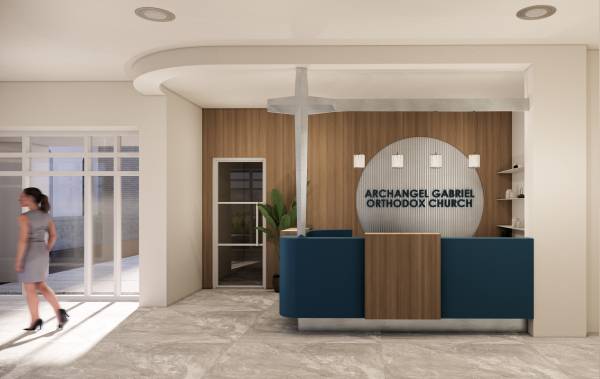
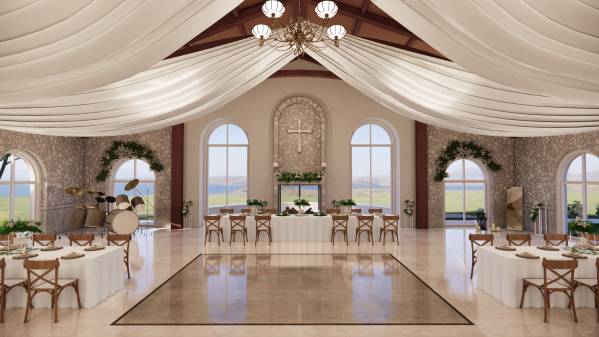
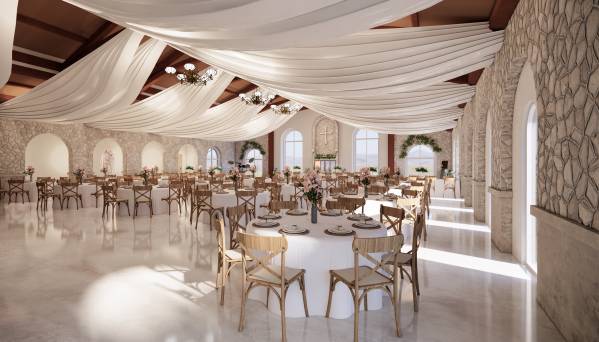
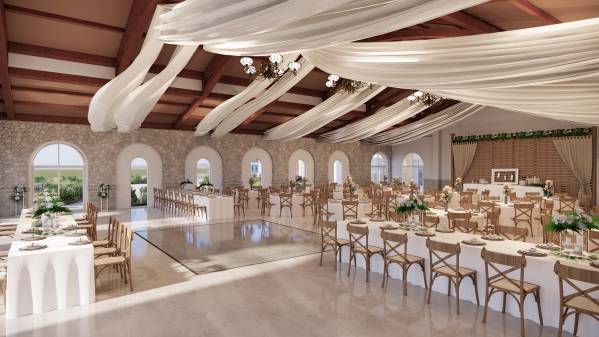
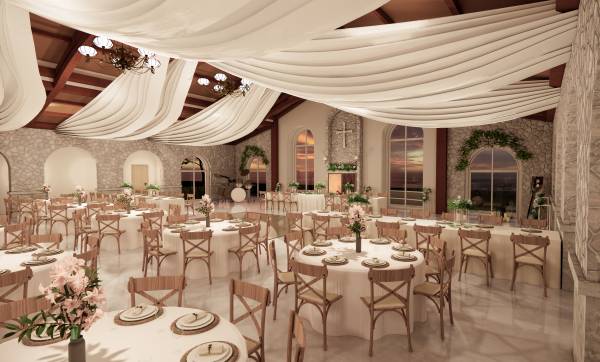
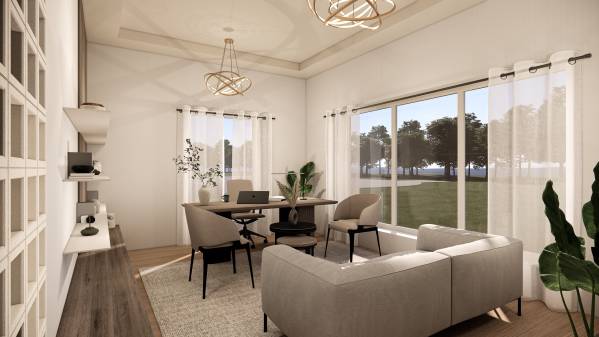
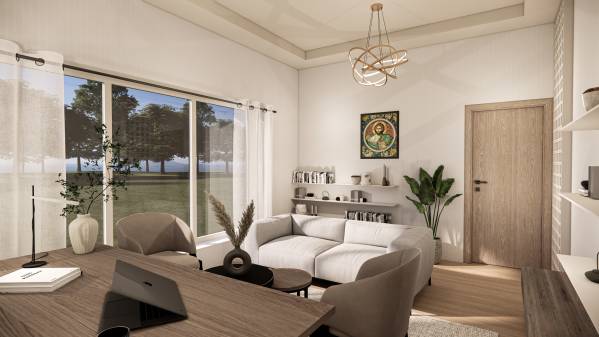
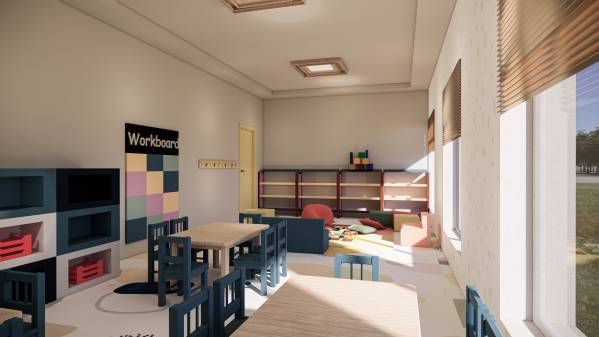
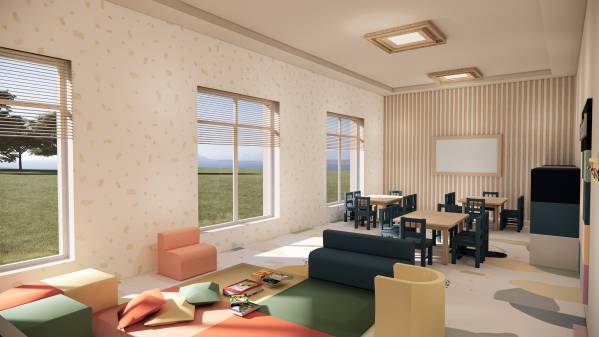
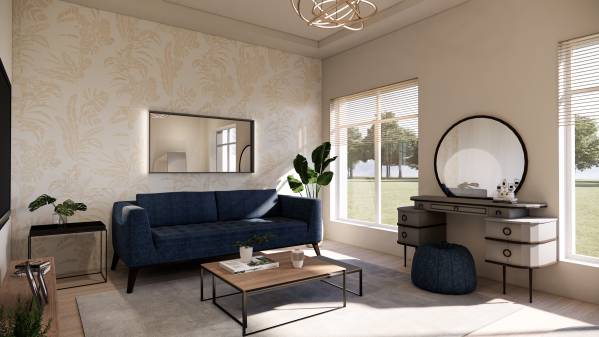
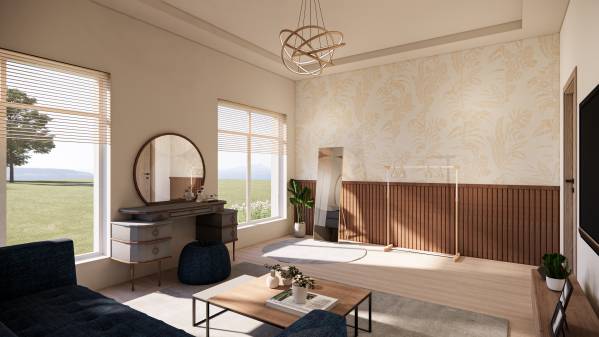
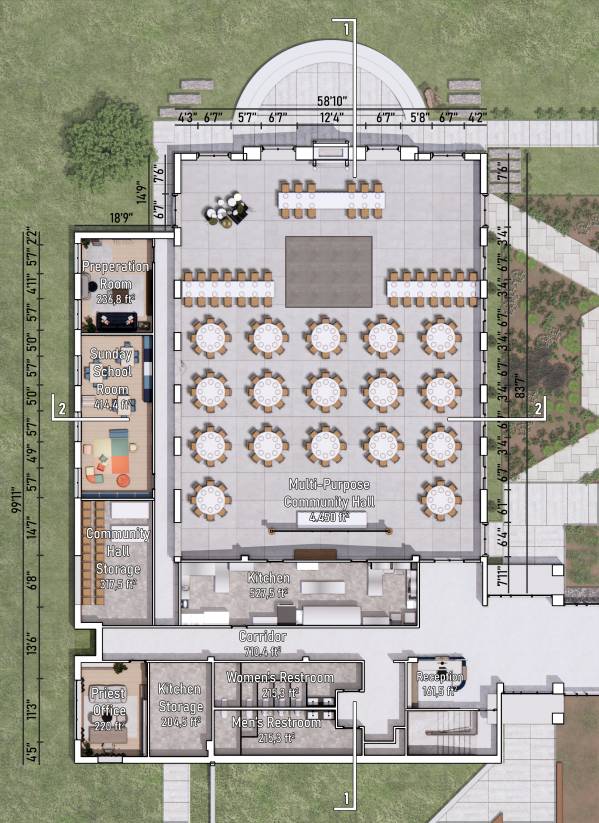
When it came to interior decisions, the priority was to design a spacious salon layout that could accommodate flexible uses. A very rich interior design with high ceilings and reinforced arches was created for this space. The existing service areas (kitchen and toilet) were preserved. Storage areas related to the service areas were positioned close to these areas, and additional storage space was proposed for the kitchen. A preparation room intended for activities in the multipurpose salon was linked to the salon. This room was designed to serve as a bride and groom's room at events like weddings, and as a speaker's preparation room at other events. Finally, the Sunday school was placed to be associated with both the service areas and the multipurpose salon. These rooms, separated from the multipurpose salon by a colonnaded hall, could be connected to the multipurpose salon and could also have an external entrance.
In conclusion, we thoroughly enjoyed working on this project that will not only provide a space for your community to enjoy but also add value to the environment.
We hope you have wonderful and enjoyable gatherings in your new home. Please do not hesitate to contact us for your further needs.