Hello Dear Customer,
First of all, I would like to talk about the changes I made in the plans.
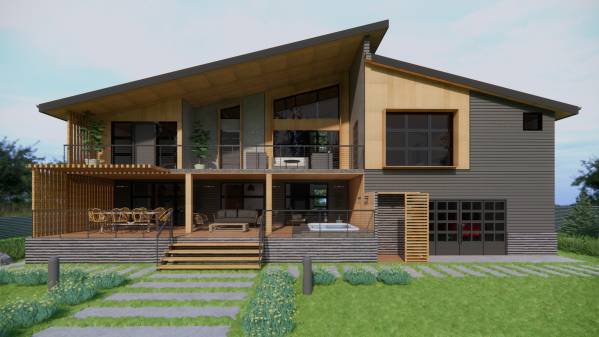
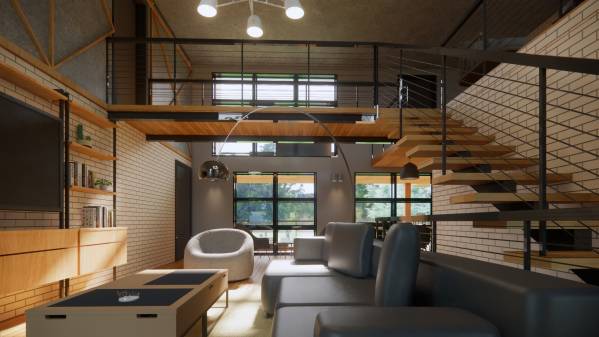
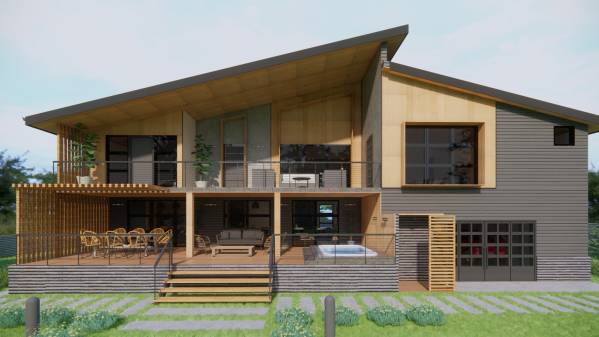
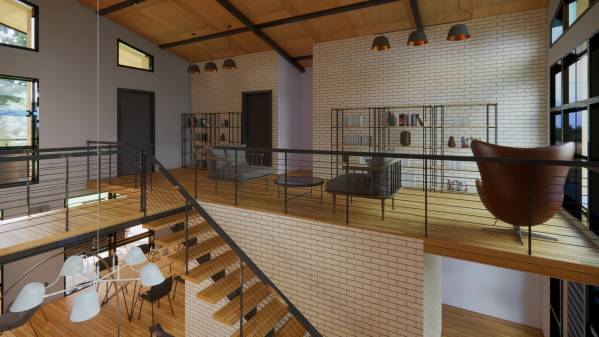
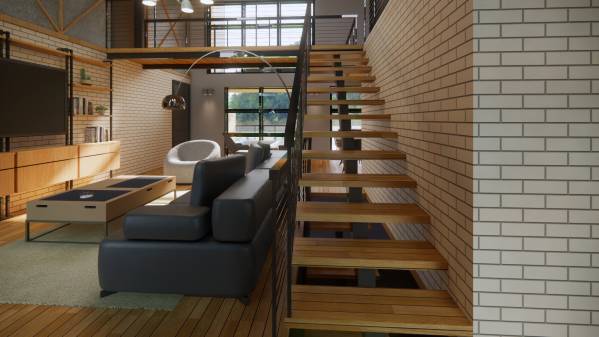
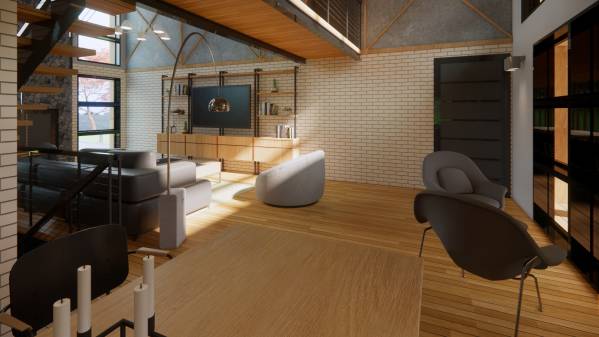
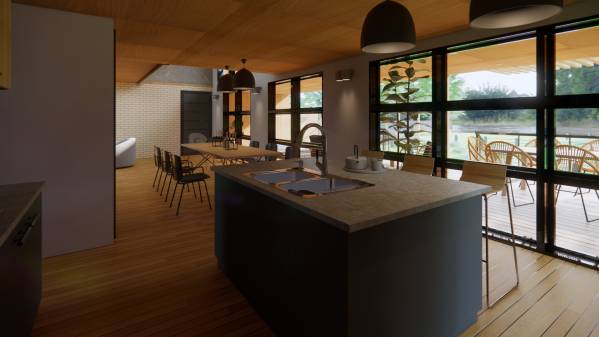
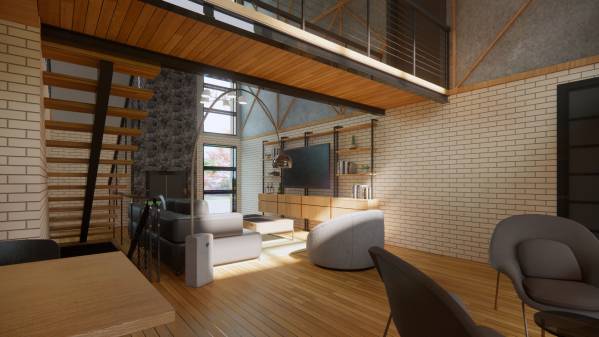
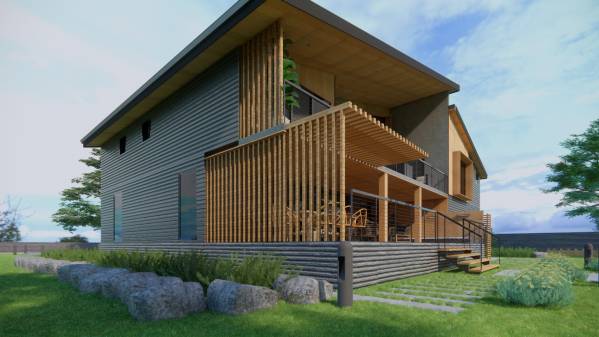
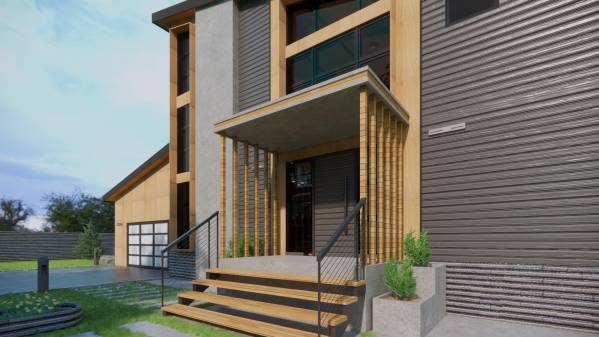
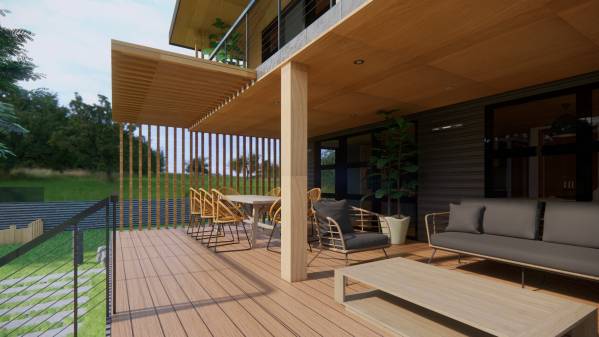
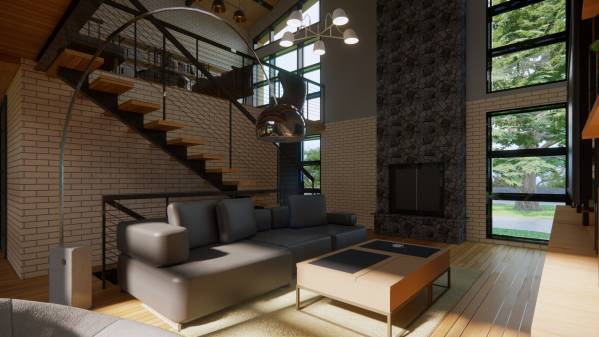
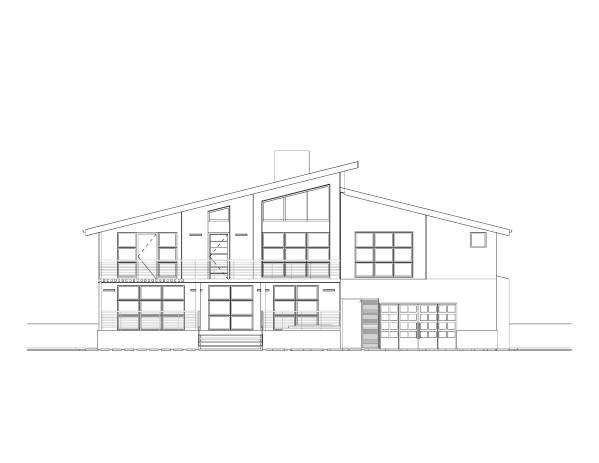
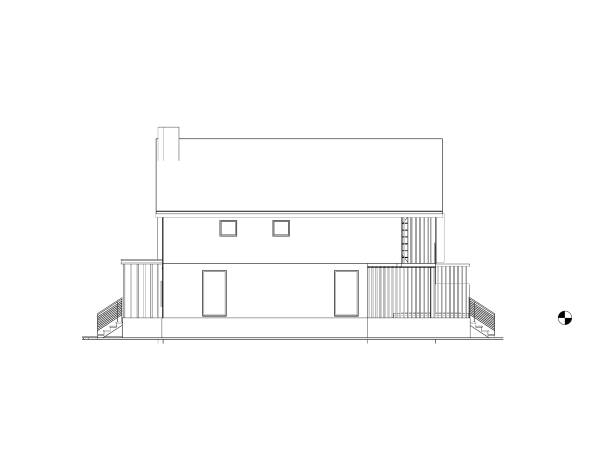
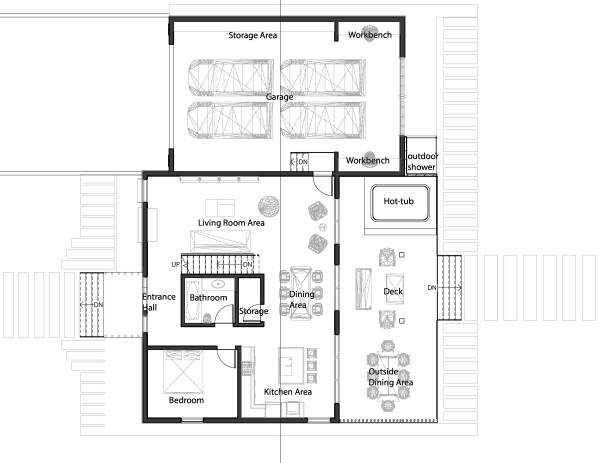
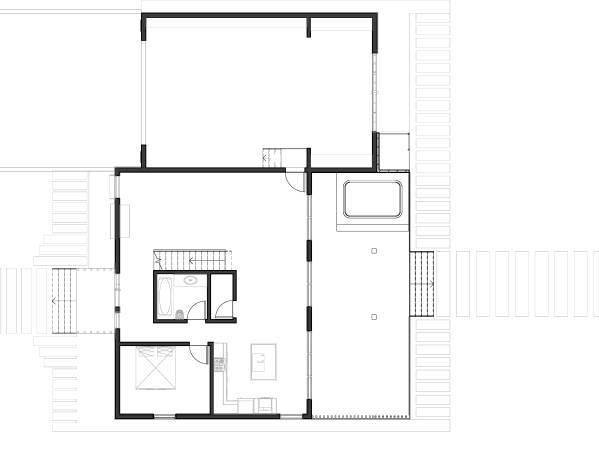
1) In the ground floor plan, only the garage wall was extended to the east. Since you are planning a fairly extensive renovation with a limited budget, I tried not to expand the plans unnecessarily. I did not change the walls of the ground floor bedroom. I didn't change the location of the bathroom either, but I made some reductions in size. Thus, an L-shaped partially open ground floor area was created. The entire living space is enriched with openings along the east façade. On the west side, I used a little less windows than on the east side. The veranda is placed along the east façade. I placed the ladder parallel to the bathroom wall. I think wooden stairs without a pier are an important aesthetic element that should be exhibited in this project.
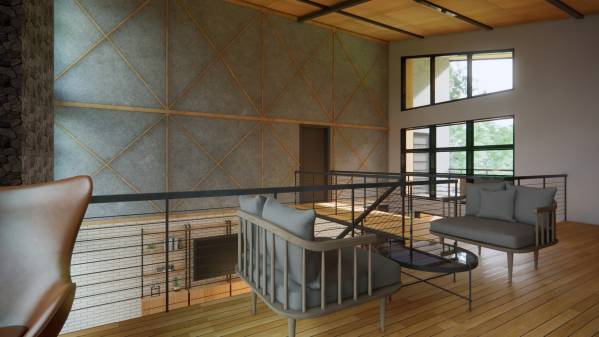
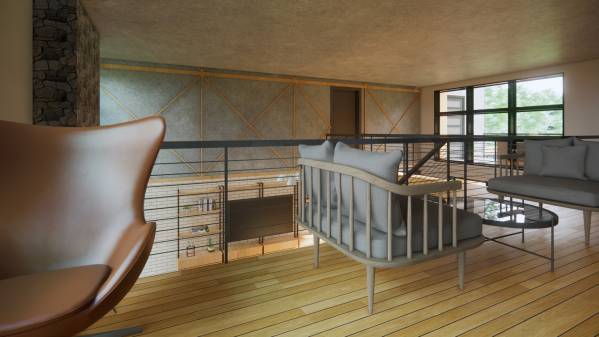
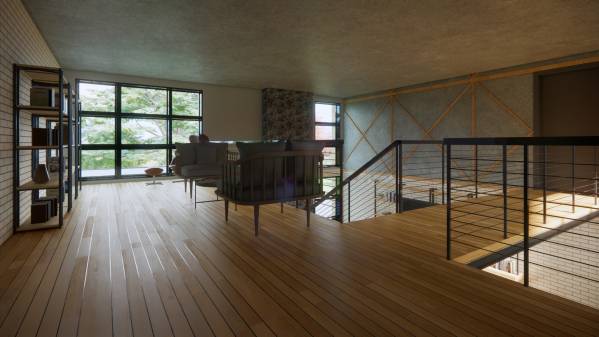
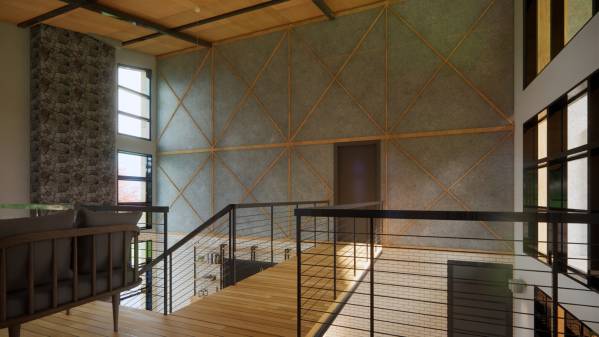
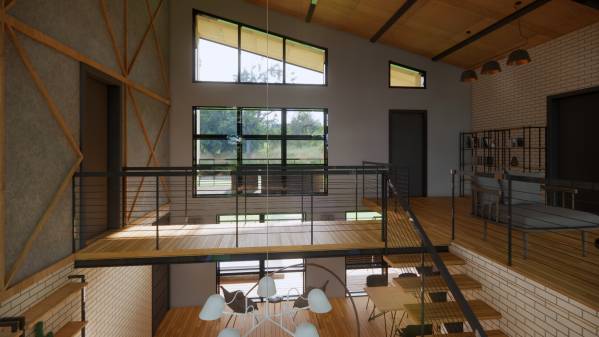
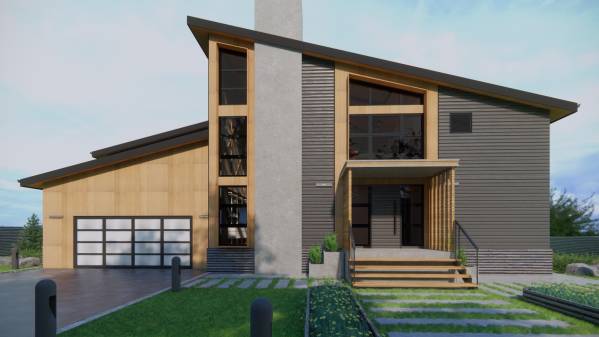
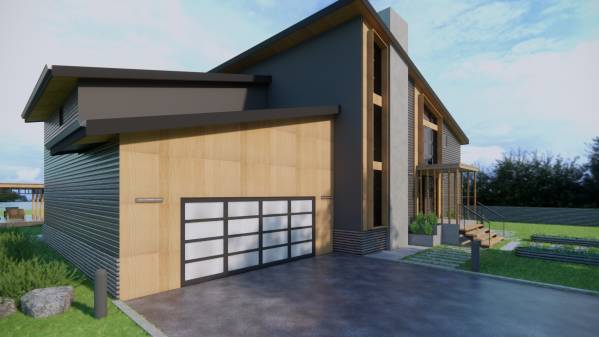
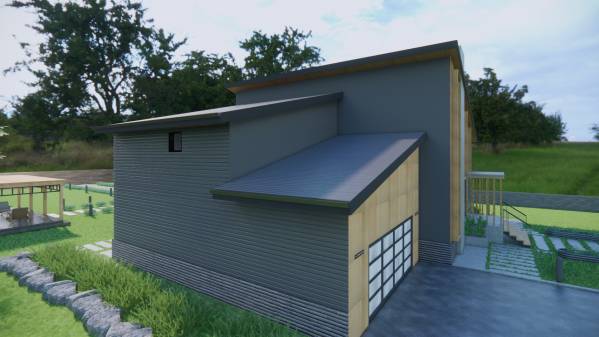
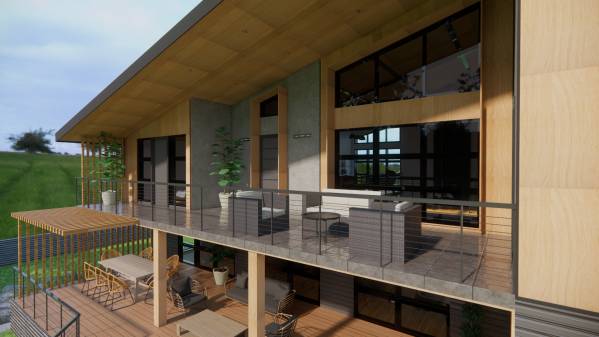
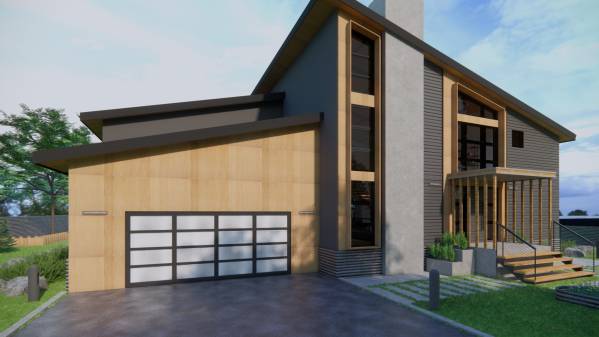
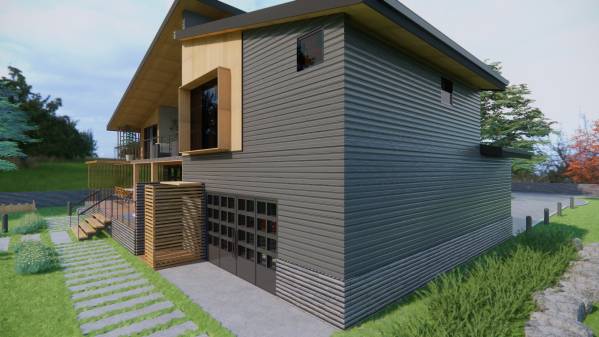
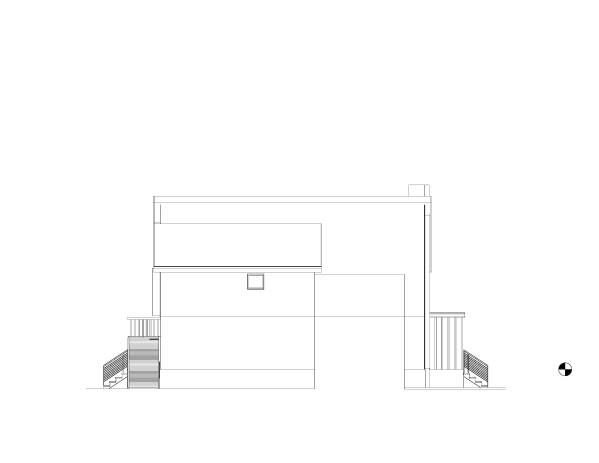
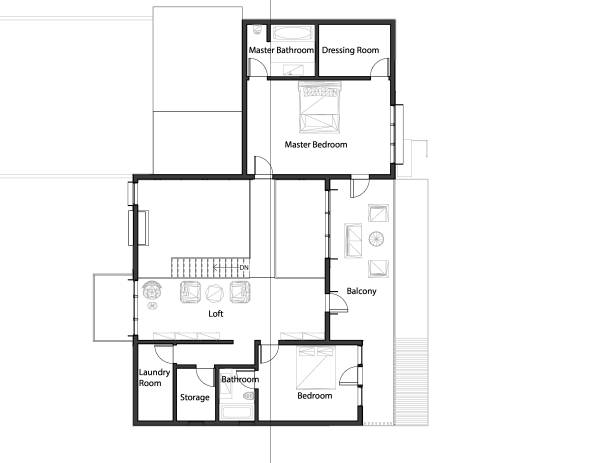
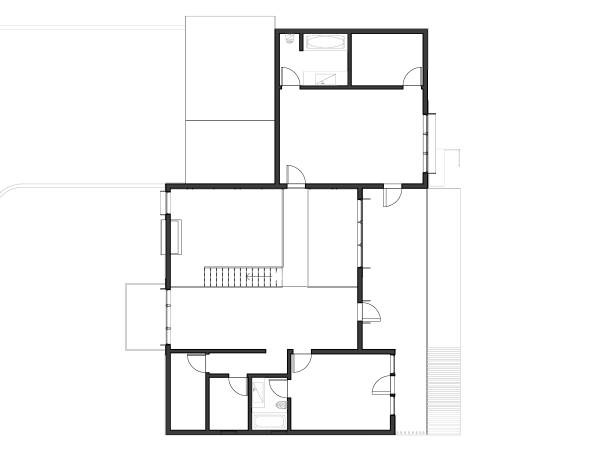
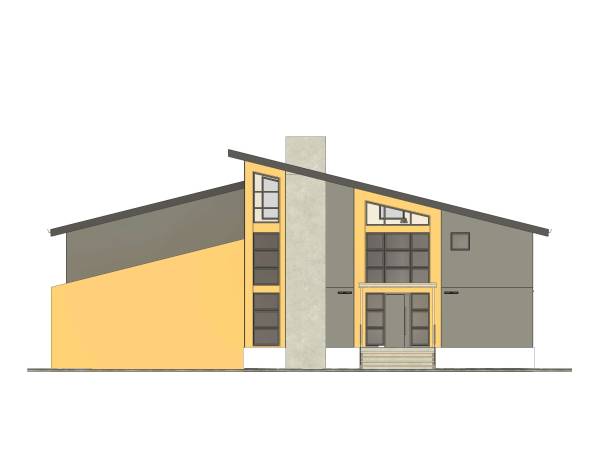
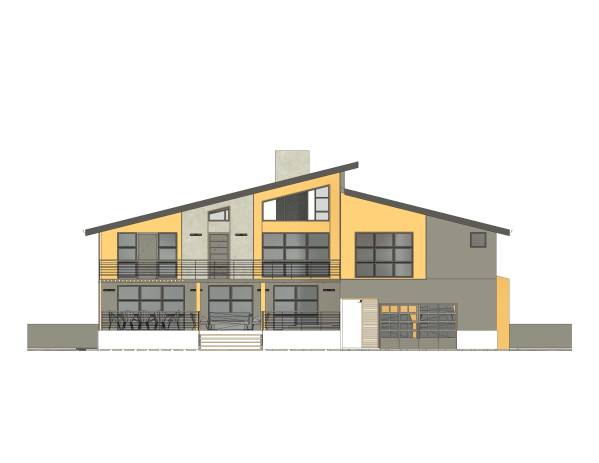
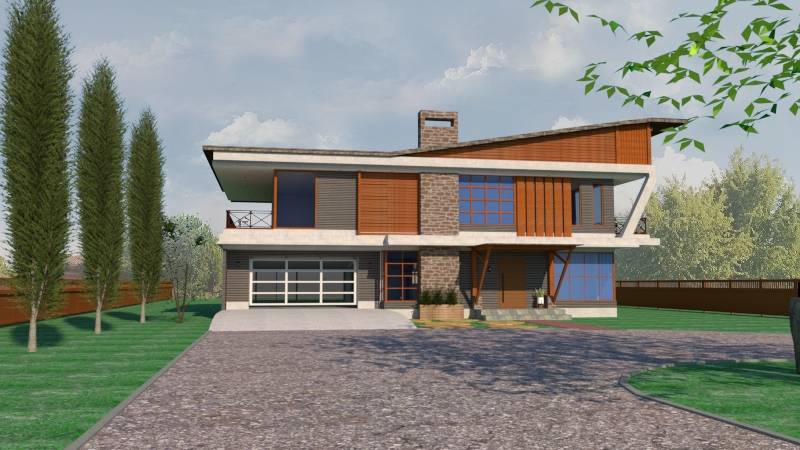
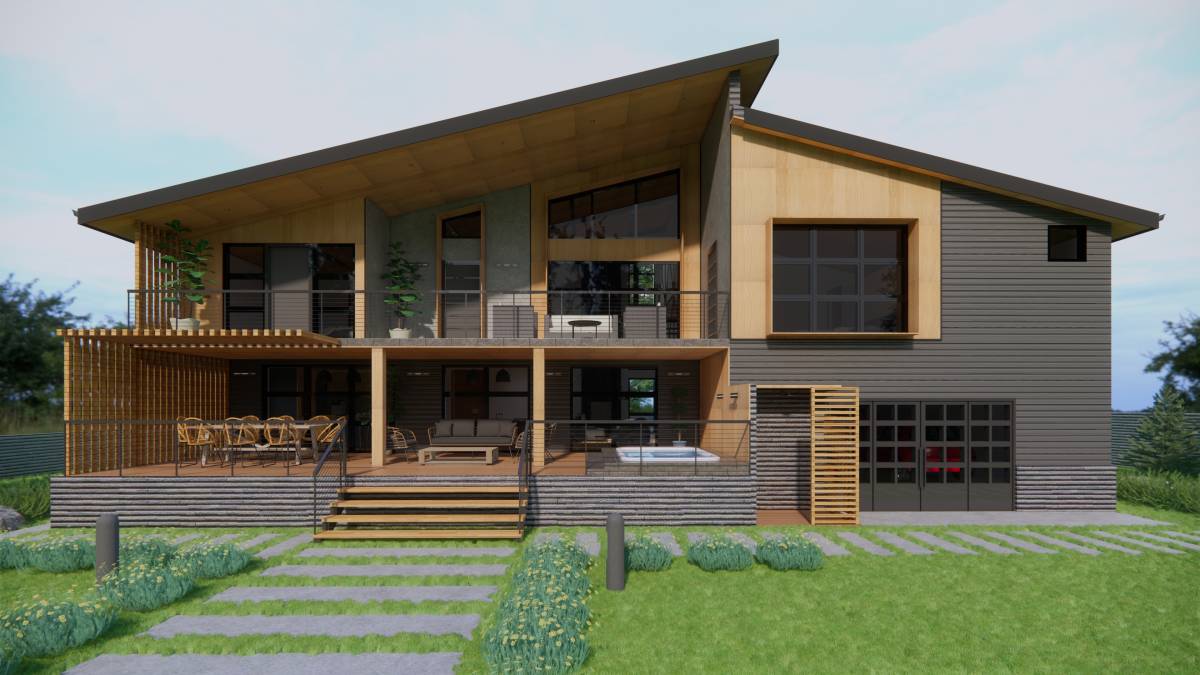
2) On the first floor plan, there is a loft section that can be a second living space. The master bedroom is reached by a small bridge from the loft section. Thus, the master bedroom was placed in the farthest and most comfortable point isolated from the whole project. I didn't want to take up too much construction space by covering the entire garage with flooring. Because even in this state, the master bedroom is quite spacious and comfortable. Instead, I covered part of the garage with a roof and turned some into the master bedroom. Using different levels of roofs on the façade both added a modern atmosphere and saved a serious amount of money. The other bedroom was placed on the east side. A balcony was placed along the east façade. This balcony can be accessed from both the loft, the master bedroom and the other bedroom. Another important point is that I divided the laundry room and storage from the loft with a corridor. This is because I did not want the wall of the loft section to be constantly divided by doors. In this way, it would be impossible for you to add bookshelves or furniture. You can turn the storage section into a bathroom if you want, but since there is a bathroom both downstairs and in all bedrooms, it seems more logical to use it as a warehouse.
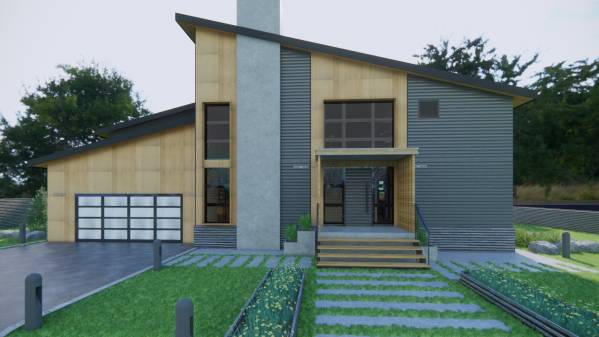
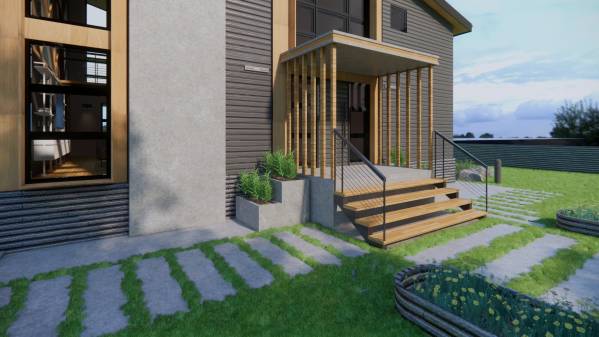
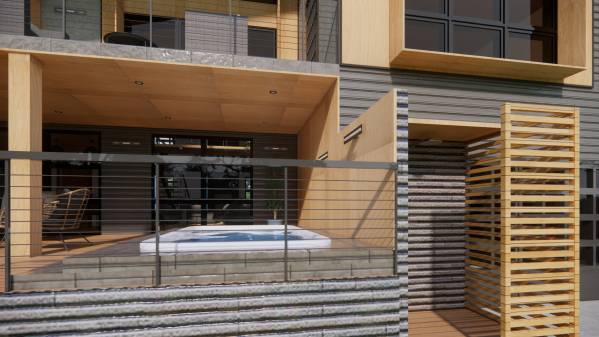
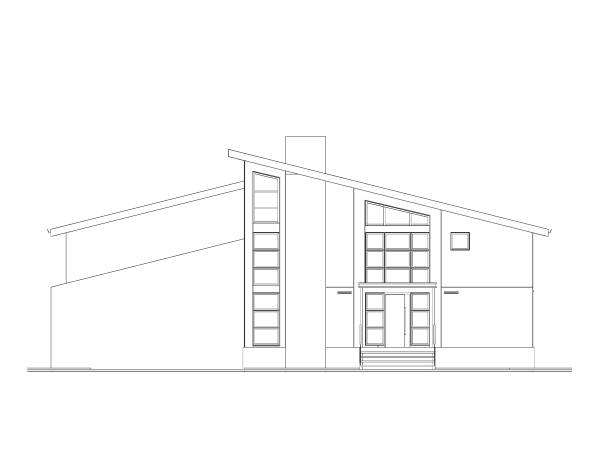
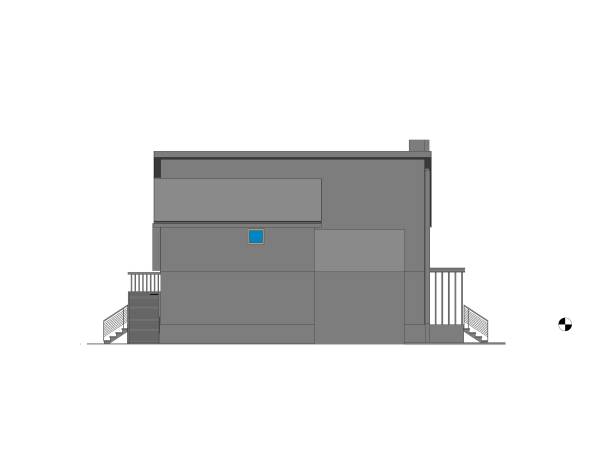
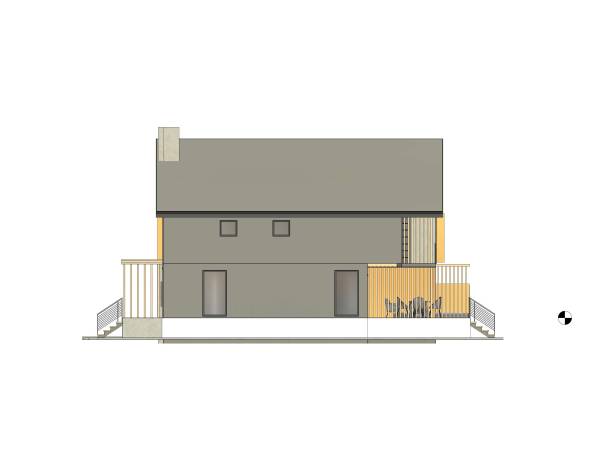
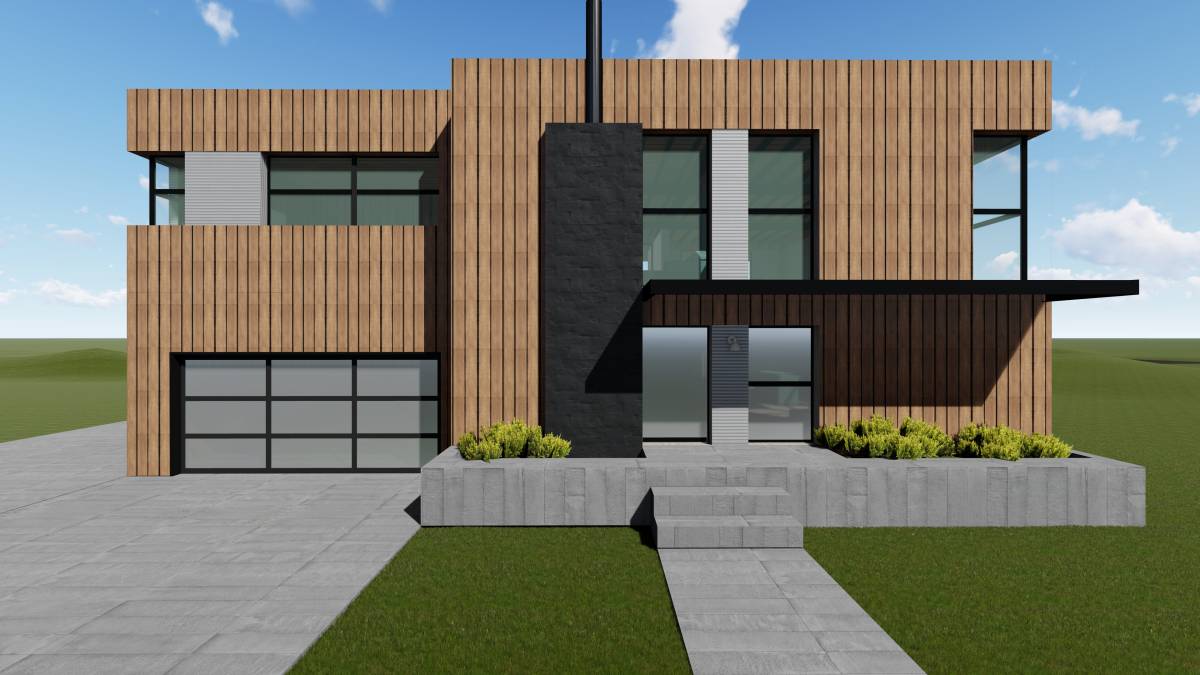
3) I tried to ensure that the material selection on the facades is modern and aesthetic, while being suitable for your budget. I can say that our main facade material is corrugated metal. It was used intensively on both the roof covering and the façade. It is a material that reflects the industrial style very well, and it is very affordable. I combined this material with plywood. It reflects the wood look you want, and it is quite affordable. A third point that can affect your budget is the railings. In your project, the loft section, the bridge connecting to the master bedroom and the balconies along the eastern façade form a serious railing area. A glass railing etc. By choosing this, a serious amount may occur in the budget. That's why I chose aluminum cable railings that are both very affordable and reflect the industrial and modern style you want. To soften the façade, I added stone cladding to the exposed basement walls.
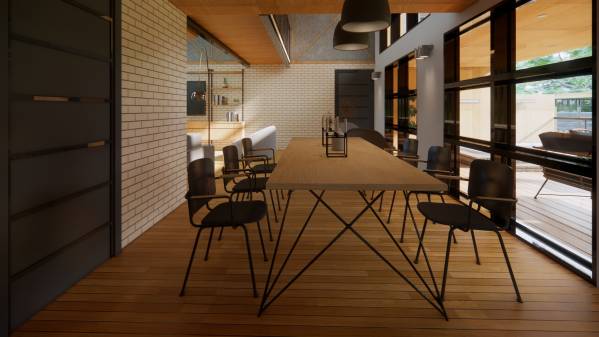
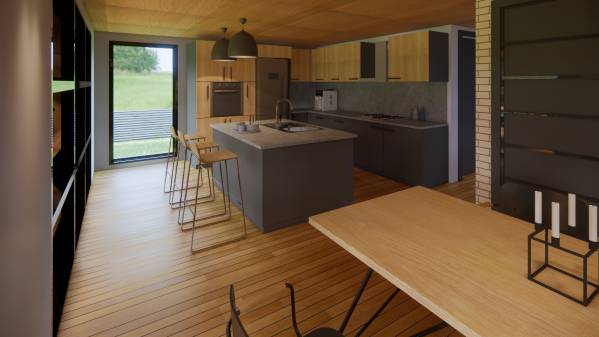
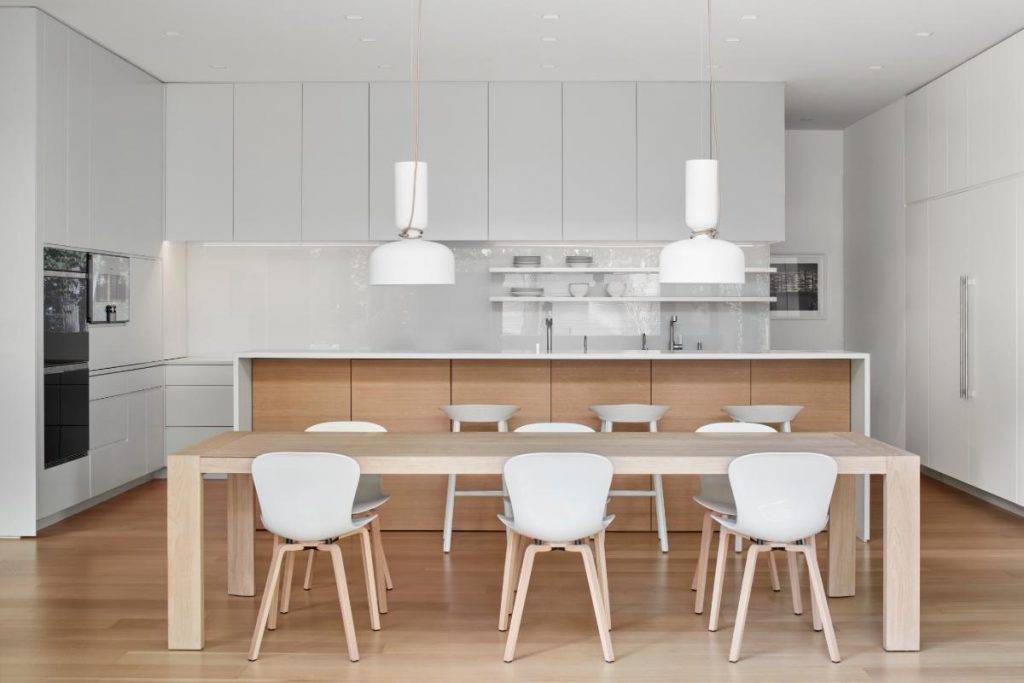
4)In the original design, I did not use a ceiling on the roof that closes the living area. In this case, I would like to point out that the floor height in a part of the living area, together with the height of the roof, exceeds 2 floors. As a second alternative to this situation, I added interior architecture and exterior renders with ceiling added to the roof. In terms of aesthetics, I would definitely like you to apply the first suggestion, but I added this option in case you do not want to use very high ceilings.
Also please check the video that I uploaded from the video section.
Thank You
Have a nice day :)

 الجائزة الثانية
اختيار الناخبين