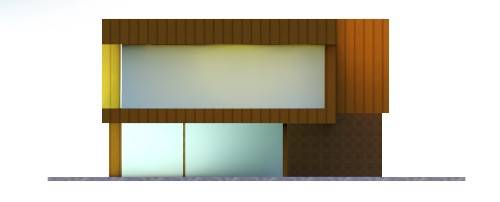
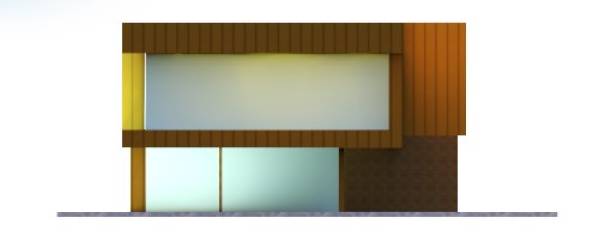
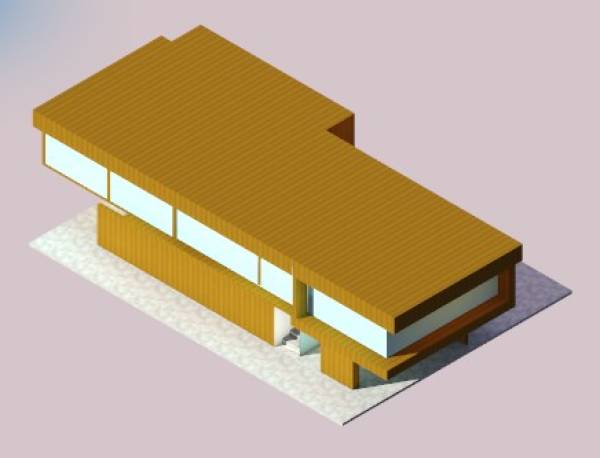
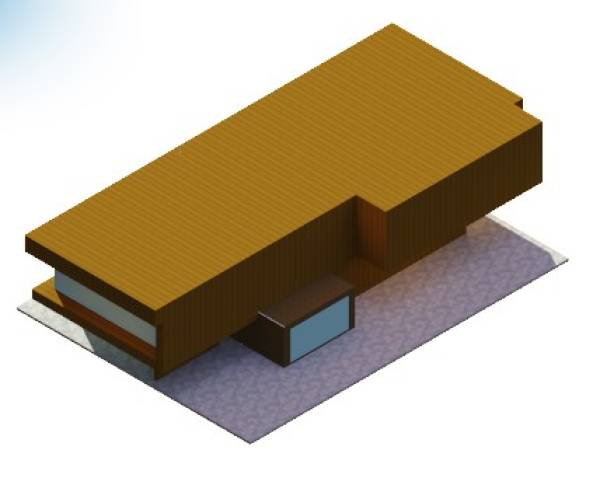
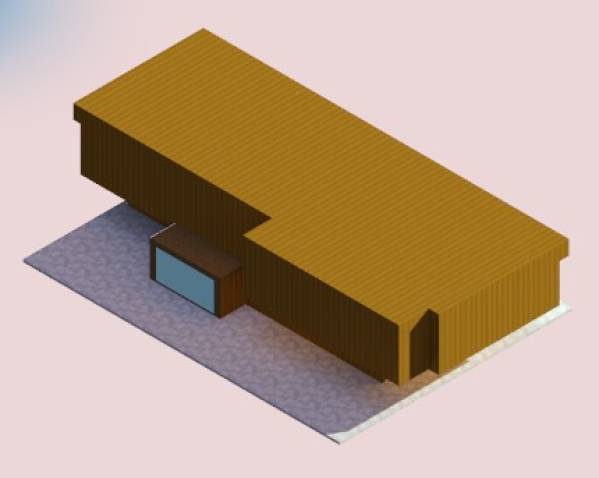
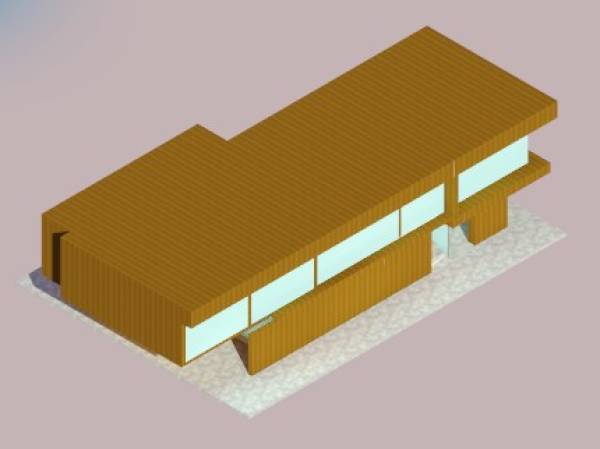
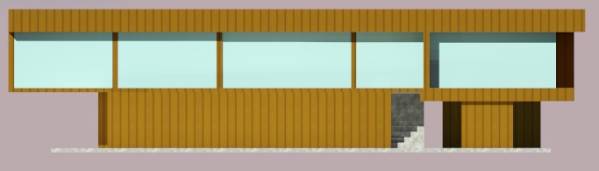
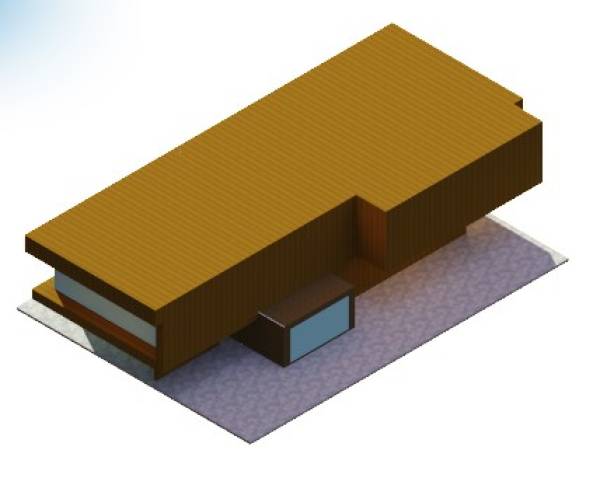
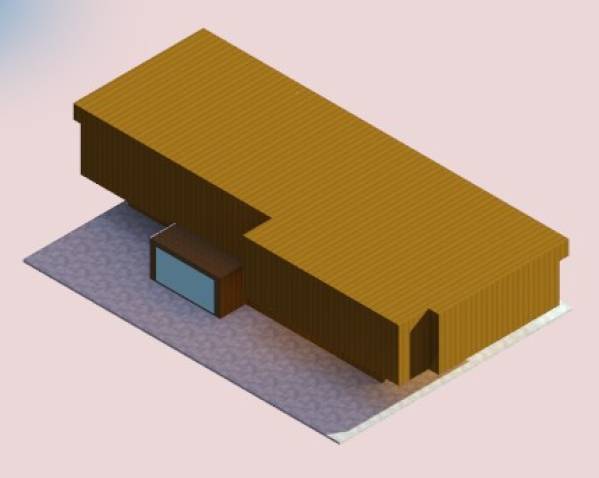
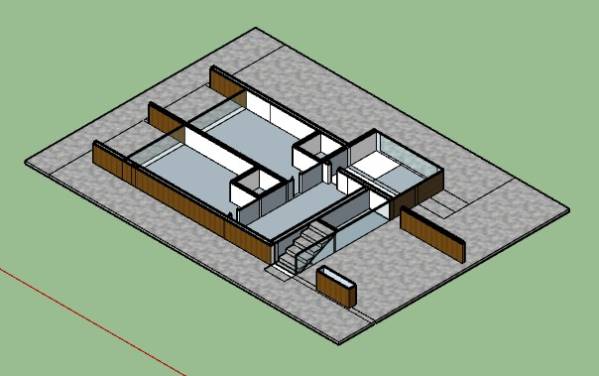
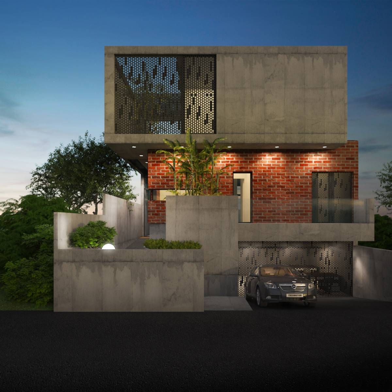
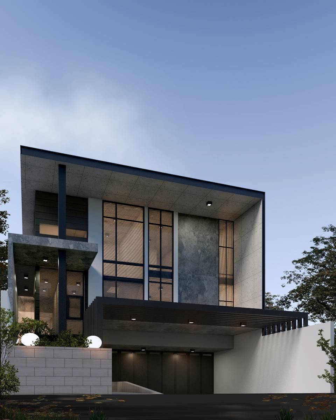
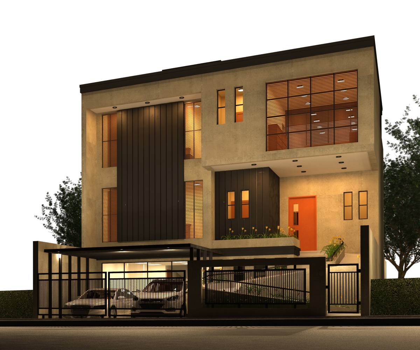
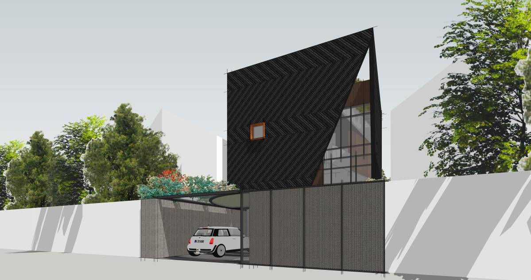
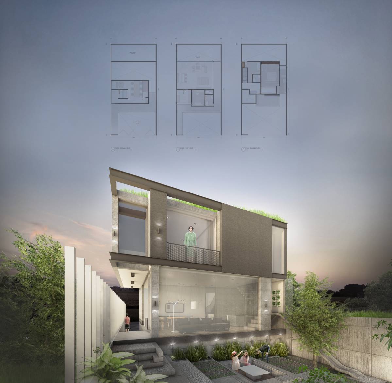
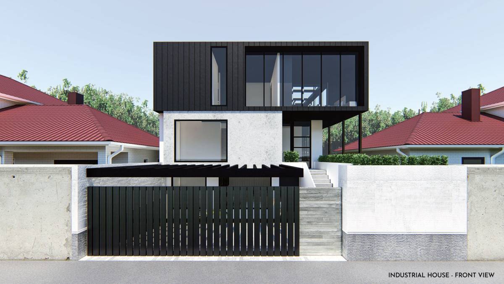
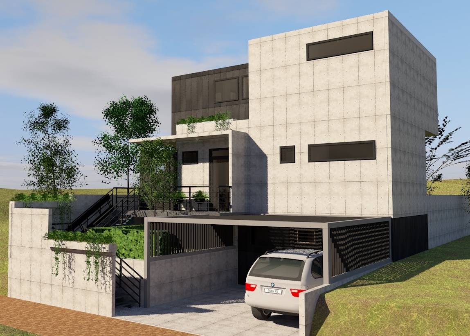
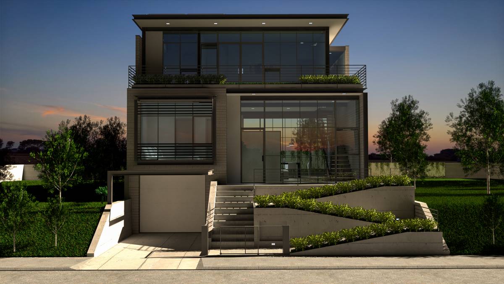
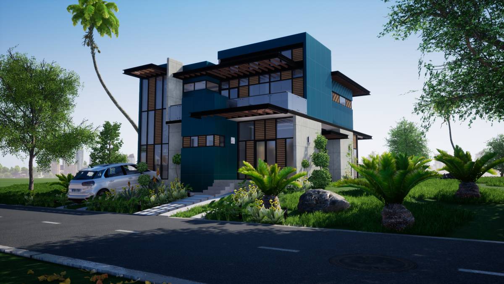
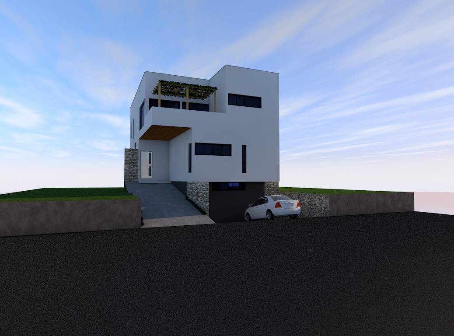
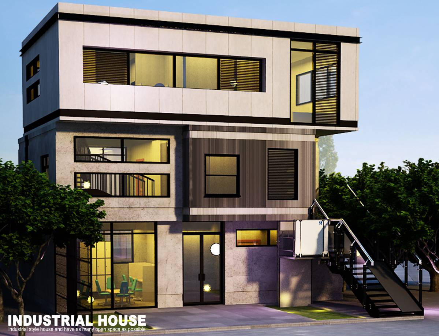
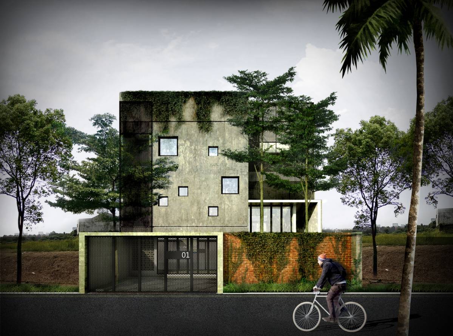
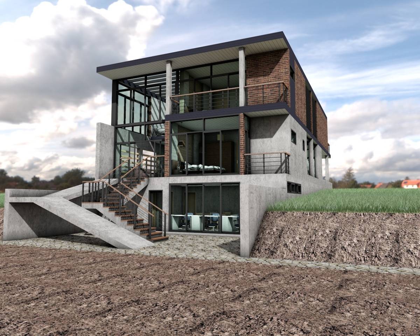
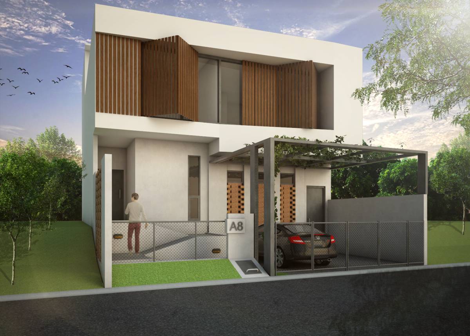
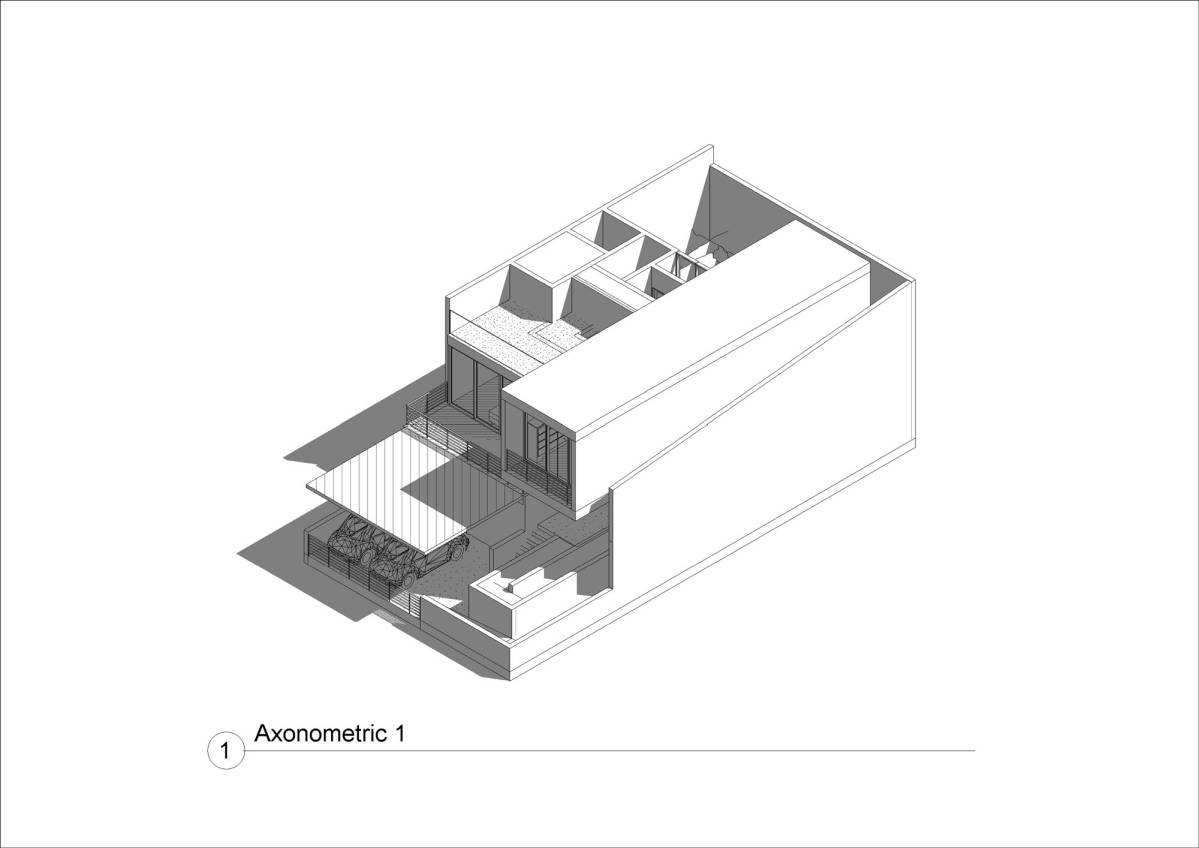
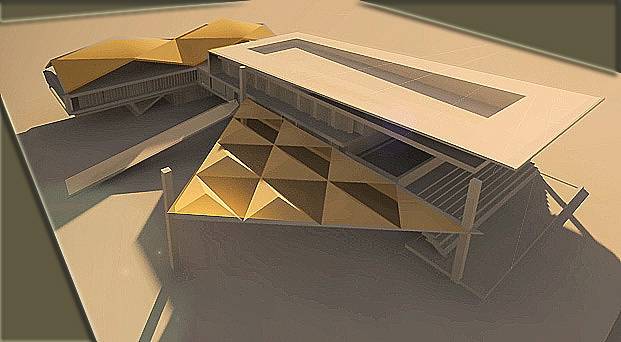
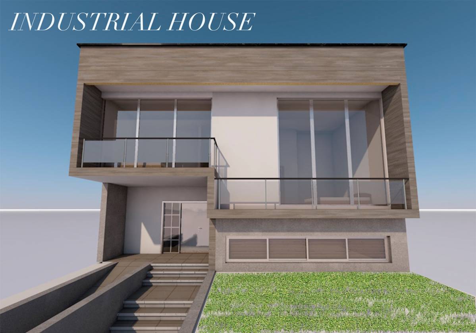
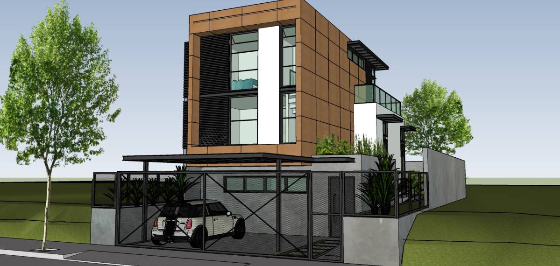
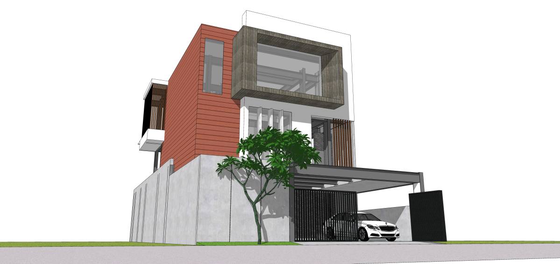
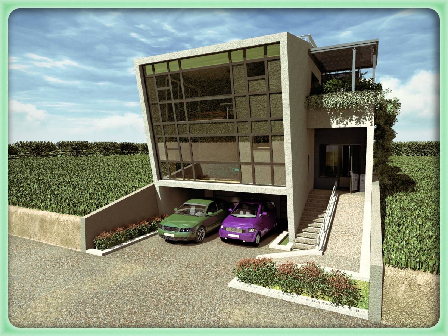
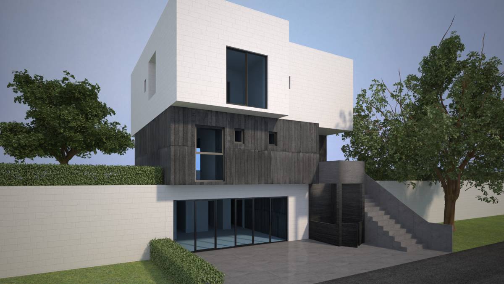
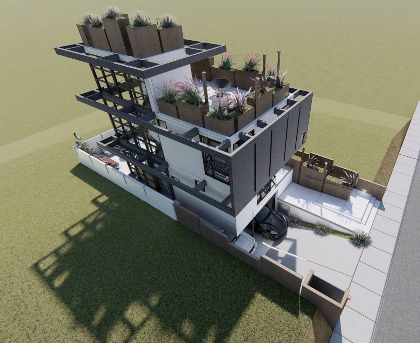
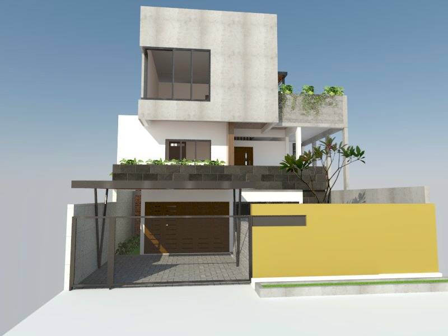
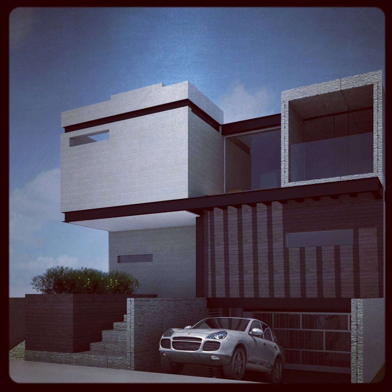
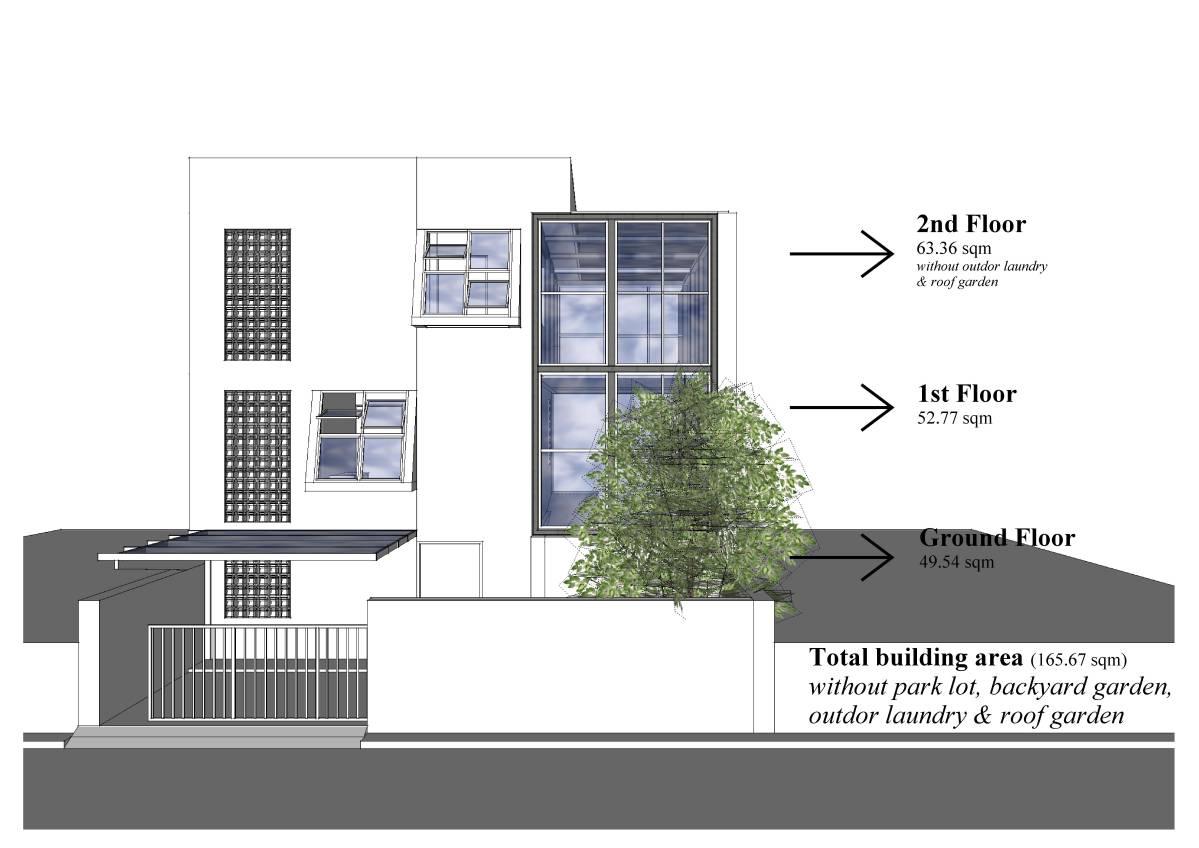
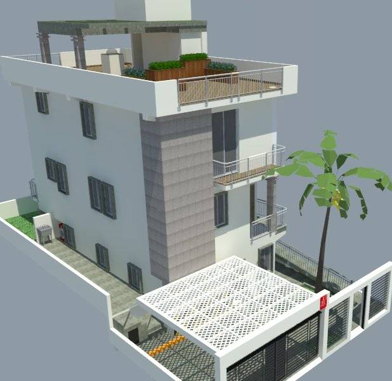
Built in the classic modern style, glorifying straight lines, textured materials and lack of ornaments. The house is situated as a long building on your lot which is also long, so it fits in and provides yards on all sides, as to suite building guidelines in case new objects will be built by your lot.
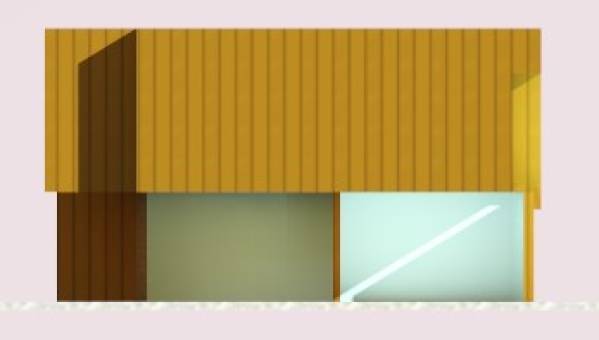
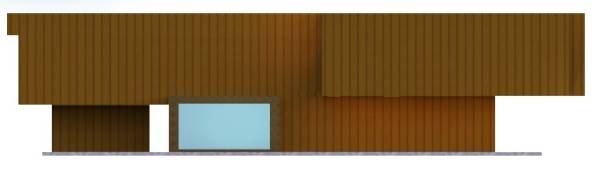
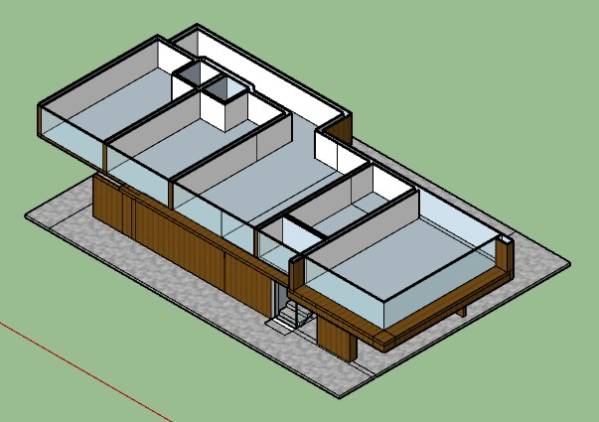
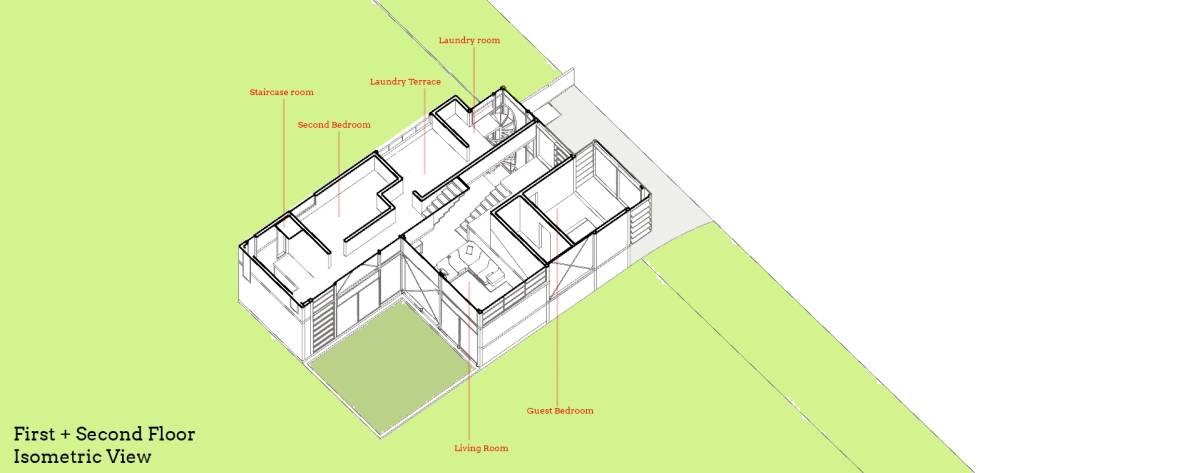
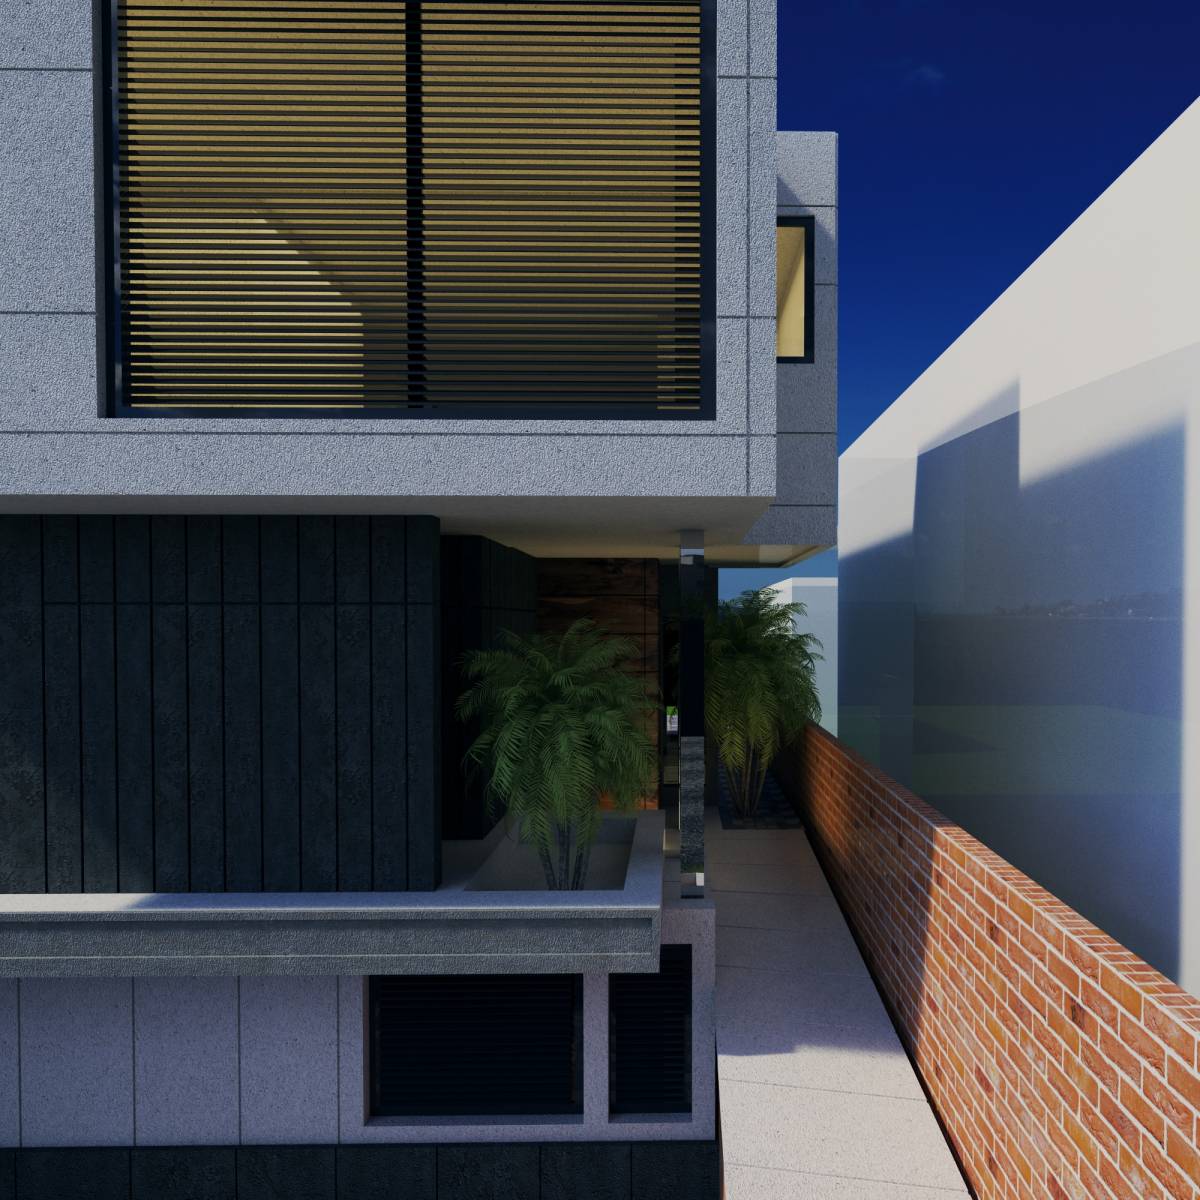
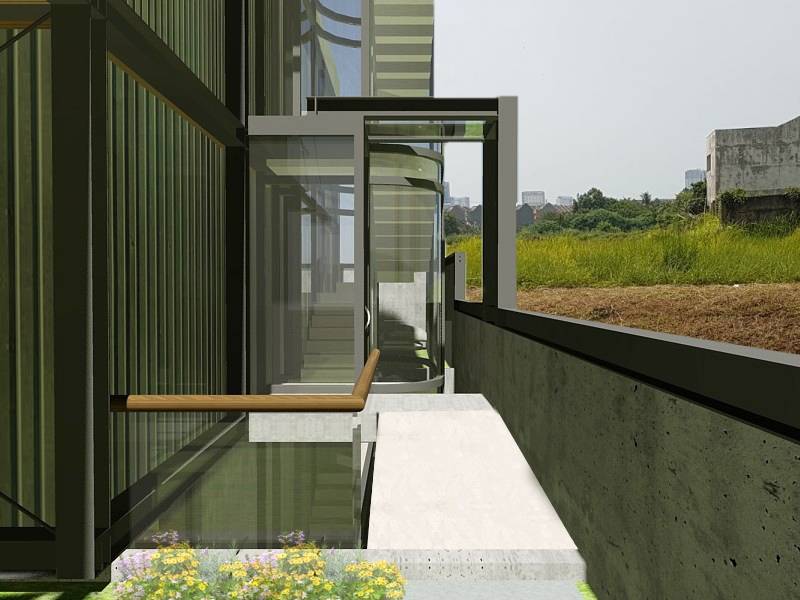
We chose wood as the principal material as the landscape around is very green. In the modern style, the material is mostly chosen according to the surroundings, so mediterranean and seaside homes are usually concrete and houses in forests and green landscapes are with a wooden facade. The windows are stretched over the entire facades, making pauses only on spots where pillars need be placed. The interior disposition is according to your requests, offices and a small bathroom and prayer room, with a small multifunctional room for resting and a tea kitchen. Up the stairs, which are at the back of the house, is the main floor, with the living space and guest room, the living space faces the backyard as to give a pleasant view and be secluded from the street, under the living space is a covered space, part of the backyard, the guest room is not so frequently in use, so it is on the front of the house. The second floor is further up the stairs, directly above the living space, facing the backyard, are the two bedrooms, above the center of the building (between the guest room on the first floor and the two bedrooms on the second floor) is the wet kitchen above which is the laundry room. The laundry is surrounded on all sides by a bris soleil fencing with planters filled with trees and plants, so it appears as part of the rooftop garden. The rooftop is further up the main stairwell and has a great open space directly above the living area and bedrooms (on floors 1 and 2 respectively).