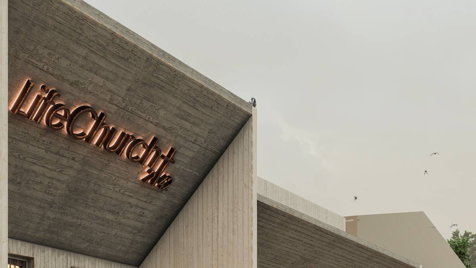
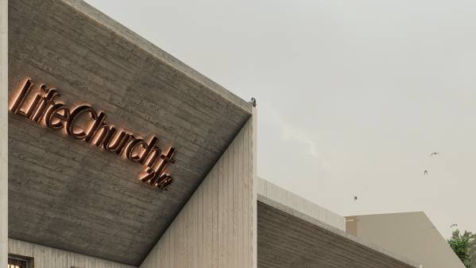
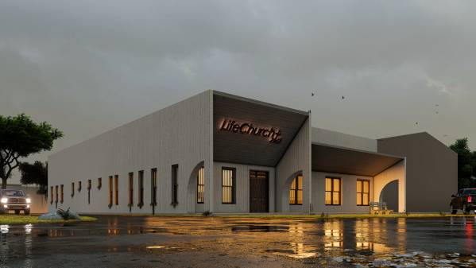
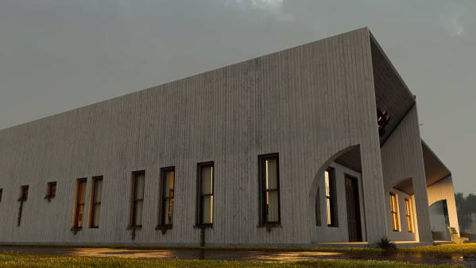
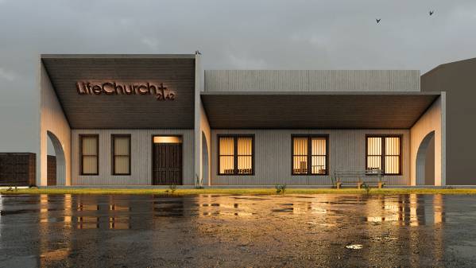
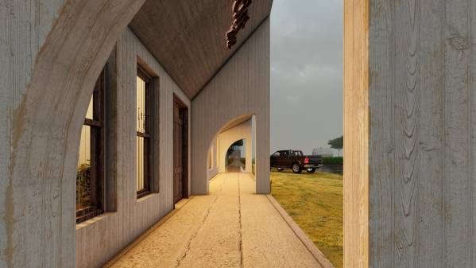
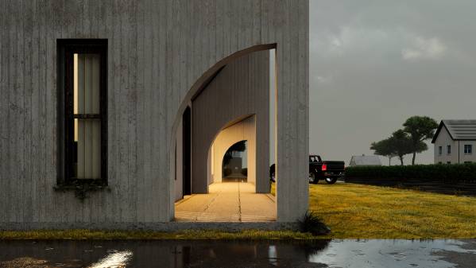
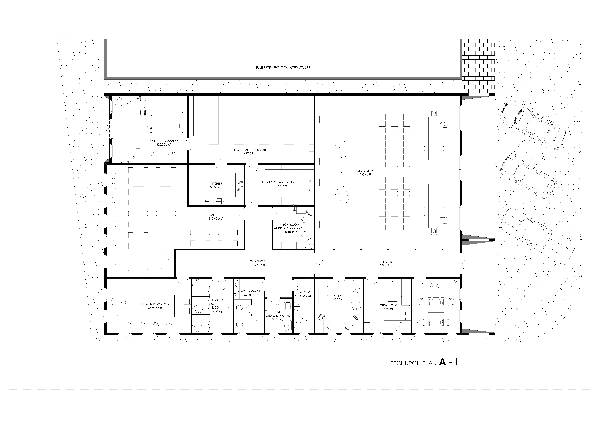
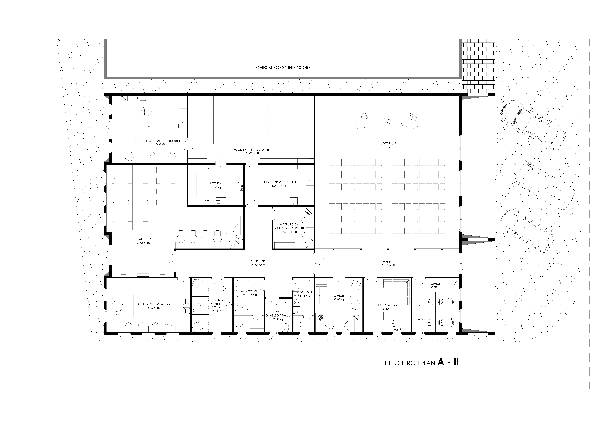
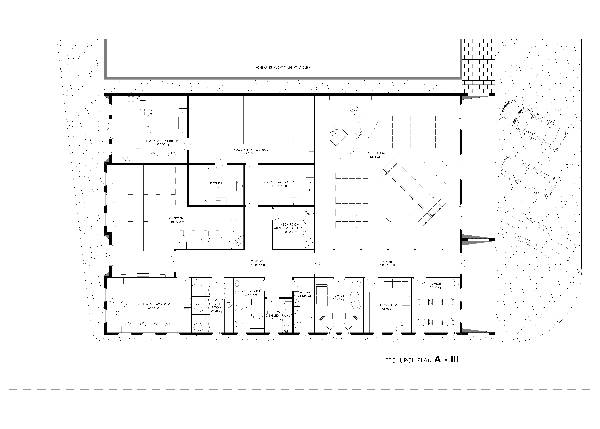
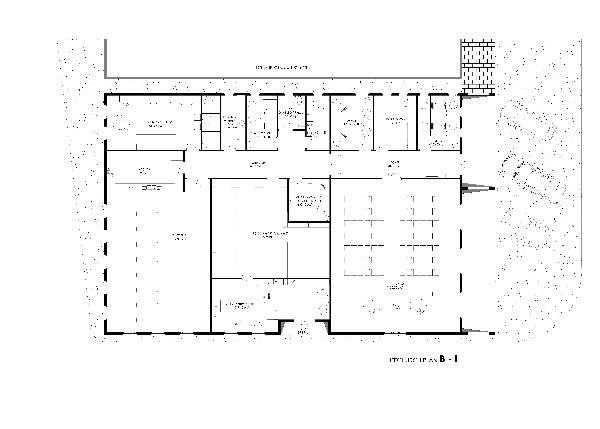
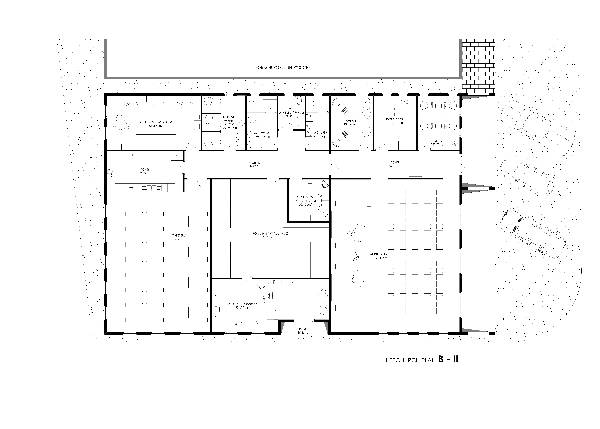
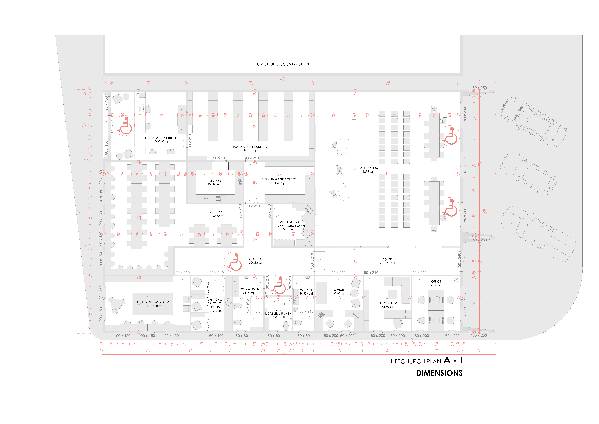
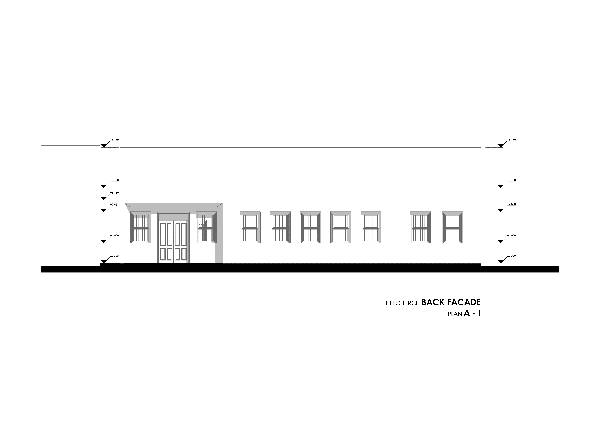
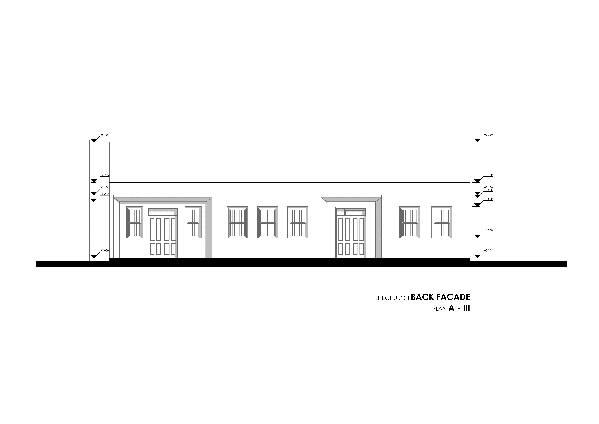
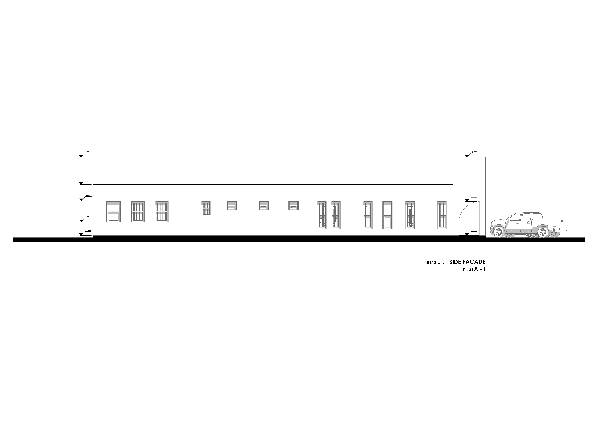
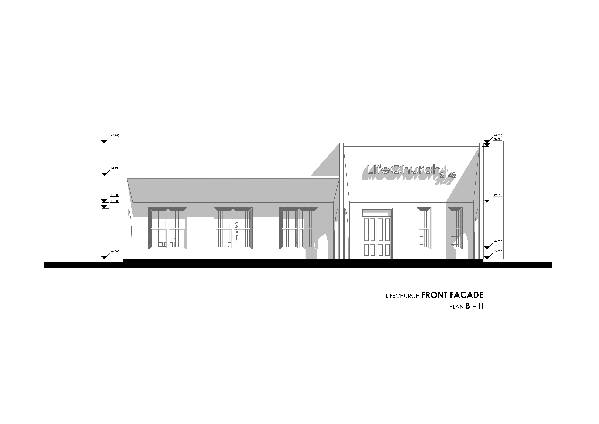
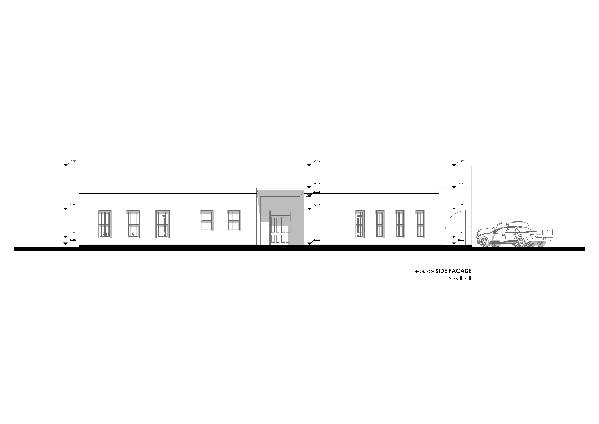
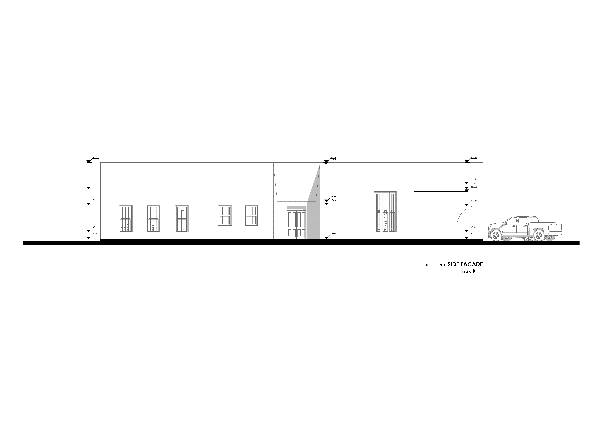
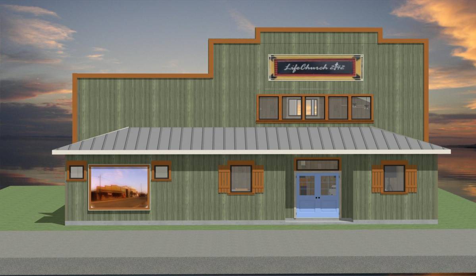
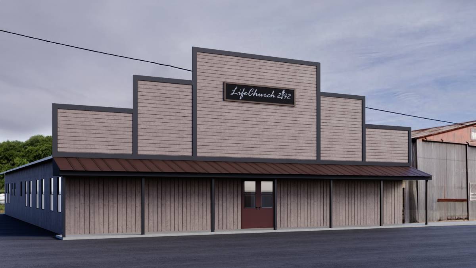
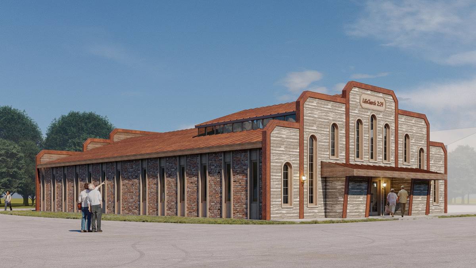
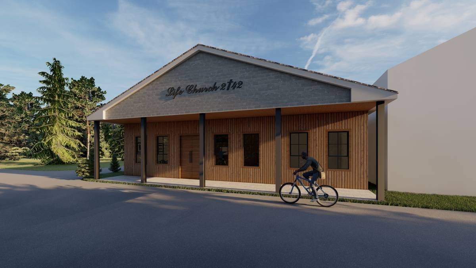
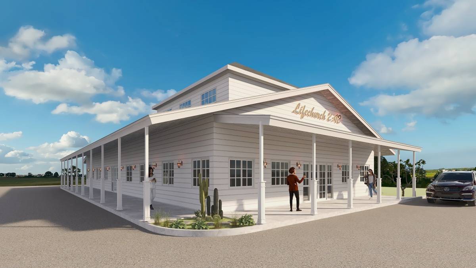
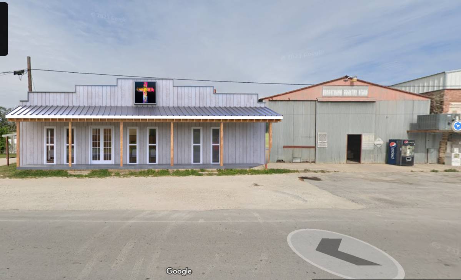
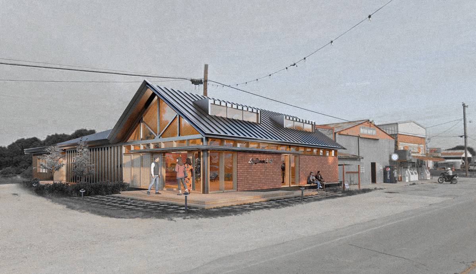
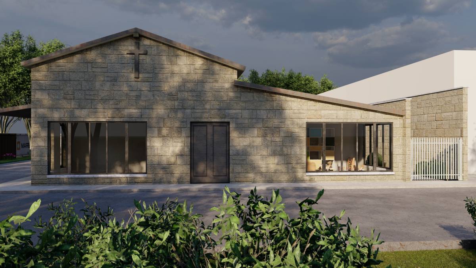
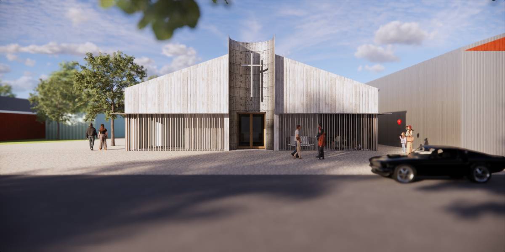
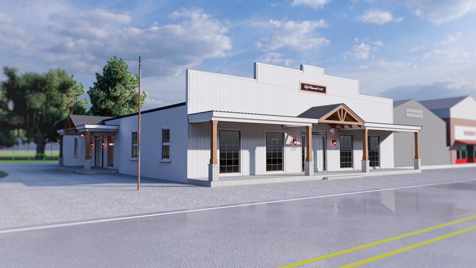
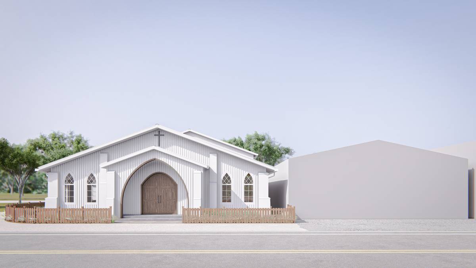
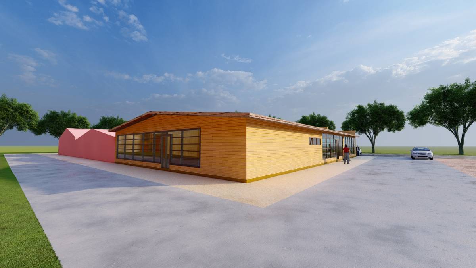
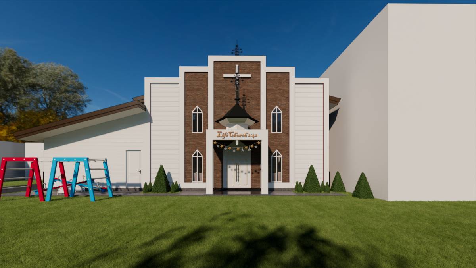
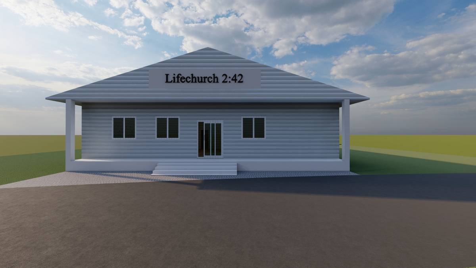
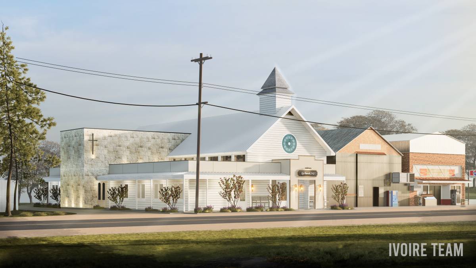
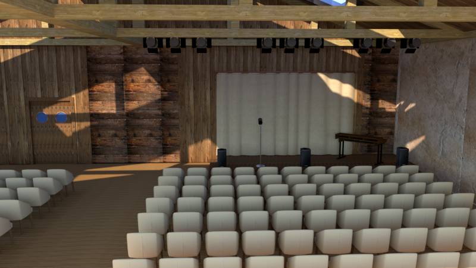
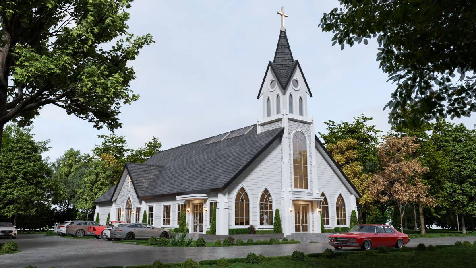
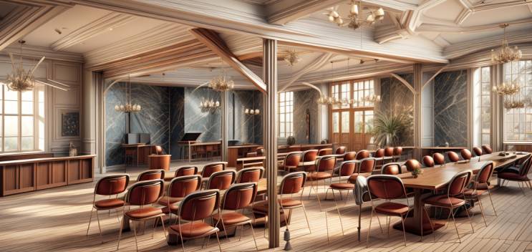
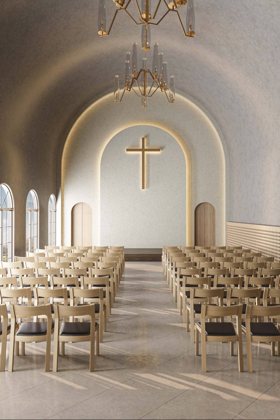
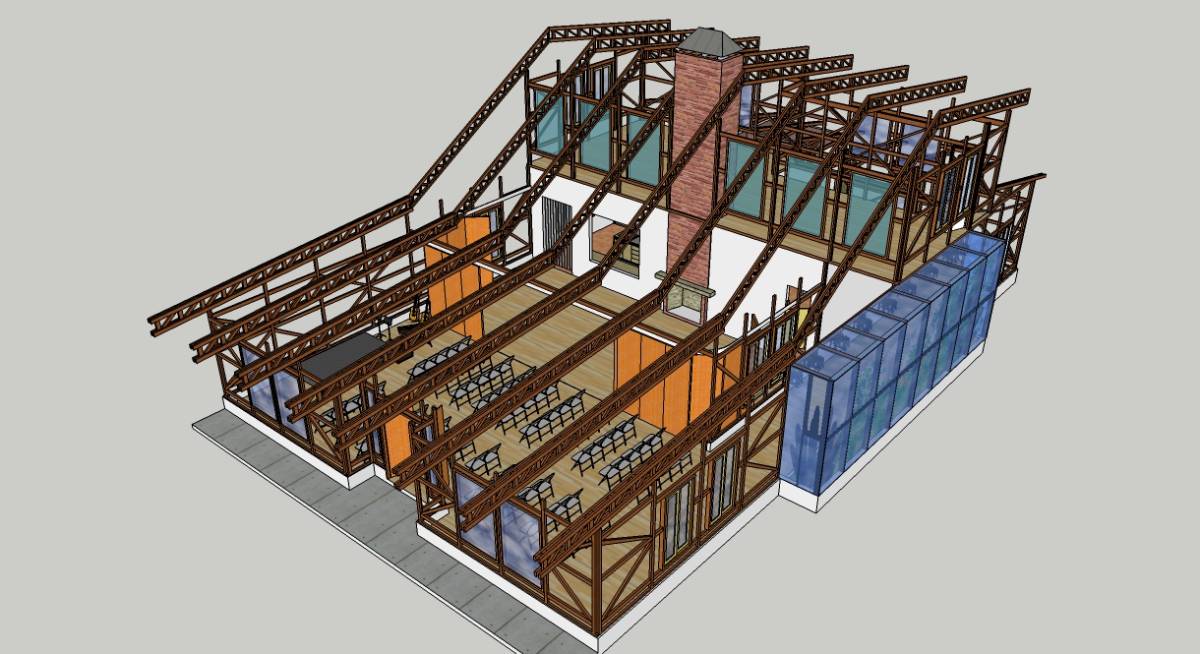
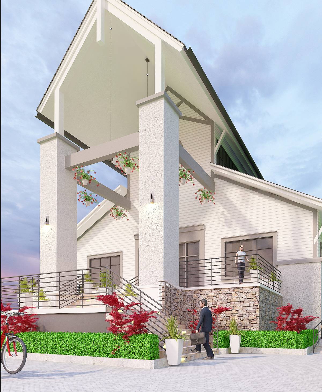
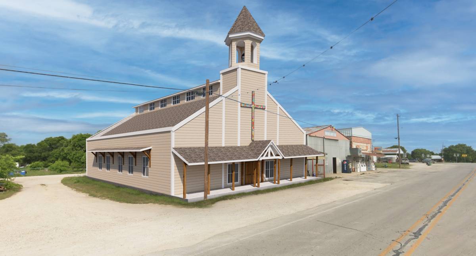
I have prepared a total of five plans of two design types so that you can have alternatives. I did this to better meet your wishes and to increase your options when constructing. Since it is a public building, I made sure that it was disabled-friendly.
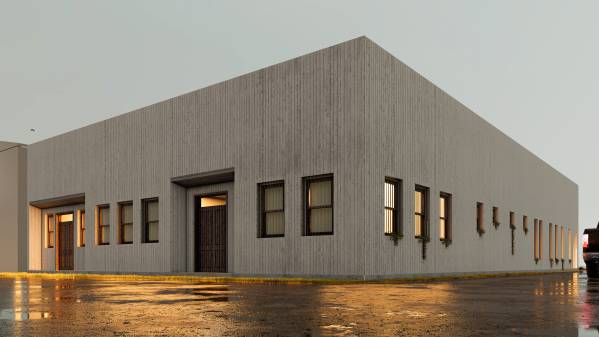
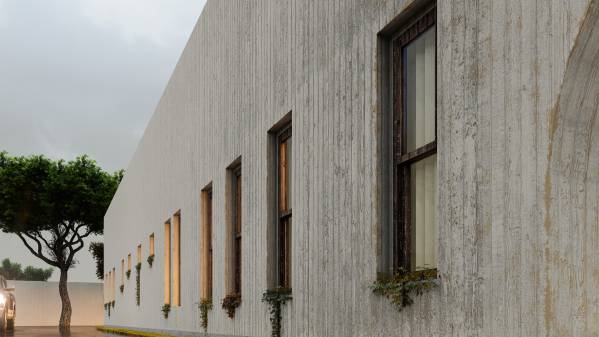
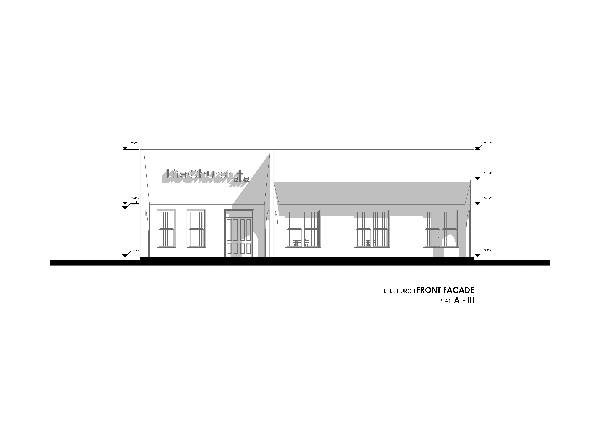
I designed a building with dimensions of approximately 51'+8' x 87'. This size can be reduced by narrowing the corridors, but I leave this choice to you. I designed the exterior design of the building in accordance with the steel system + internal wall insulation + wooden cladding for easy implementation.
While the building looked like a strong, fixed mass from the outside, I made sure that it gave an inviting atmosphere to people with the large or small movements I made on its facades.I made a design with parapet walls on the roof of the building to enlarge the building mass with the least cost and to increase the importance of the building in the region.
If you like the designs I made for the building, please contact me with the e-mail address given by arcbazaar, I will be happy to help you after the competition. It was truly a wonderful privilege for me.
I shared the dwg and dxf files with you so that you can make changes to the plan, make checks or additions.