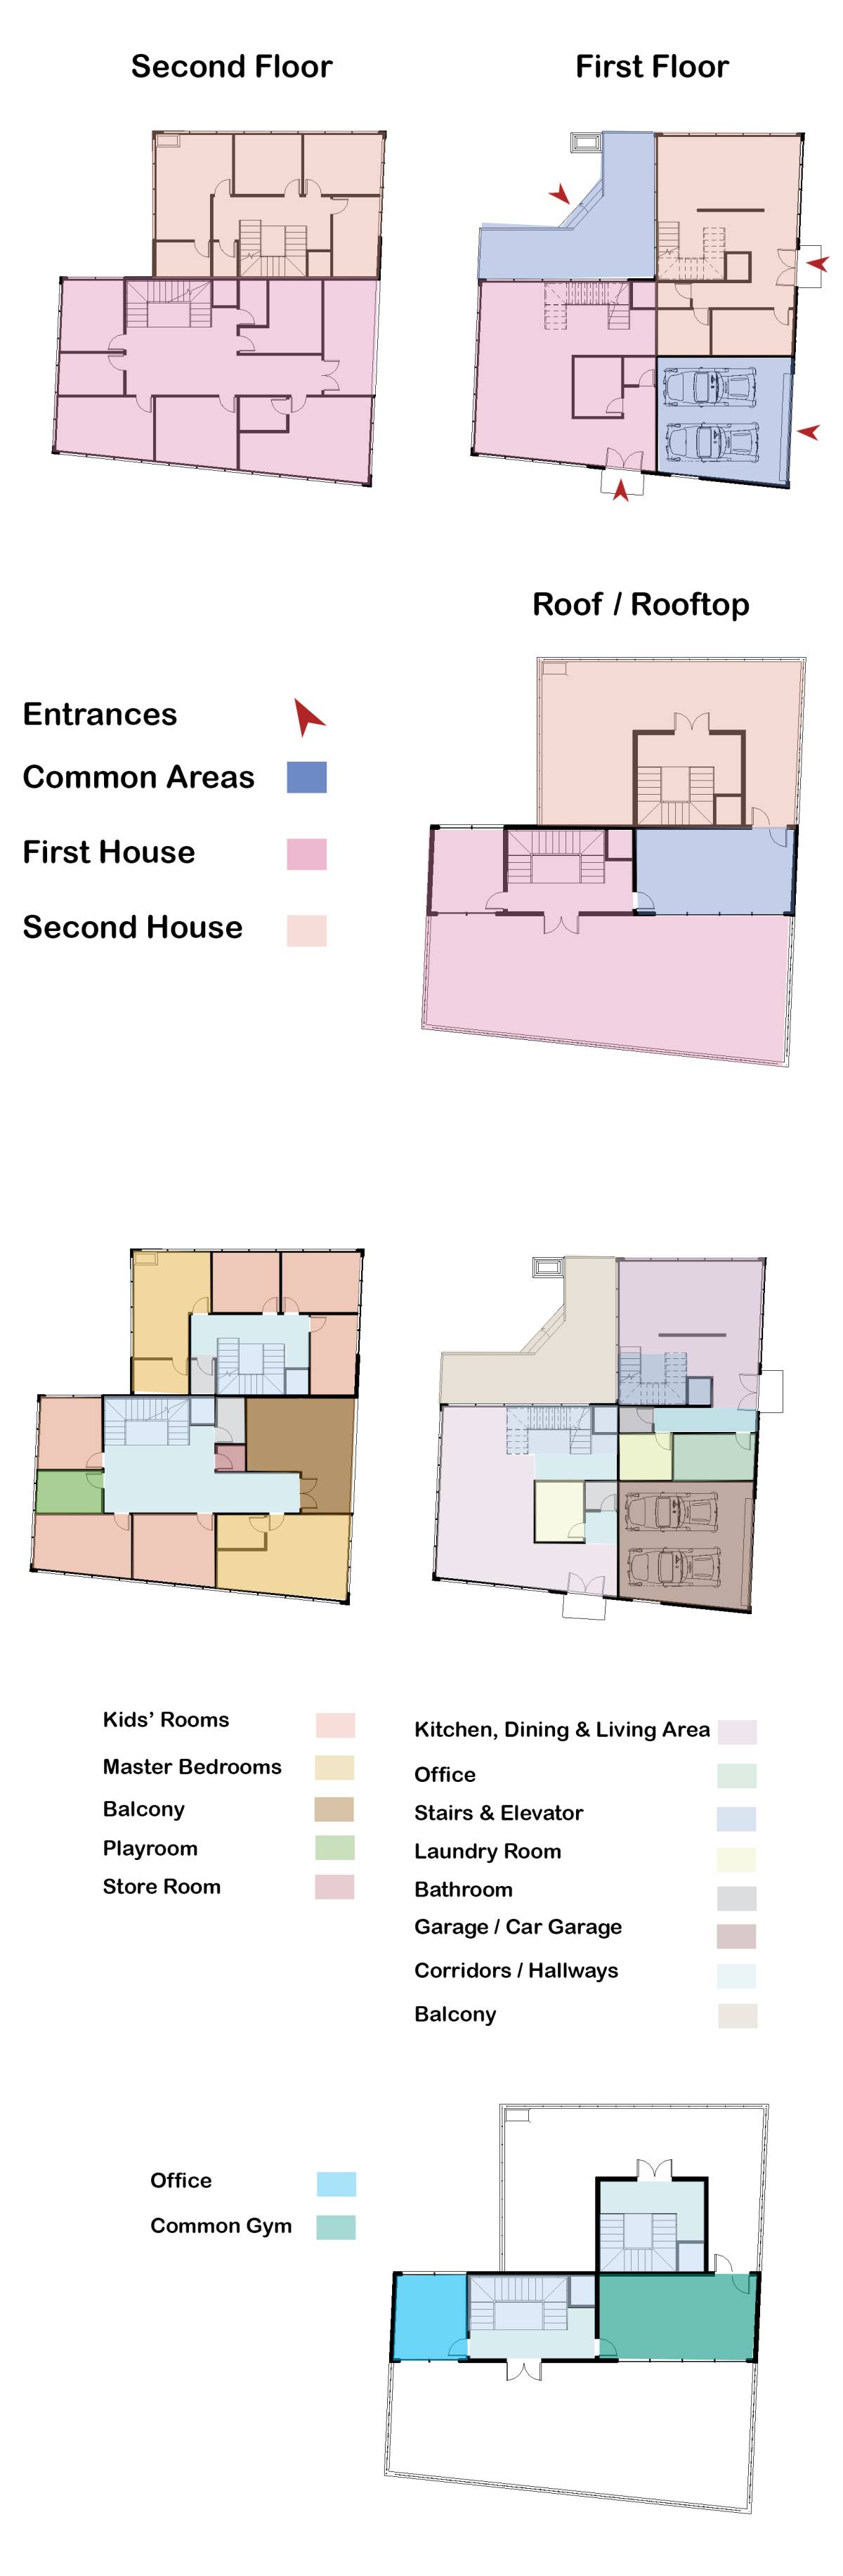
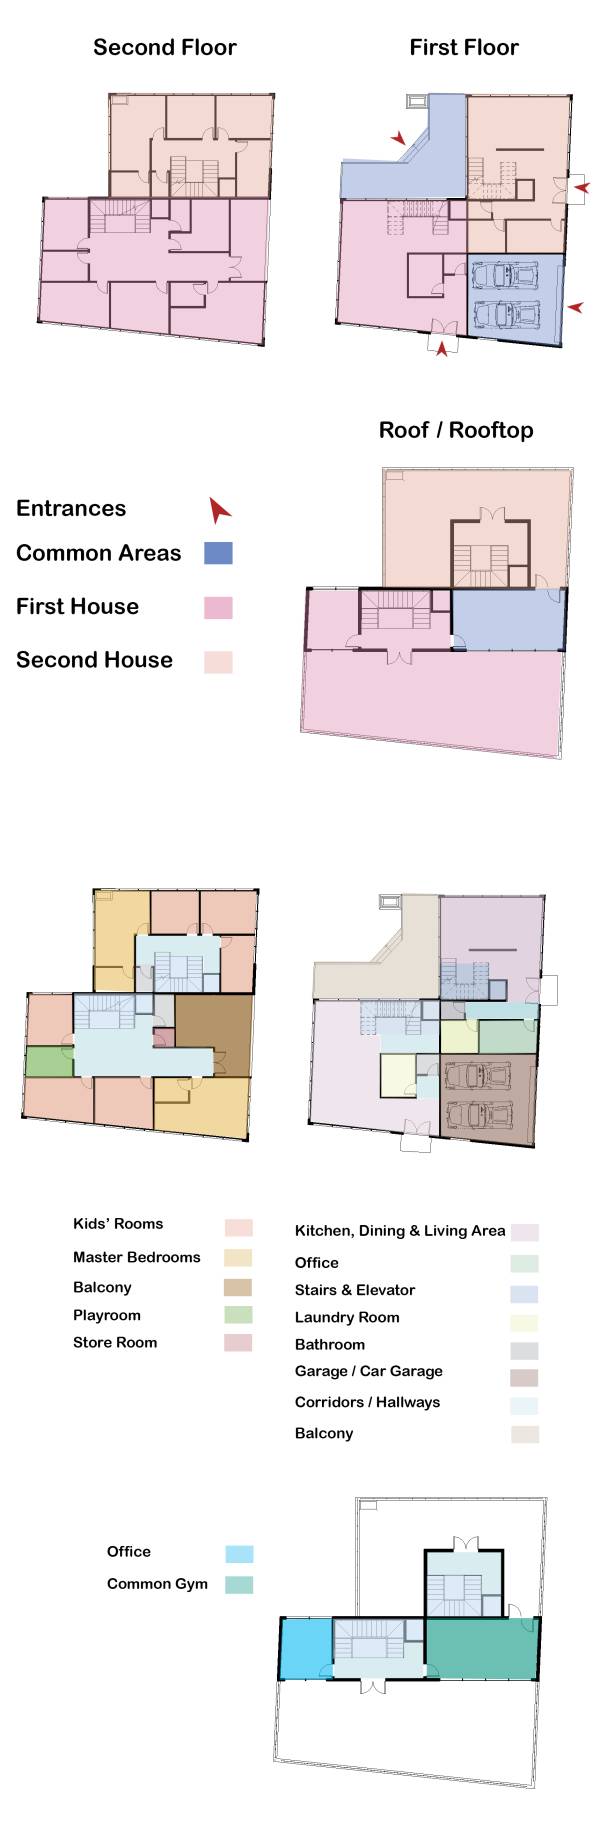
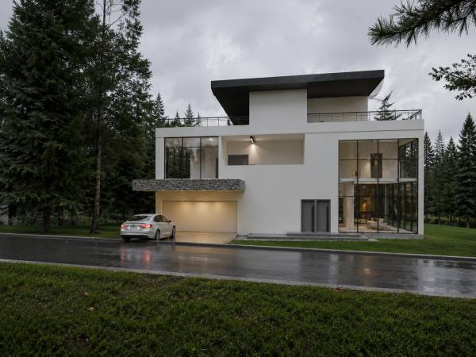
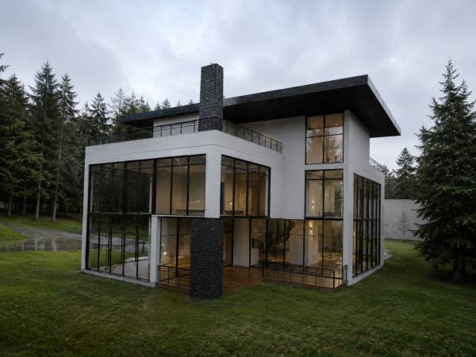
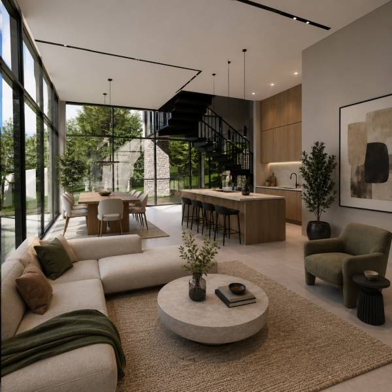
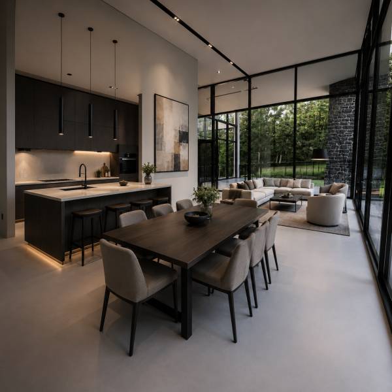
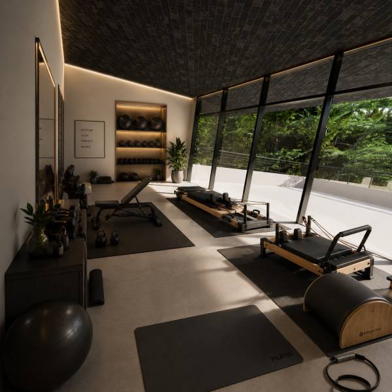
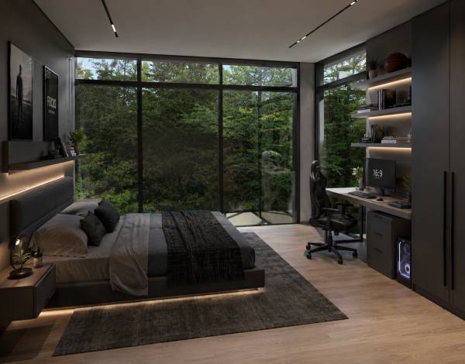
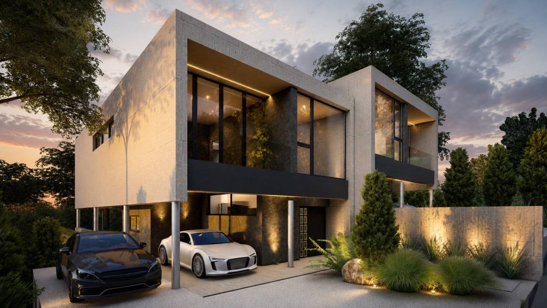
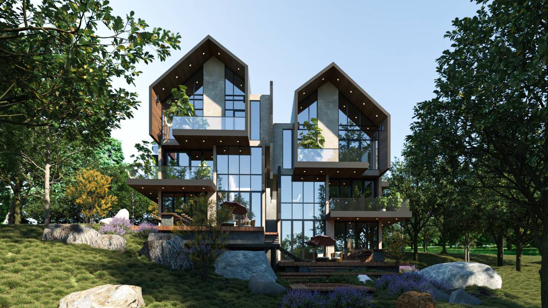
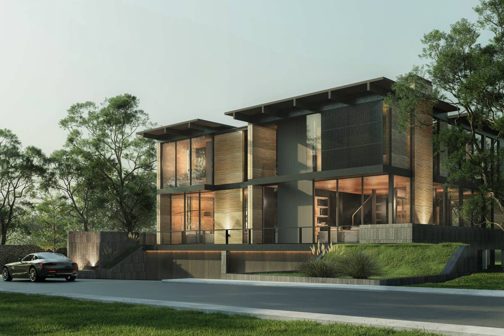
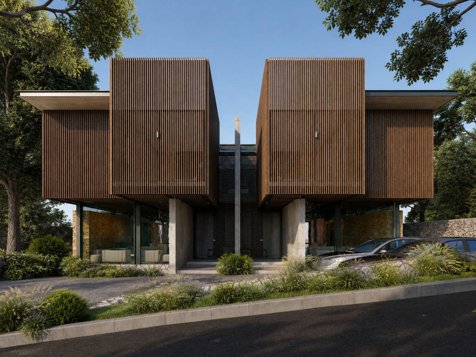
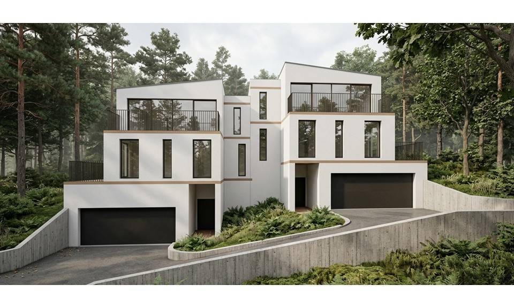
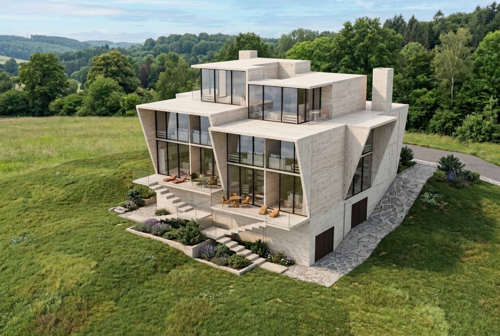
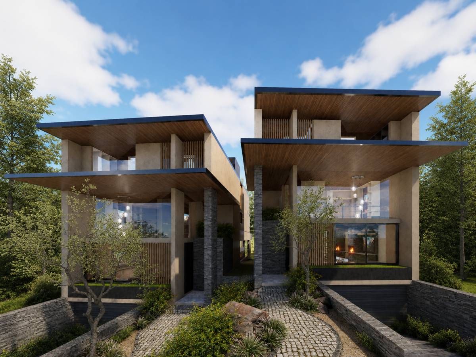
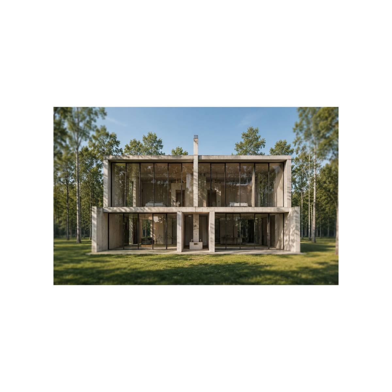
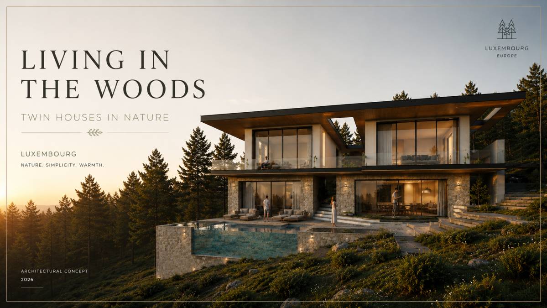
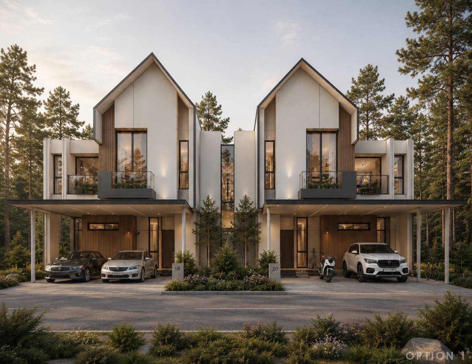
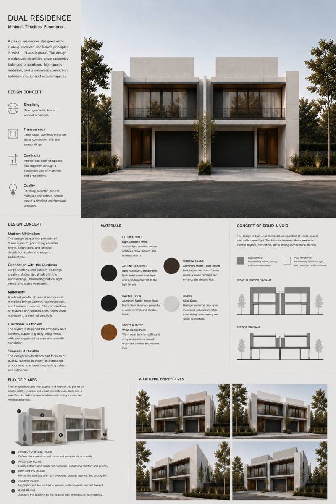
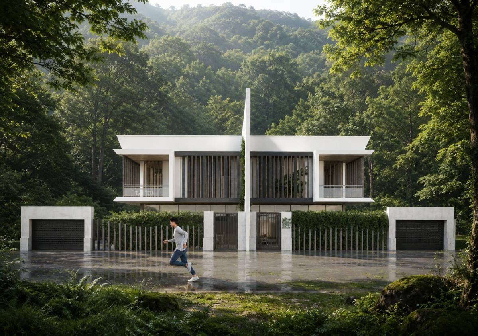
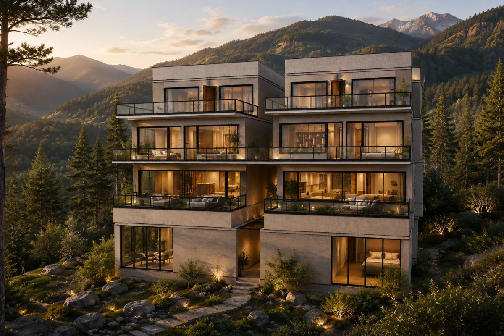
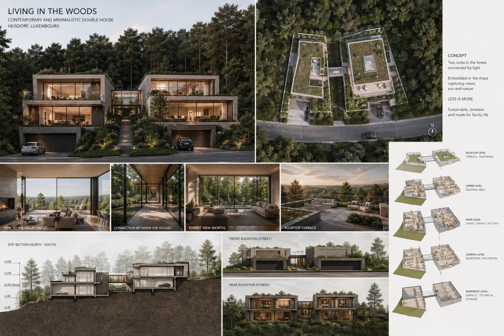
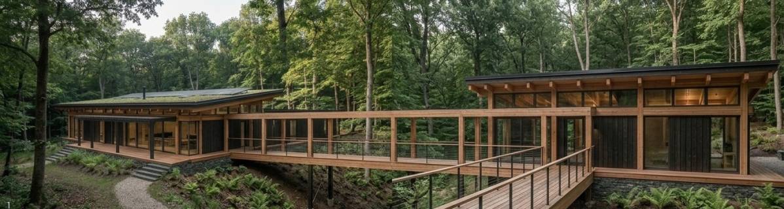
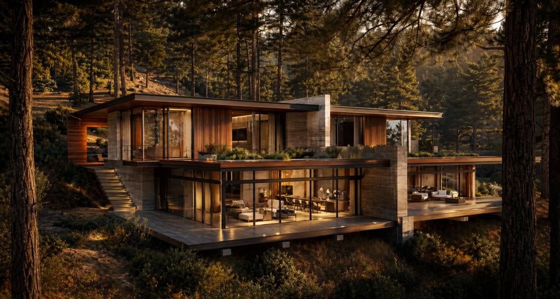
A contemporary residential project designed with clean lines, simple geometric forms, and a balanced modern aesthetic. The design features overlapping volumes and extended flat roof planes that create shaded outdoor areas and emphasize the horizontal character of the building. Large glass openings maximize natural daylight and establish a strong visual connection between the interior spaces and the surrounding landscape.
The exterior material palette combines white stucco surfaces, dark metal frames, and natural stone accents to add depth and contrast to the façade. The project also incorporates open terraces and outdoor living spaces that enhance the relationship between architecture and nature.
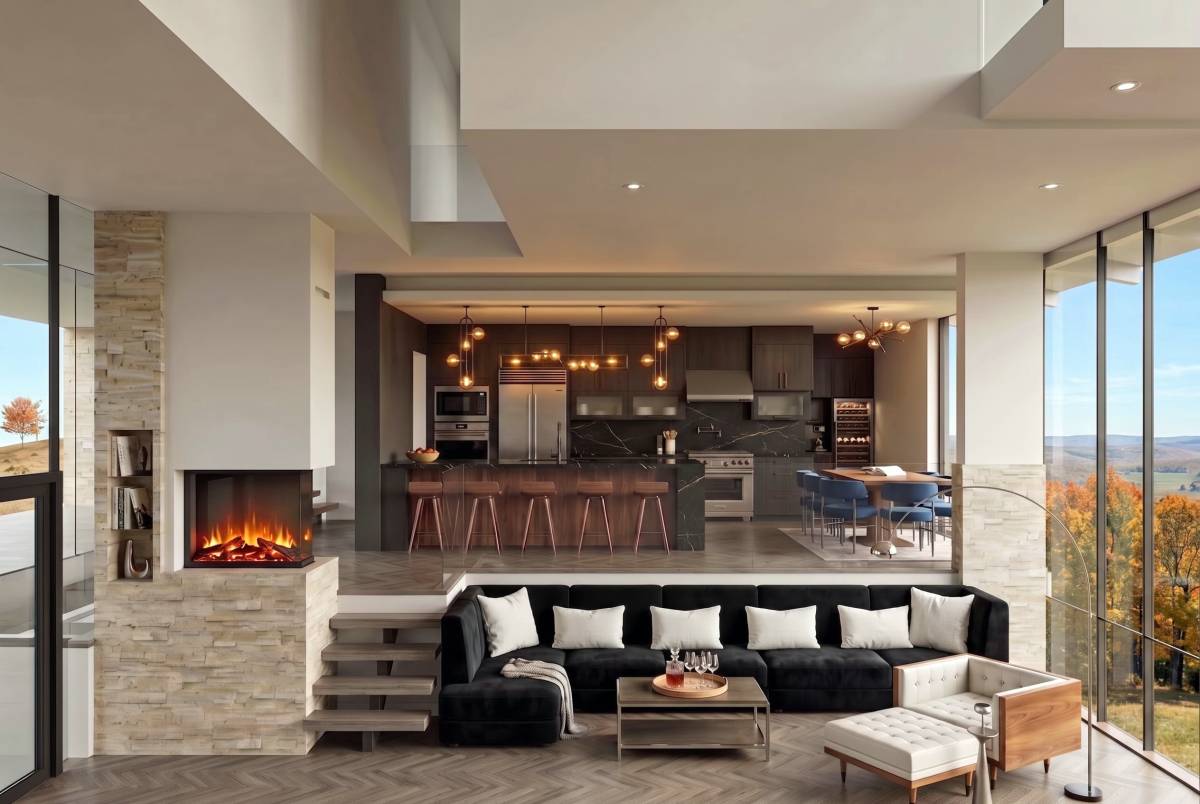
Inside, the house is organized around open and airy spaces with double-height areas that create a sense of openness and continuity. The overall design focuses on simplicity, functionality, and integration with the surrounding environment, resulting in a calm and modern living experience.