Dear client
Firstly thank you for the amazing challenge. For your full understanding of the project I created a virtual tour from the loft and the ground floor that can be seen by clicking on the link below:
https://kuula.co/share/collection/7PhnS?fs=1&vr=0&sd=1&thumbs=1&chromeless=0&logo=0
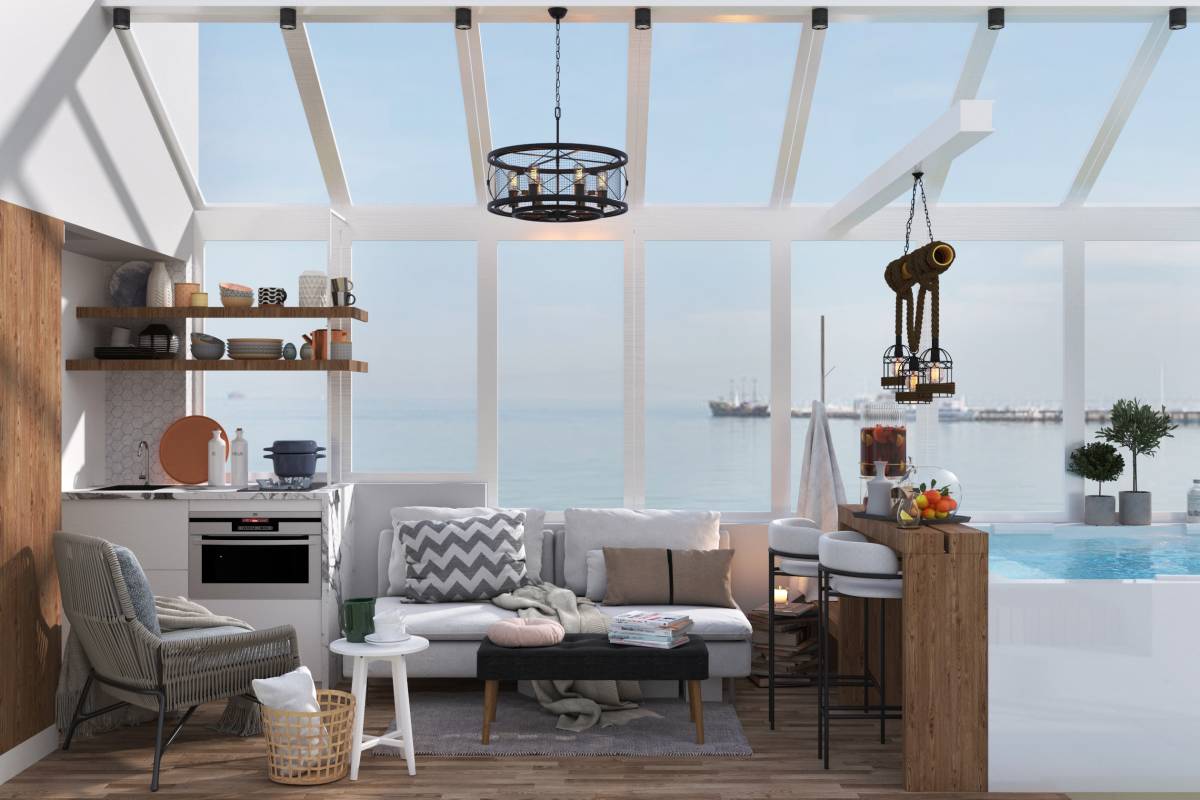
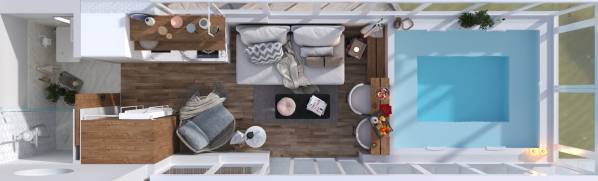
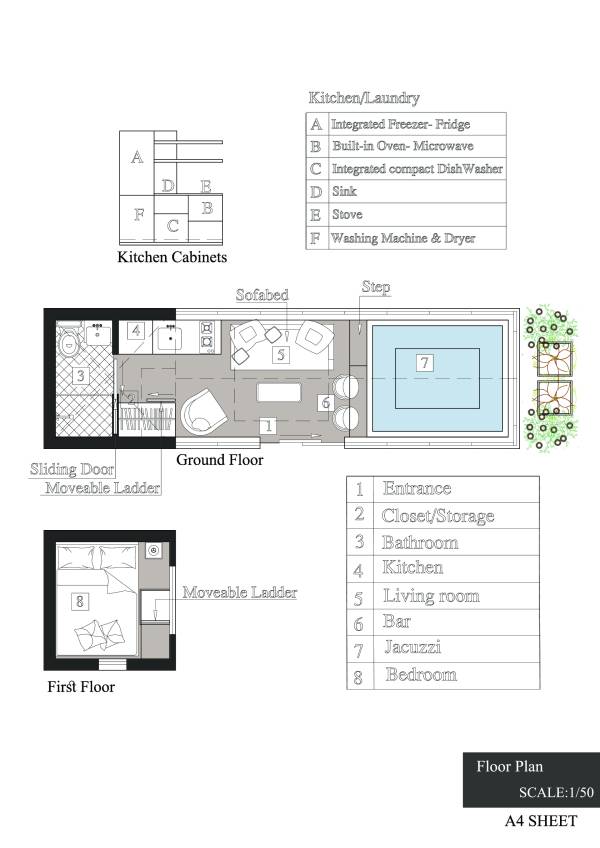
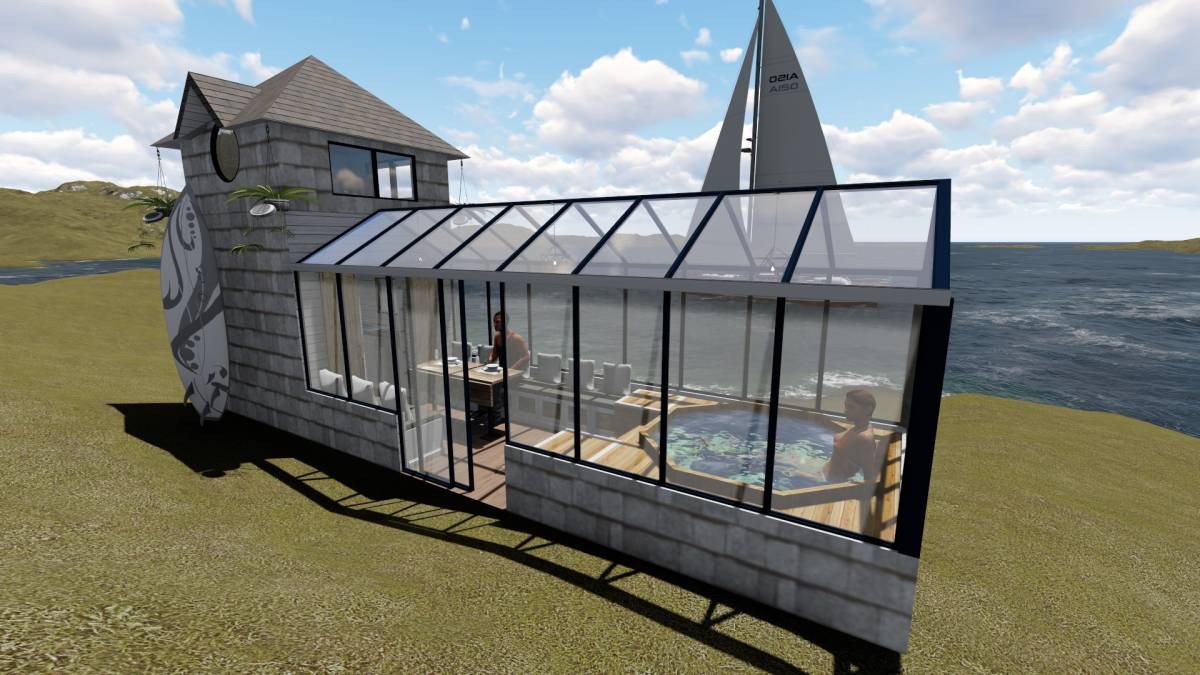
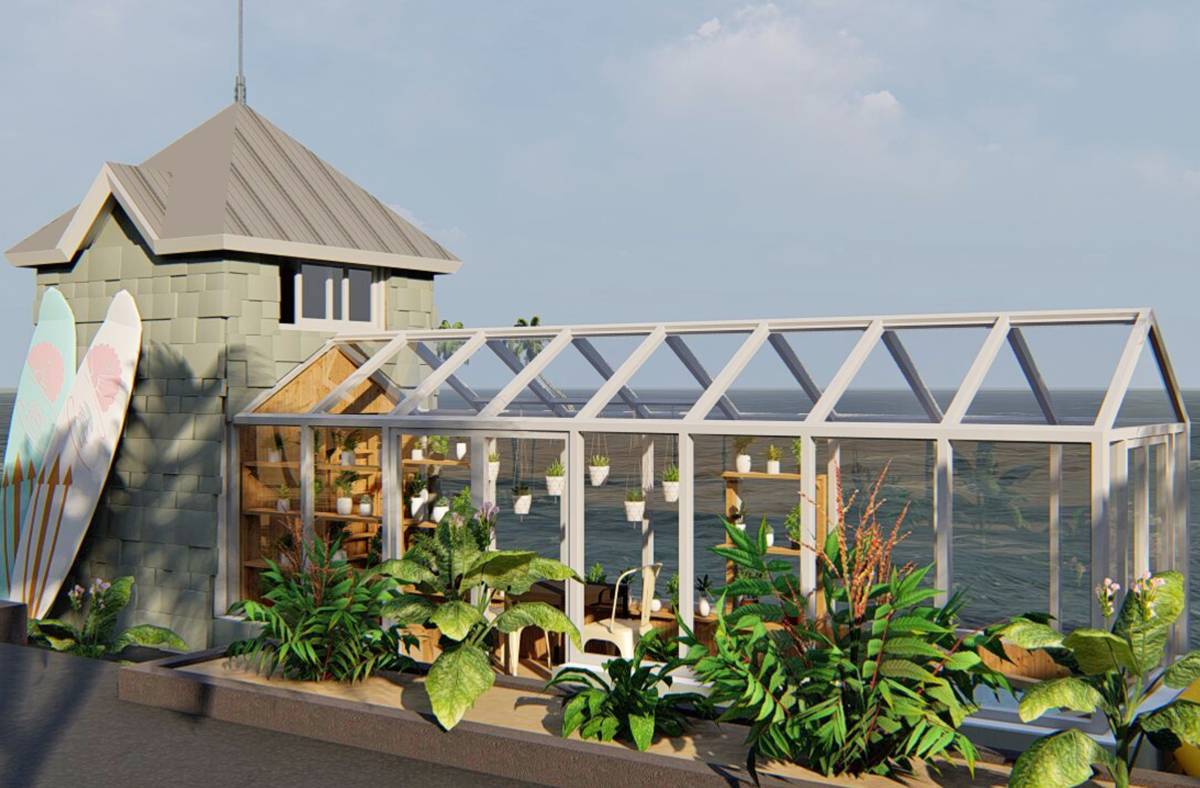
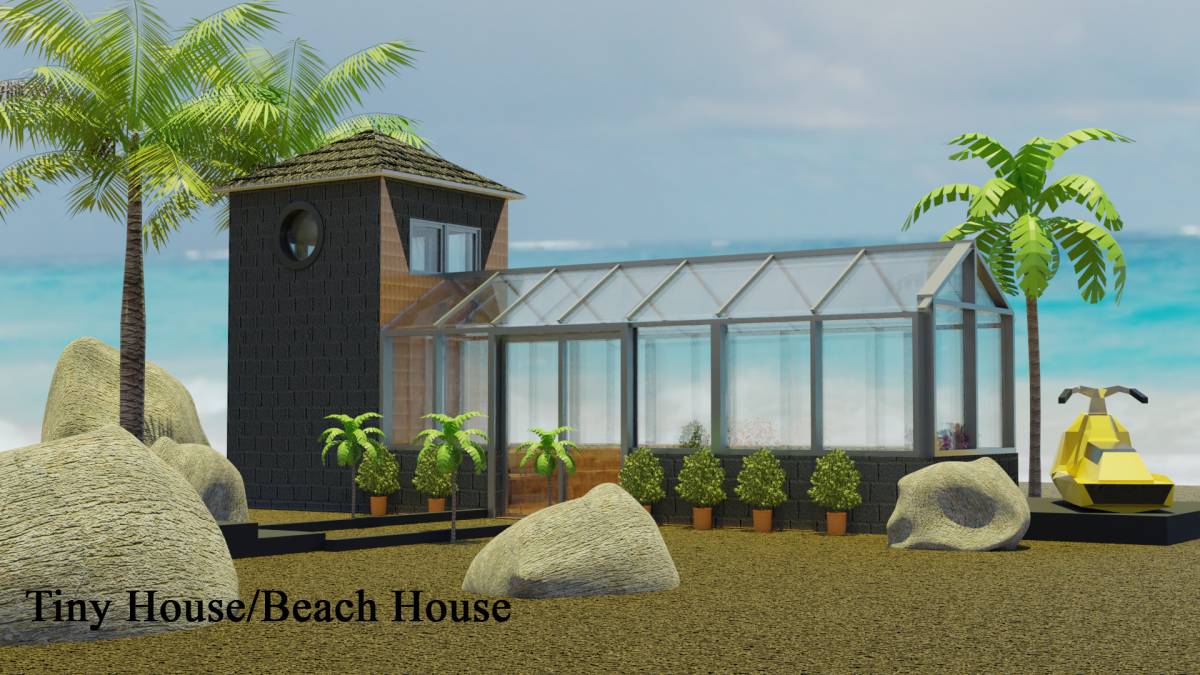
Your tiny beach house looks perfect from the outside, so I just added minimal changes to enhance the functionality and practicality of the space. As it is a tiny house every inch matters, so I created a layout to be efficient for both night and day and for solo use or for hosting parties.
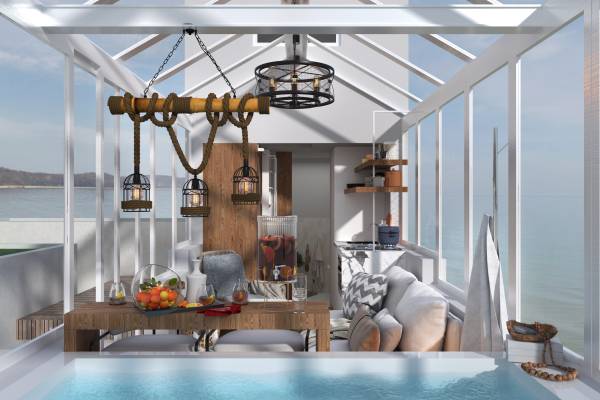
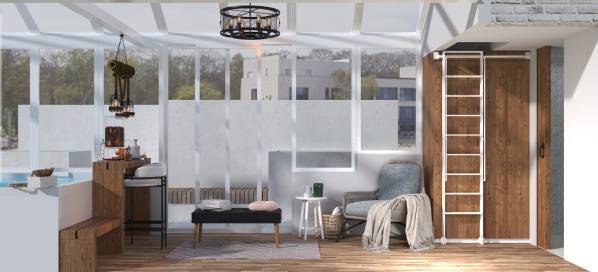
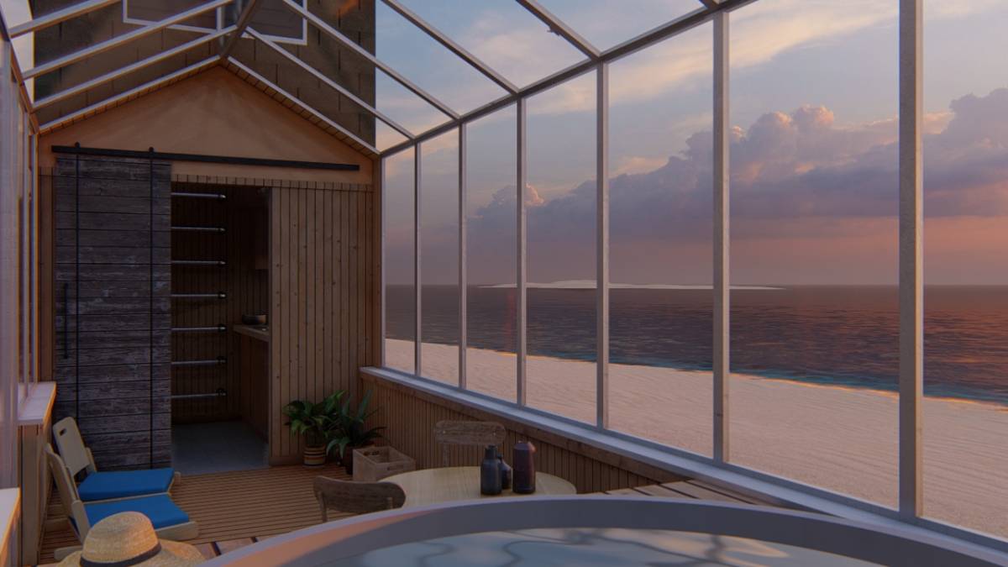
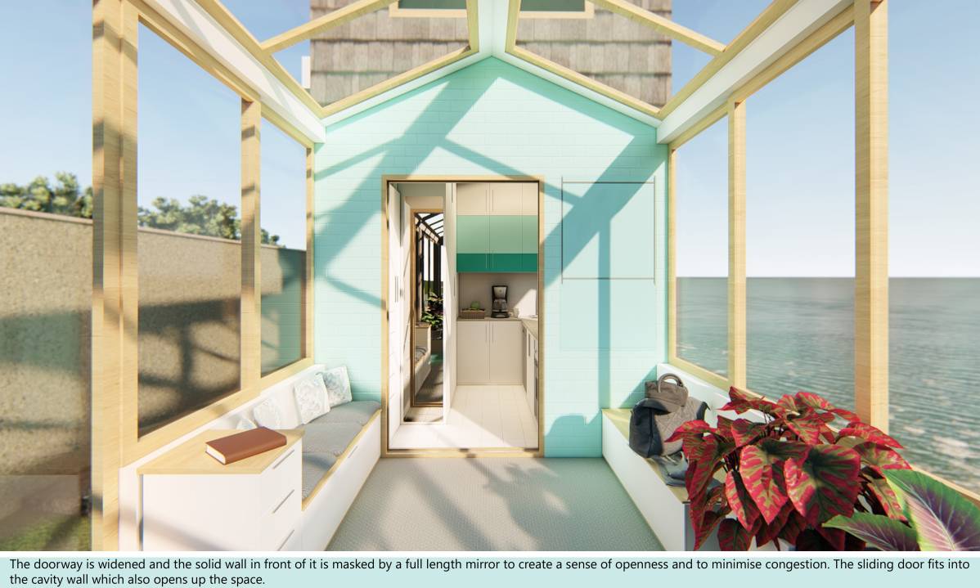
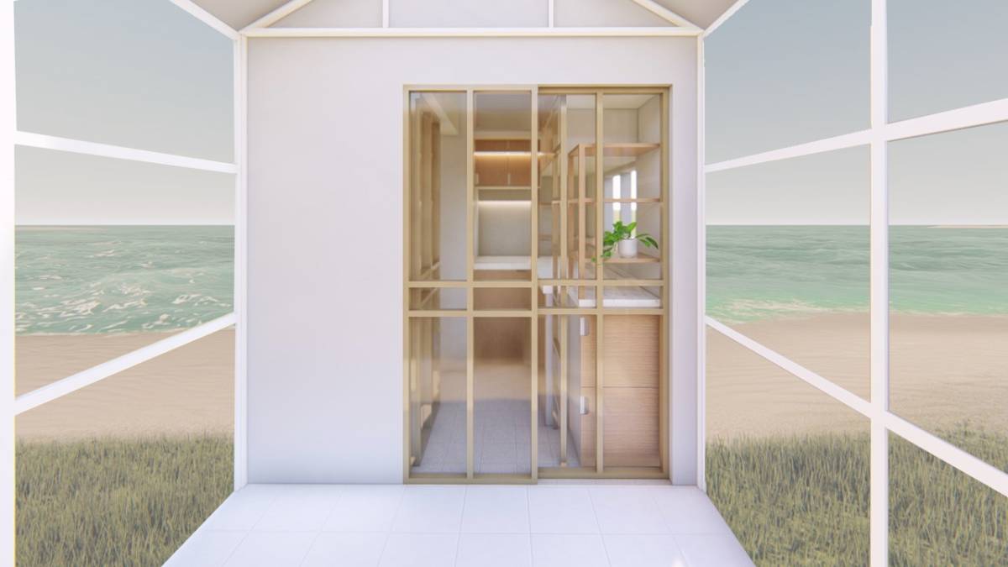
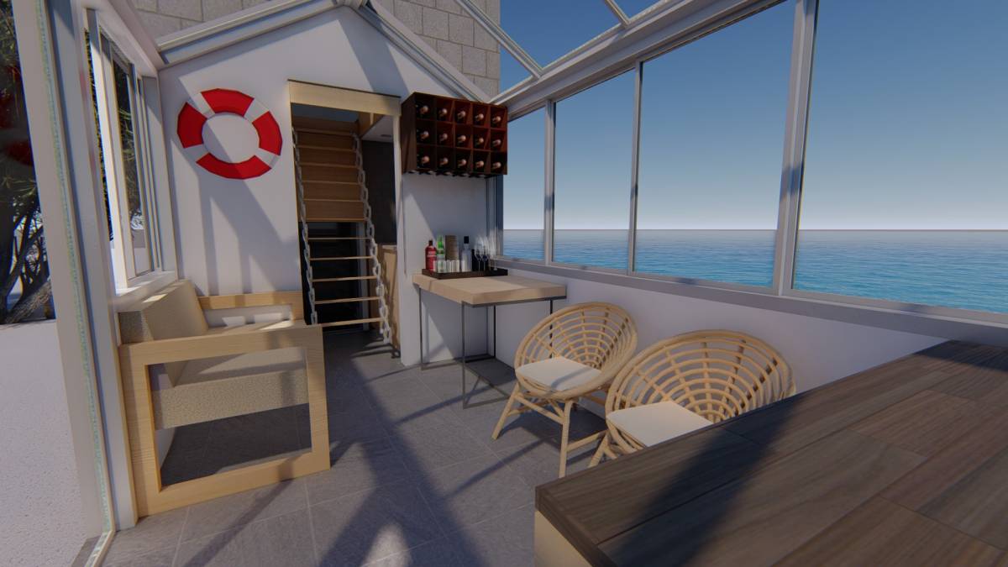
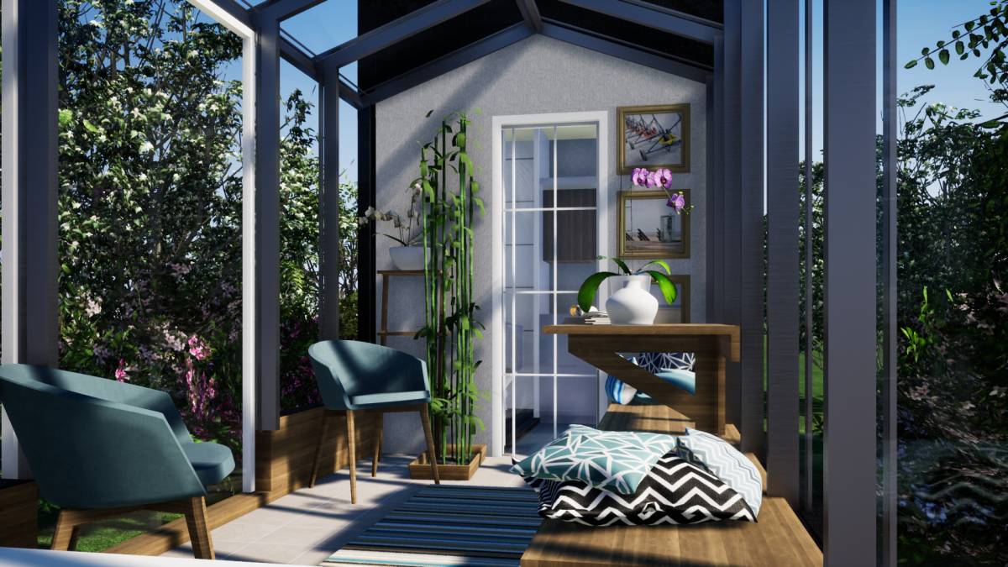
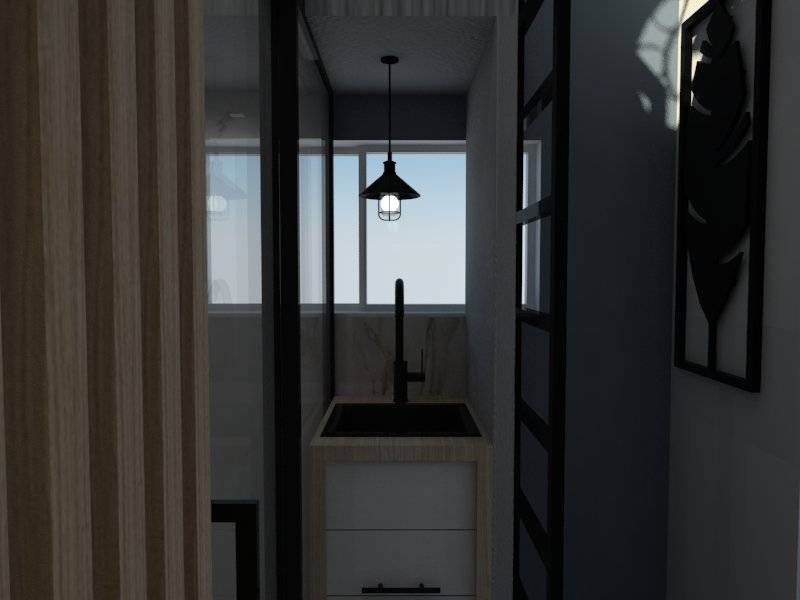
For the entrance I changed the opening to make use of the space behind the sliding door for a small bar area. This area can be used both by people in the hot tub for serving drinks and also people who want to simply just enjoy the view and socialize.
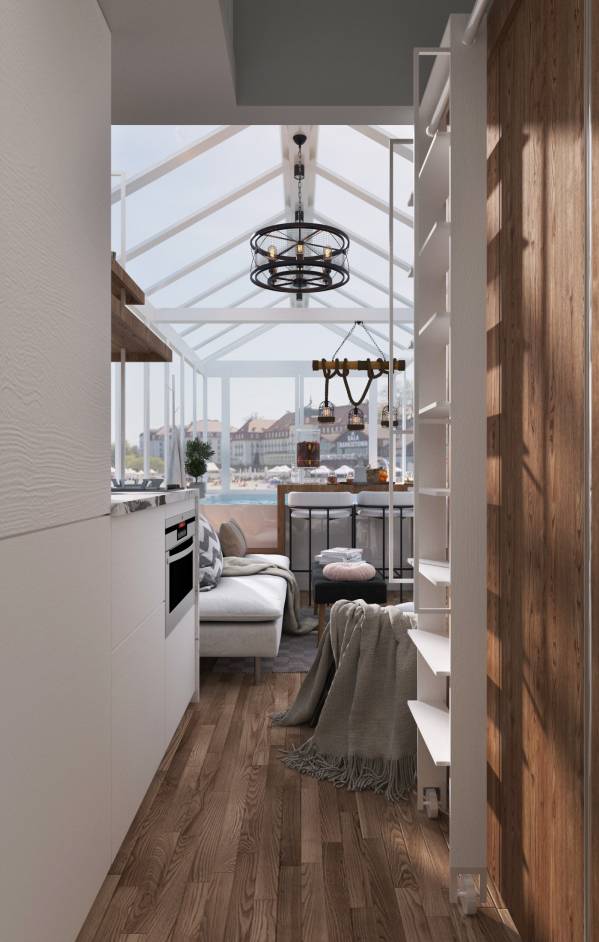
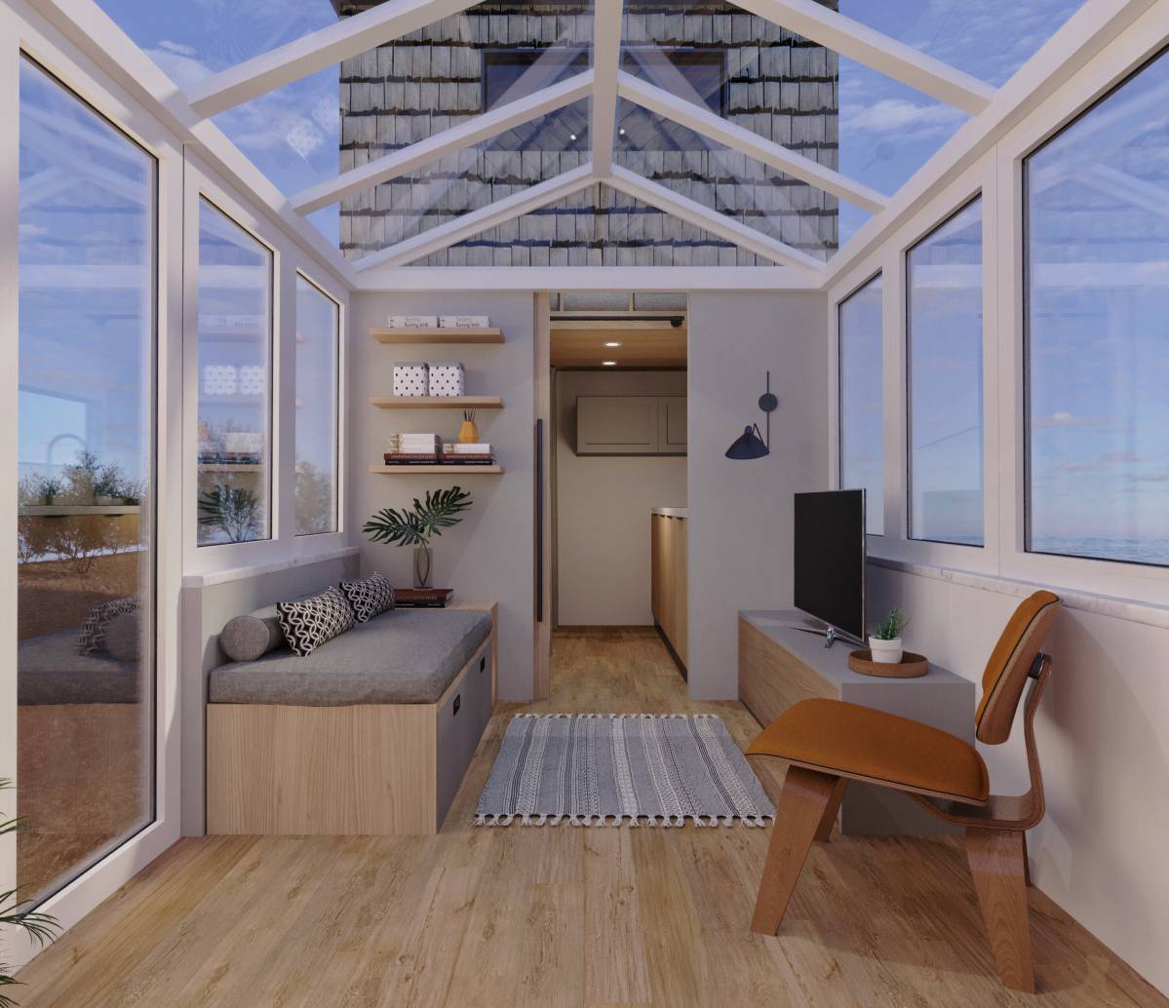
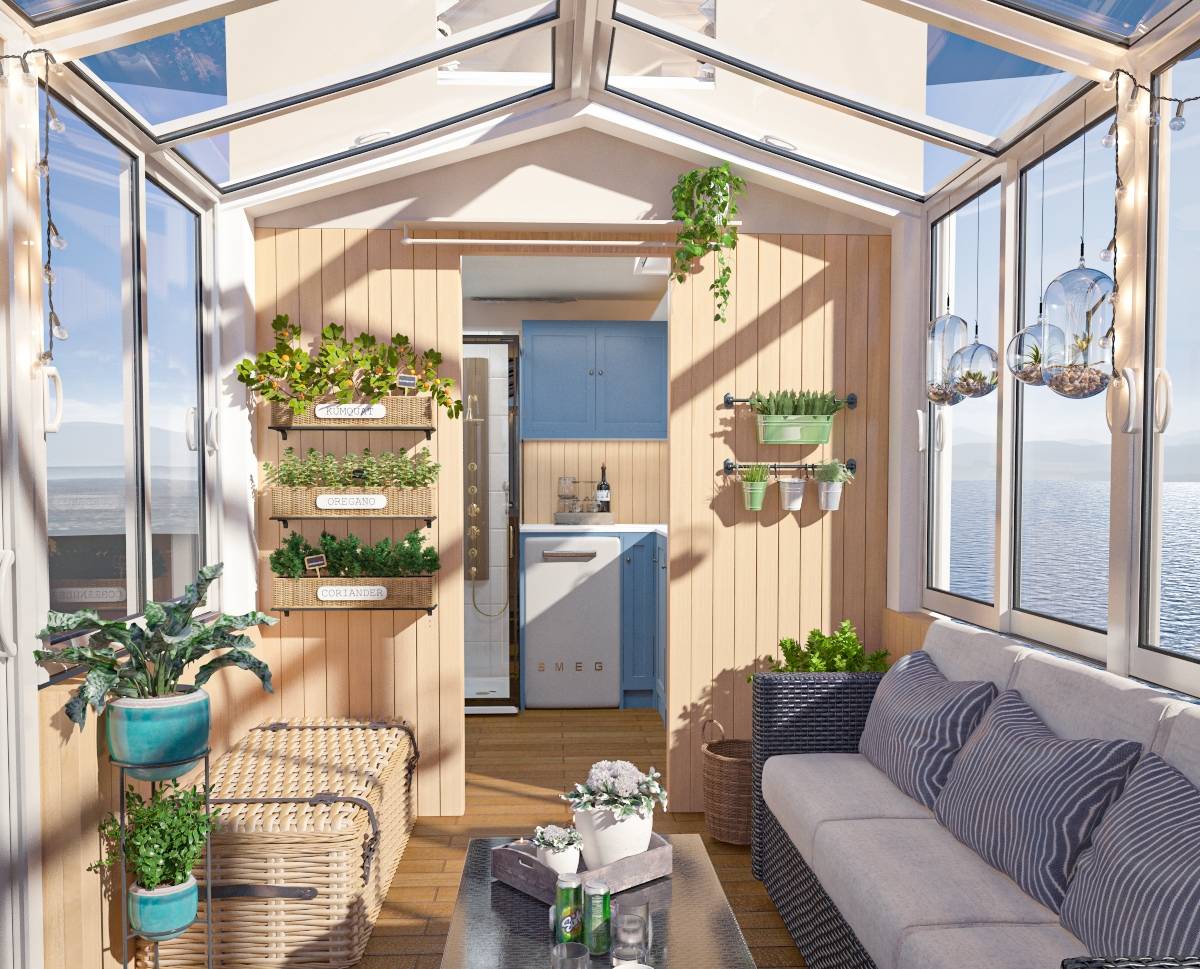
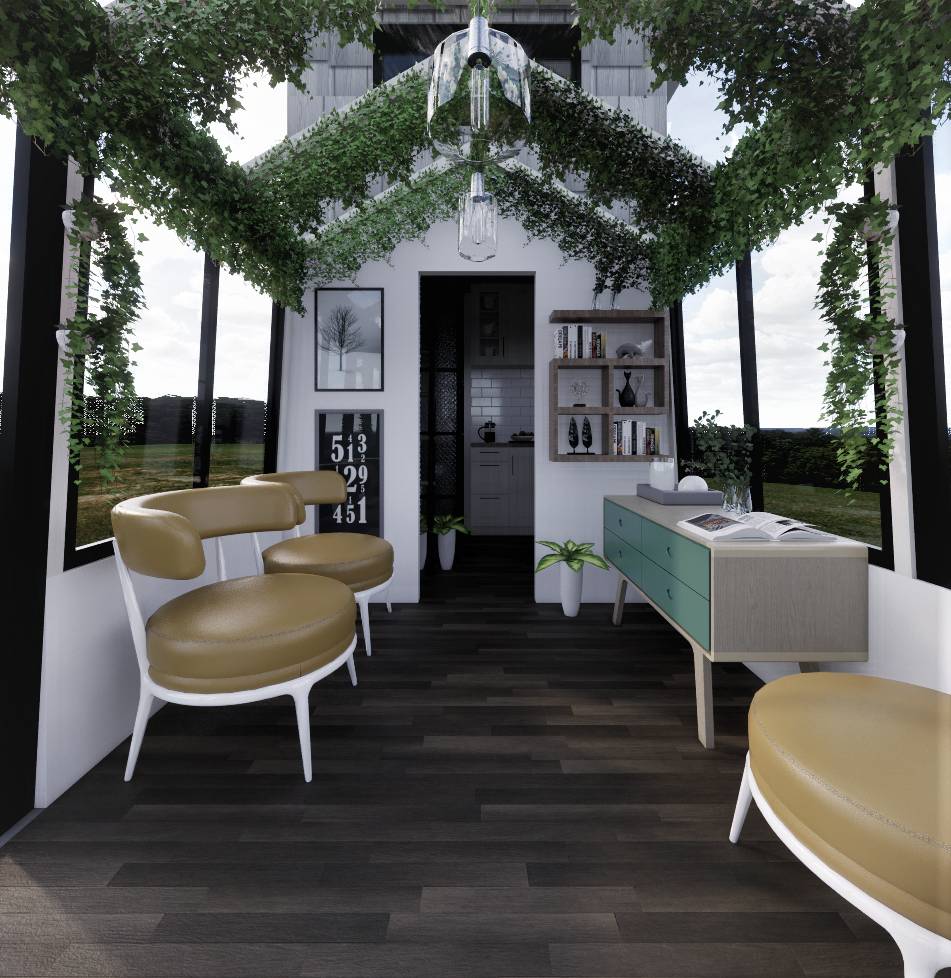
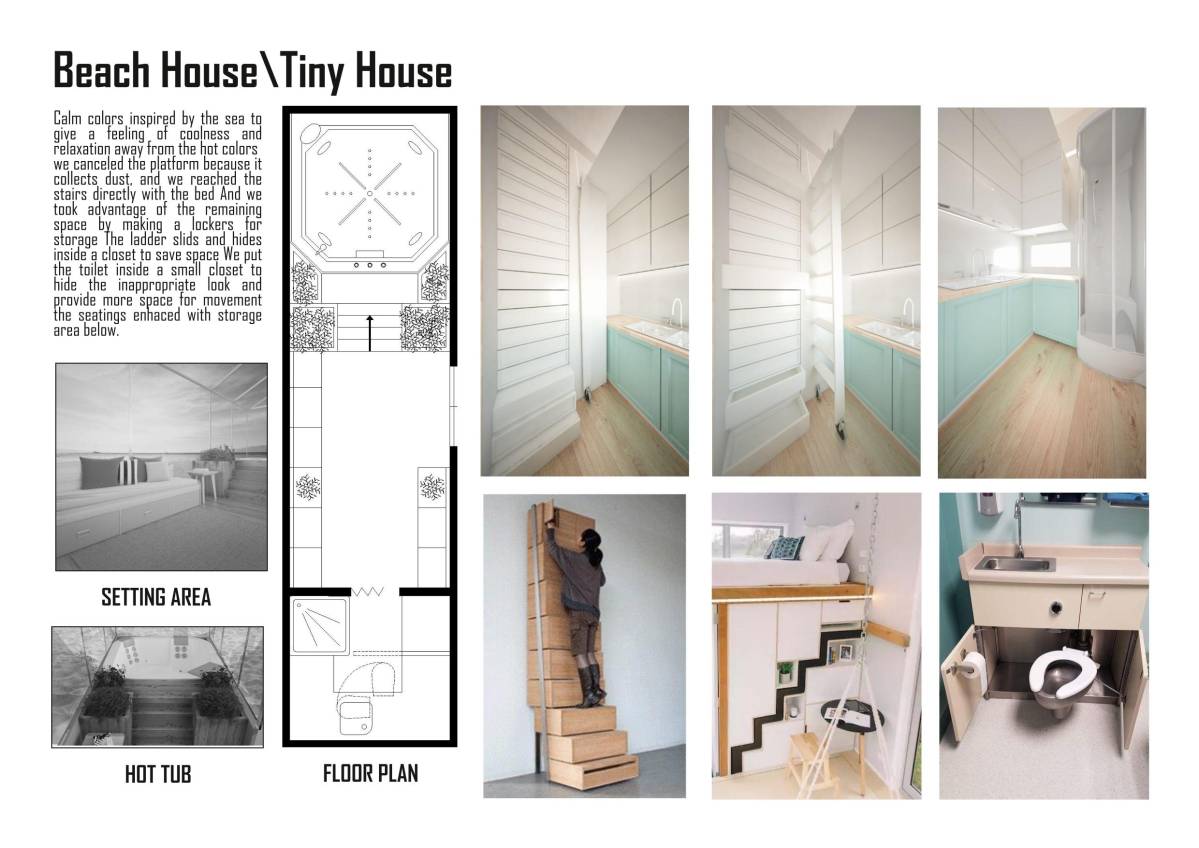
Then you have a sofa bed that can turn into a double bed if you’re hosting guest to stay over for the night. There’s also a step that can be used as both bench and step for reaching the hot tub easier. I also put a solo chair for enjoying the view.
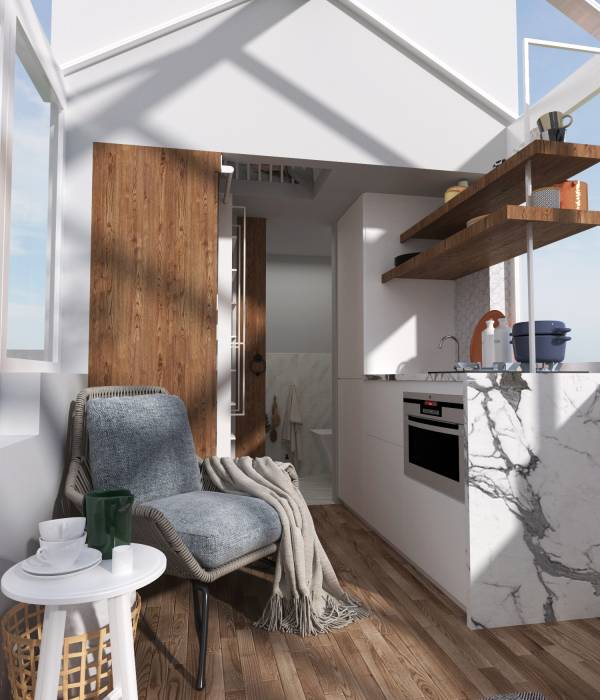
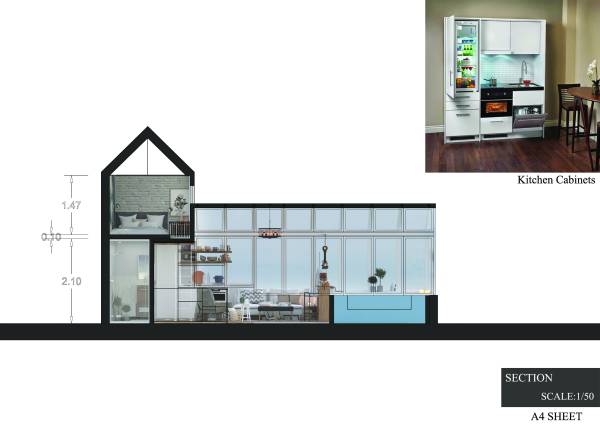
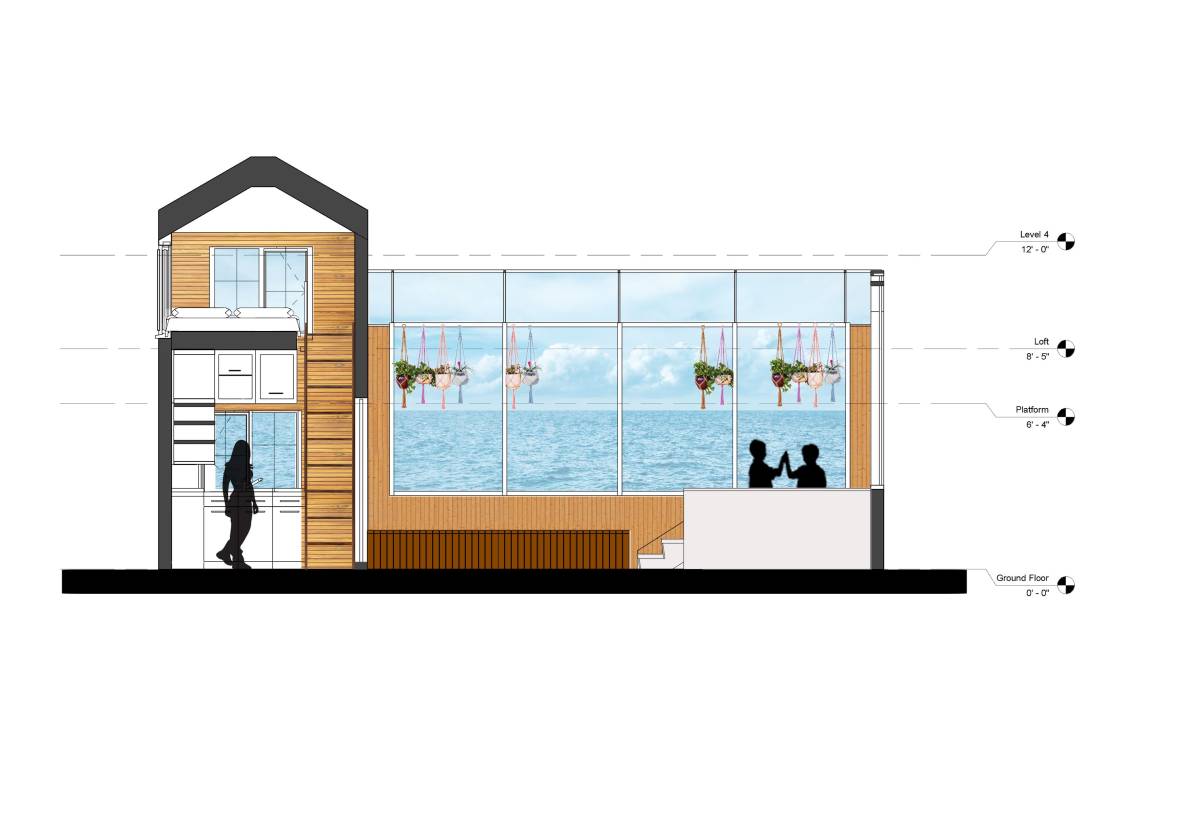
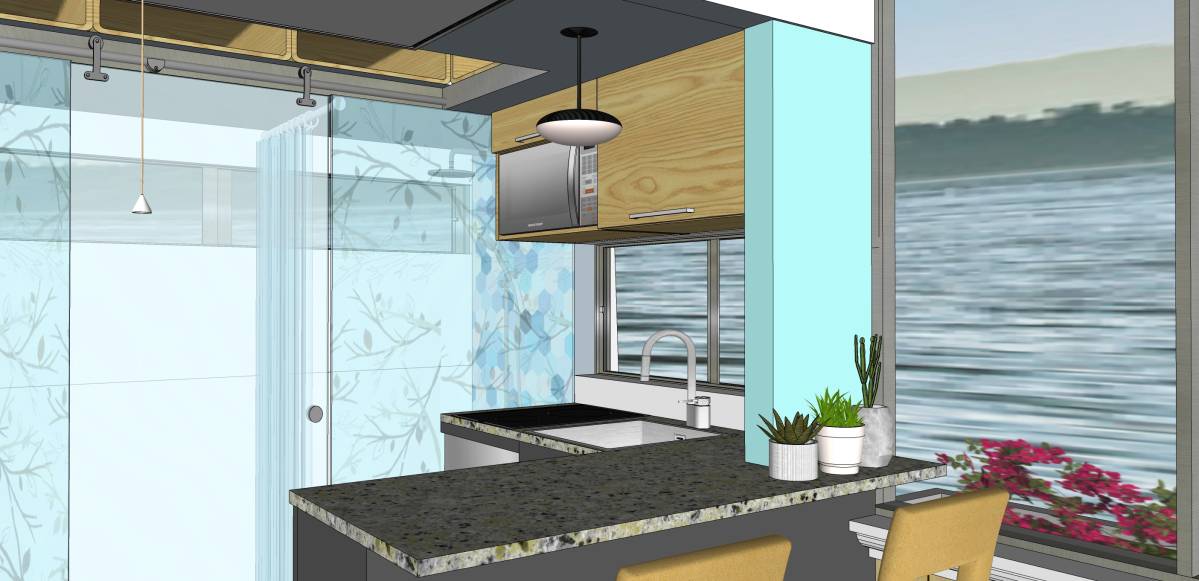
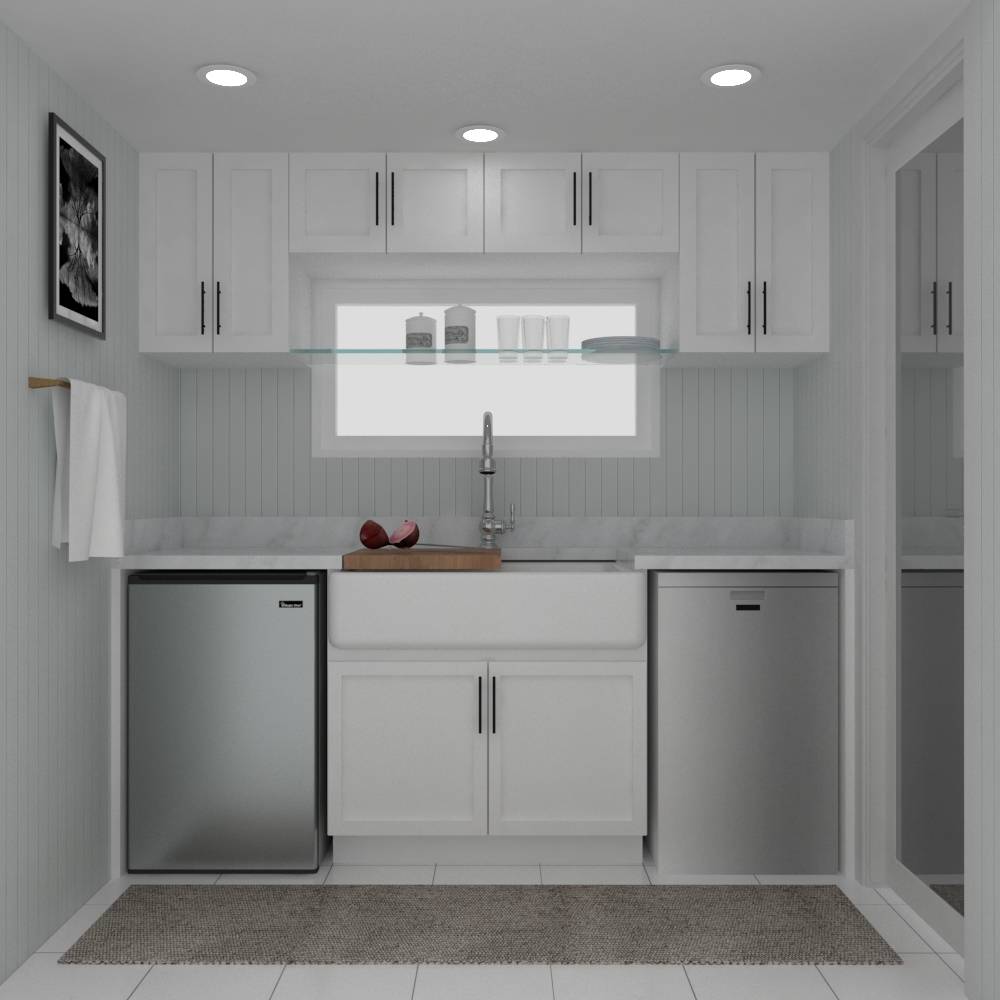
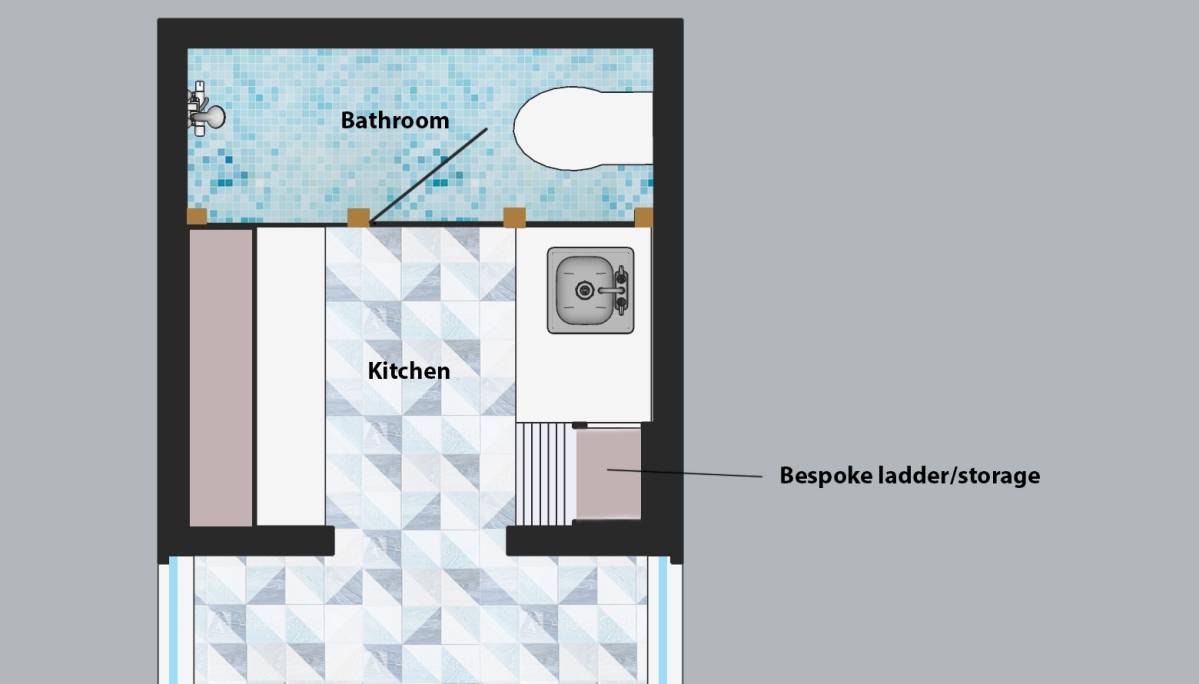
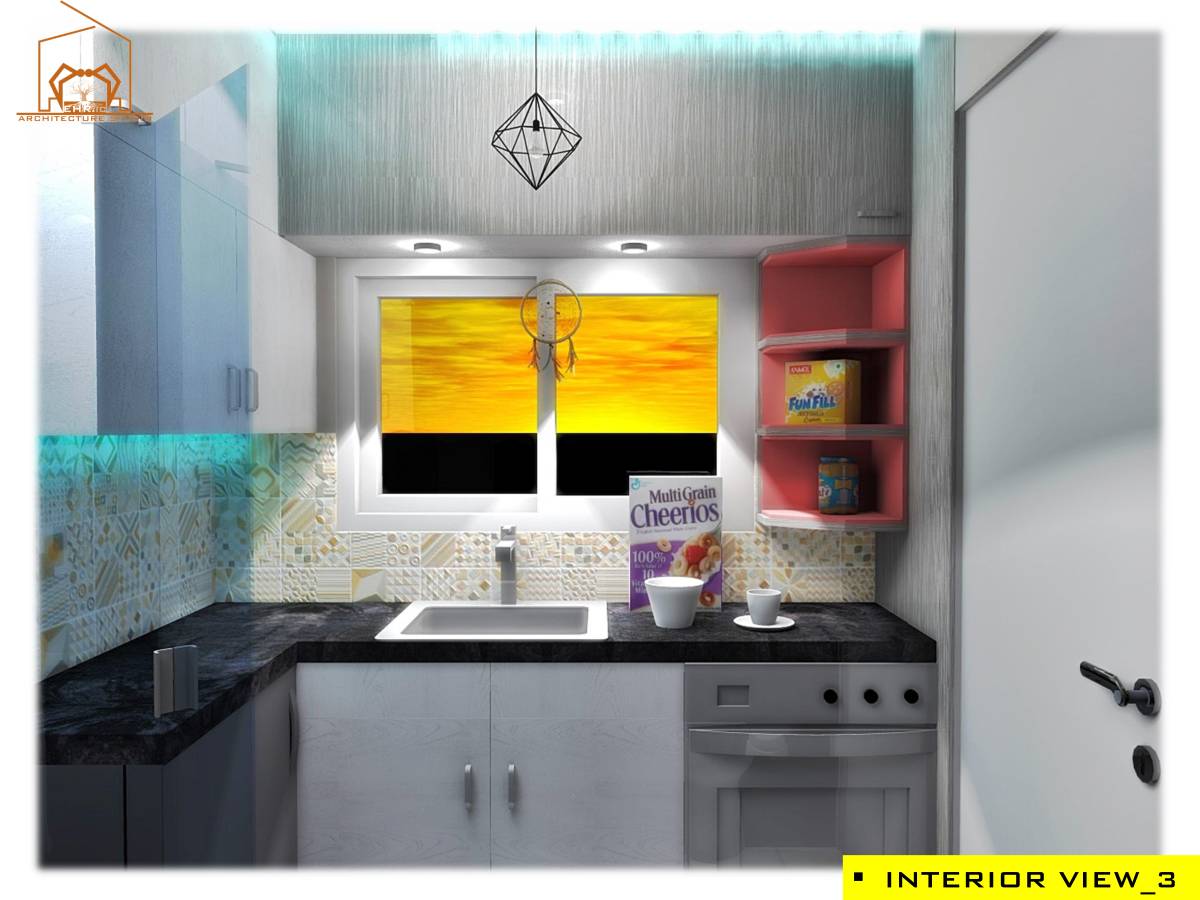
I created the kitchen in a way to be both compact and to be efficient. All the facilities that you need can be in the kitchen even if you feel you need a washing machine you can place it below the built in fridge freezer.
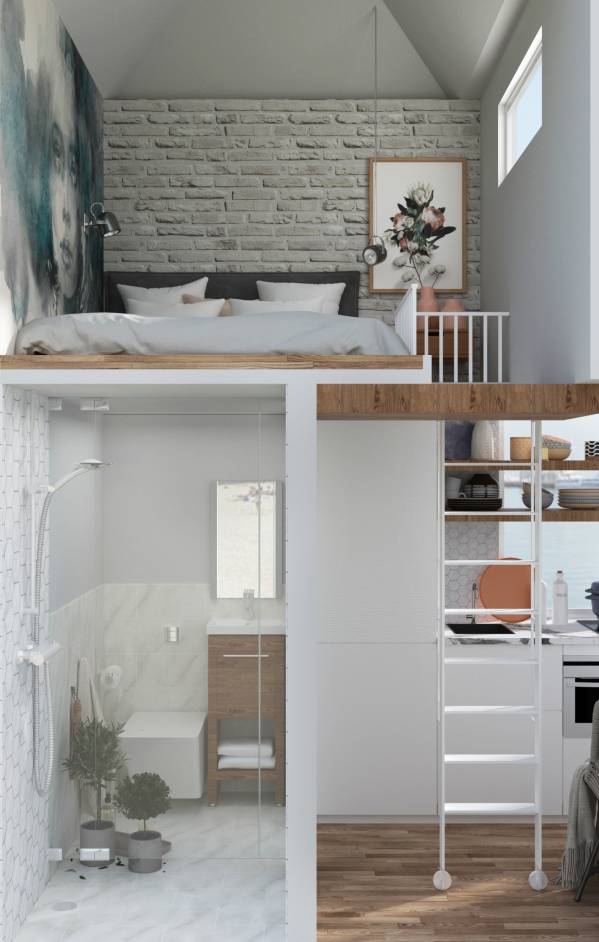
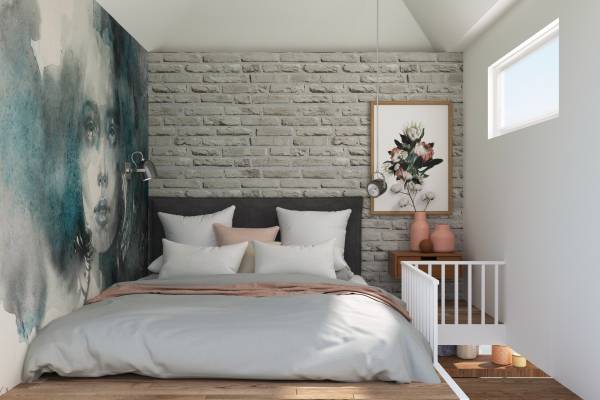
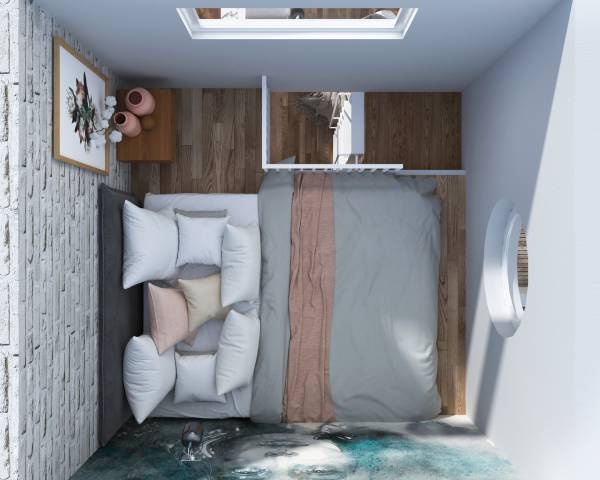
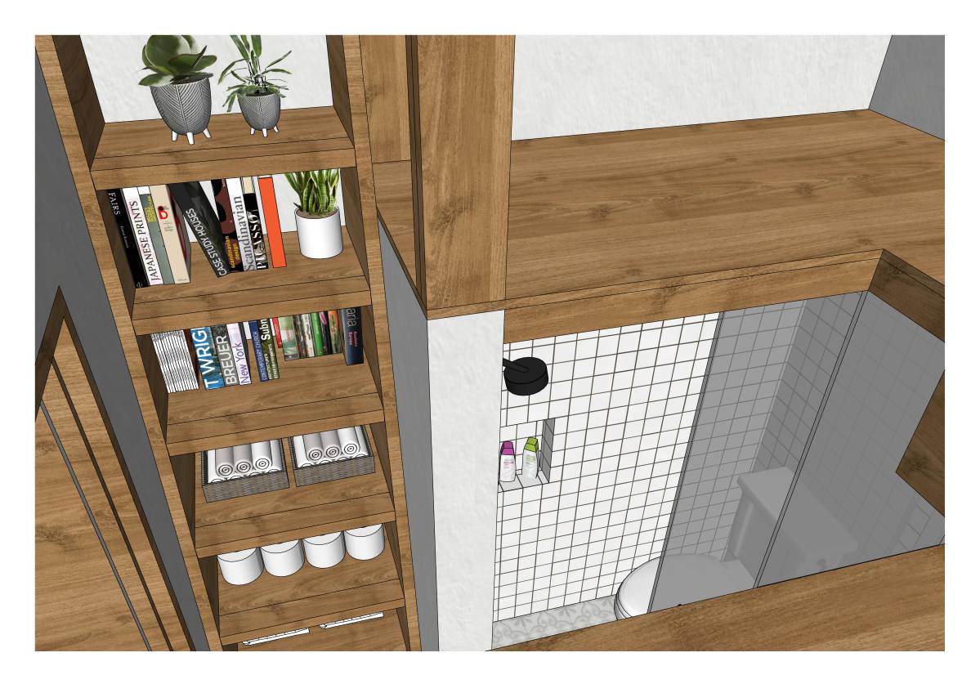
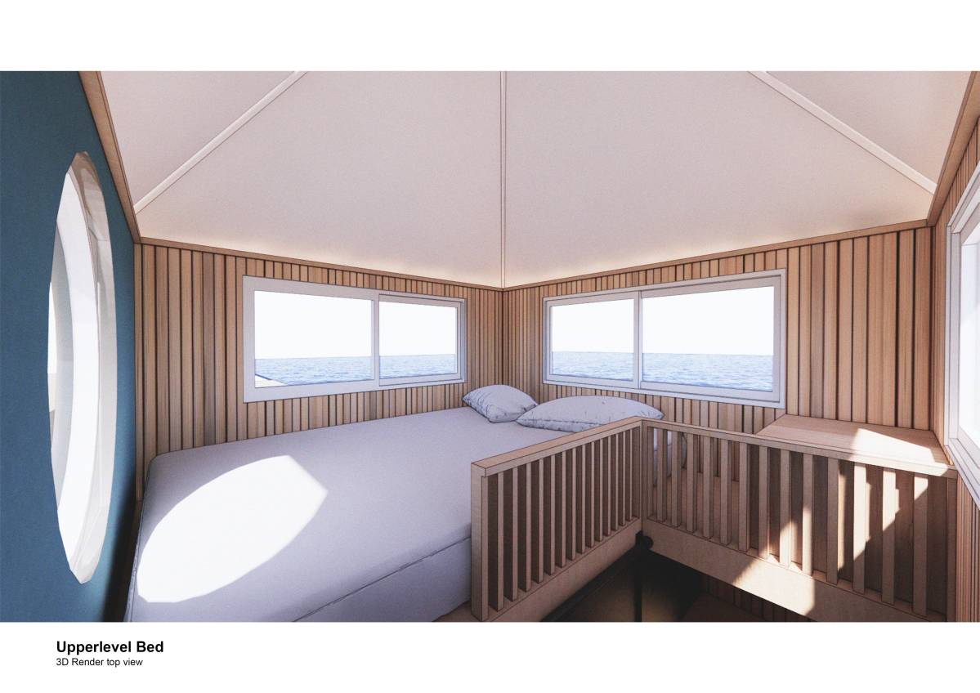
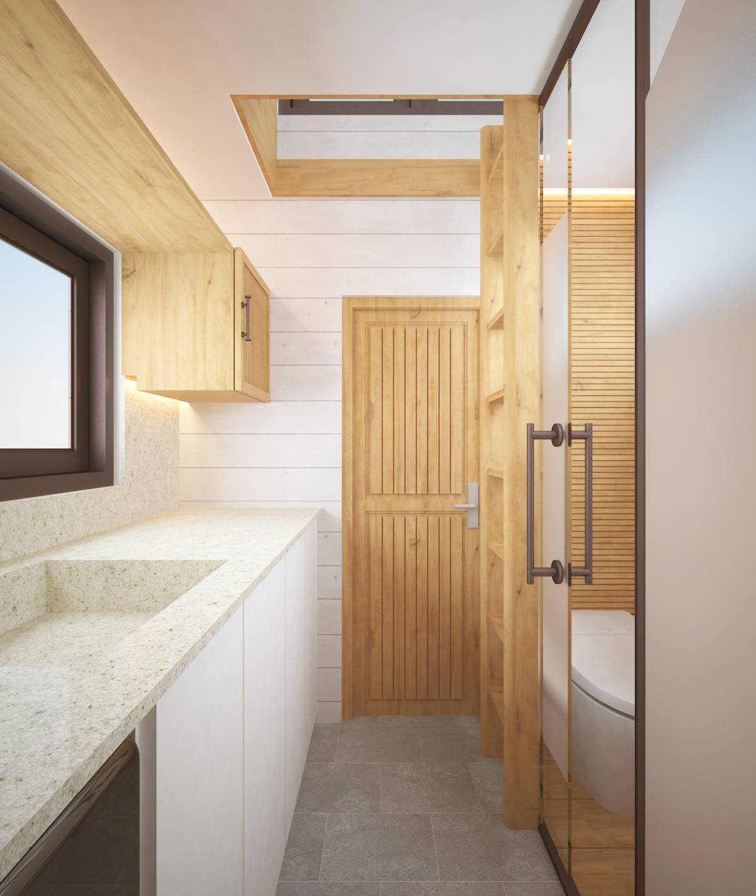
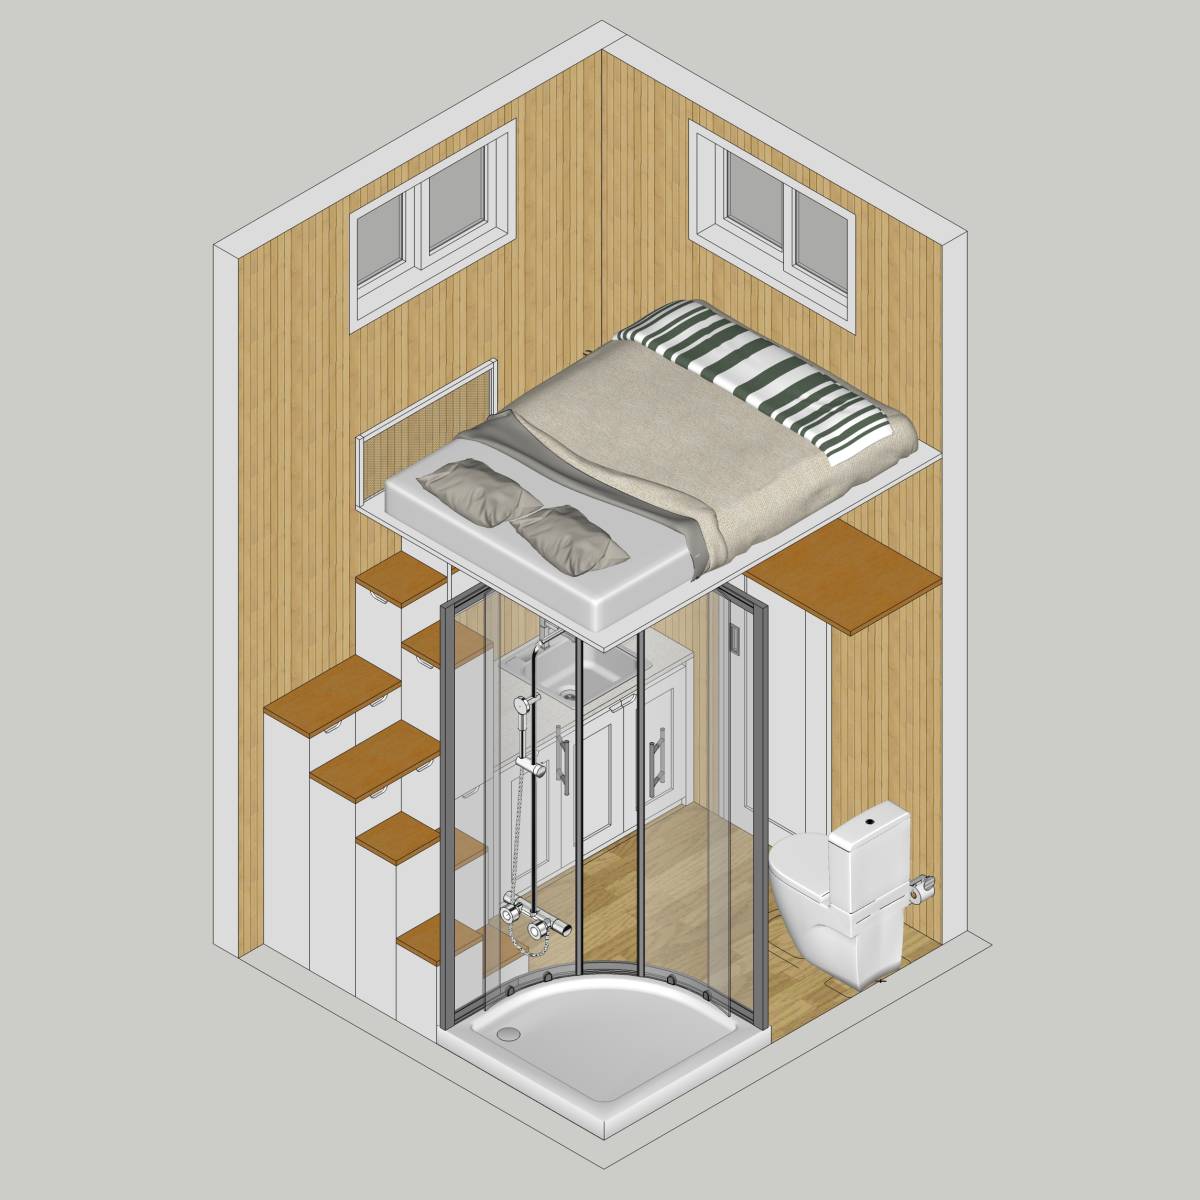
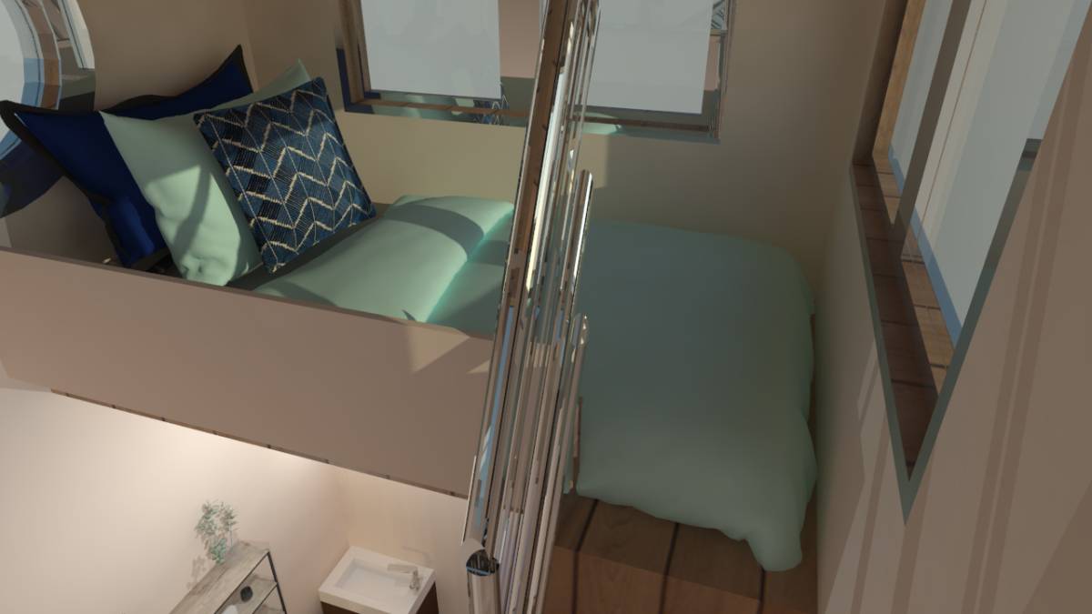
I also suggest that you demolish the storage between the loft and the ground floor to have enough space in both floors as you can see in the renders. Instead I created a closet that can be used for both closing and the storage. The ladder help you access the loft and it can be moved on the surface of the closet to let you use it properly.
The bathroom has enough space for your needs and it is private with sliding doors that help to save space.
Hope you enjoy.