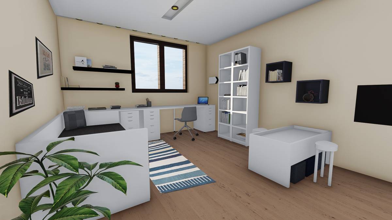
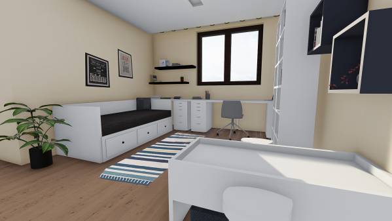
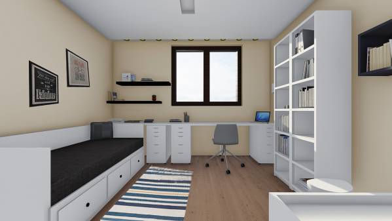
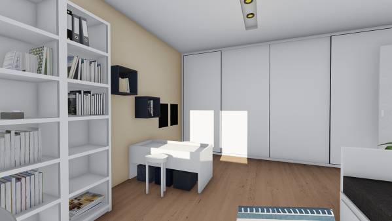
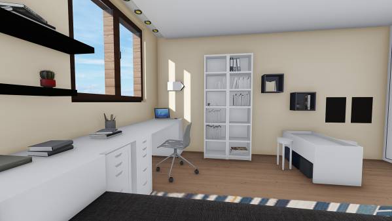
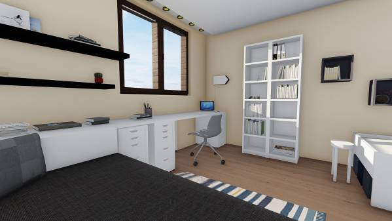
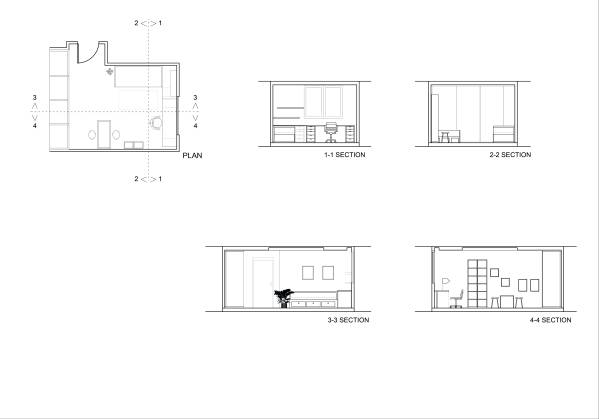
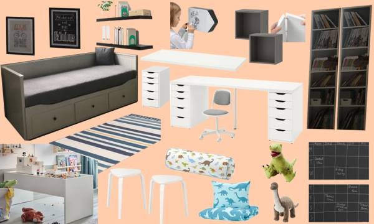
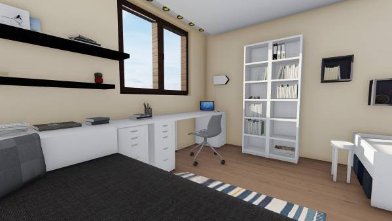
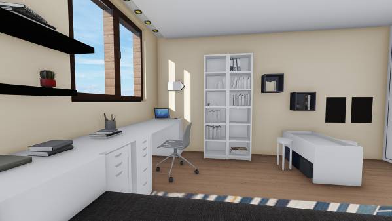
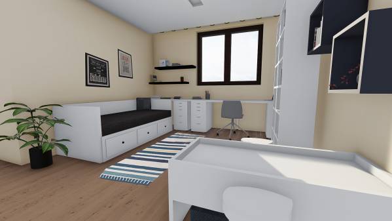
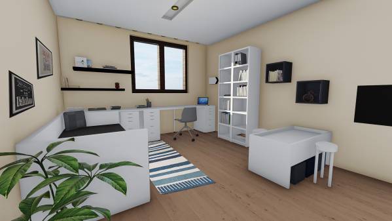
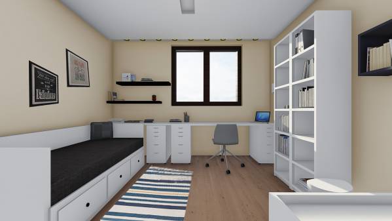
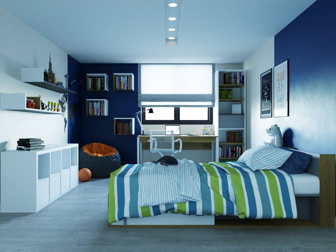
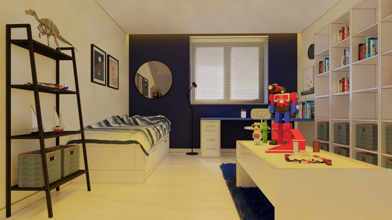
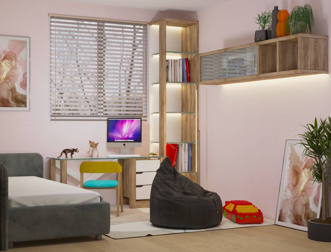
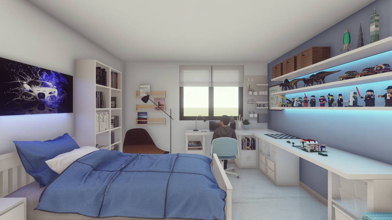
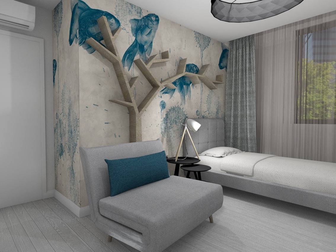
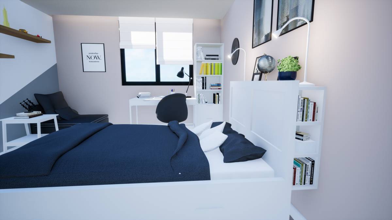
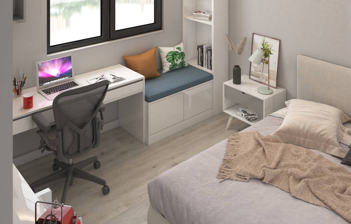
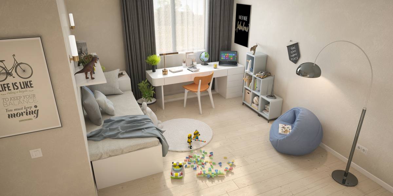
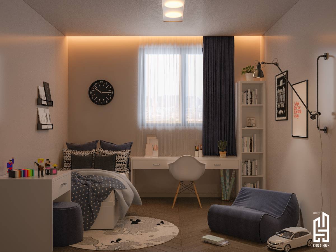
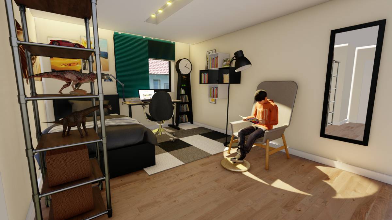
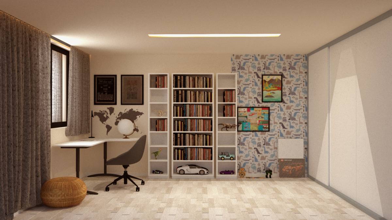
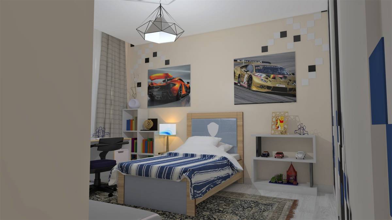
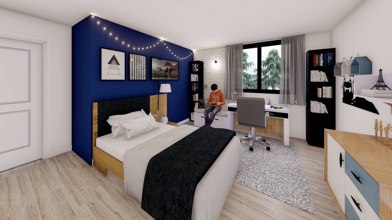
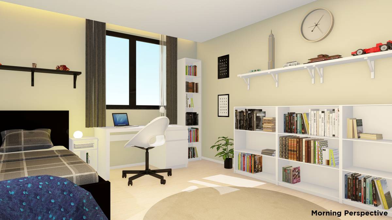
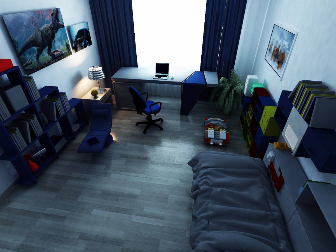
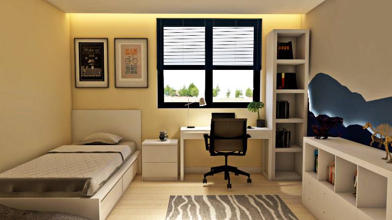
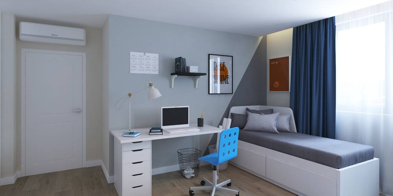
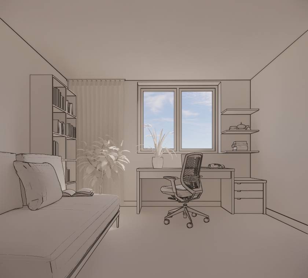
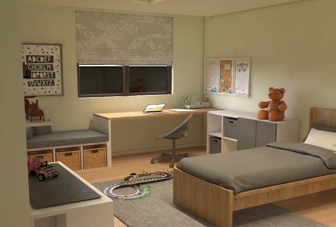
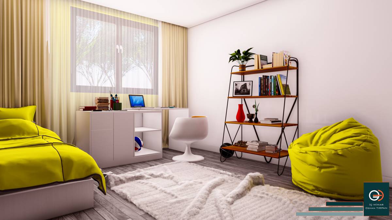
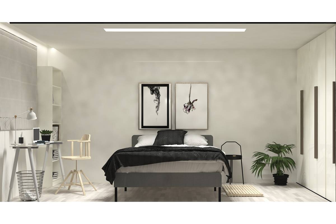
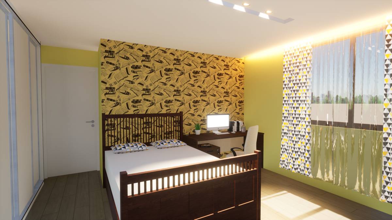
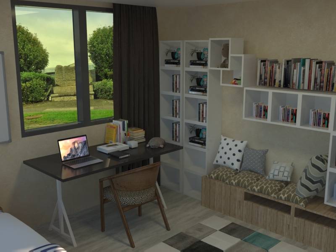
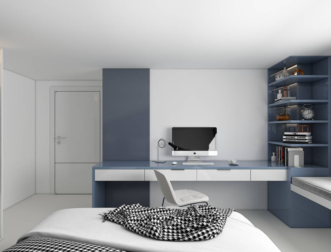
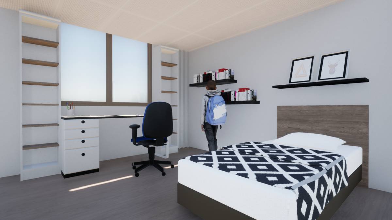
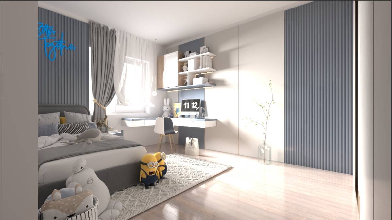
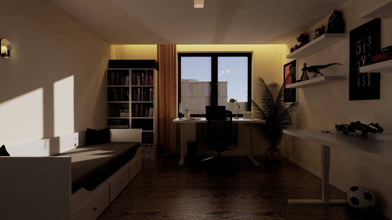
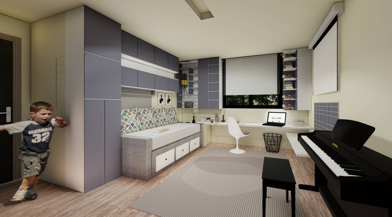
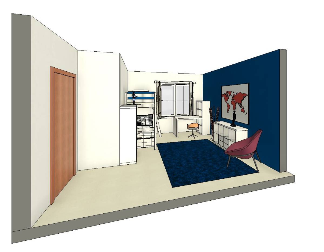
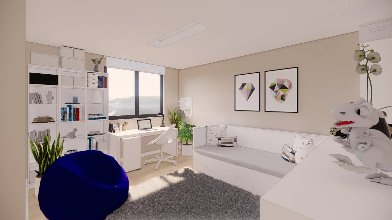
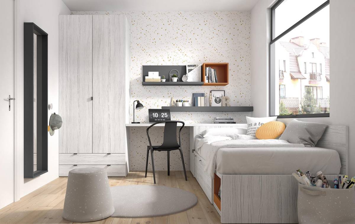
Since the main purpose is the study room, the design was created according to this logic. That's why a table was added in front of the window. Thus, maximum efficiency will be obtained from natural light. 90*200 beds can be used to read books. Also, your other son can sleep here. If you wish, you can put a 140*200 bed.
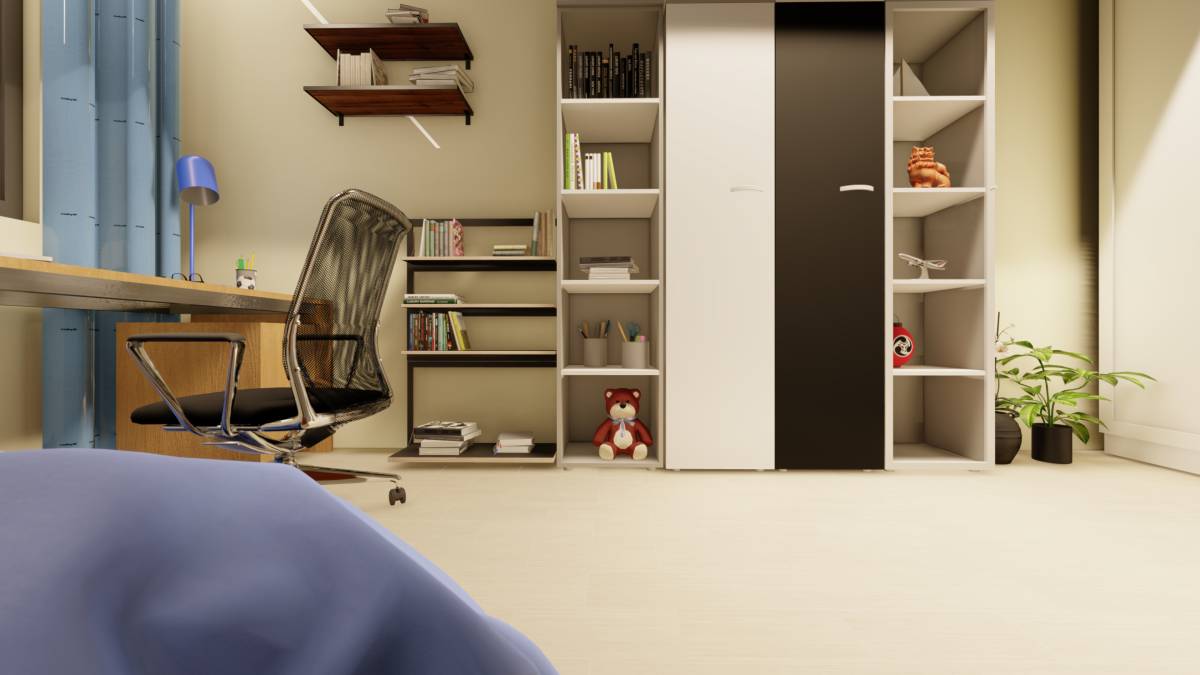
A table top is placed behind the bed. Stationery or special items can be placed by ensuring continuity with the work desk. There is a nightstand to use when needed. If this is just a hobby room, you can put a small coffee table on wheels. Siblings can play chess on stools and coffee tables. You can find such coffee tables on the IKEA website. The existing library is used.
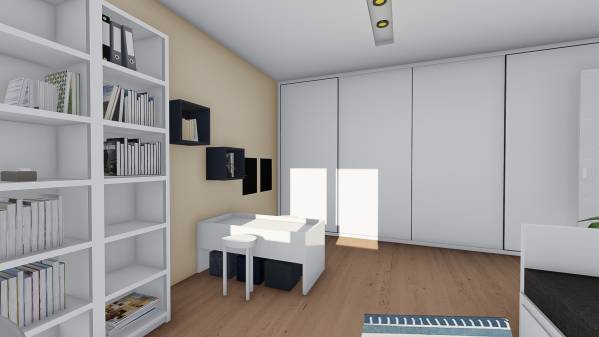
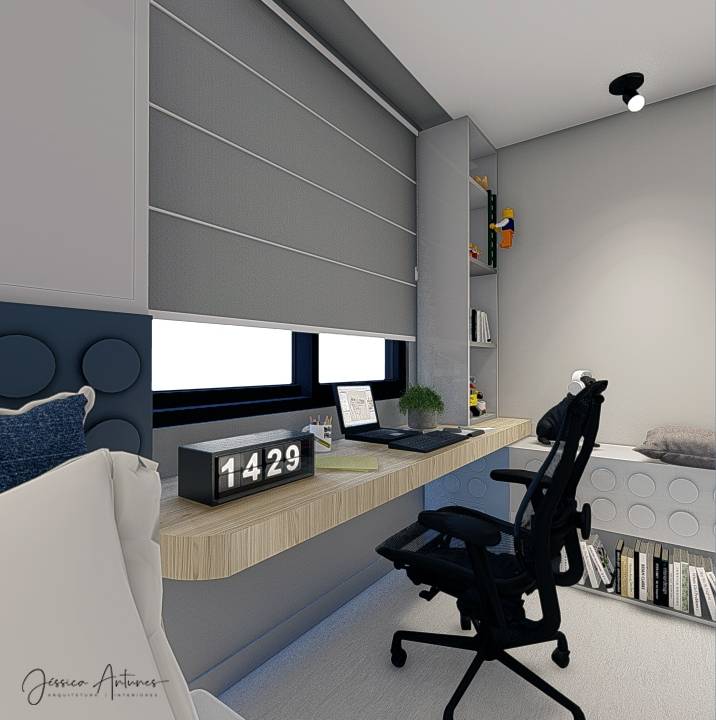
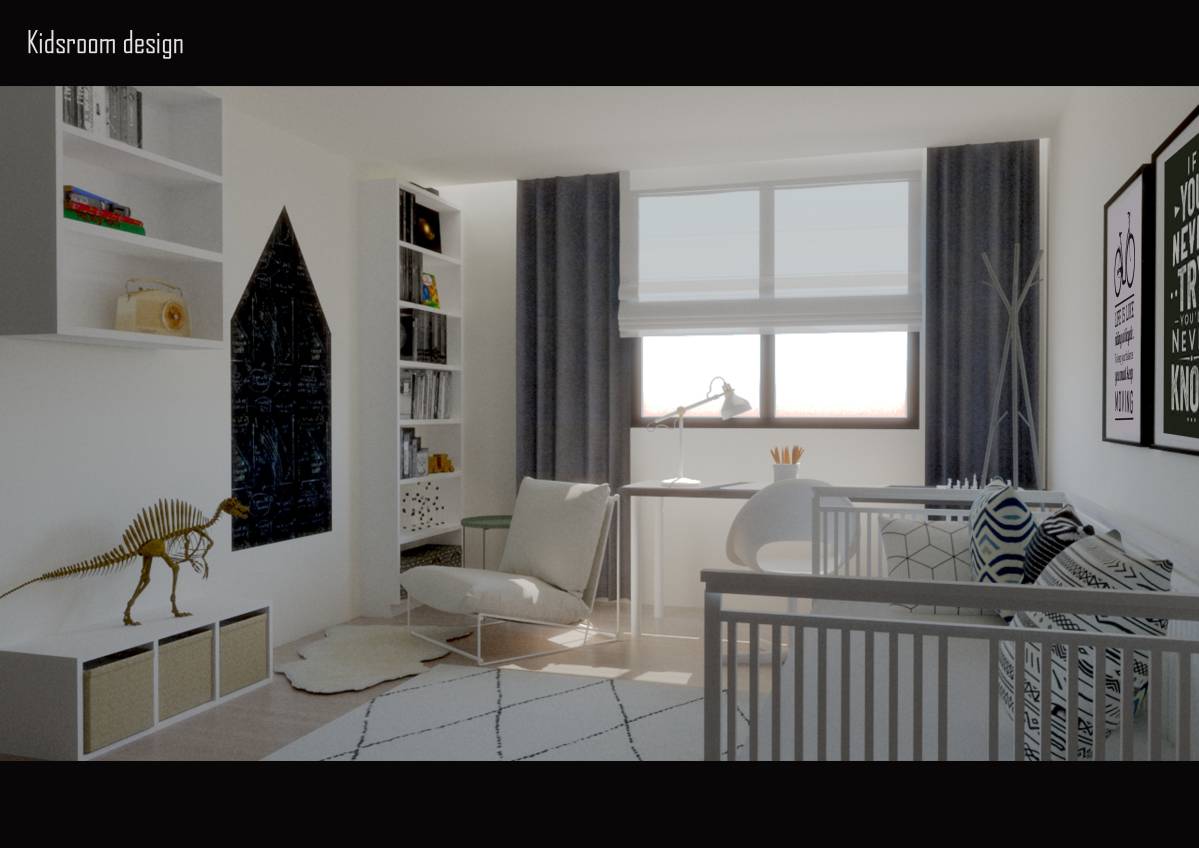
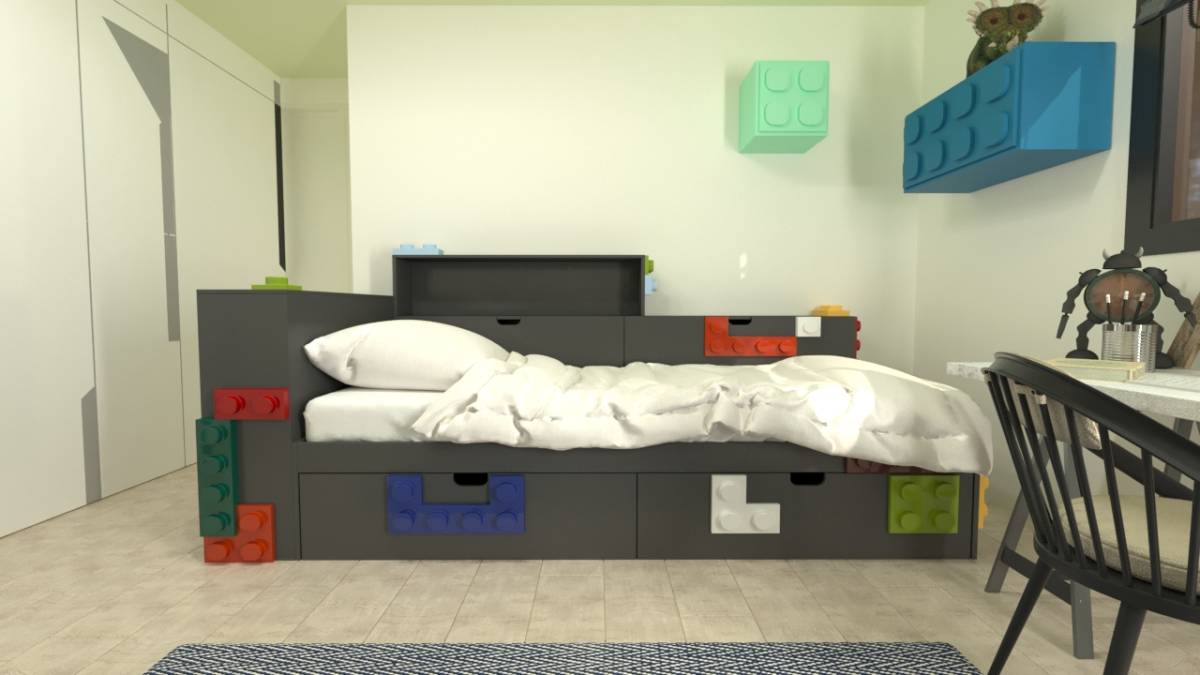
Lego tables and stools were used in Lego construction. This table can also be used for other purposes if you wish. You can store the lego in the drawer of the desk and in the empty spaces at the bottom.
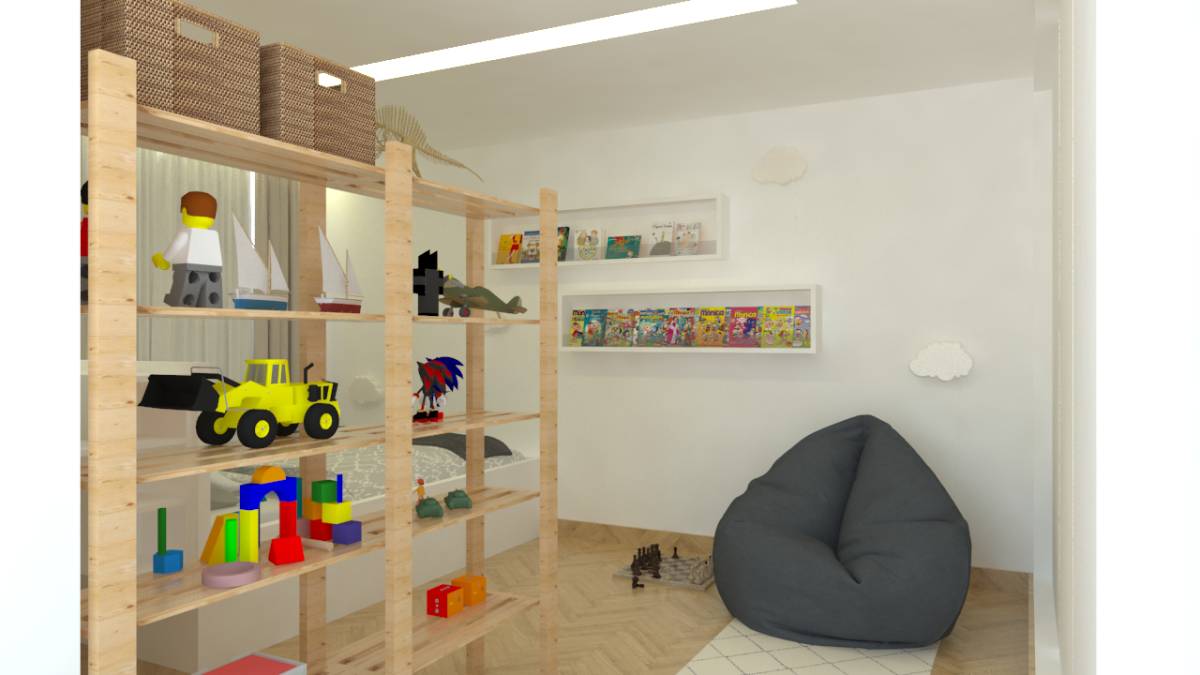
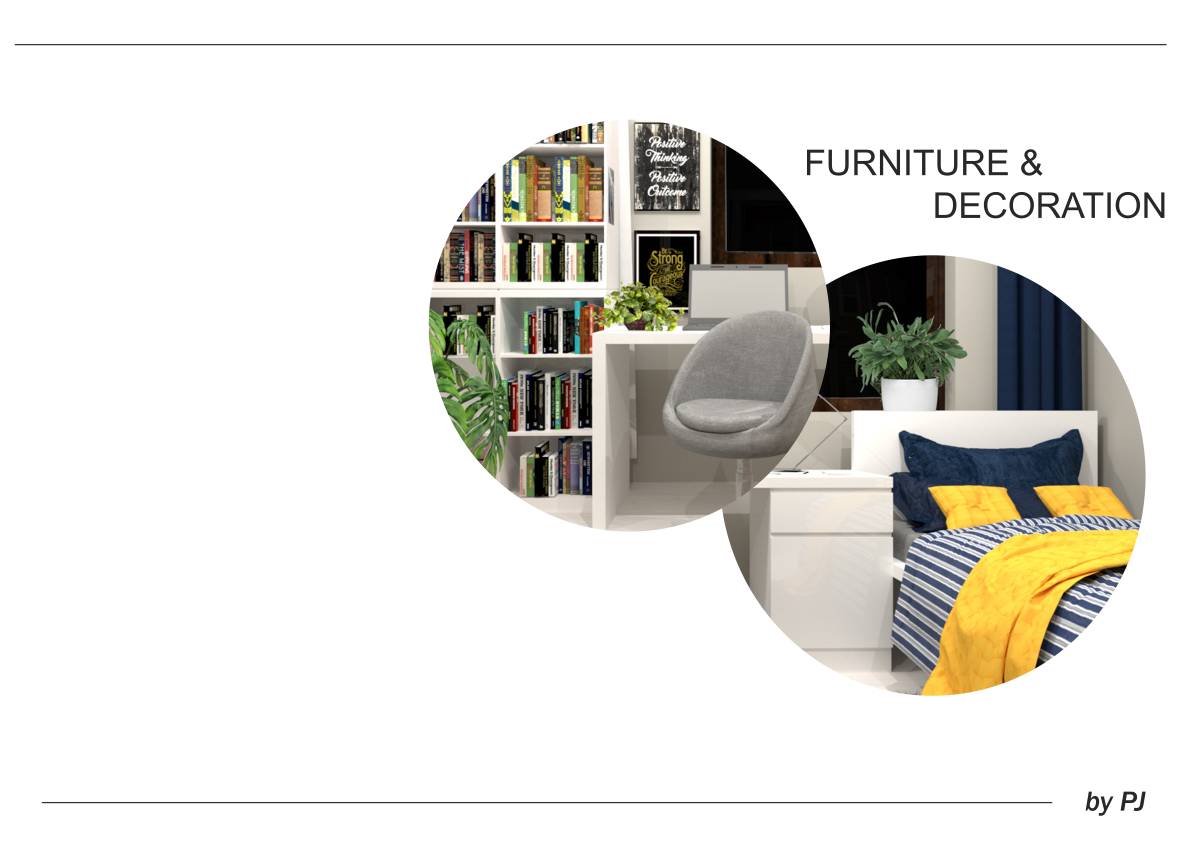
Since you are a tenant in your house, no intervention was made on the walls. Only decorative and useful shelves were placed. Also night lighting per table and a chalkboard on the wall where the lego playground is. Your children can take notes on this board. They can turn their responsibilities into a game.
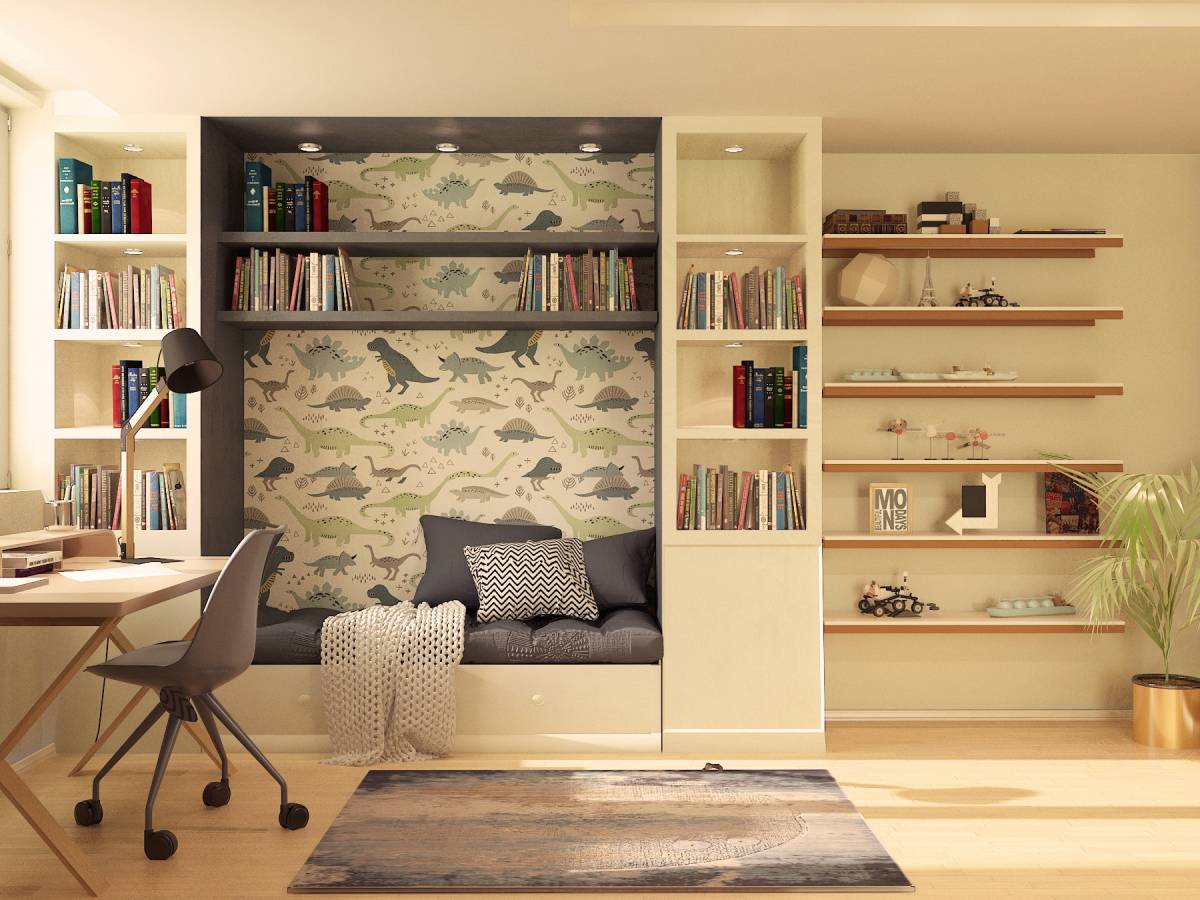
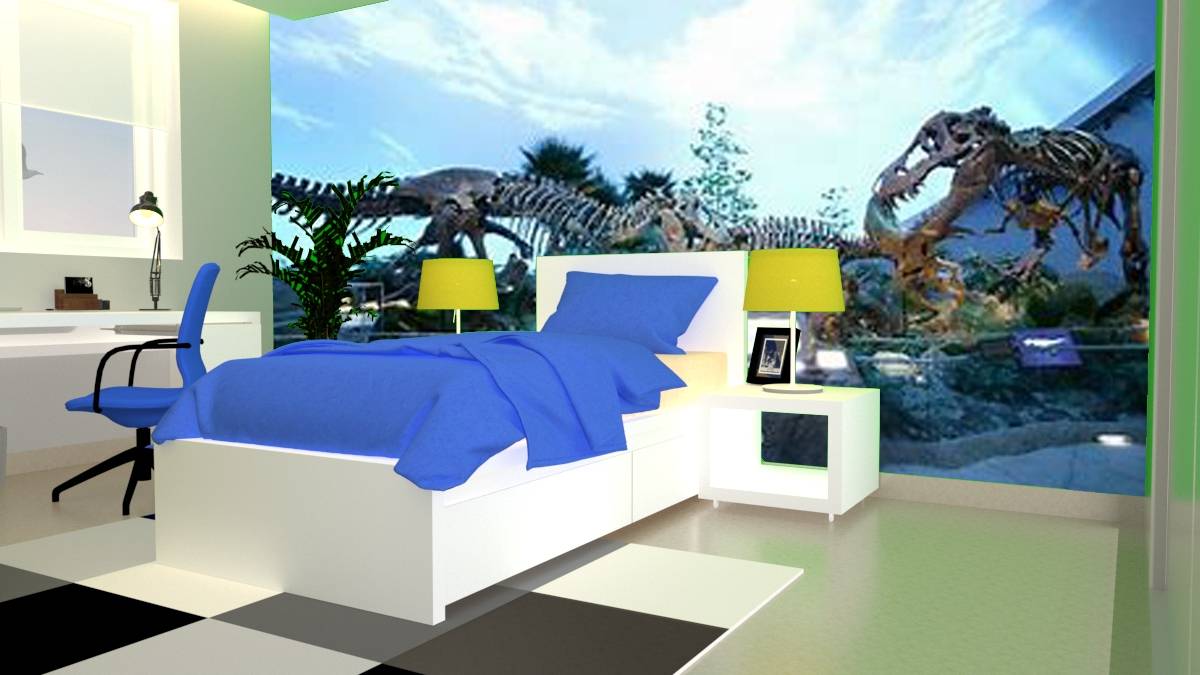
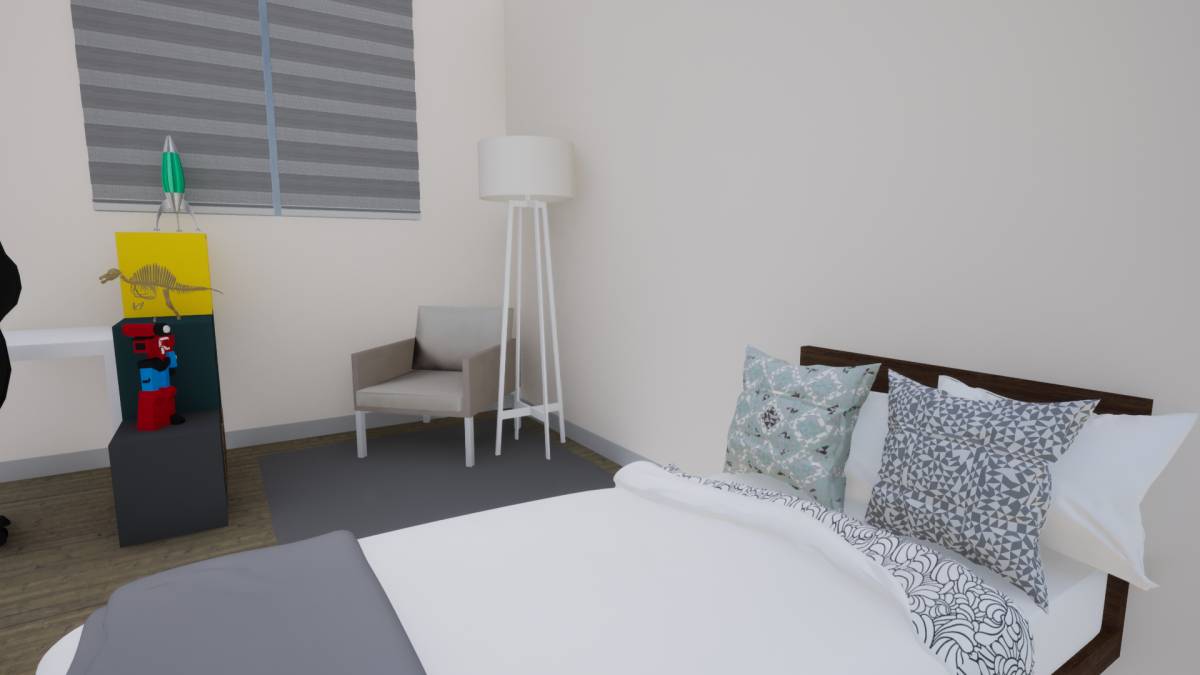
Also, since your son loves dinosaurs, a few toys and dinosaur-themed linens are recommended.
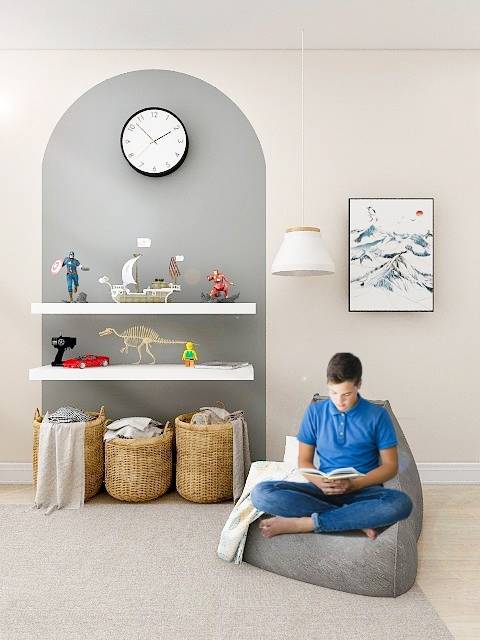
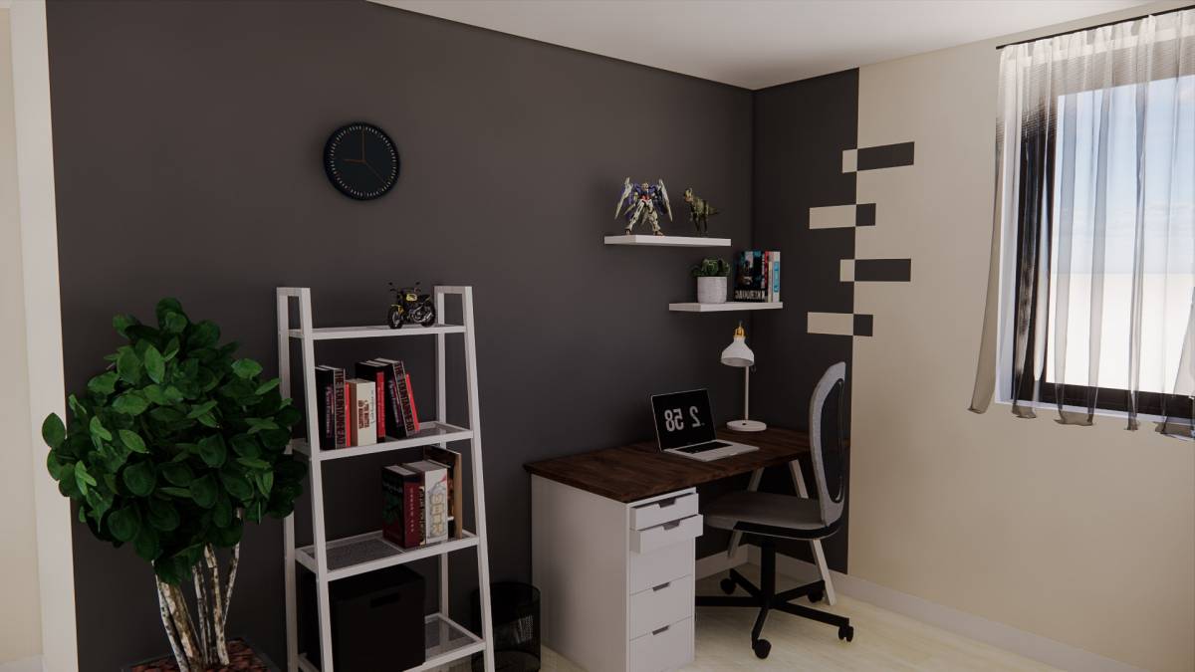
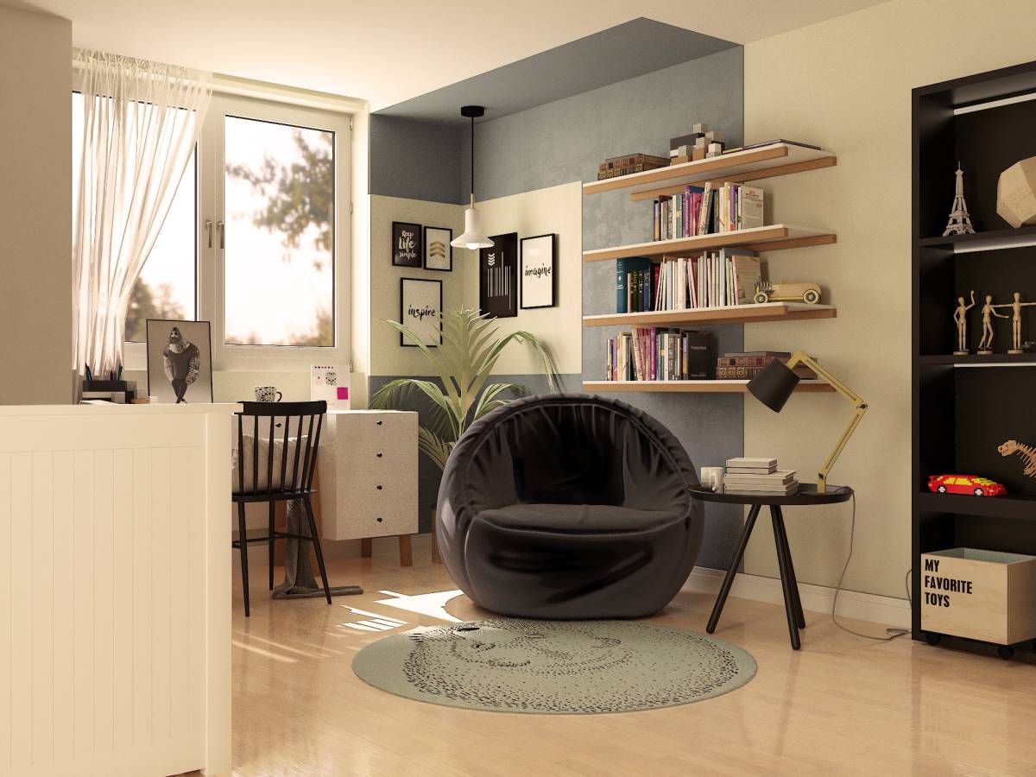
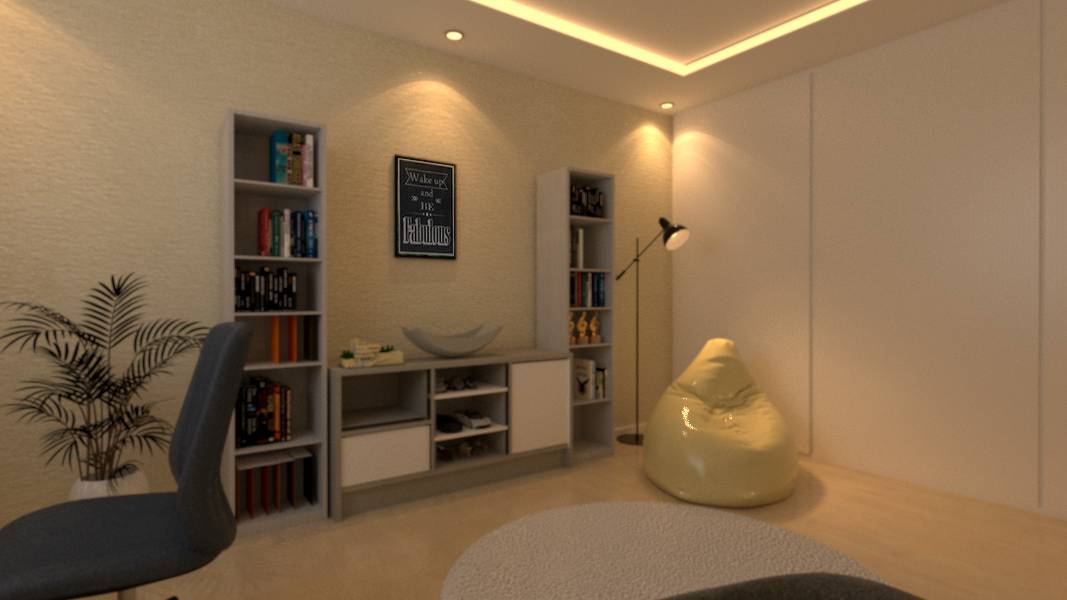
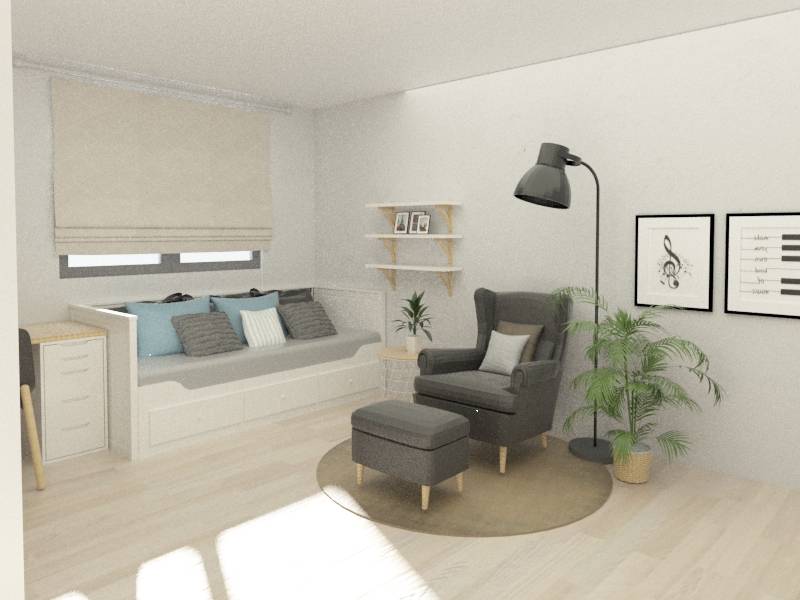
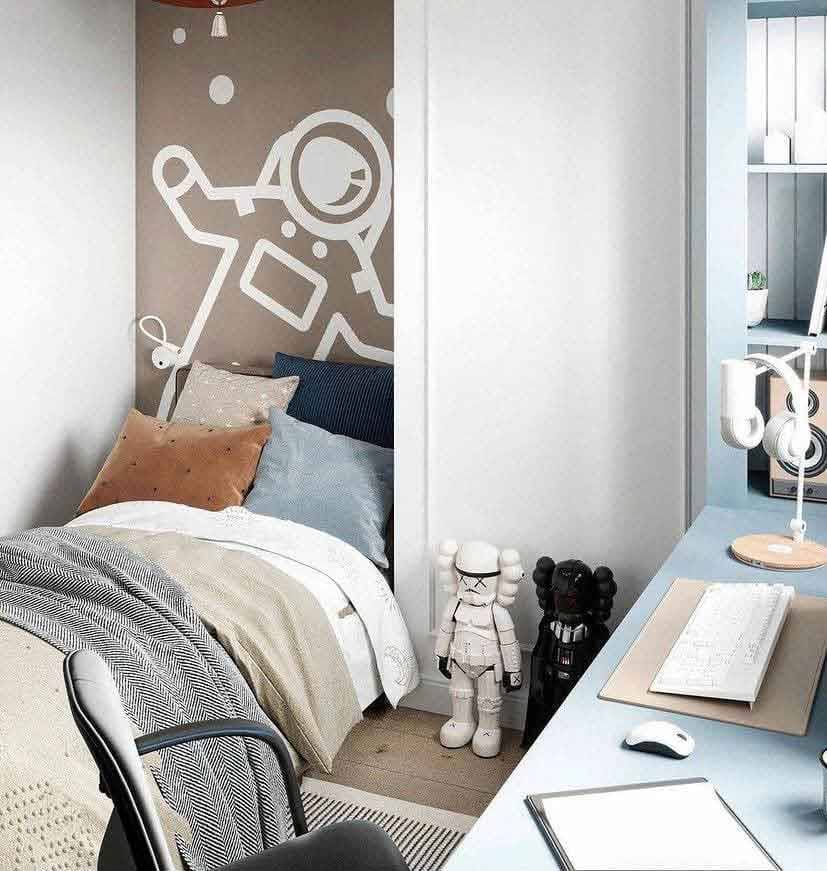
While designing the room, the main purpose was to separate the resting, working and playing areas. In this way, each corner of the room will serve a different purpose. The relaxation area is positioned in the corner, aiming for a sense of comfort. The workspace is the area where you have the most control over the room and light. It was tried to create a flow in the room by keeping the playground separate.
I hope you like it :)