In this project, here are the steps that I did for regarding the renovation:
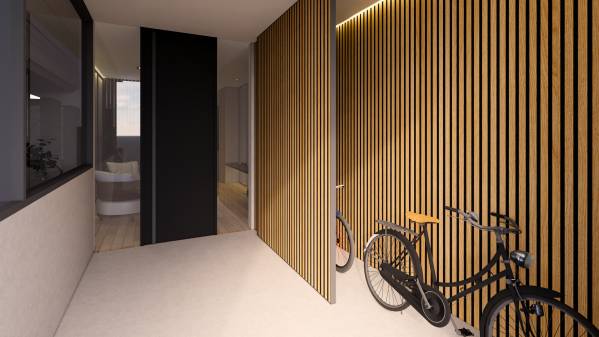
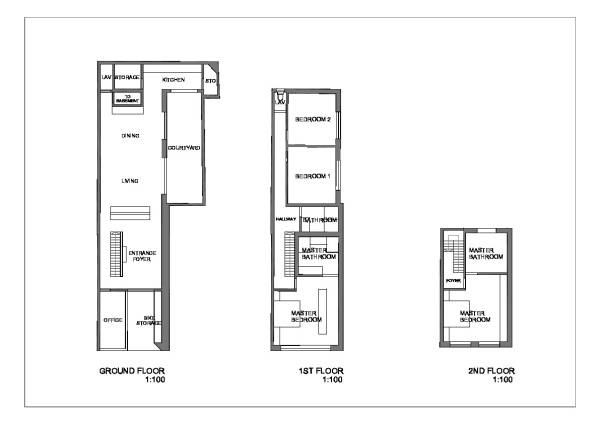
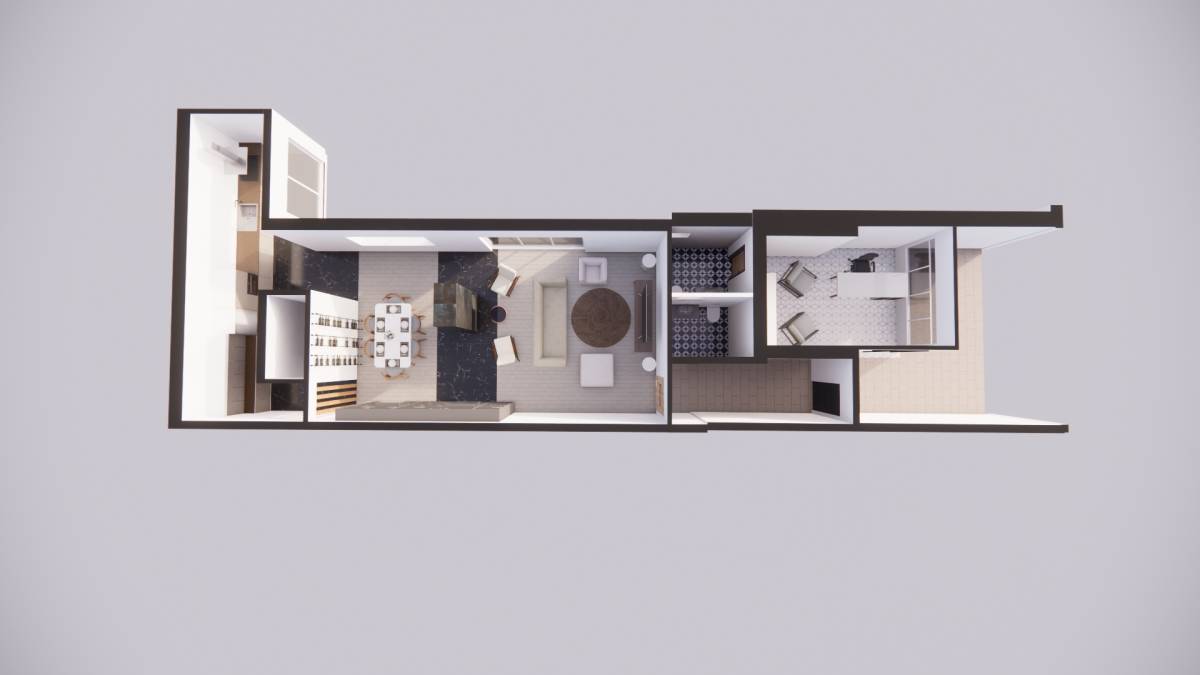
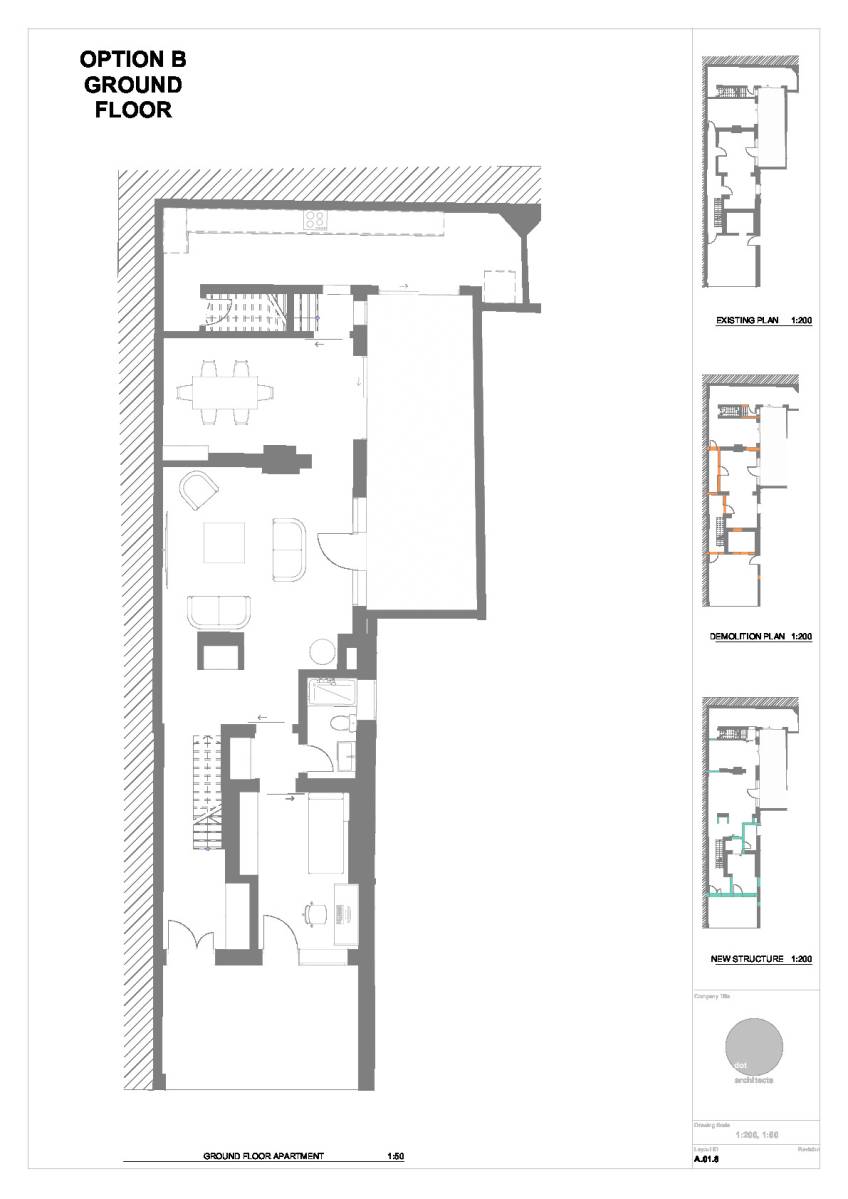
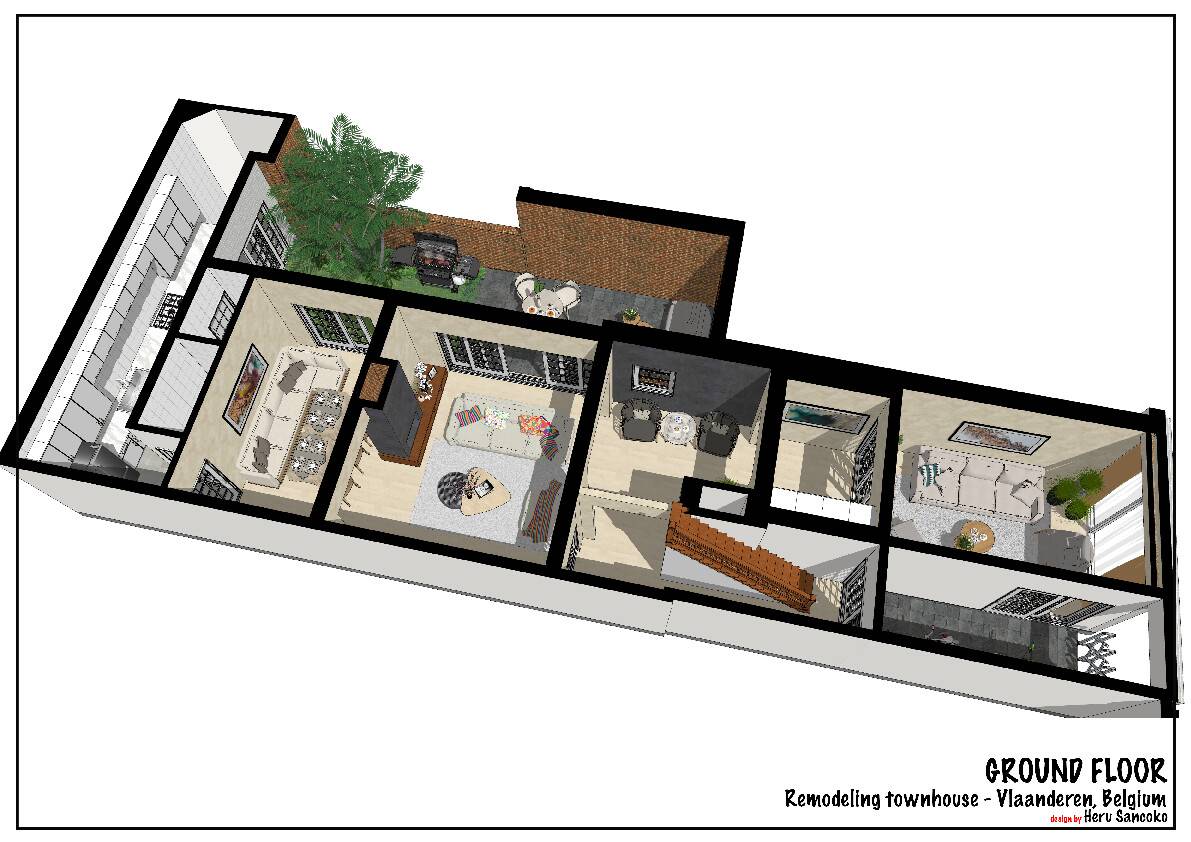
1. On the ground floor I created a passage way towards the main entrance, I did that so that I can make the bicycle storage and blend them seamlessly with the entrance. The passage way is located between Small office and the bicycle storage itself.
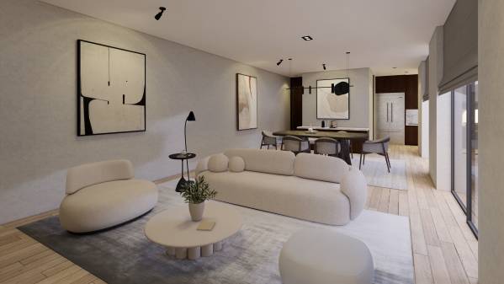
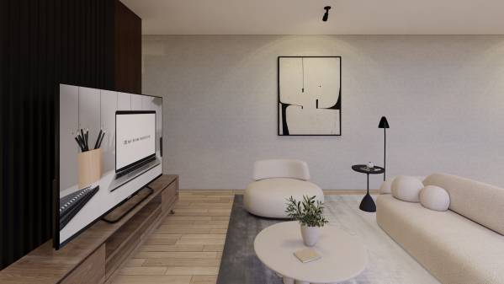
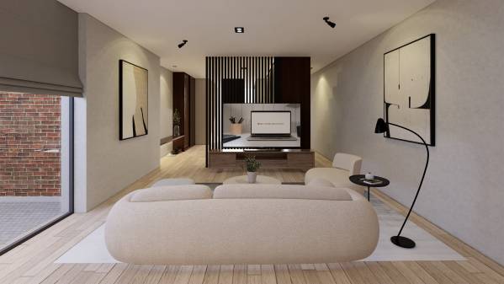
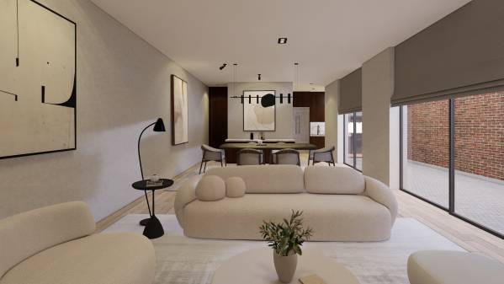
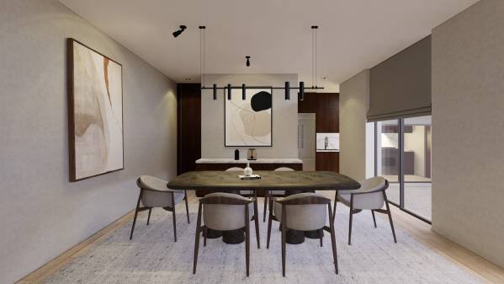
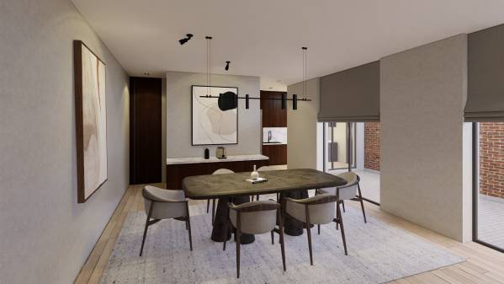
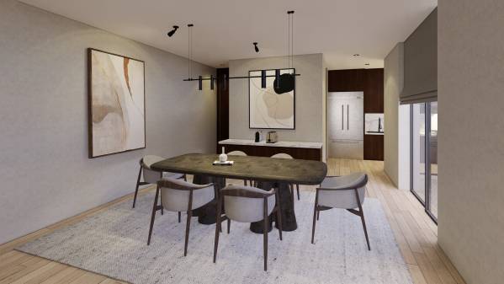
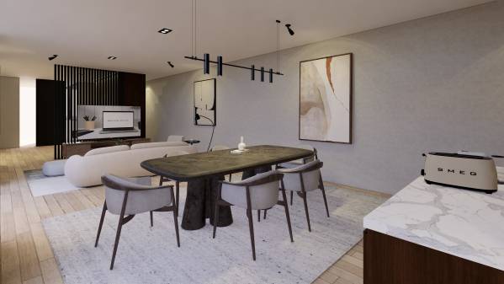
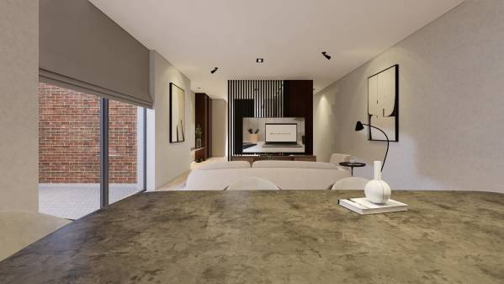
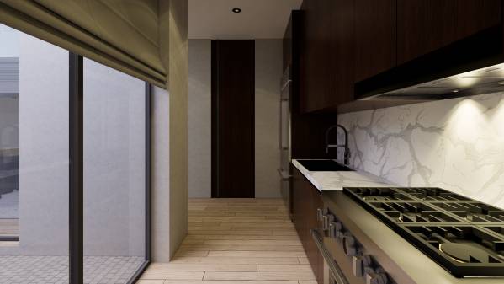
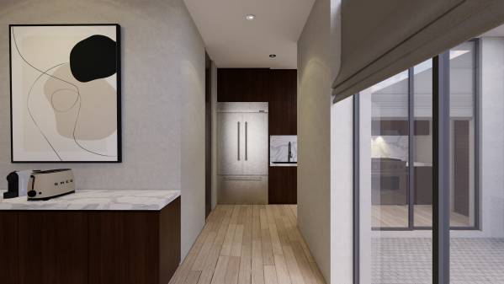
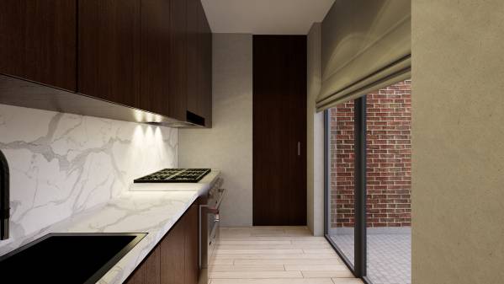
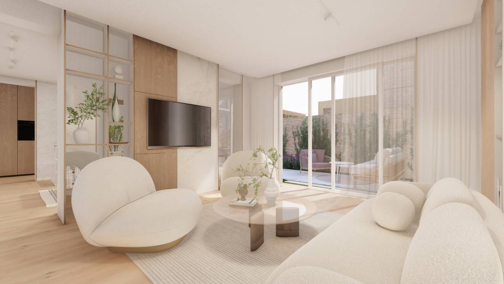
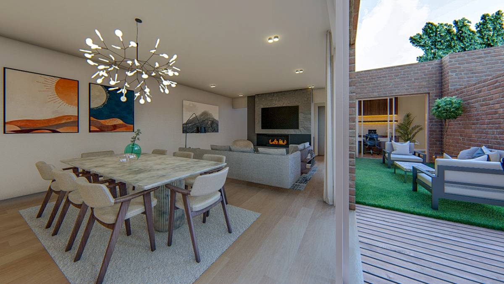
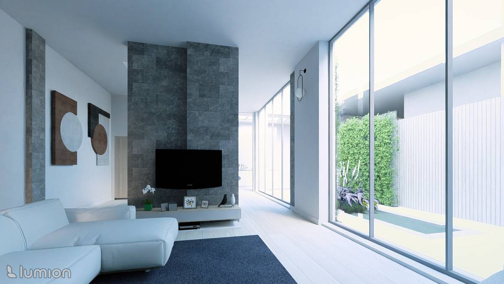
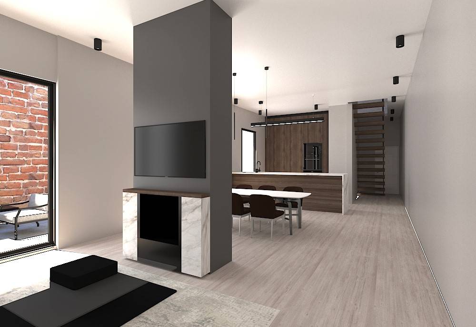
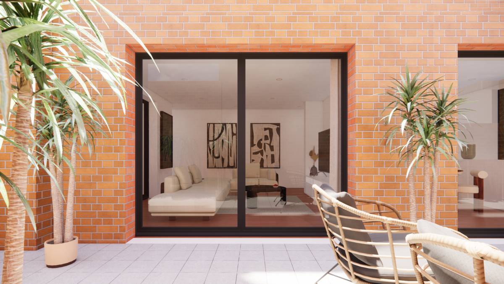
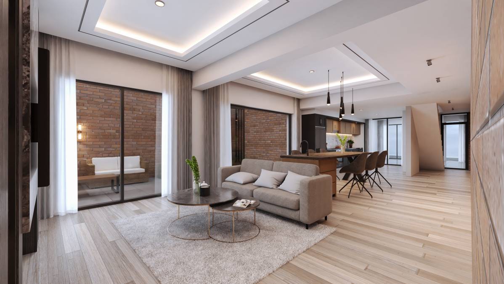
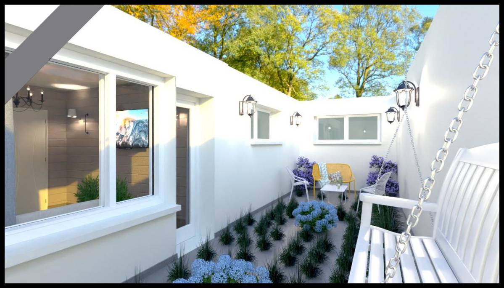
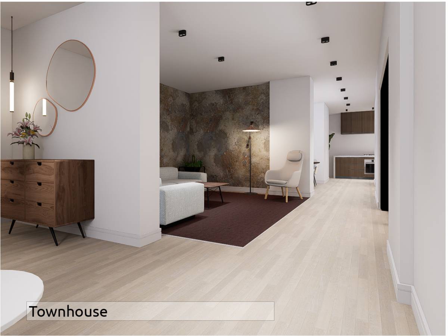
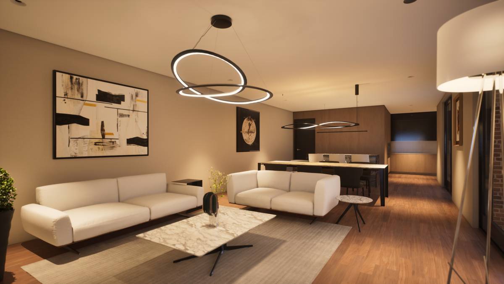
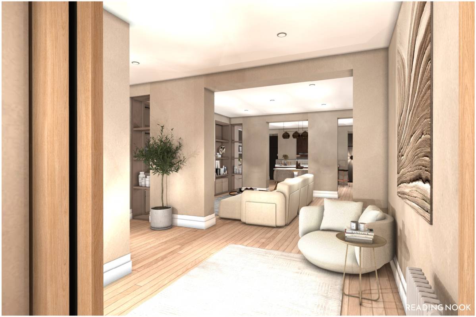
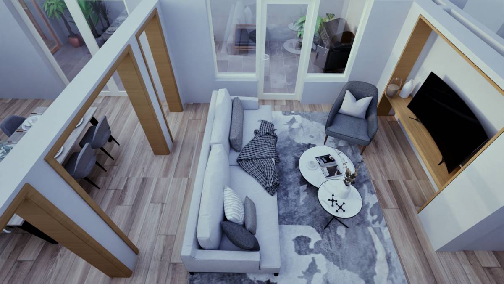
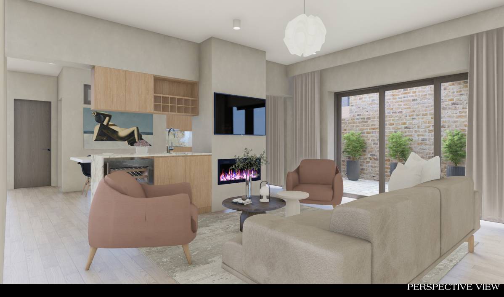
2. Inside ground floor, I proposed partition interior walls that before was designed to be a rooms for each function, to be demolished all. So this way you can see at the renderings and in the new layout plan the room feels more open because it is converted into one big room, wider feels and has an direct interactions between living dining all the way to kitchen and all of them over looking to the courtyard outside through wider and simpler windows.
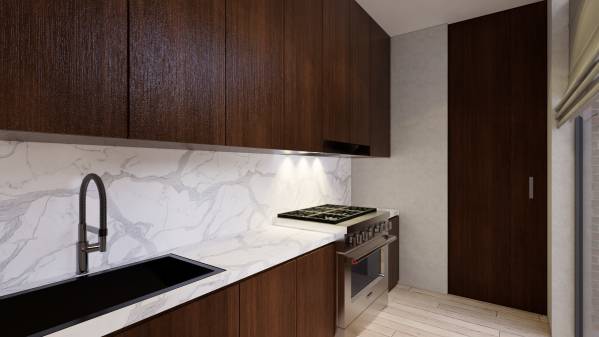
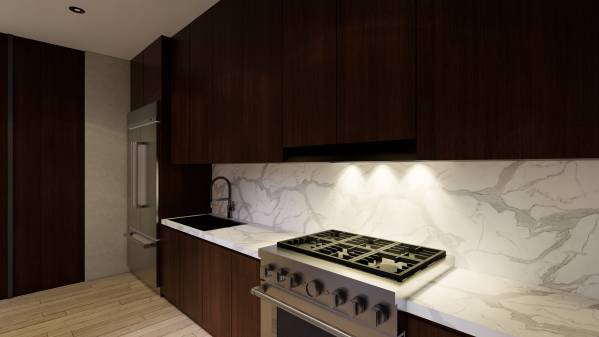
3. I moved the lavatory( powder) and storage at the front before to left corner side near the basement entrance so that access to the kitchen is more direct. I did not move the main zones like kitchen bathroom existing bathroom upstairs to save cost and just do an enhancement regarding the new material proposals.
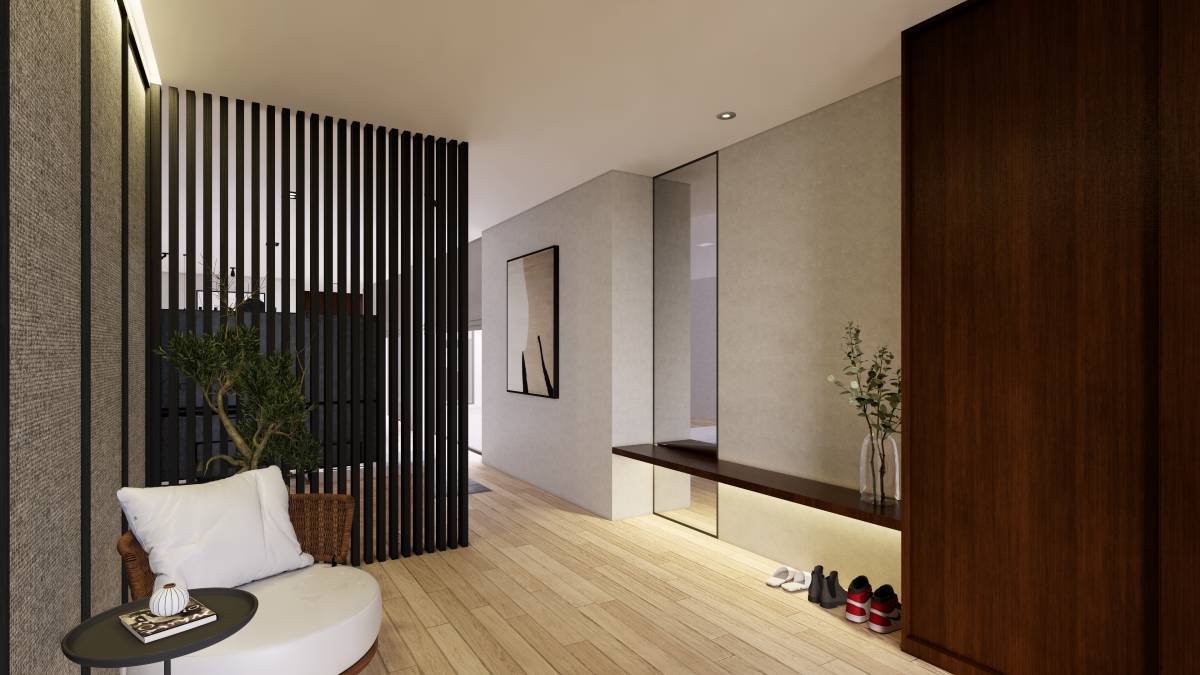
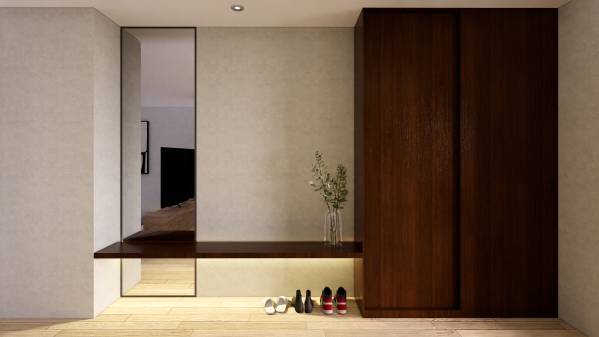
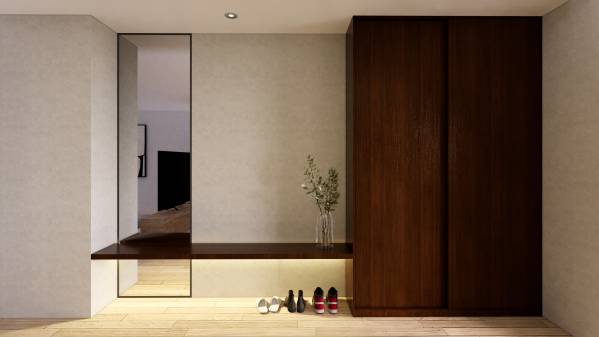
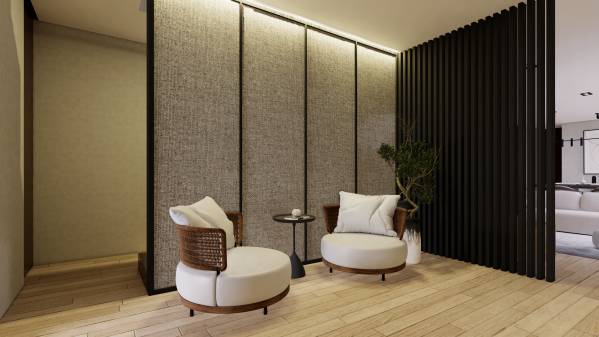
4 I created a entrance foyer for a transition room between the outside to the main living and dining area, the transition area is used for shoe storage, coat storage and also small living with a partition so that it is not directly interacts with the main living and dining areas.
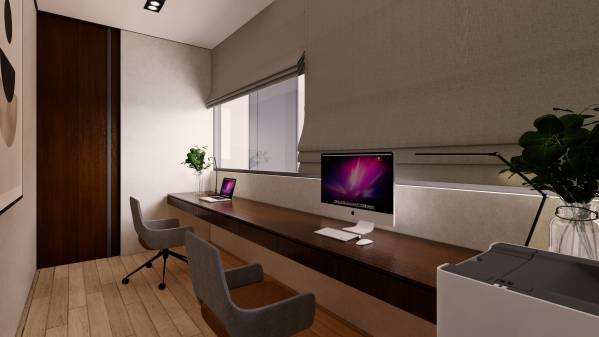
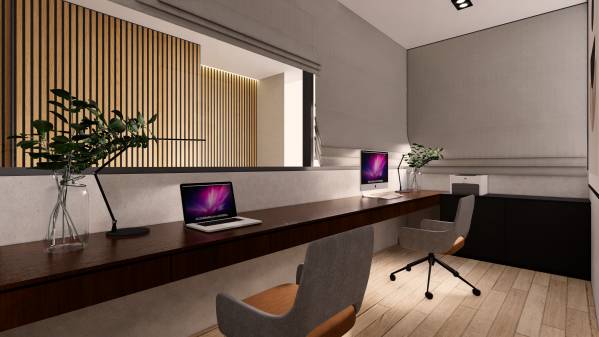
5. Office, I created at the front as requested and just enough and comfortable for 2 person working inside.
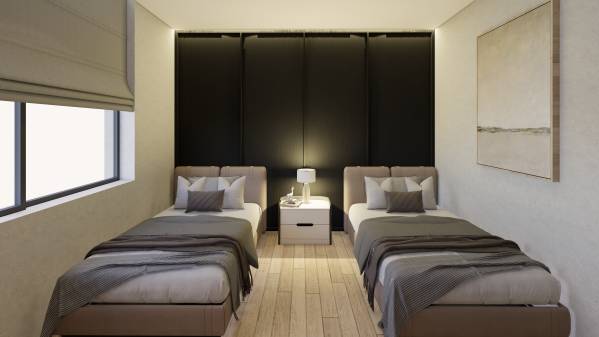
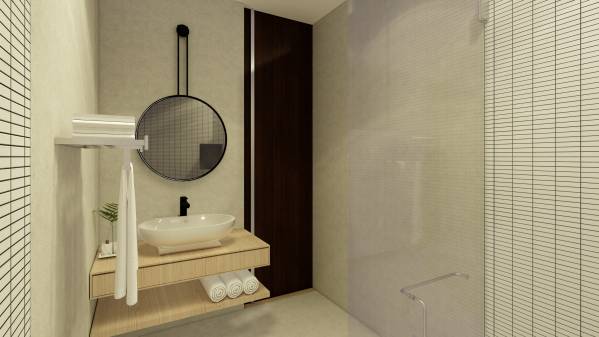
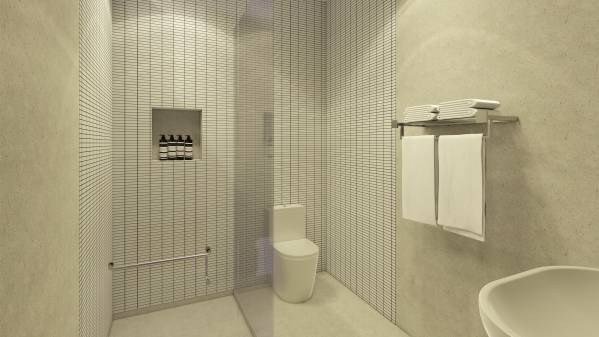
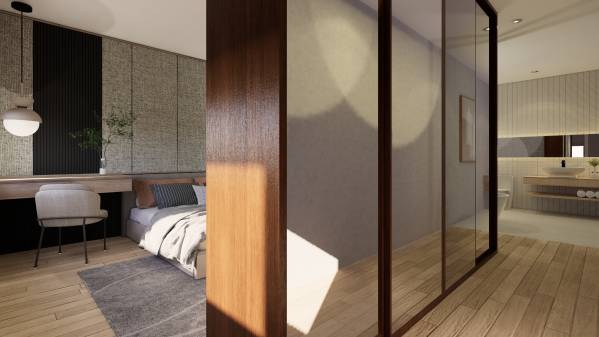
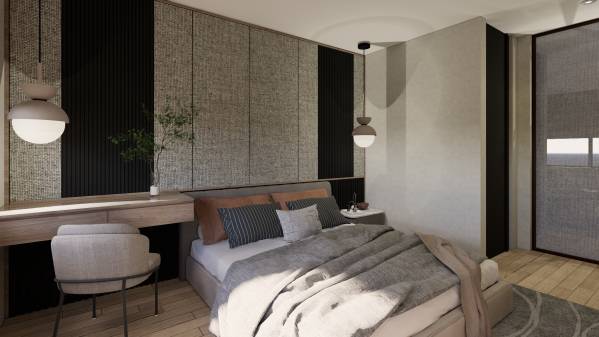
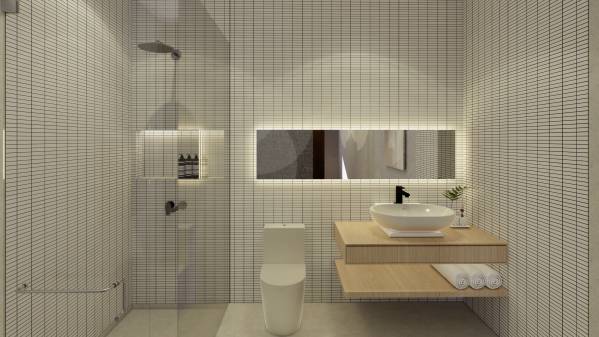
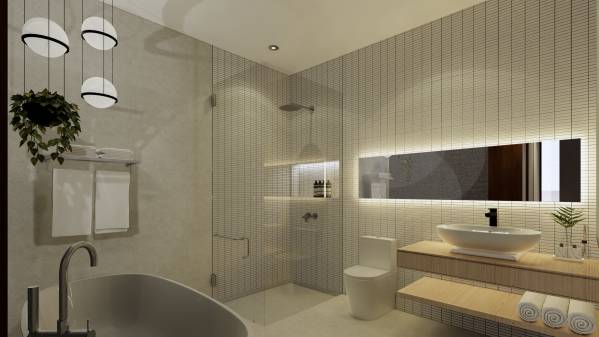
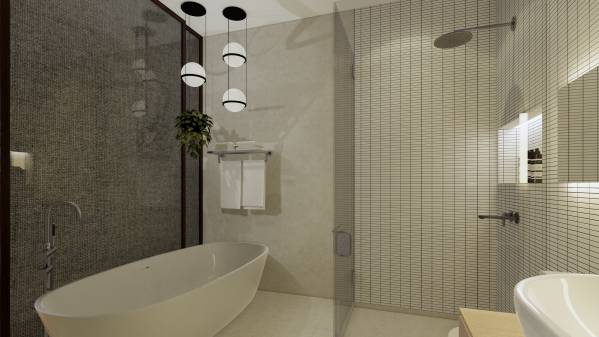
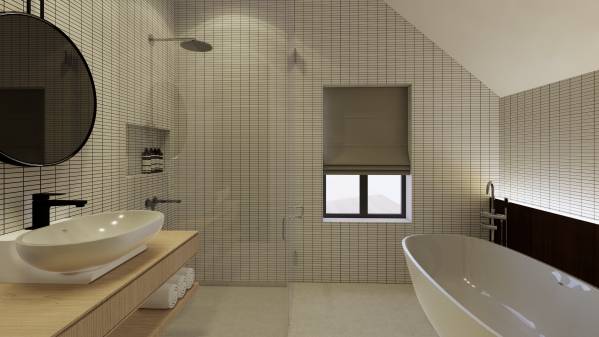
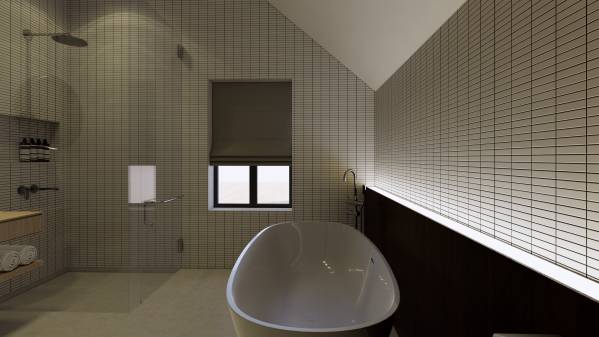
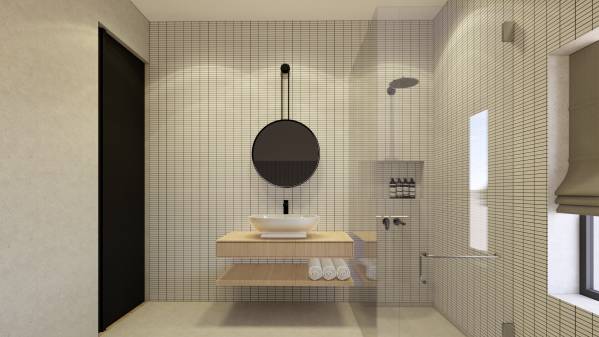
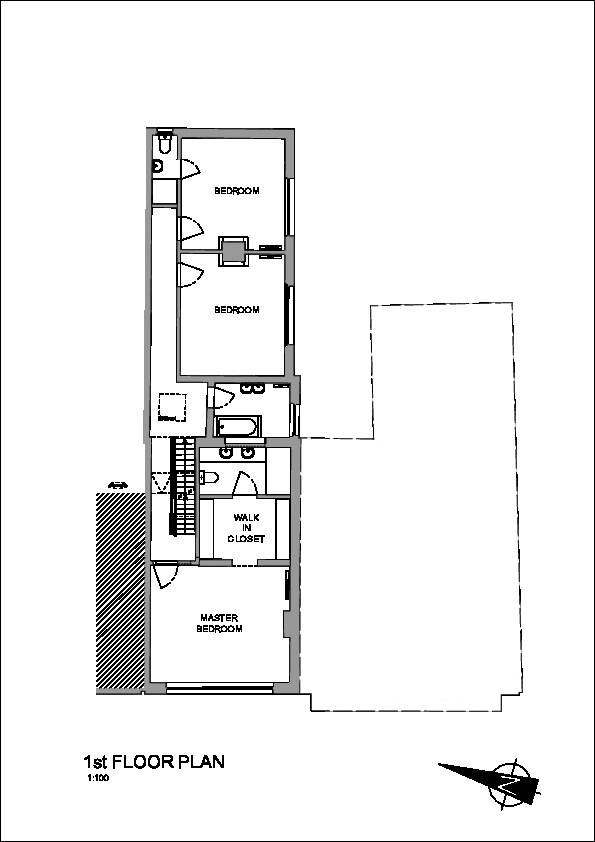
6. Level 1. I did not do any demolition in this level, I only add an ensuite at the master bedroom and the old bathroom is still at the position also the 2 other bedrooms with another lavatory and the end of hall.
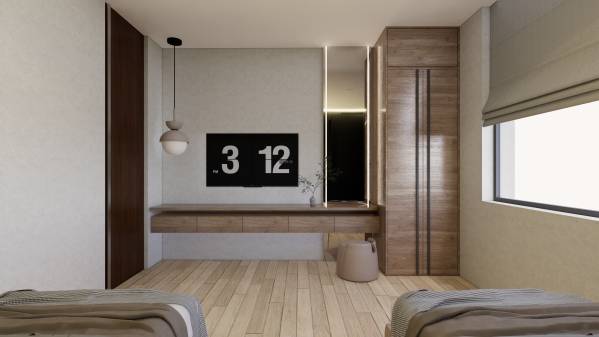
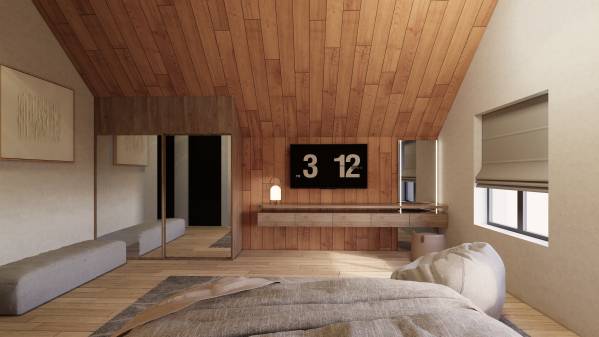
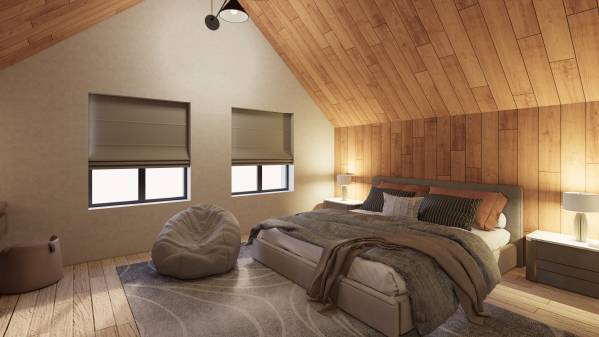
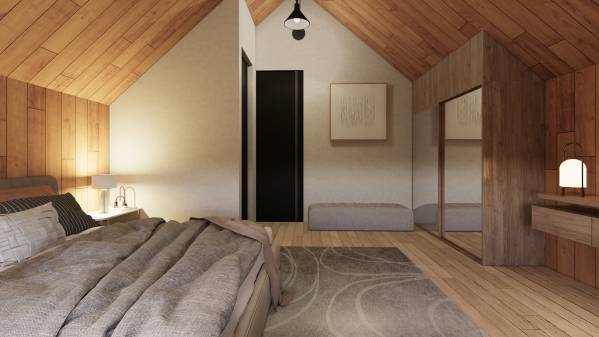
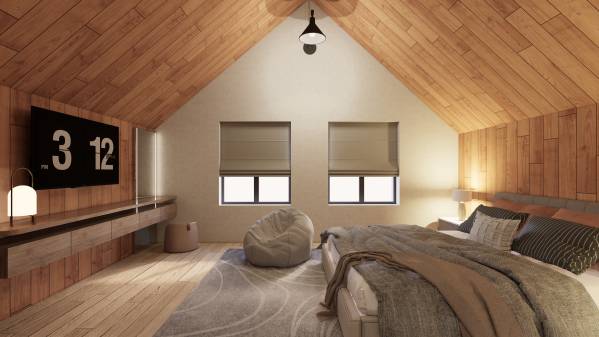
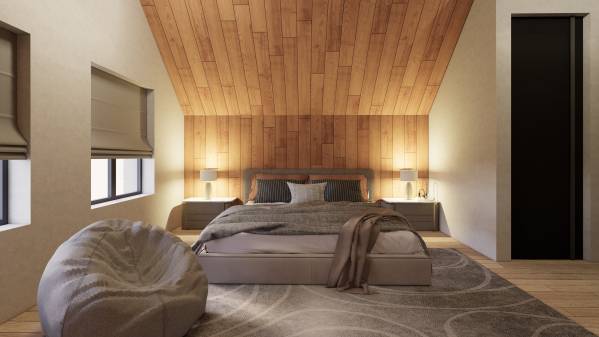
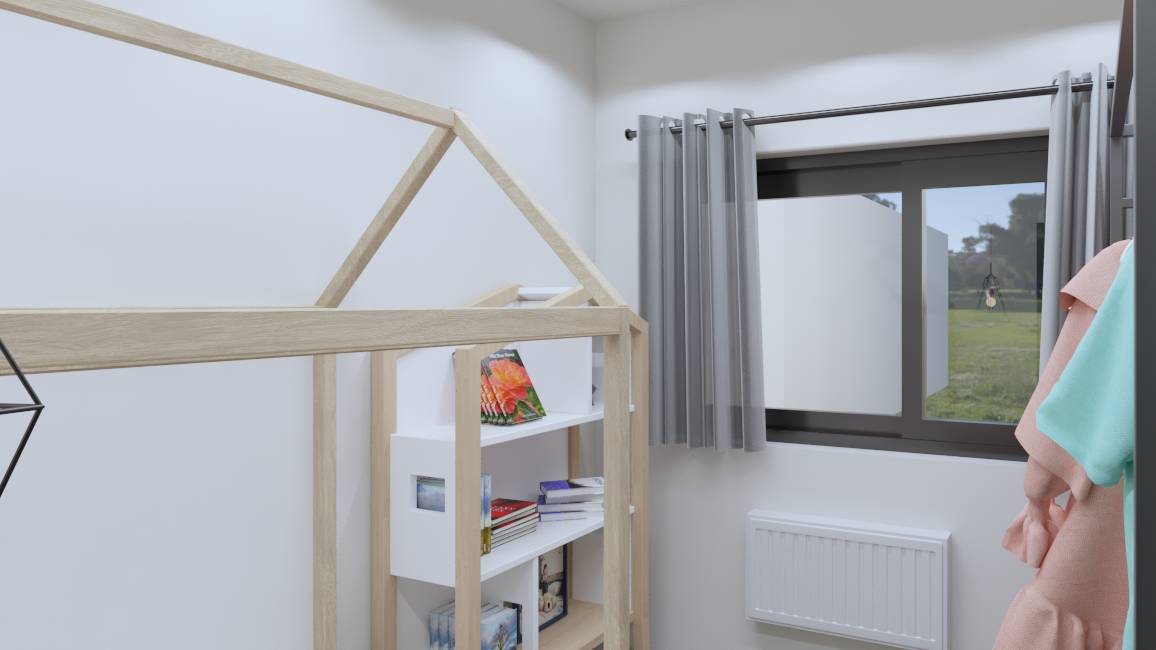
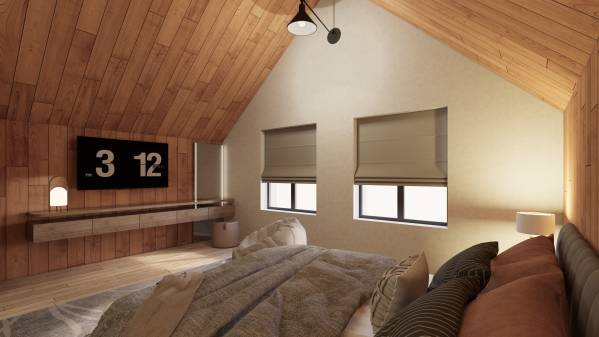
7. Level 2 I proposed the room to be another master bedroom with ensuite in it, so that users will have more option of privacy and for me this room is my favorite of all because I plan the interior more closer the the ground activity, like carpets bean bags games, etc and the attic feels were still preserved.
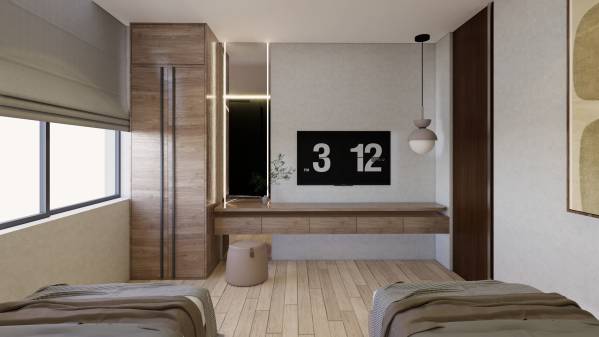
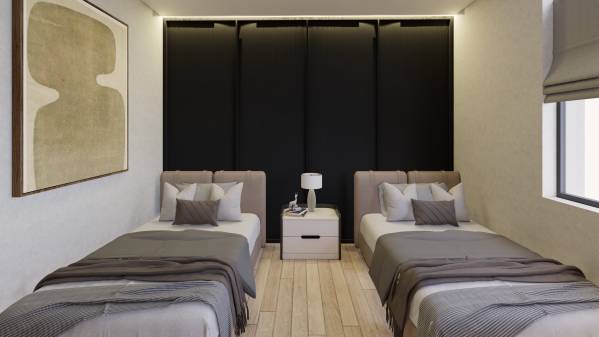
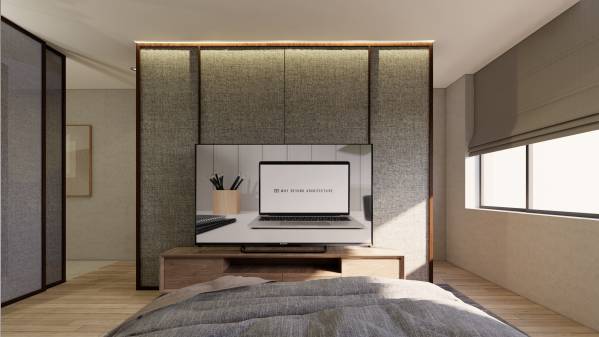
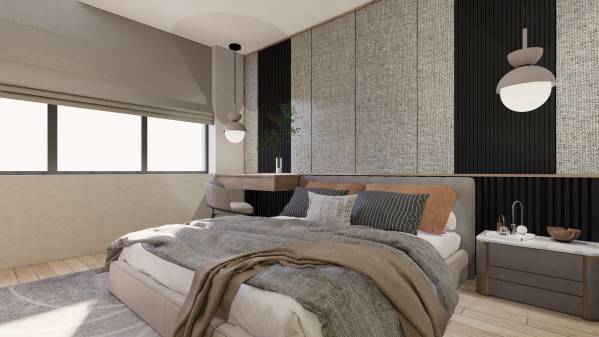
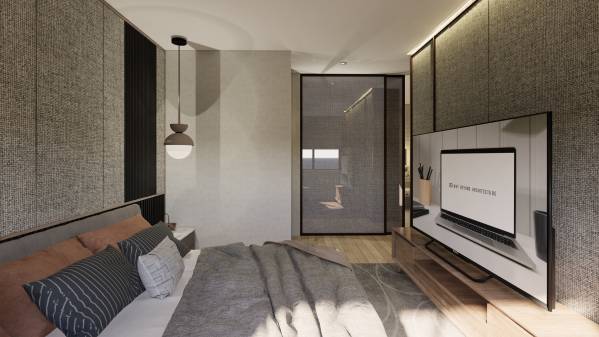
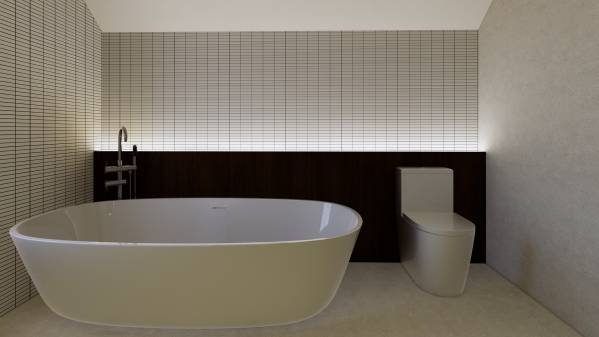
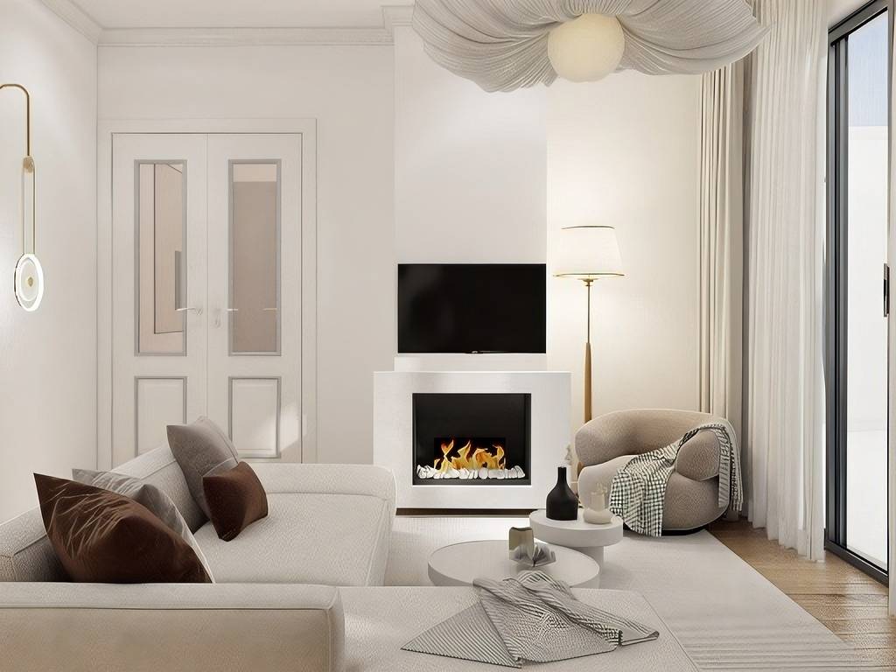
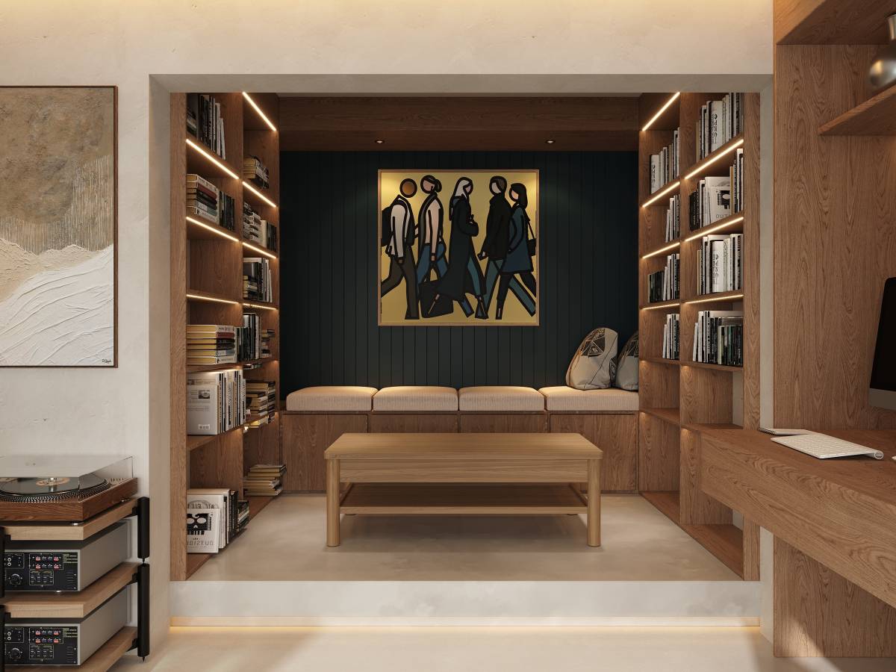
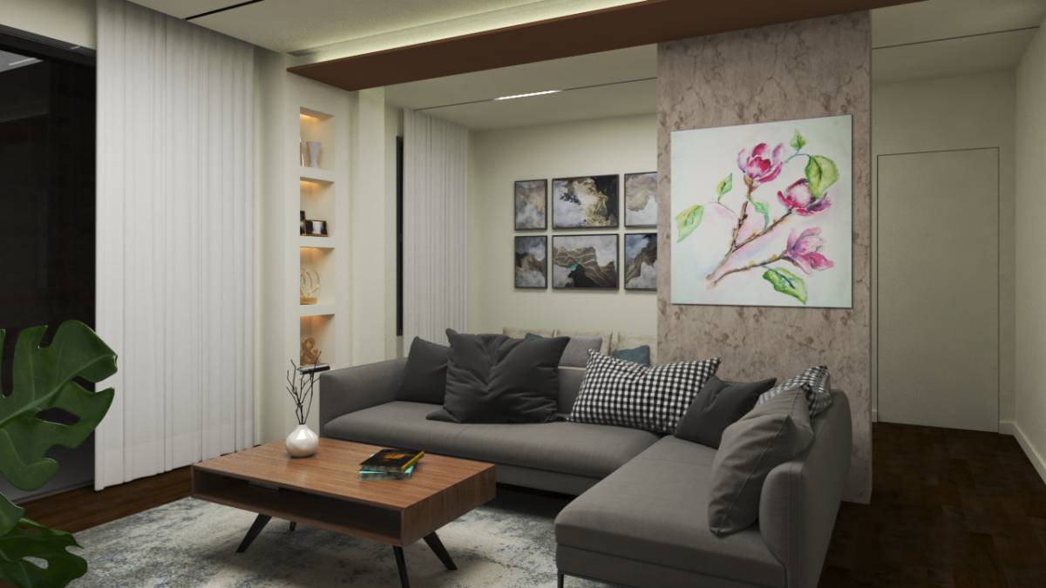
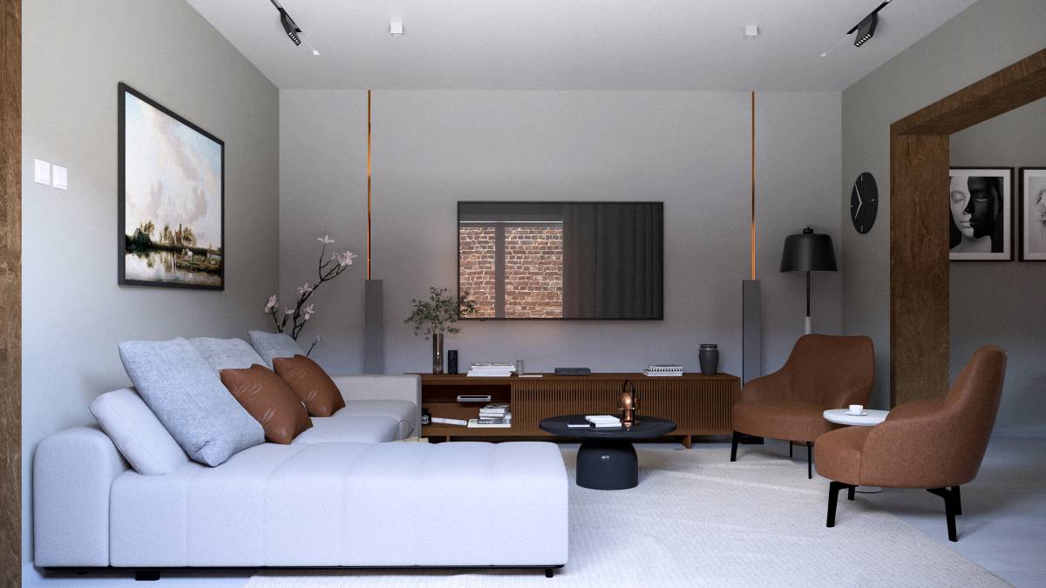
8. For materials, I proposed using more lighter room moods with a touch of dark tones to create an accent that blends and create a homey ambiance for the users living there you can see at the renderings provided.
For me the new proposed design will make the house feels more wider more open especially at ground floor, this way it is automatically make the new users feel homey and add more value to you house, room upstairs also enhanced with same themed materials so that the whole ambiance of the house makes the users happy and comfortable to stay home more.
That is much all from me, I hope you like the design, As I really enjoyed creating it.