Dear Client,
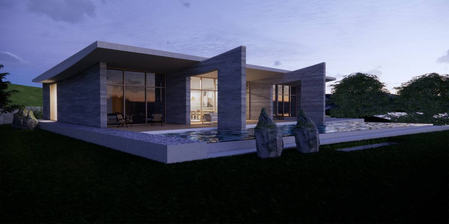
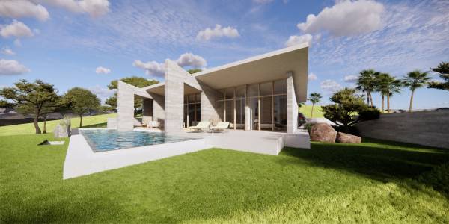
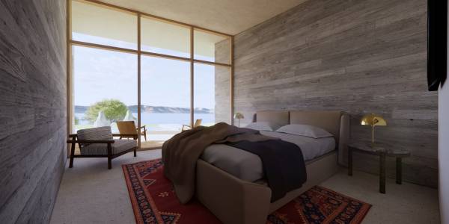
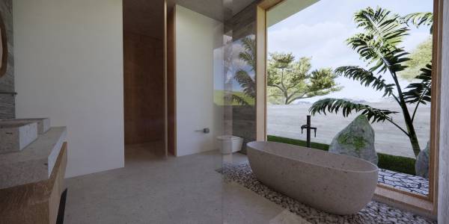
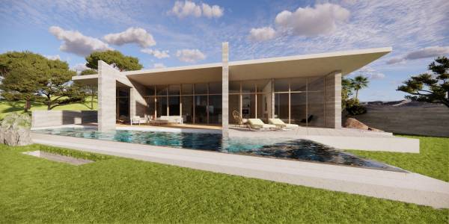
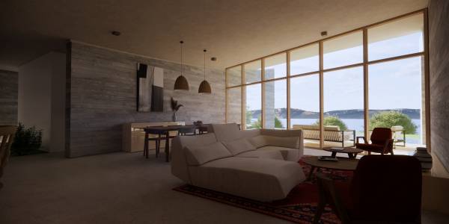
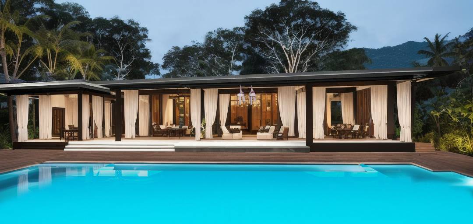
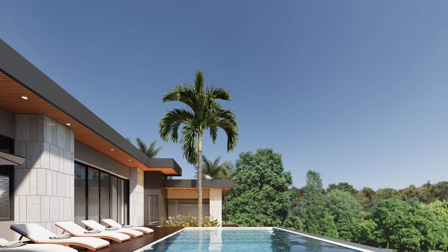
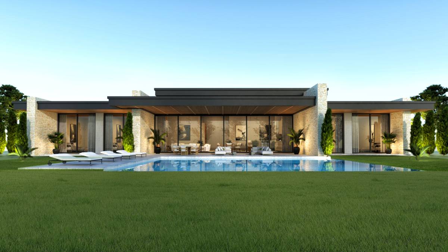
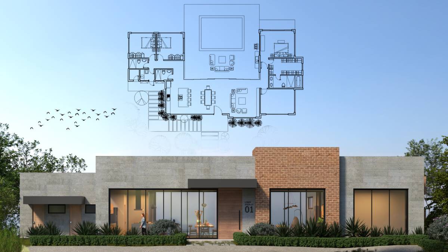
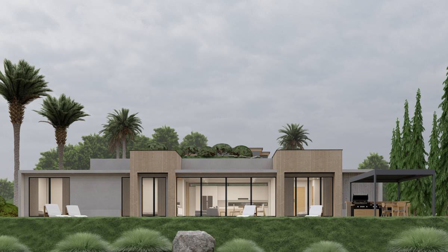
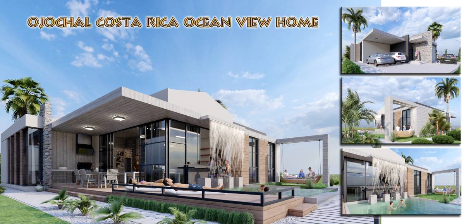
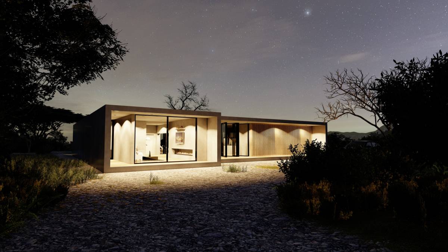
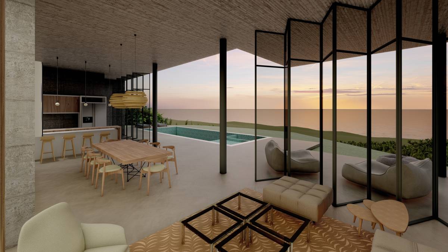
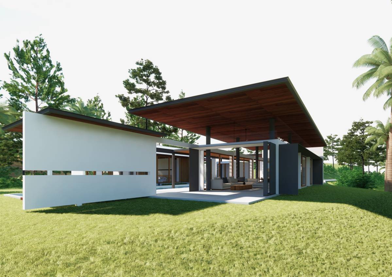
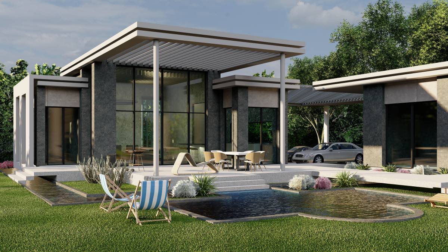
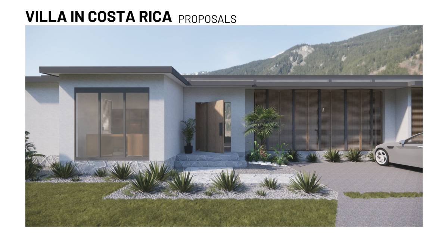
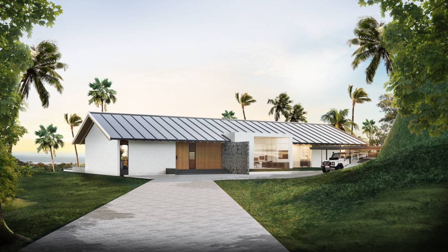
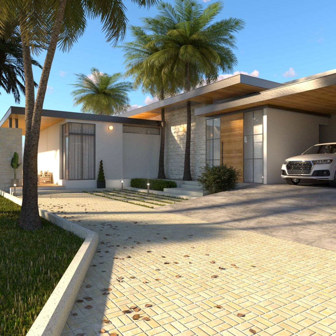
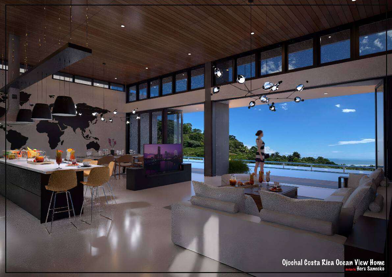
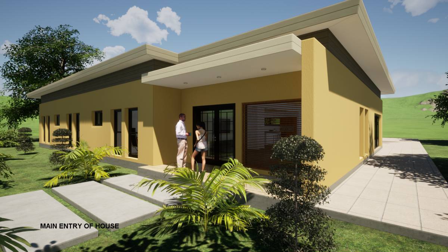
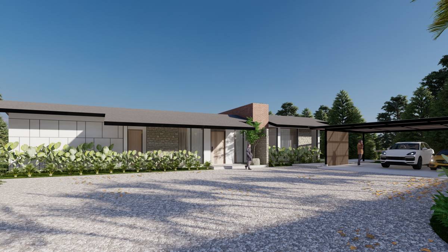
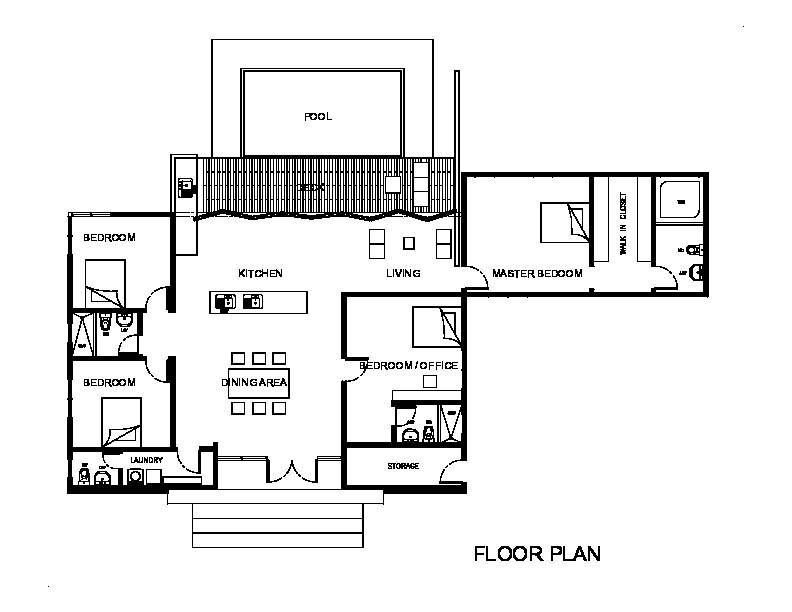
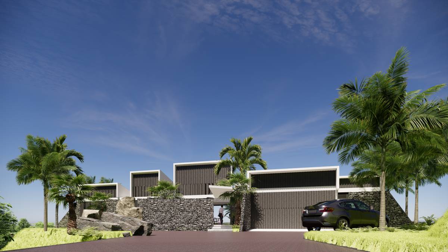
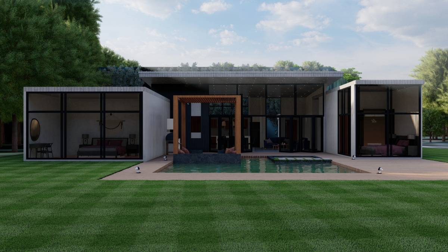
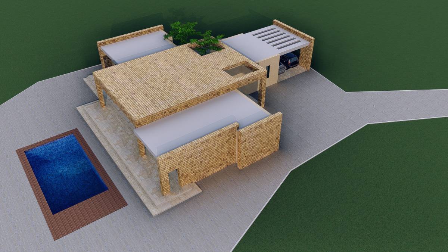
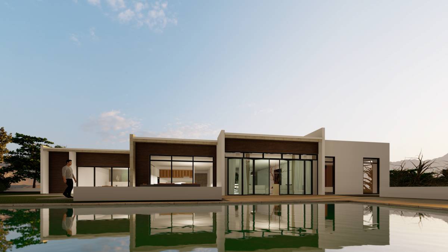
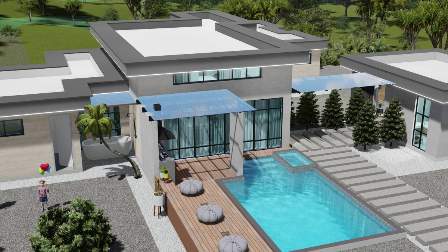
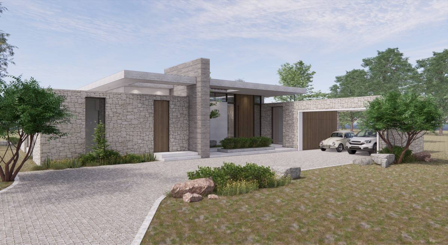
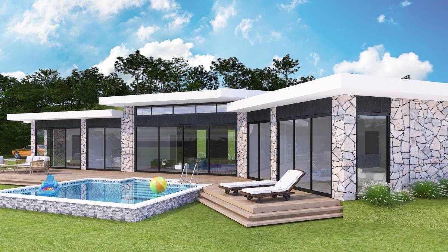
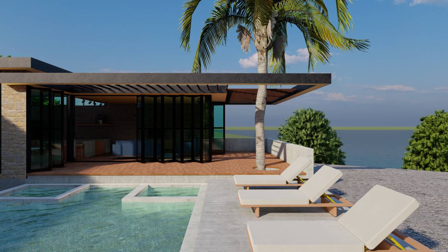
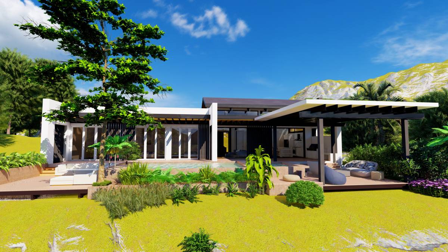
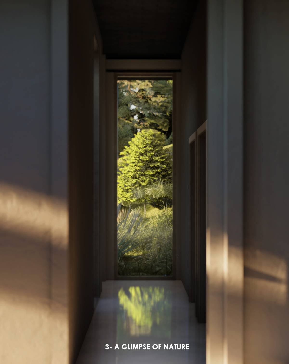
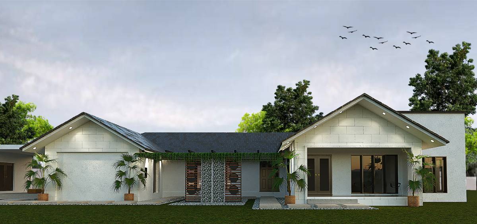
It was nice to work on your project! The plot provided opportunity to create a uniquely shaped custom home which will stand out when it hits the market. My design concept is to maximize the selling point of the home by giving all the major spaces in the house the ocean view. The house and the swimming pool are about 3000sqft, placed within the 2m setback from the plot.
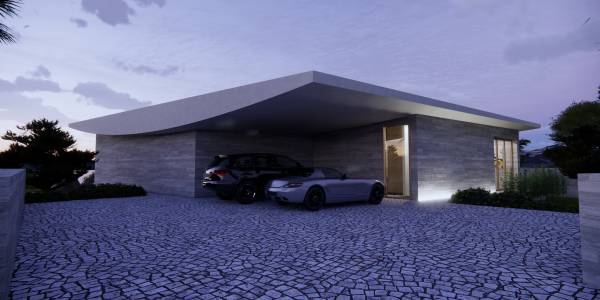
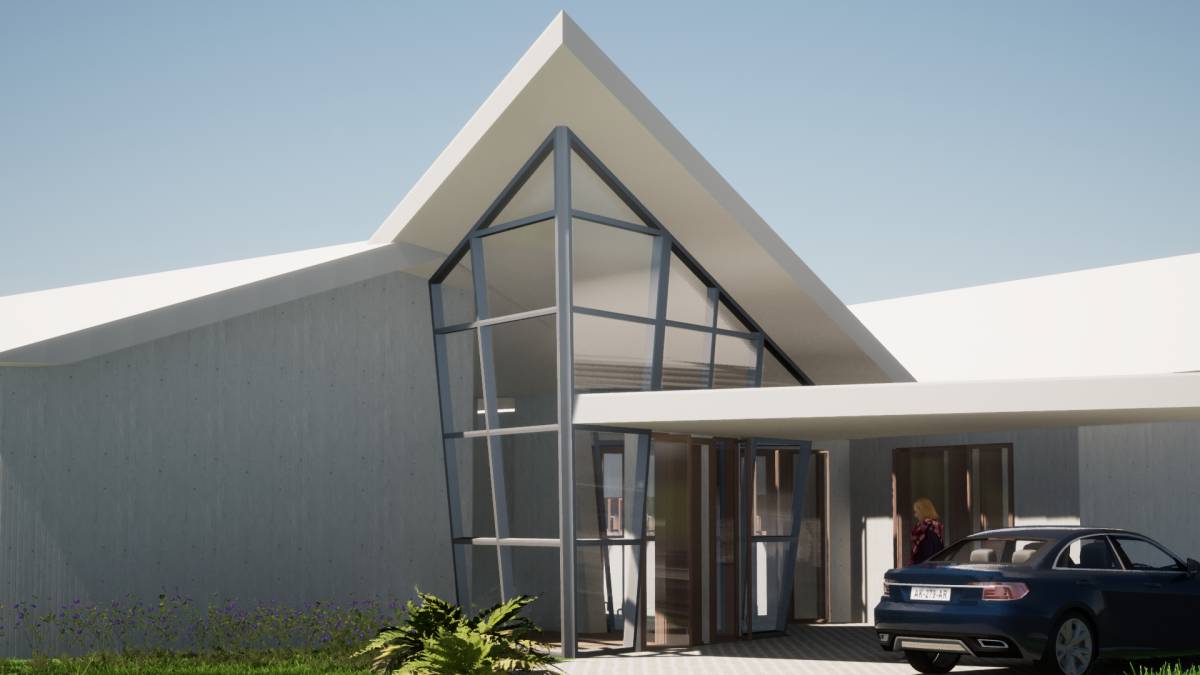
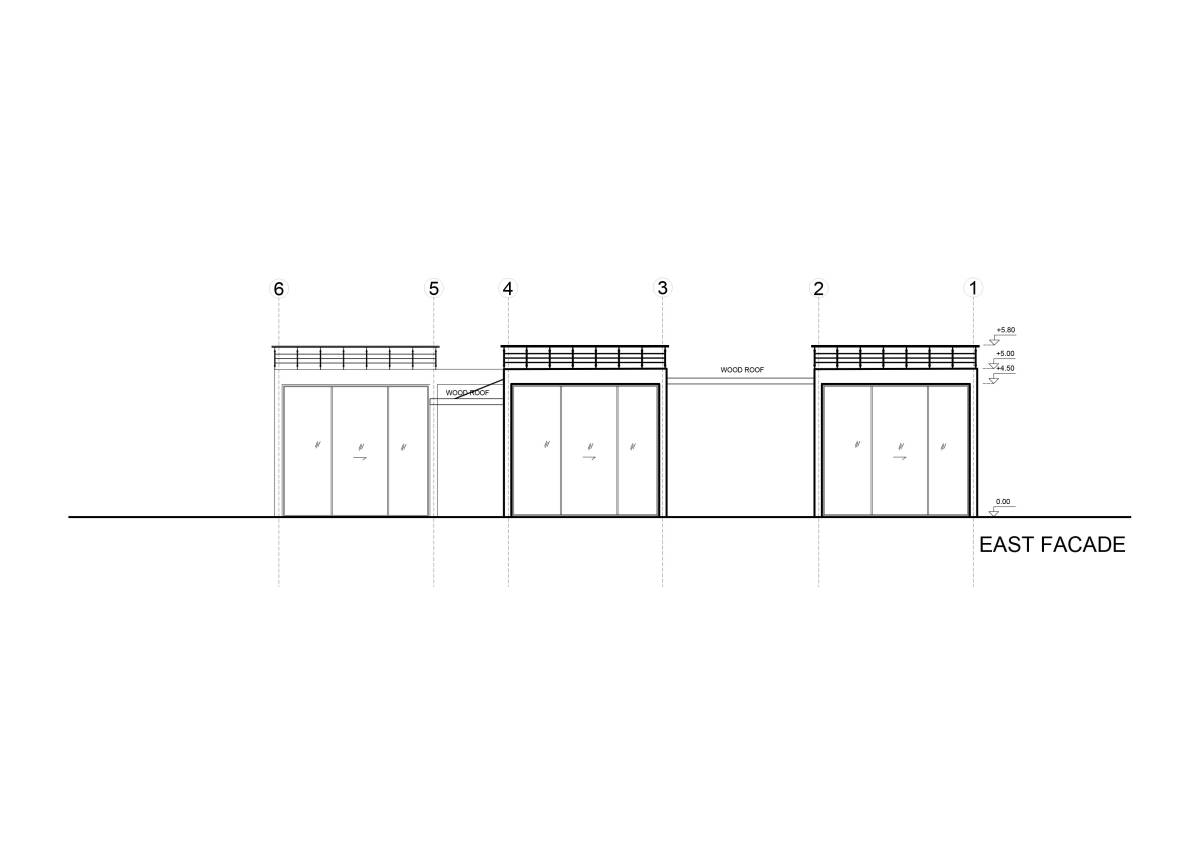
By maximizing the west side of the home for views the plan gets sharp angled walls that narrows towards the back of the house on the east side to stay within the allowed square footage. The sharp angled walls are smoothed by the soft curved concrete ceiling.
Materials:
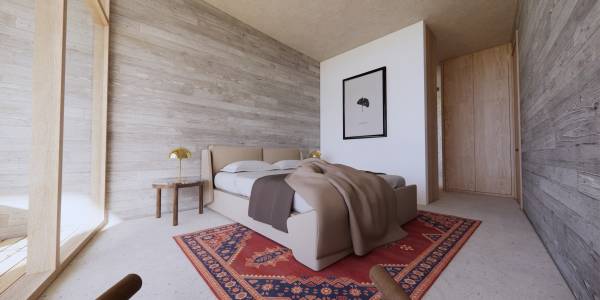
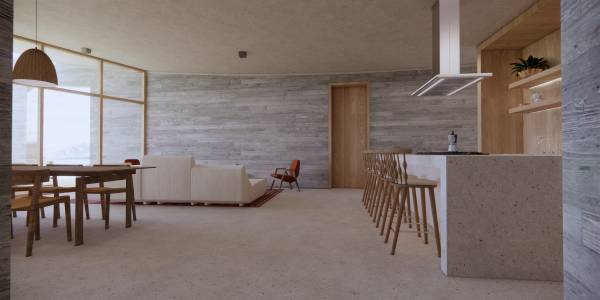
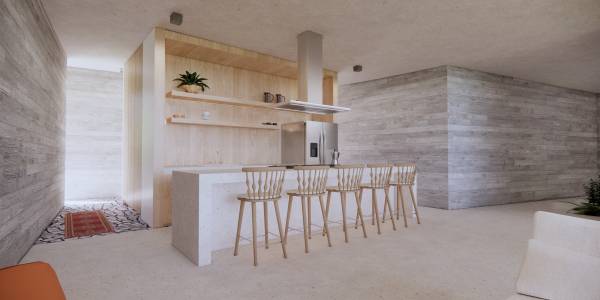
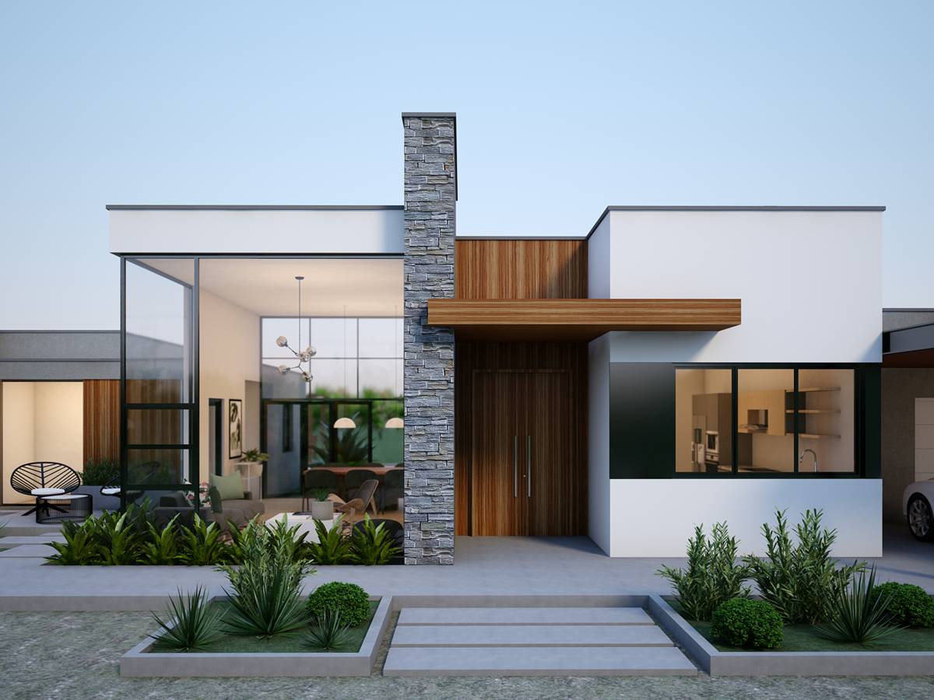
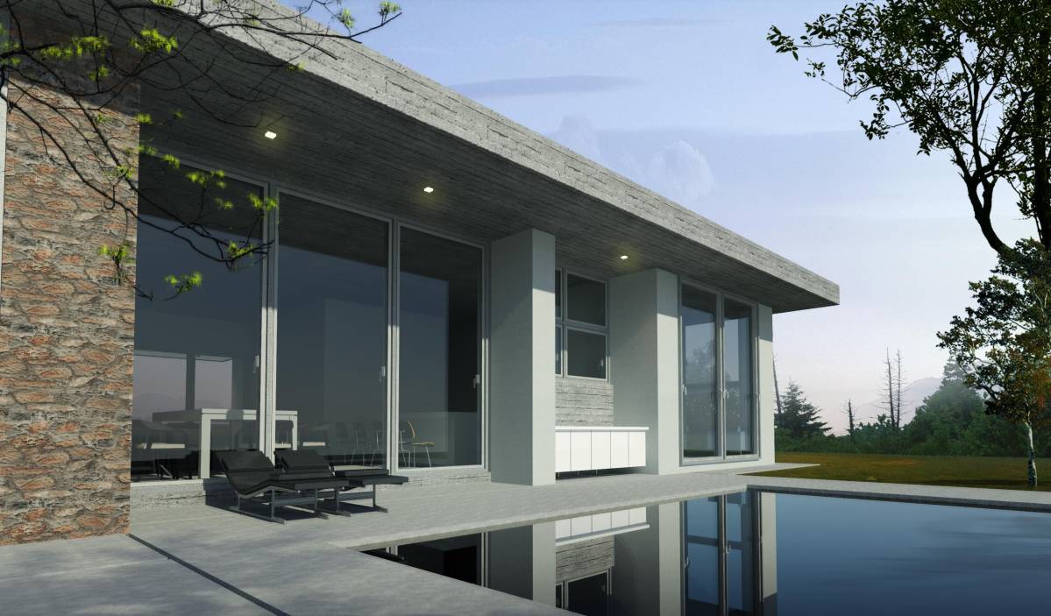
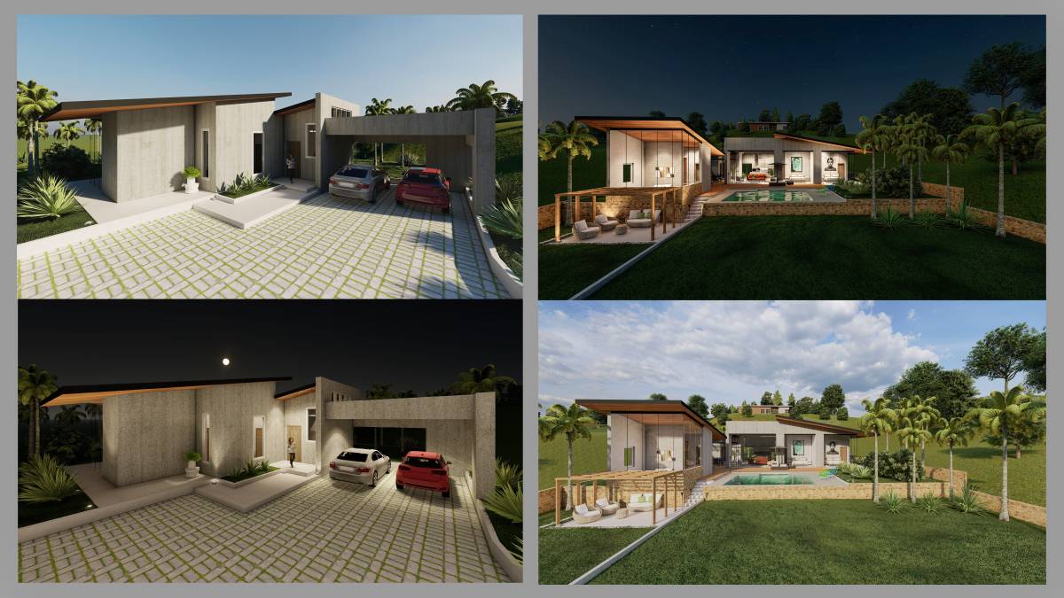
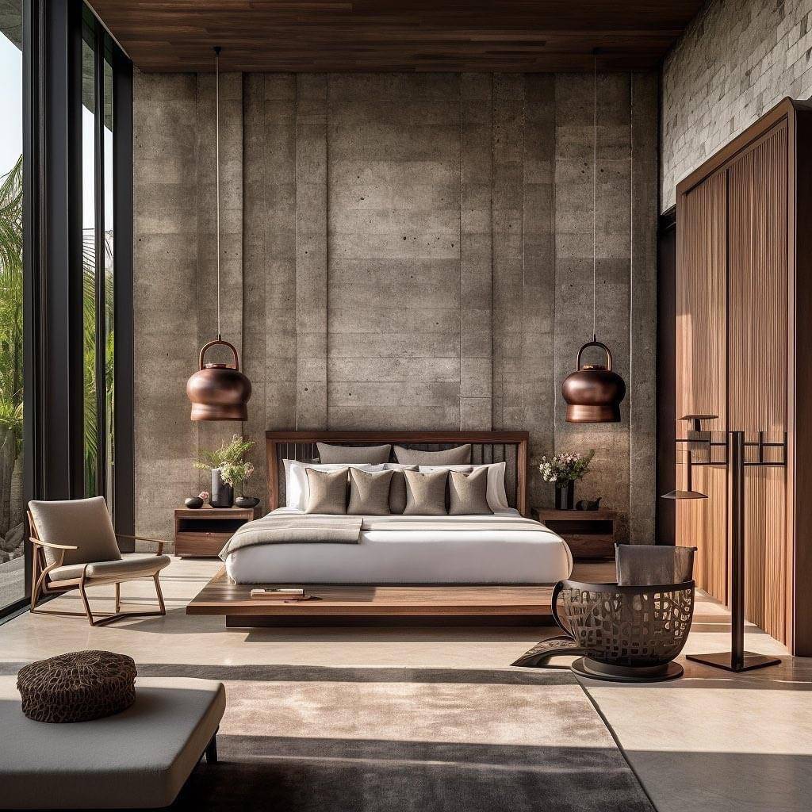
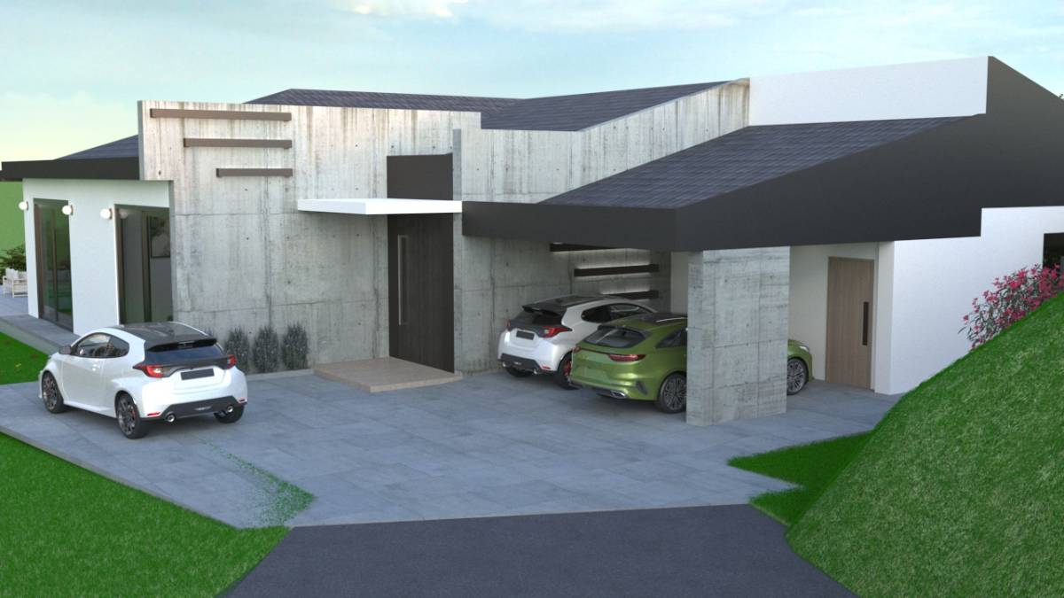
The exterior walls are poured in board form concrete.
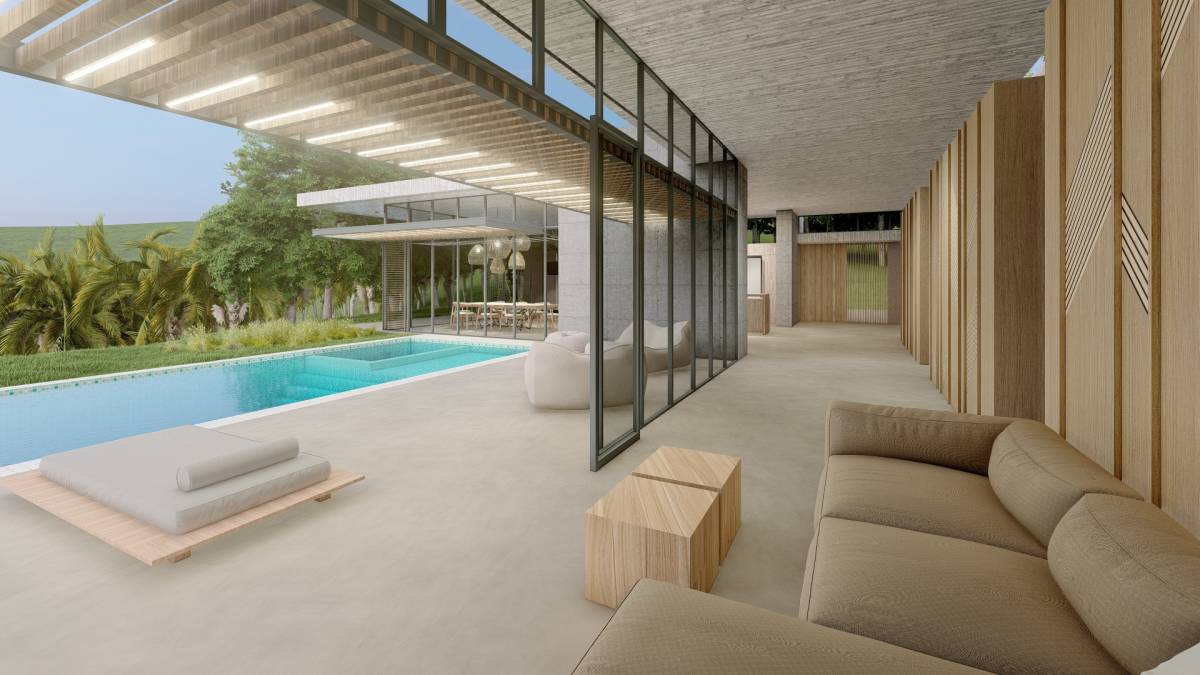
The ceiling is a light weight thin plastered concrete face that returns to the side fascias. The roof is angled metal roof for rain drainage towards the back of the house.
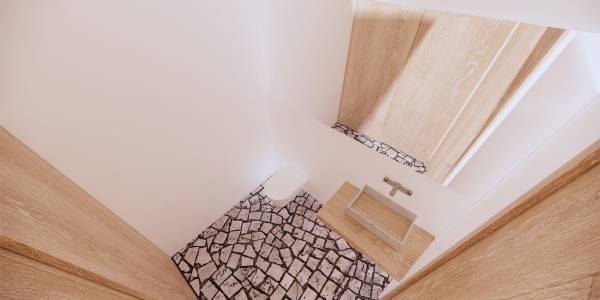
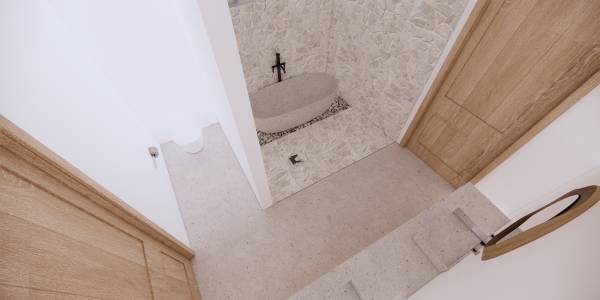
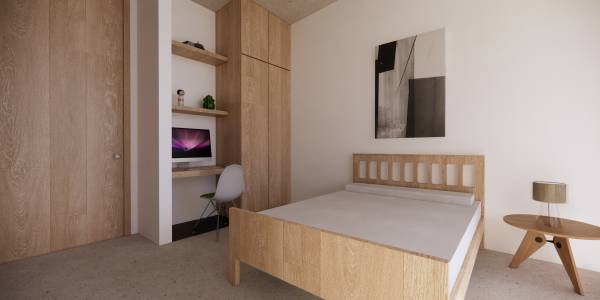
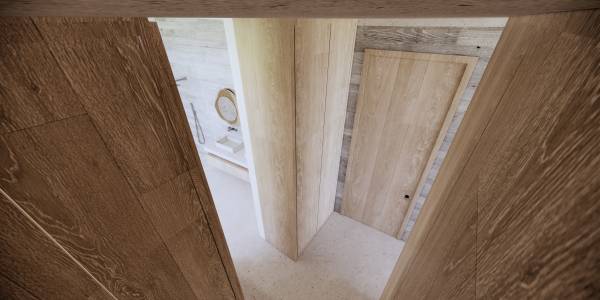
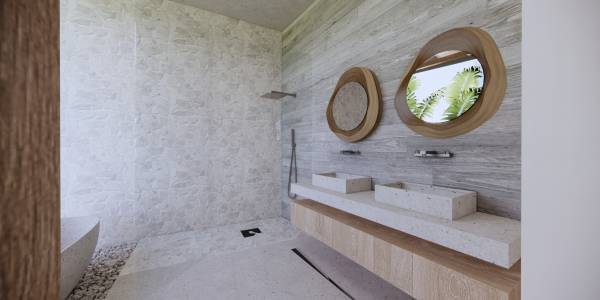
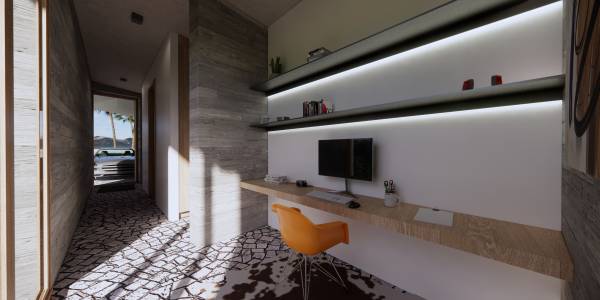
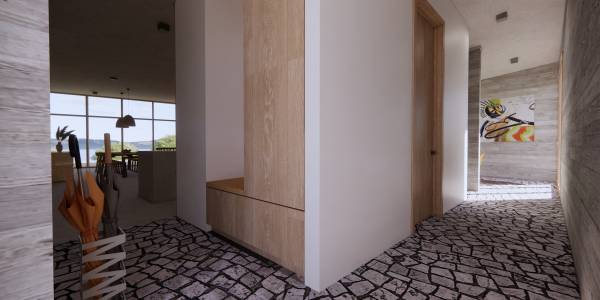
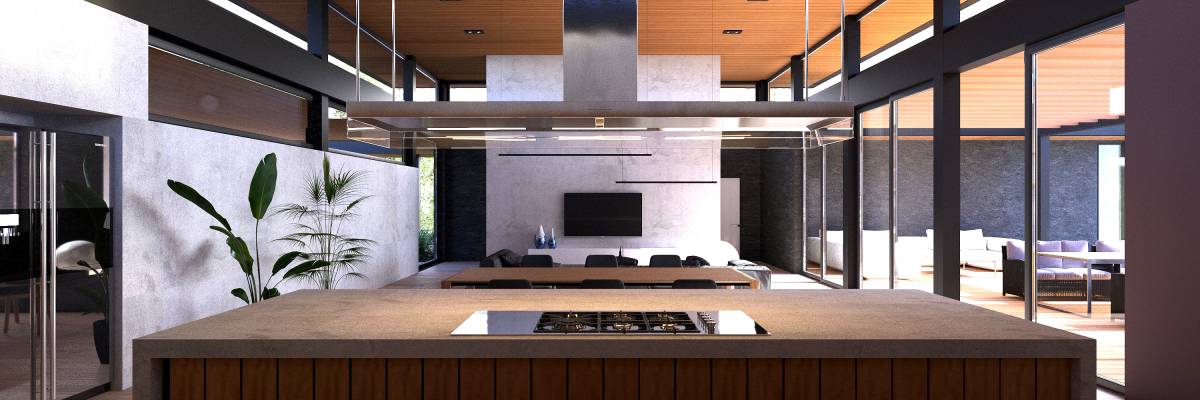
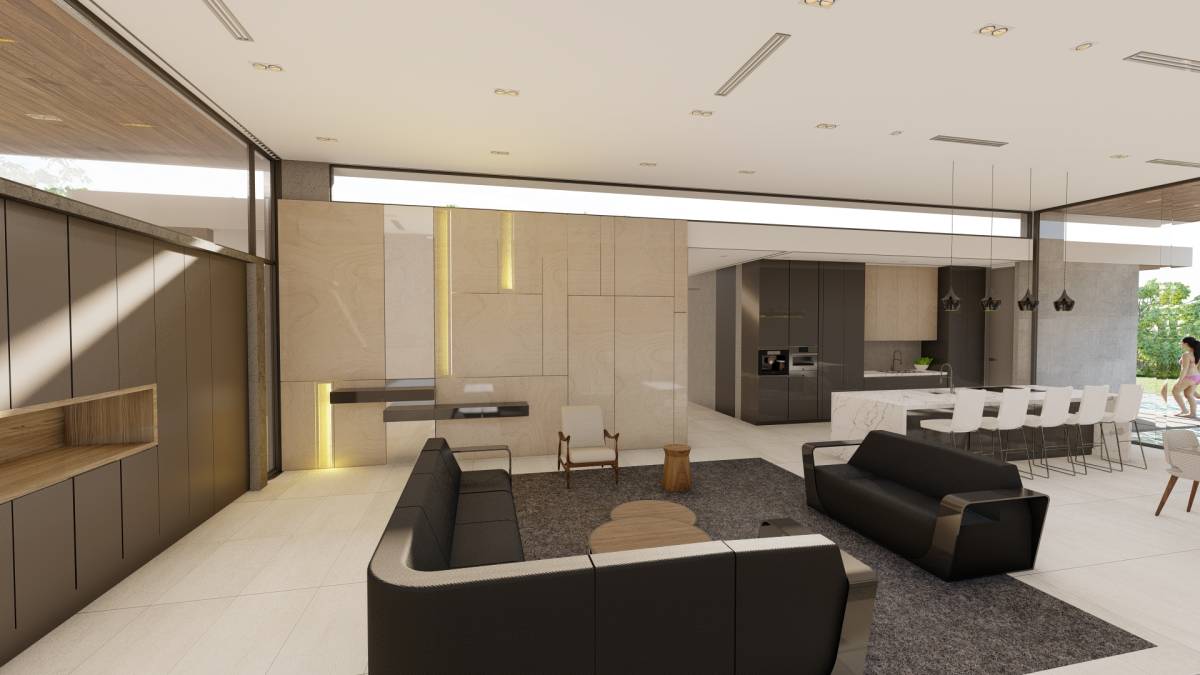
The millwork would be handcrafted in wood, slick in style and comfortable to add to the value of the house.
It would be an honor to finish this design for you.
Warm regards!