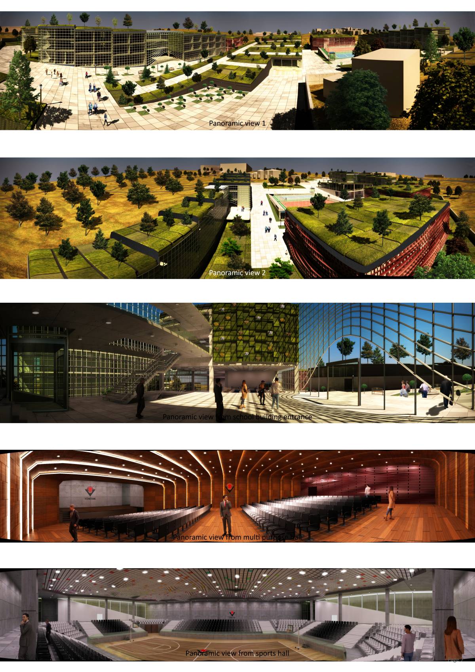
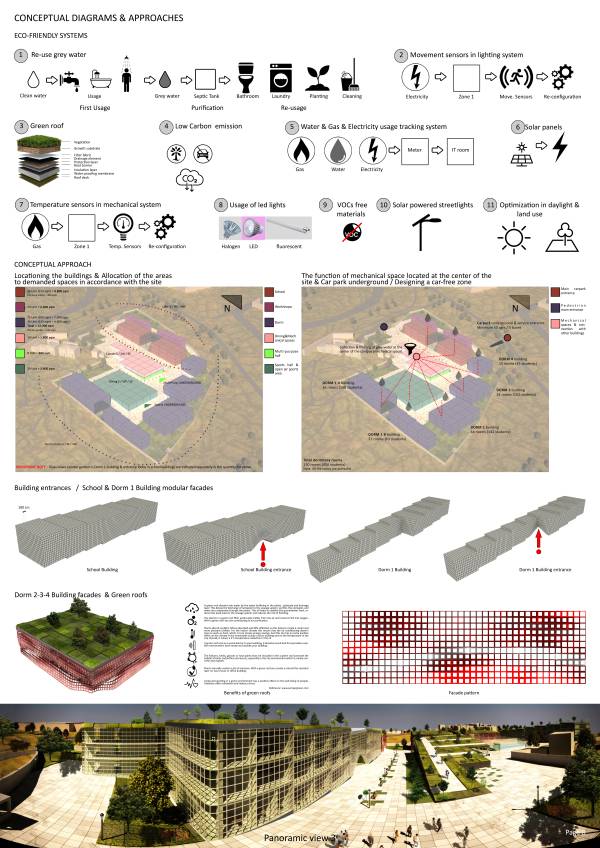
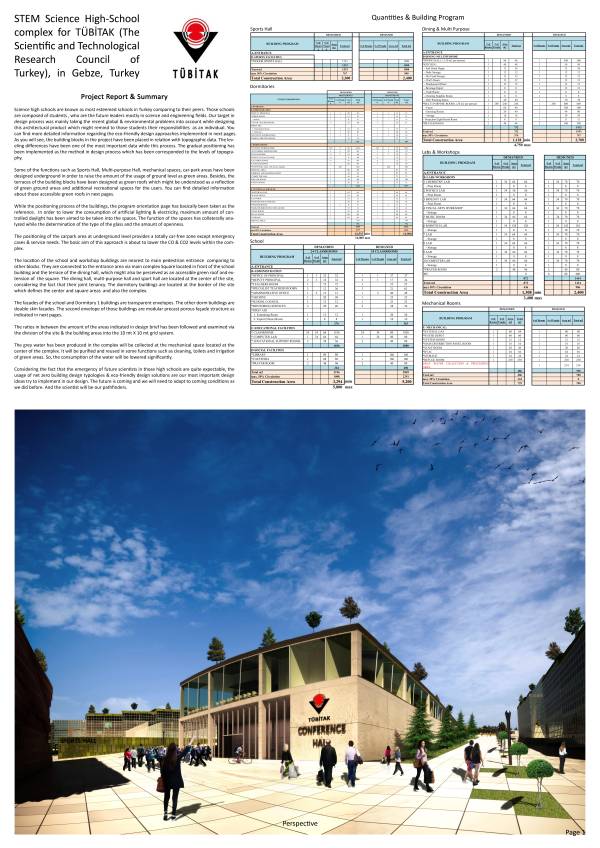
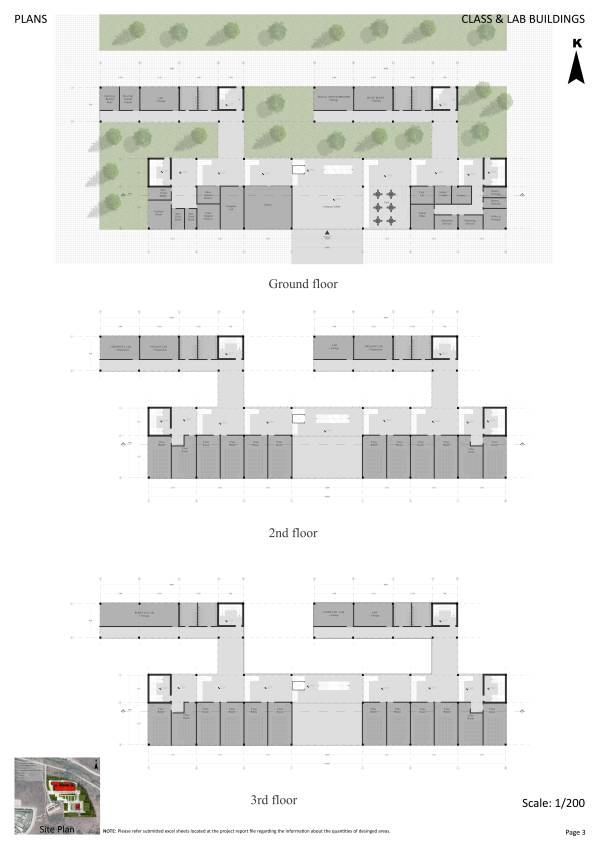
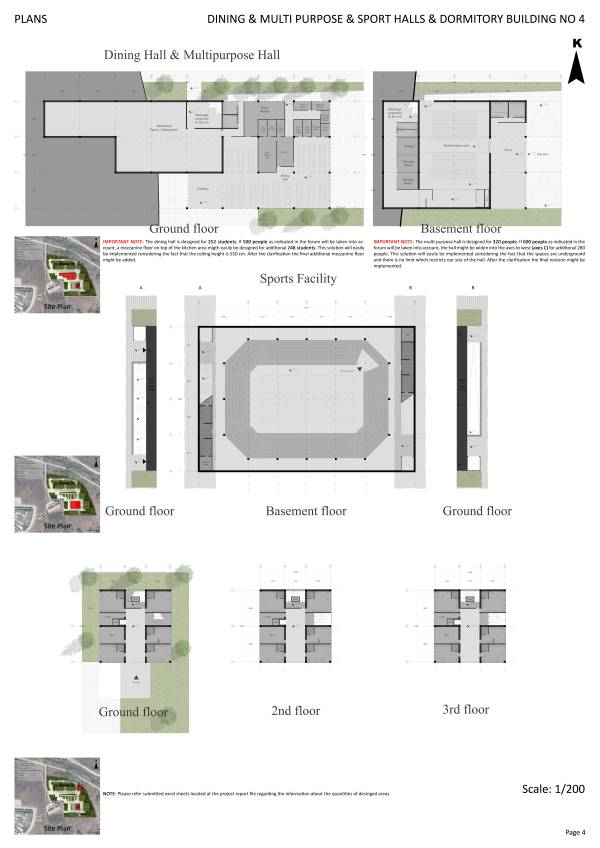
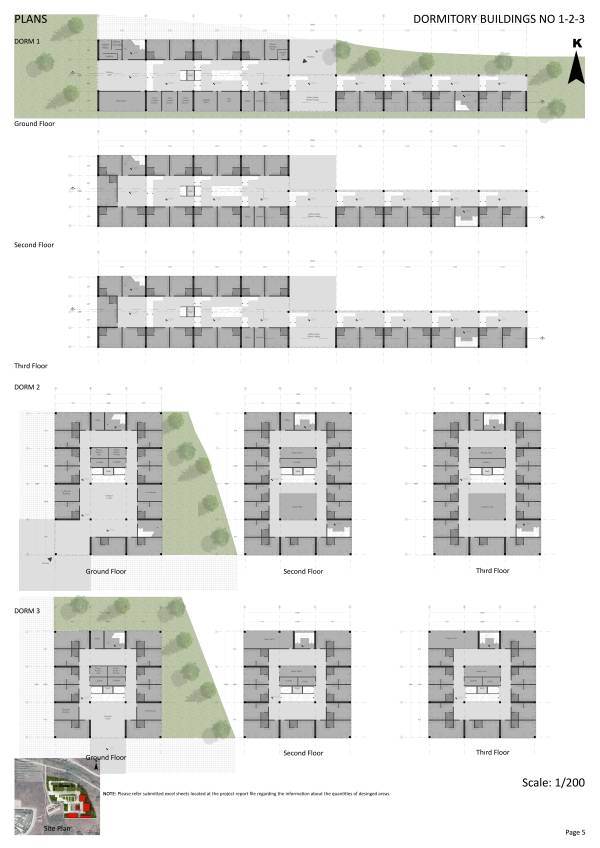
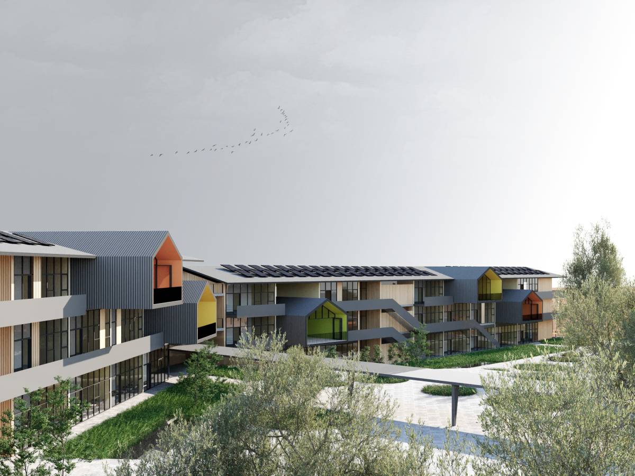
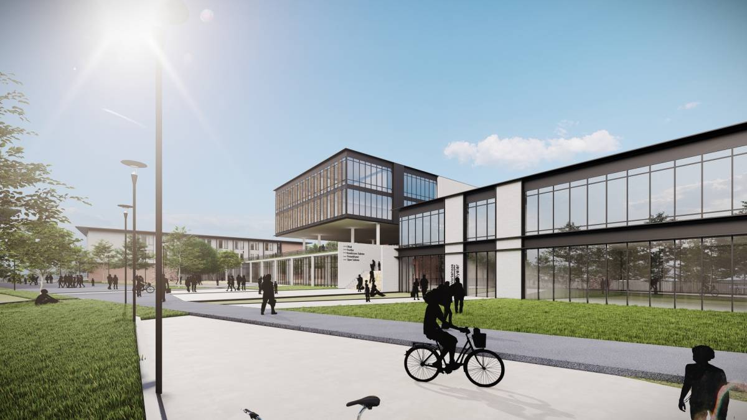
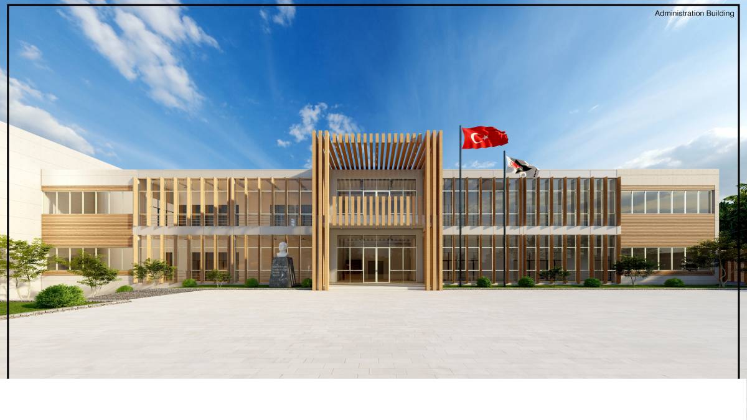
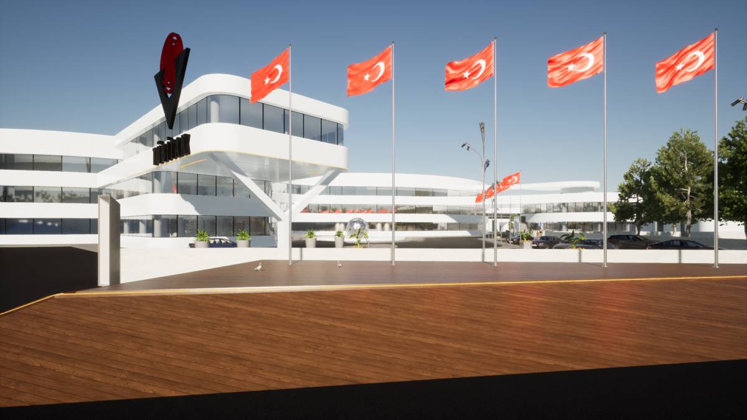
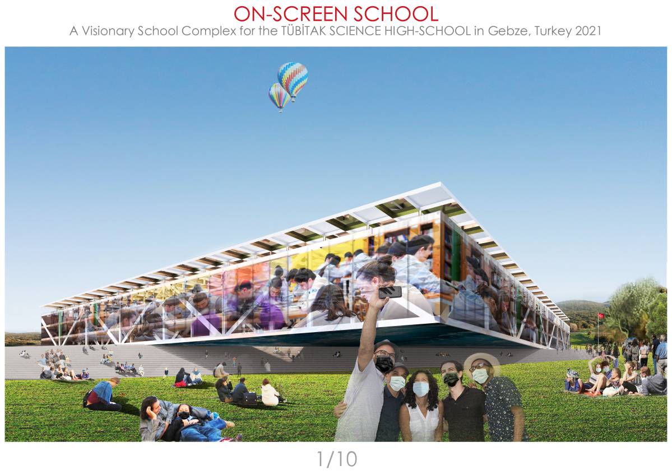
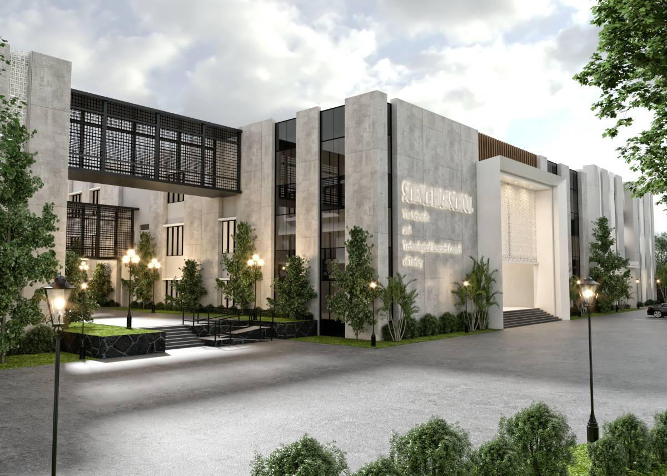
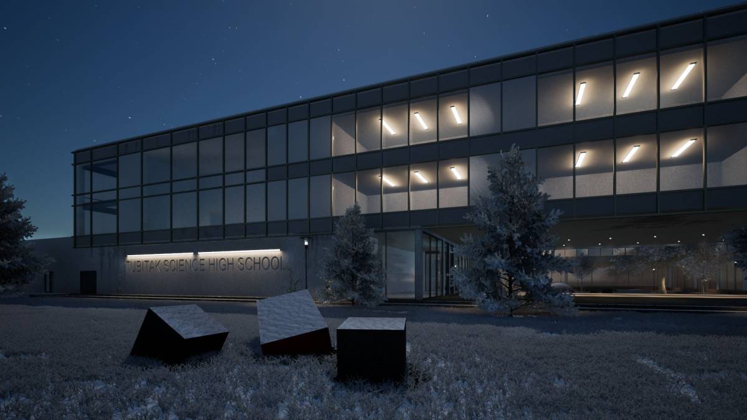
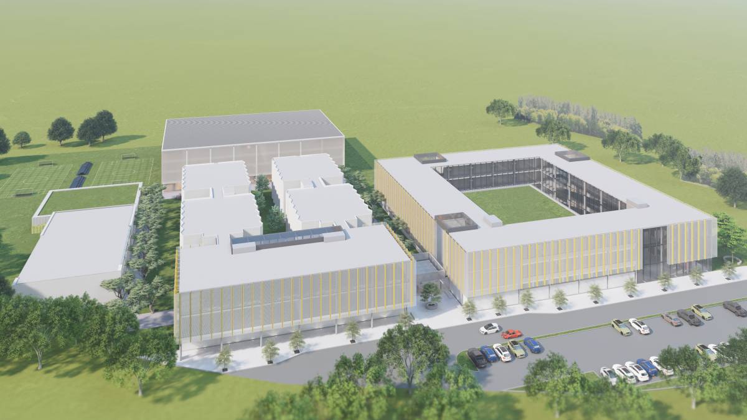
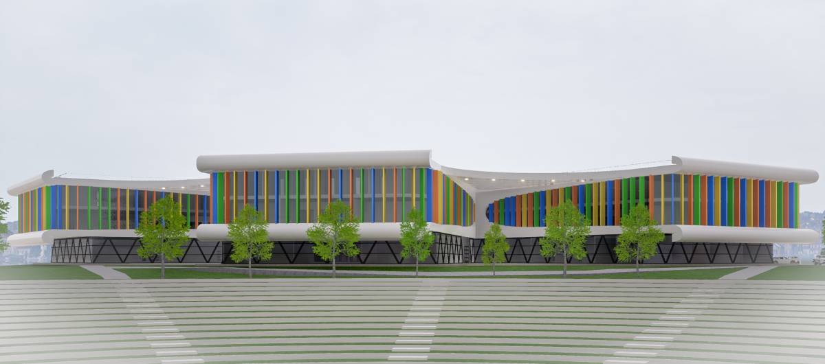
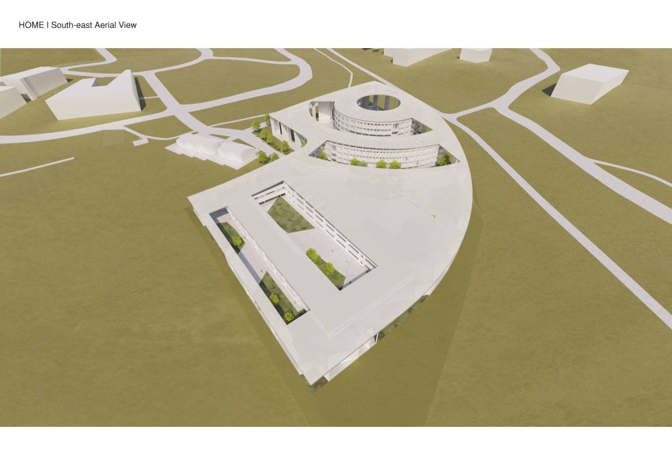
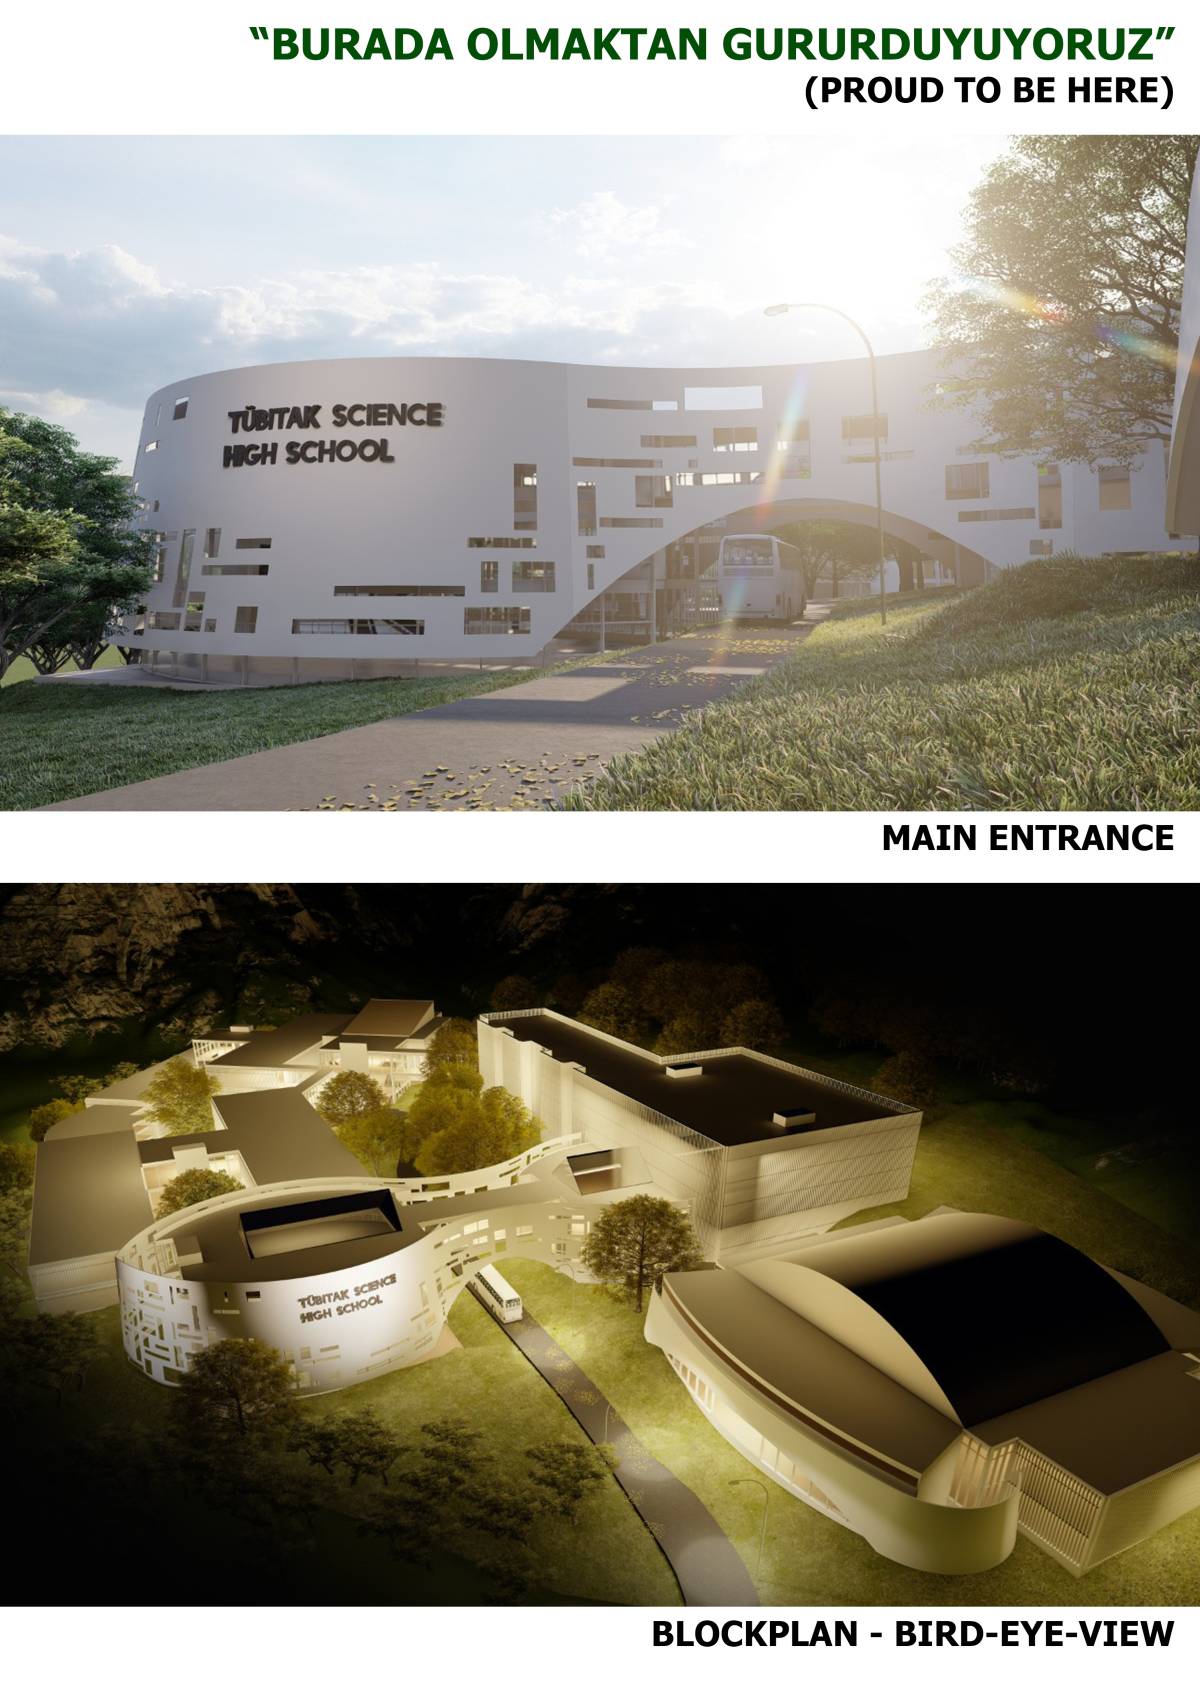
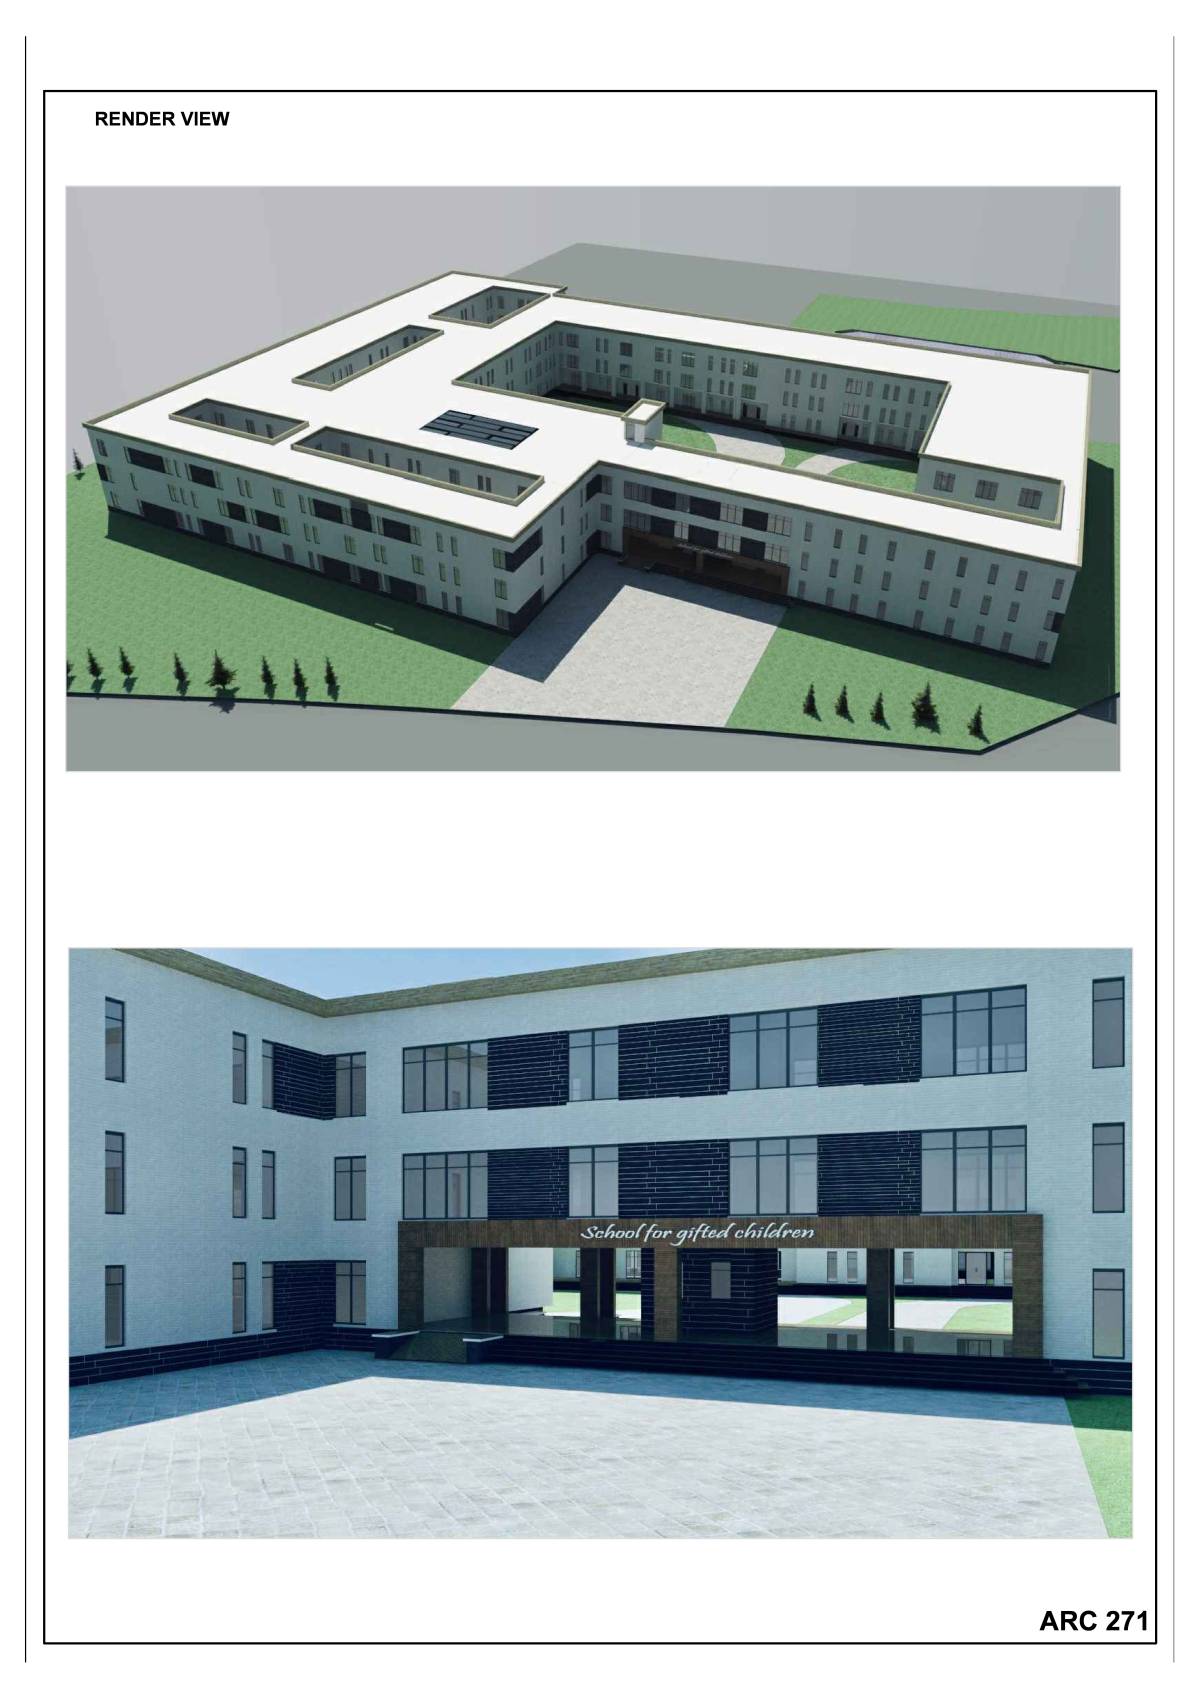
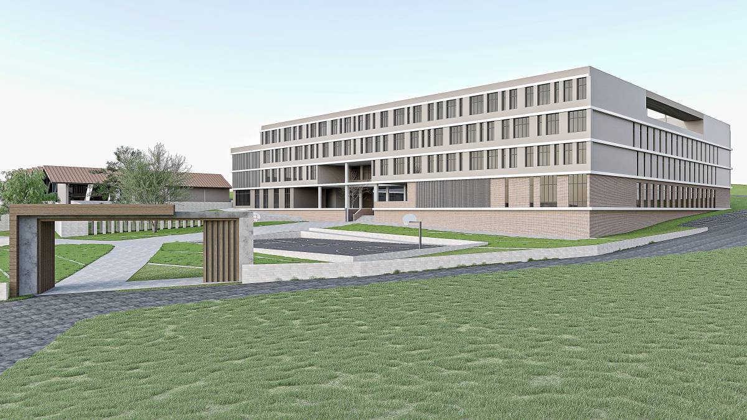
Science high schools are known as most esteemed schools in Turkey comparing to their peers. Those schools are composed of students , who are the future leaders mostly in science and engineering fields. Our target in design process was mainly taking the recent global & environmental problems into account while designing this architectural product which might remind to those students their responsibilities as an individual. You can find more detailed information regarding the eco-friendly design approaches implemented in next pages.
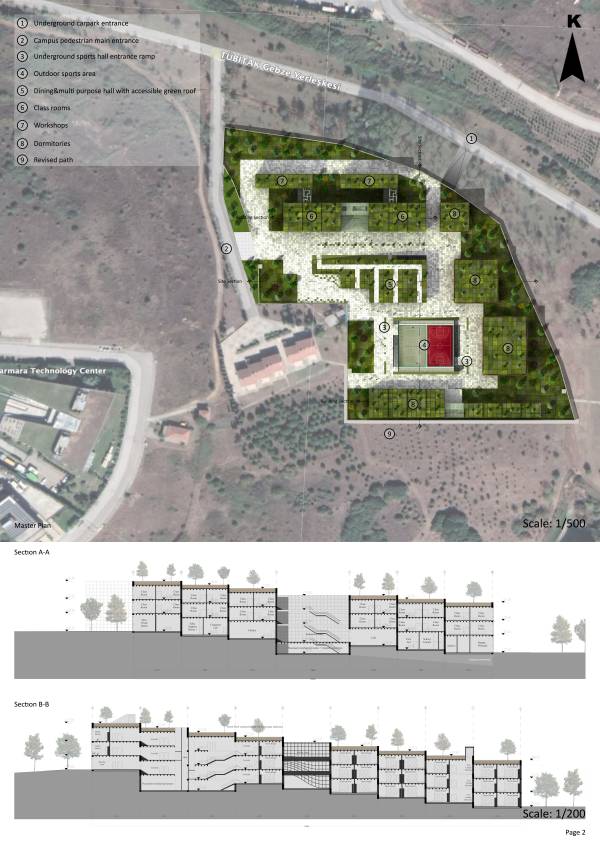
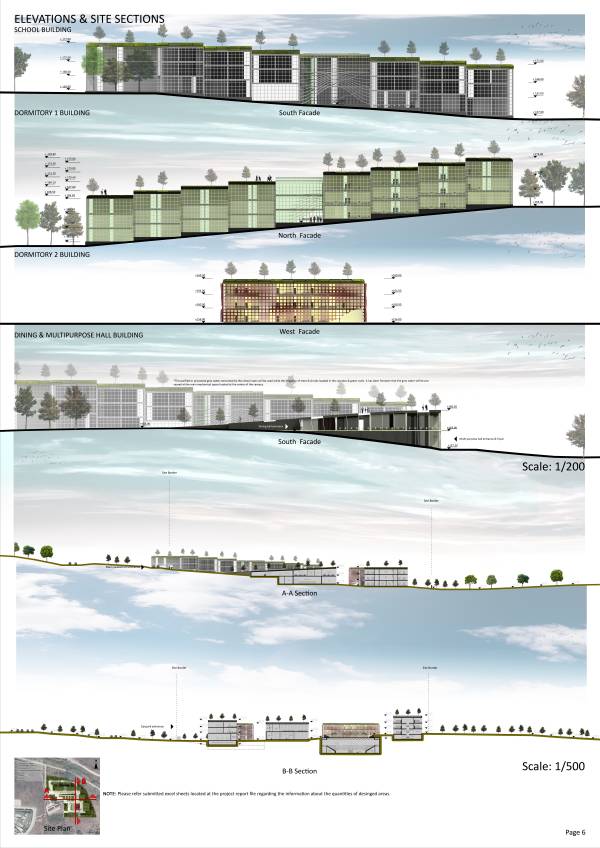
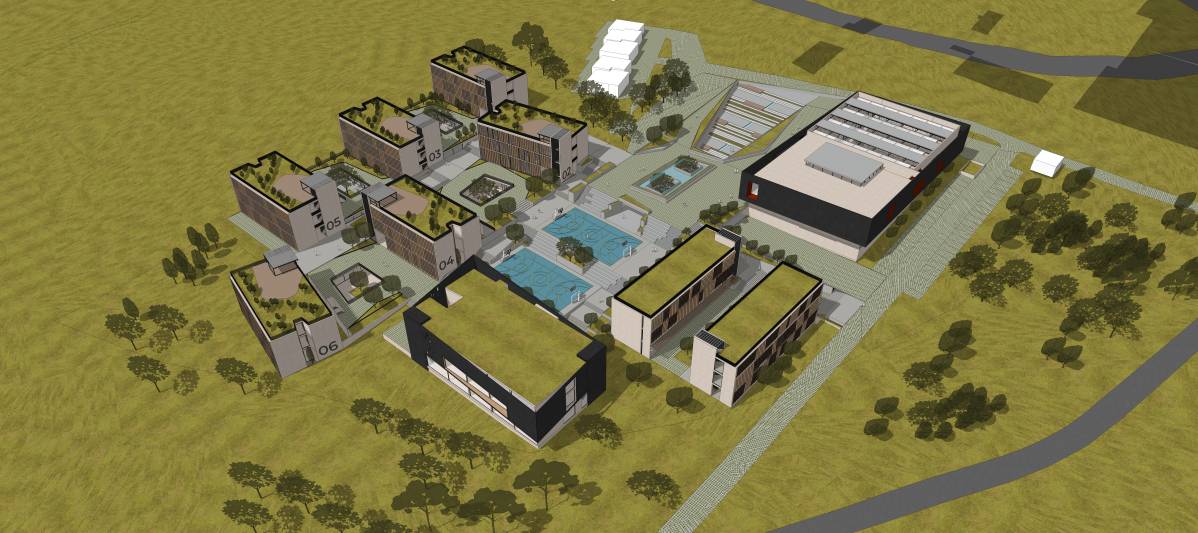
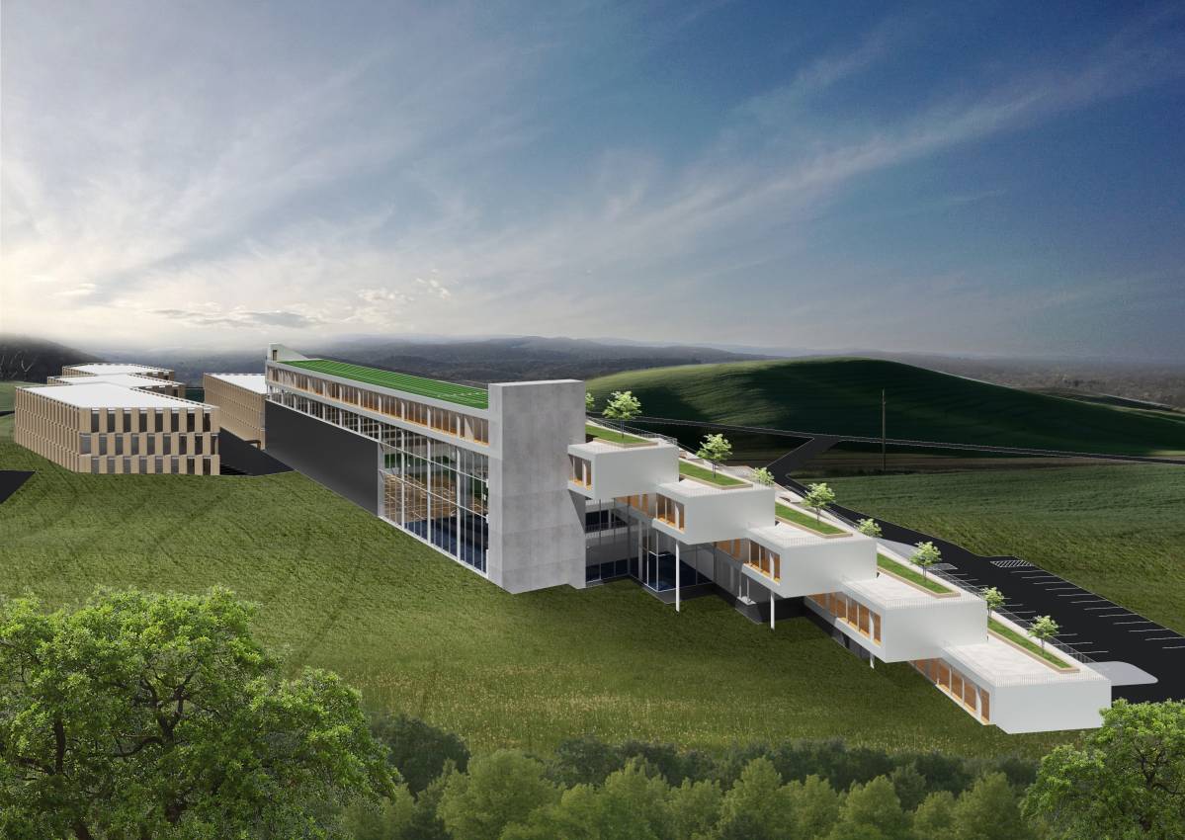
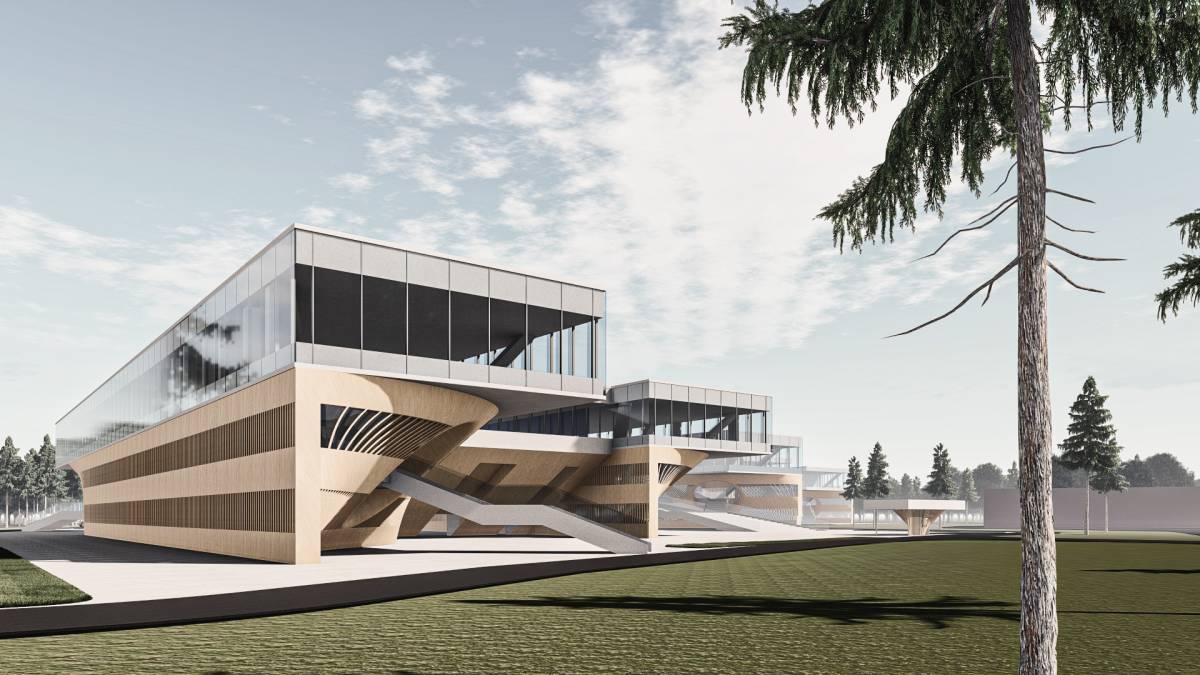
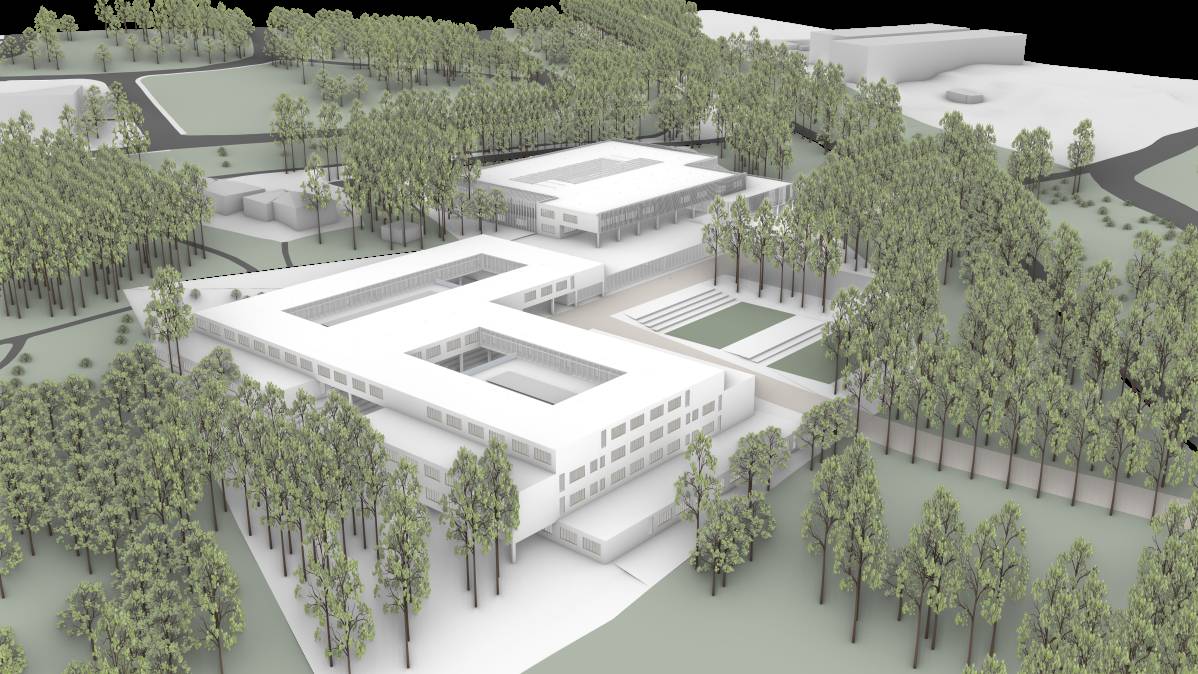
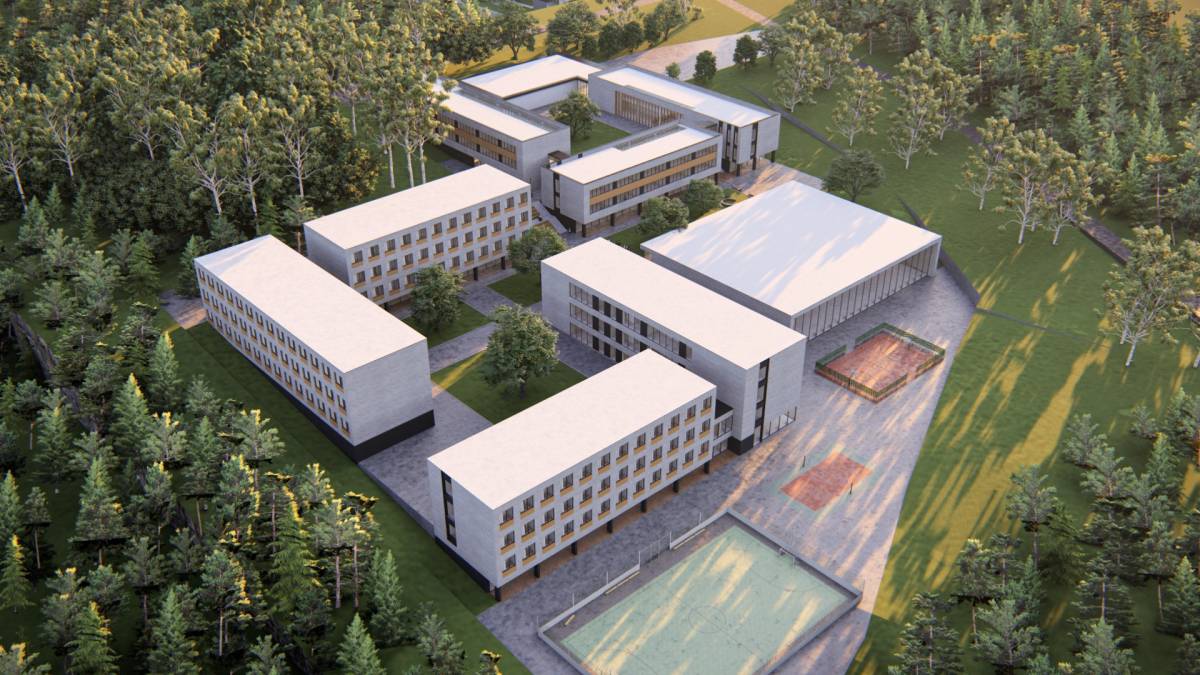
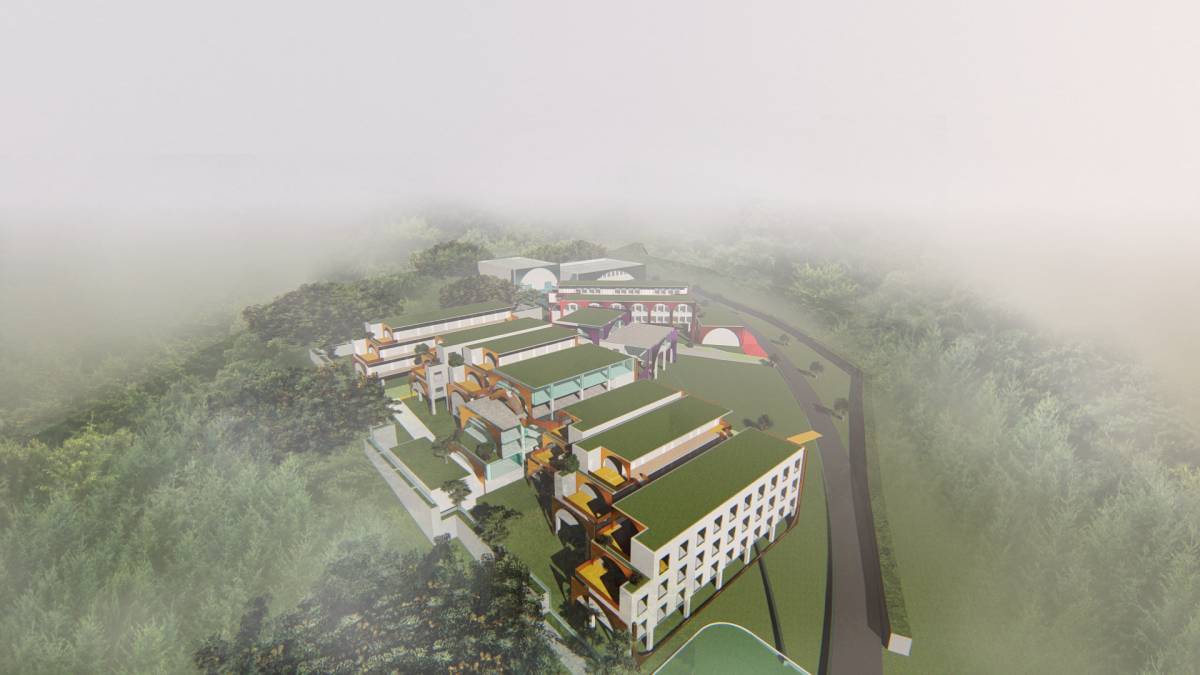
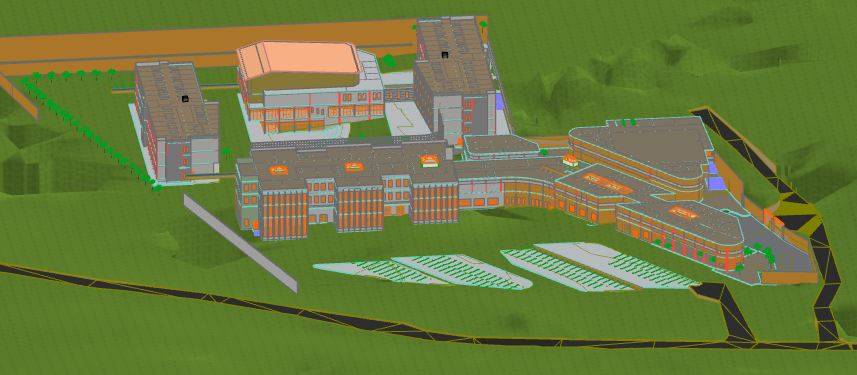
As you will see, the building blocks in the project have been placed in relation with topographic data. The leveling differences have been one of the most important data while this process. The gradual positioning has been implemented as the method in design process which has been corresponded to the levels of topography.
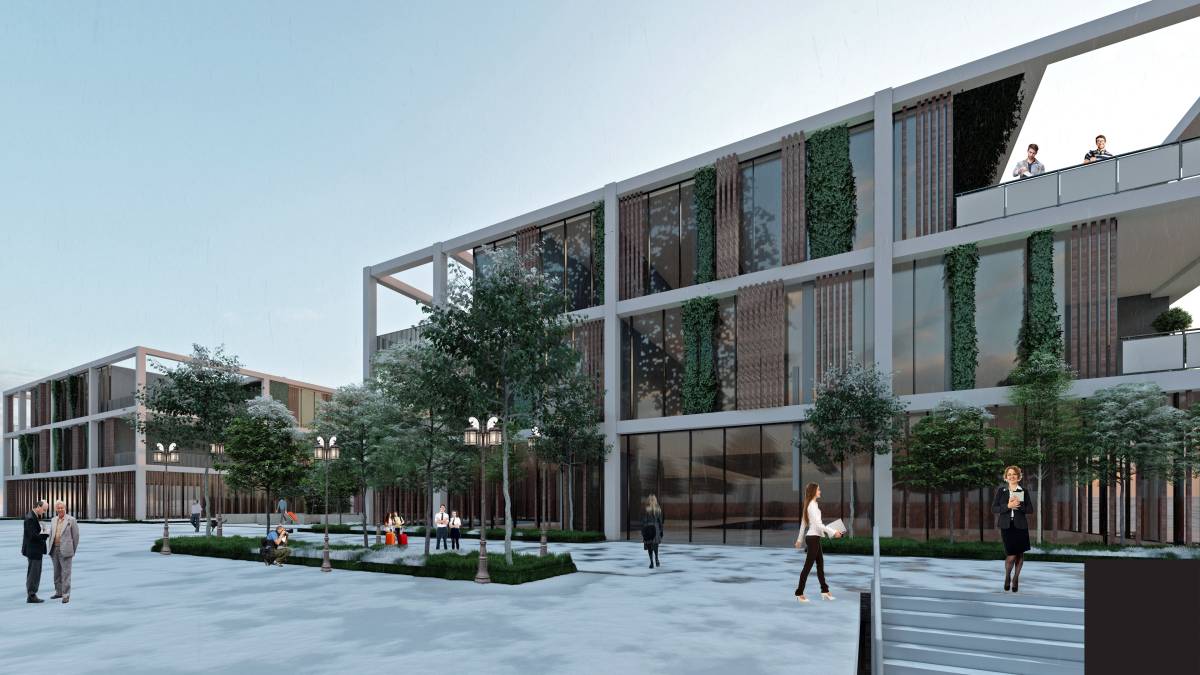
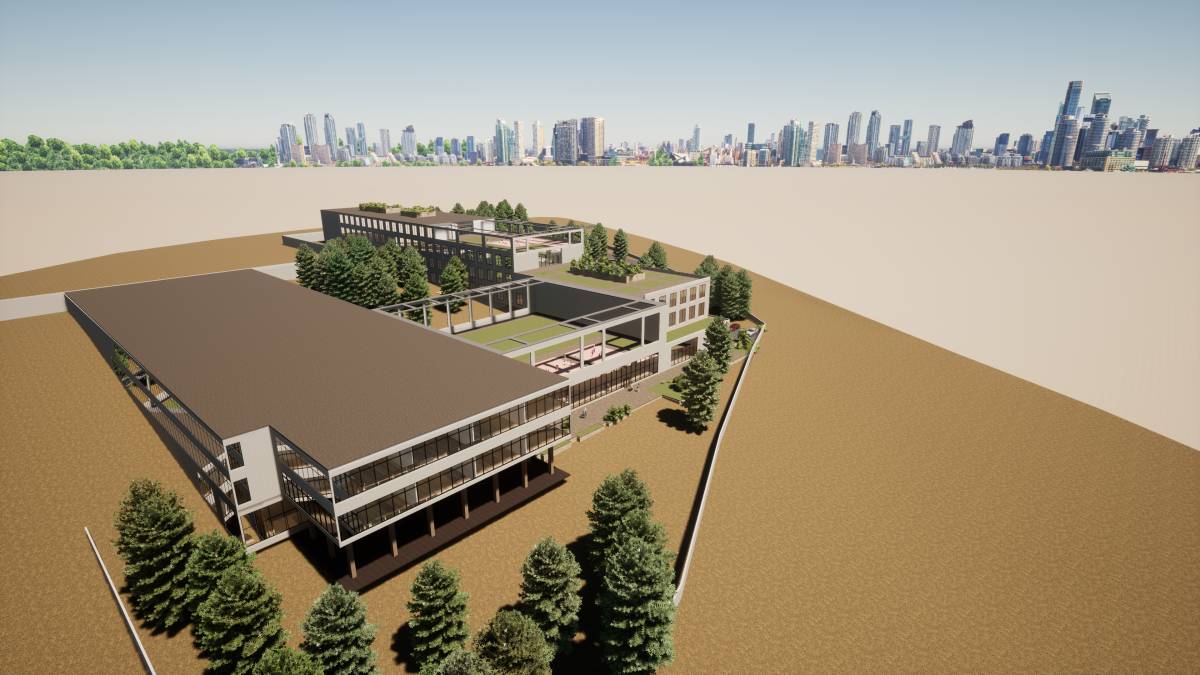
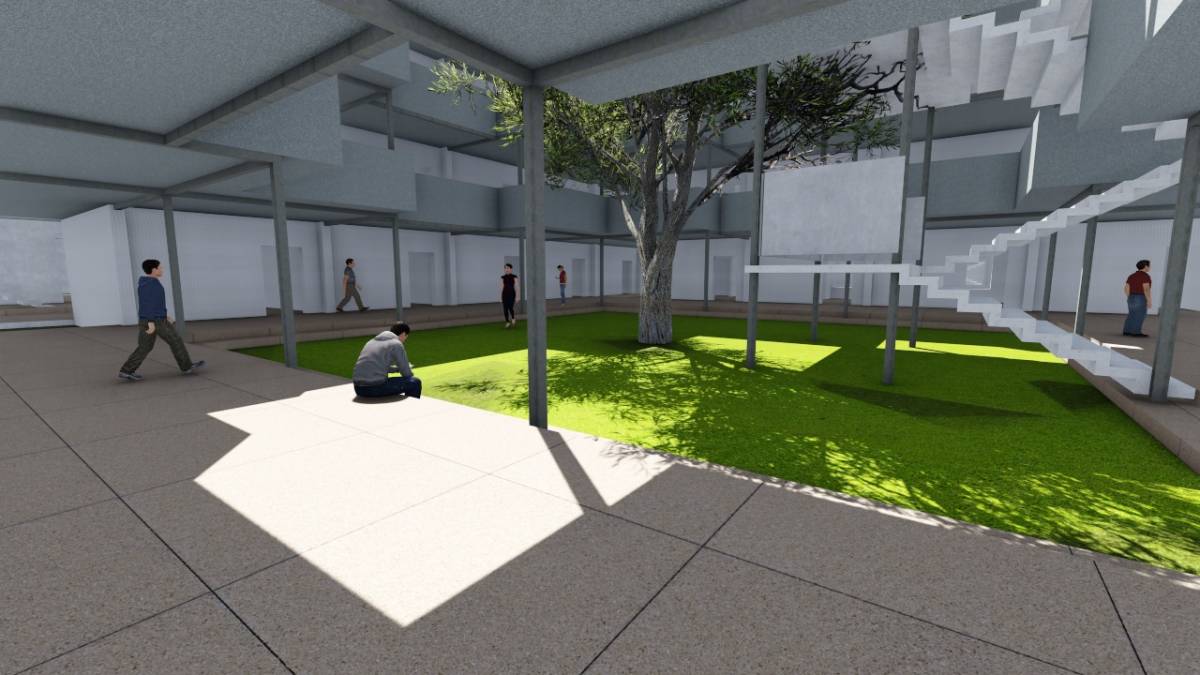
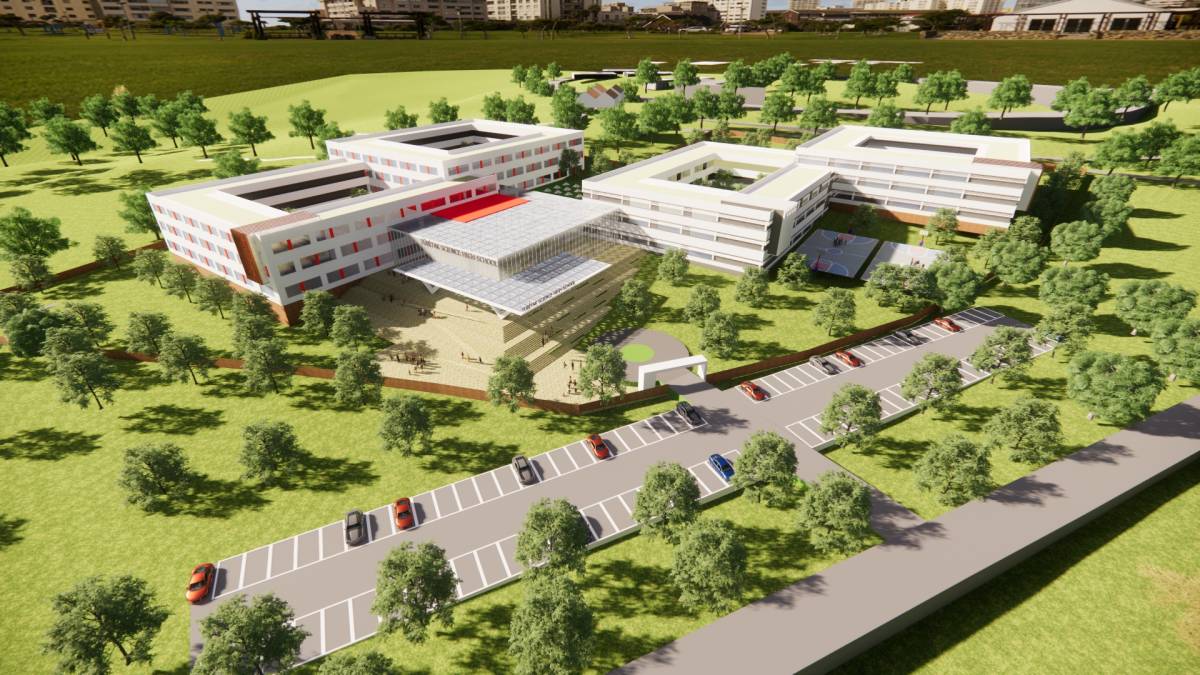
Some of the functions such as Sports Hall, Multi-purpose Hall, mechanical spaces, car-park areas have been designed underground in order to raise the amount of the usage of ground level as green areas. Besides, the terraces of the building blocks have been designed as green roofs which might be understood as a reflection of green ground areas and additional recreational spaces for the users. You can find detailed information about those accessible green roofs in next pages.
While the positioning process of the buildings, the program orientation page has basically been taken as the reference. In order to lower the consumption of artificial lighting & electricity, maximum amount of controlled daylight has been aimed to be taken into the spaces. The function of the spaces has collaterally analyzed while the determination of the type of the glass and the amount of openness.
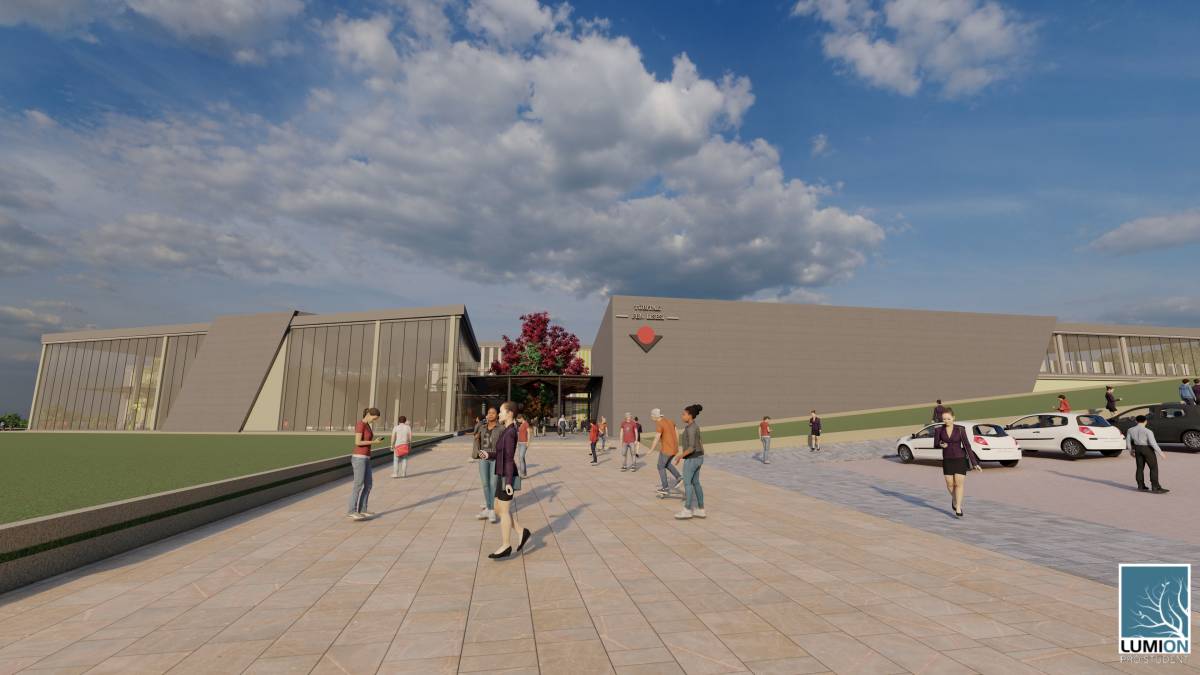
The positioning of the car park area at underground level provides a totally car-free zone except emergency cases & service needs. The basic aim of this approach is about to lower the CO & CO2 levels within the complex.
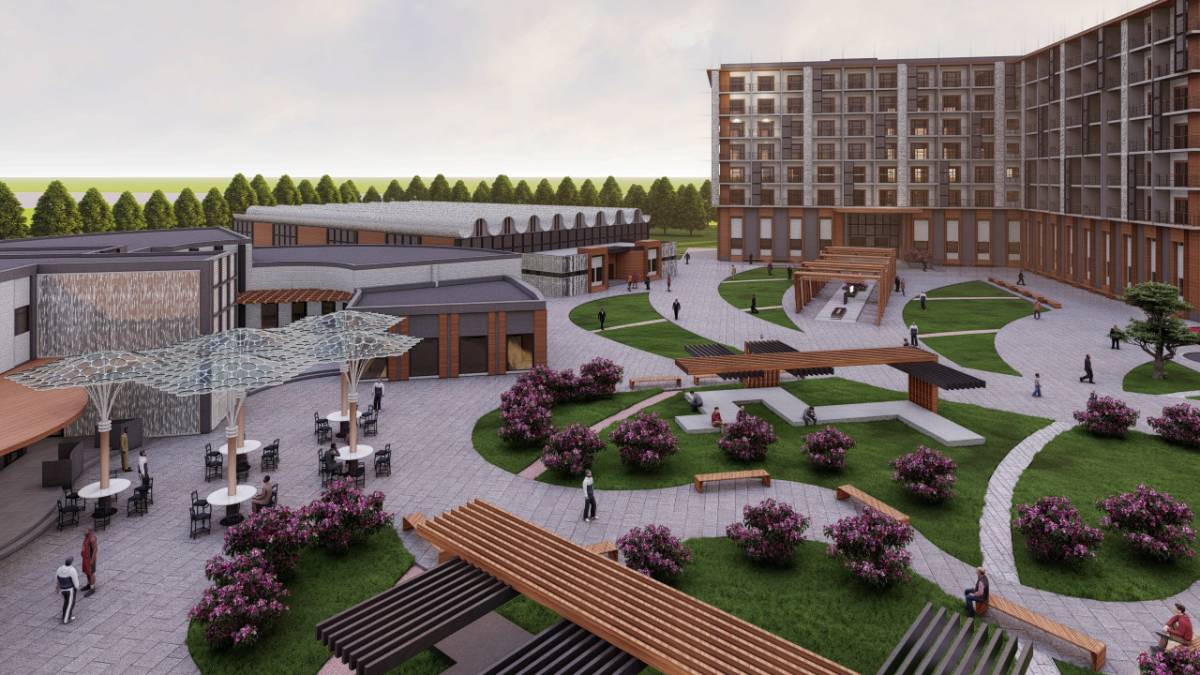
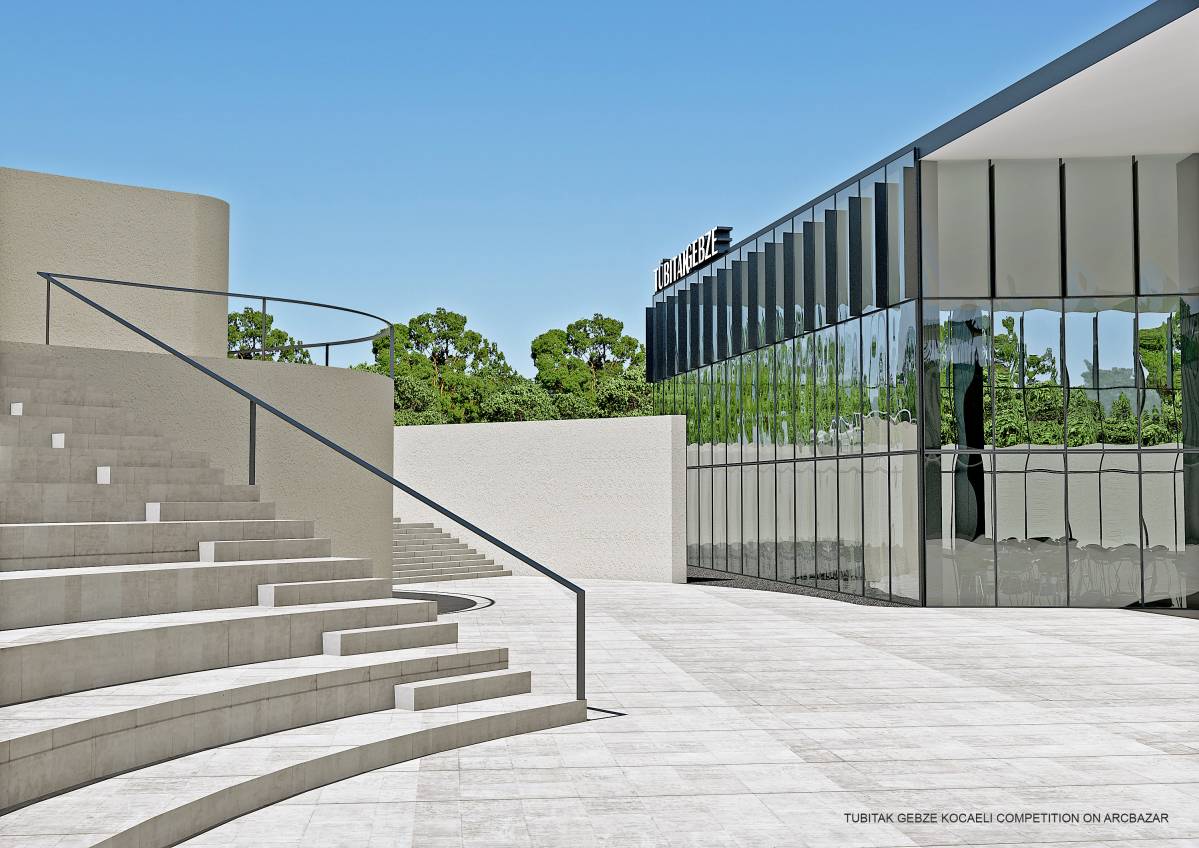
The location of the school and workshop buildings are nearest to main pedestrian entrance comparing to other blocks. They are connected to the entrance area via main complex Square located in front of the school building and the terrace of the dining hall, which might also be perceived as an accessible green roof and extension of the square. The dining hall, multi-purpose hall and sport hall are located at the center of the site, considering the fact that their joint tenancy. The dormitory buildings are located at the border of the site which defines the center and square areas and also the complex.
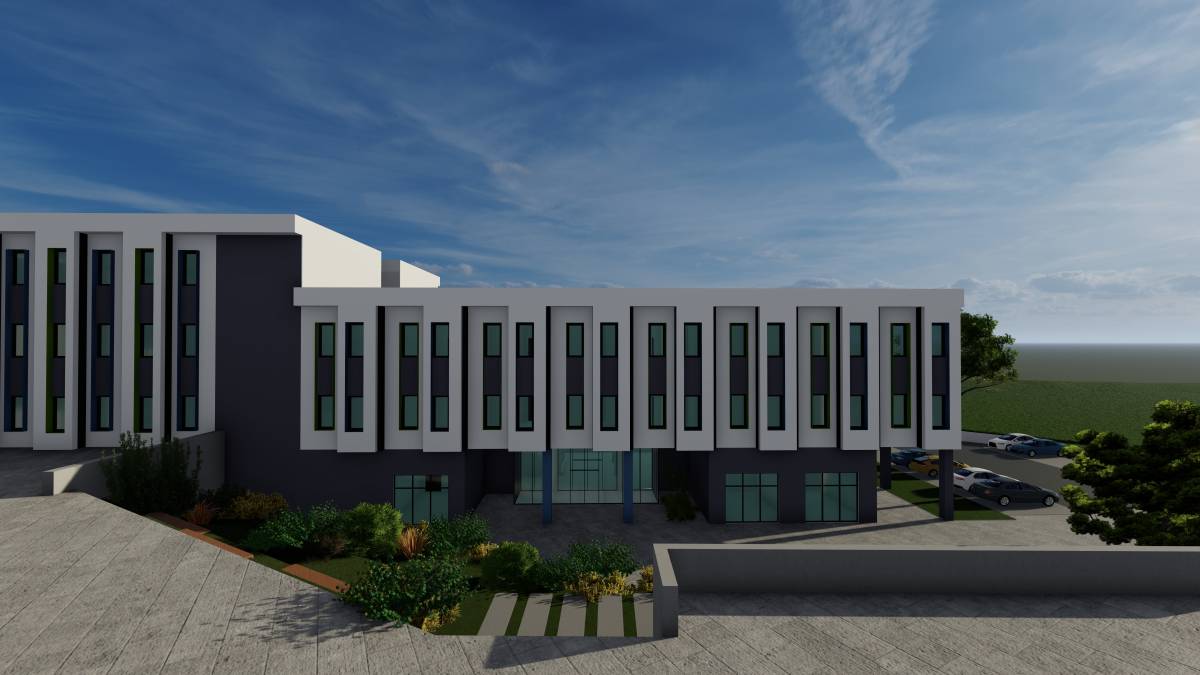
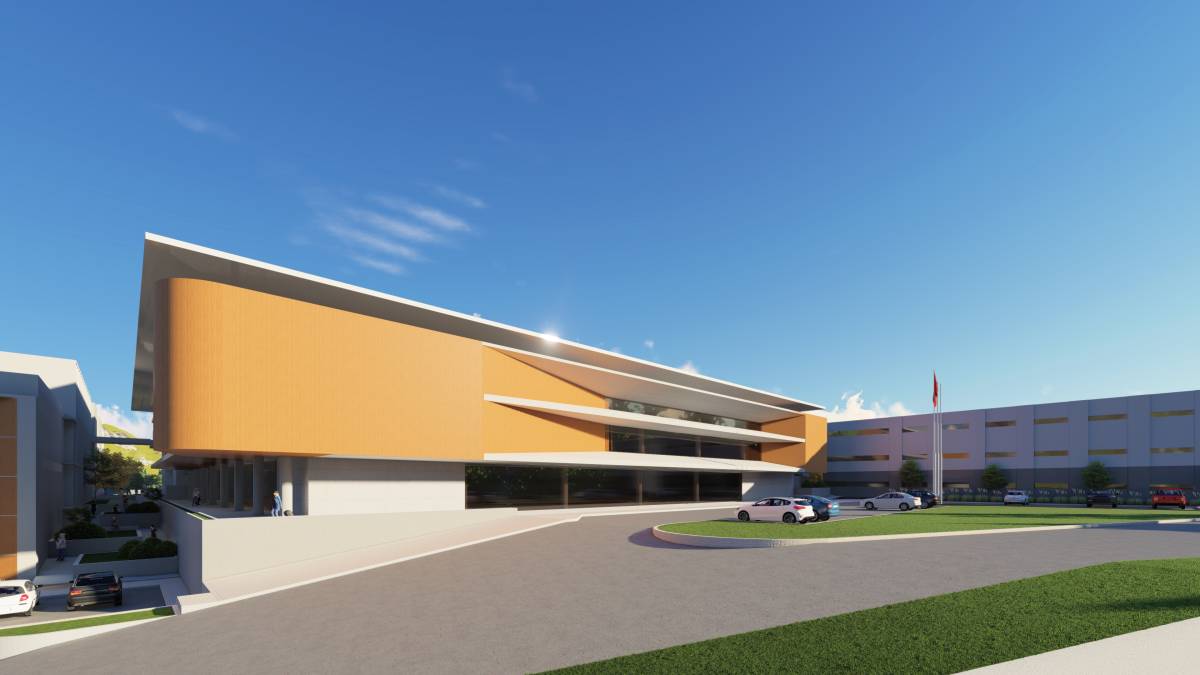
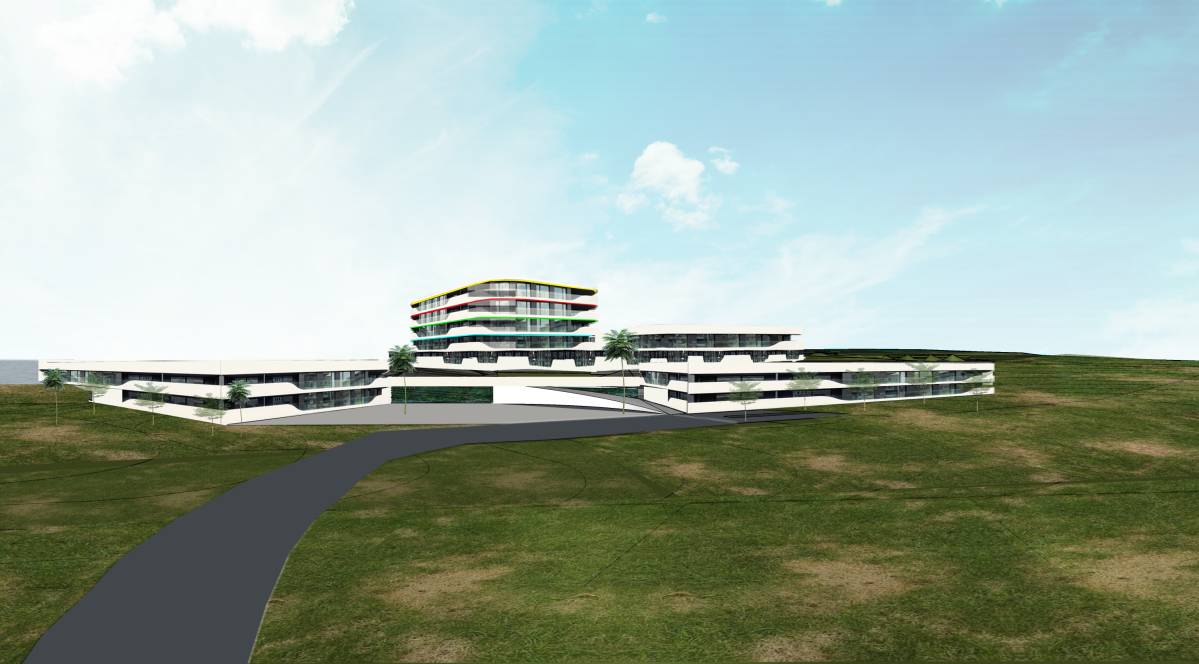
The facades of the school and Dormitory 1 buildings are transparent envelopes. The other dorm buildings are double skin facades. The second envelope of those buildings are modular precast porous façade structure as indicated in next pages.
The ratios in between the amount of the areas indicated in design brief has been followed and examined via the division of the site & the building areas into the 10 mt X 10 mt grid system.
The grey water has been produced in the complex will be collected at the mechanical space located at the center of the complex. It will be purified and reused in some functions such as cleaning, toilets and irrigation of green areas. So, the consumption of the water will be lowered significantly.
Considering the fact that the emergency of future scientists in those high schools are quite expectable, the usage of net zero building design typologies & eco-friendly design solutions are our most important design ideas try to implement in our design. The future is coming and we will need to adapt to coming conditions as we did before. And the scientist will be our pathfinders.