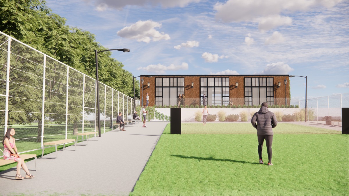
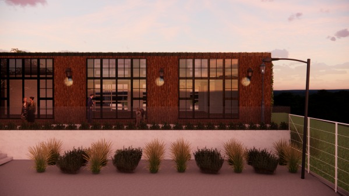
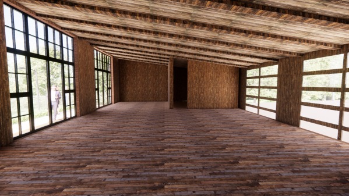
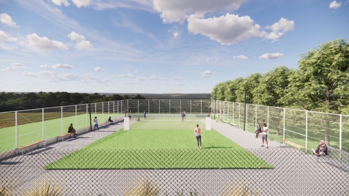
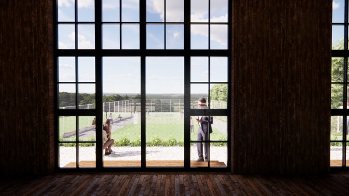
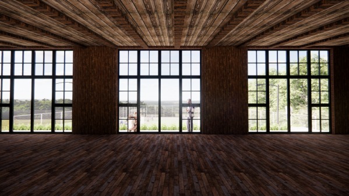
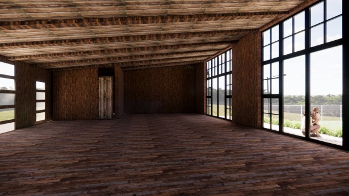
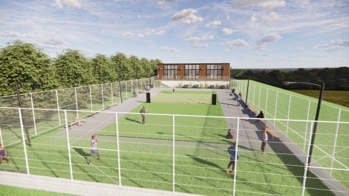
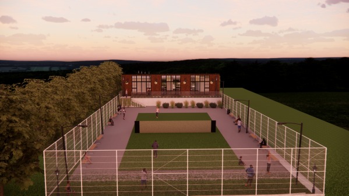
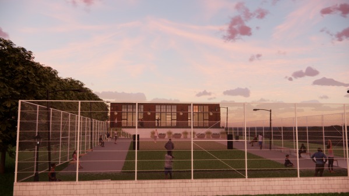
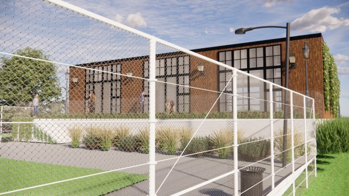
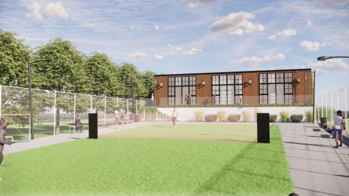
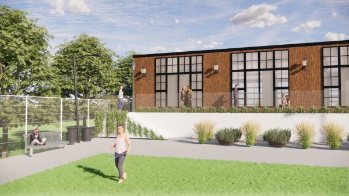
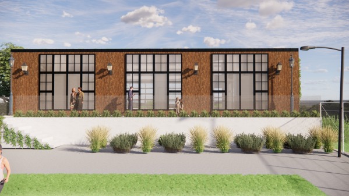
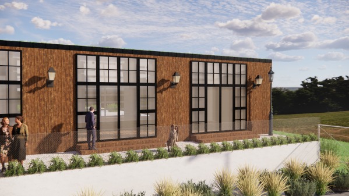
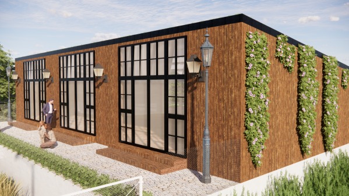
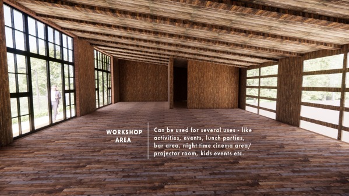
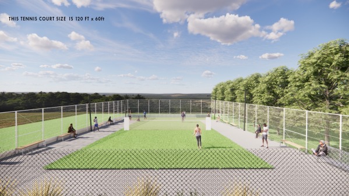
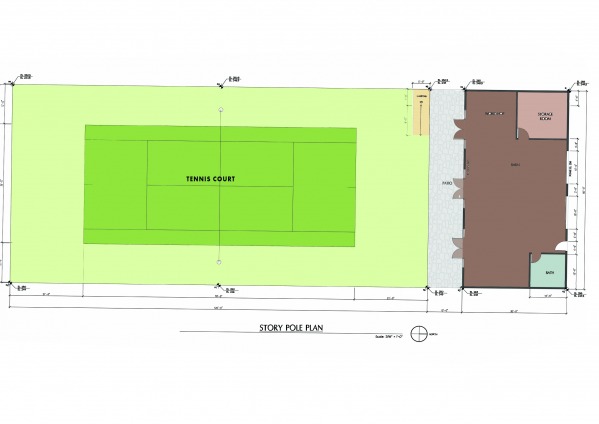
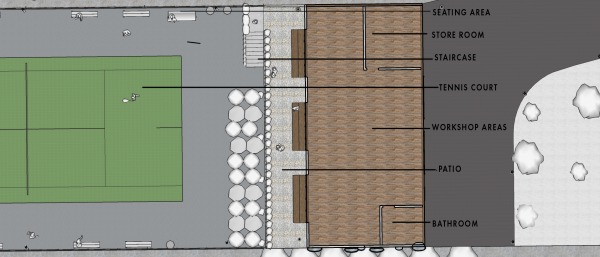
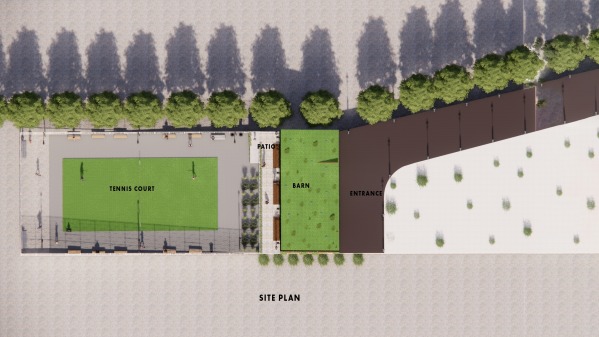
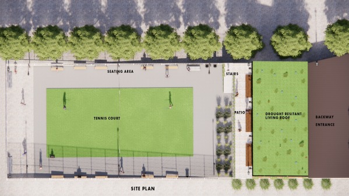
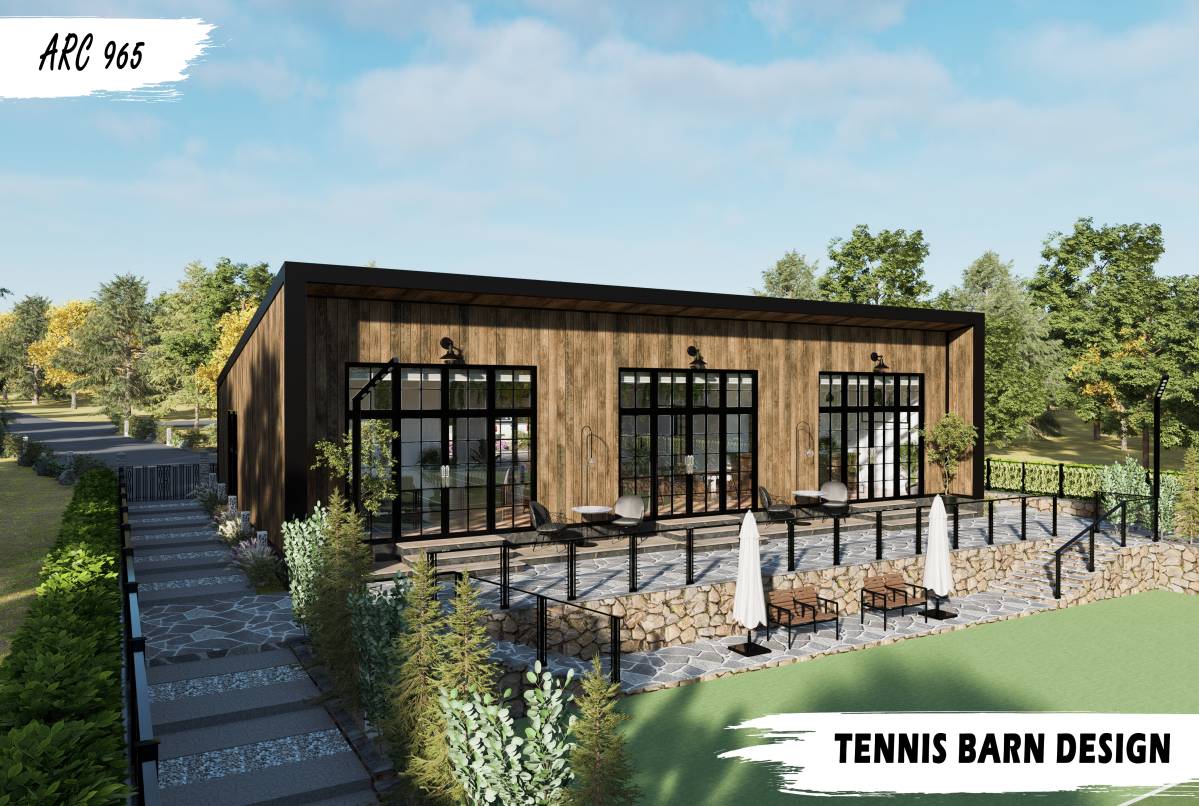
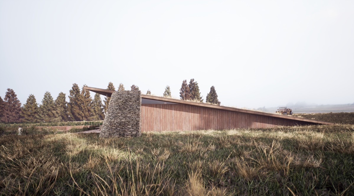
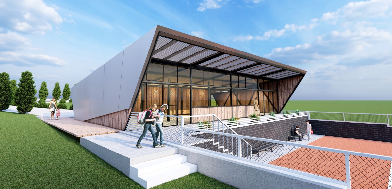
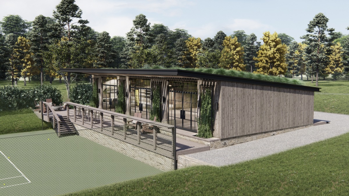
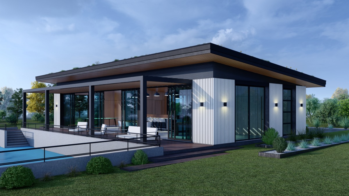
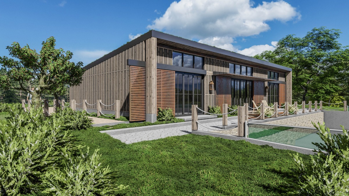
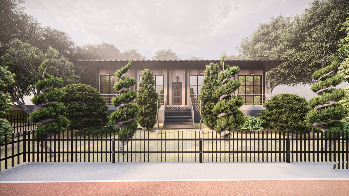
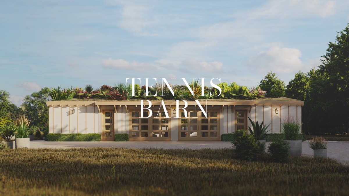
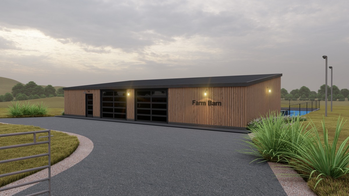
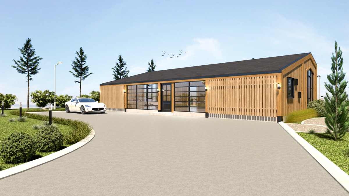
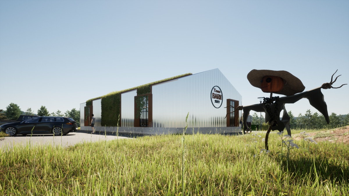
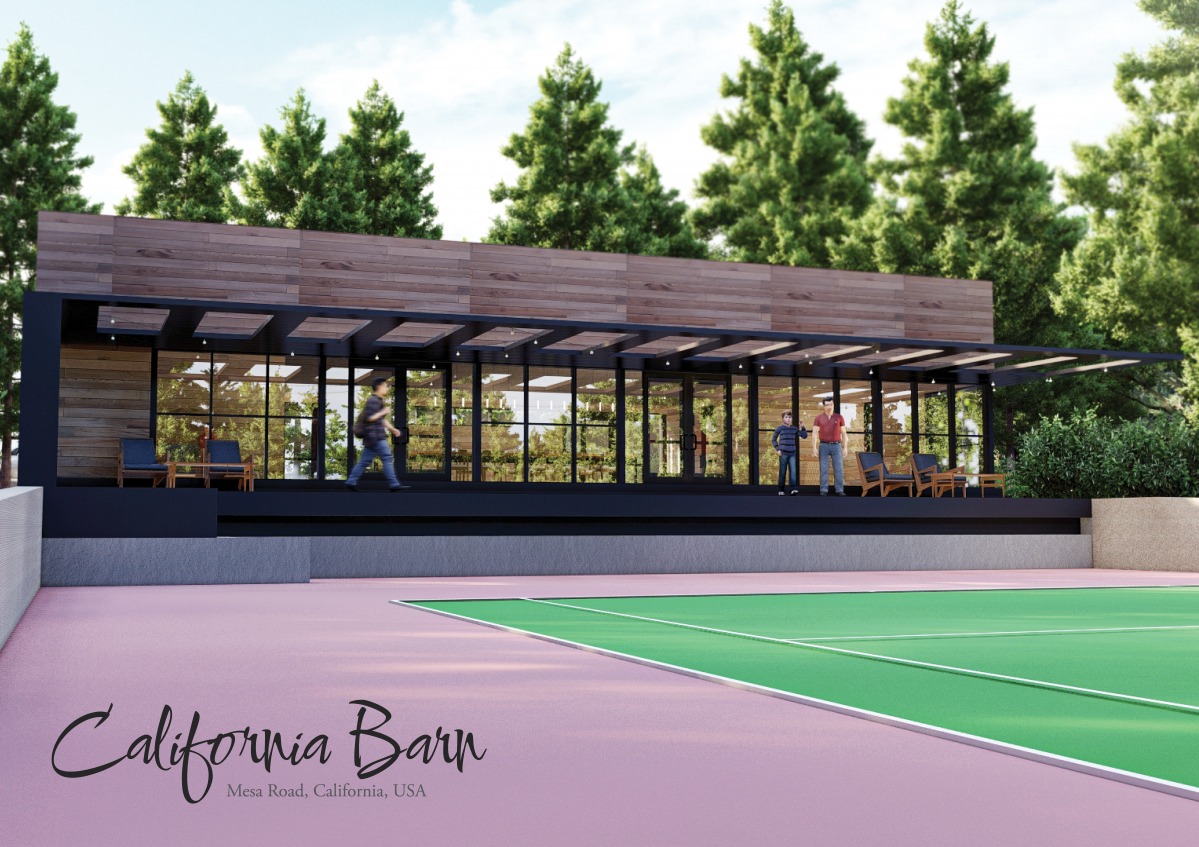
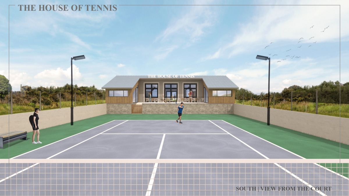
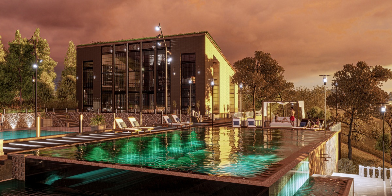
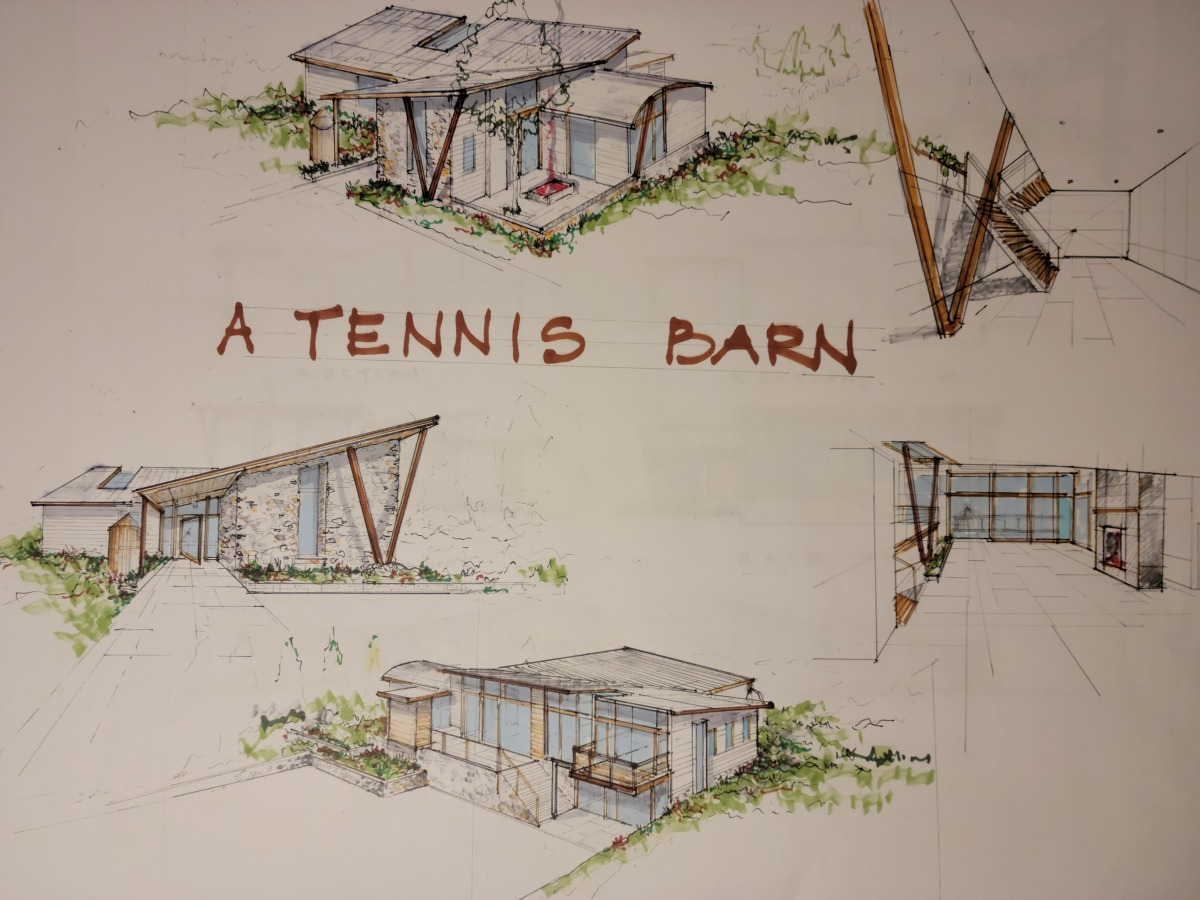
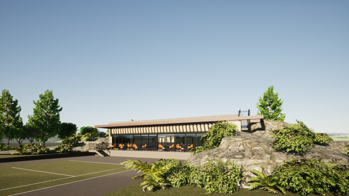
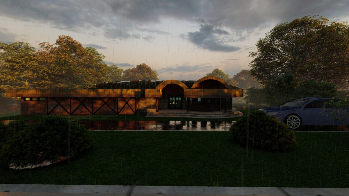
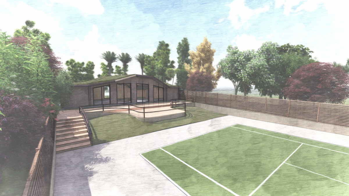
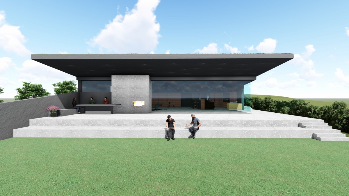
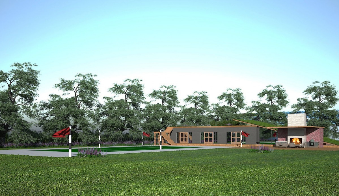
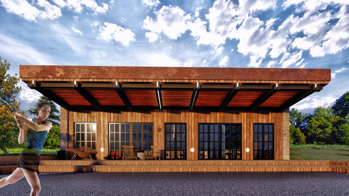
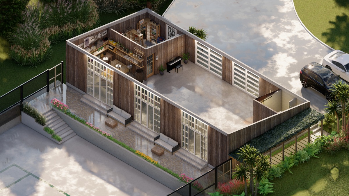
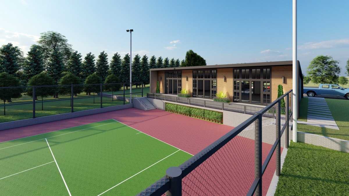
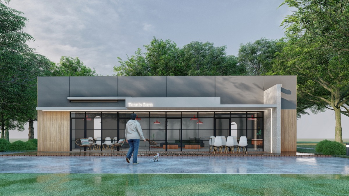
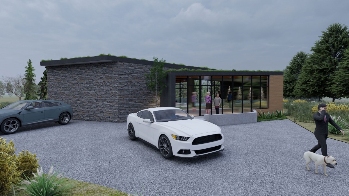
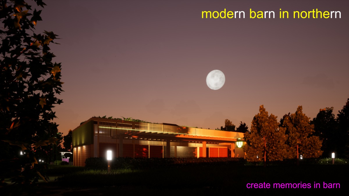
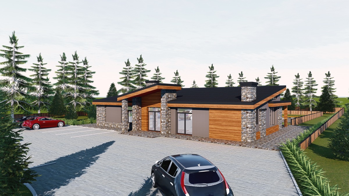
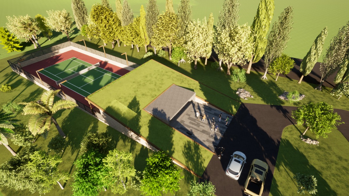
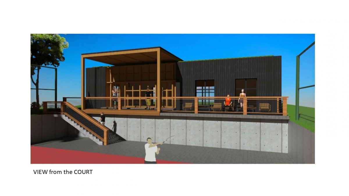
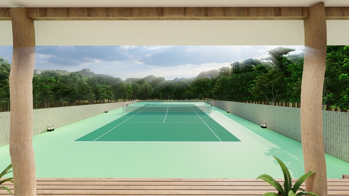
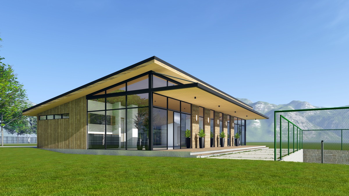
The theme of this tennis barn reflects the traditional barn architecture of San Francisco which has a rich history of interesting organic architecture. The tennis barn has been designed according to the requirements of the client, keeping in mind the required size . Character and details have been added to the provided design according to the standard design requirements along with climatic conditions.
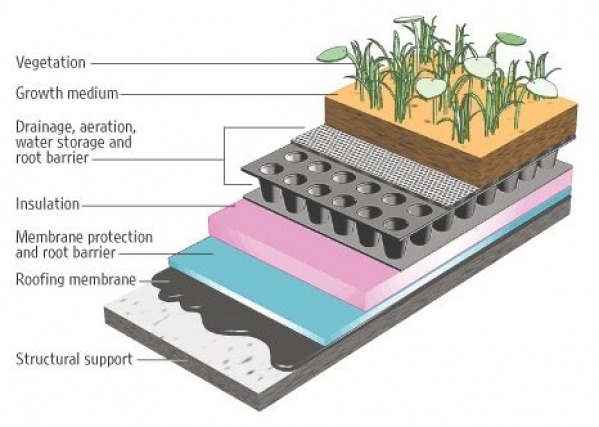
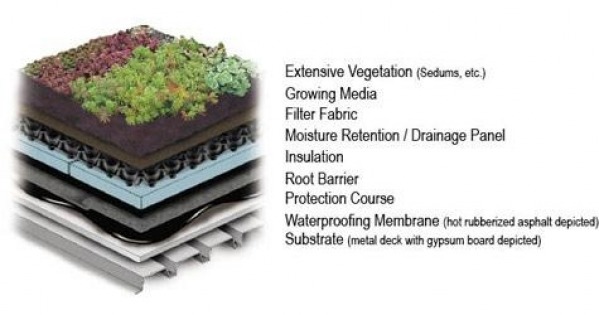
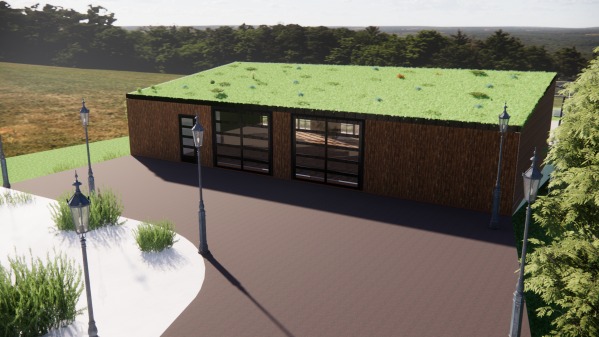
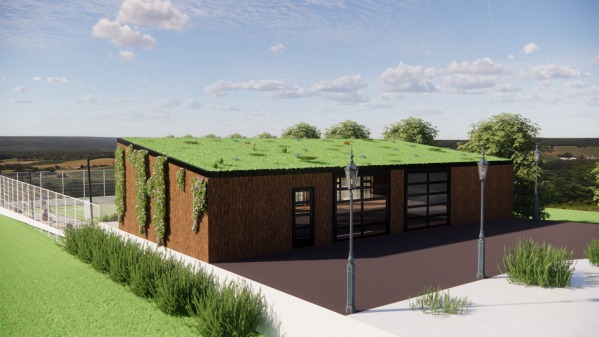
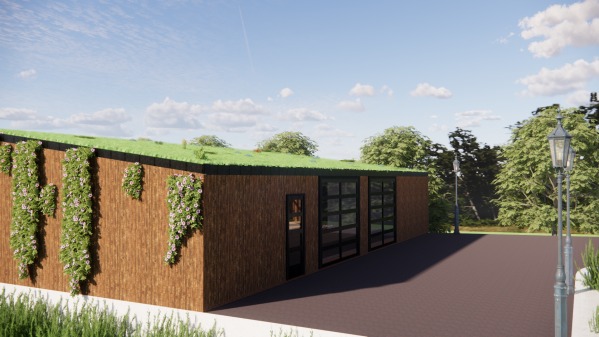
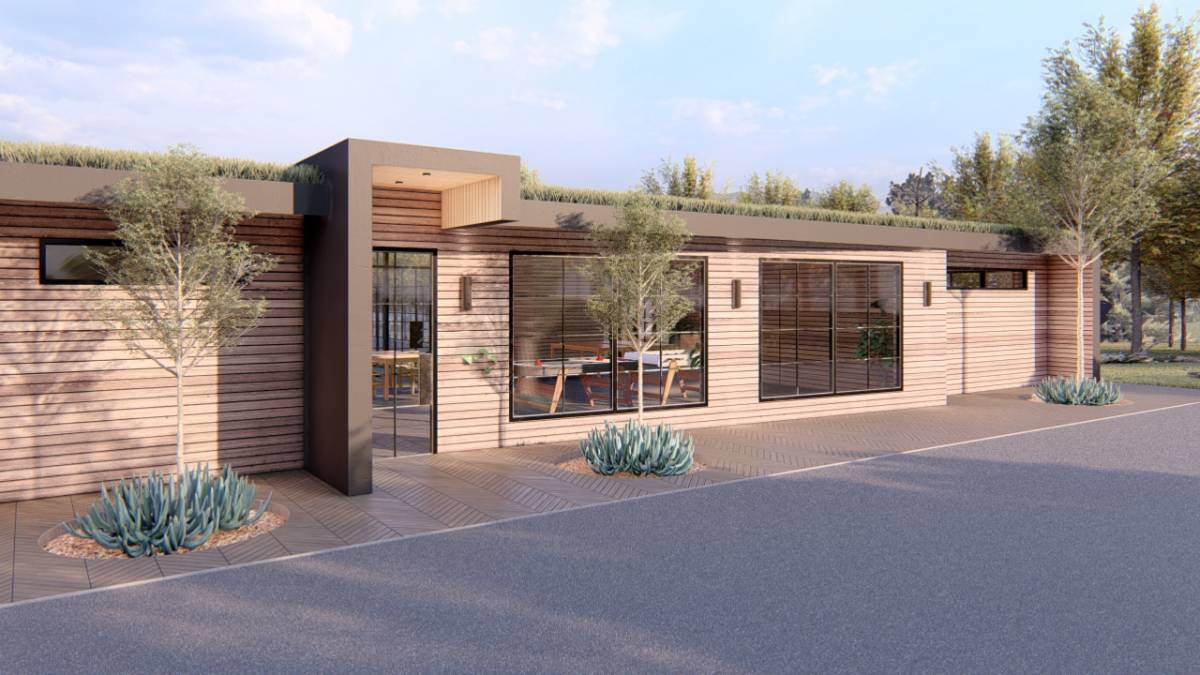
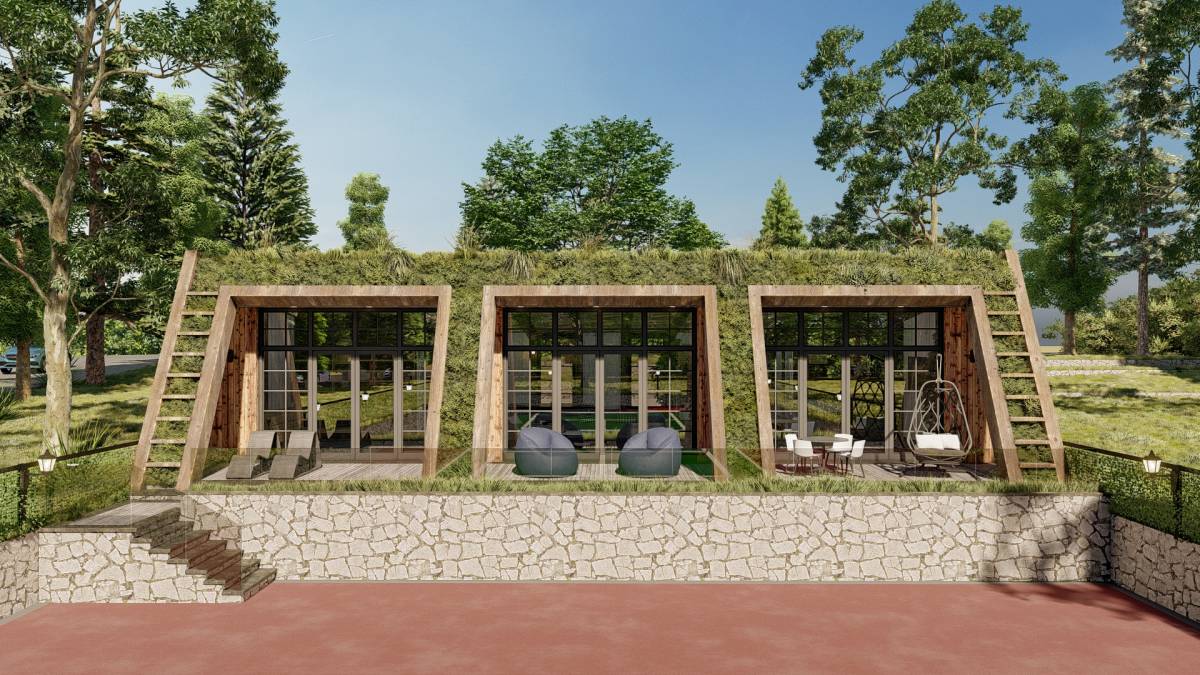
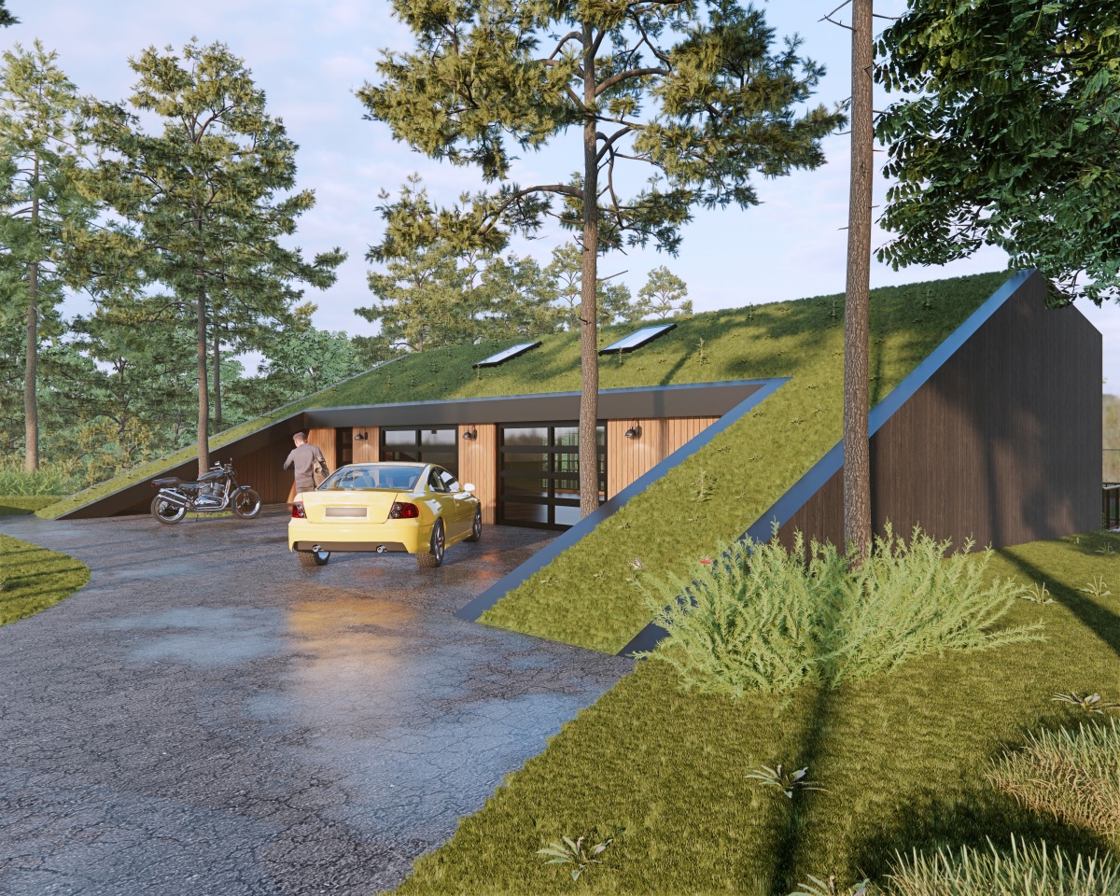
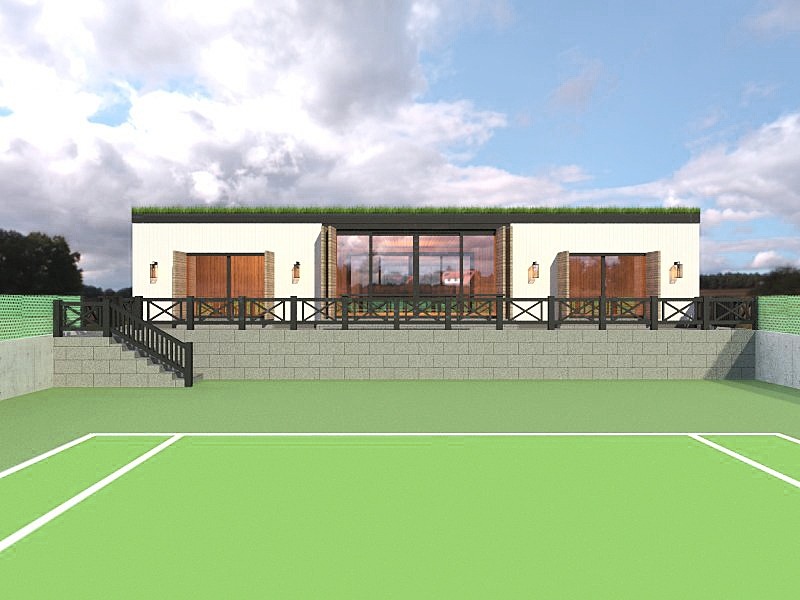
Wooden sidings have been used for the exterior facade and provision of drought-resistant roofing system has been done along with plantations all across the site to provide cooling during the summers and also adds to the beauty of the place.
Drought resistant living roof as requested. Provides cooling indoors. It should be taken care and the maintenance needs to be done every 3 months.
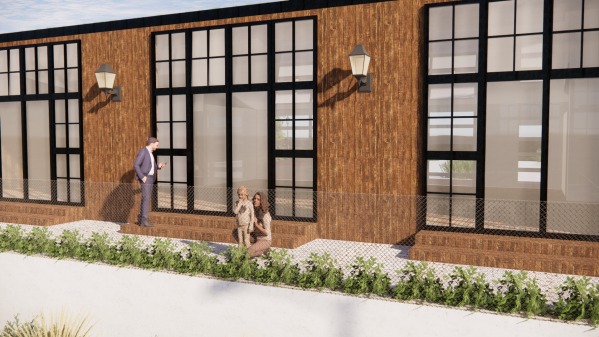
The height of the structure is 15ft. The length of the structure is 60ft, which is also the width of 60ft. Simple, elegant and timeless design. Addition of Traditional wall lamps that relates to the traditional barn architecture. Use of wooden siding panels for the exterior which supports the theme.