Get many designs for your project. Pick the one you love.
Real architects and designers around the world submit designs for your project, from $250. Free estimate, no commitment.
Clients rate their winning designs 4.5 out of 5 (890+ reviews)إلغاء مجاني فى خلال 24 ساعة من الاطلاق!آلية العملAre you a designer? Explore competitions →
I hereby send my design proposal which explains as follows:
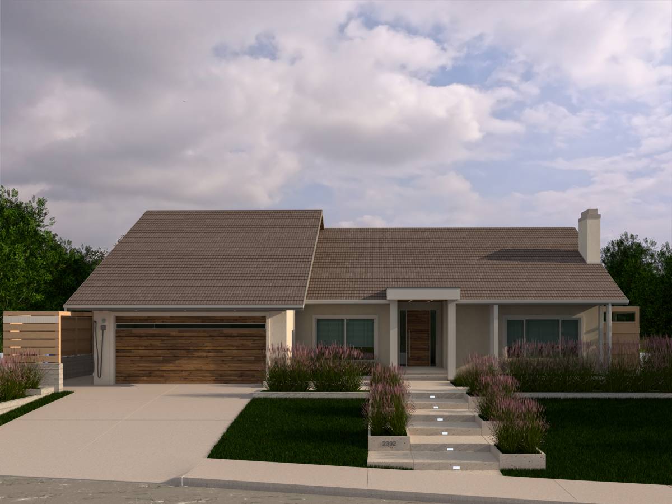
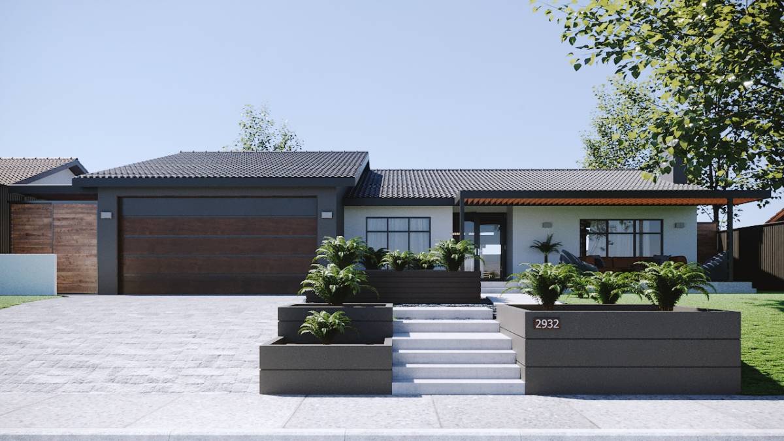
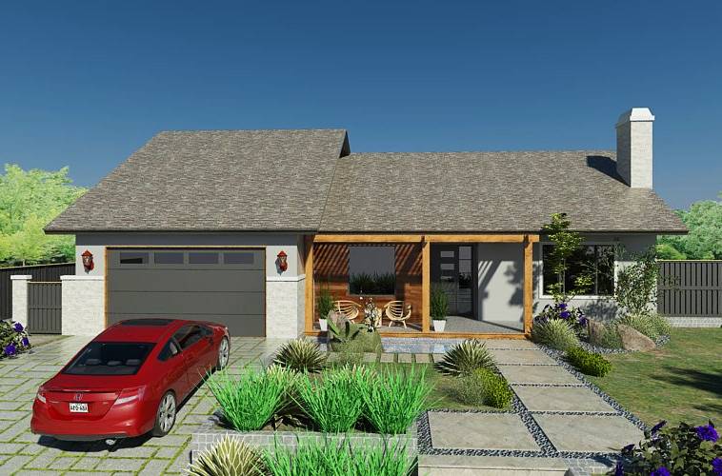
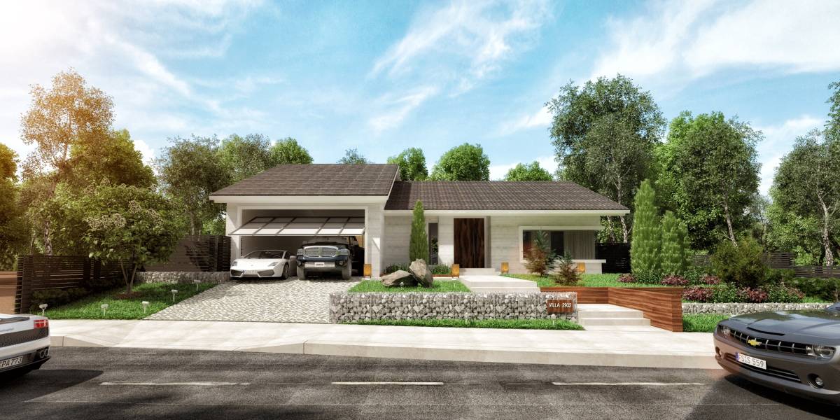
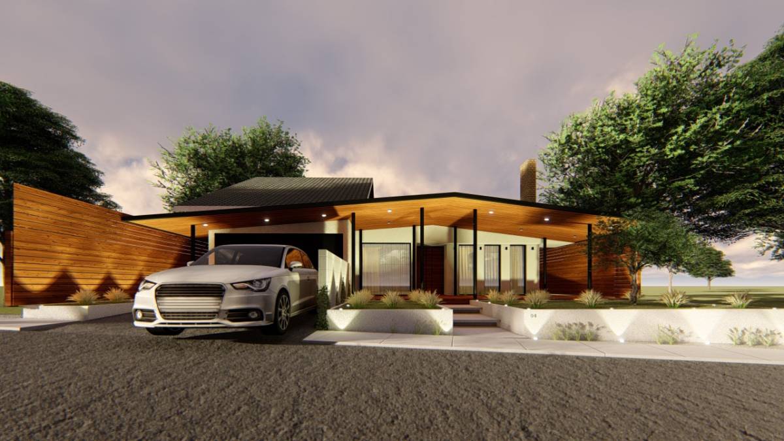
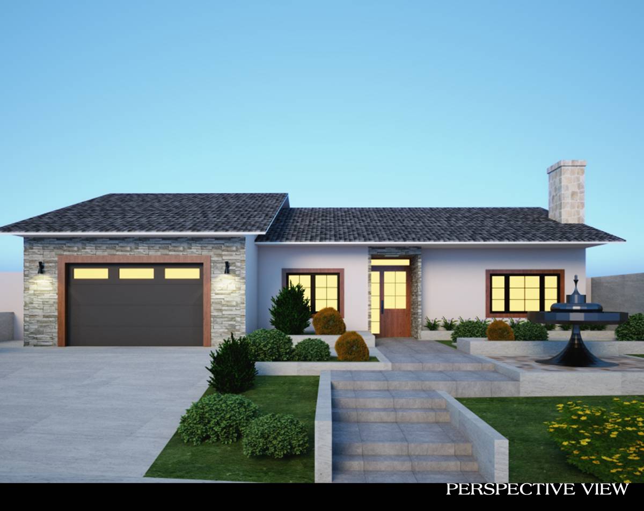
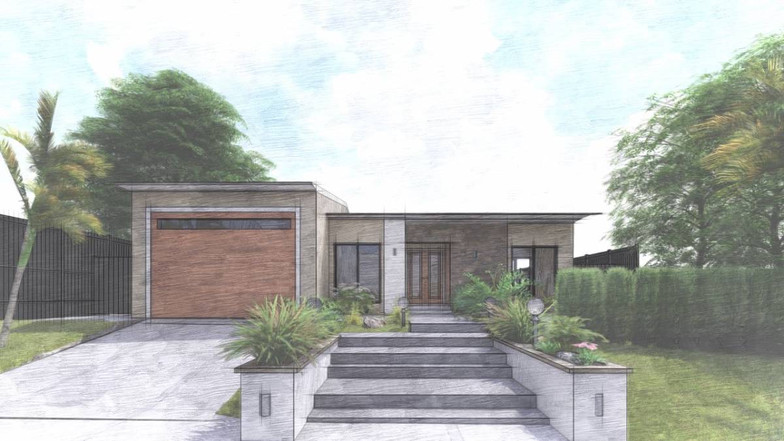
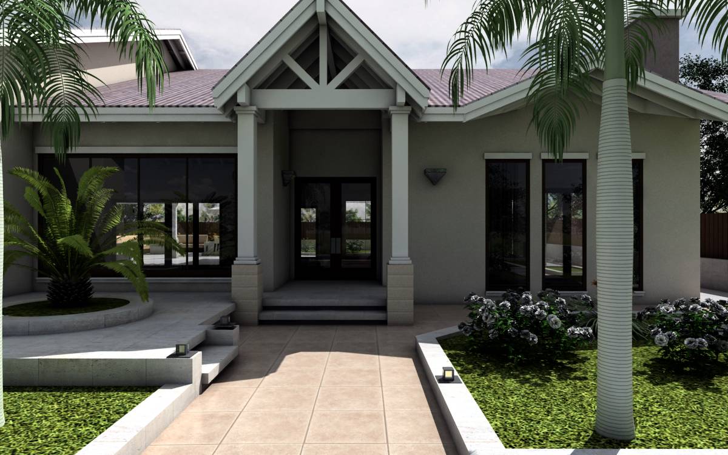
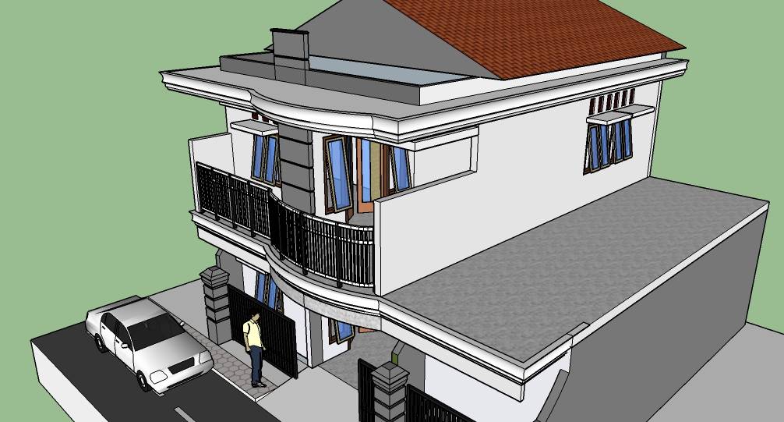
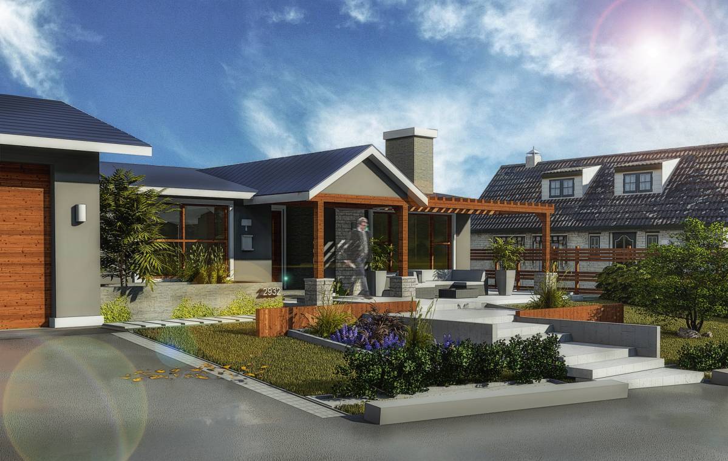
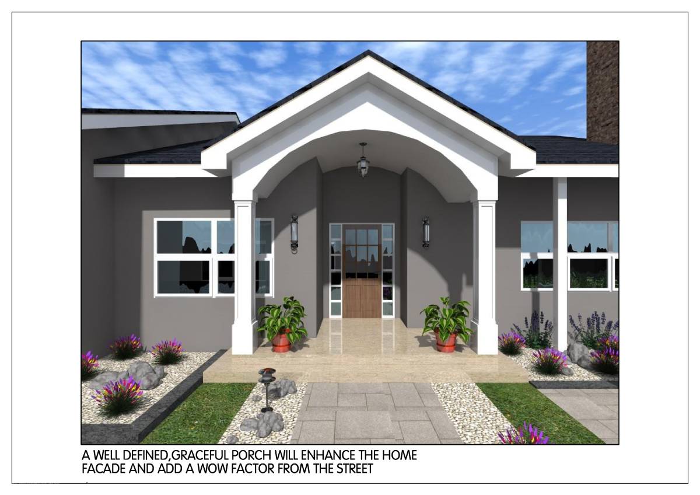
DESIGN FASADE / VIEW
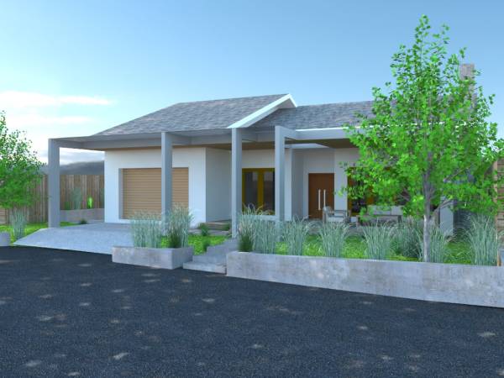
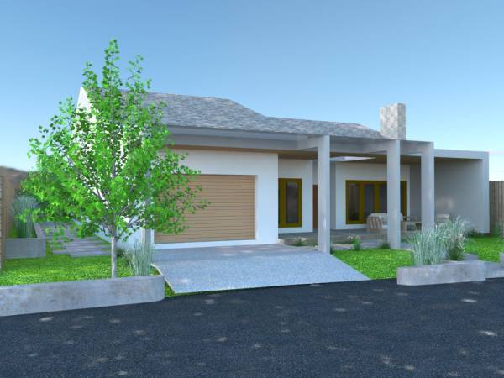
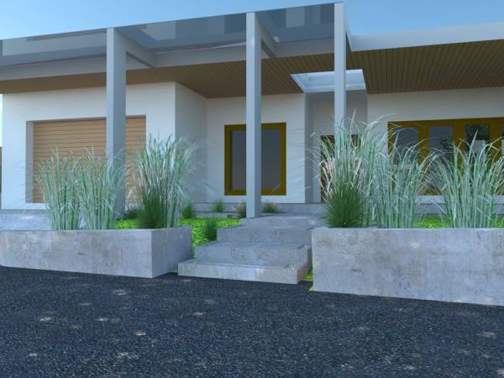
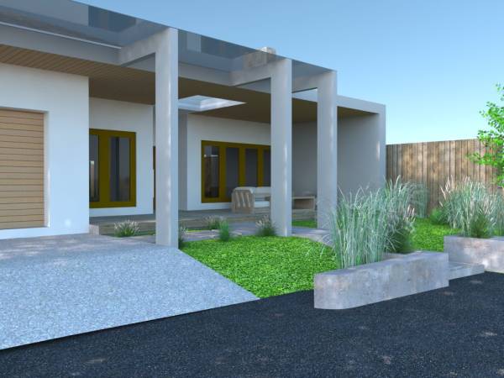
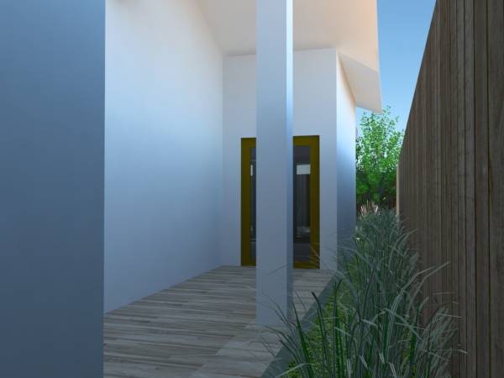
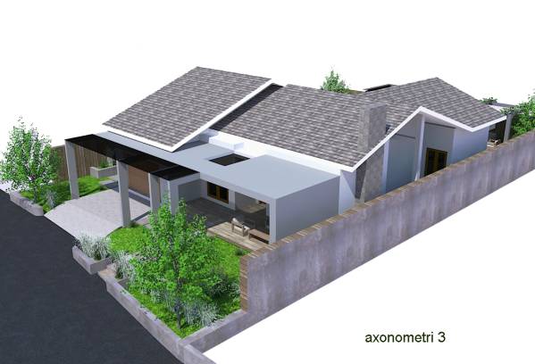
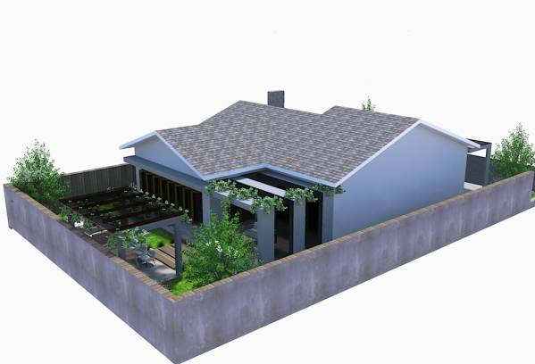
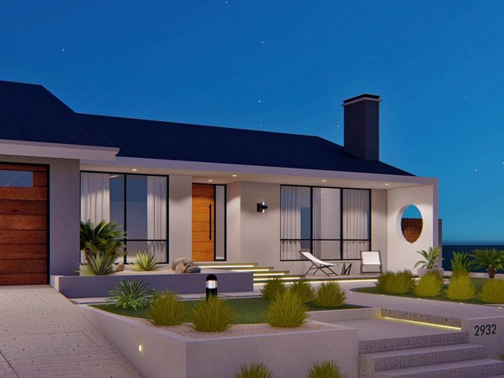
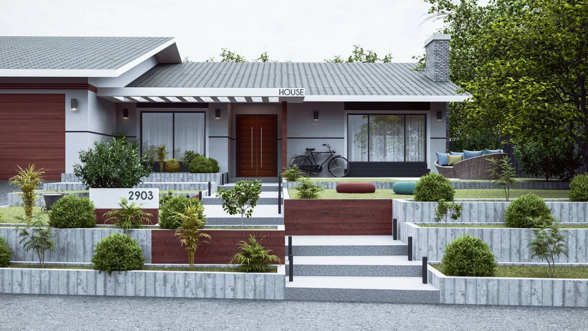
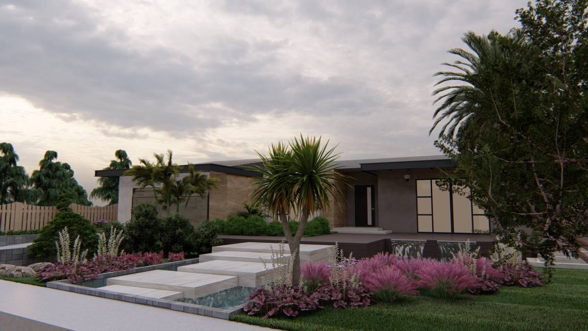
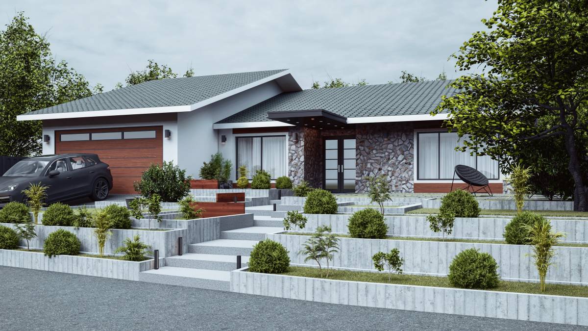
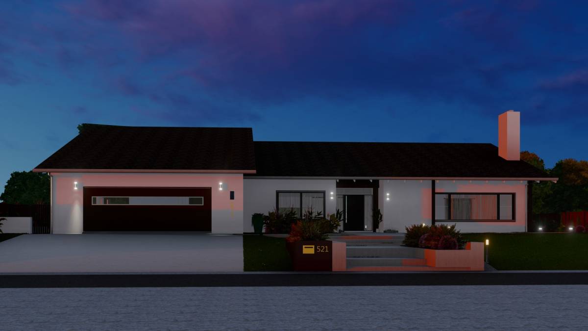
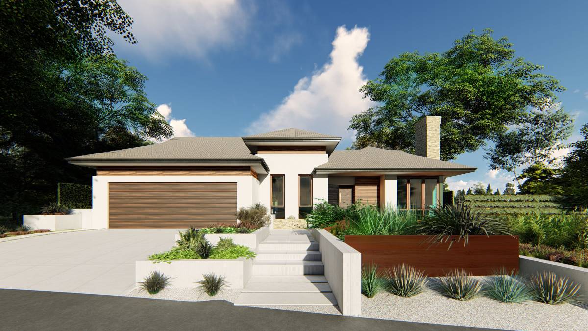
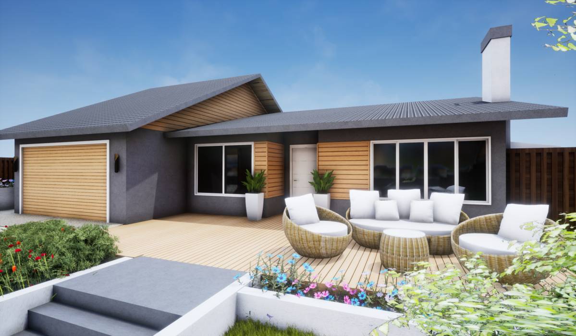
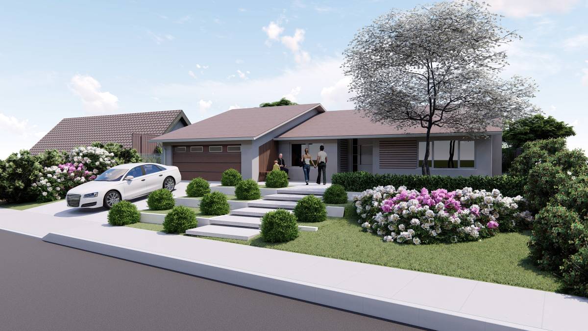
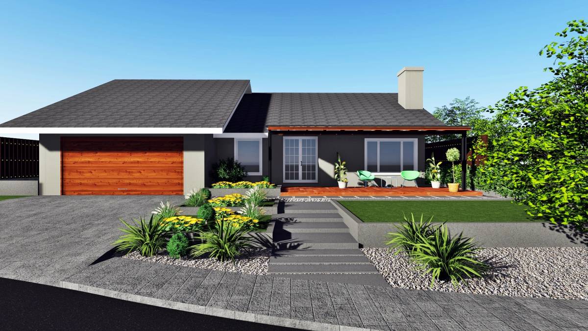
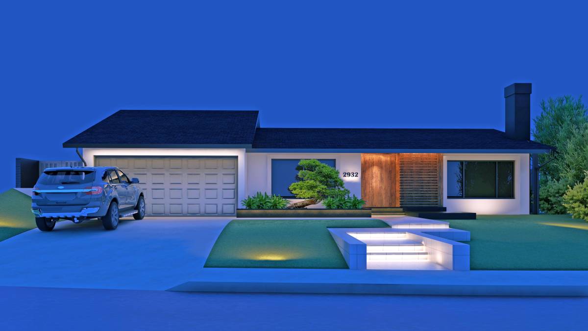
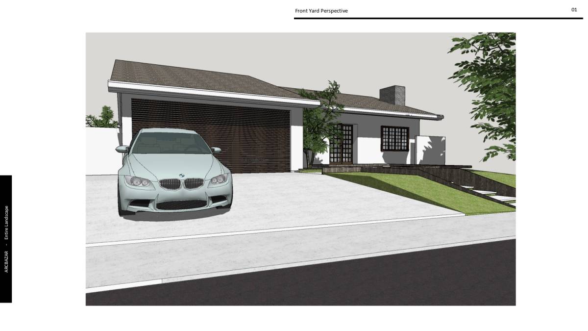
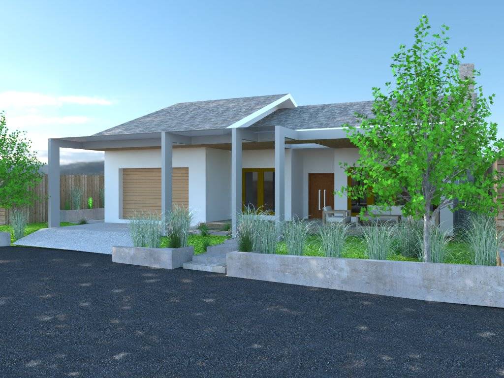
My facade design changes the size of the window in the facade / front view that is wider and longer so that more light enters and for the appearance of modern buildings, besides that, the addition of a front porch serves to sit / lounge. With the roof cover not concrete with a glass cover so that there is light in, so that it makes and forms a firm horizontal line. And also for liaison from the Carport Garage to Tersa / Entrance using a path with natural plaster finishing concrete with a roof formed by vertical columns and beams with a glass roof covering. So that we get a combination of horizontal and vertical lines as rhythms and directors to enter the modern buildings with horizontal lines.
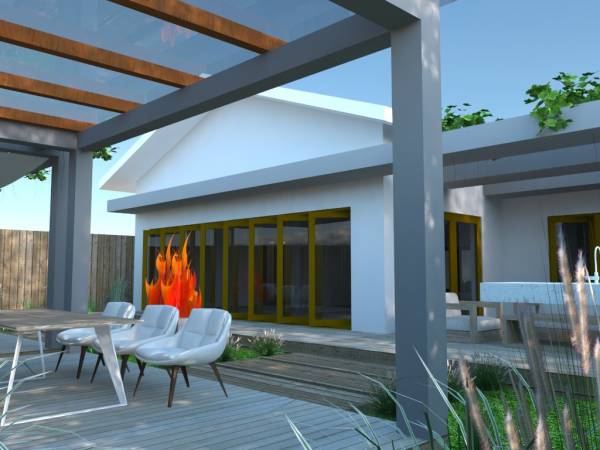
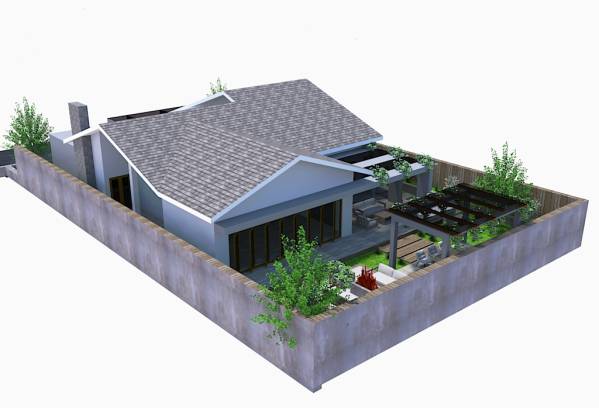
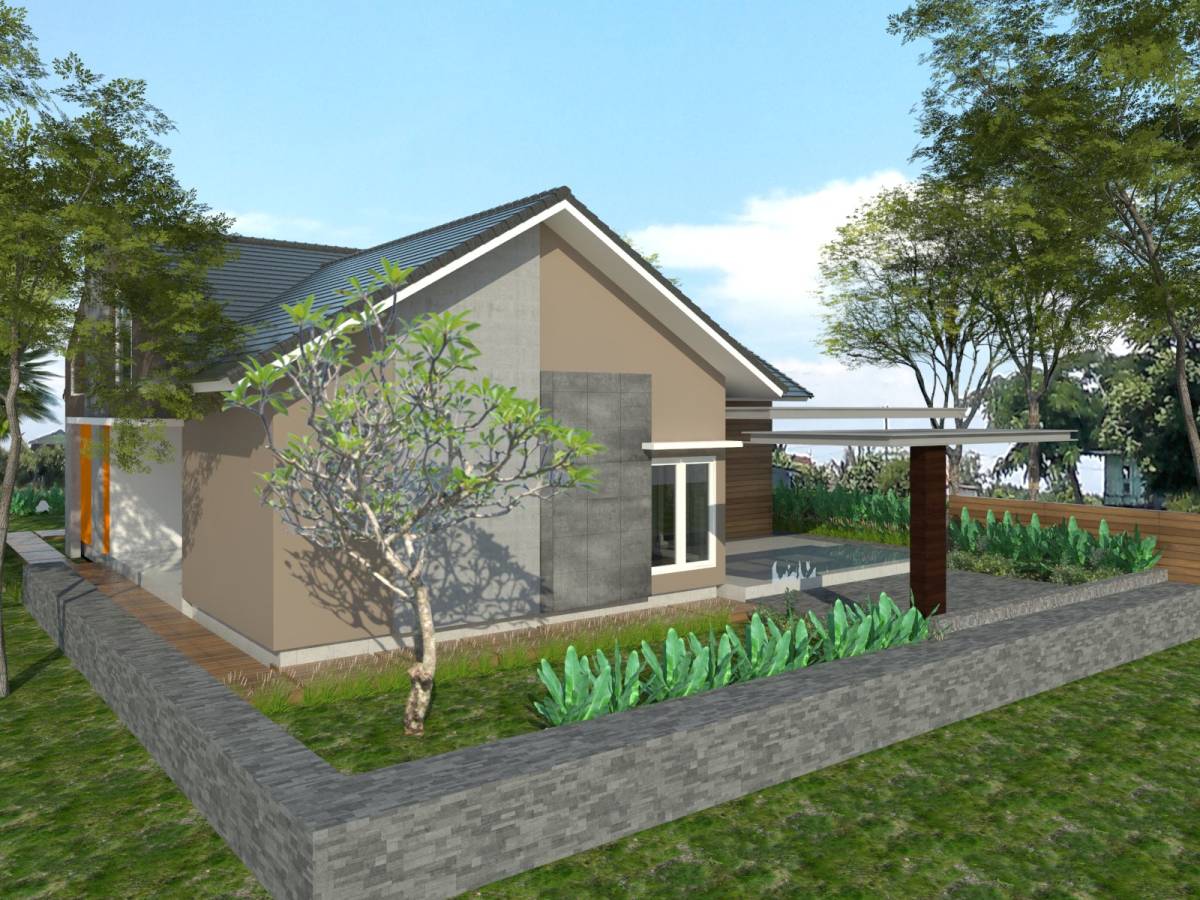
For facade / rear view with a change in the back porch with roof cover not concrete and glass that is still consistent for front view adjustments that is to display a firm horizontal line. The choice of concrete with plaster finishing and dark gray paint will be easier and more efficient for maintenance, one of the characteristics of modern buildings.
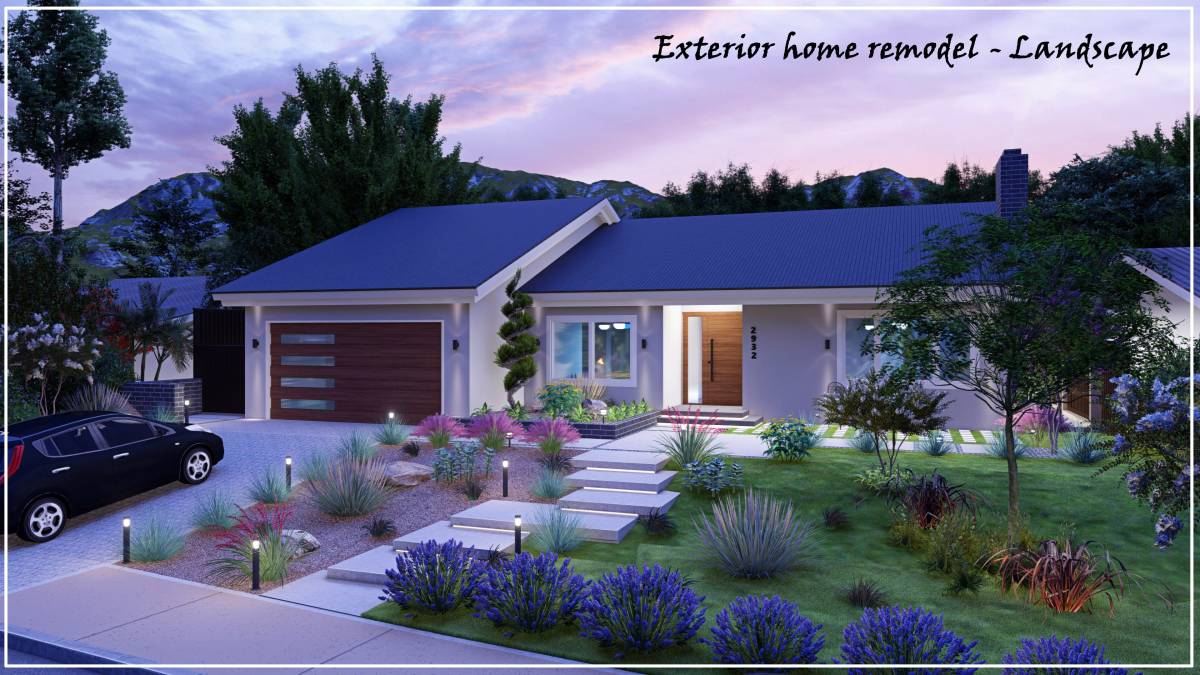
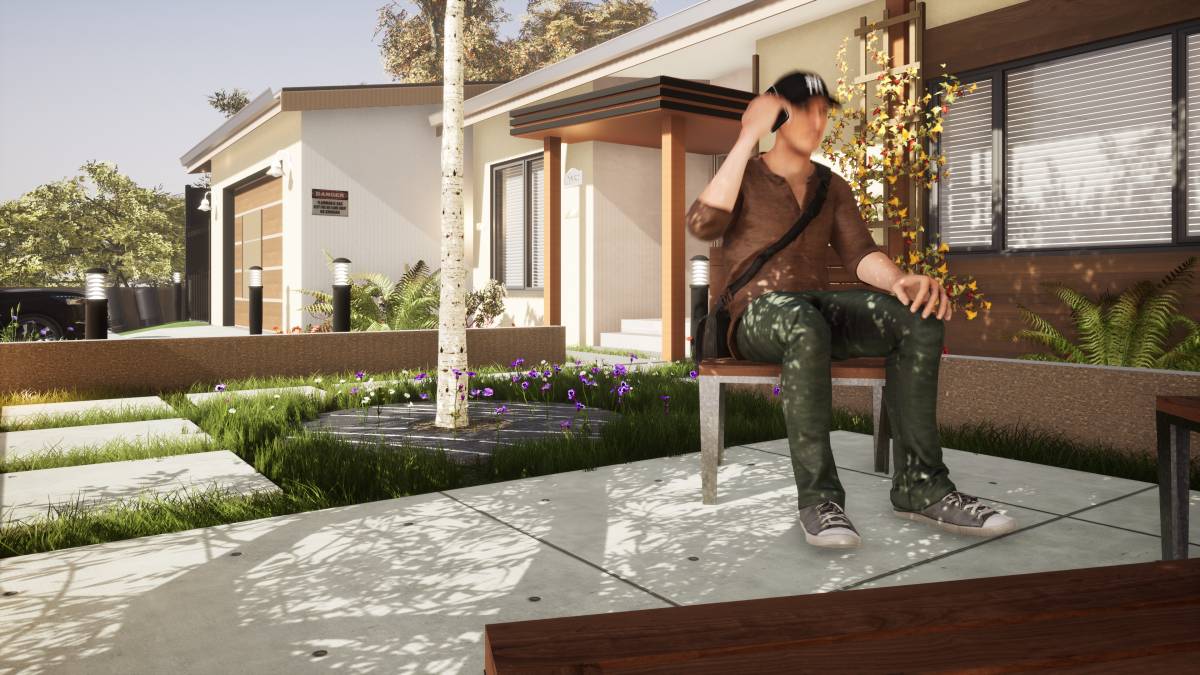
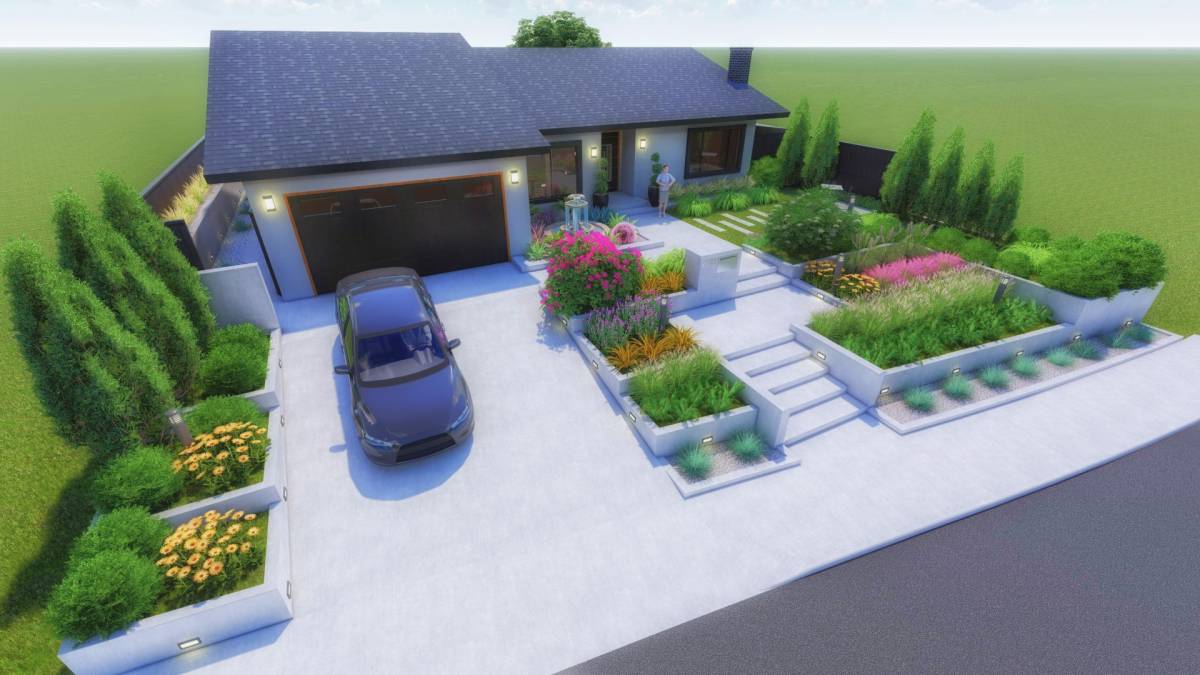
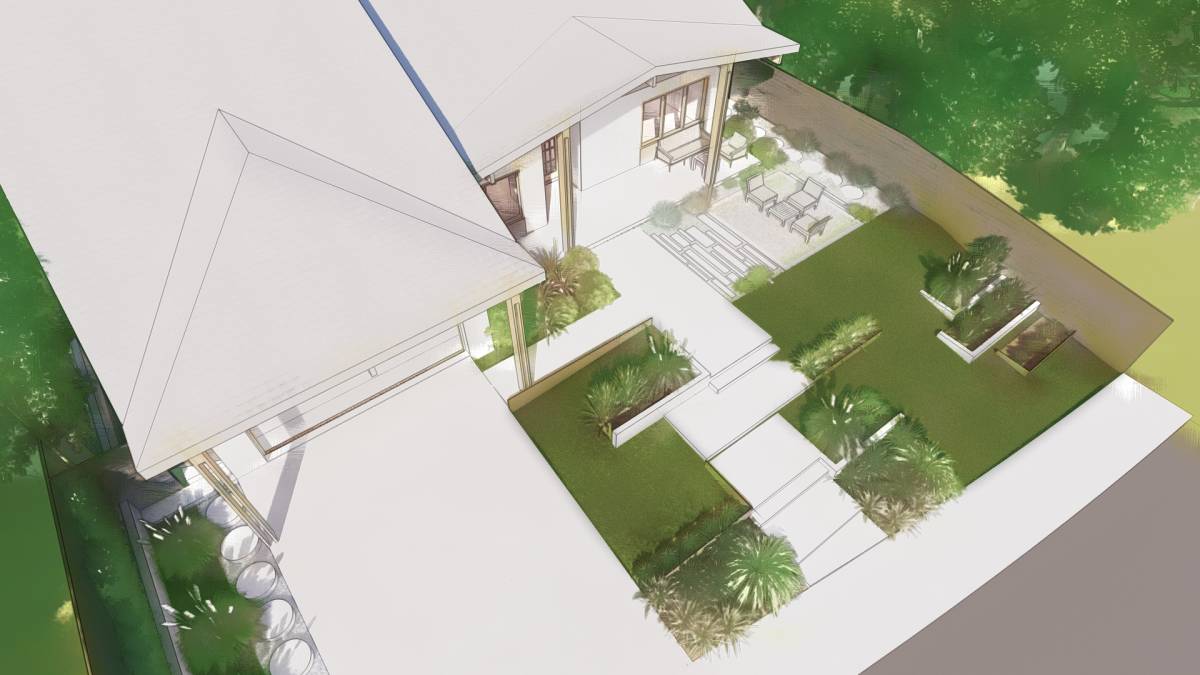
DESIGN FRONT YARD
Frontyard design for material use as follows:
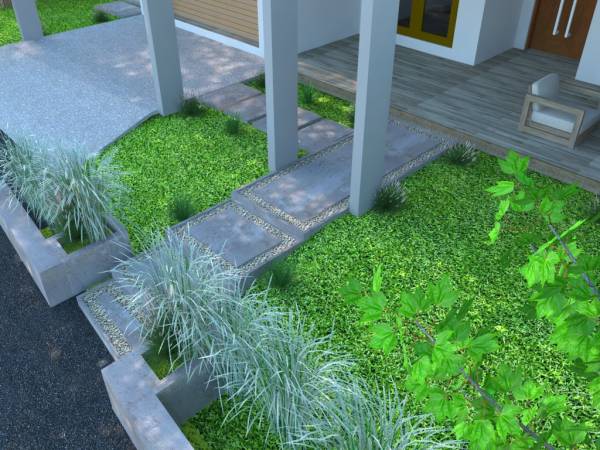
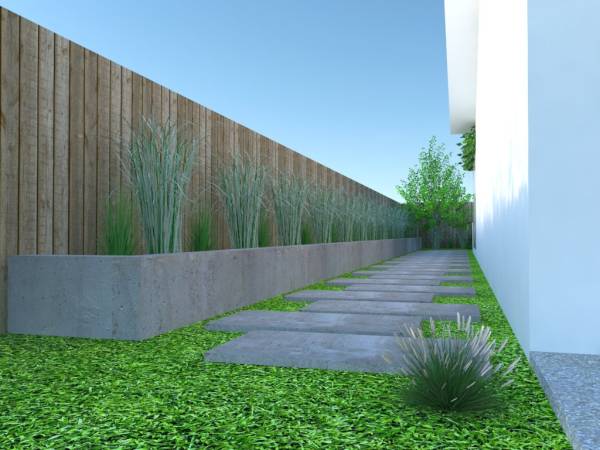
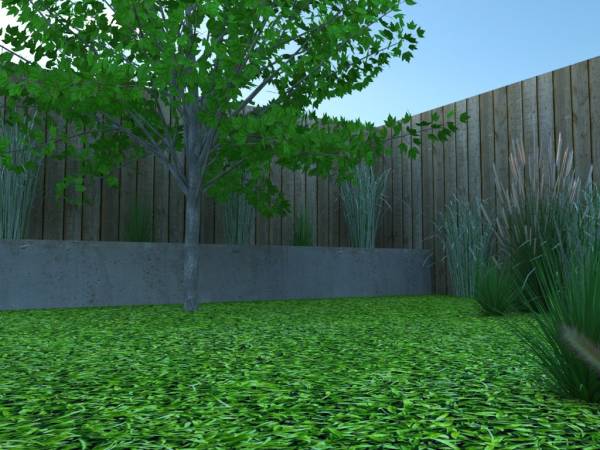
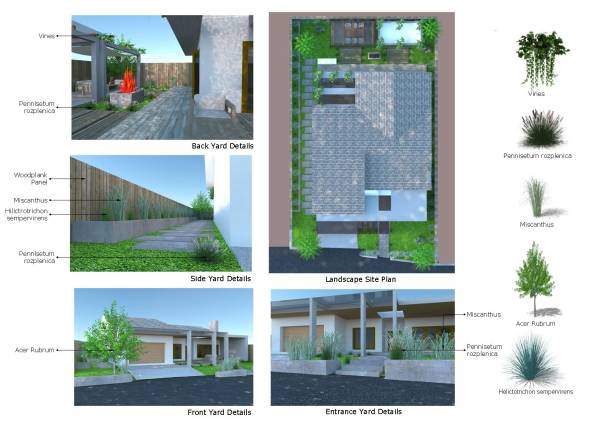
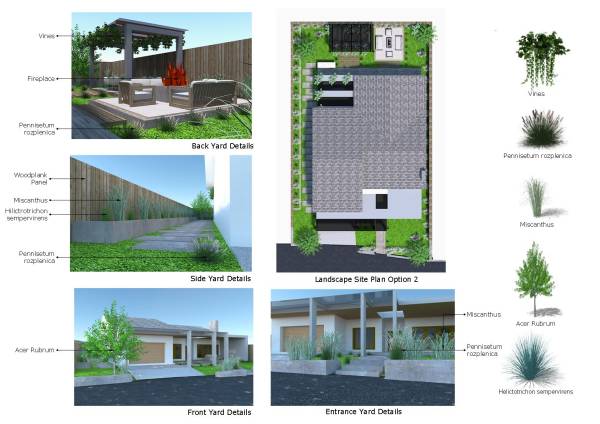
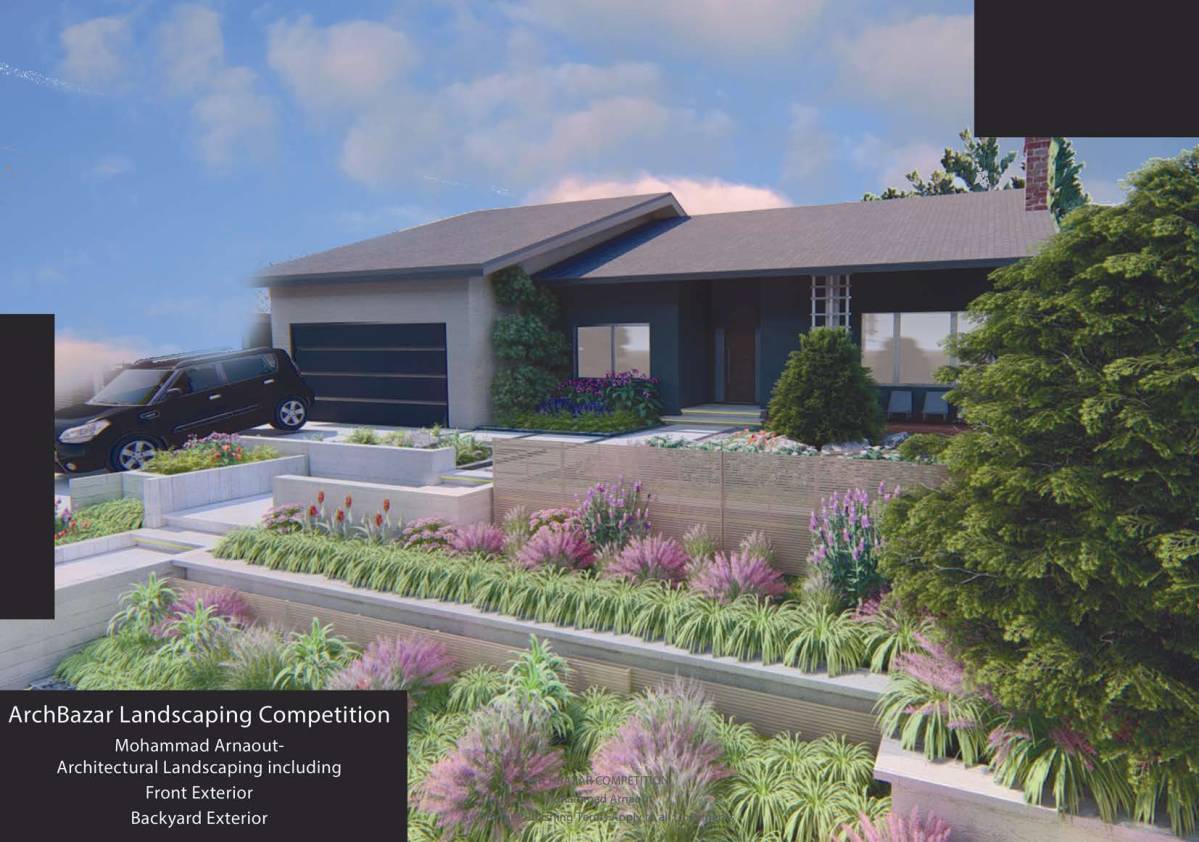
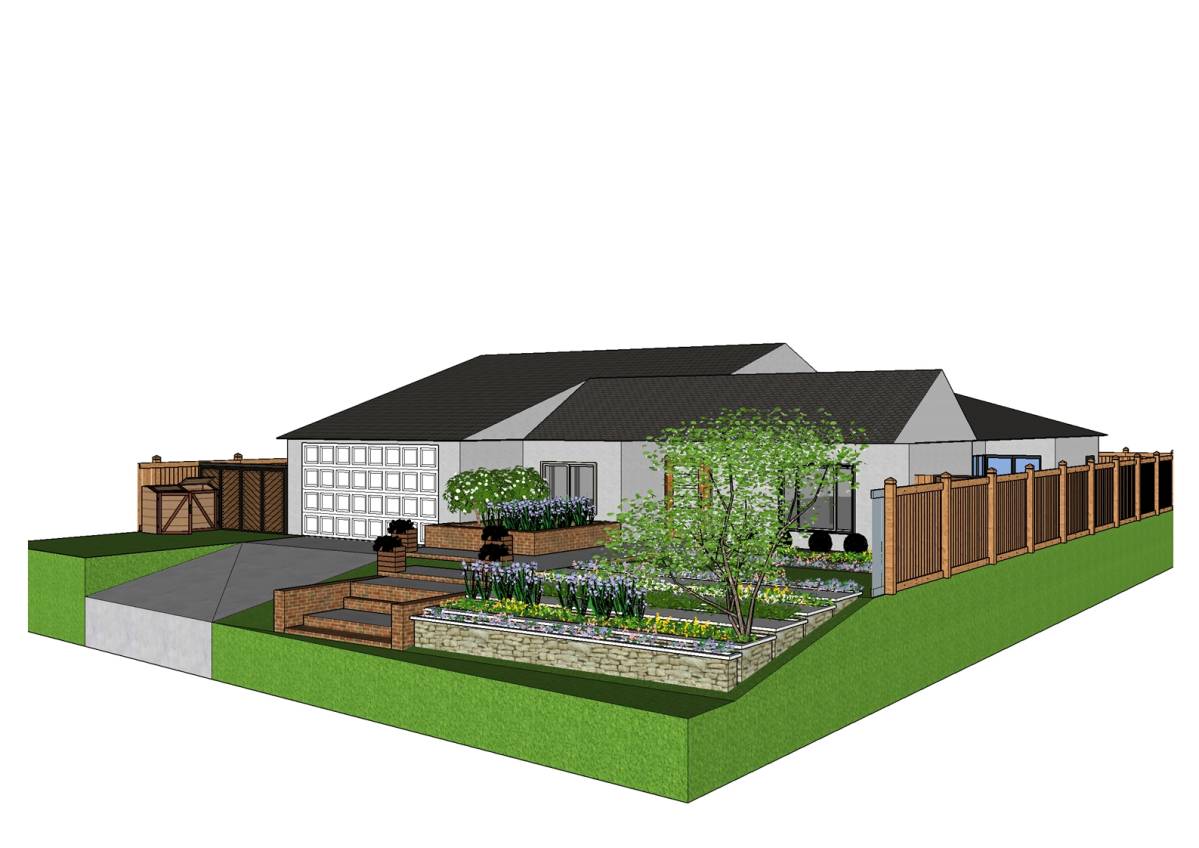
Soft material we use plants such as grasses to facilitate maintenance and display the impression of firm vertical lines, the plants used include; Pennistum rozplenica, Miscantus, Helictotrichon sempervirens as directors of the circulation of space. For trees as shade, Acer Rubrum trees are used. For hard materials using cast concrete with natural plastering finishing with 2-3 mm coral accents as a path leading to the entrance. For the right and left side fences use a wall with wood plank finishing that is installed verically. Hard sidewalk material using natural concrete plaster finishing.
DESIGN BACK YARD
Backyard design for material use as follows:
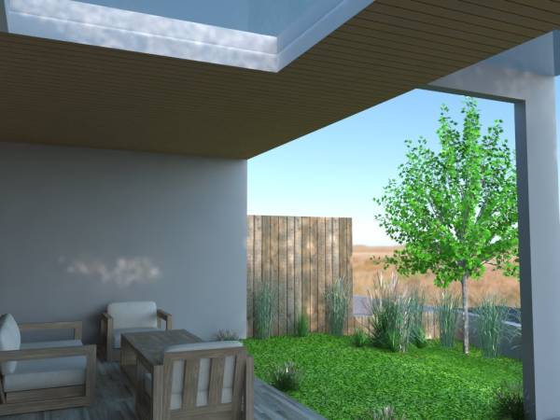
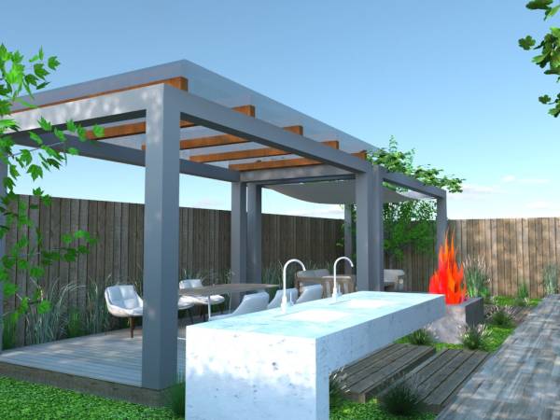
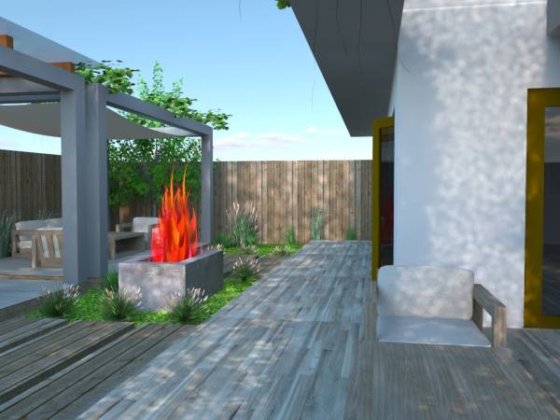
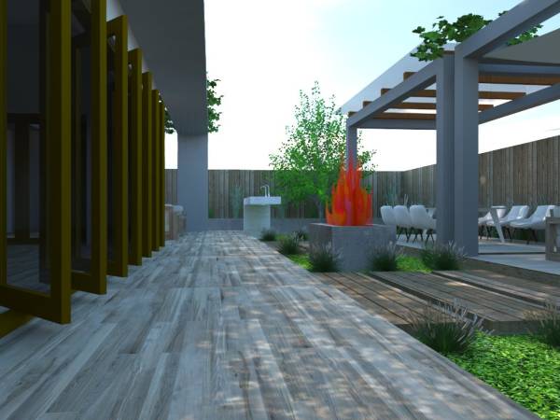
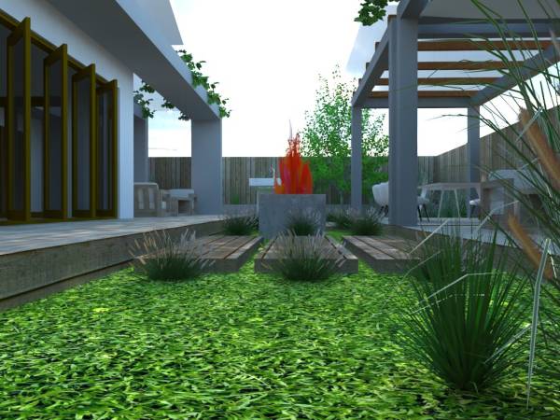
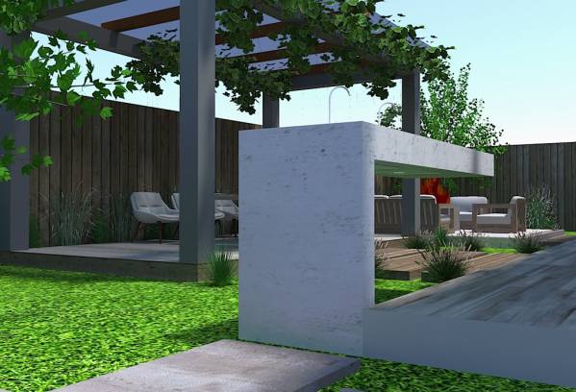
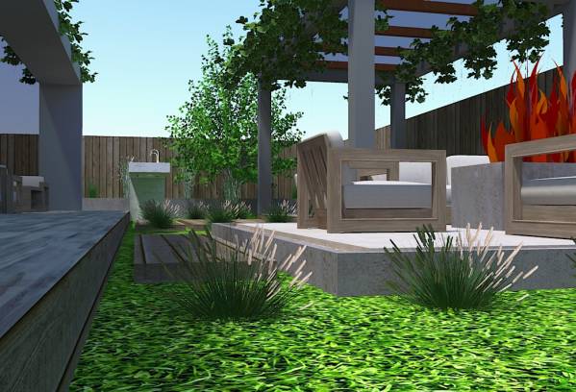
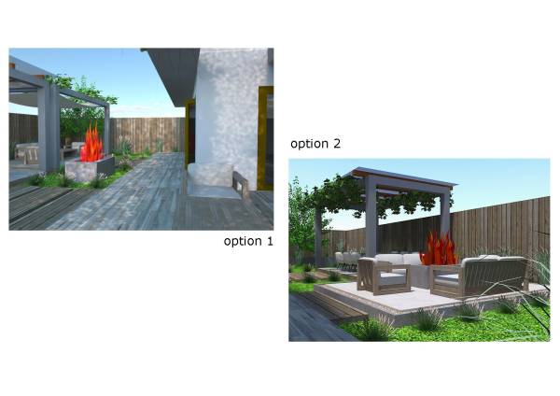
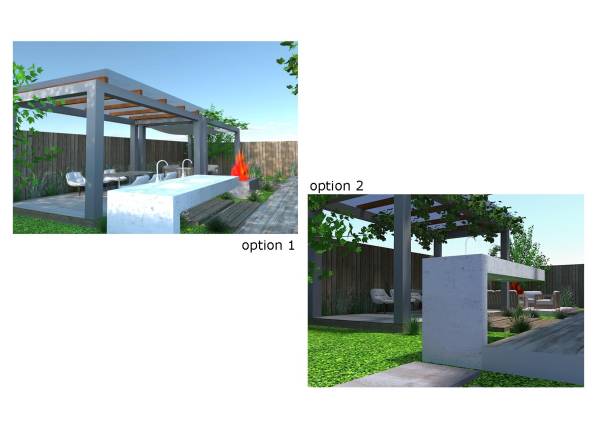
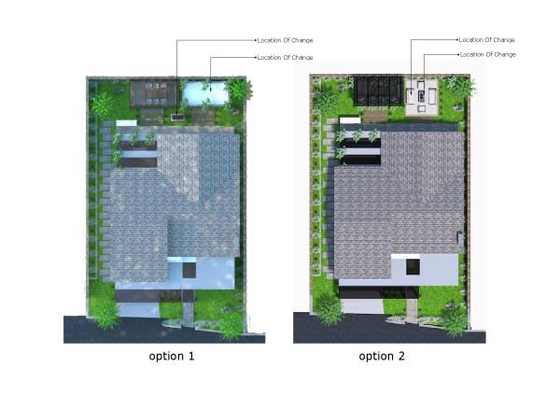
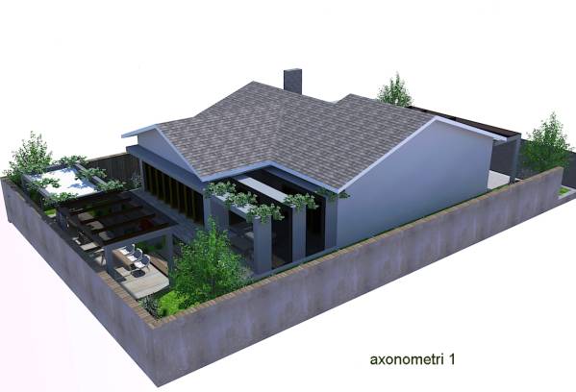
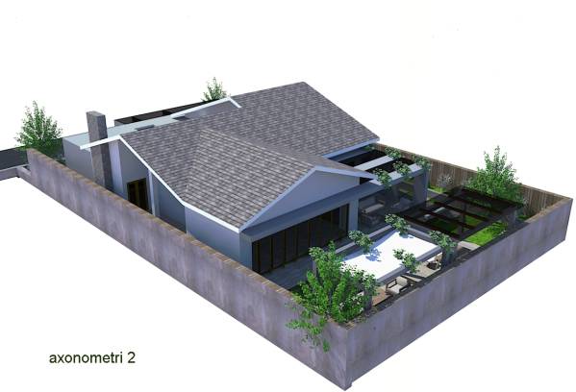
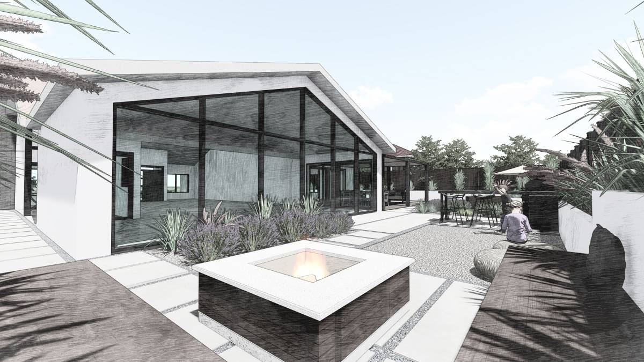
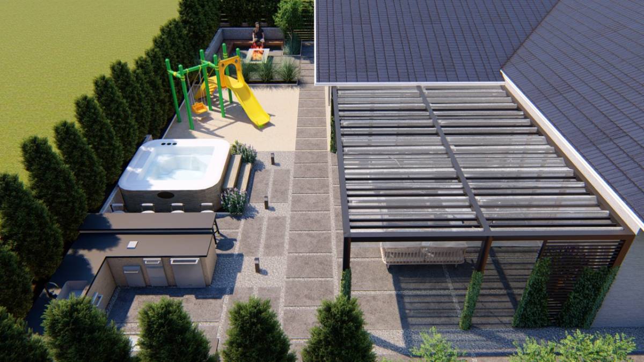
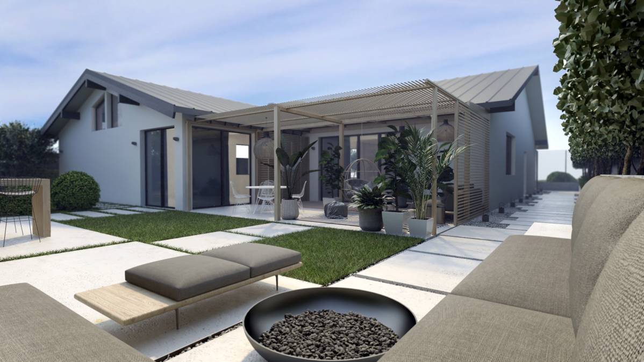
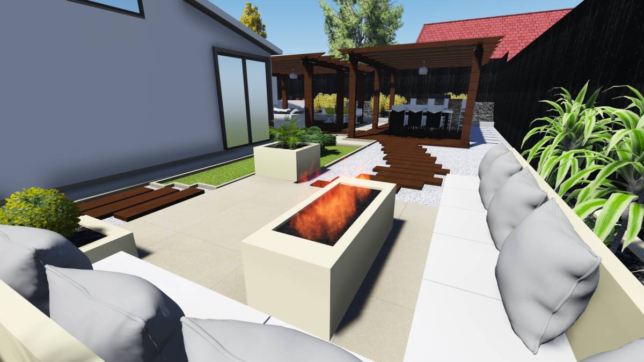
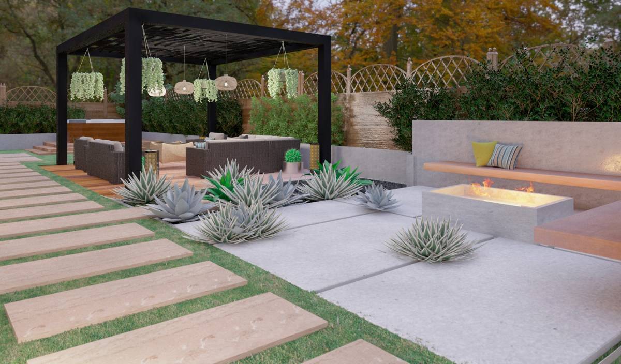
Our backyard design adds some facilities to meet your needs, the facilities are; Washbasin for use after a joint meal party. To complement the shared party in our backyard, we equip the pergola with a combination of wooden concrete columns and glass roof coverings for the shared dining area and concrete beam pergola with linen cover for a modern and contemporary impression for a relaxing sitting area. In addition there are BBQ facilities and campfires for evening parties.
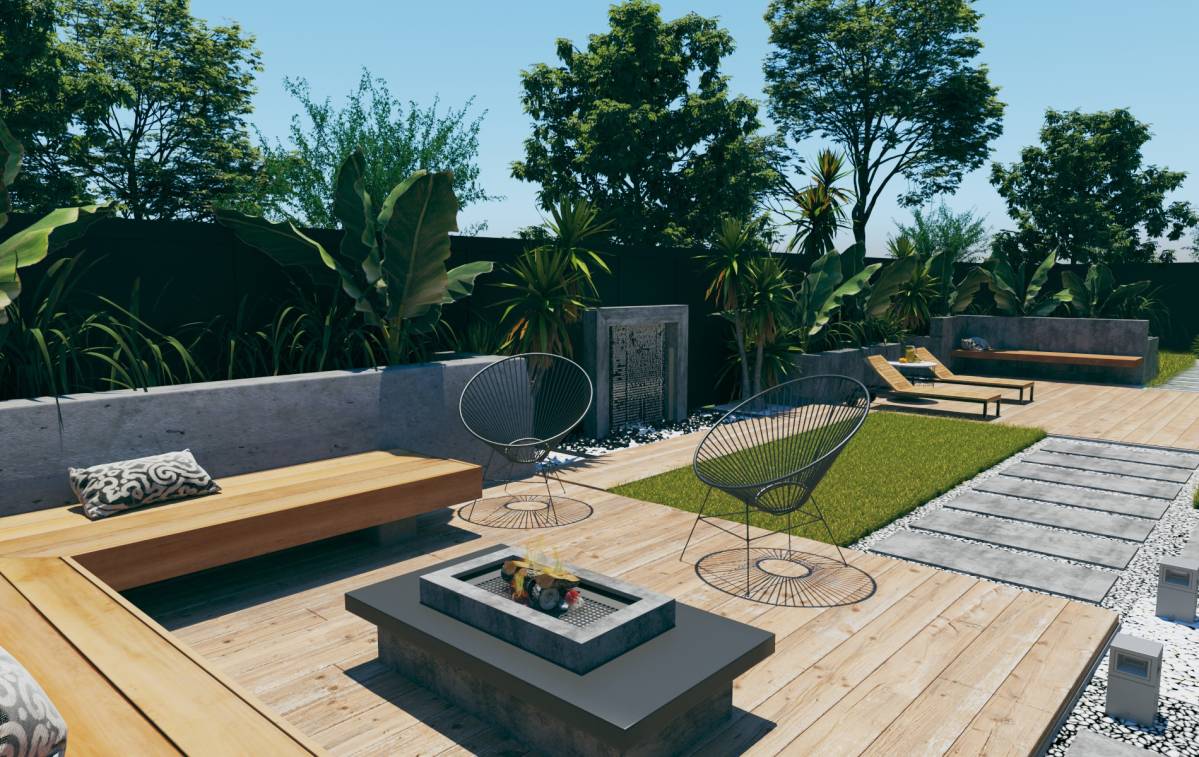
Soft material is still the same, namely using plants such as grasses to facilitate maintenance and display the impression of firm vertical lines, the plants used include; Pennistum rozplenica, Miscantus, Helictotrichon sempervirens as directors of the circulation of space.
For hard material material; floors use wooden decks as well as walkways.
In order to explain my proposal, I hope you like it and I can work together.
Thanks.
Best regards.
Additional:
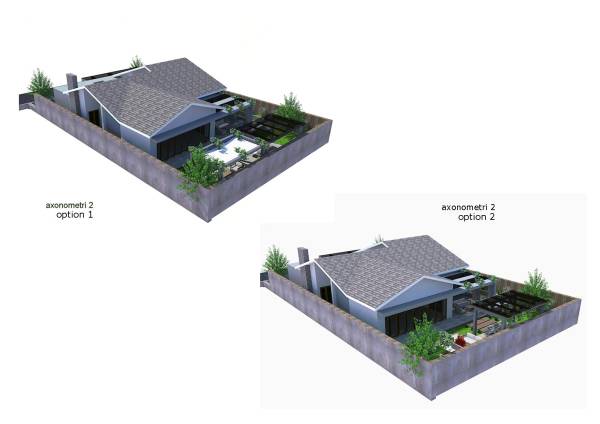
2nd BACKYARD DESIGN OPTION
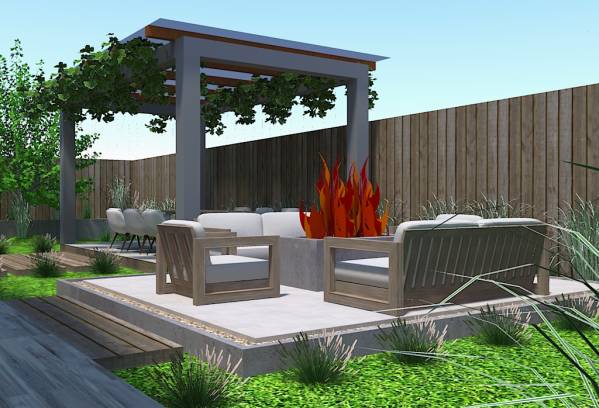
With the extension of time, therefore allow me to provide the second Backyard Design option as an alternative choice for you. For the 2nd Backyard Design option, the Fireplace Layout changes into one area of Relaxing Sitak. Because it is integrated with the seat, the pergola is removed for the freedom of the Fireplace for Relaxing Seating. This fireplace is more maximal for relaxing. Whereas for the previous option, namely Option 1 The Location of the Fireplace is located between the Joint Dining Place and the Relaxing Seating, so the Fireplace is divided into two.