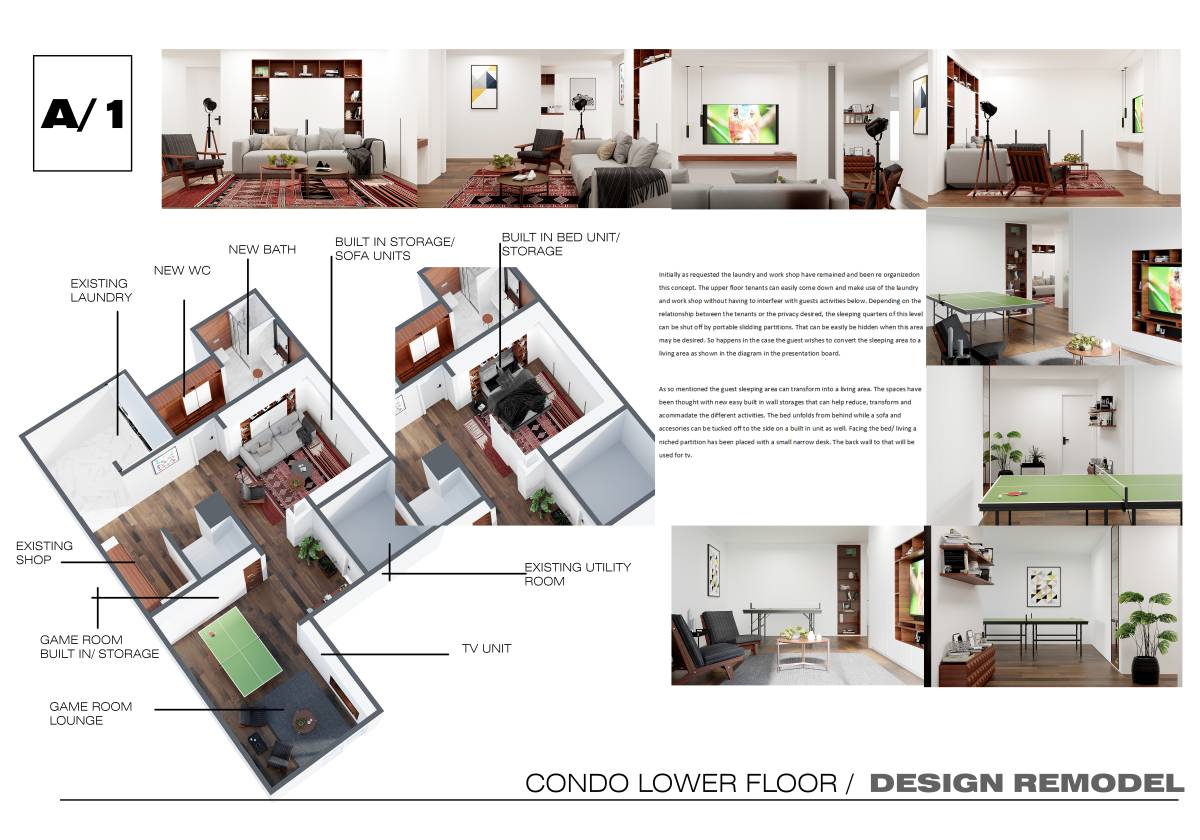
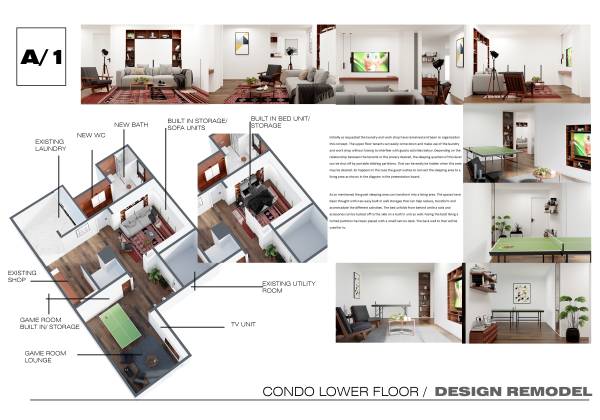
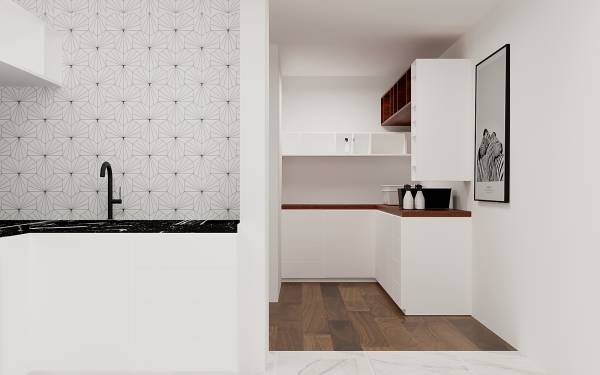
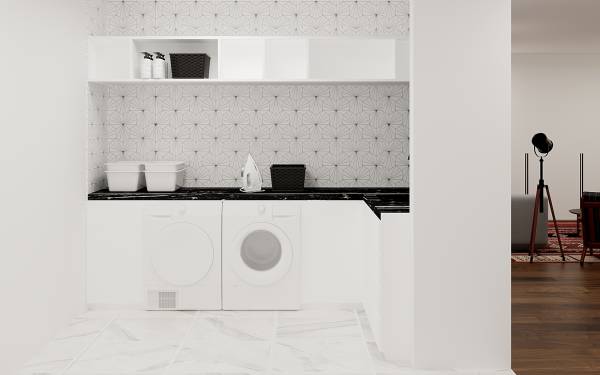
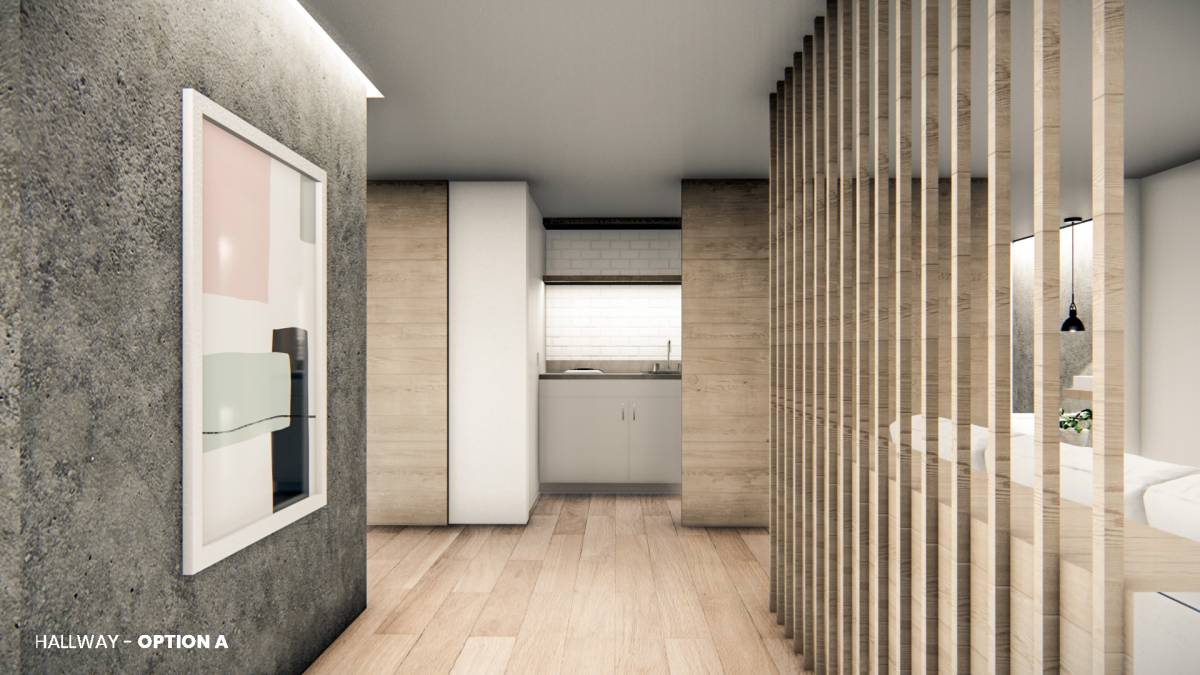
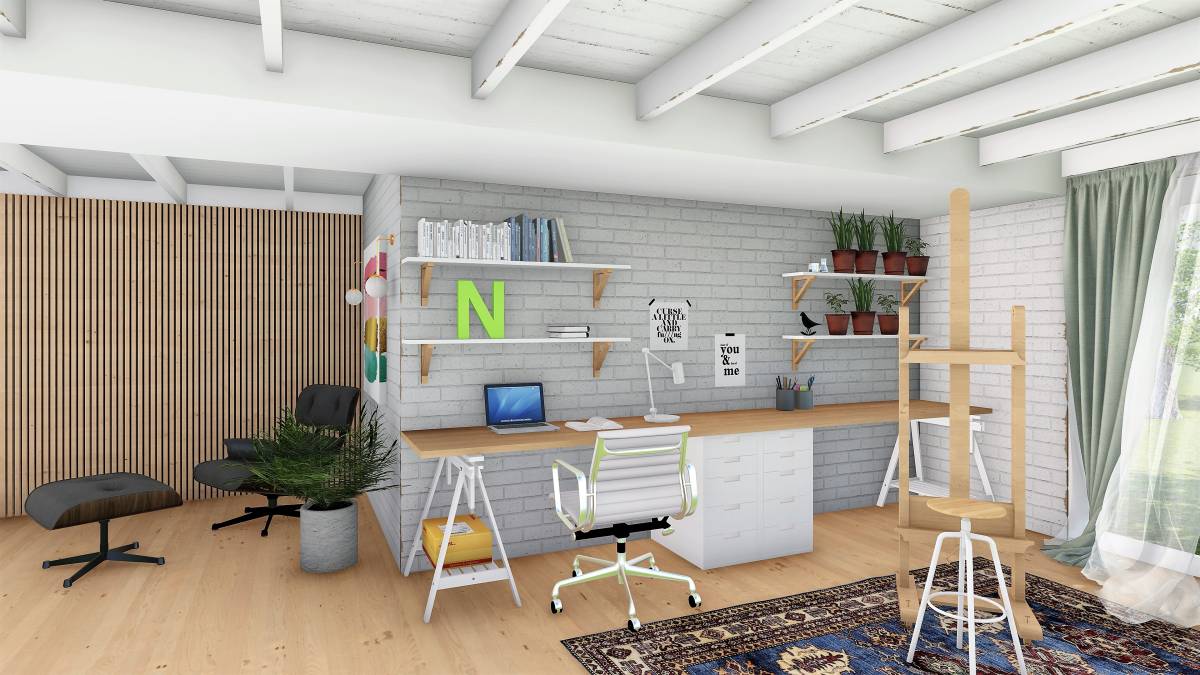
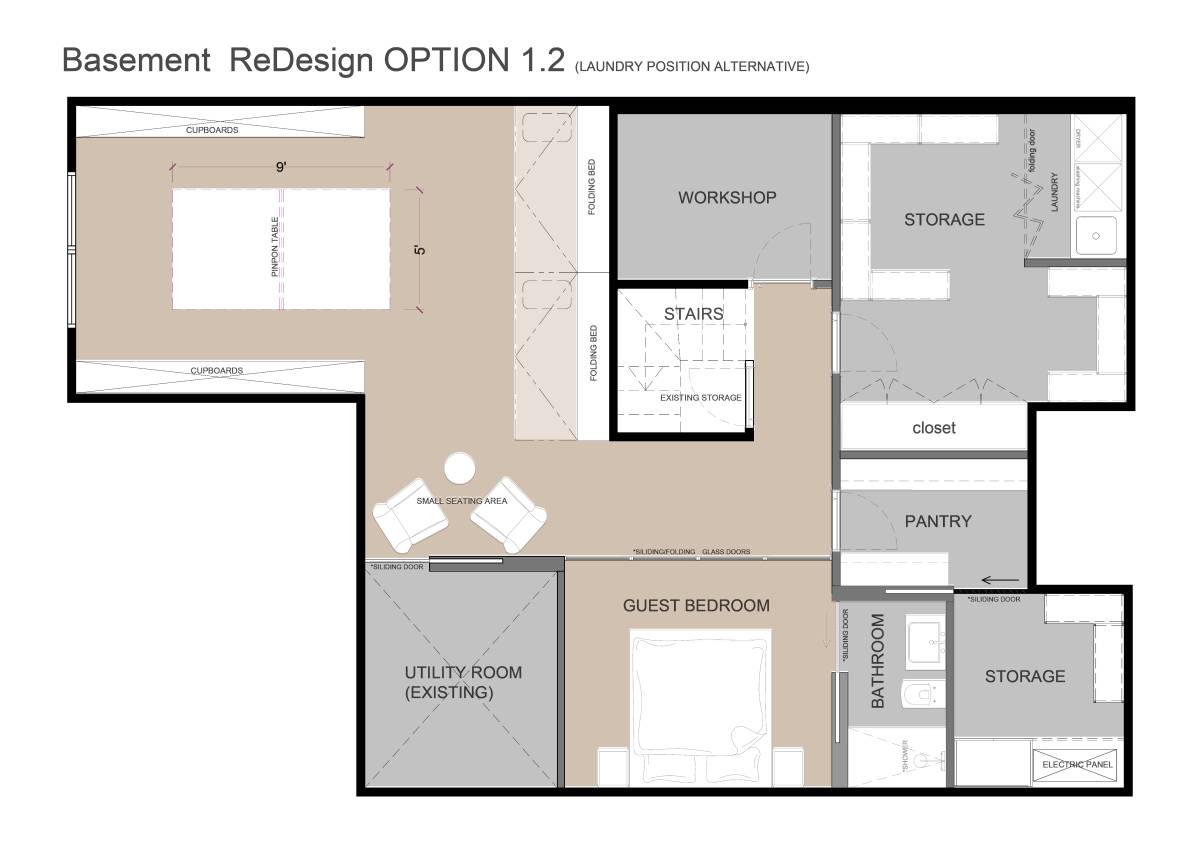
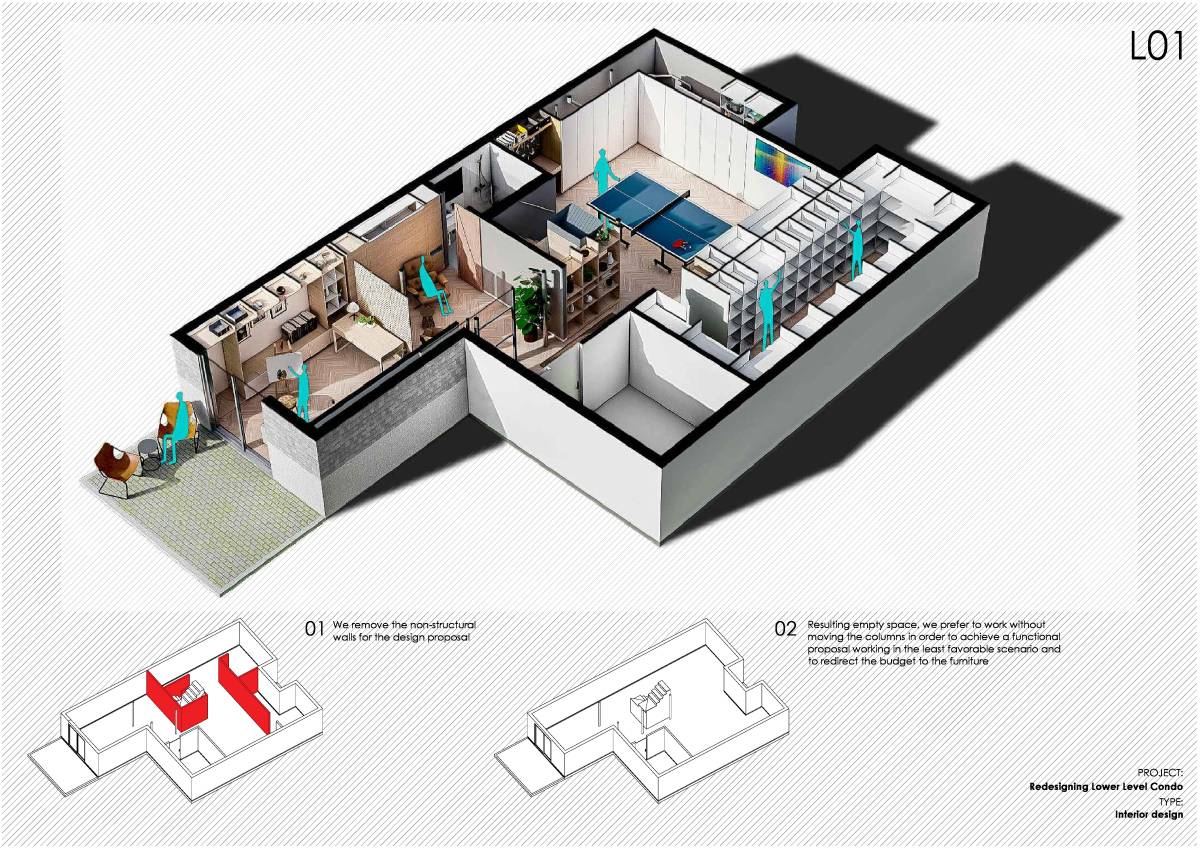
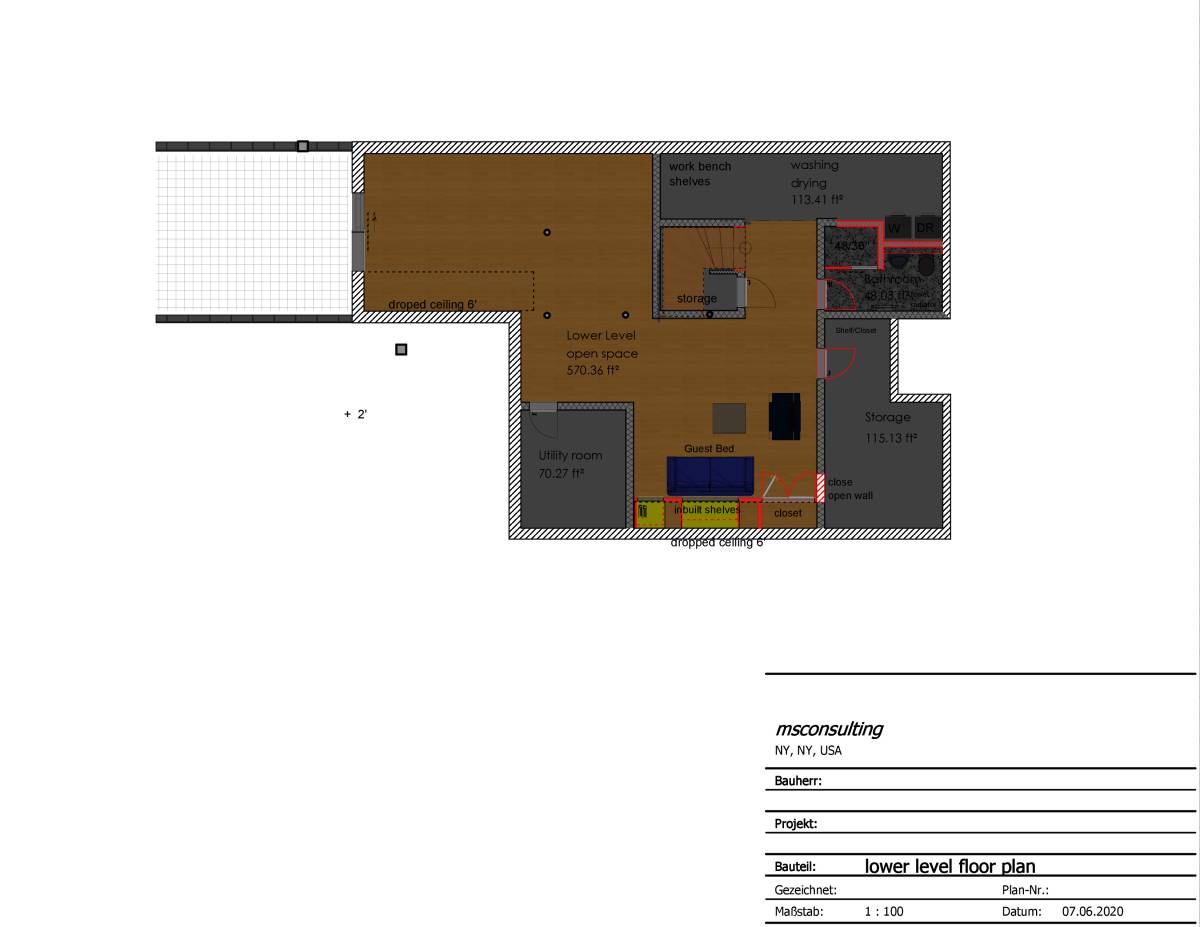
Initially as requested the laundry and work shop have remained and been re organizedon this concept. The upper floor tenants can easily come down and make use of the laundry and work shop without having to interfeer with guests activities below. Depending on the relationship between the tenants or the privacy desired, the sleeping quarters of this level can be shut off by portable slidding partitions. That can be easily be hidden when this area may be desired. So happens in the case the guest wishes to convert the sleeping area to a living area as shown in the diagram in the presentation board.
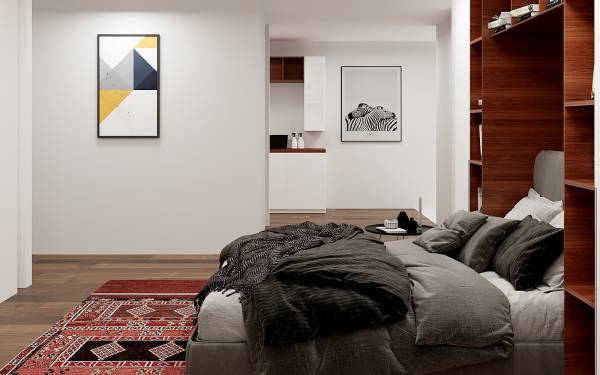
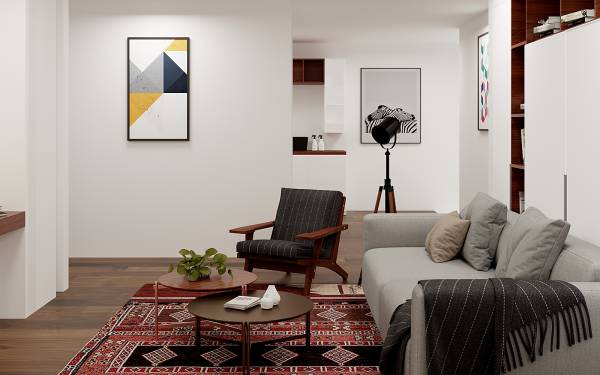
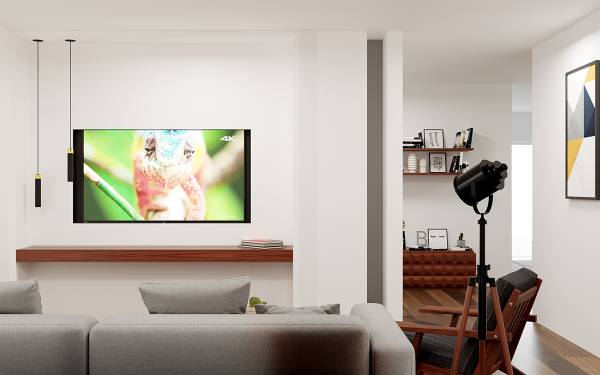
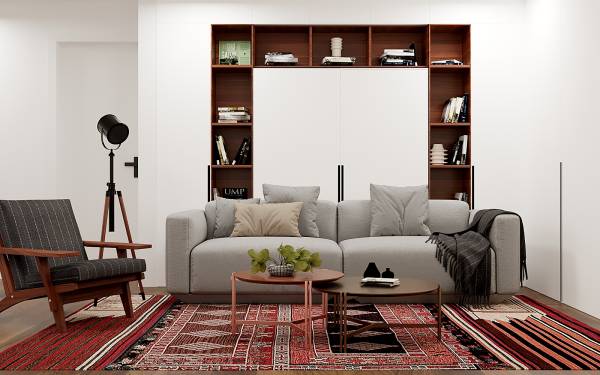
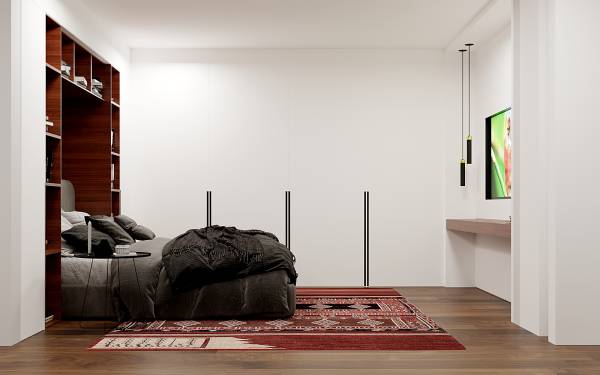
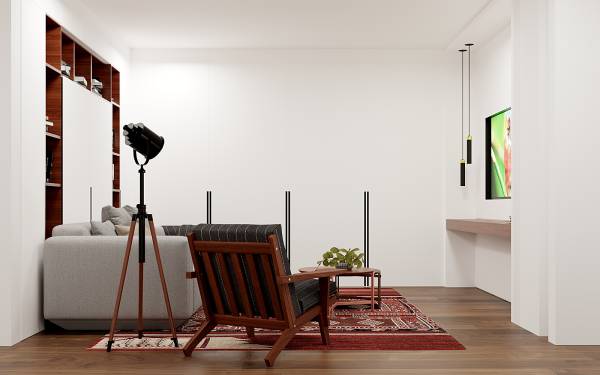
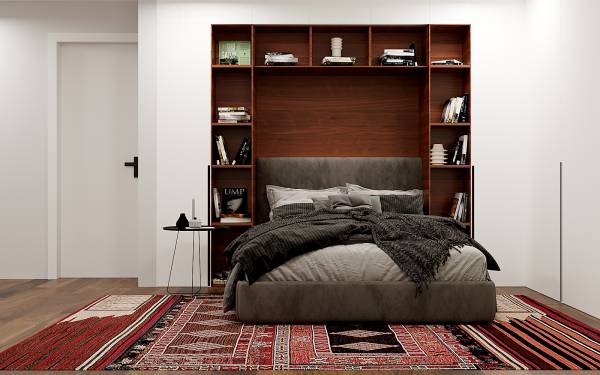
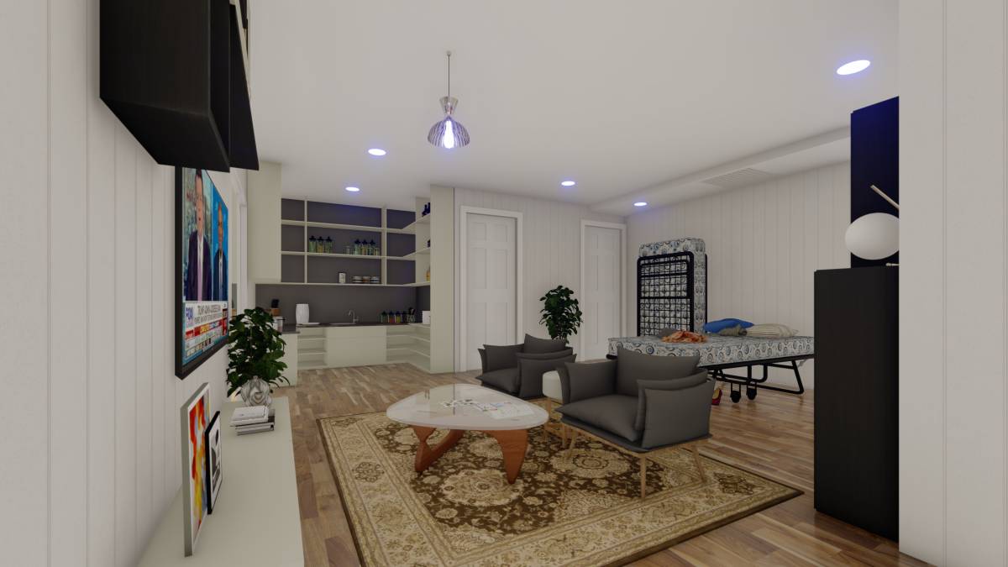
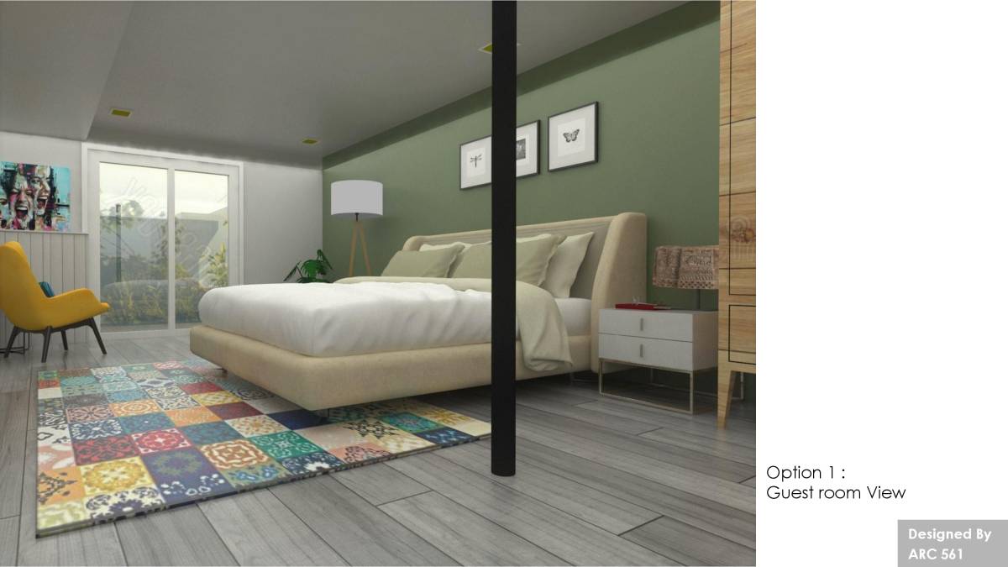
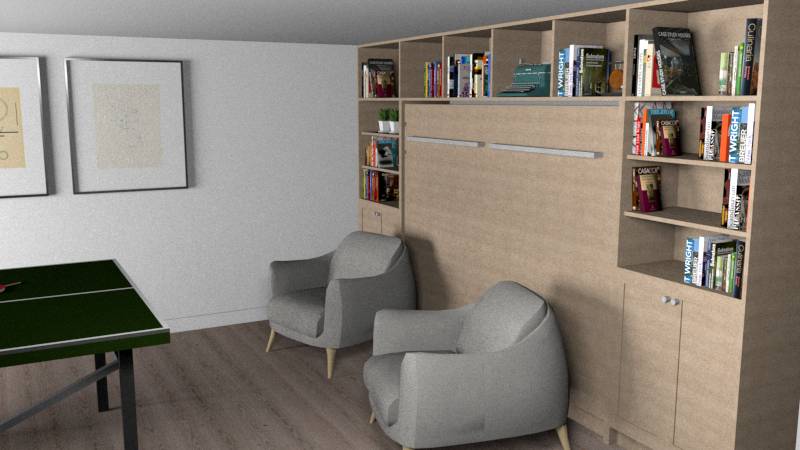
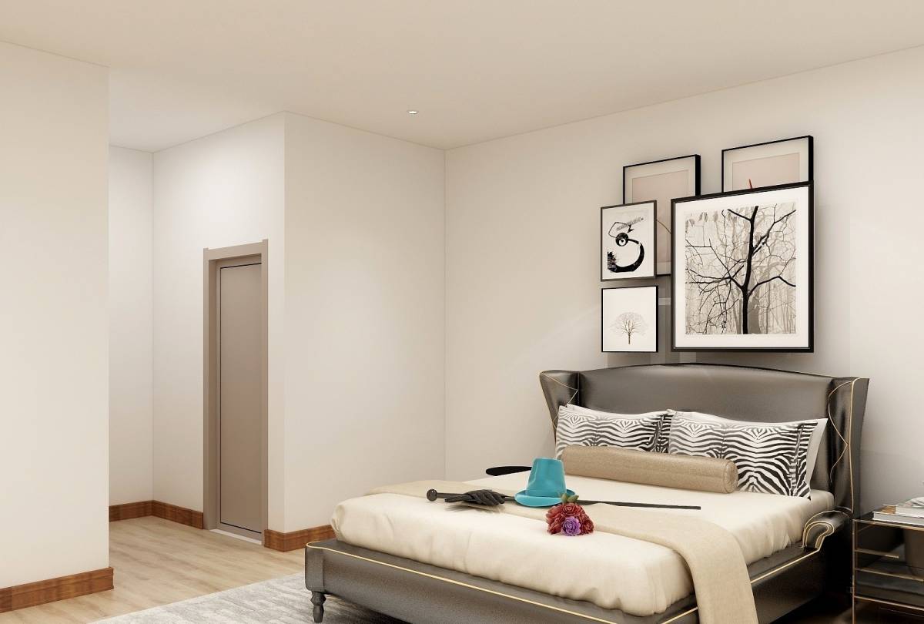
As so mentioned the guest sleeping area can transform into a living area. The spaces have been thought with new easy built in wall storages that can help reduce, transform and acommadate the different activities. The bed unfolds from behind while a sofa and accesories can be tucked off to the side on a built in unit as well. Facing the bed/ living a niched partition has been placed with a small narrow desk. The back wall to that will be used for tv.
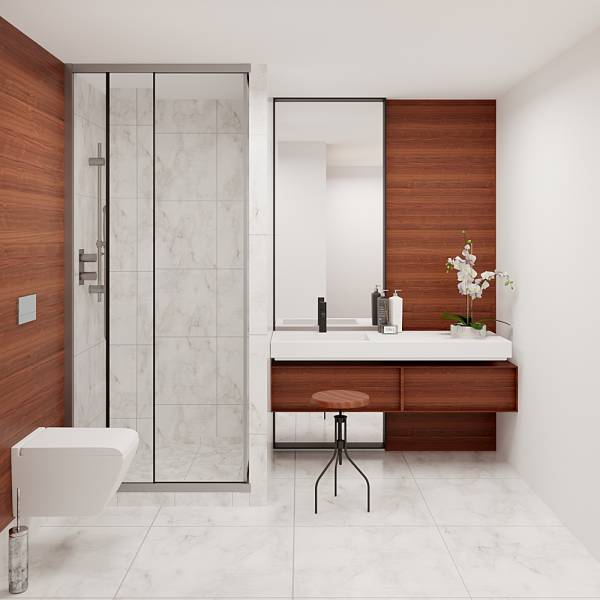
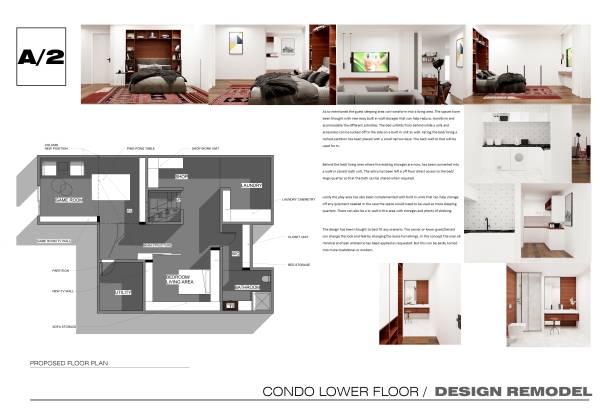
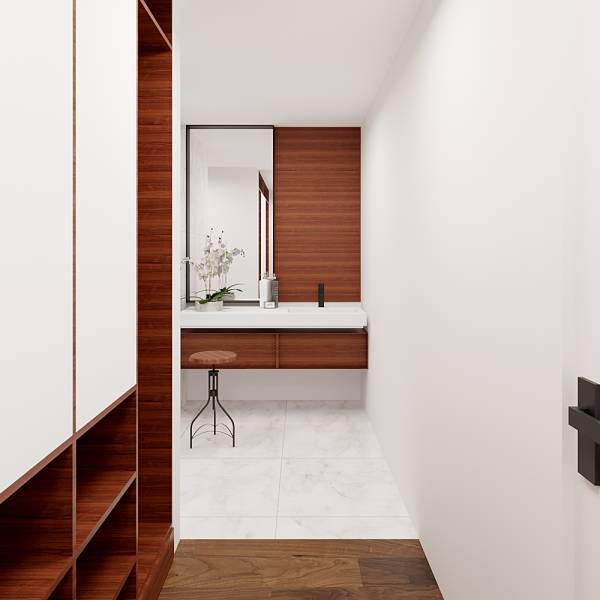
Behind the bed/ living area where the existing storages are now, has been converted into a walk in closet/ bath unit. The entry has been left a off from direct access to the bed/ livign quarter so that the bath can be shared when required.
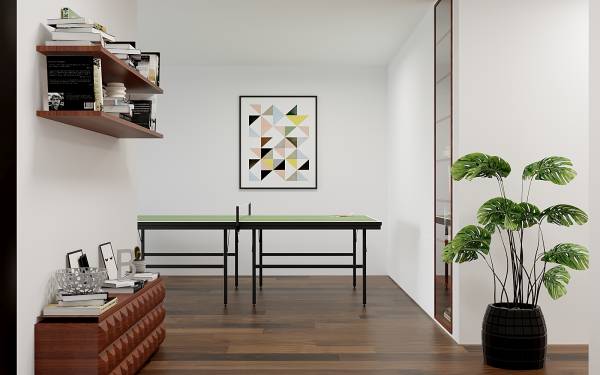
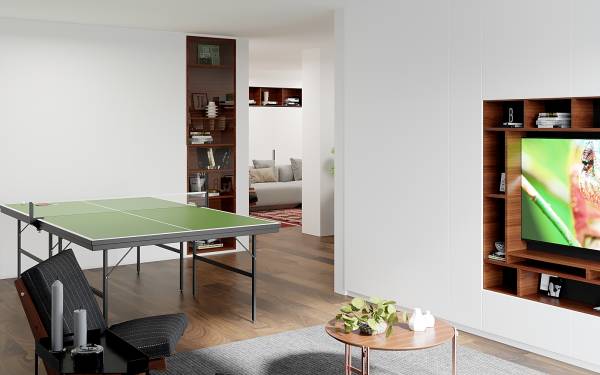
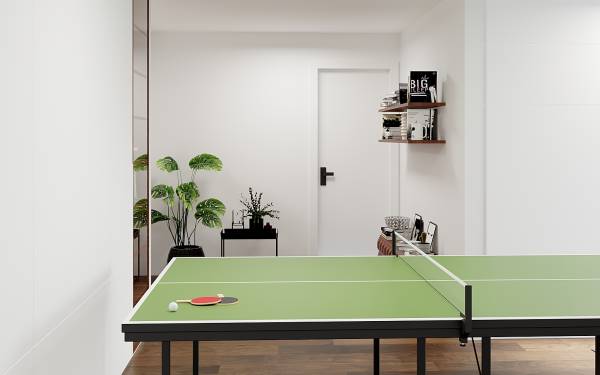
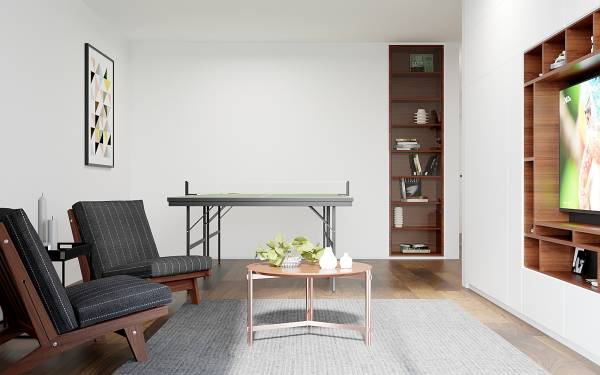
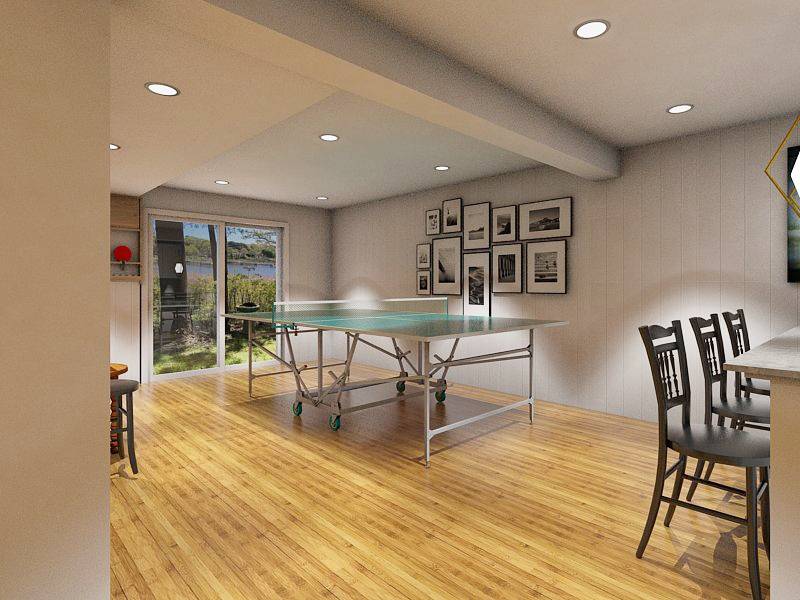
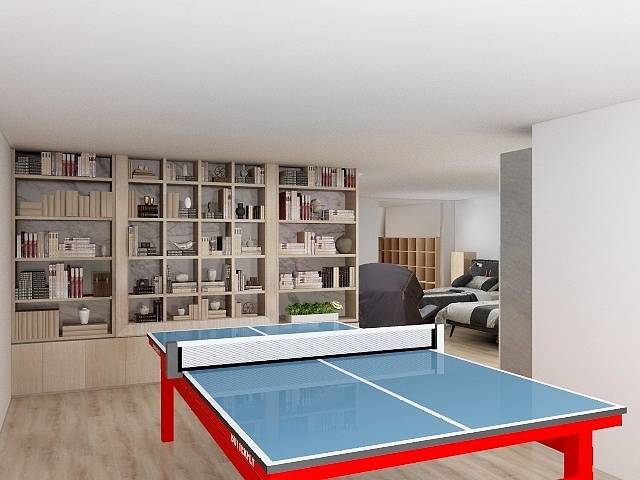
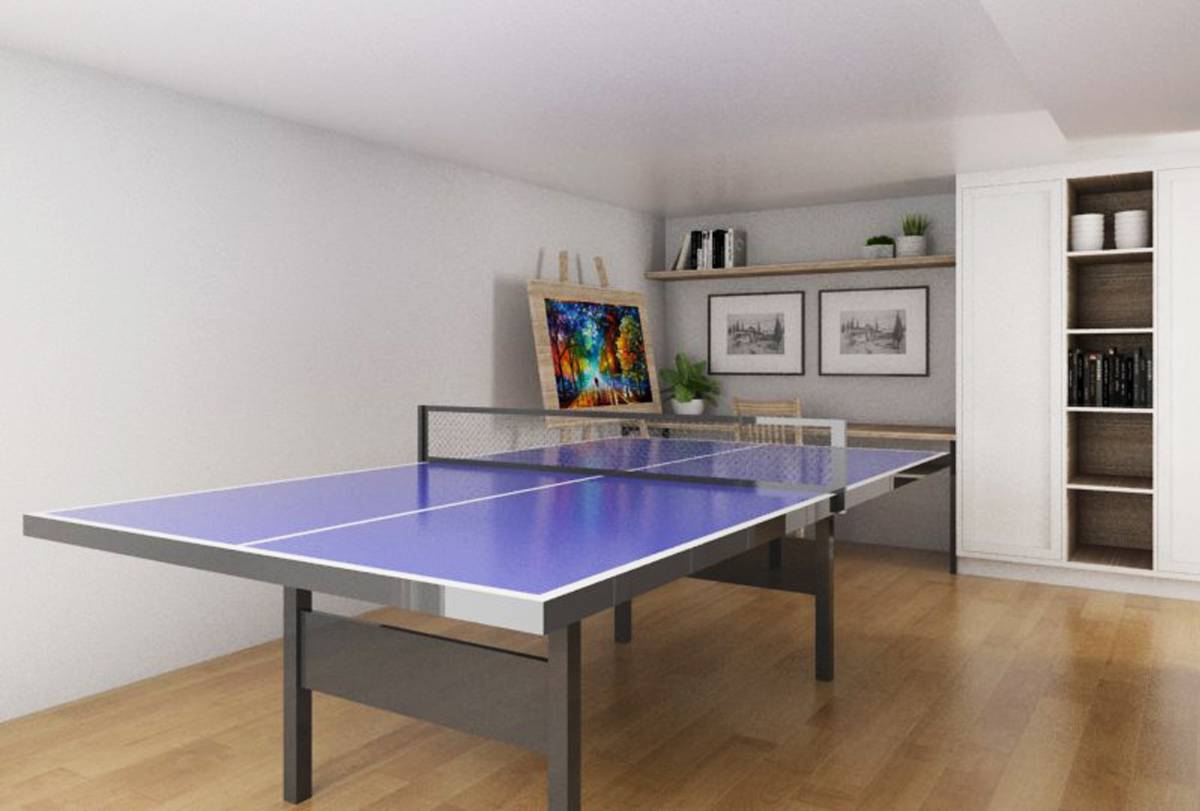
Lastly the play area has also been complemented with built in units that can help storage off any quipment needed in the case the space would need to be used as more sleeping quarters. There can also be a tv wall in this area with storages and plenty of shelving.
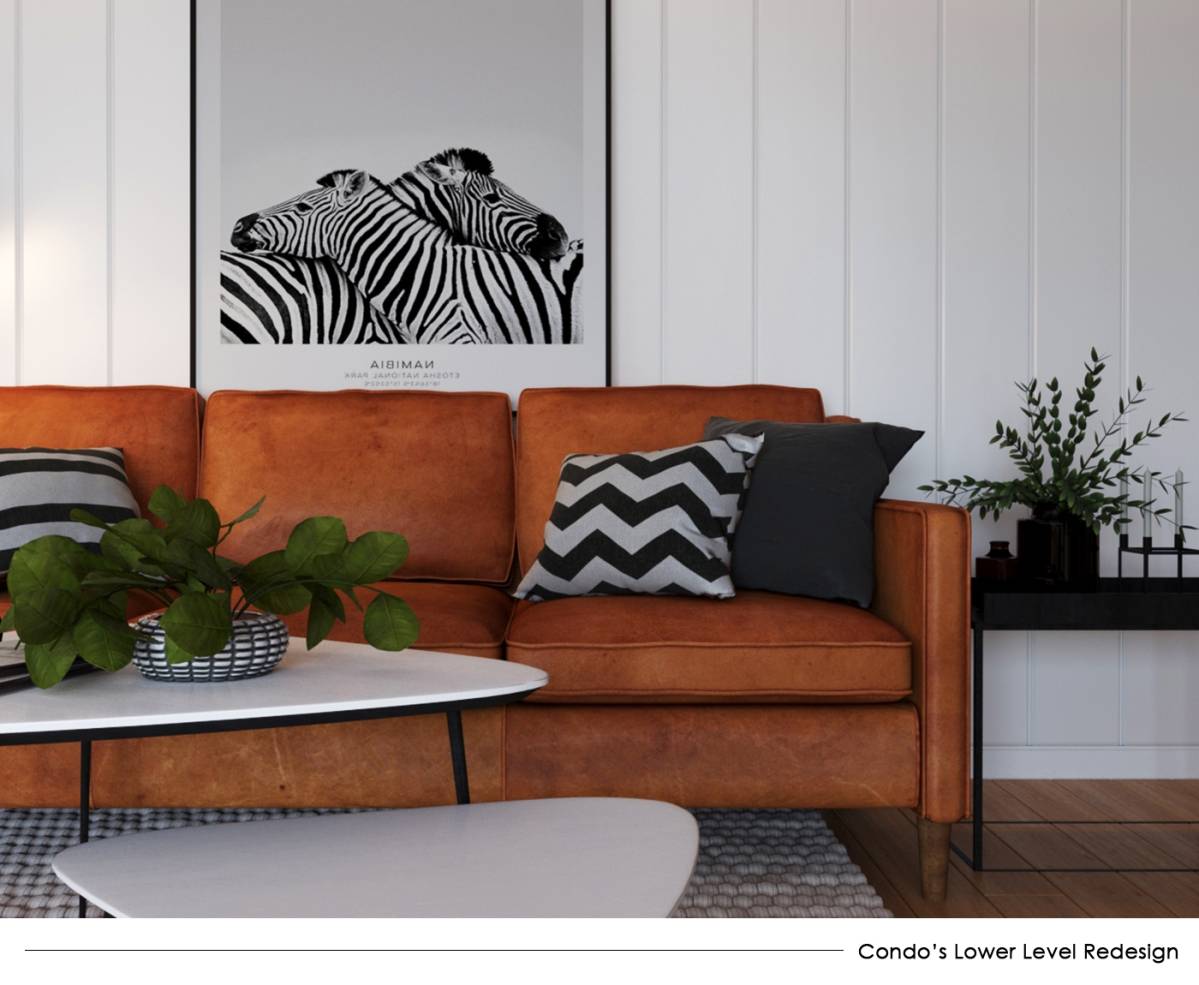
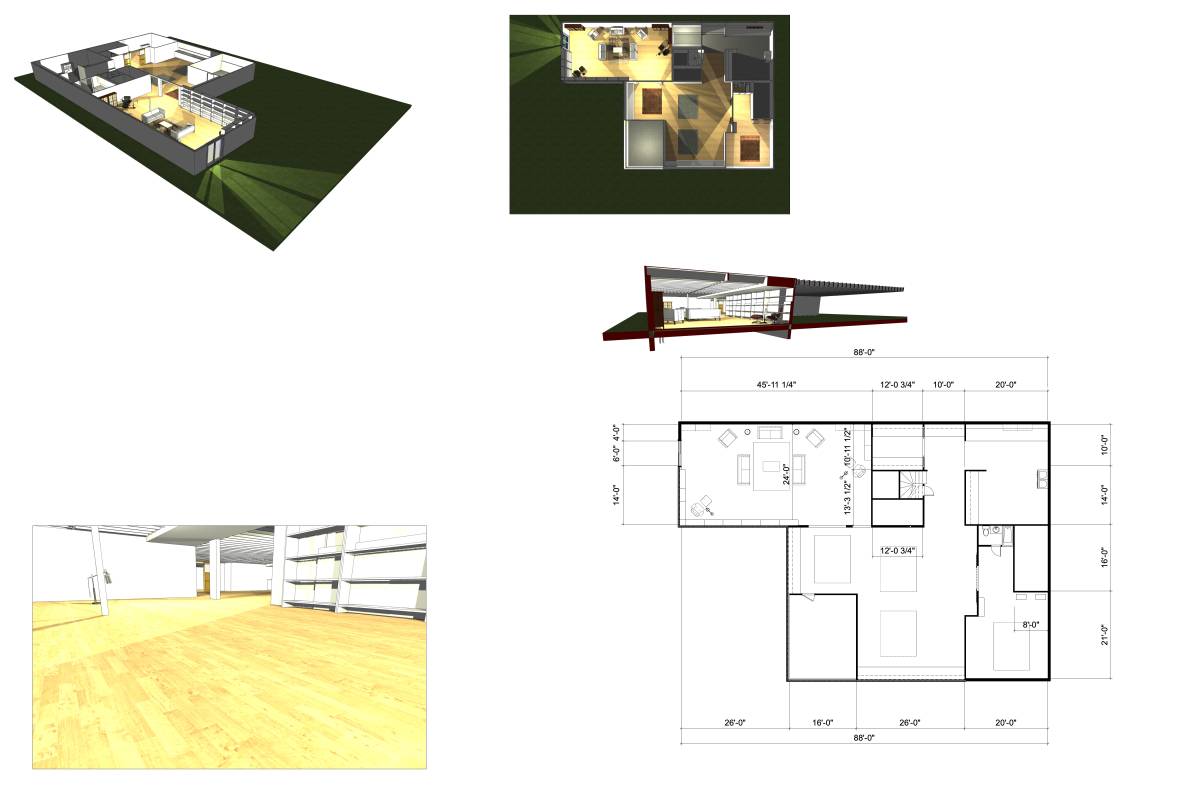
The design has been thought to best fit any scenerio. The owner or lower guest/tenant can change the look and feel by changing the loose furnishings. In this concept the over all minimal and teak ambiance has beed applied as requested. But this can be easily turned into more tradidional or modern.