DESIGN CONCEPT
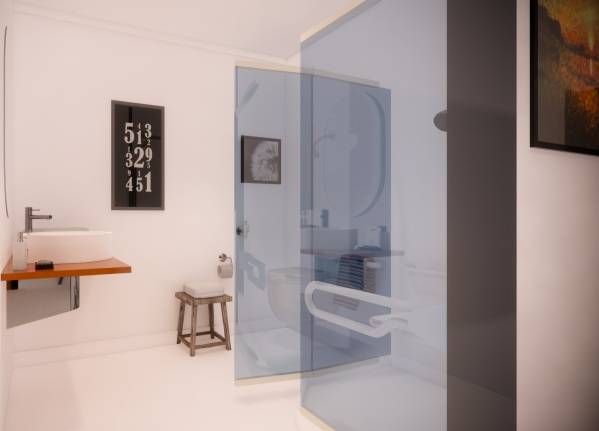
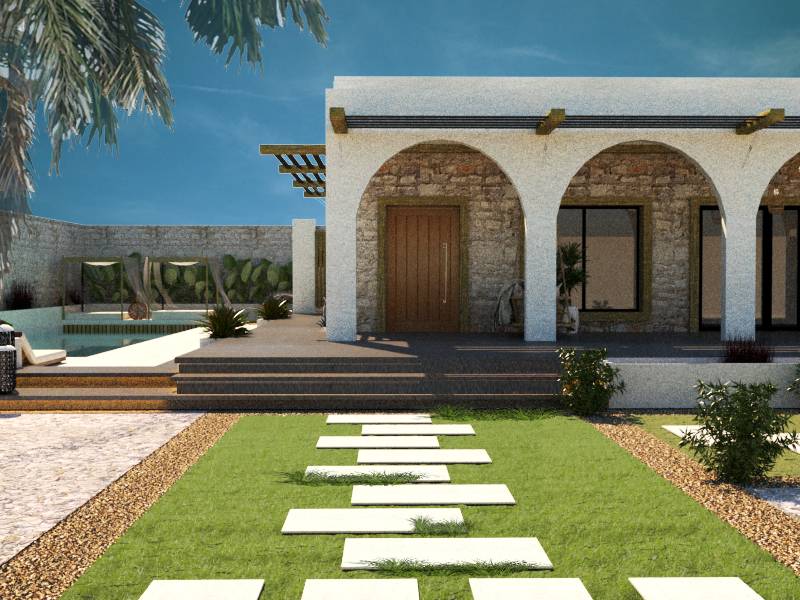
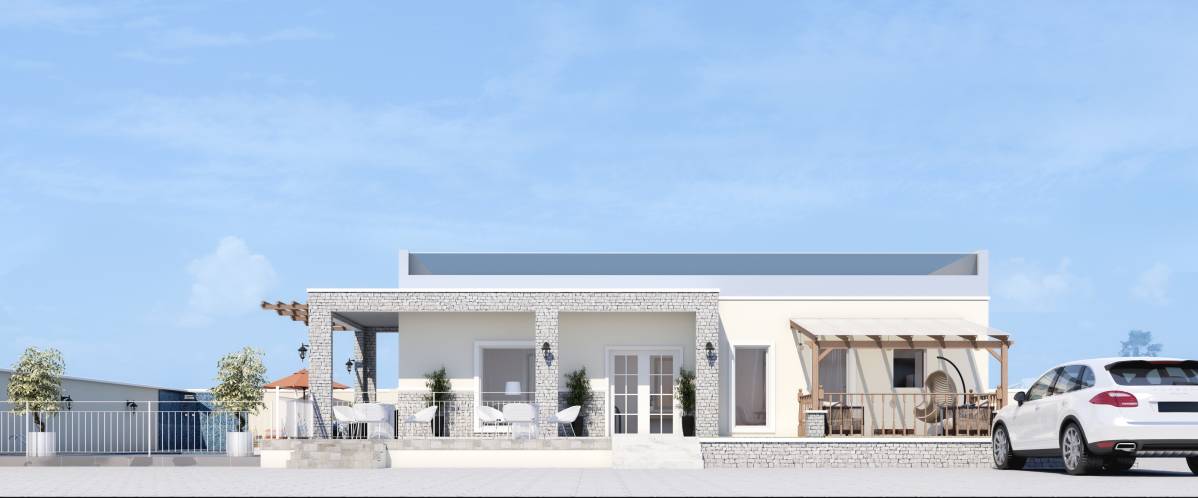
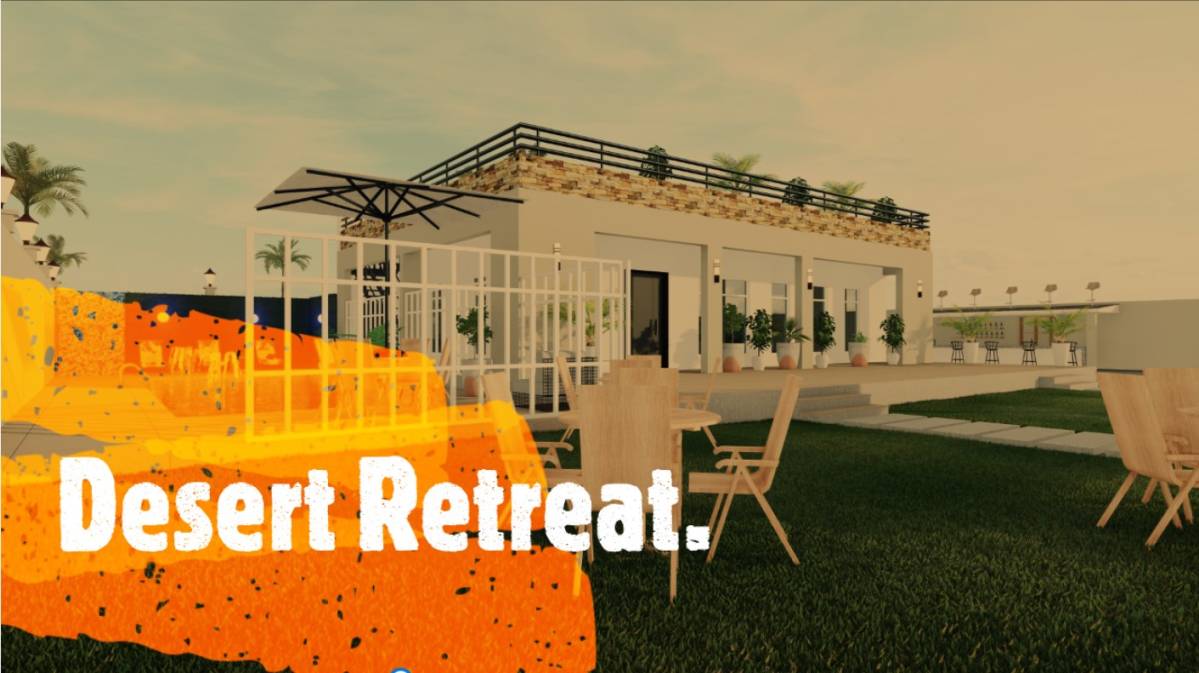
The scope includes a façade enhancement and a bathroom renovation of the Desert Retreat building.
The designer takes into consideration not to do any major renovations on the existing building because it might affect the structural stability of the building.
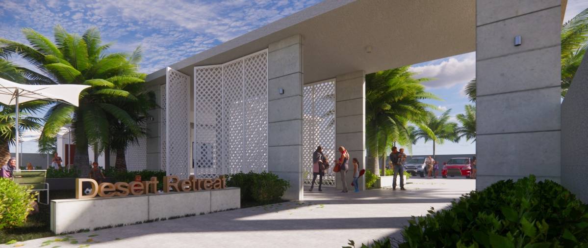
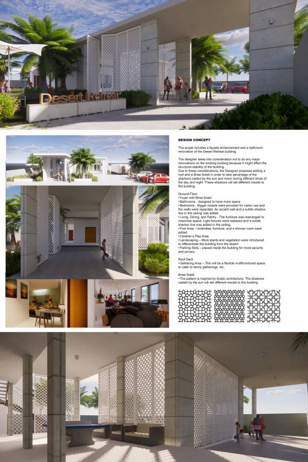
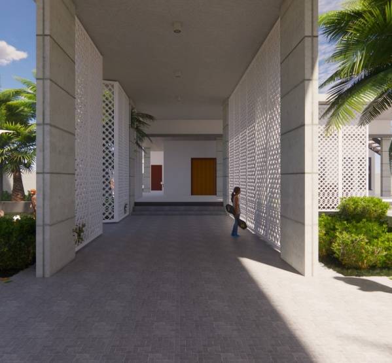
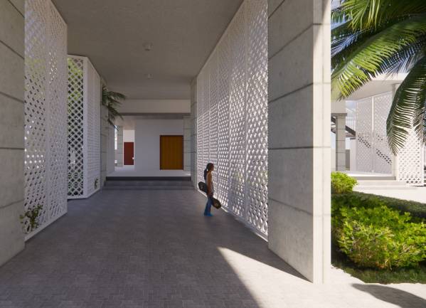
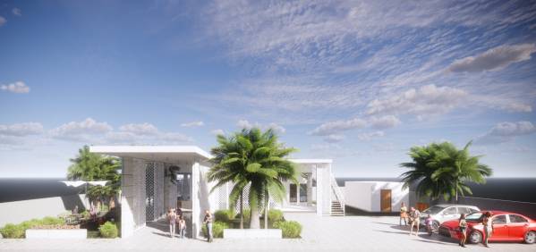
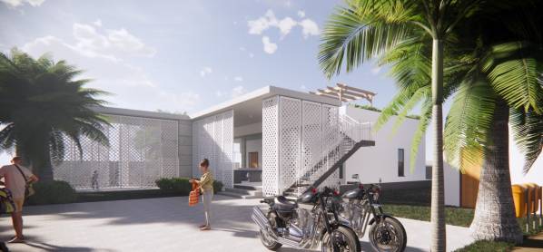
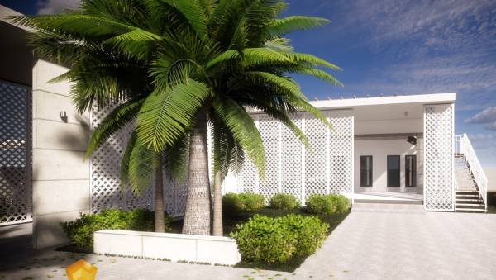
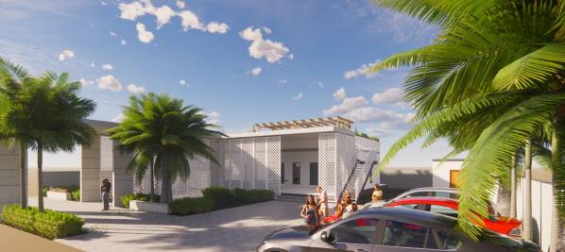
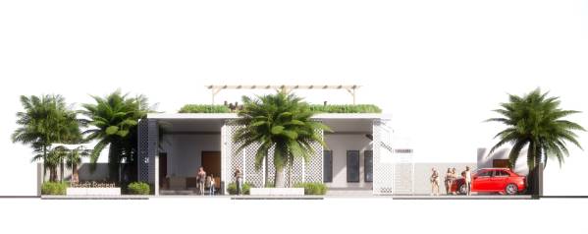
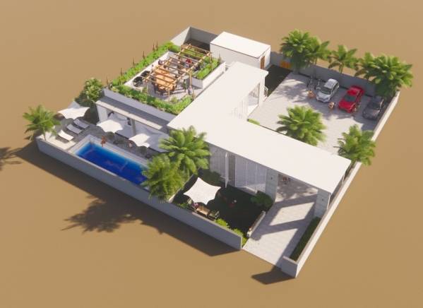
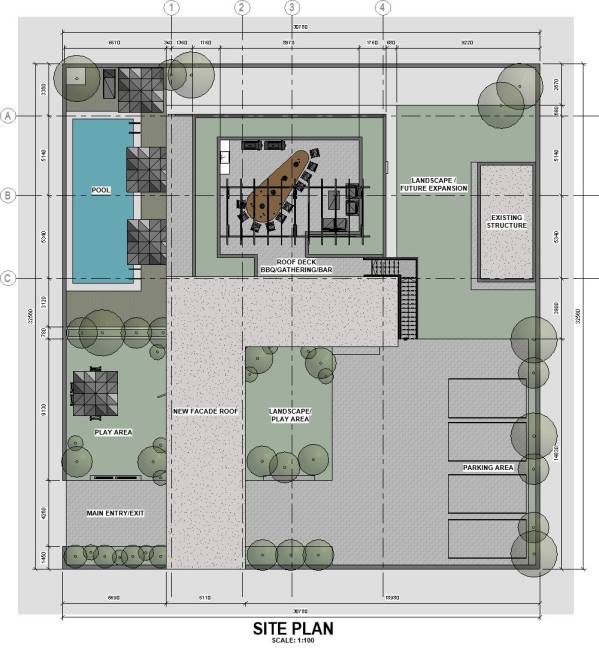
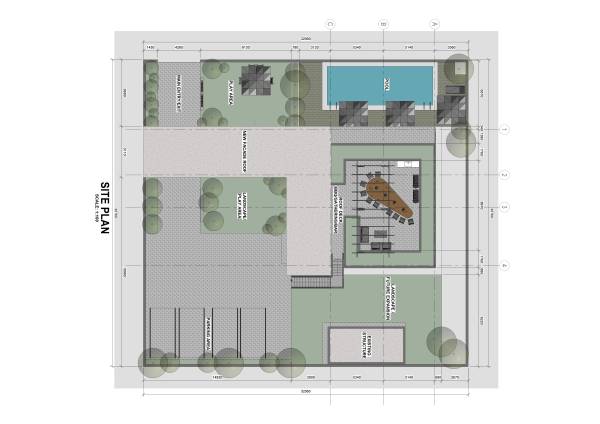
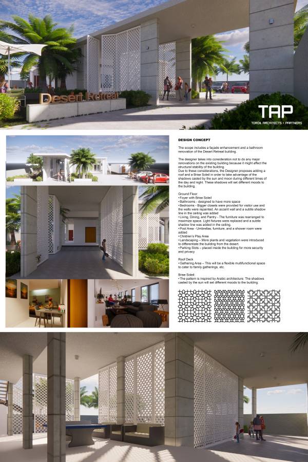
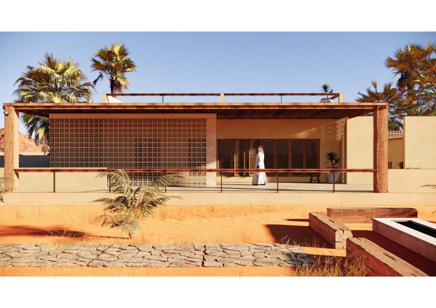
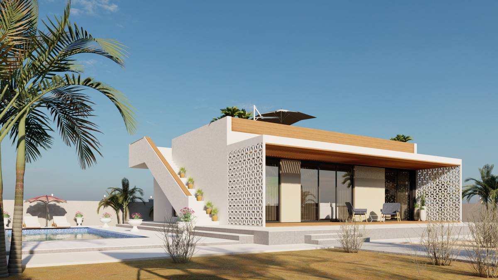
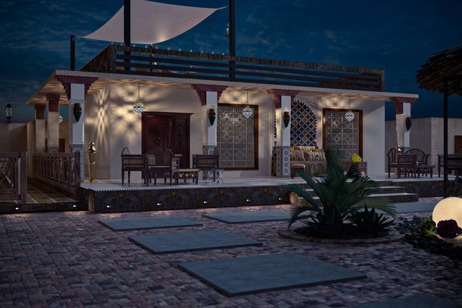
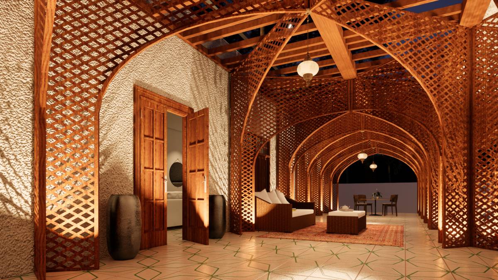
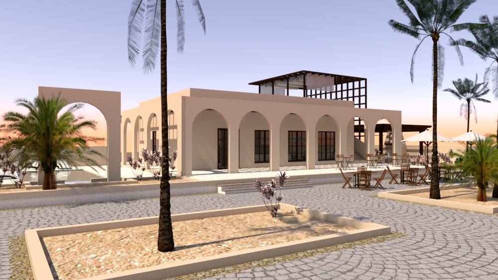
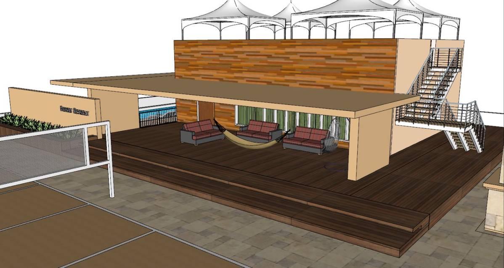
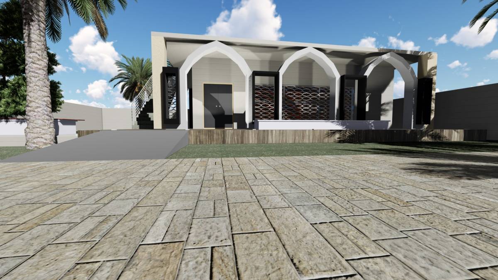
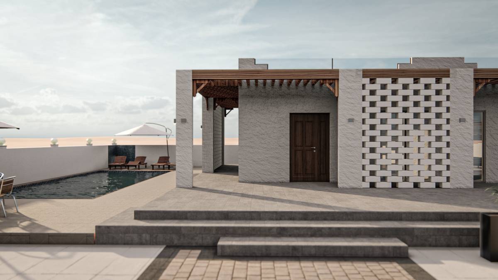
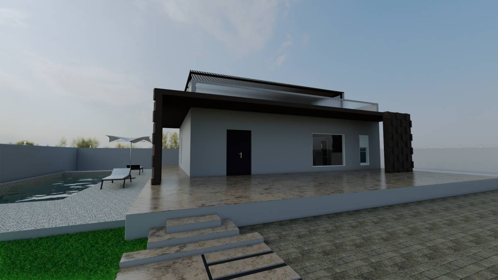
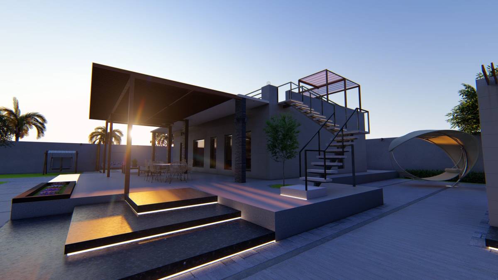
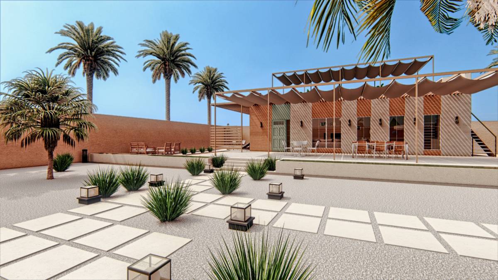
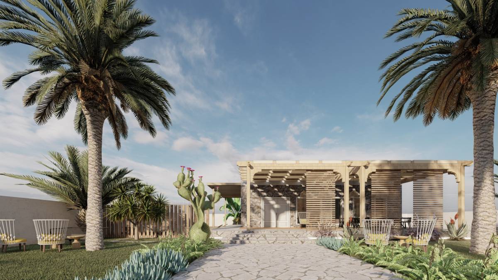
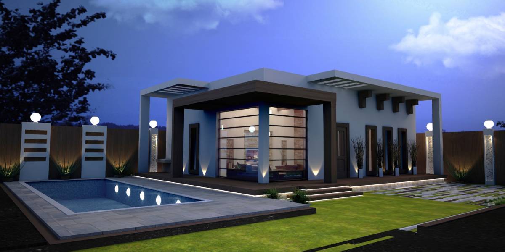
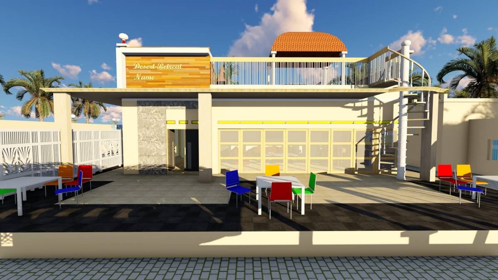
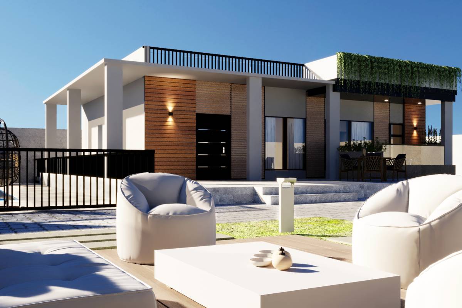
Due to these considerations, the Designer proposes adding a roof and a Brise Soleil in order to take advantage of the shadows casted by the sun and moon during different times of the day and night. These shadows will set different moods to the building. Ground Floor:
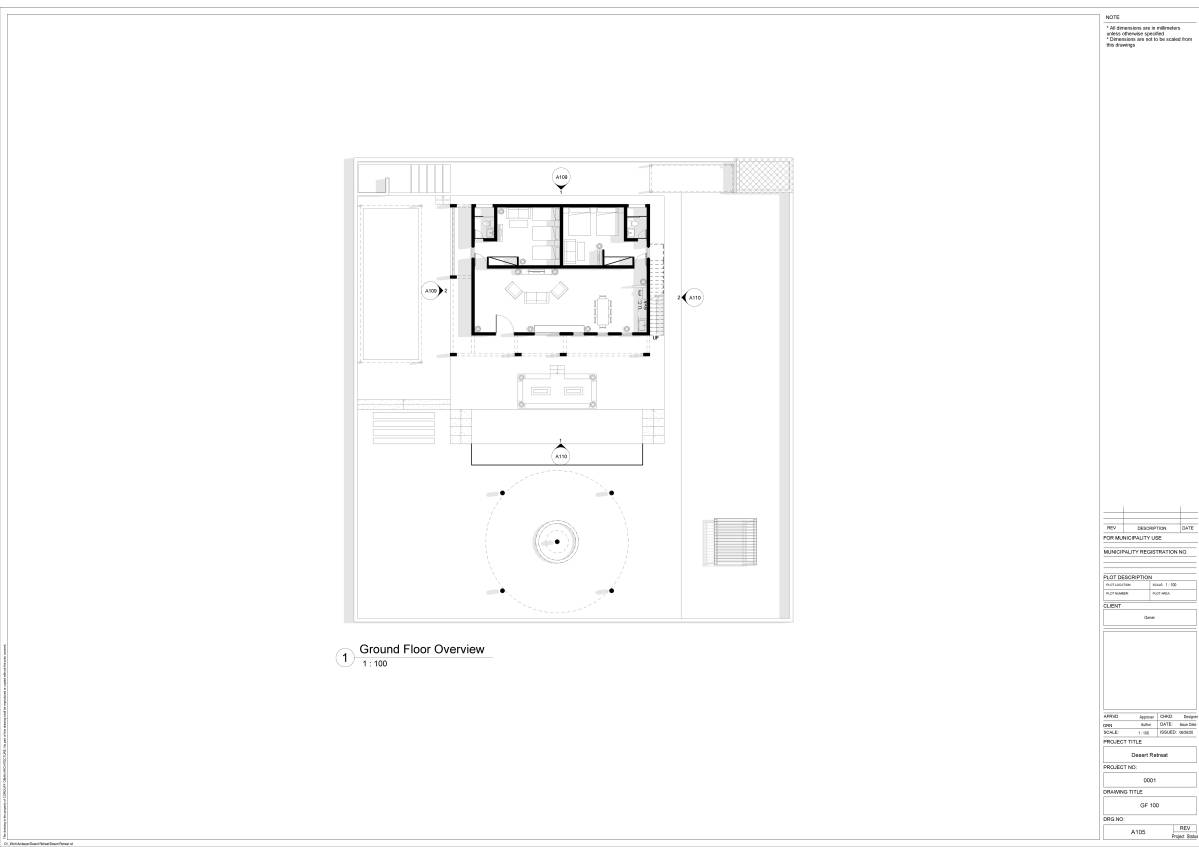
· Foyer with Brise Soleil
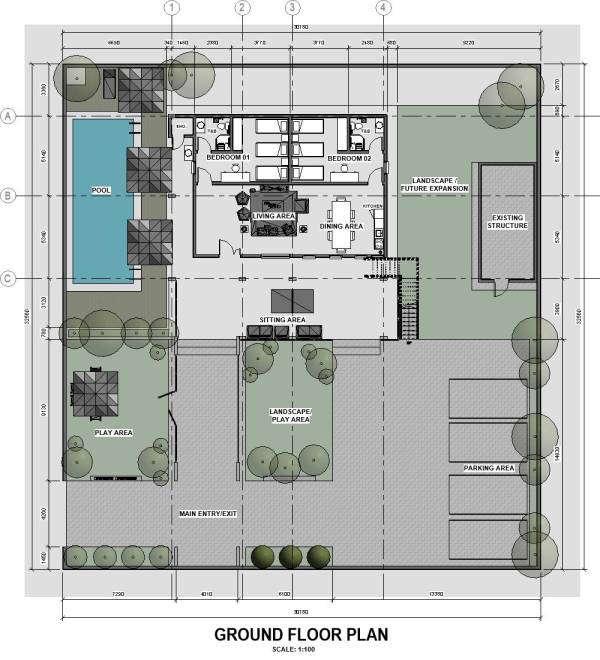
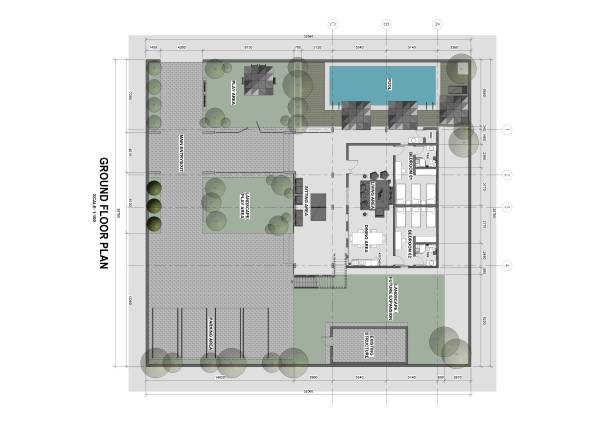
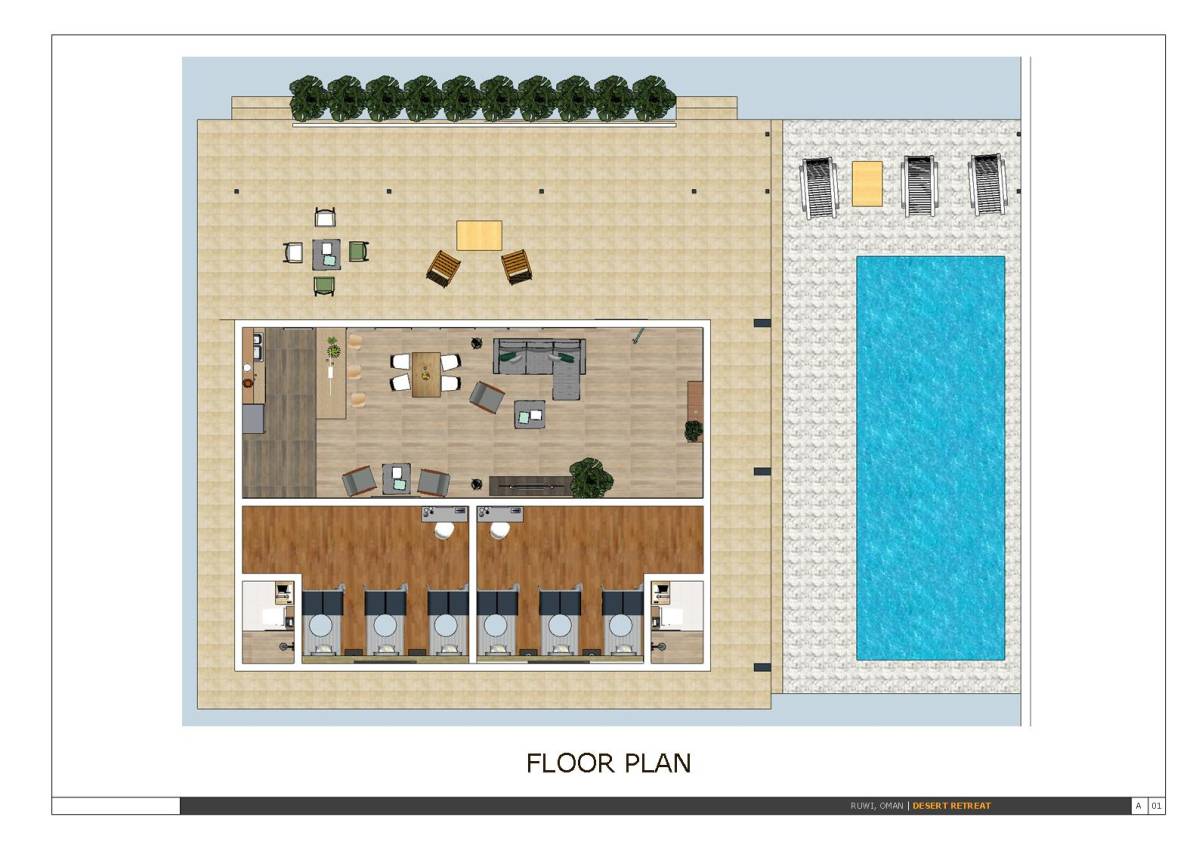
· Bathrooms - designed to have more space
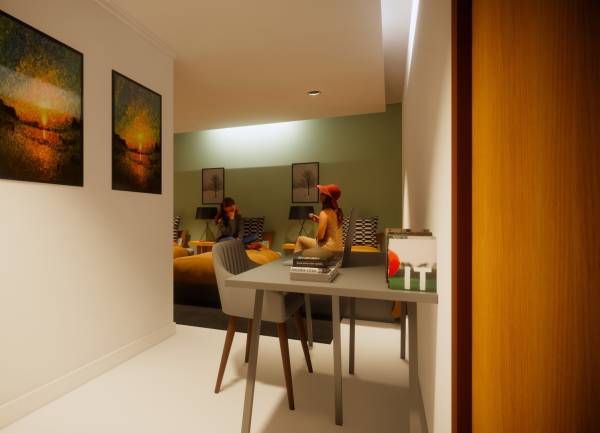
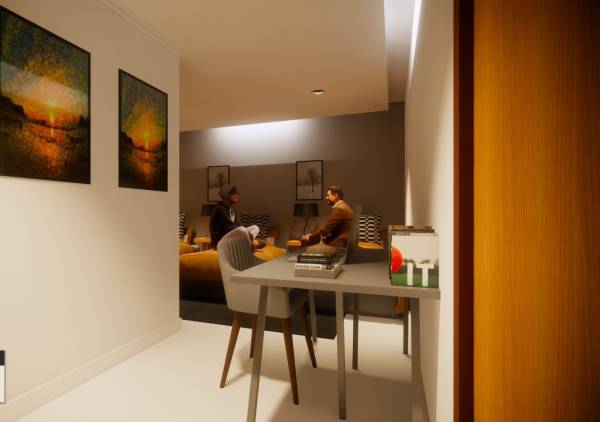
· Bedrooms - Bigger closets were provided for visitor use and the walls were repainted. An accent wall and a subtle shadow line in the ceiling was added
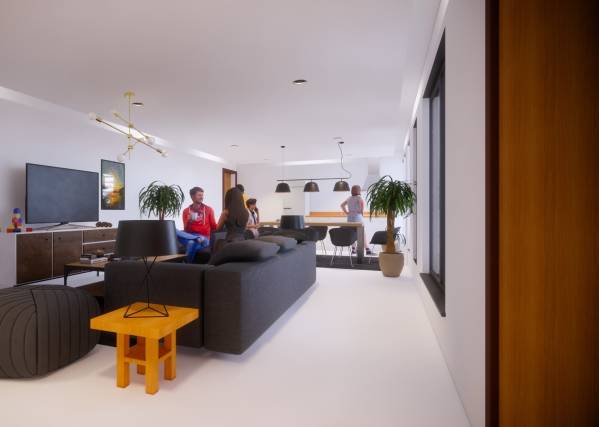
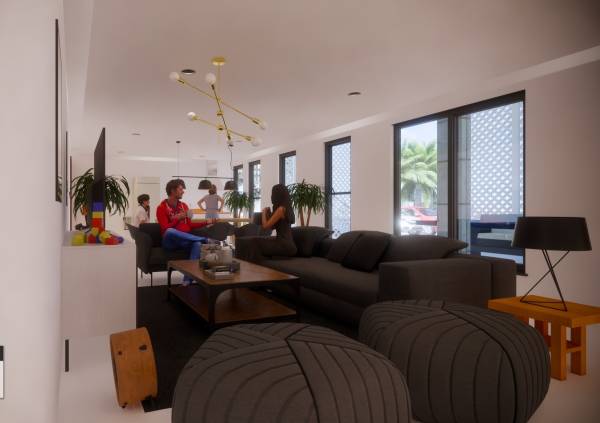
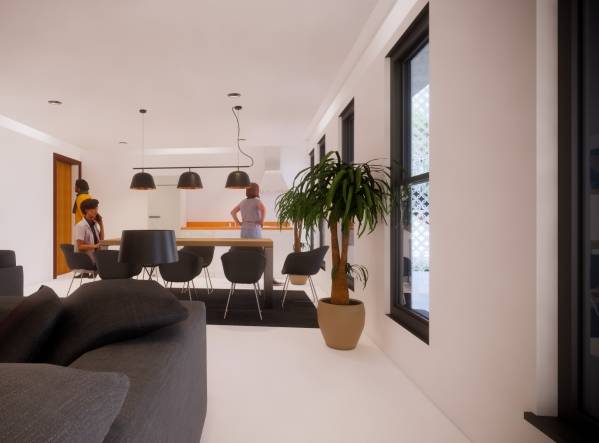
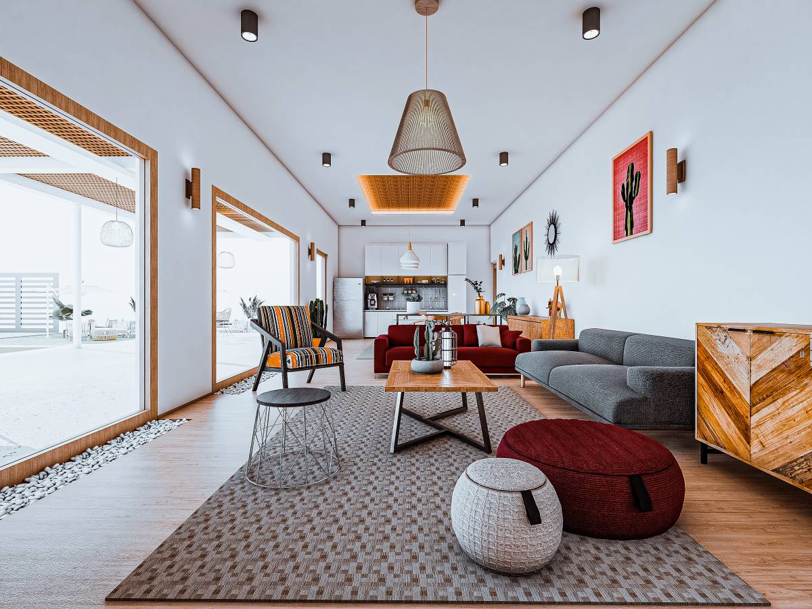
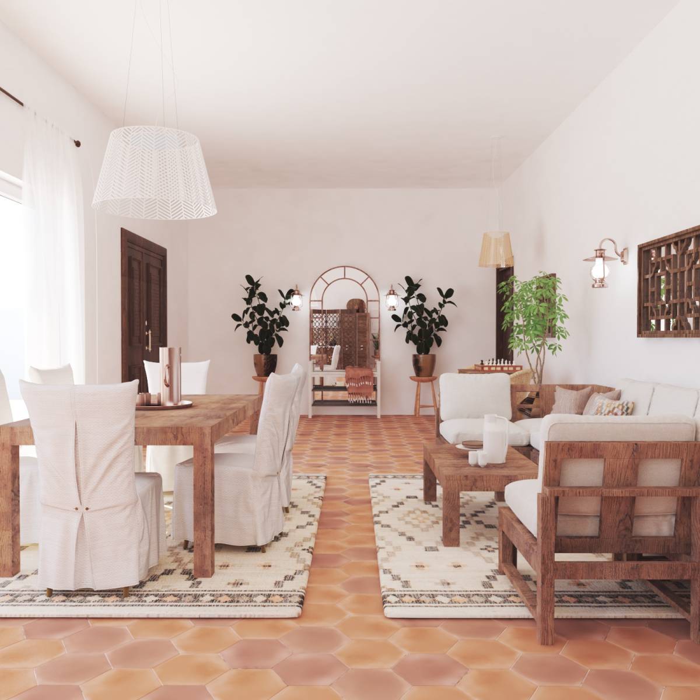
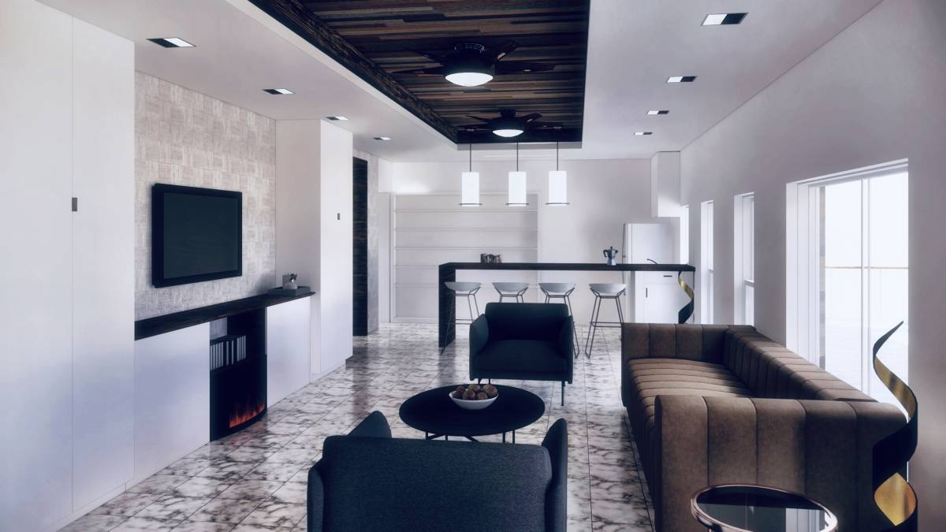
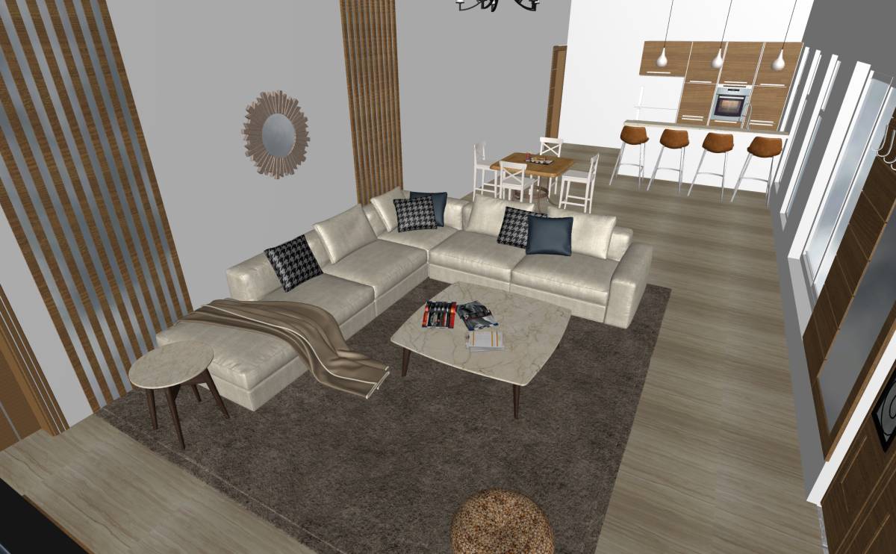
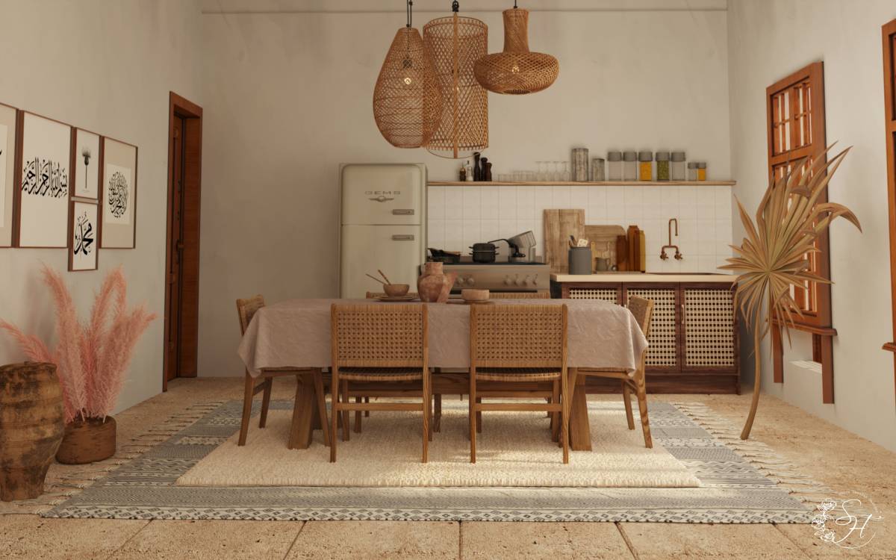
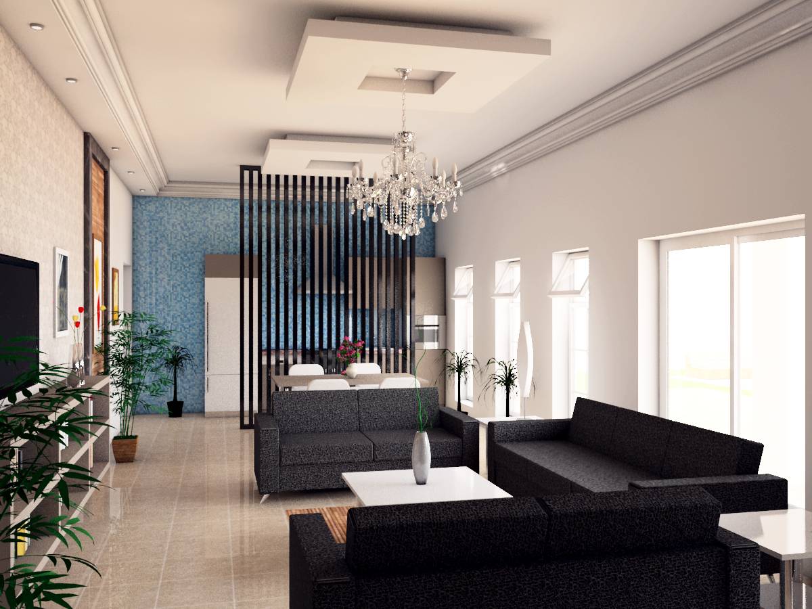
· Living, Dining, and Pantry - The furniture was rearranged to maximize space. Light fixtures were replaced and a subtle shadow line was added in the ceiling.
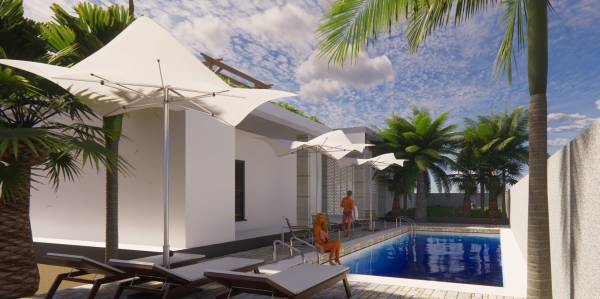
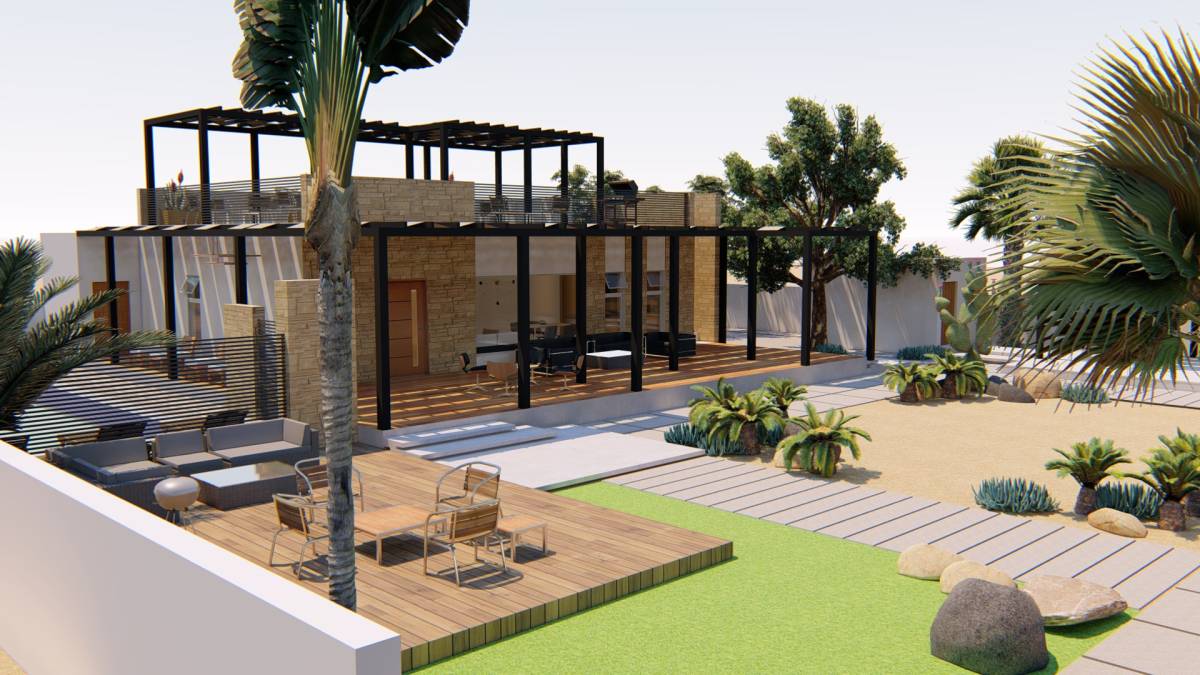
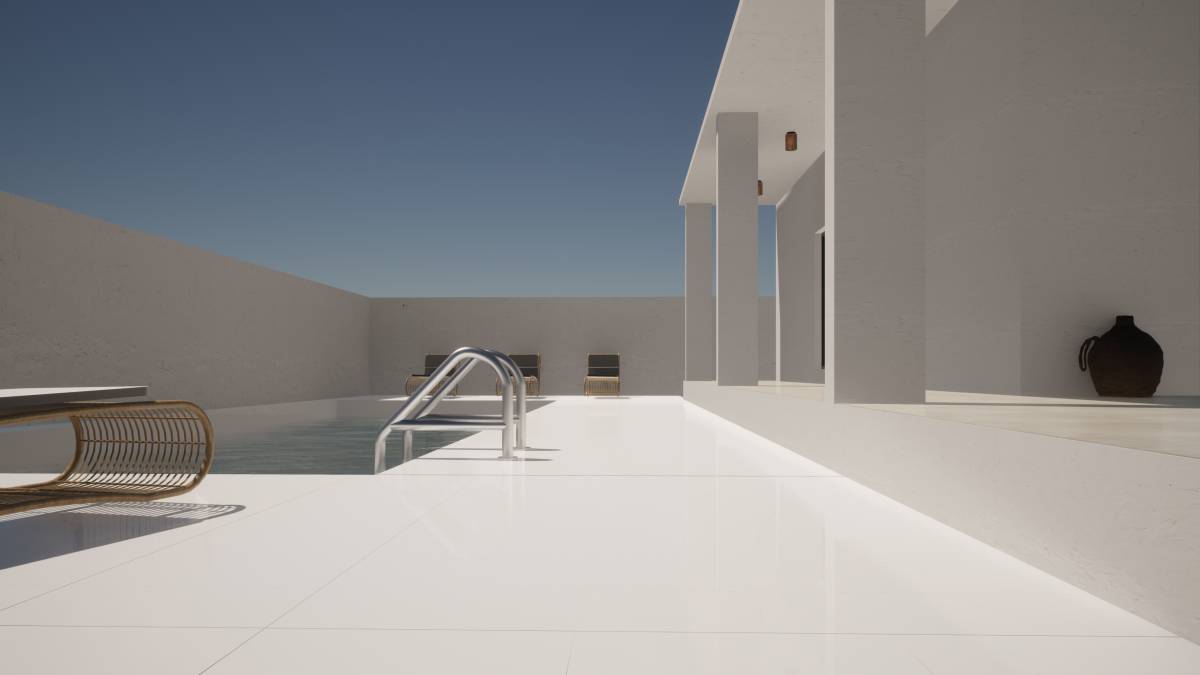
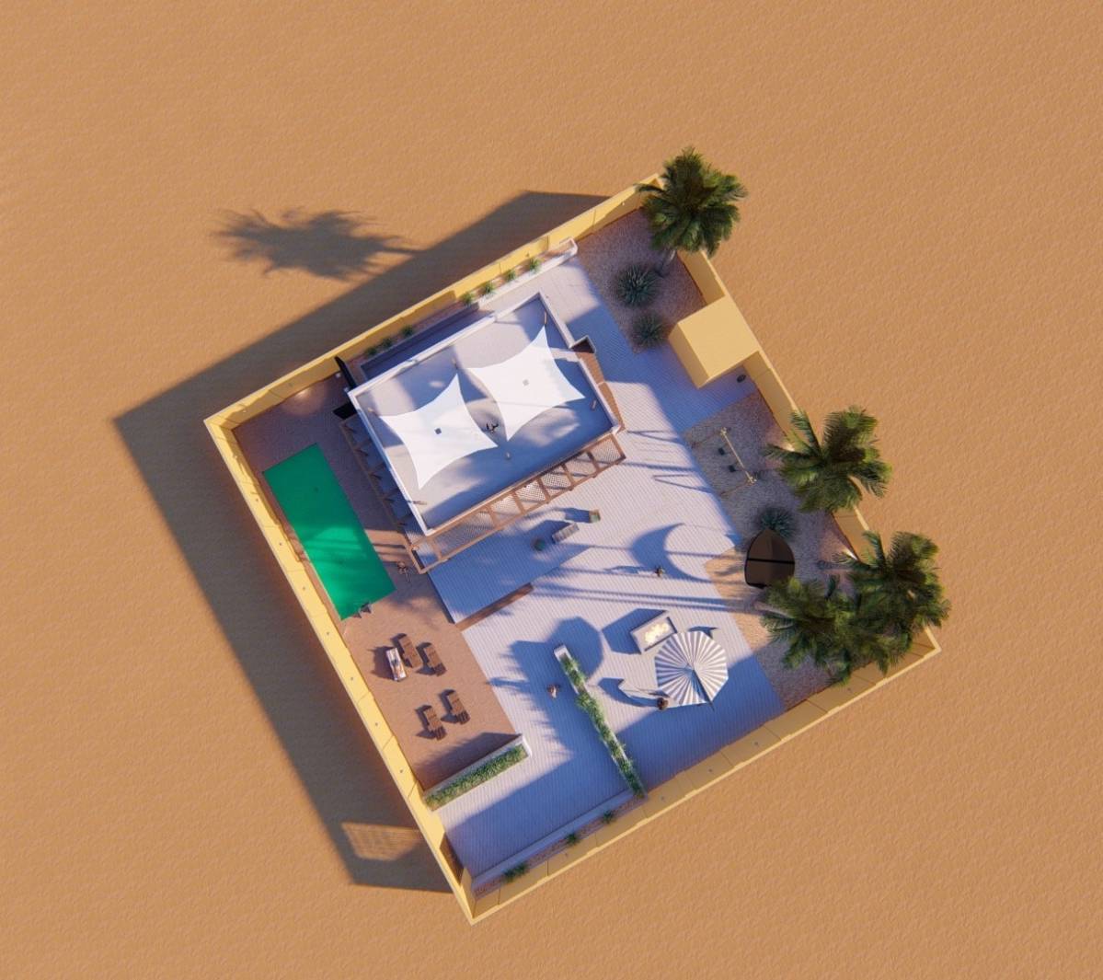
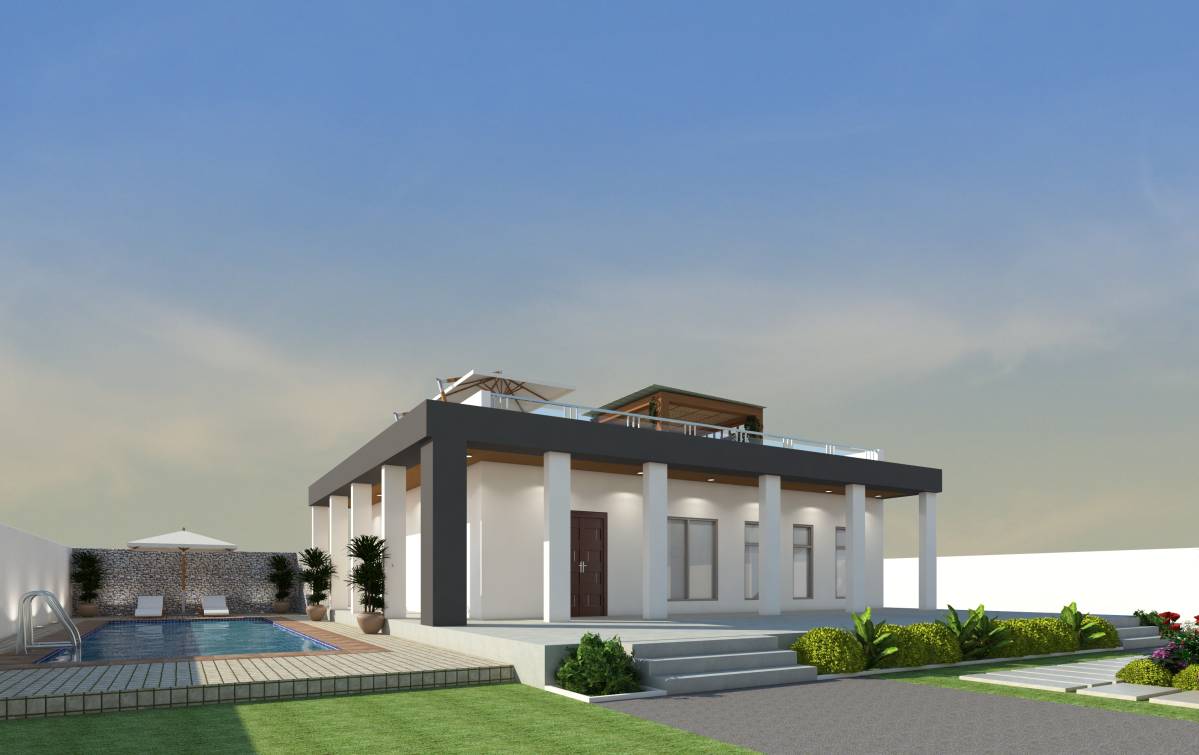
· Pool Area - Umbrellas, furniture, and a shower room were added
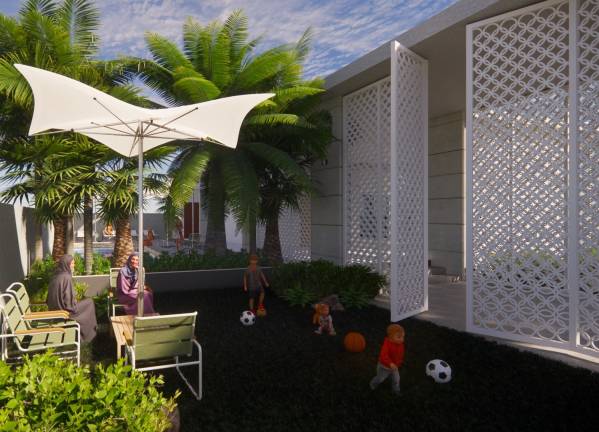
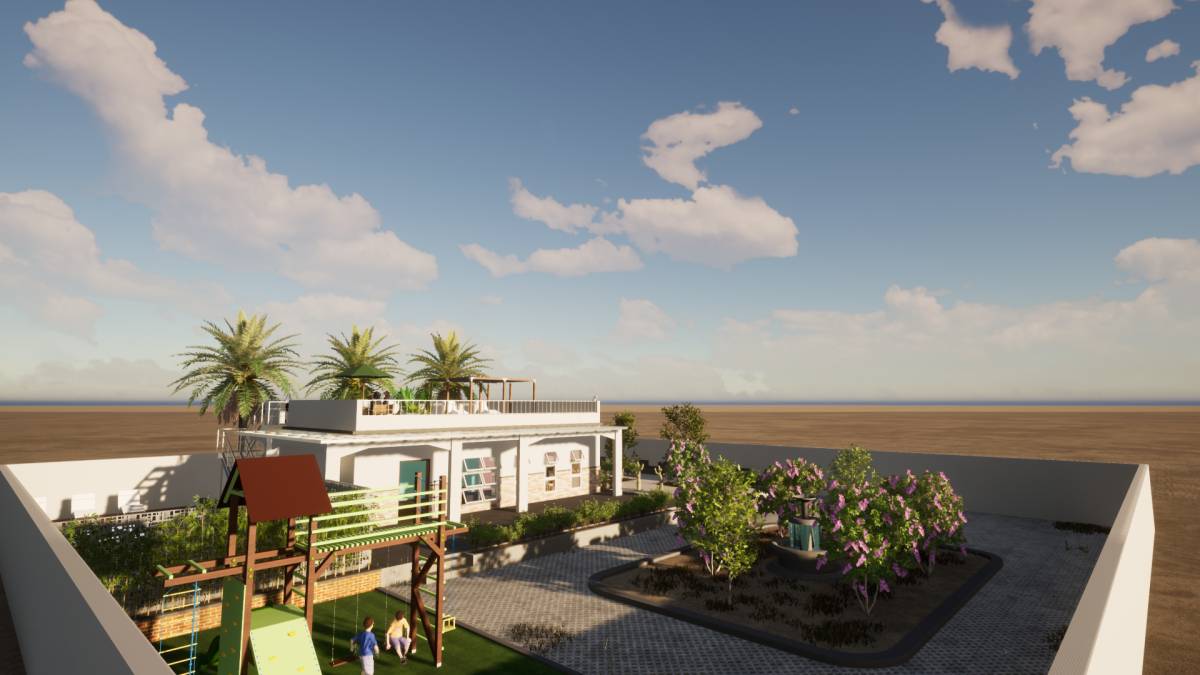
· Children’s Play Area
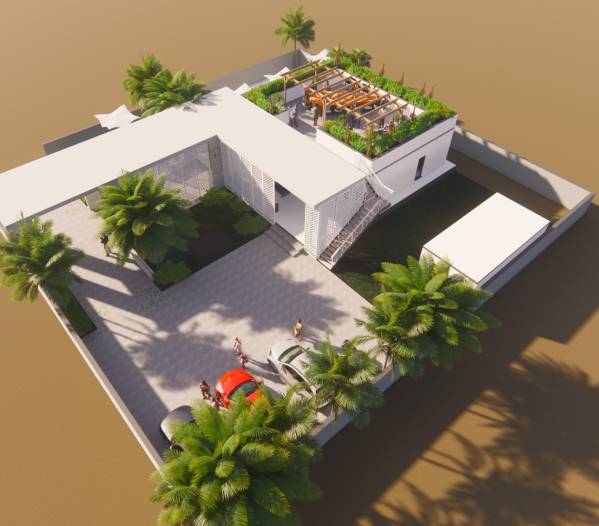
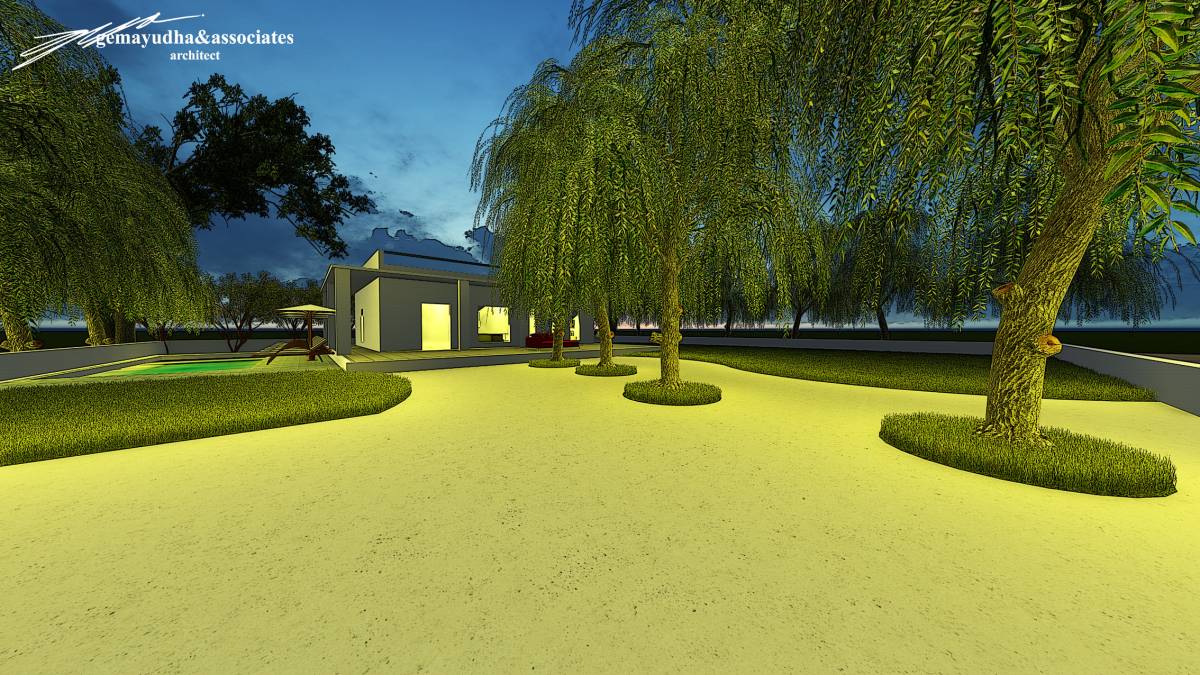
· Landscaping – More plants and vegetation were introduced to differentiate the building from the desert.
· Parking Slots – placed inside the building for more security and privacy Roof Deck
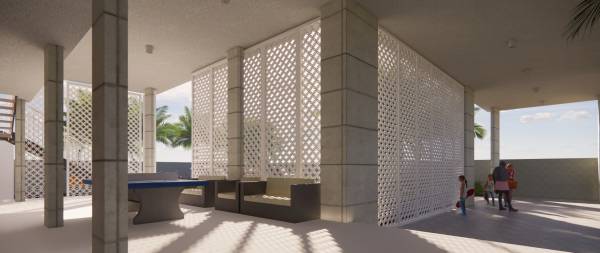
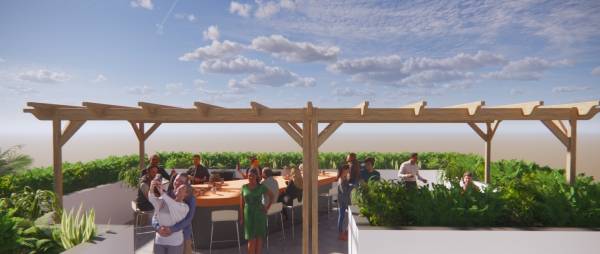
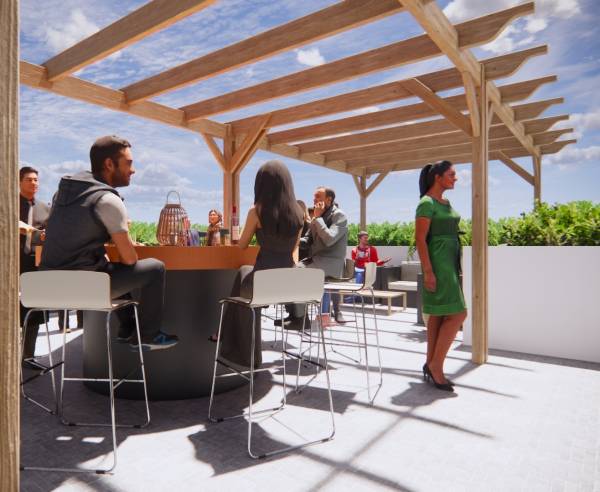
· Gathering Area – This will be a flexible multifunctional space to cater to family gatherings, etc. Brise Soleil:
· The pattern is inspired by Arabic architecture. The shadows casted by the sun will set different moods to the building.